Call Us Direct: 613-614-3376 | Office: 613-829-1818

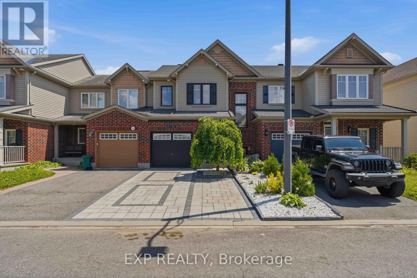
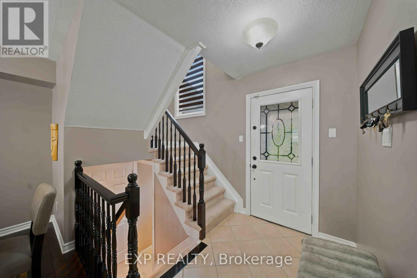
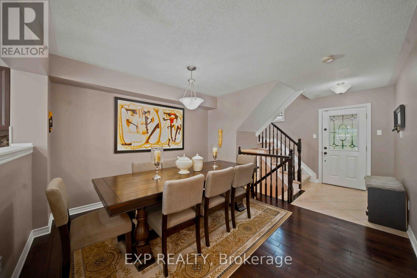
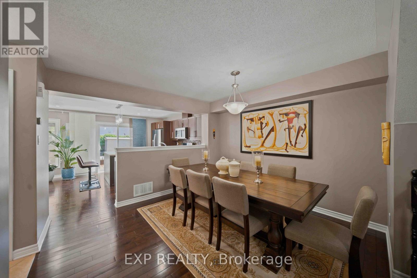
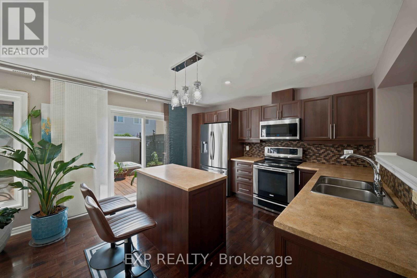
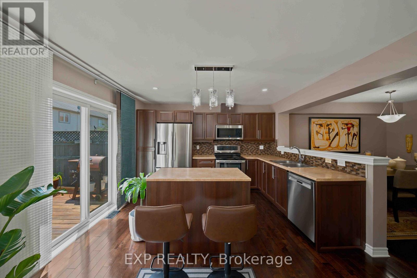
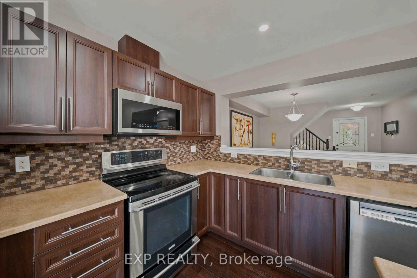
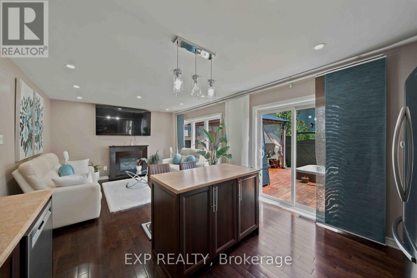
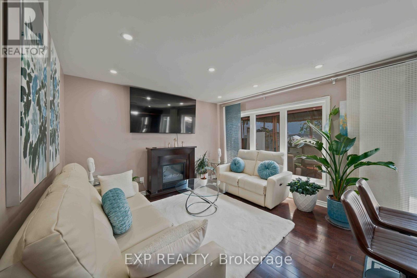
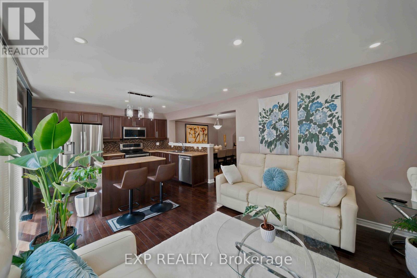
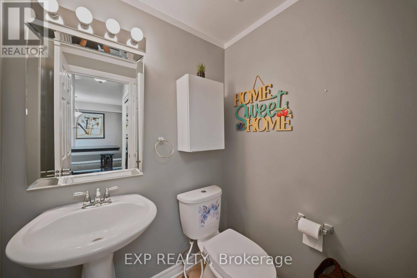
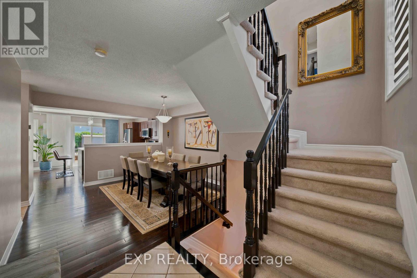
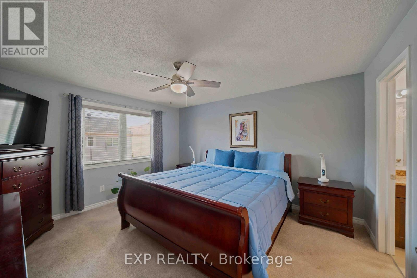
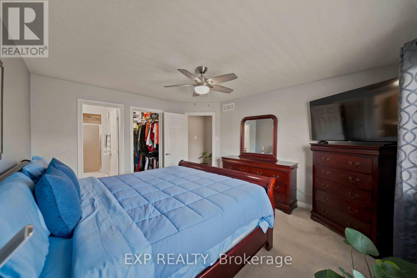
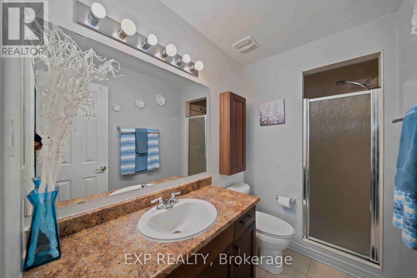
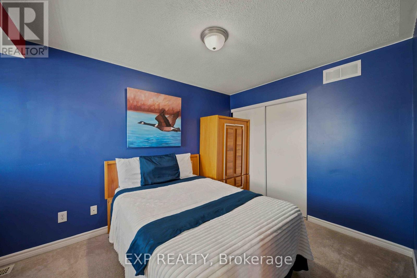
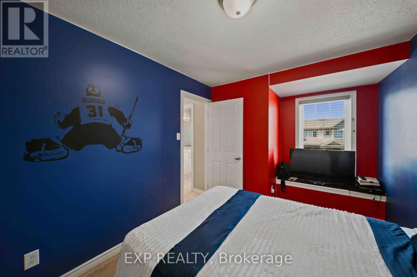
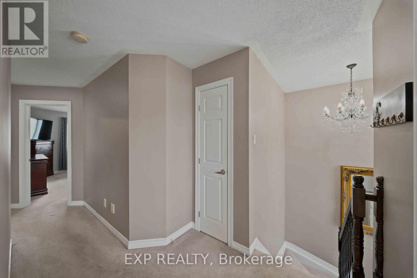
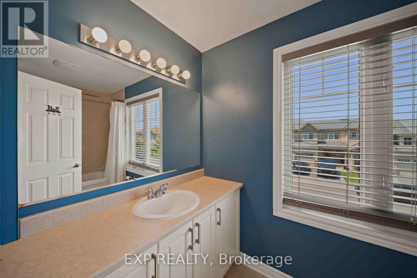
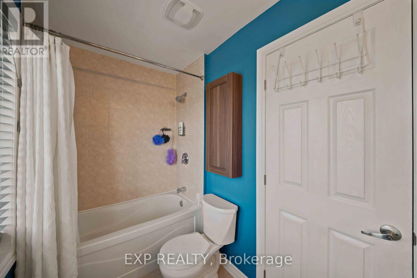
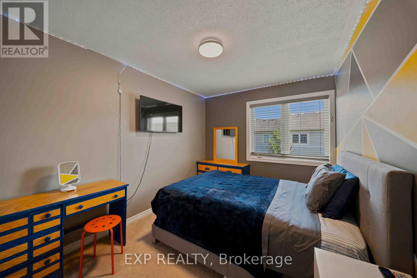
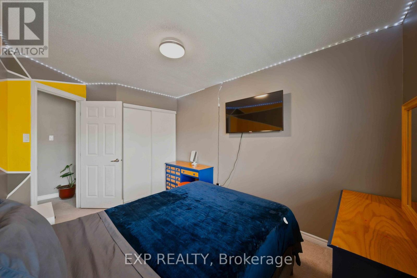
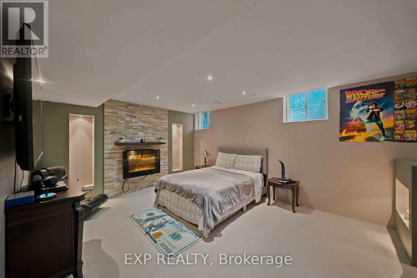
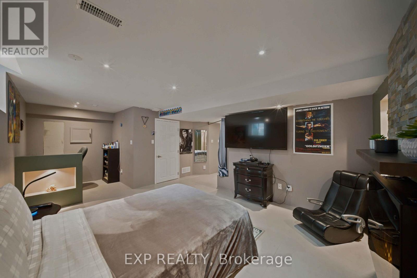
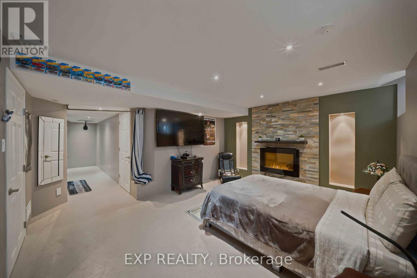
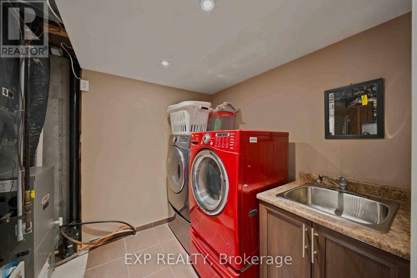
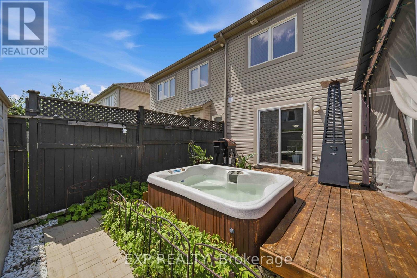
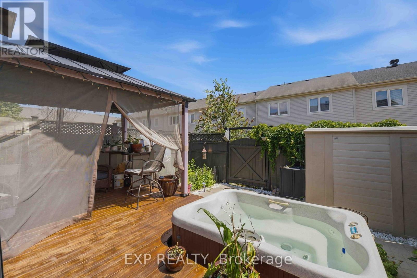
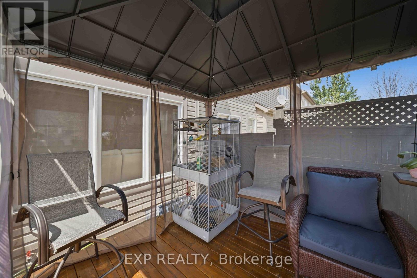
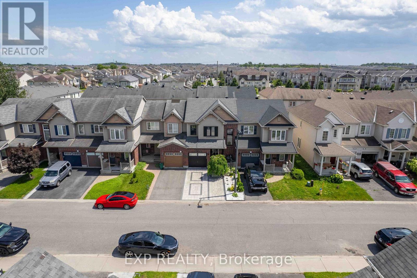
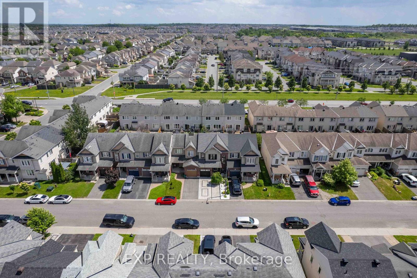
Welcome to 3108 Burritts Rapids Place, a well-maintained 3-bedroom, 3-bathroom townhome located in the sought-after community of Barrhaven. Offering a comfortable layout, thoughtful updates, and a private outdoor retreat, this home provides the perfect blend of everyday convenience and modern living. Step inside to a welcoming foyer that leads into the bright main level, where hardwood flooring flows throughout the living and dining areas. The open-concept design creates an inviting space for relaxing and entertaining, while the kitchen features stainless steel appliances, ample cabinetry, and generous countertop space for everyday cooking. A convenient powder room completes the main level. Spotlights installed at the front entrance, living room,and second-floor hallway in 2024 add both style and enhanced lighting throughout the home. Upstairs, you will find three spacious bedrooms, including a primary suite complete with a walk-in closet and private ensuite bathroom. Two additional bedrooms provide flexibility for guests, a home office, or additional living space, along with a full bathroom serving the upper level. The finished lower level offers even more room to enjoy, featuring a large recreation area with an electric fireplace, creating a comfortable space for movie nights, hobbies, or relaxation. A dedicated laundry area and additional storage provide added functionality. Outside, enjoy your own private fenced backyard with a large deck, perfect for outdoor dining, morning coffee, or enjoying the warmer months. A storage shed provides convenient space for seasonal items and outdoor equipment. The driveway features interlock completed in 2025, adding to the home's curb appeal and functionality. Located close to parks, schools, shopping, restaurants, and everyday amenities, this home offers easy access to everything Barrhaven has to offer while providing a peaceful neighbourhood setting. Dont miss the opportunity to make 3108 Burritts Rapids Place your next home (id:55625)
| MLS® Number | X13544814 |
| Property Type | Single Family |
| Community Name | 7711 - Barrhaven - Half Moon Bay |
| Equipment Type | Water Heater |
| Parking Space Total | 2 |
| Rental Equipment Type | Water Heater |
| Bathroom Total | 3 |
| Bedrooms Above Ground | 3 |
| Bedrooms Total | 3 |
| Appliances | Dishwasher, Dryer, Stove, Washer, Refrigerator |
| Basement Development | Finished |
| Basement Type | Full (finished) |
| Construction Style Attachment | Attached |
| Cooling Type | Central Air Conditioning |
| Exterior Finish | Brick, Vinyl Siding |
| Fireplace Present | Yes |
| Fireplace Total | 1 |
| Foundation Type | Concrete |
| Half Bath Total | 1 |
| Heating Fuel | Natural Gas |
| Heating Type | Forced Air |
| Stories Total | 2 |
| Size Interior | 1,100 - 1,500 Ft2 |
| Type | Row / Townhouse |
| Utility Water | Municipal Water |
| Attached Garage | |
| Garage |
| Acreage | No |
| Sewer | Sanitary Sewer |
| Size Depth | 25 M |
| Size Frontage | 7.01 M |
| Size Irregular | 7 X 25 M |
| Size Total Text | 7 X 25 M |
| Level | Type | Length | Width | Dimensions |
|---|---|---|---|---|
| Second Level | Bedroom | 3.7 m | 2.74 m | 3.7 m x 2.74 m |
| Second Level | Bedroom | 3.35 m | 2.74 m | 3.35 m x 2.74 m |
| Second Level | Primary Bedroom | 4.26 m | 3.86 m | 4.26 m x 3.86 m |
| Lower Level | Family Room | 6.55 m | 3.35 m | 6.55 m x 3.35 m |
| Lower Level | Laundry Room | 3.04 m | 2.43 m | 3.04 m x 2.43 m |
| Main Level | Living Room | 4.06 m | 3.81 m | 4.06 m x 3.81 m |
| Main Level | Dining Room | 3.7 m | 3.35 m | 3.7 m x 3.35 m |
| Main Level | Kitchen | 3.81 m | 2.71 m | 3.81 m x 2.71 m |

Kevin Feely
Salesperson
(866) 530-7737
(647) 849-3180

Marlon Armstrong
Salesperson
(866) 530-7737
(647) 849-3180

The trademarks REALTOR®, REALTORS®, and the REALTOR® logo are controlled by The Canadian Real Estate Association (CREA) and identify real estate professionals who are members of CREA. The trademarks MLS®, Multiple Listing Service® and the associated logos are owned by The Canadian Real Estate Association (CREA) and identify the quality of services provided by real estate professionals who are members of CREA. The trademark DDF® is owned by The Canadian Real Estate Association (CREA) and identifies CREA's Data Distribution Facility (DDF®)




The trademarks REALTOR®, REALTORS®, and the REALTOR® logo are controlled by The Canadian Real Estate Association (CREA) and identify real estate professionals who are member’s of CREA. The trademarks MLS®, Multiple Listing Service® and the associated logos are owned by CREA and identify the quality of services provided by real estate professionals who are members of CREA. Used under license.
View important disclosures and notices about Royal LePage® trademarks at rlp.ca/notices
© All Rights Reserved Chris Hendricks - Ottawa Web Design: Webshark