Call Us Direct: 613-614-3376 | Office: 613-829-1818

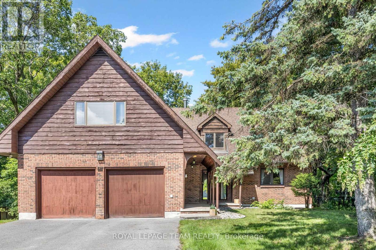
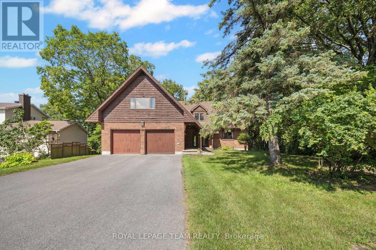
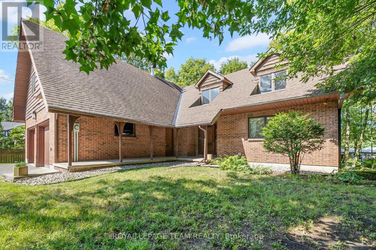
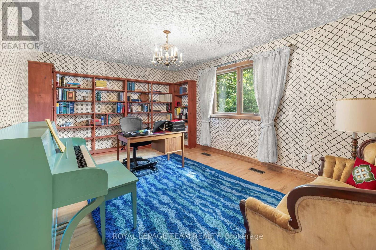
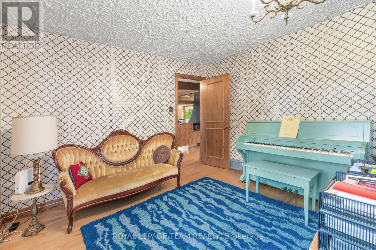
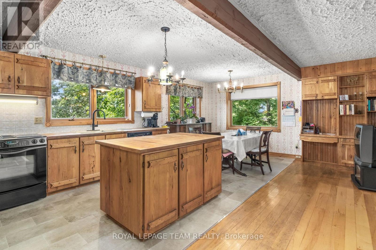
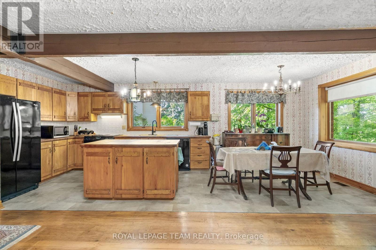
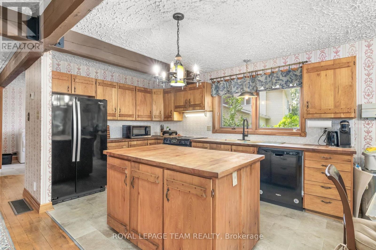
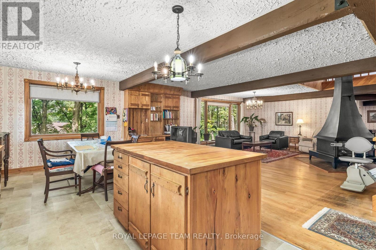
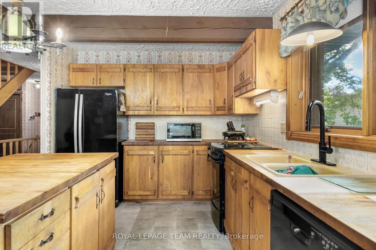
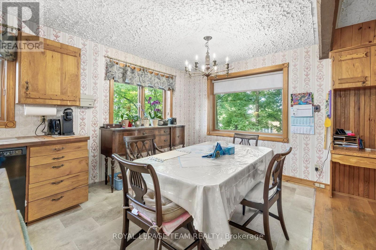
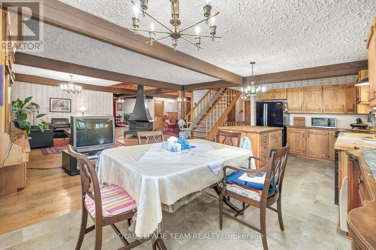
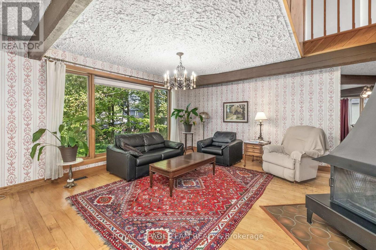
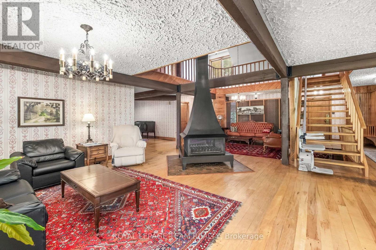
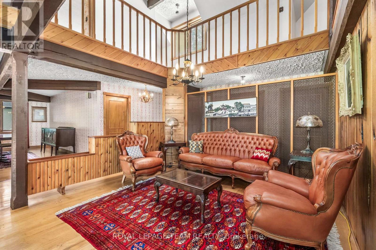
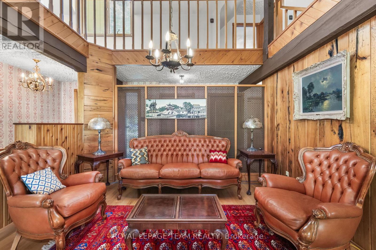
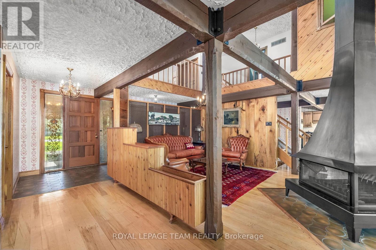
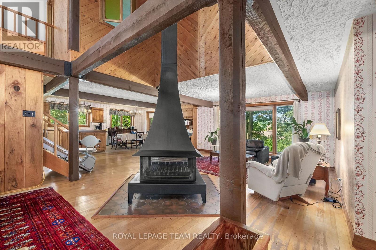
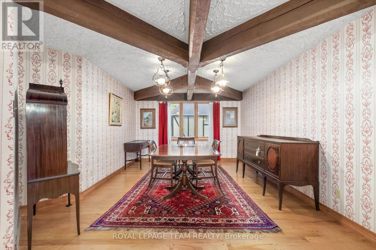
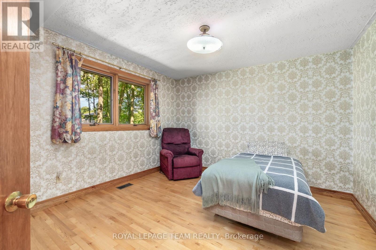
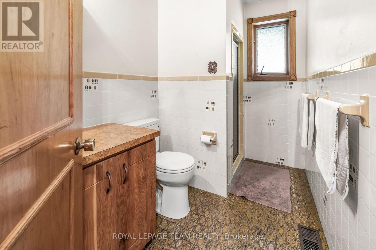
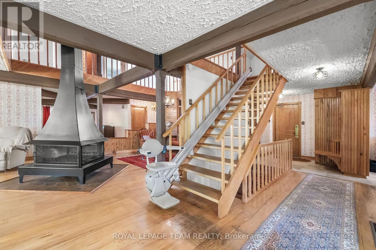
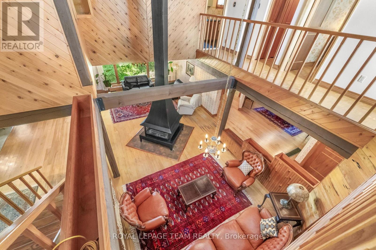
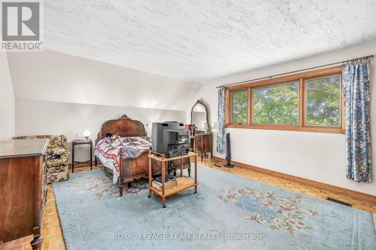
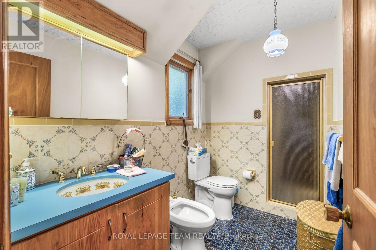
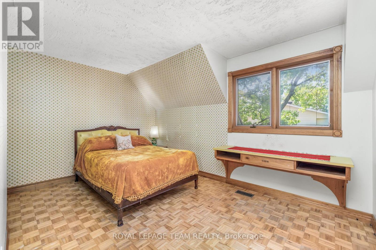
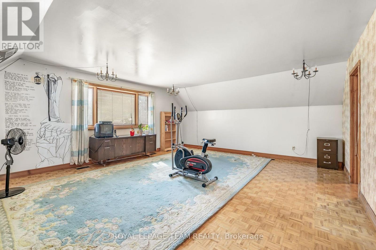
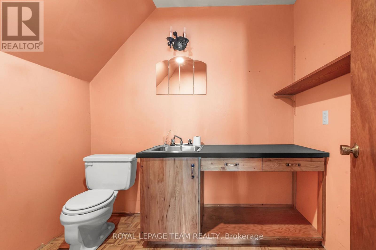
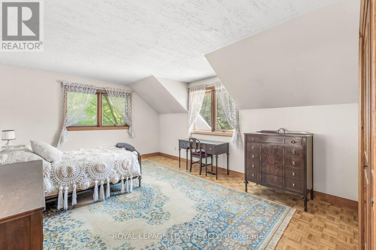
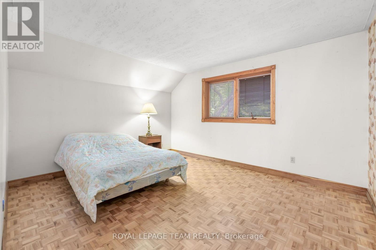
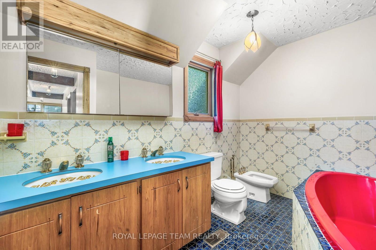
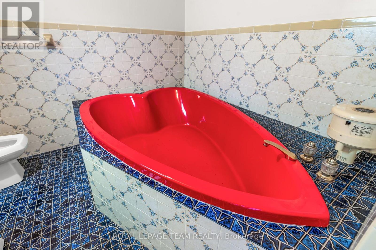
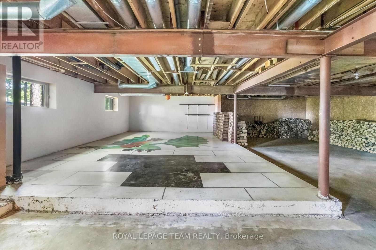
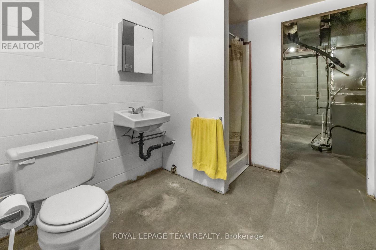
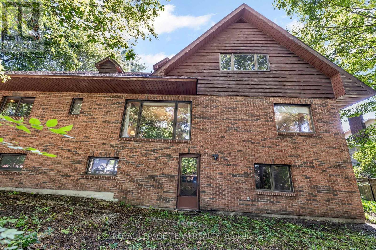
Custom built and well maintained home on a mature lot nestled in a quiet cul de sac in desirable Rothwell Heights. This 5 bedroom, 4 bathroom family home features over 4,000 square feet with expansive principal rooms including a main floor den/office, an open concept living and dining room with a wood burning fireplace, a spacious kitchen/eatin area with a large pantry and so much more! The second level features a very large-scale family room/exercise room with a 2 piece ensuite. Oversized two car garage. The walk out lower level is unfinished. 90 days/TBA possession. Day before notice required for all showings. 24 hours irrevocable required on all offers. No showings after 7:00 pm. Clauses attached are required to be included in all offers. One of a kind! (id:55625)
| MLS® Number | X13709770 |
| Property Type | Single Family |
| Neigbourhood | Rothwell Village |
| Community Name | 2101 - Rothwell Heights |
| Parking Space Total | 6 |
| Bathroom Total | 5 |
| Bedrooms Above Ground | 5 |
| Bedrooms Total | 5 |
| Amenities | Fireplace(s) |
| Appliances | Water Heater, Central Vacuum, Dishwasher, Dryer, Humidifier, Stove, Washer, Refrigerator |
| Basement Development | Unfinished |
| Basement Features | Walk Out |
| Basement Type | N/a (unfinished), N/a |
| Construction Style Attachment | Detached |
| Cooling Type | Central Air Conditioning |
| Exterior Finish | Brick, Wood |
| Fireplace Present | Yes |
| Fireplace Type | Free Standing Metal |
| Foundation Type | Block |
| Half Bath Total | 1 |
| Heating Fuel | Natural Gas |
| Heating Type | Forced Air |
| Stories Total | 2 |
| Size Interior | 3,500 - 5,000 Ft2 |
| Type | House |
| Utility Water | Municipal Water |
| Attached Garage | |
| Garage |
| Acreage | No |
| Sewer | Sanitary Sewer |
| Size Frontage | 93 Ft |
| Size Irregular | 93 Ft |
| Size Total Text | 93 Ft |
| Level | Type | Length | Width | Dimensions |
|---|---|---|---|---|
| Second Level | Primary Bedroom | 5.07 m | 5.59 m | 5.07 m x 5.59 m |
| Second Level | Other | 2.74 m | 1.85 m | 2.74 m x 1.85 m |
| Second Level | Family Room | 6.41 m | 7.04 m | 6.41 m x 7.04 m |
| Second Level | Bedroom 2 | 5.79 m | 3.85 m | 5.79 m x 3.85 m |
| Second Level | Bedroom 3 | 5.24 m | 4.31 m | 5.24 m x 4.31 m |
| Second Level | Bedroom 4 | 3.5 m | 4.12 m | 3.5 m x 4.12 m |
| Lower Level | Utility Room | 4.5 m | 5.8 m | 4.5 m x 5.8 m |
| Lower Level | Cold Room | 3.79 m | 7.94 m | 3.79 m x 7.94 m |
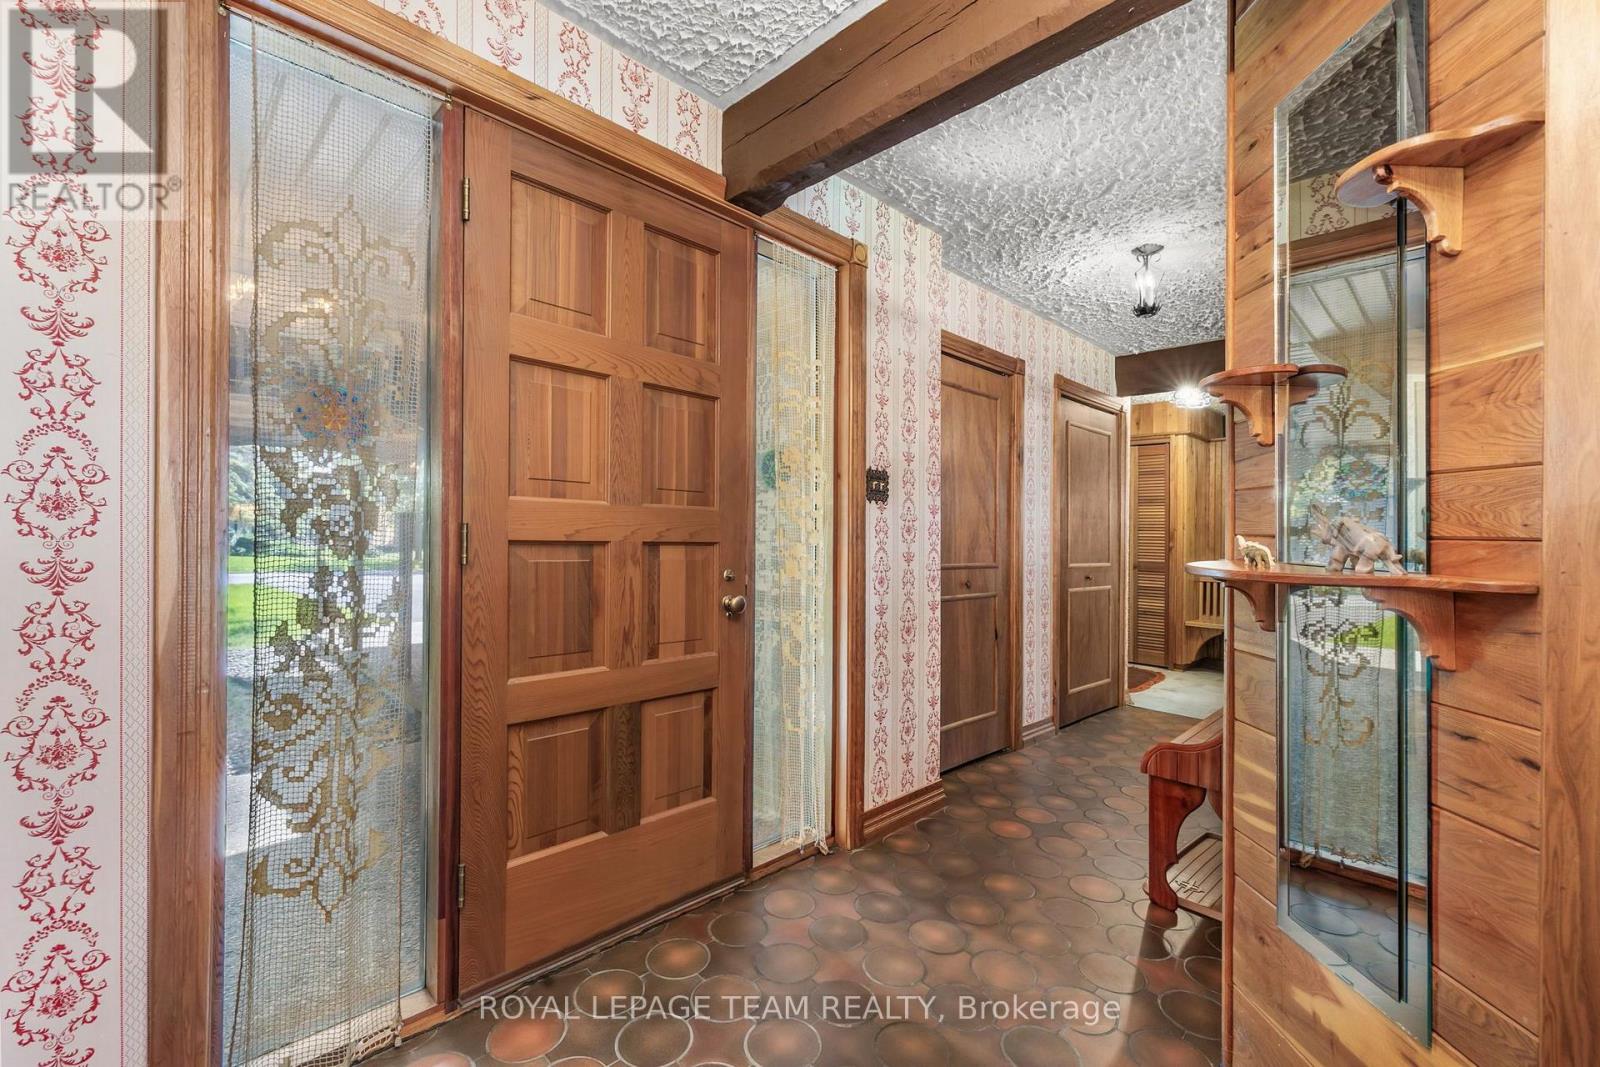
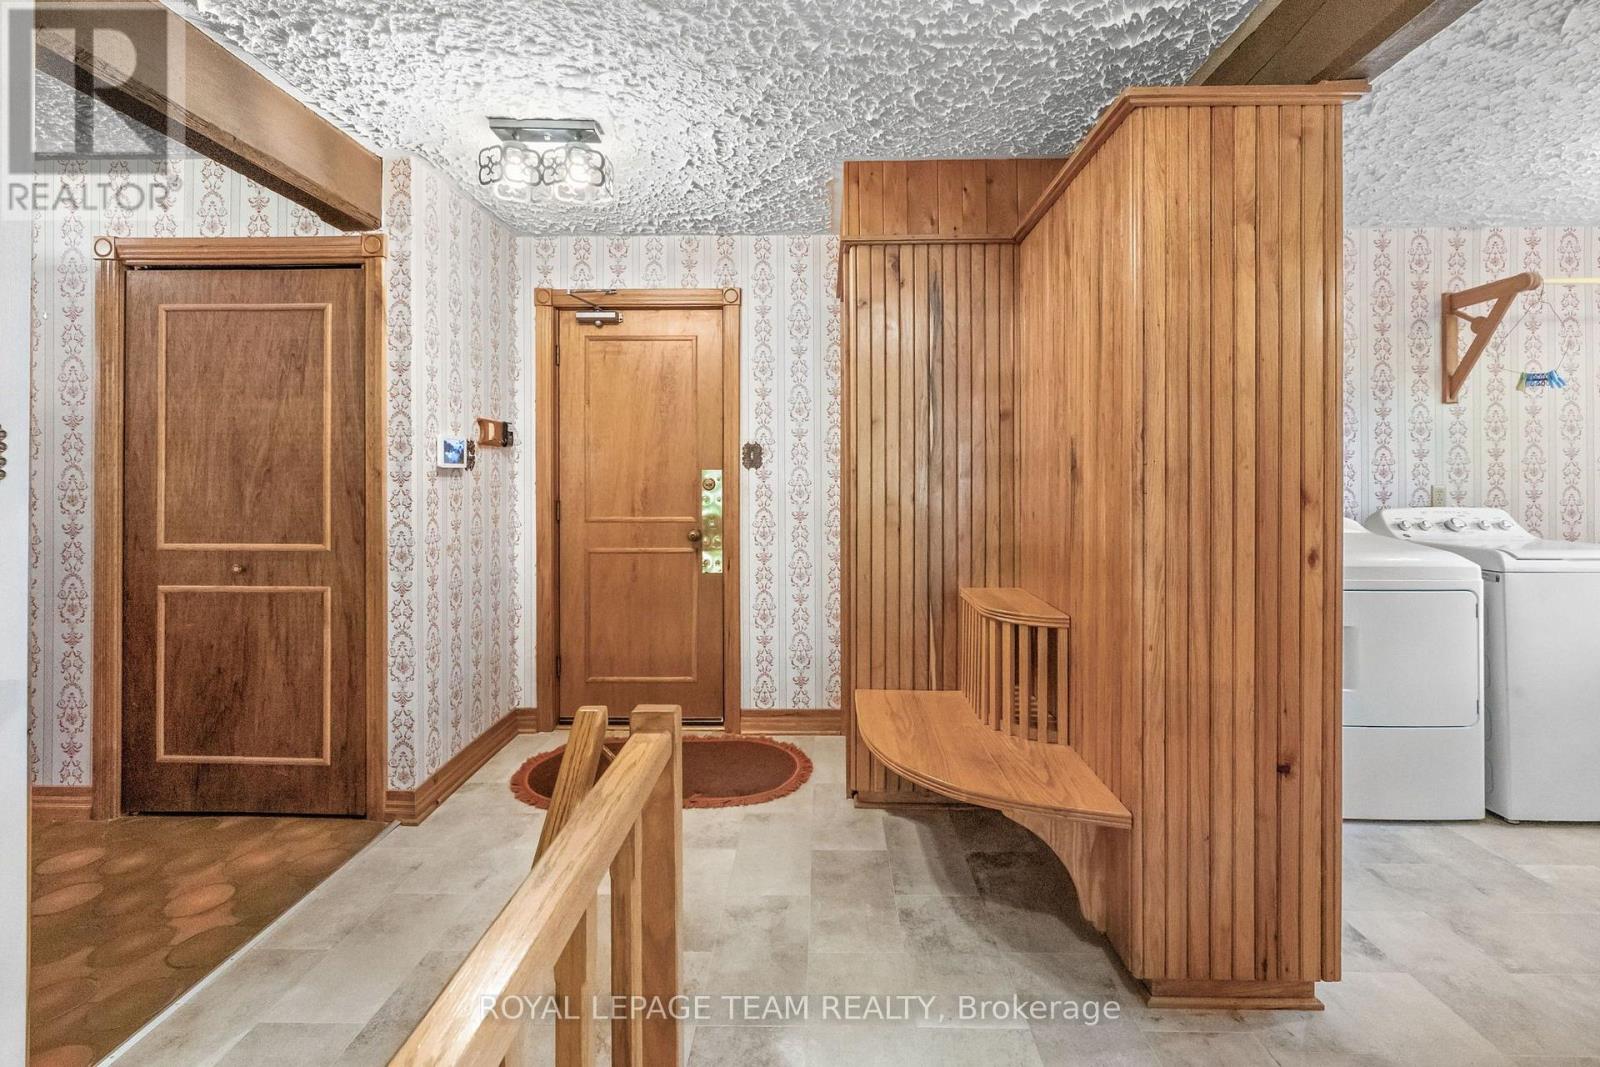
| Main Level | Foyer | 5.22 m | 2.74 m | 5.22 m x 2.74 m |
| Main Level | Den | 5.03 m | 3.56 m | 5.03 m x 3.56 m |
| Main Level | Dining Room | 6.89 m | 4.18 m | 6.89 m x 4.18 m |
| Main Level | Living Room | 4.46 m | 5.58 m | 4.46 m x 5.58 m |
| Main Level | Family Room | 3.47 m | 3.37 m | 3.47 m x 3.37 m |
| Main Level | Eating Area | 2.92 m | 5.58 m | 2.92 m x 5.58 m |
| Main Level | Kitchen | 2.9 m | 2.92 m | 2.9 m x 2.92 m |
| Main Level | Pantry | 1.88 m | 1.65 m | 1.88 m x 1.65 m |
| Main Level | Bedroom | 4.15 m | 3.73 m | 4.15 m x 3.73 m |
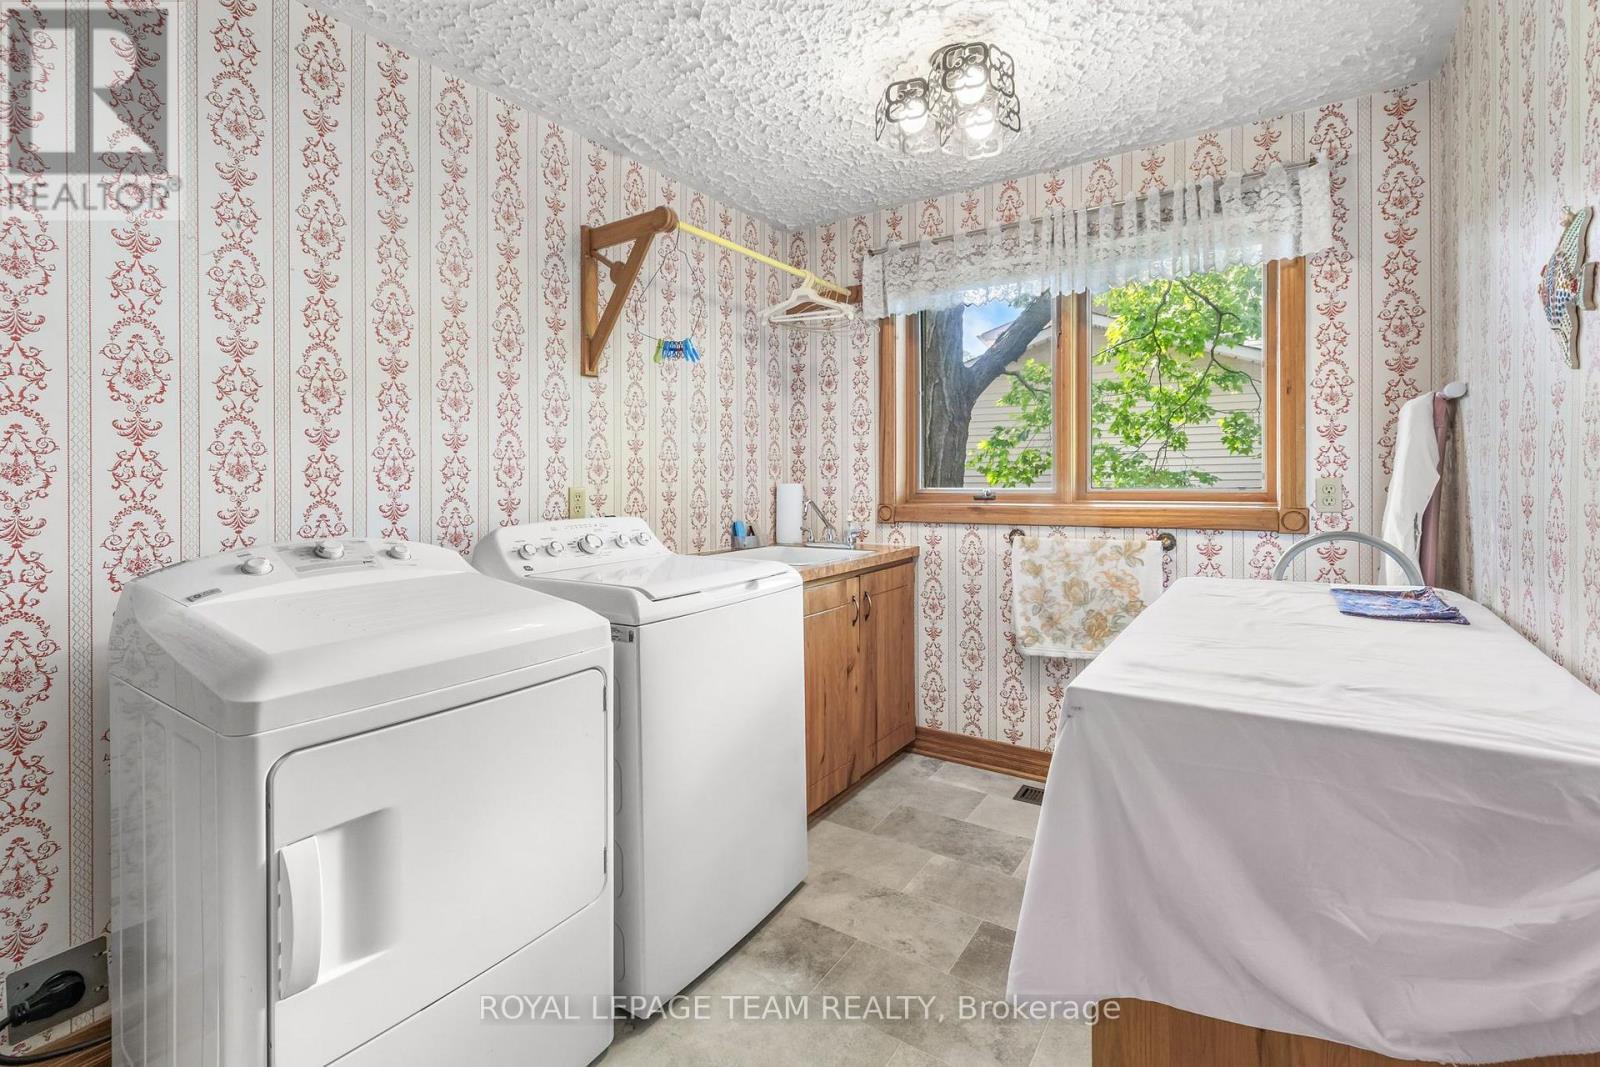
| Main Level | Laundry Room | 3.46 m | 2.32 m | 3.46 m x 2.32 m |
https://www.realtor.ca/real-estate/30194159/14-taunton-place-ottawa-2101-rothwell-heights

Jeffrey Michael Greenberg
Salesperson
(613) 725-1171
(613) 725-3323
www.teamrealty.ca/

The trademarks REALTOR®, REALTORS®, and the REALTOR® logo are controlled by The Canadian Real Estate Association (CREA) and identify real estate professionals who are members of CREA. The trademarks MLS®, Multiple Listing Service® and the associated logos are owned by The Canadian Real Estate Association (CREA) and identify the quality of services provided by real estate professionals who are members of CREA. The trademark DDF® is owned by The Canadian Real Estate Association (CREA) and identifies CREA's Data Distribution Facility (DDF®)




The trademarks REALTOR®, REALTORS®, and the REALTOR® logo are controlled by The Canadian Real Estate Association (CREA) and identify real estate professionals who are member’s of CREA. The trademarks MLS®, Multiple Listing Service® and the associated logos are owned by CREA and identify the quality of services provided by real estate professionals who are members of CREA. Used under license.
View important disclosures and notices about Royal LePage® trademarks at rlp.ca/notices
© All Rights Reserved Chris Hendricks - Ottawa Web Design: Webshark