Call Us Direct: 613-614-3376 | Office: 613-829-1818

Maintenance, Insurance
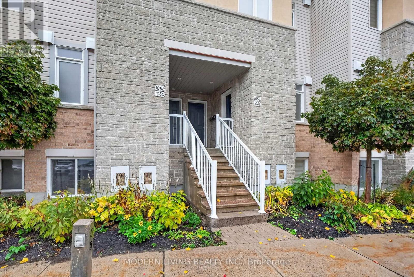
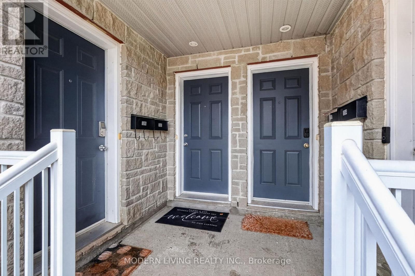
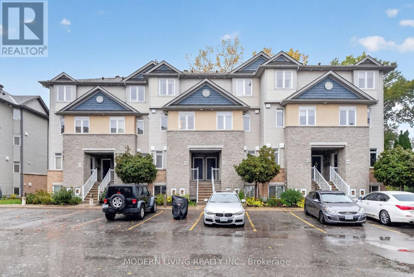
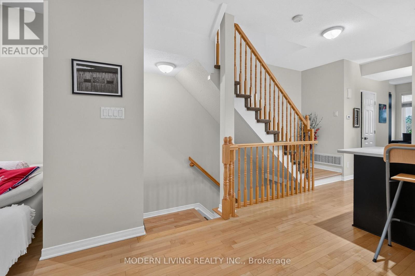
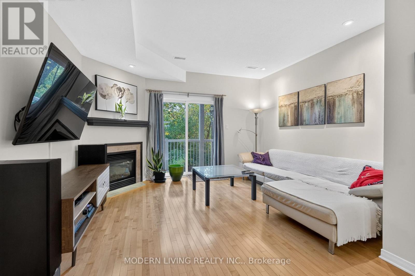
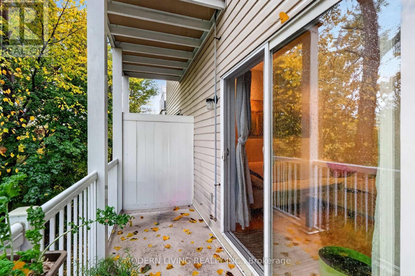
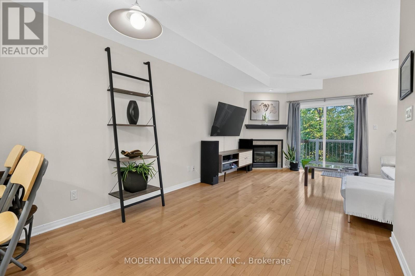
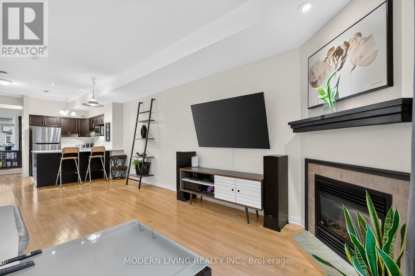
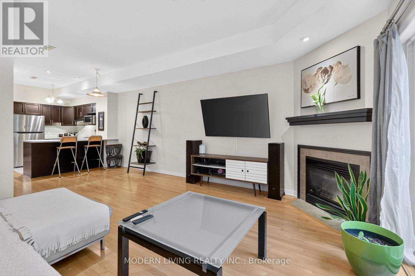
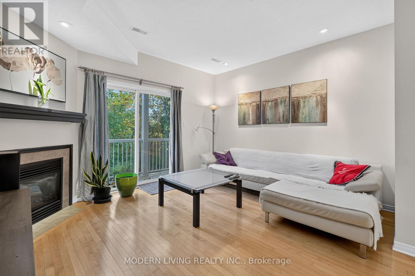
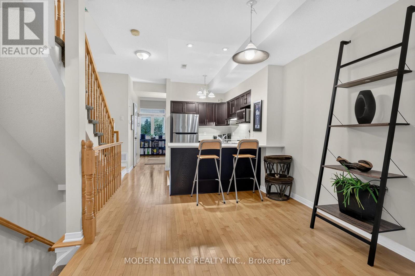
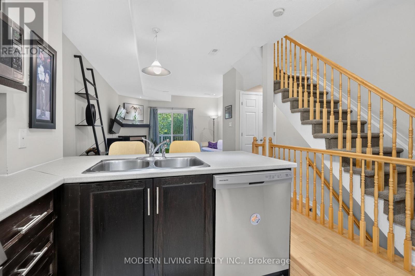
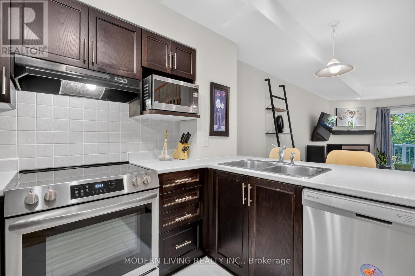
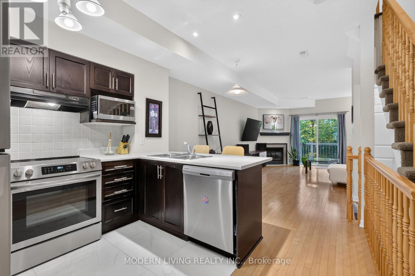
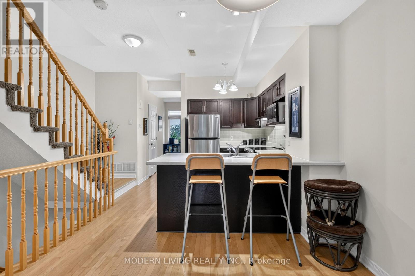
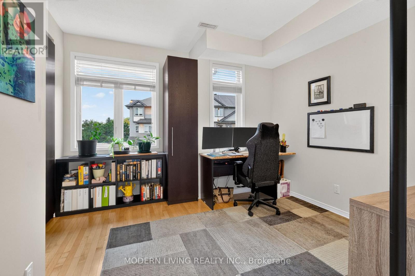
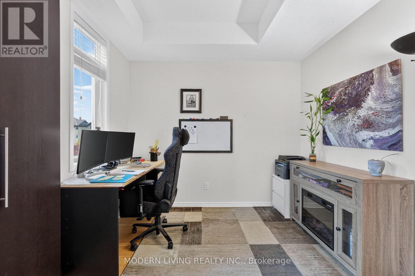
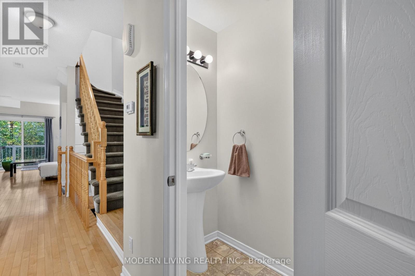
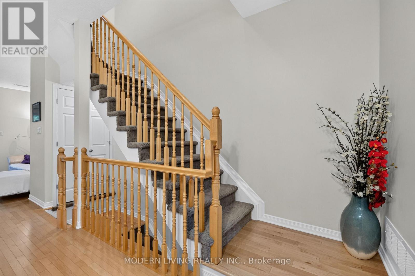
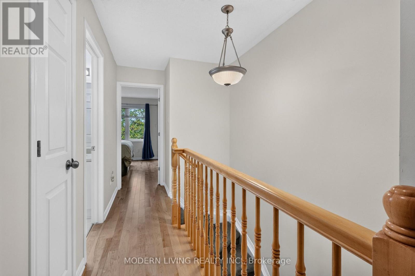
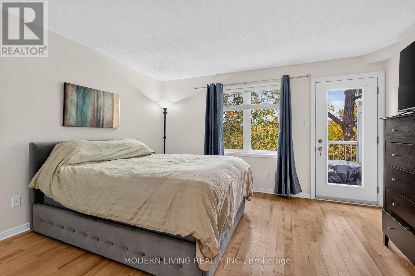
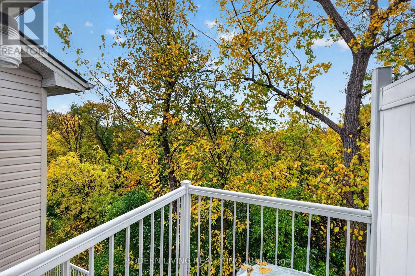
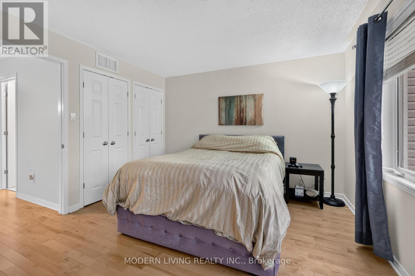
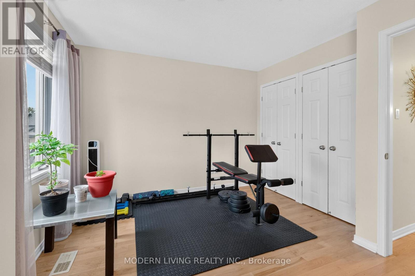
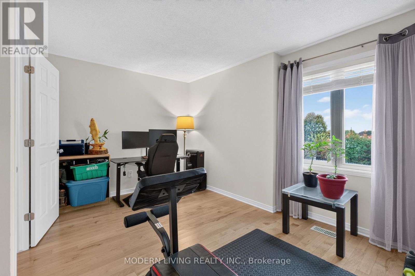
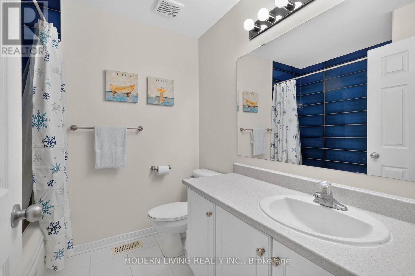
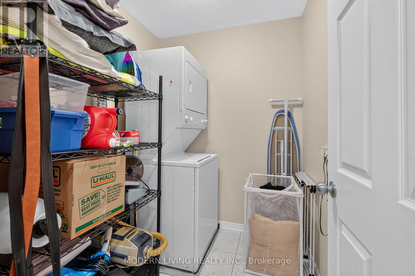
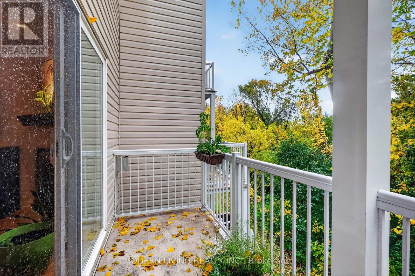
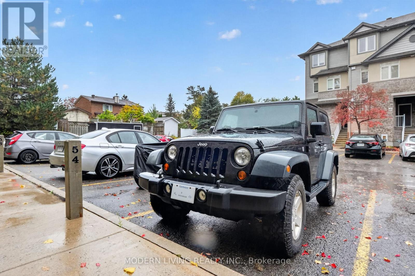
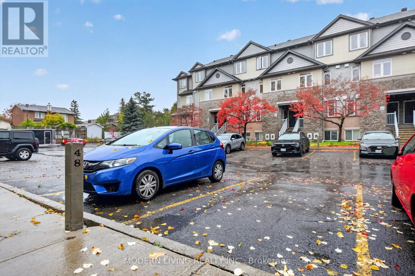
$438 MonthlyThis home is perfect for nature lovers who are looking for a bit of privacy with beautiful mature trees & no rear neighbors. Enjoy your 2 private balconies-1 large balcony off main level, perfect for morning coffee or winding down after work & 1 smaller off the primary . In this condominium neighborhood this is a brighter larger upper unit that boasts higher ceilings. Beautifully finished 2-bedroom + main floor office/den/bedroom with a bathroom on each level. The open concept main floor impresses immediately with neutral paint & light hardwood flooring throughout which accents a warm cozy corner fireplace. Upgraded kitchen includes plenty of rich dark cabinets, light ceramic floor & counter, new stainless steel appliances/2025 & convenient breakfast bar. Upstairs the same light hardwood floors continues throughout. Great size primary with 3 large closets, once again a balcony & a full bathroom & large laundry/storage room. Affordable condominium fee & no rentals with new 2023 hot water tank owned. Two owned parking spots included plus lots of visitor parking available. Steps from Ken Steele Park, minutes to Highway 417, LRT, St. Laurent Mall, Gloucester Centre, and the downtown core - the location delivers without compromise. A strong opportunity for first-time buyers or anyone looking for a well looked after, move in ready home. (id:55625)
| MLS® Number | X14032146 |
| Property Type | Single Family |
| Neigbourhood | Castle Heights |
| Community Name | 2201 - Cyrville |
| Amenities Near By | Park, Public Transit |
| Community Features | Pets Allowed With Restrictions, School Bus |
| Features | Cul-de-sac, Balcony, In Suite Laundry |
| Parking Space Total | 2 |
| View Type | City View |
| Bathroom Total | 2 |
| Bedrooms Above Ground | 2 |
| Bedrooms Total | 2 |
| Age | 16 To 30 Years |
| Amenities | Fireplace(s) |
| Appliances | Water Heater, Blinds, Dishwasher, Dryer, Hood Fan, Stove, Washer, Window Coverings, Refrigerator |
| Basement Type | None |
| Cooling Type | Central Air Conditioning |
| Exterior Finish | Brick, Vinyl Siding |
| Fire Protection | Smoke Detectors |
| Fireplace Present | Yes |
| Fireplace Total | 1 |
| Half Bath Total | 1 |
| Heating Fuel | Natural Gas |
| Heating Type | Forced Air |
| Stories Total | 2 |
| Size Interior | 1,200 - 1,399 Sqft |
| Type | Row / Townhouse |
| No Garage |
| Acreage | No |
| Land Amenities | Park, Public Transit |
| Zoning Description | R5ah(22) |
| Level | Type | Length | Width | Dimensions |
|---|---|---|---|---|
| Second Level | Primary Bedroom | 4.24 m | 3.58 m | 4.24 m x 3.58 m |
| Second Level | Bedroom | 4.22 m | 3.28 m | 4.22 m x 3.28 m |
| Second Level | Bathroom | 2.24 m | 2.03 m | 2.24 m x 2.03 m |
| Second Level | Laundry Room | 2.06 m | 1.75 m | 2.06 m x 1.75 m |
| Main Level | Office | 3.58 m | 2.87 m | 3.58 m x 2.87 m |
| Main Level | Kitchen | 5.49 m | 3.05 m | 5.49 m x 3.05 m |
| Main Level | Partial Bathroom | 2.03 m | 0.91 m | 2.03 m x 0.91 m |
https://www.realtor.ca/real-estate/30400429/1082-redtail-private-ottawa-2201-cyrville

Sue Hann
Salesperson
(613) 826-3828
www.modernlivingrealty.ca/
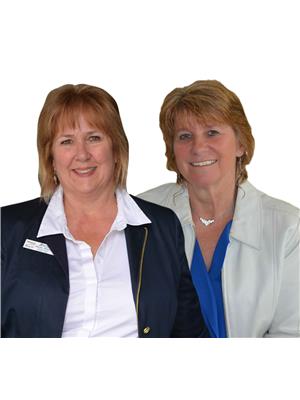
Dawna Hamilton
Broker of Record
(613) 826-3828
www.modernlivingrealty.ca/

The trademarks REALTOR®, REALTORS®, and the REALTOR® logo are controlled by The Canadian Real Estate Association (CREA) and identify real estate professionals who are members of CREA. The trademarks MLS®, Multiple Listing Service® and the associated logos are owned by The Canadian Real Estate Association (CREA) and identify the quality of services provided by real estate professionals who are members of CREA. The trademark DDF® is owned by The Canadian Real Estate Association (CREA) and identifies CREA's Data Distribution Facility (DDF®)




The trademarks REALTOR®, REALTORS®, and the REALTOR® logo are controlled by The Canadian Real Estate Association (CREA) and identify real estate professionals who are member’s of CREA. The trademarks MLS®, Multiple Listing Service® and the associated logos are owned by CREA and identify the quality of services provided by real estate professionals who are members of CREA. Used under license.
View important disclosures and notices about Royal LePage® trademarks at rlp.ca/notices
© All Rights Reserved Chris Hendricks - Ottawa Web Design: Webshark