Call Us Direct: 613-614-3376 | Office: 613-829-1818

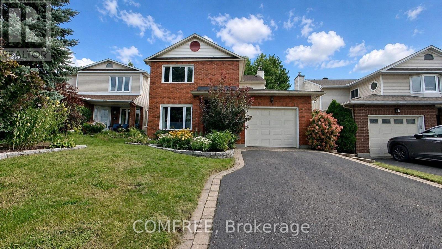
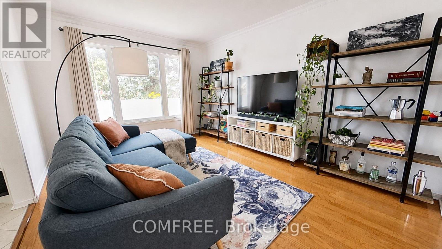
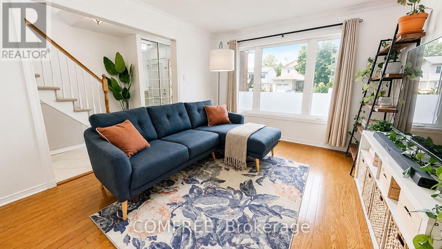
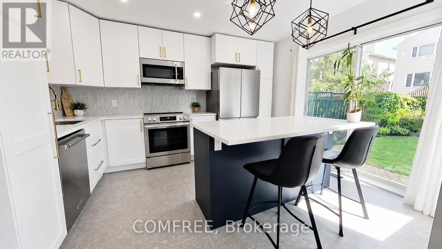
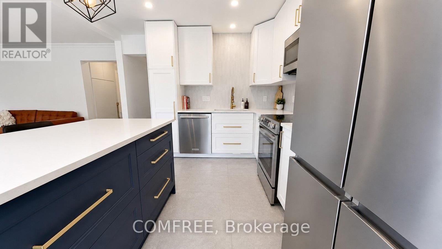
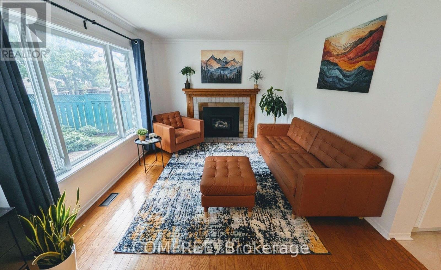
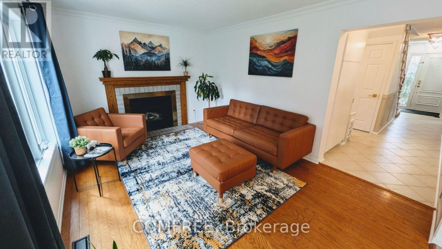
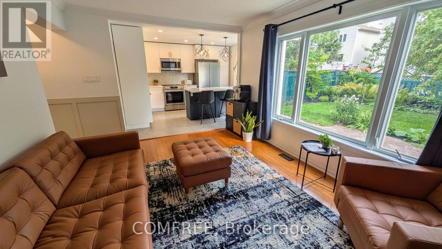
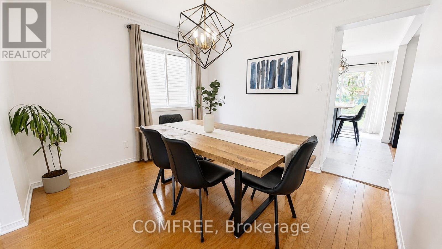
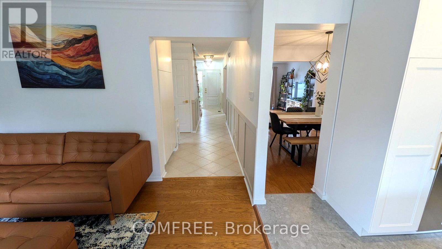
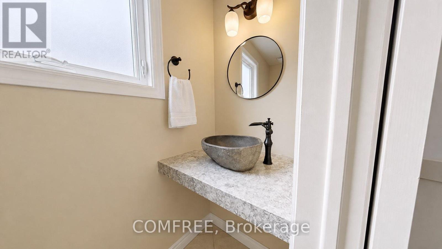
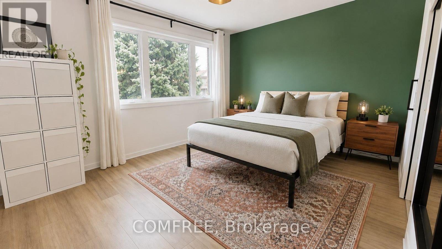
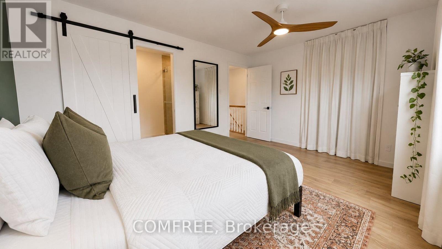
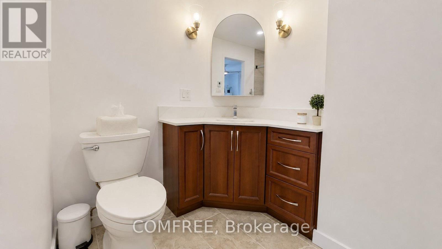
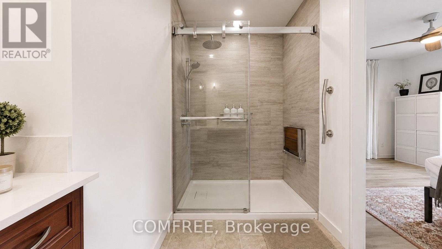
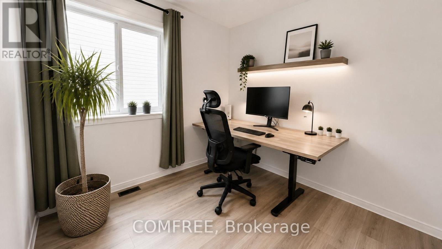
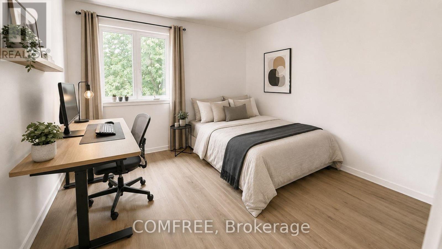
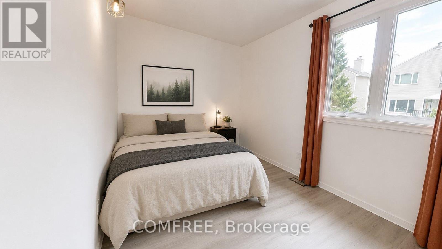
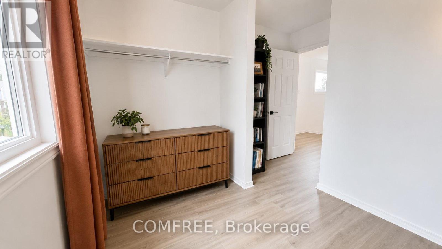
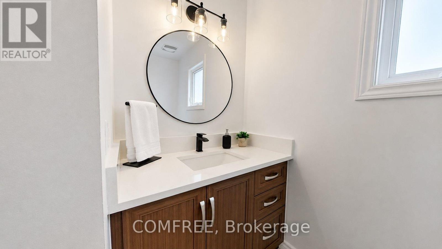
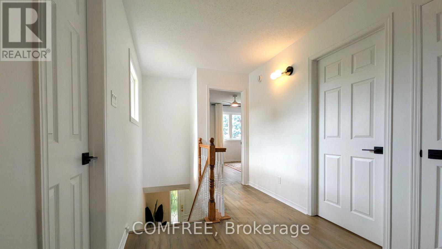
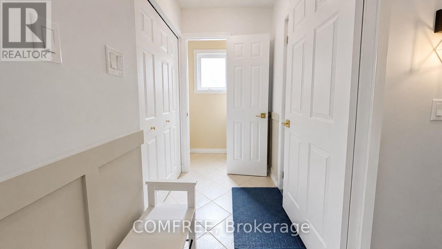
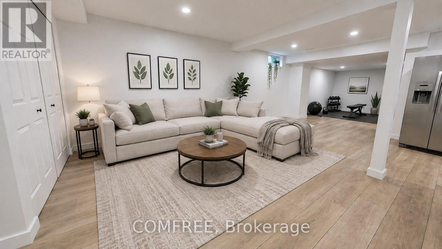
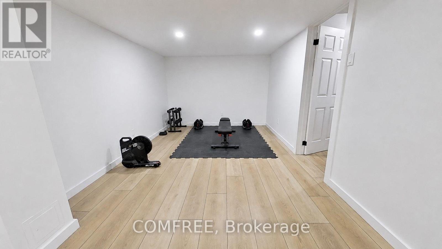
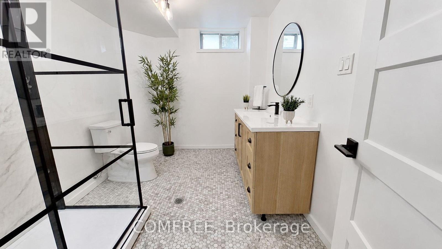
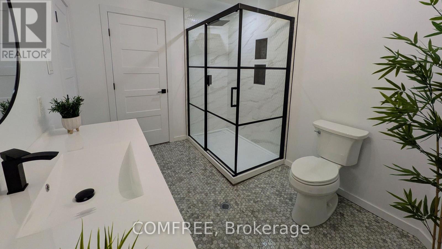
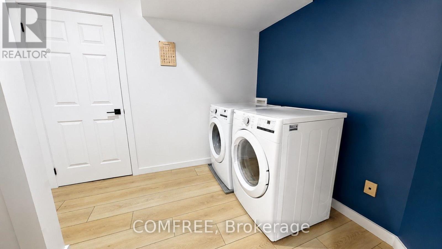
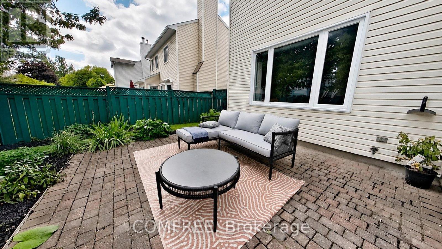
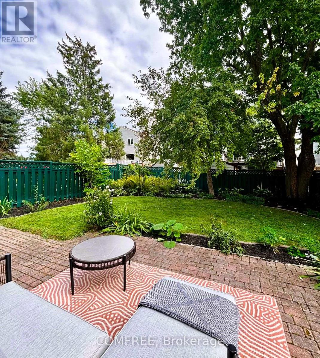
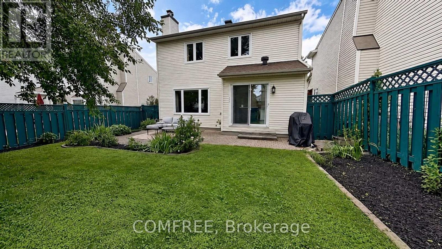
Welcome to this bright and beautifully updated 4-bedroom, 4-bathroom home in sought-after Convent Glen South in Orléans, close to schools, parks, recreation, and local amenities. The main floor offers a welcoming layout with a fully renovated modern kitchen featuring beautiful cabinetry, quartz countertops, a stylish backsplash, and stainless-steel appliances, including several brand-new additions. The kitchen flows into the inviting family room, where a new gas fireplace creates a warm and comfortable space for relaxing or entertaining. Updated light fixtures and fresh paint throughout the main and second floors enhance the home's bright, contemporary feel. Upstairs, enjoy new luxury vinyl flooring, quartz countertops in both bathrooms, and new carpeting on the stairs. The ensuite, renovated in 2023, features heated flooring and a spacious walk-in shower. The fully finished basement offers generous additional living space with new luxury vinyl flooring and a brand-new spa-inspired 3-piece bathroom with a standing shower. The open-concept layout is ideal for a recreation room, home office, gym, guest space, or family retreat. A separate laundry room includes a new washer and dryer. Additional updates include an EV charger (2025), furnace (2024), roof (2017), A/C (2017), many replaced windows (2014), R-60 attic insulation, and a 200-amp electrical panel. Outside, enjoy a beautifully landscaped backyard with patio, ideal for relaxing, outdoor dining, and entertaining. Extensively updated and move-in ready, this home offers modern finishes, generous living space, and excellent flexibility. Some photos were staged. (id:55625)
| MLS® Number | X13760932 |
| Property Type | Single Family |
| Neigbourhood | Orléans Central |
| Community Name | 2007 - Convent Glen South |
| Amenities Near By | Park |
| Community Features | Community Centre |
| Parking Space Total | 3 |
| Structure | Patio(s) |
| Bathroom Total | 4 |
| Bedrooms Above Ground | 4 |
| Bedrooms Total | 4 |
| Age | 31 To 50 Years |
| Appliances | Garage Door Opener Remote(s), Dishwasher, Dryer, Microwave, Stove, Washer, Refrigerator |
| Basement Development | Finished |
| Basement Type | N/a (finished) |
| Construction Style Attachment | Detached |
| Cooling Type | Central Air Conditioning |
| Exterior Finish | Brick, Vinyl Siding |
| Fireplace Present | Yes |
| Fireplace Total | 1 |
| Foundation Type | Concrete |
| Half Bath Total | 1 |
| Heating Fuel | Natural Gas |
| Heating Type | Forced Air |
| Stories Total | 2 |
| Size Interior | 1,500 - 2,000 Sqft |
| Type | House |
| Utility Water | Municipal Water |
| Attached Garage | |
| Garage |
| Acreage | No |
| Fence Type | Fully Fenced, Fenced Yard |
| Land Amenities | Park |
| Landscape Features | Landscaped |
| Sewer | Sanitary Sewer |
| Size Depth | 105 Ft |
| Size Frontage | 39 Ft ,4 In |
| Size Irregular | 39.4 X 10⁵ Ft |
| Size Total Text | 39.4 X 10⁵ Ft |
| Level | Type | Length | Width | Dimensions |
|---|---|---|---|---|
| Second Level | Primary Bedroom | 4.3 m | 3.4 m | 4.3 m x 3.4 m |
| Second Level | Bedroom 2 | 3.4 m | 3.4 m | 3.4 m x 3.4 m |
| Second Level | Bedroom 3 | 4.45 m | 2.5 m | 4.45 m x 2.5 m |
| Second Level | Bedroom 4 | 3.1 m | 2.7 m | 3.1 m x 2.7 m |
Erin Holowach
Salesperson
(877) 297-1188
comfree.com/

The trademarks REALTOR®, REALTORS®, and the REALTOR® logo are controlled by The Canadian Real Estate Association (CREA) and identify real estate professionals who are members of CREA. The trademarks MLS®, Multiple Listing Service® and the associated logos are owned by The Canadian Real Estate Association (CREA) and identify the quality of services provided by real estate professionals who are members of CREA. The trademark DDF® is owned by The Canadian Real Estate Association (CREA) and identifies CREA's Data Distribution Facility (DDF®)




The trademarks REALTOR®, REALTORS®, and the REALTOR® logo are controlled by The Canadian Real Estate Association (CREA) and identify real estate professionals who are member’s of CREA. The trademarks MLS®, Multiple Listing Service® and the associated logos are owned by CREA and identify the quality of services provided by real estate professionals who are members of CREA. Used under license.
View important disclosures and notices about Royal LePage® trademarks at rlp.ca/notices
© All Rights Reserved Chris Hendricks - Ottawa Web Design: Webshark