Call Us Direct: 613-614-3376 | Office: 613-829-1818

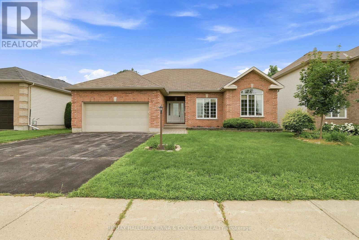
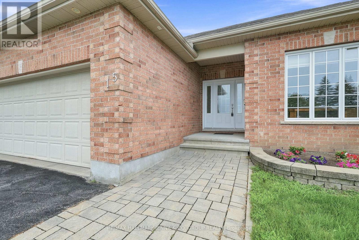
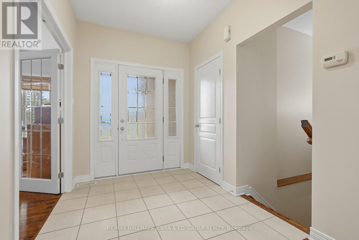
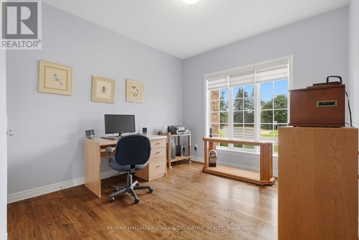
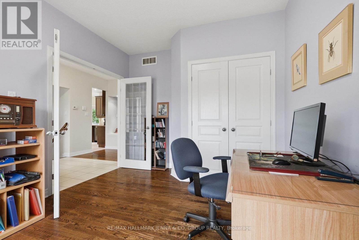
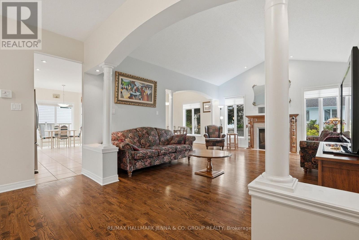
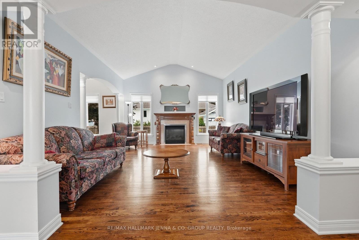
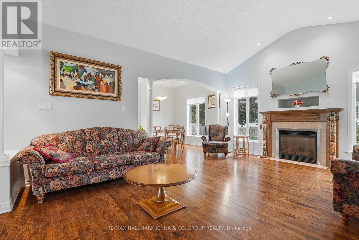
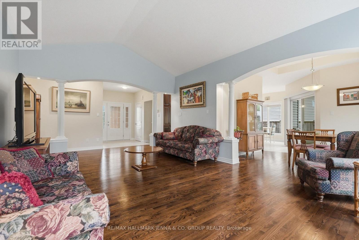
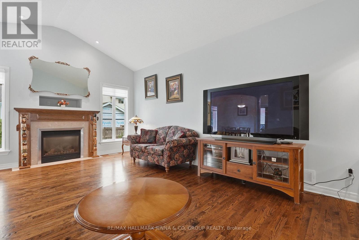
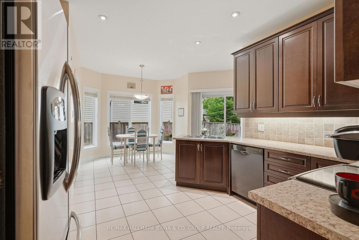
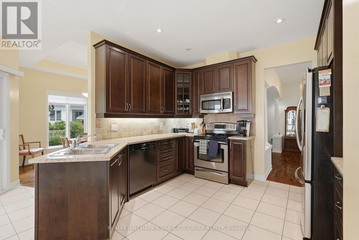
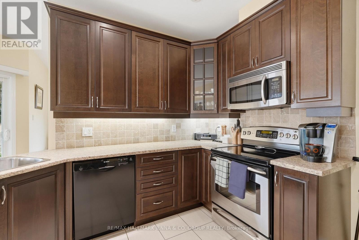
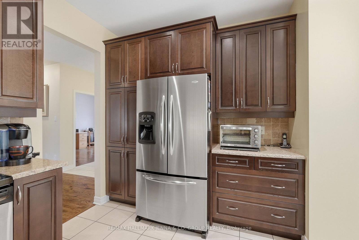
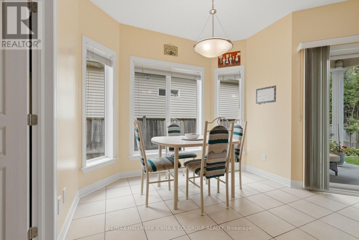
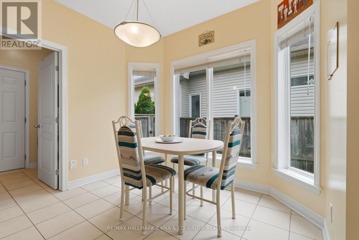
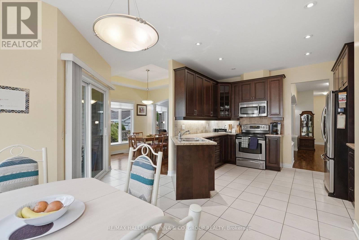
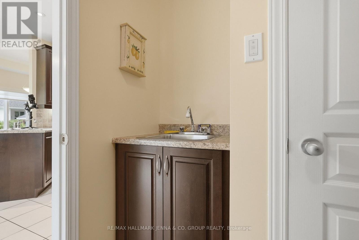
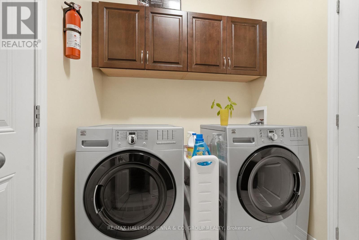
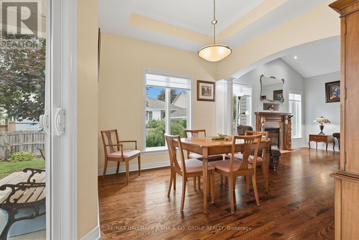
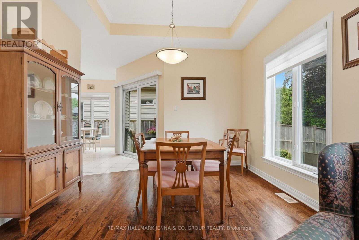
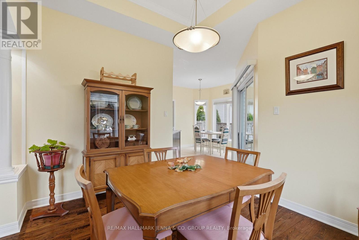
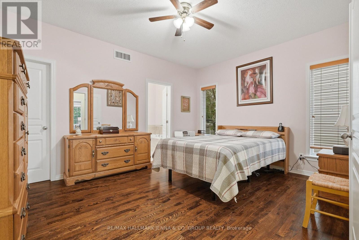
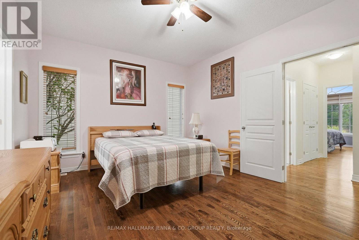
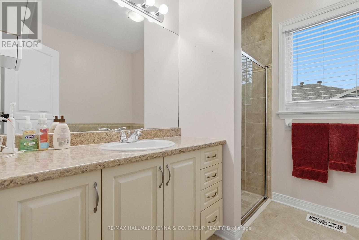
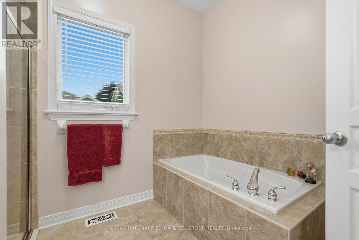
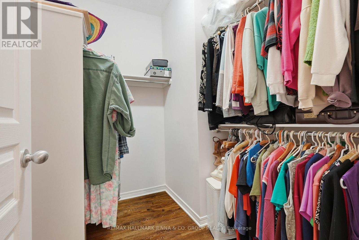
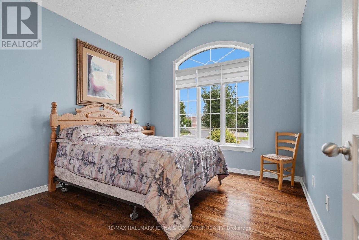
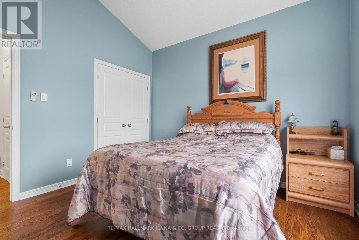
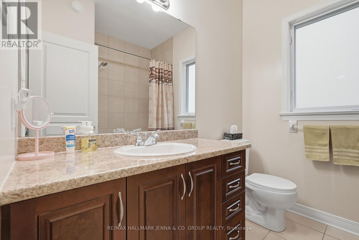
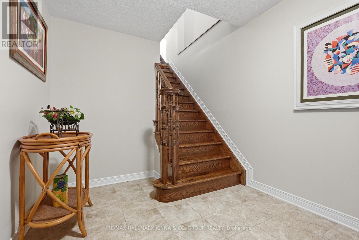
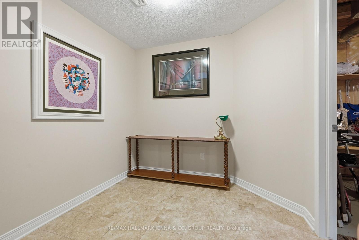
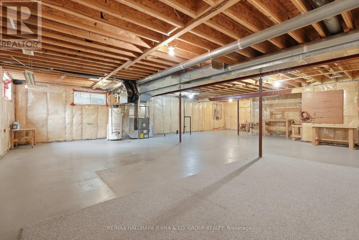
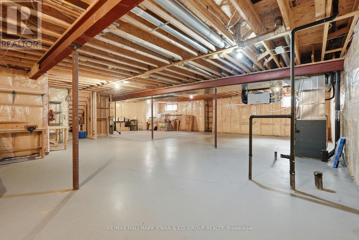
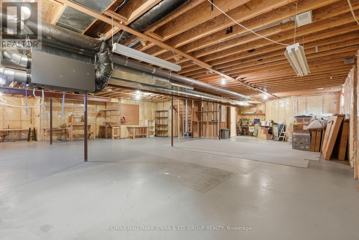
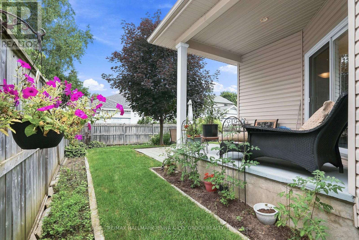
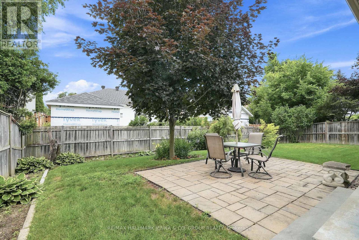
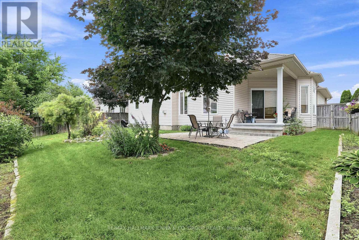
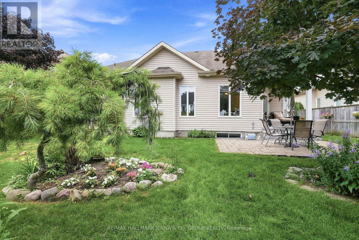
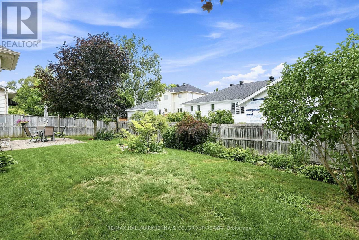
***OPEN HOUSE Saturday July 25th and Sunday July 26th 2-4pm*** Welcome to 15 Baywood Drive, nestled in one of Stittsville's most desirable mature neighbourhoods. This beautifully maintained bungalow offers 3 bedrooms, one currently used as a den. Beautiful hardwood flooring welcomes you from the foyer into the bright living room, which flows seamlessly into the formal dining room-perfect for entertaining. The spacious kitchen features a breakfast nook and a convenient mudroom with inside access to the attached double-car garage.The private bedroom wing includes a generous primary suite complete with a walk-in closet and ensuite bathroom, along with a well-sized second bedroom and a full main bathroom.The expansive unfinished basement provides endless possibilities to create additional living space tailored to your needs.Outside, the large, beautifully landscaped lot showcases mature trees, established perennial gardens, and plenty of space to relax and enjoy the peaceful surroundings for years to come. A lovingly cared-for home offering comfort, functionality, and exceptional potential in a sought-after location. (id:55625)
2:00 pm
Ends at:4:00 pm
2:00 pm
Ends at:4:00 pm
| MLS® Number | X13582818 |
| Property Type | Single Family |
| Community Name | 8203 - Stittsville (South) |
| Parking Space Total | 4 |
| Bathroom Total | 2 |
| Bedrooms Above Ground | 3 |
| Bedrooms Total | 3 |
| Amenities | Fireplace(s) |
| Appliances | Water Heater, Dishwasher, Dryer, Hood Fan, Microwave, Stove, Washer, Window Coverings, Refrigerator |
| Architectural Style | Bungalow |
| Basement Development | Unfinished |
| Basement Type | Full (unfinished) |
| Construction Style Attachment | Detached |
| Cooling Type | Central Air Conditioning |
| Exterior Finish | Brick, Vinyl Siding |
| Fireplace Present | Yes |
| Fireplace Total | 1 |
| Foundation Type | Poured Concrete |
| Heating Fuel | Natural Gas |
| Heating Type | Forced Air |
| Stories Total | 1 |
| Size Interior | 1,500 - 2,000 Ft2 |
| Type | House |
| Utility Water | Municipal Water |
| Attached Garage | |
| Garage |
| Acreage | No |
| Sewer | Sanitary Sewer |
| Size Depth | 101 Ft ,6 In |
| Size Frontage | 65 Ft ,3 In |
| Size Irregular | 65.3 X 101.5 Ft |
| Size Total Text | 65.3 X 101.5 Ft |
| Zoning Description | R1d |
https://www.realtor.ca/real-estate/30054384/15-baywood-drive-ottawa-8203-stittsville-south

Jenna Swinwood
Broker of Record
(613) 596-4300
(613) 596-4495
www.jennaandco.com/
Laurie Utton
Salesperson
(613) 596-4300
(613) 596-4495
www.jennaandco.com/

The trademarks REALTOR®, REALTORS®, and the REALTOR® logo are controlled by The Canadian Real Estate Association (CREA) and identify real estate professionals who are members of CREA. The trademarks MLS®, Multiple Listing Service® and the associated logos are owned by The Canadian Real Estate Association (CREA) and identify the quality of services provided by real estate professionals who are members of CREA. The trademark DDF® is owned by The Canadian Real Estate Association (CREA) and identifies CREA's Data Distribution Facility (DDF®)




The trademarks REALTOR®, REALTORS®, and the REALTOR® logo are controlled by The Canadian Real Estate Association (CREA) and identify real estate professionals who are member’s of CREA. The trademarks MLS®, Multiple Listing Service® and the associated logos are owned by CREA and identify the quality of services provided by real estate professionals who are members of CREA. Used under license.
View important disclosures and notices about Royal LePage® trademarks at rlp.ca/notices
© All Rights Reserved Chris Hendricks - Ottawa Web Design: Webshark