Call Us Direct: 613-614-3376 | Office: 613-829-1818

Maintenance, Heat, Insurance, Water, Parking
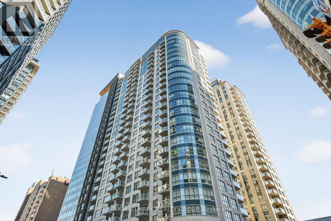
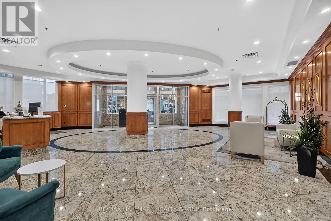
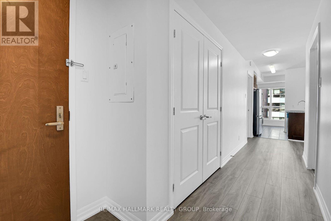
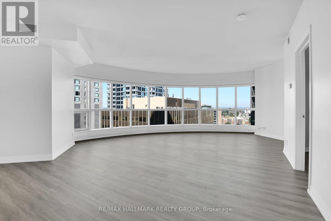
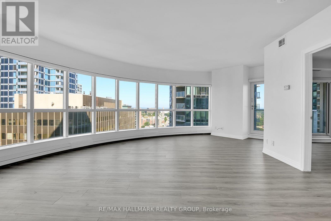
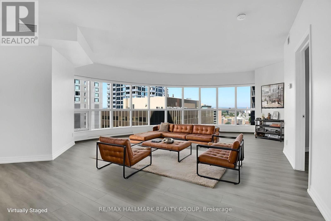
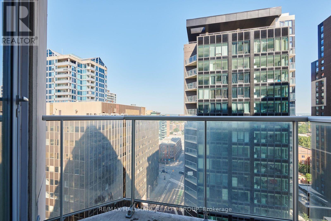
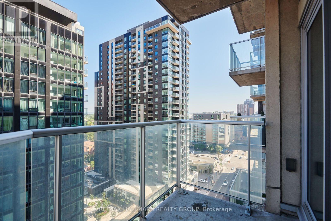
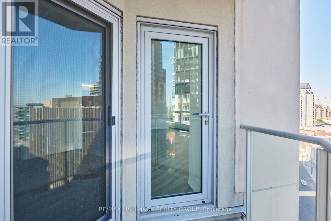
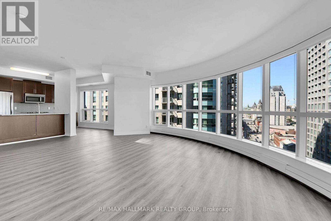
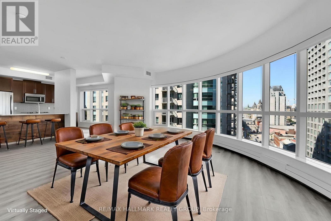
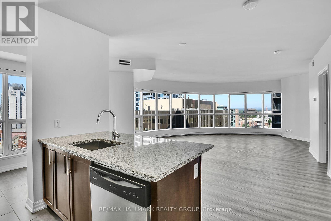
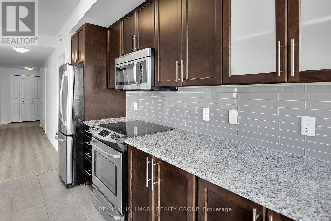
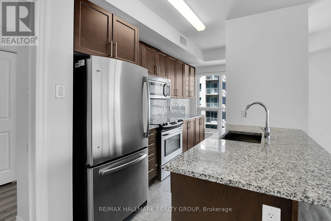
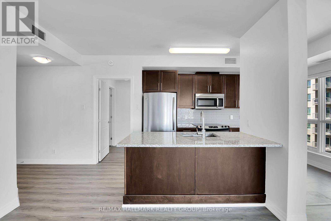
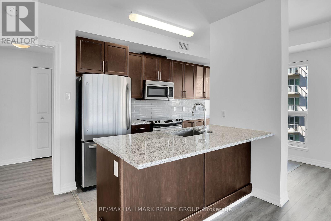
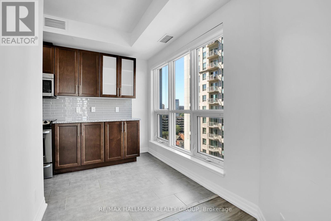
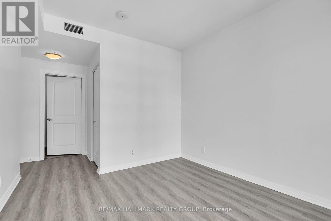
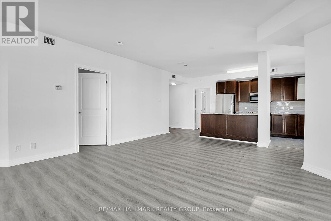
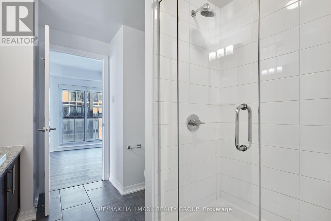
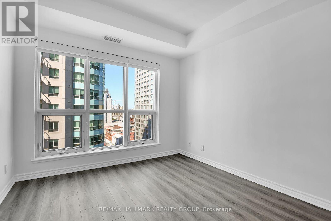
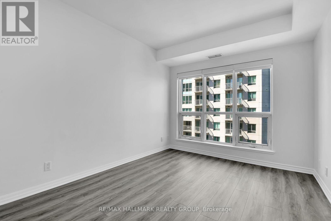
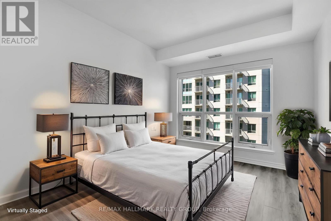
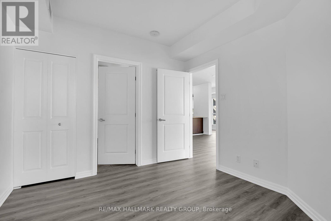
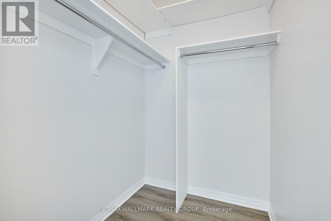
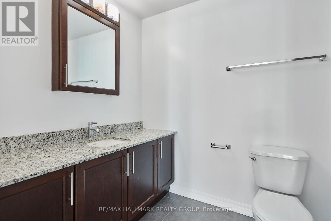
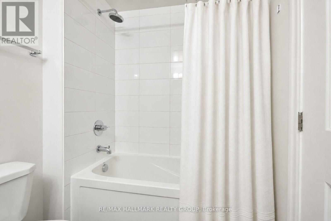
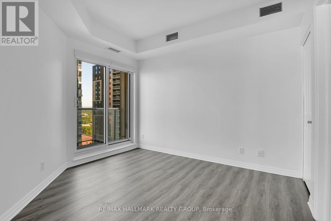
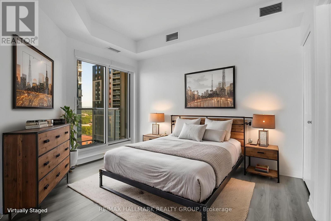
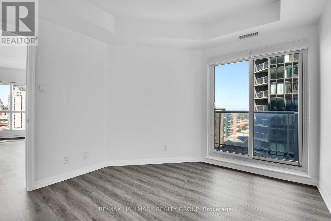
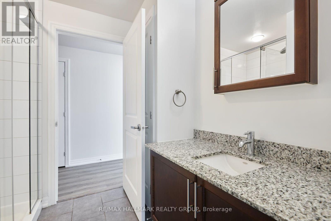
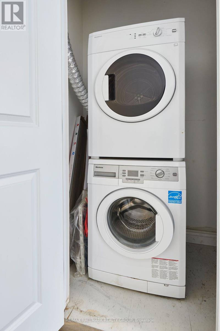
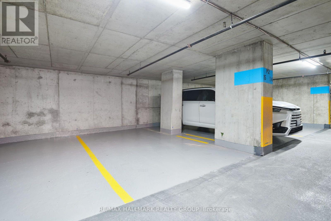
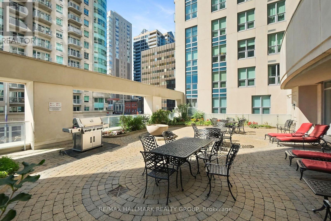
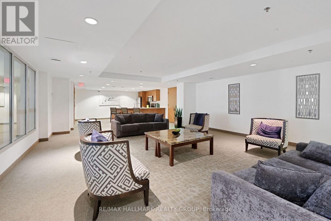
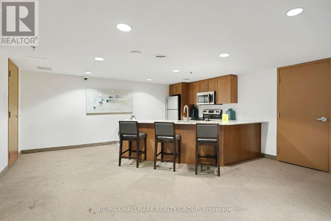
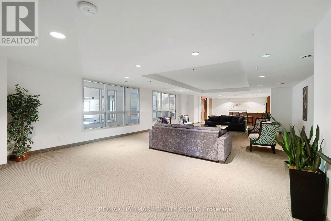
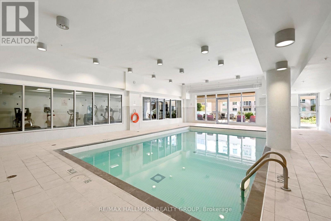
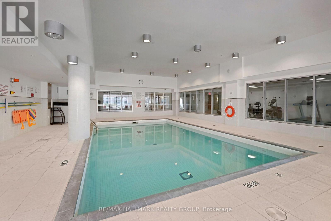
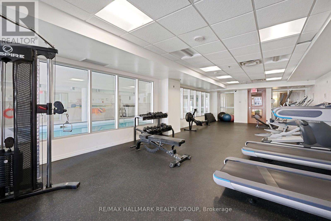
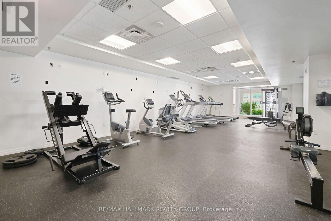
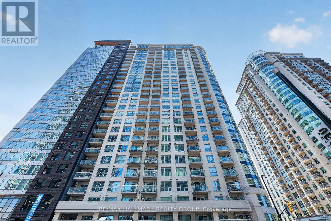
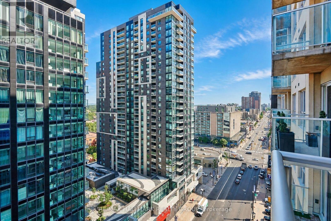
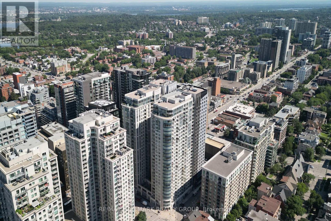
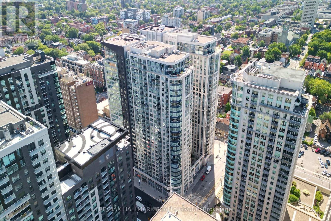
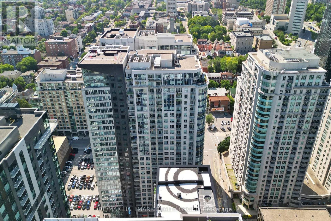
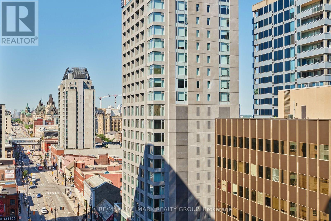
$1,148 MonthlyExperience sophisticated urban living in this stylish 1,280 sq. ft. condo, featuring a modern open-concept layout and panoramic views overlooking Rideau Street, Parliament Hill, and the Gatineau Hills. Expansive living and dining area featuring premium hardwood flooring. Modern culinary kitchen space equipped with granite countertops, a spacious eating area, and four high-end stainless-steel appliances. Generous Primary bedroom complete with a walk-in closet and a private 3-piece ensuite bathroom. Well-appointed second bedroom with direct access to the main bathroom and a private balcony. Hardwood flooring, ensuite laundry, and granite counters throughout. Includes one underground parking spot, one locker and access to excellent on-site building amenities. (id:55625)
| MLS® Number | X13649628 |
| Property Type | Single Family |
| Community Name | 4003 - Sandy Hill |
| Amenities Near By | Public Transit, Schools |
| Community Features | Pets Allowed With Restrictions |
| Equipment Type | Water Heater |
| Features | Elevator |
| Parking Space Total | 1 |
| Pool Type | Indoor Pool |
| Rental Equipment Type | Water Heater |
| View Type | View, City View, River View |
| Bathroom Total | 2 |
| Bedrooms Above Ground | 2 |
| Bedrooms Total | 2 |
| Amenities | Security/concierge, Party Room, Sauna, Storage - Locker |
| Appliances | Dishwasher, Dryer, Hood Fan, Microwave, Stove, Washer, Refrigerator |
| Basement Type | None |
| Cooling Type | Central Air Conditioning |
| Fire Protection | Security Guard, Smoke Detectors |
| Heating Fuel | Natural Gas |
| Heating Type | Forced Air |
| Size Interior | 1,200 - 1,399 Sqft |
| Type | Apartment |
| Underground | |
| No Garage |
| Acreage | No |
| Land Amenities | Public Transit, Schools |
| Level | Type | Length | Width | Dimensions |
|---|---|---|---|---|
| Main Level | Living Room | 7.72 m | 4.87 m | 7.72 m x 4.87 m |
| Main Level | Dining Room | 2.43 m | 1.95 m | 2.43 m x 1.95 m |
| Main Level | Kitchen | 2.43 m | 2.13 m | 2.43 m x 2.13 m |
| Main Level | Primary Bedroom | 3.65 m | 3.04 m | 3.65 m x 3.04 m |
| Main Level | Bedroom 2 | 3.42 m | 3.09 m | 3.42 m x 3.09 m |
https://www.realtor.ca/real-estate/30127639/1501-242-rideau-street-ottawa-4003-sandy-hill

Nim Moussa
Salesperson
(613) 825-0007
(613) 236-1515
www.hallmarkottawa.com/
Joseph Aboud
Salesperson
(613) 725-1171
(613) 725-3323
www.teamrealty.ca/

The trademarks REALTOR®, REALTORS®, and the REALTOR® logo are controlled by The Canadian Real Estate Association (CREA) and identify real estate professionals who are members of CREA. The trademarks MLS®, Multiple Listing Service® and the associated logos are owned by The Canadian Real Estate Association (CREA) and identify the quality of services provided by real estate professionals who are members of CREA. The trademark DDF® is owned by The Canadian Real Estate Association (CREA) and identifies CREA's Data Distribution Facility (DDF®)




The trademarks REALTOR®, REALTORS®, and the REALTOR® logo are controlled by The Canadian Real Estate Association (CREA) and identify real estate professionals who are member’s of CREA. The trademarks MLS®, Multiple Listing Service® and the associated logos are owned by CREA and identify the quality of services provided by real estate professionals who are members of CREA. Used under license.
View important disclosures and notices about Royal LePage® trademarks at rlp.ca/notices
© All Rights Reserved Chris Hendricks - Ottawa Web Design: Webshark