Call Us Direct: 613-614-3376 | Office: 613-829-1818

Maintenance, Heat, Water, Common Area Maintenance, Parking
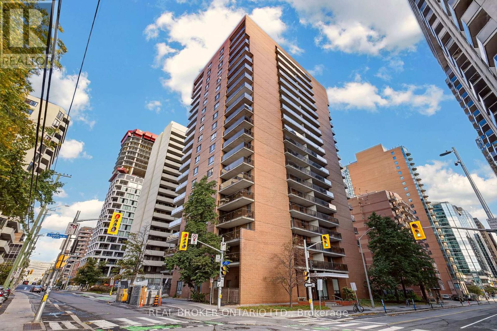
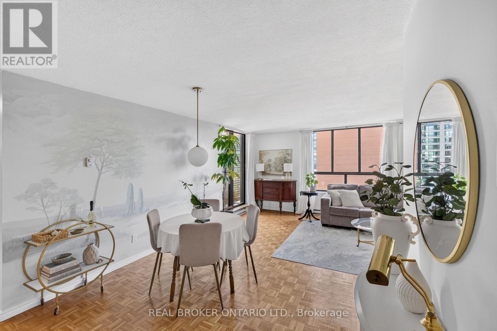
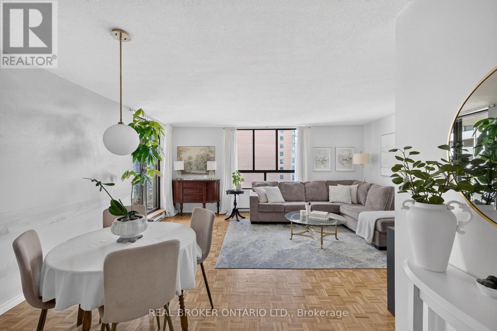
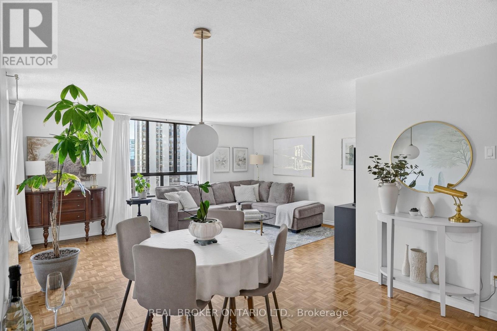
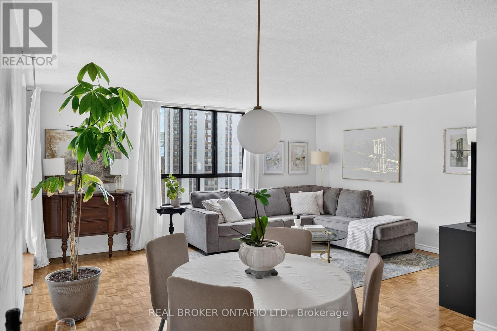
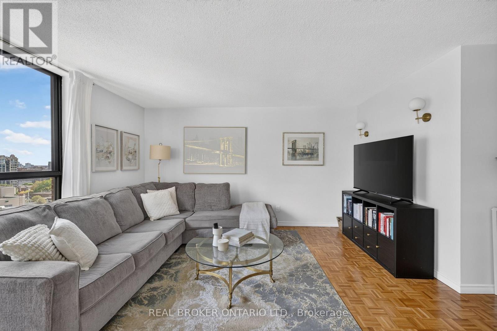
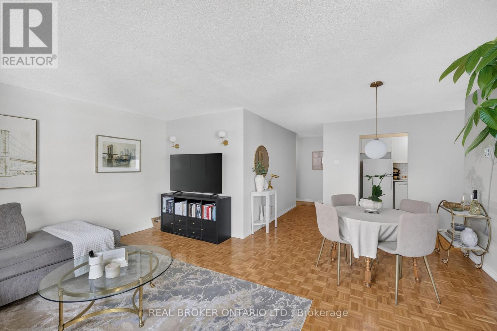
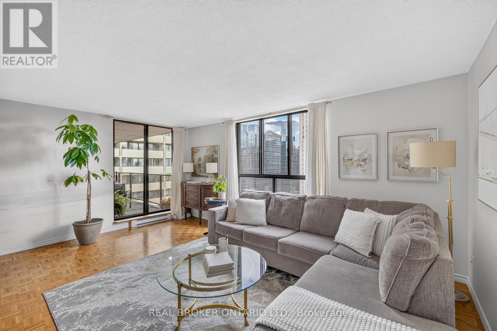
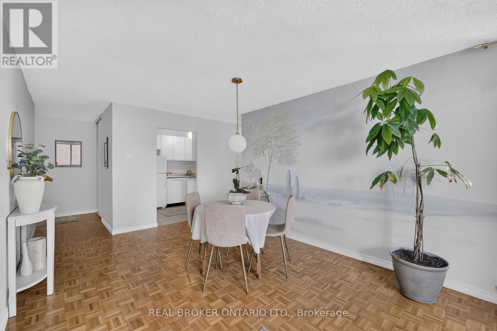
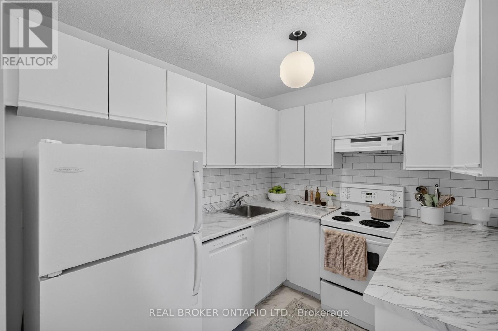
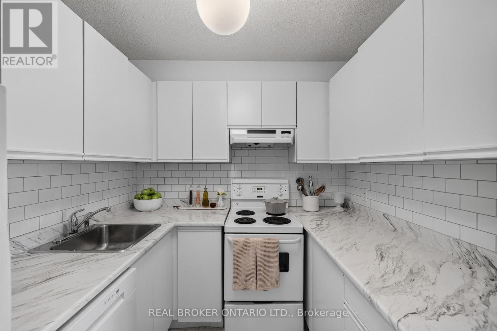
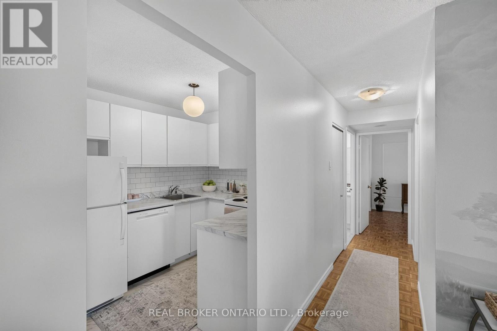
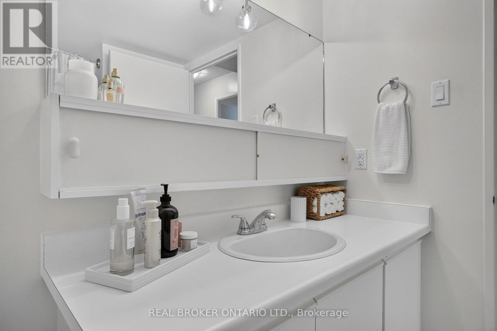
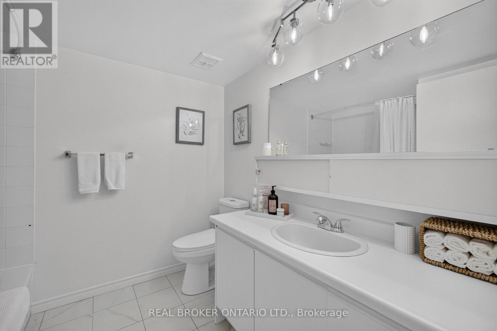
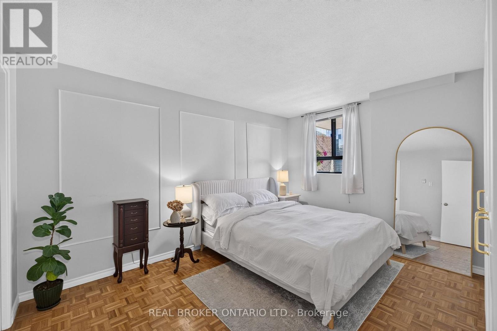
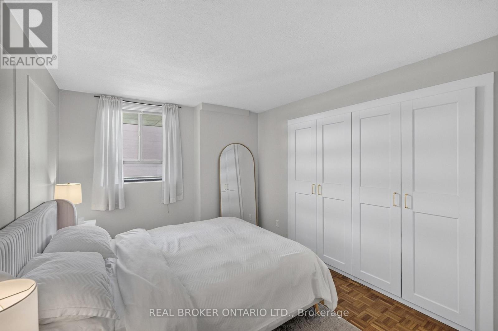
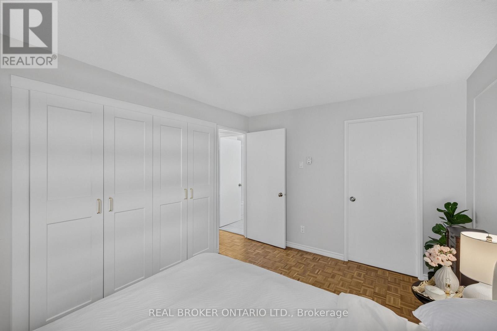
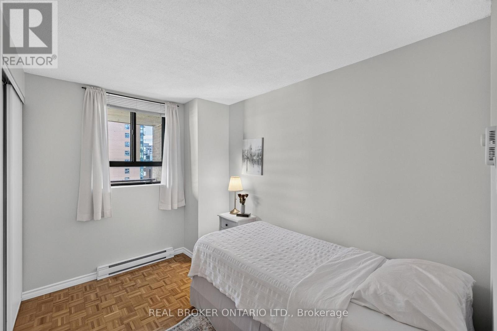
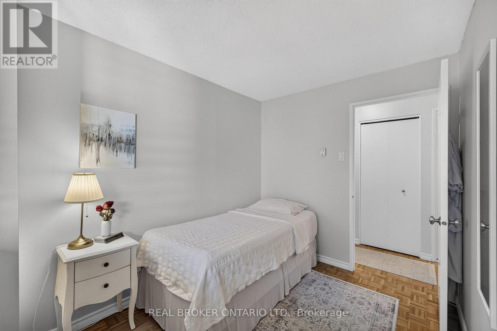
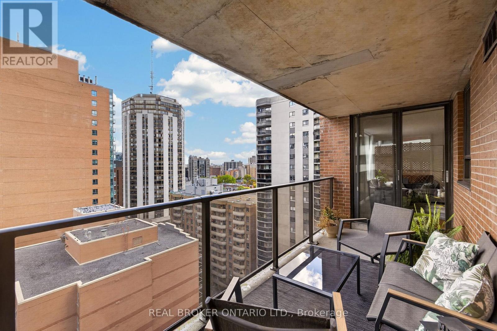
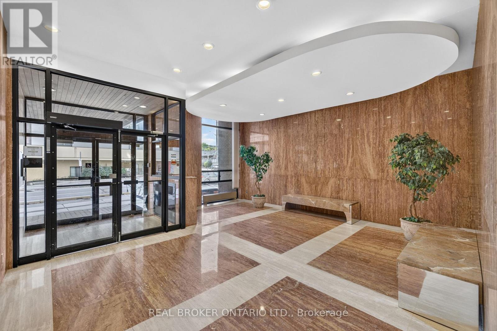
$977.07 MonthlyWelcome to 475 Laurier Avenue West, Unit 1601. This 2-bedroom, 1-bathroom condo sits on the 16th floor in the heart of downtown Ottawa. This meticulously maintained unit features hardwood floors throughout and a functional open-concept layout with real room for a dining table, full living area, and work-from-home setup. The private balcony looks out over east-facing city views. Both bedrooms are well sized, with the second flexible as either a guest room or home office depending on your needs. The unit is equipped with an in-suite washer/dryer hookup so you can add your own machine and skip the shared laundry room, and an underground parking spot helps you avoid the worst of winter. With unparalleled walkability, you're just steps from Parliament Hill, Lyon LRT station, LeBreton Flats, the Ottawa River pathways, and the restaurants and shops of downtown. This home is a great fit for first-time buyers, professionals, downsizers, or investors. (id:55625)
| MLS® Number | X14030334 |
| Property Type | Single Family |
| Community Name | 4101 - Ottawa Centre |
| Community Features | Pets Allowed With Restrictions |
| Features | Balcony, Carpet Free, In Suite Laundry |
| Parking Space Total | 1 |
| Bathroom Total | 1 |
| Bedrooms Above Ground | 2 |
| Bedrooms Total | 2 |
| Appliances | Dishwasher, Hood Fan, Stove, Refrigerator |
| Basement Type | None |
| Cooling Type | None |
| Exterior Finish | Brick |
| Heating Fuel | Electric |
| Heating Type | Baseboard Heaters |
| Size Interior | 900 - 999 Sqft |
| Type | Apartment |
| Underground | |
| Garage |
| Acreage | No |
| Level | Type | Length | Width | Dimensions |
|---|---|---|---|---|
| Main Level | Primary Bedroom | 4.22 m | 2.95 m | 4.22 m x 2.95 m |
| Main Level | Bedroom | 3.21 m | 2.95 m | 3.21 m x 2.95 m |
| Main Level | Kitchen | 2.71 m | 2.28 m | 2.71 m x 2.28 m |
| Main Level | Living Room | 5.32 m | 4.23 m | 5.32 m x 4.23 m |
| Main Level | Dining Room | 3.25 m | 2.1 m | 3.25 m x 2.1 m |
| Main Level | Bathroom | 2.4 m | 2.3 m | 2.4 m x 2.3 m |
| Main Level | Utility Room | 2.3 m | 2.19 m | 2.3 m x 2.19 m |
| Main Level | Foyer | 3.21 m | 1.13 m | 3.21 m x 1.13 m |
https://www.realtor.ca/real-estate/30398793/1601-475-laurier-avenue-w-ottawa-4101-ottawa-centre

Tim Connolly
Salesperson
(888) 311-1172
www.joinreal.com/

The trademarks REALTOR®, REALTORS®, and the REALTOR® logo are controlled by The Canadian Real Estate Association (CREA) and identify real estate professionals who are members of CREA. The trademarks MLS®, Multiple Listing Service® and the associated logos are owned by The Canadian Real Estate Association (CREA) and identify the quality of services provided by real estate professionals who are members of CREA. The trademark DDF® is owned by The Canadian Real Estate Association (CREA) and identifies CREA's Data Distribution Facility (DDF®)




The trademarks REALTOR®, REALTORS®, and the REALTOR® logo are controlled by The Canadian Real Estate Association (CREA) and identify real estate professionals who are member’s of CREA. The trademarks MLS®, Multiple Listing Service® and the associated logos are owned by CREA and identify the quality of services provided by real estate professionals who are members of CREA. Used under license.
View important disclosures and notices about Royal LePage® trademarks at rlp.ca/notices
© All Rights Reserved Chris Hendricks - Ottawa Web Design: Webshark