Call Us Direct: 613-614-3376 | Office: 613-829-1818

Maintenance, Parking, Water, Common Area Maintenance, Insurance
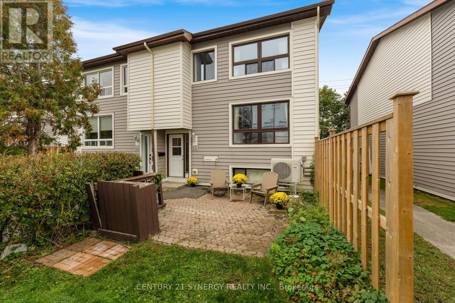
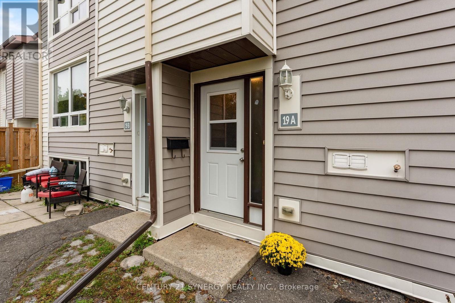
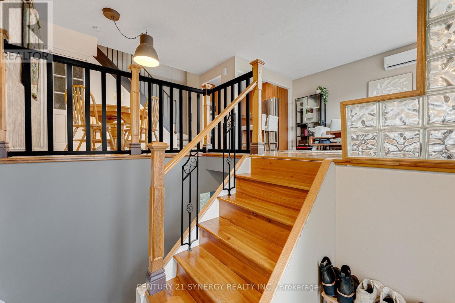
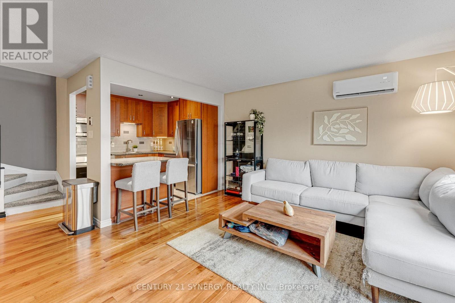
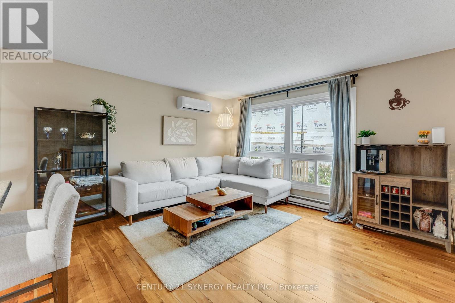
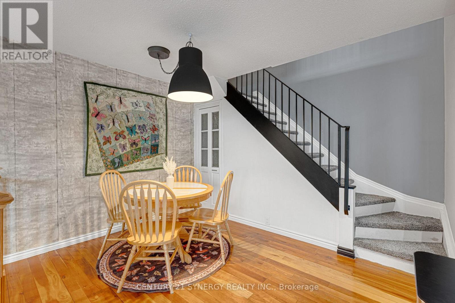
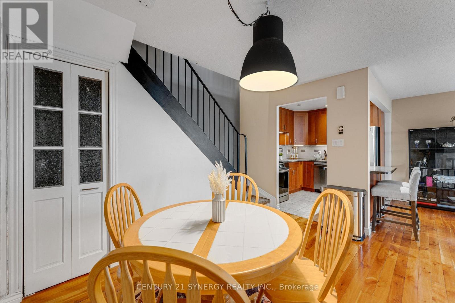
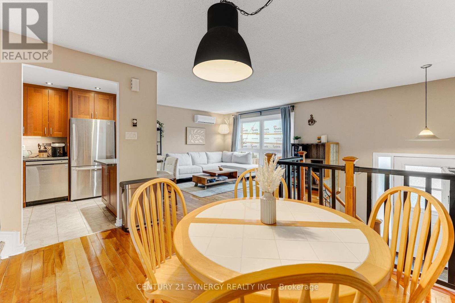
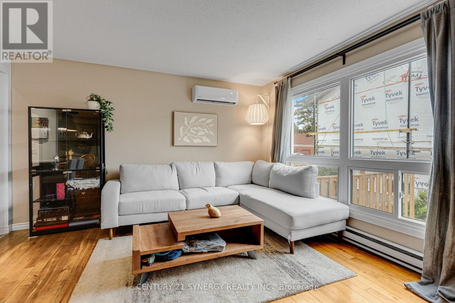
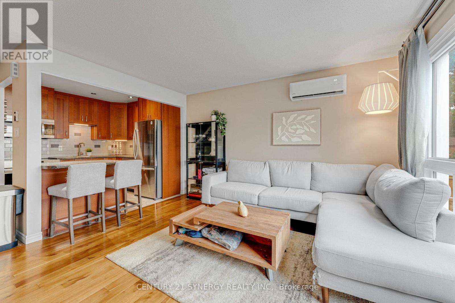
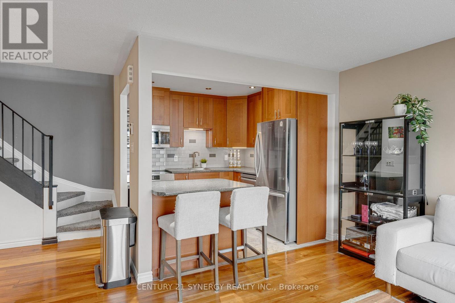
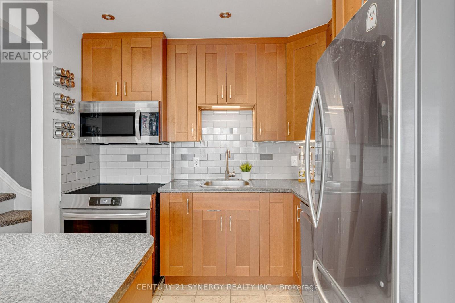
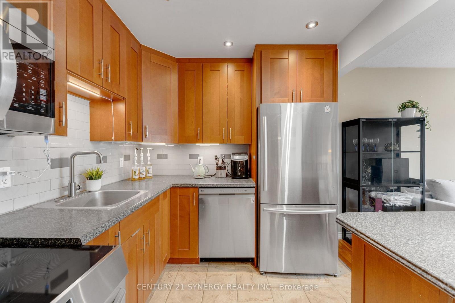
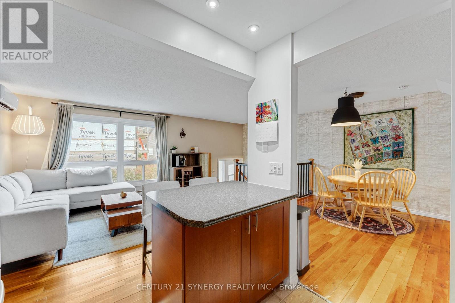
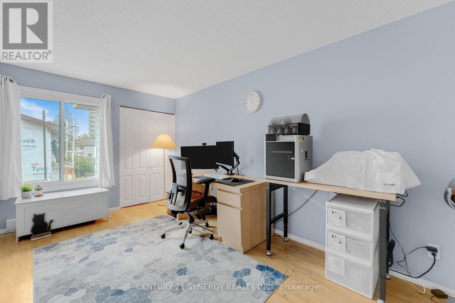
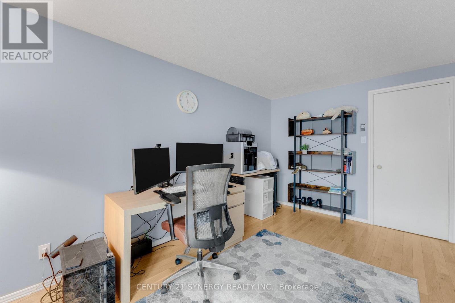
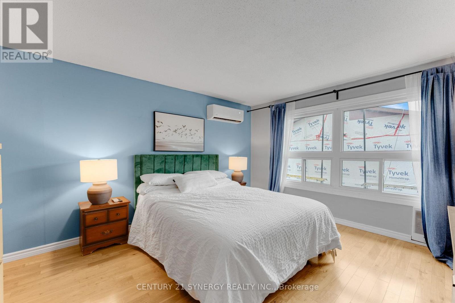
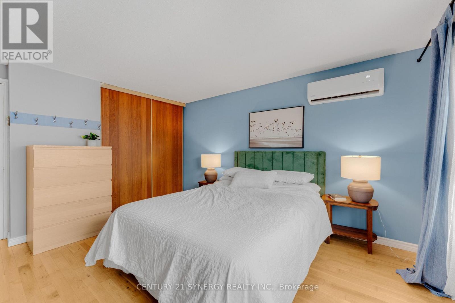
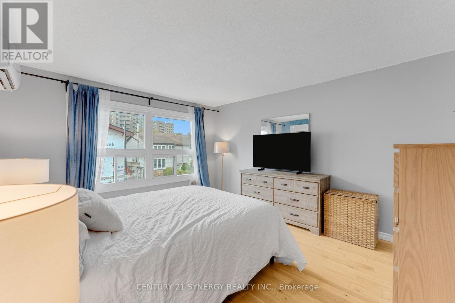
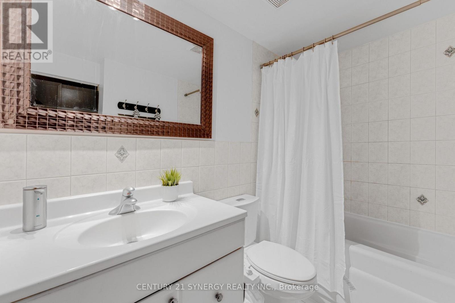
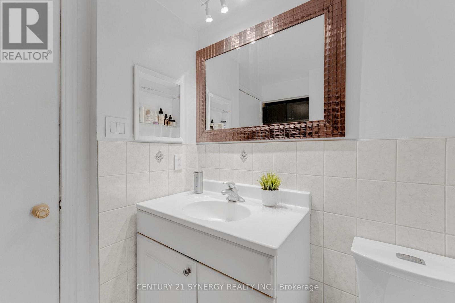
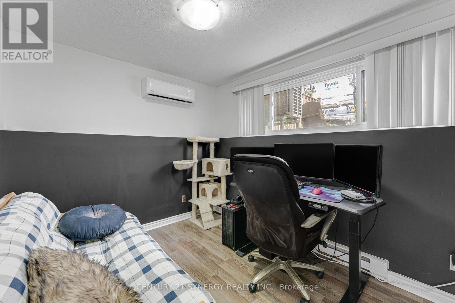
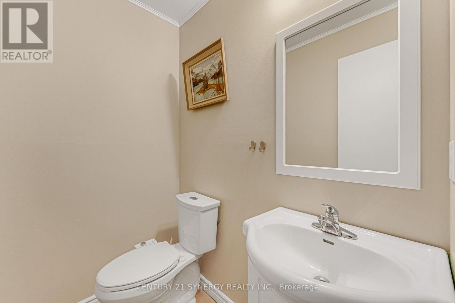
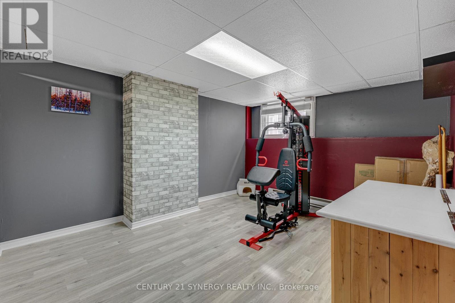
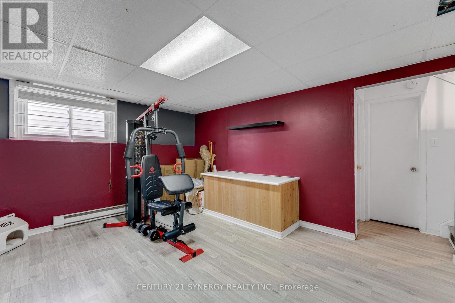
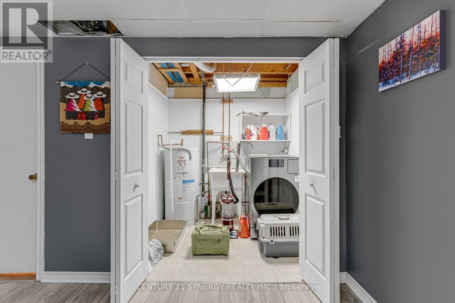
$448.91 MonthlyWelcome to 19A Banner Road in Sheahan Estates. This spacious 3-bedroom, 1.5-bathroom townhouse offers comfortable living, thoughtful updates, and the convenience of condo-style living. The main level features a bright, open-concept living and dining area with hardwood flooring, and a practical pantry. The updated kitchen is both stylish and functional, with a modern backsplash, full-height cabinetry, and stainless steel appliances. Upstairs, you'll find two generously sized bedrooms with plenty of light from the large windows, and a full bathroom. The lower level adds even more versatility with a third bedroom, powder room, recreation space, and laundry area-perfect for guests, a home office, teens, or additional family space. Enjoy the added comfort and efficiency of an upgraded energy-efficient heat pump providing both heating and cooling, along with parking just steps from your door and plenty of visitor parking. Ideally located close to transit, shopping, parks, schools, Algonquin College, the LRT, and everyday amenities. Exterior siding replacement is currently underway and expected to be completed shortly. A wonderful opportunity to own a spacious, updated townhouse in a convenient location. (id:55625)
| MLS® Number | X14030264 |
| Property Type | Single Family |
| Community Name | 7603 - Sheahan Estates/Trend Village |
| Community Features | Pets Allowed With Restrictions |
| Equipment Type | Water Heater |
| Features | Carpet Free, In Suite Laundry |
| Parking Space Total | 1 |
| Rental Equipment Type | Water Heater |
| Bathroom Total | 2 |
| Bedrooms Above Ground | 2 |
| Bedrooms Below Ground | 1 |
| Bedrooms Total | 3 |
| Age | 31 To 50 Years |
| Appliances | Dishwasher, Dryer, Stove, Washer, Refrigerator |
| Basement Development | Finished |
| Basement Type | Full (finished) |
| Cooling Type | Wall Unit |
| Half Bath Total | 1 |
| Heating Fuel | Electric |
| Heating Type | Baseboard Heaters, Heat Pump |
| Stories Total | 2 |
| Size Interior | 900 - 999 Sqft |
| Type | Row / Townhouse |
| No Garage |
| Acreage | No |
| Level | Type | Length | Width | Dimensions |
|---|---|---|---|---|
| Second Level | Primary Bedroom | 4.09 m | 3.58 m | 4.09 m x 3.58 m |
| Second Level | Bedroom | 4.39 m | 2.67 m | 4.39 m x 2.67 m |
| Second Level | Bathroom | 2.62 m | 1.47 m | 2.62 m x 1.47 m |
| Lower Level | Bedroom | 3.23 m | 2.62 m | 3.23 m x 2.62 m |
| Lower Level | Den | 3.53 m | 4.24 m | 3.53 m x 4.24 m |
| Lower Level | Partial Bathroom | 1.73 m | 1.25 m | 1.73 m x 1.25 m |
| Main Level | Kitchen | 2.39 m | 2.57 m | 2.39 m x 2.57 m |
| Main Level | Dining Room | 2.69 m | 2.74 m | 2.69 m x 2.74 m |

Amy Pitkethly
Salesperson
(613) 317-2121
(613) 903-7703
www.c21synergy.ca/
www.facebook.com/c21synergyrealty

The trademarks REALTOR®, REALTORS®, and the REALTOR® logo are controlled by The Canadian Real Estate Association (CREA) and identify real estate professionals who are members of CREA. The trademarks MLS®, Multiple Listing Service® and the associated logos are owned by The Canadian Real Estate Association (CREA) and identify the quality of services provided by real estate professionals who are members of CREA. The trademark DDF® is owned by The Canadian Real Estate Association (CREA) and identifies CREA's Data Distribution Facility (DDF®)




The trademarks REALTOR®, REALTORS®, and the REALTOR® logo are controlled by The Canadian Real Estate Association (CREA) and identify real estate professionals who are member’s of CREA. The trademarks MLS®, Multiple Listing Service® and the associated logos are owned by CREA and identify the quality of services provided by real estate professionals who are members of CREA. Used under license.
View important disclosures and notices about Royal LePage® trademarks at rlp.ca/notices
© All Rights Reserved Chris Hendricks - Ottawa Web Design: Webshark