Call Us Direct: 613-614-3376 | Office: 613-829-1818

Maintenance, Insurance, Water, Common Area Maintenance
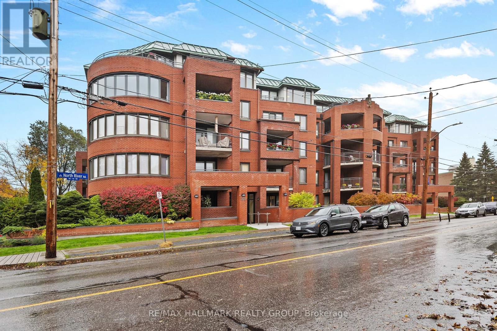
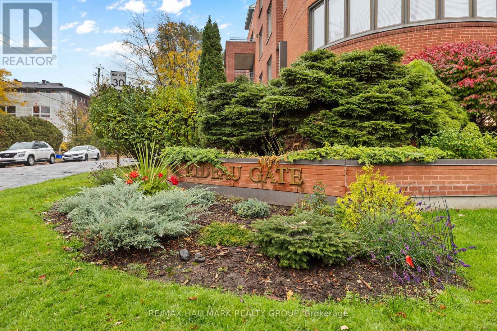
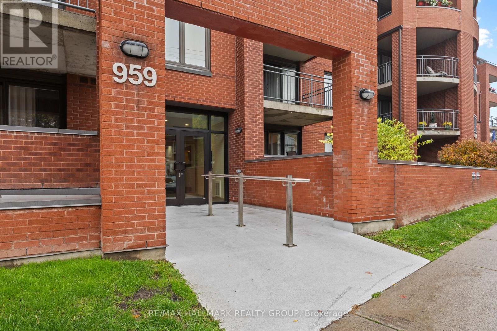
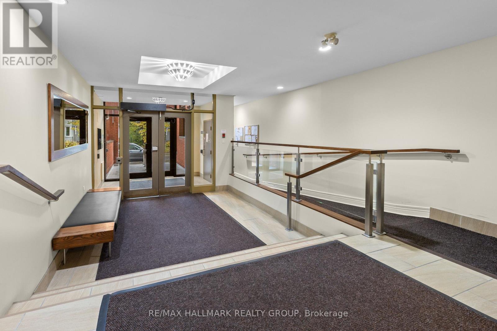
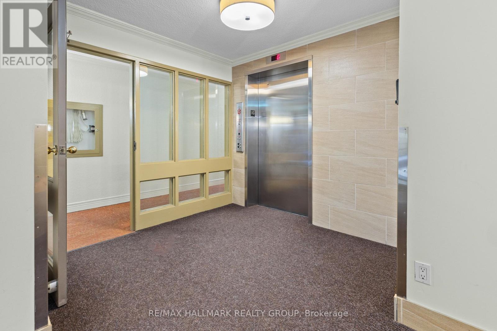
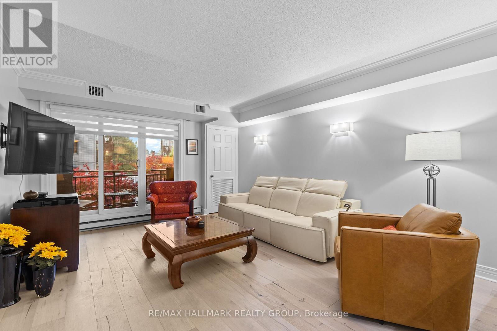
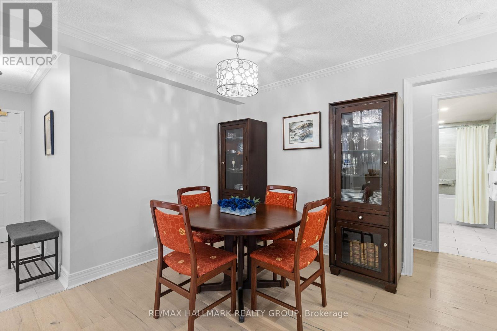
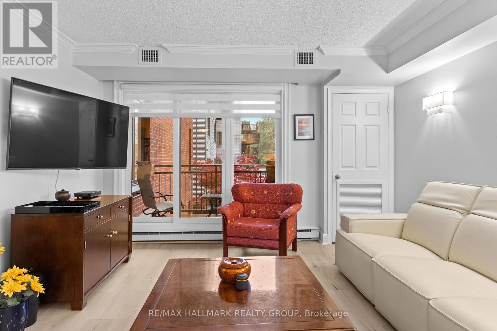
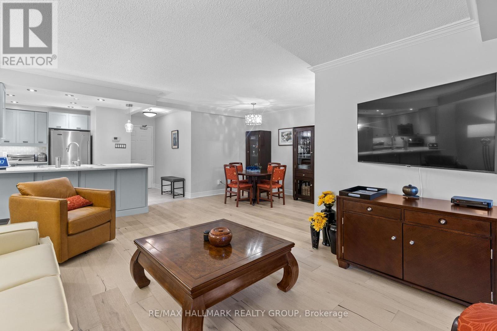
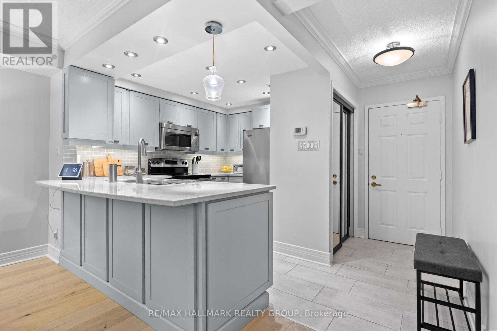
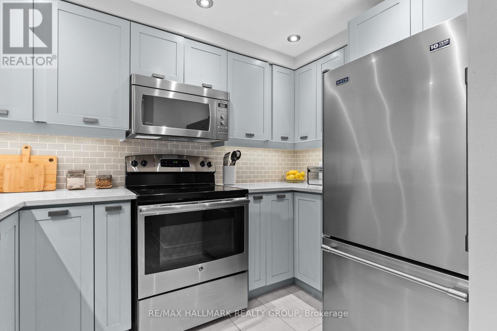
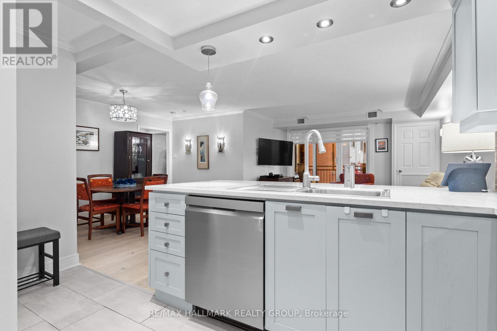
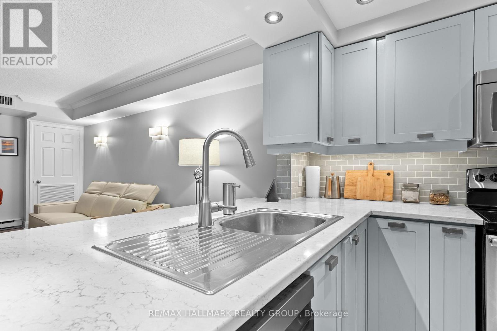
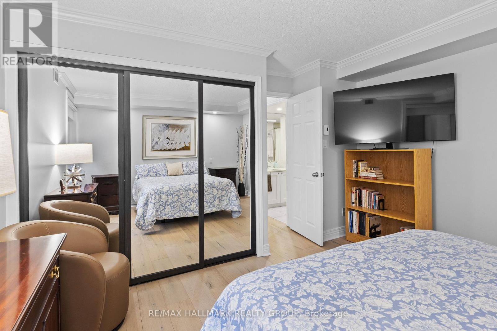
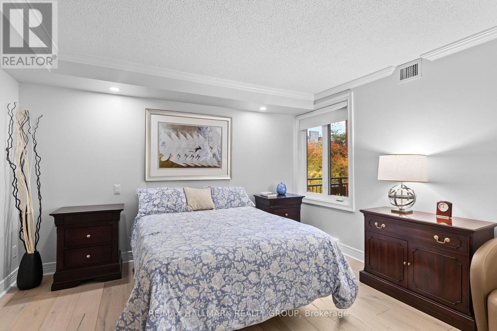
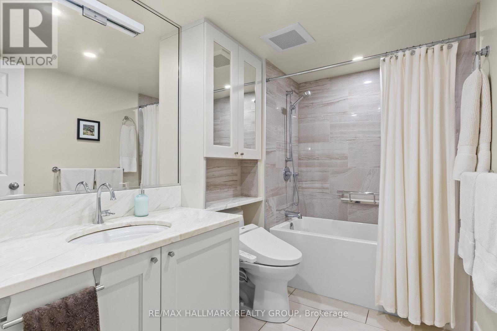
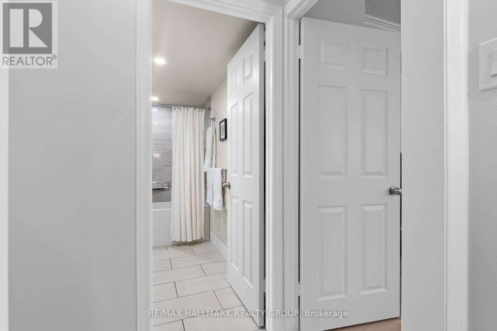
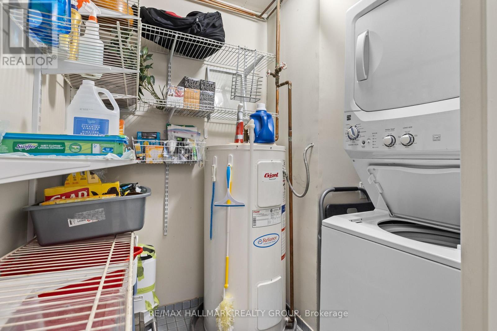
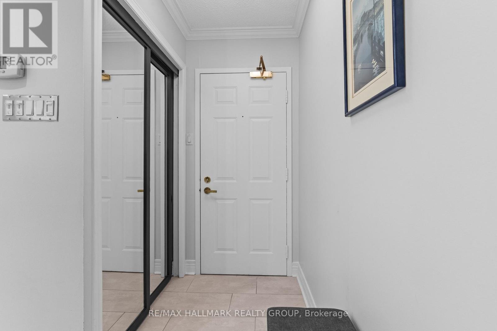
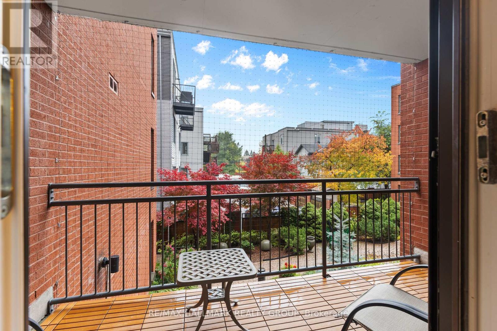
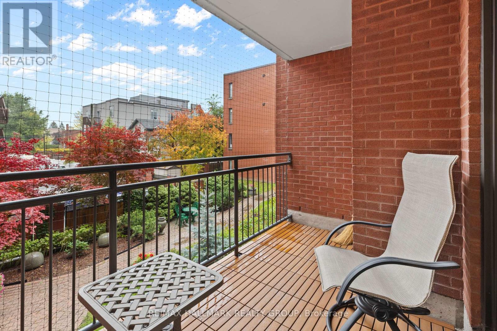
$563 MonthlyBeautifully Updated Barry Hobin-Designed Condo in Prime Rideau River Location! Welcome to this thoughtfully updated 2nd-floor condo in a boutique low-rise building designed by renowned Ottawa architect Barry Hobin. Ideally situated steps from the Rideau Sports Club, the Rideau River and close to parks, scenic bike paths, shops, restaurants and transit, this unique home offers a wonderful combination of character, comfort and convenience.The bright open-concept living and dining area features wide-plank oak flooring, crown moulding and oversized windows that fill the space with natural light and offer peaceful treetop views. The updated kitchen is both attractive and functional, with contemporary cabinetry, quartz countertops, stainless steel appliances and a modern backsplash. The spacious bedroom offers a generous closet and a calm, neutral aesthetic.The beautifully updated bathroom features a quartz countertop, undermount sink, custom cabinetry with mirrored storage, elegant fixtures and a tub/shower combination with a full tile surround. Accessibility features include elevator access, building ramps and an accessible unit layout. Additional conveniences include garage parking and a dedicated storage locker. A distinctive condo in an exceptional location, offering architectural character, thoughtful updates and easy access to all that the surrounding neighbourhood has to offer. (id:55625)
| MLS® Number | X14084046 |
| Property Type | Single Family |
| Community Name | 3501 - Overbrook |
| Community Features | Pets Allowed With Restrictions |
| Equipment Type | Water Heater |
| Features | Balcony |
| Parking Space Total | 1 |
| Rental Equipment Type | Water Heater |
| Bathroom Total | 1 |
| Bedrooms Above Ground | 1 |
| Bedrooms Total | 1 |
| Amenities | Storage - Locker |
| Appliances | Dishwasher, Dryer, Stove, Washer, Window Coverings, Refrigerator |
| Basement Type | None |
| Cooling Type | Central Air Conditioning |
| Exterior Finish | Brick |
| Heating Fuel | Electric |
| Heating Type | Baseboard Heaters |
| Size Interior | 700 - 799 Sqft |
| Type | Apartment |
| Underground | |
| Garage |
| Acreage | No |
| Level | Type | Length | Width | Dimensions |
|---|---|---|---|---|
| Main Level | Living Room | 4.98 m | 3.87 m | 4.98 m x 3.87 m |
| Main Level | Dining Room | 3.42 m | 2.34 m | 3.42 m x 2.34 m |
| Main Level | Primary Bedroom | 3.87 m | 3.01 m | 3.87 m x 3.01 m |
| Main Level | Bathroom | 2.73 m | 1.62 m | 2.73 m x 1.62 m |
https://www.realtor.ca/real-estate/30407936/211-959-north-river-road-ottawa-3501-overbrook

Alexandre Wickham
Salesperson
(613) 236-5959
(613) 236-1515
www.hallmarkottawa.com/
Keith Bray
Salesperson
(613) 236-5959
(613) 236-1515
www.hallmarkottawa.com/

The trademarks REALTOR®, REALTORS®, and the REALTOR® logo are controlled by The Canadian Real Estate Association (CREA) and identify real estate professionals who are members of CREA. The trademarks MLS®, Multiple Listing Service® and the associated logos are owned by The Canadian Real Estate Association (CREA) and identify the quality of services provided by real estate professionals who are members of CREA. The trademark DDF® is owned by The Canadian Real Estate Association (CREA) and identifies CREA's Data Distribution Facility (DDF®)




The trademarks REALTOR®, REALTORS®, and the REALTOR® logo are controlled by The Canadian Real Estate Association (CREA) and identify real estate professionals who are member’s of CREA. The trademarks MLS®, Multiple Listing Service® and the associated logos are owned by CREA and identify the quality of services provided by real estate professionals who are members of CREA. Used under license.
View important disclosures and notices about Royal LePage® trademarks at rlp.ca/notices
© All Rights Reserved Chris Hendricks - Ottawa Web Design: Webshark