Call Us Direct: 613-614-3376 | Office: 613-829-1818

Maintenance, Insurance
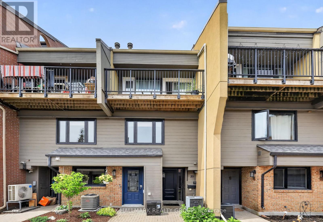
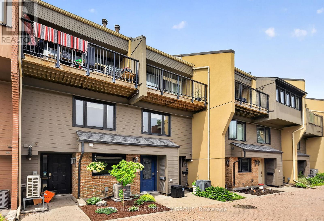
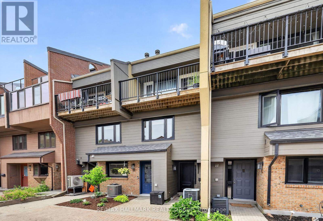
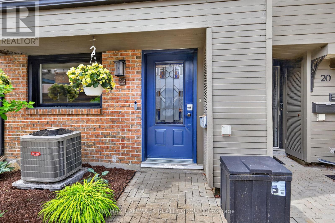
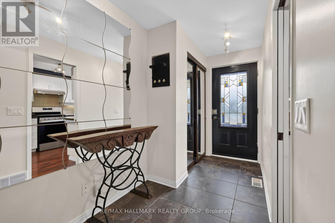
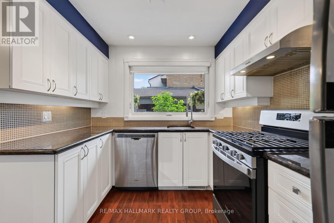
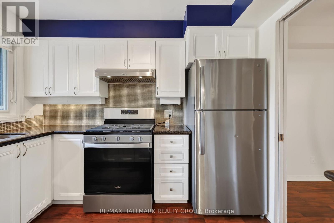
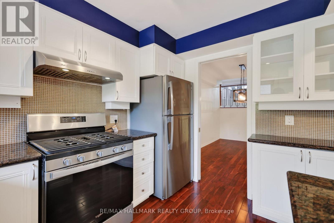
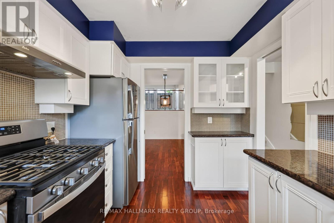
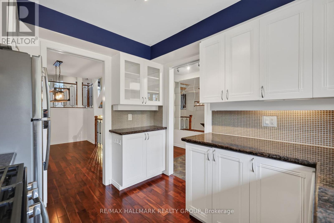
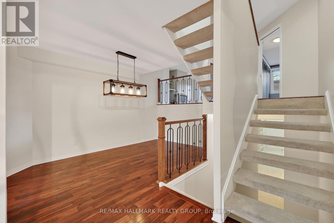
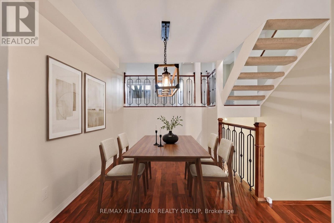
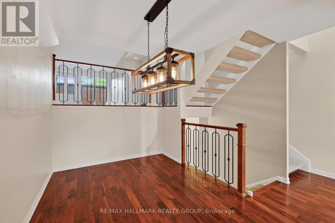
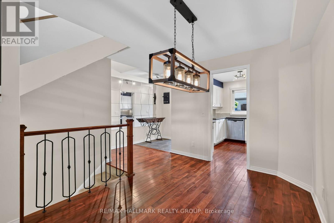
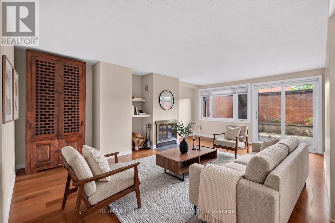
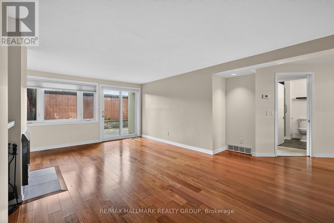
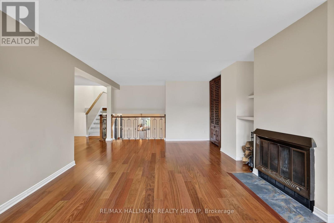
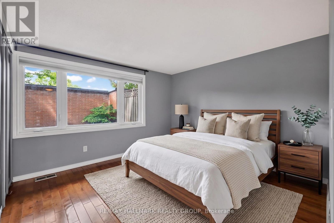
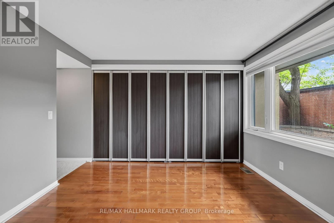
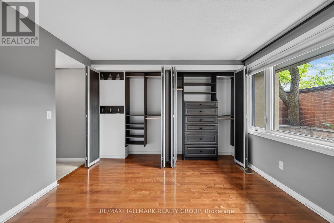
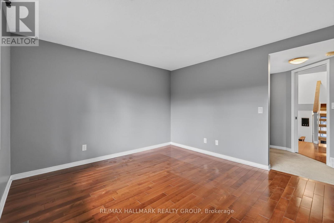
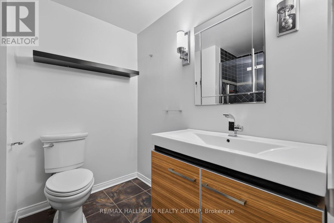
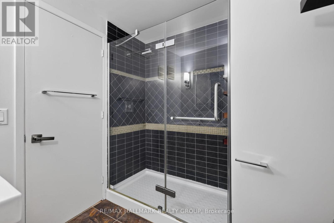
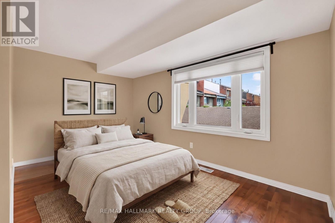
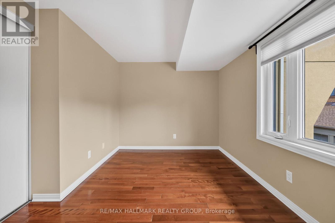
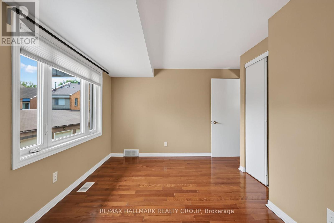
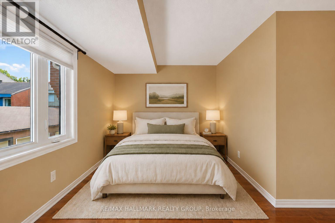
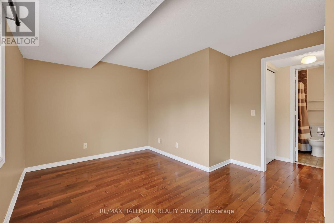
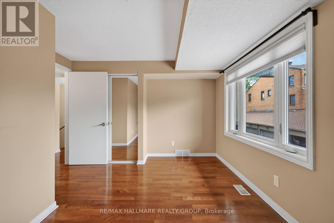
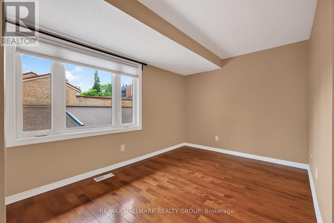
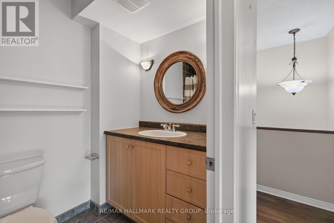
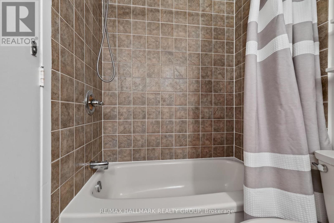
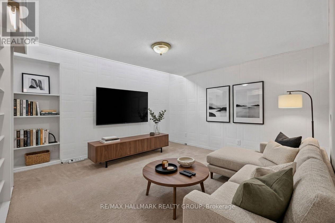
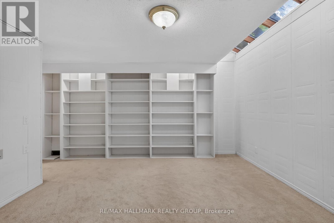
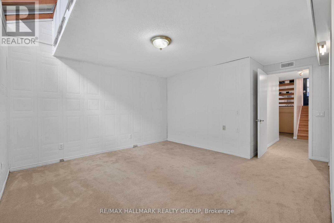
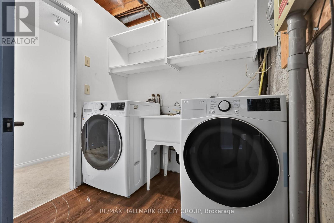
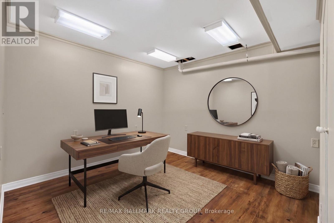
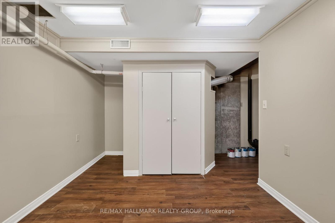
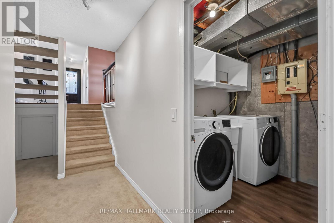
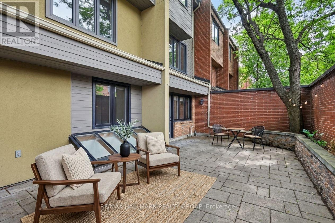
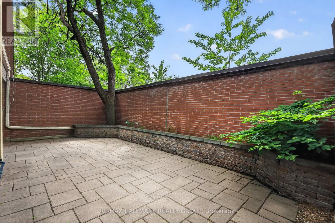
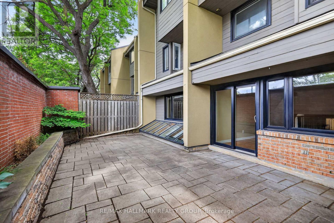
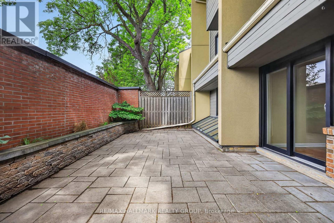
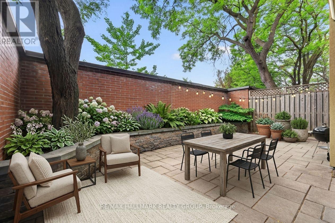
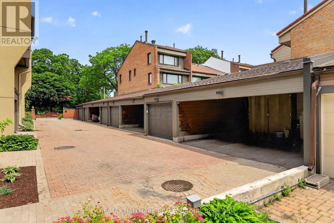
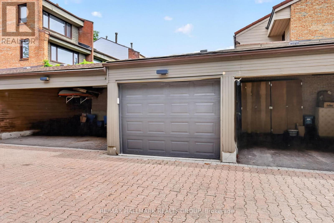
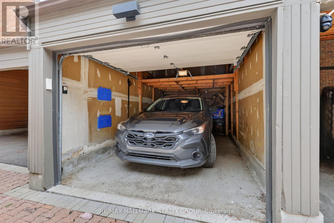
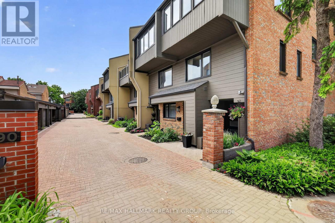
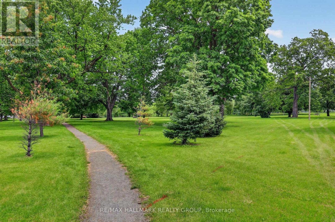
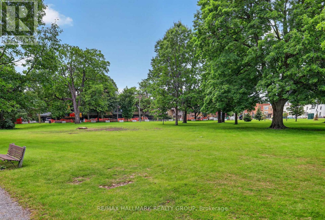
$399.33 MonthlyWell priced and wonderfully versatile townhome in a quiet Lowertown enclave, steps to the ByWard Market, Global Affairs, Parliament Hill and Bordeleau Park on the Rideau River. This bright, multi-level home features floating staircases, open railings and excellent natural light throughout. The kitchen offers granite counters, plenty of cabinetry and a window overlooking the private courtyard, with the dining room flowing to the levels above and below. A half-level up, the living room delivers a gas fireplace, built-ins and patio doors to a large private deck shaded by a mature tree, a rare pocket of calm downtown. The primary bedroom on this level includes a full wall of closets and a bathroom with deep shower. Two more bright bedrooms and a full bath upstairs, plus a skylit rec room, laundry and generous storage on the lower level. A large garage sits right outside the front door. Walk to dining, culture, the river and the heart of the city. Downtown living without the compromise. (id:55625)
| MLS® Number | X13587664 |
| Property Type | Single Family |
| Community Name | 4002 - Lower Town |
| Amenities Near By | Public Transit |
| Community Features | Pets Allowed With Restrictions |
| Equipment Type | Water Heater |
| Parking Space Total | 1 |
| Rental Equipment Type | Water Heater |
| Bathroom Total | 2 |
| Bedrooms Above Ground | 3 |
| Bedrooms Total | 3 |
| Amenities | Fireplace(s), Separate Electricity Meters |
| Appliances | Garage Door Opener Remote(s), Water Meter, Water Heater, Dishwasher, Dryer, Stove, Washer, Refrigerator |
| Basement Development | Finished |
| Basement Type | Full (finished) |
| Cooling Type | Central Air Conditioning |
| Exterior Finish | Brick |
| Fireplace Present | Yes |
| Fireplace Total | 1 |
| Foundation Type | Concrete |
| Heating Fuel | Natural Gas |
| Heating Type | Forced Air |
| Stories Total | 3 |
| Size Interior | 1,400 - 1,599 Ft2 |
| Type | Row / Townhouse |
| Detached Garage | |
| Garage |
| Acreage | No |
| Land Amenities | Public Transit |
| Zoning Description | Residential |
| Level | Type | Length | Width | Dimensions |
|---|---|---|---|---|
| Second Level | Primary Bedroom | 3.55 m | 3.45 m | 3.55 m x 3.45 m |
| Second Level | Living Room | 5.89 m | 4.16 m | 5.89 m x 4.16 m |
| Second Level | Bathroom | 2.5 m | 2 m | 2.5 m x 2 m |
| Third Level | Bathroom | 2.5 m | 3 m | 2.5 m x 3 m |
| Third Level | Bedroom | 4.26 m | 2.64 m | 4.26 m x 2.64 m |
| Third Level | Bedroom | 4.26 m | 2.64 m | 4.26 m x 2.64 m |
| Lower Level | Other | 3.04 m | 3.04 m | 3.04 m x 3.04 m |
| Lower Level | Family Room | 4.06 m | 3.4 m | 4.06 m x 3.4 m |
| Lower Level | Laundry Room | 3 m | 2 m | 3 m x 2 m |
| Main Level | Dining Room | 3.96 m | 2.43 m | 3.96 m x 2.43 m |
| Main Level | Kitchen | 3.04 m | 2.64 m | 3.04 m x 2.64 m |
https://www.realtor.ca/real-estate/30059574/22-290-cathcart-street-ottawa-4002-lower-town

Shamir Daya
Broker
(613) 236-5959
(613) 236-1515
www.hallmarkottawa.com/

The trademarks REALTOR®, REALTORS®, and the REALTOR® logo are controlled by The Canadian Real Estate Association (CREA) and identify real estate professionals who are members of CREA. The trademarks MLS®, Multiple Listing Service® and the associated logos are owned by The Canadian Real Estate Association (CREA) and identify the quality of services provided by real estate professionals who are members of CREA. The trademark DDF® is owned by The Canadian Real Estate Association (CREA) and identifies CREA's Data Distribution Facility (DDF®)




The trademarks REALTOR®, REALTORS®, and the REALTOR® logo are controlled by The Canadian Real Estate Association (CREA) and identify real estate professionals who are member’s of CREA. The trademarks MLS®, Multiple Listing Service® and the associated logos are owned by CREA and identify the quality of services provided by real estate professionals who are members of CREA. Used under license.
View important disclosures and notices about Royal LePage® trademarks at rlp.ca/notices
© All Rights Reserved Chris Hendricks - Ottawa Web Design: Webshark