Call Us Direct: 613-614-3376 | Office: 613-829-1818

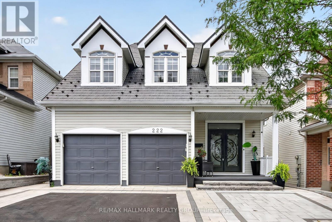
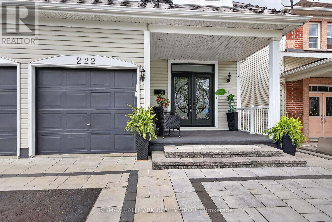
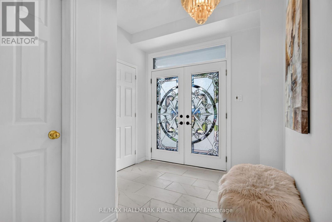
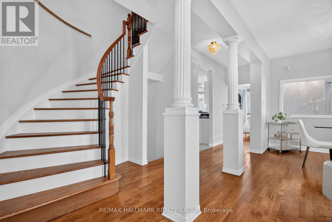
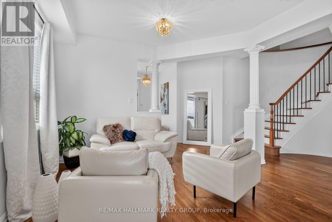
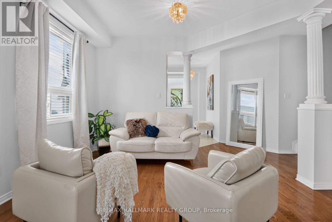
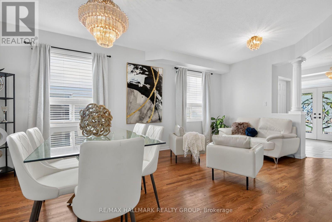
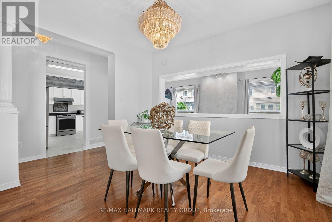
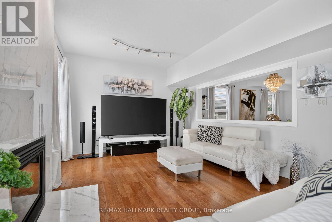
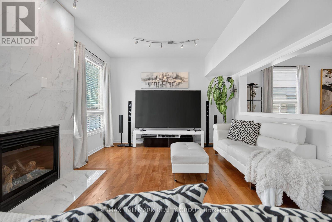
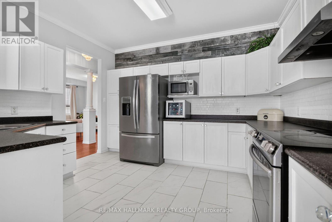
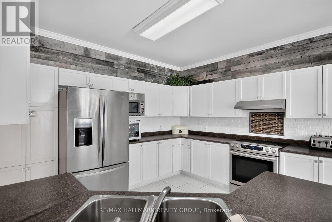
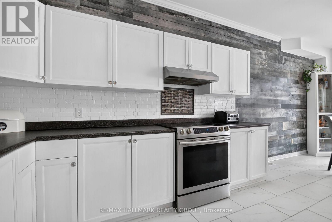
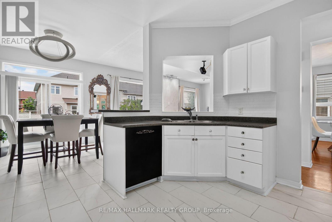
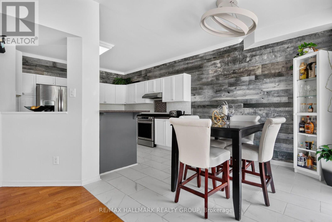
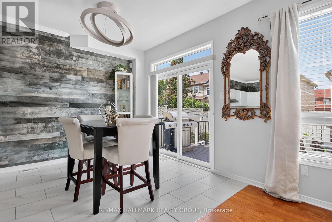
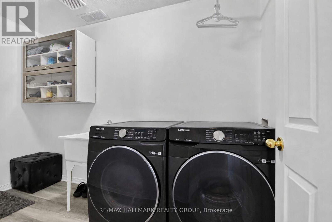
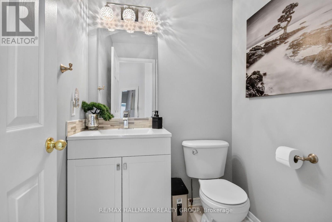
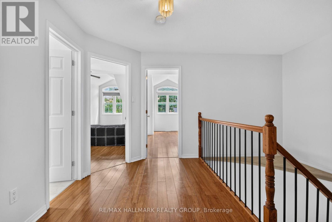
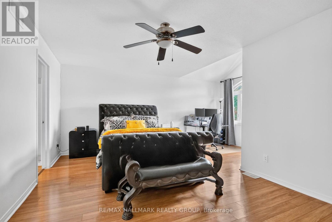
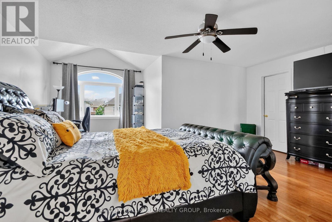
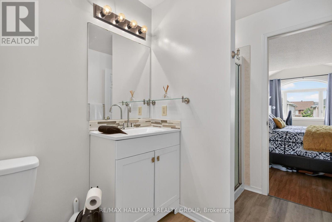
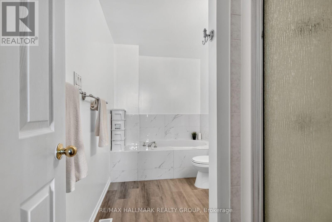
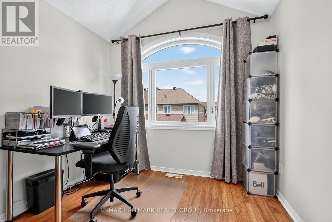
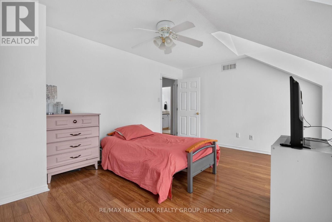
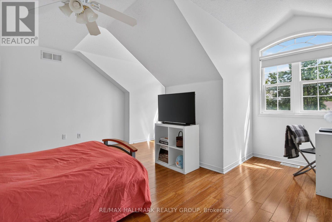
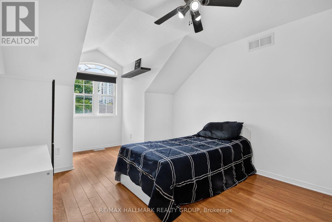
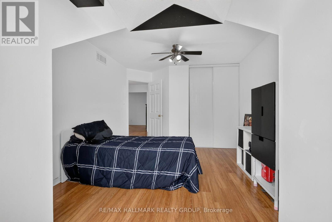
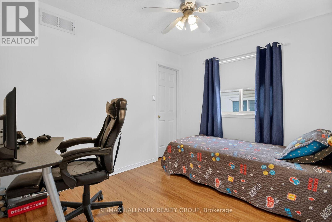
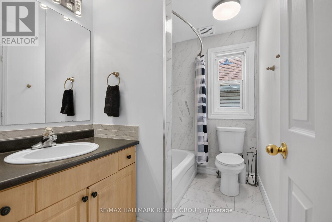
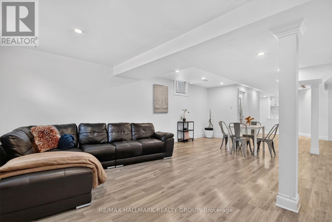
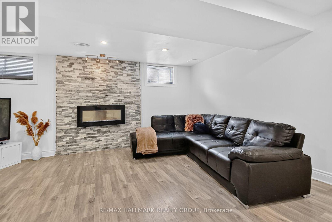
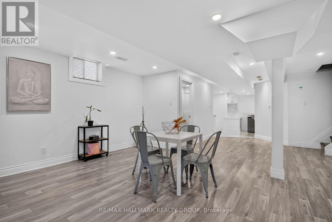
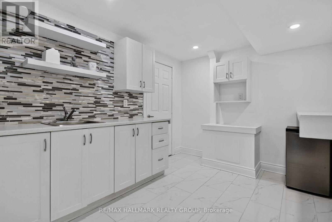
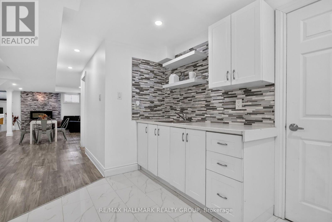
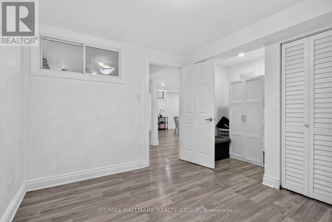
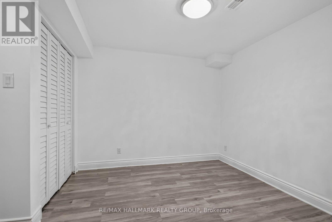
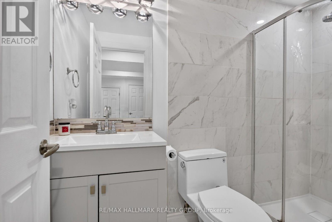
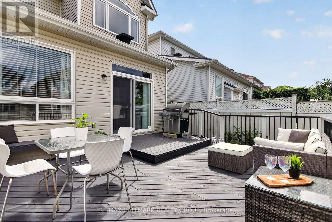
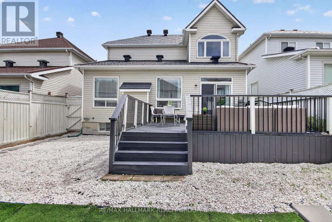
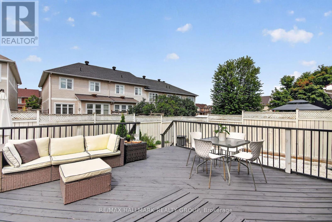
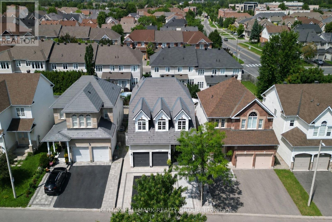
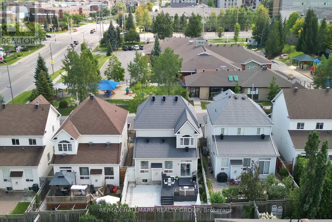
Welcome to 222 Deercroft Ave in Barrhaven. This impressive 4+1 bedroom home in sought-after Longfields neighbourhood in Barrhaven, offering exceptional space, versatility and an extensive list of upgrades. Grand double entry doors with custom mosaic glass open to a bright, inviting main level featuring an open-concept layout, formal living and dining rooms, and a comfortable family room with gas fireplace. The family room flows seamlessly into the well-appointed kitchen, with direct access to the multi-level deck-perfect for outdoor entertaining. Upstairs, four generously sized bedrooms provide plenty of space for the whole family, including a private primary retreat with a full ensuite. The fully finished lower level offers excellent in-law suite potential, complete with kitchenette, full bathroom, second gas fireplace and versatile additional room ideal for a home office or guest bedroom. The extensive list of updates includes front interlock (2024 - $35,000), metal roof (2022 - $34,000) with 50-year life expectancy, front door (2022 - $6,500), hardwood stairs (2023 - $12,000), and finished lower level (2023 - $55,000), plus much more. Ideally located steps from schools, parks, transit and all major Barrhaven amenities. Presented by your Barrhaven Realtors. (id:55625)
| MLS® Number | X13839644 |
| Property Type | Single Family |
| Neigbourhood | Longfields |
| Community Name | 7706 - Barrhaven - Longfields |
| Parking Space Total | 4 |
| Bathroom Total | 4 |
| Bedrooms Above Ground | 4 |
| Bedrooms Total | 4 |
| Amenities | Fireplace(s) |
| Appliances | Blinds, Dishwasher, Dryer, Hood Fan, Stove, Washer, Refrigerator |
| Basement Development | Finished |
| Basement Type | N/a (finished) |
| Construction Style Attachment | Detached |
| Cooling Type | Central Air Conditioning |
| Exterior Finish | Brick |
| Fireplace Present | Yes |
| Fireplace Total | 2 |
| Foundation Type | Concrete |
| Half Bath Total | 1 |
| Heating Fuel | Natural Gas |
| Heating Type | Forced Air |
| Stories Total | 2 |
| Size Interior | 2,500 - 3,000 Sqft |
| Type | House |
| Utility Water | Municipal Water |
| Attached Garage | |
| Garage |
| Acreage | No |
| Sewer | Sanitary Sewer |
| Size Depth | 98 Ft ,2 In |
| Size Frontage | 39 Ft |
| Size Irregular | 39 X 98.2 Ft |
| Size Total Text | 39 X 98.2 Ft |
| Level | Type | Length | Width | Dimensions |
|---|---|---|---|---|
| Second Level | Primary Bedroom | 5.68 m | 5.45 m | 5.68 m x 5.45 m |
| Second Level | Bedroom 2 | 4.79 m | 4.64 m | 4.79 m x 4.64 m |
| Second Level | Bedroom 3 | 5.24 m | 3.4 m | 5.24 m x 3.4 m |
| Second Level | Bedroom 4 | 3.32 m | 3.02 m | 3.32 m x 3.02 m |
| Lower Level | Bedroom 5 | 3.73 m | 3.27 m | 3.73 m x 3.27 m |
| Lower Level | Recreational, Games Room | 10.21 m | 5.48 m | 10.21 m x 5.48 m |
| Lower Level | Kitchen | 4.4 m | 3.28 m | 4.4 m x 3.28 m |
| Main Level | Living Room | 6.27 m | 3.61 m | 6.27 m x 3.61 m |
| Main Level | Dining Room | 3.94 m | 3.27 m | 3.94 m x 3.27 m |
| Main Level | Kitchen | 3.94 m | 3.53 m | 3.94 m x 3.53 m |
| Main Level | Family Room | 4.94 m | 3.73 m | 4.94 m x 3.73 m |
https://www.realtor.ca/real-estate/30340364/222-deercroft-avenue-ottawa-7706-barrhaven-longfields

Nim Moussa
Salesperson
(613) 825-0007
(613) 236-1515
www.hallmarkottawa.com/

The trademarks REALTOR®, REALTORS®, and the REALTOR® logo are controlled by The Canadian Real Estate Association (CREA) and identify real estate professionals who are members of CREA. The trademarks MLS®, Multiple Listing Service® and the associated logos are owned by The Canadian Real Estate Association (CREA) and identify the quality of services provided by real estate professionals who are members of CREA. The trademark DDF® is owned by The Canadian Real Estate Association (CREA) and identifies CREA's Data Distribution Facility (DDF®)




The trademarks REALTOR®, REALTORS®, and the REALTOR® logo are controlled by The Canadian Real Estate Association (CREA) and identify real estate professionals who are member’s of CREA. The trademarks MLS®, Multiple Listing Service® and the associated logos are owned by CREA and identify the quality of services provided by real estate professionals who are members of CREA. Used under license.
View important disclosures and notices about Royal LePage® trademarks at rlp.ca/notices
© All Rights Reserved Chris Hendricks - Ottawa Web Design: Webshark