Call Us Direct: 613-614-3376 | Office: 613-829-1818

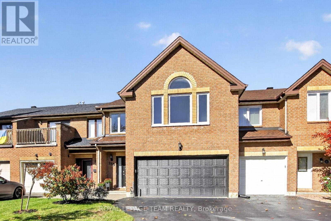
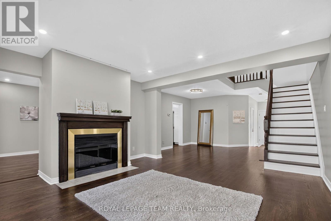
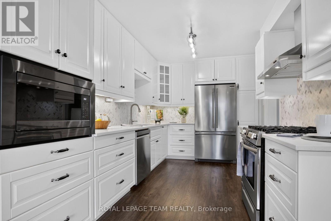
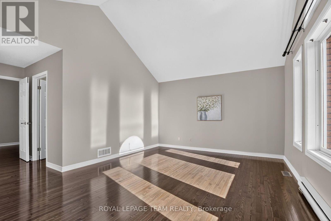
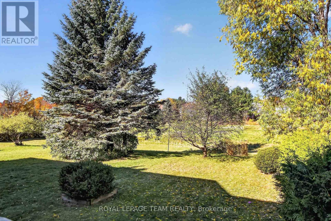
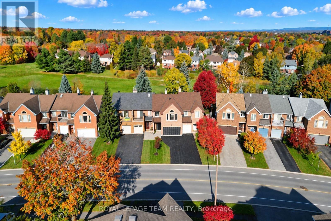
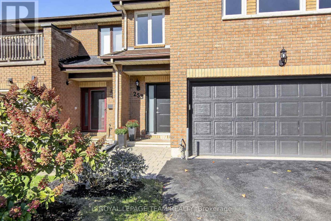
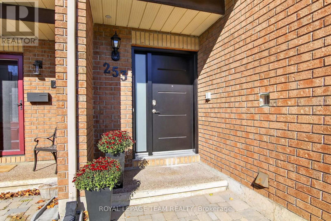
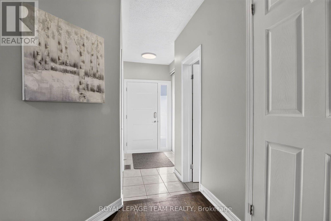
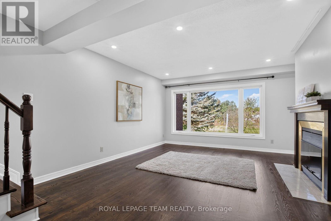
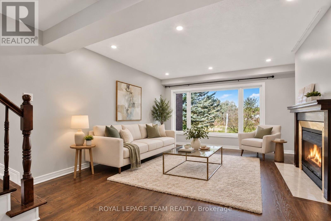
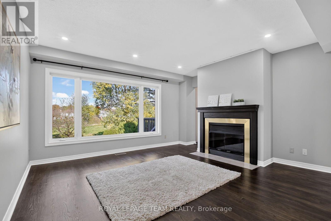
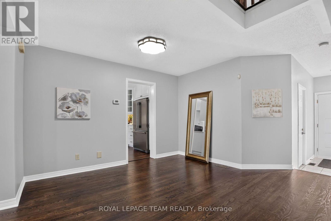
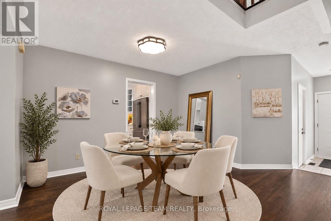
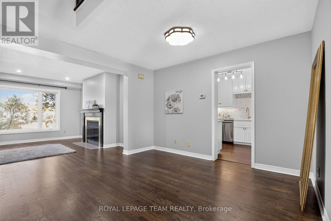
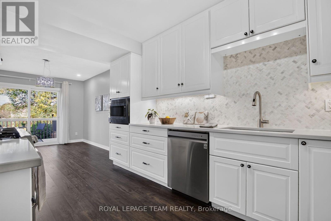
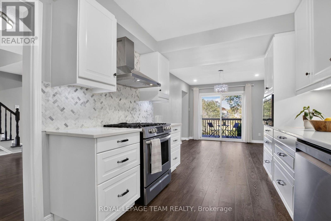
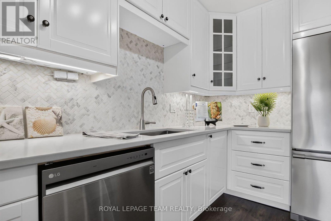
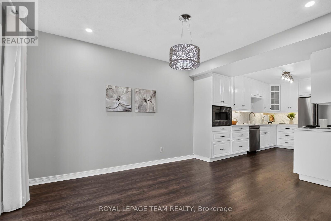
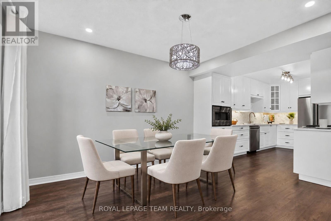
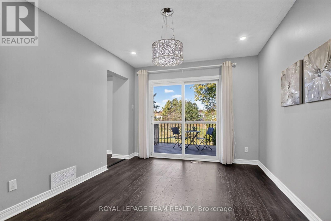
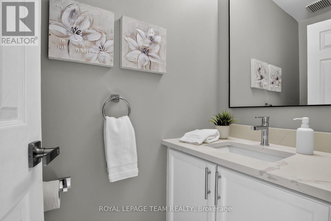
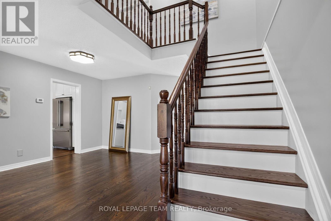
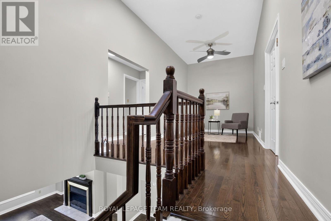
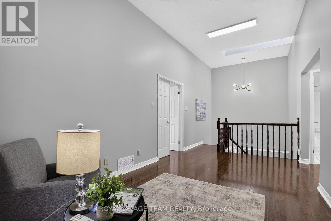
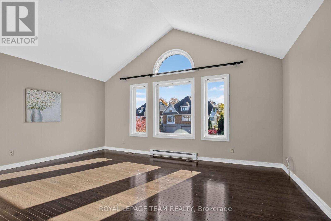
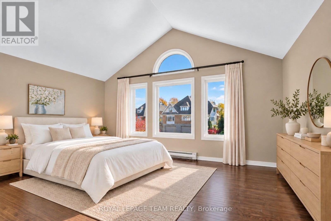
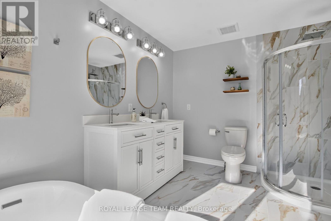
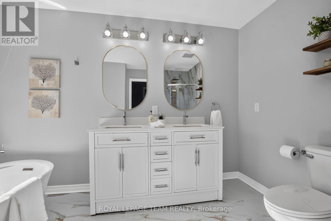
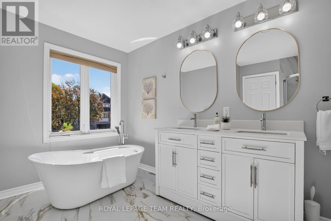
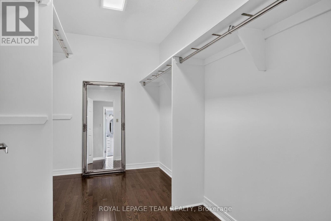
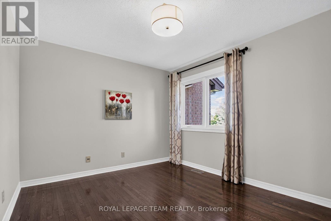
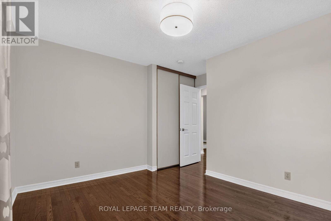
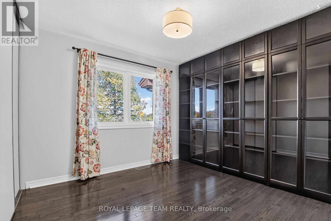
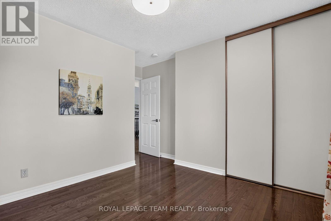
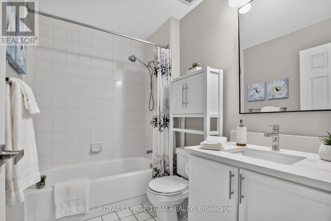
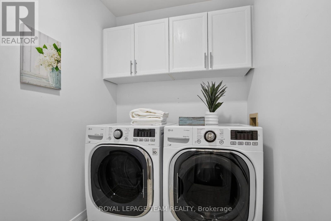
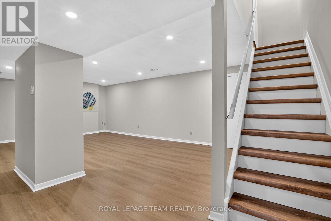
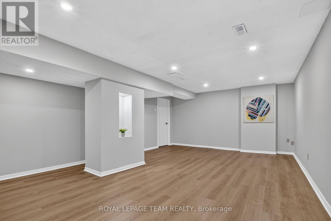
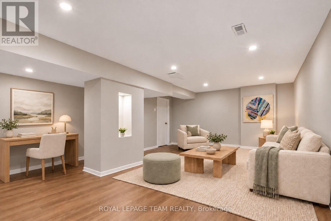
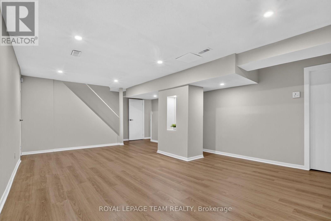
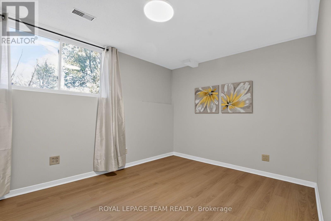
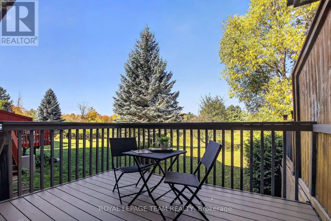
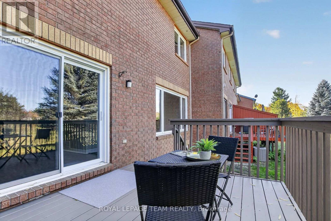
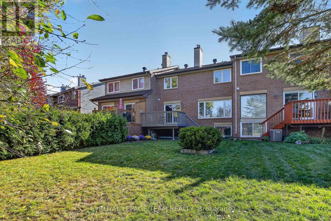
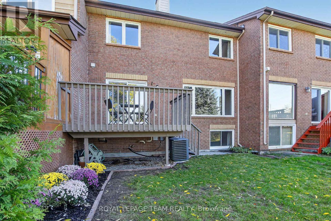
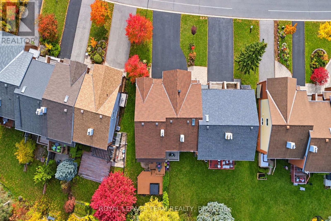
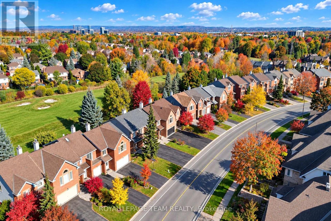
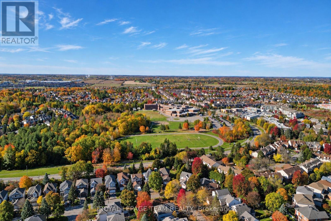
Welcome to this spacious & ready to move into stunning modern townhome in Kanata Lakes with beautiful finishes, 3 bedrooms, 3 baths, loft & a finished lower level rec room & den or bedroom. Plus a double car garage! Highlights include: updated kitchen ('22) & baths, tile & hardwood flooring in most rooms, freshly painted throughout, updated light fixtures & recessed lighting. Located on a approx. 26' x 126' lot with expanded deck & mature trees. All brick exterior of the home is attractive. Interlock walkway leads you to the updated front door with sidelight window. Expanded driveway & double car garage is great for winters & storage. Open living & dining room with fireplace with mantel & pretty views of backyard through tall windows. Stunning updated kitchen with quartz counters, herring bone tile backspalsh, task & recessed lighting, many tall white cabinets with pot drawers, S/S appliances including gas stove & chimney style hood fan. Big eating area with chandelier, recessed lighting, patio door to deck & yard. Updated powder room with quartz counter, new vanity, sink, faucet & light fixture. A skylight brings natural light into the stairwell & 2nd level loft. Primary bedroom with vaulted ceiling & tall windows, big walk-in closet & spa-like ensuite with quartz counter, updated vanity with 2 sinks, new mirrors & light fixtures, tiled shower, free standing tub & new tile flooring. 2nd level loft has tall ceilings & hwd flooring & is a perfect home office, study or play area. Generous secondary bedrooms have overhead lights & double closets. Updated main bath with quartz counter, sink & light. 2nd level laundry room with washer & dryer included plus overhead cabinets. Finished lower level rec room has updated laminate flooring & recessed lighting ('26). Den or guest bedroom has a deep window & overhead light. Walk to many parks, top schools & shops at Centrum & Signature Center. High-tech, bus service & 417 are minutes away. 24 hours irrevocable on offers. (id:55625)
| MLS® Number | X14091012 |
| Property Type | Single Family |
| Neigbourhood | Kanata Lakes |
| Community Name | 9007 - Kanata - Kanata Lakes/Heritage Hills |
| Equipment Type | Water Heater |
| Features | Carpet Free |
| Parking Space Total | 5 |
| Rental Equipment Type | Water Heater |
| Bathroom Total | 3 |
| Bedrooms Above Ground | 3 |
| Bedrooms Total | 3 |
| Amenities | Fireplace(s) |
| Appliances | Garage Door Opener Remote(s), Dishwasher, Dryer, Garage Door Opener, Hood Fan, Humidifier, Microwave, Stove, Washer, Window Coverings, Refrigerator |
| Basement Development | Finished |
| Basement Type | Full (finished) |
| Construction Style Attachment | Attached |
| Cooling Type | Central Air Conditioning |
| Exterior Finish | Brick |
| Fireplace Present | Yes |
| Fireplace Total | 1 |
| Foundation Type | Poured Concrete |
| Half Bath Total | 1 |
| Heating Fuel | Natural Gas |
| Heating Type | Forced Air |
| Stories Total | 2 |
| Size Interior | 1,500 - 2,000 Sqft |
| Type | Row / Townhouse |
| Utility Water | Municipal Water |
| Attached Garage | |
| Garage | |
| Inside Entry |
| Acreage | No |
| Sewer | Sanitary Sewer |
| Size Depth | 126 Ft ,8 In |
| Size Frontage | 26 Ft ,3 In |
| Size Irregular | 26.3 X 126.7 Ft |
| Size Total Text | 26.3 X 126.7 Ft |
| Level | Type | Length | Width | Dimensions |
|---|---|---|---|---|
| Second Level | Bedroom 2 | 3.71 m | 3.06 m | 3.71 m x 3.06 m |
| Second Level | Bedroom 3 | 3.22 m | 3.06 m | 3.22 m x 3.06 m |
| Second Level | Bathroom | 2.45 m | 1.64 m | 2.45 m x 1.64 m |
| Second Level | Loft | 3.6 m | 2.9 m | 3.6 m x 2.9 m |
| Second Level | Primary Bedroom | 5.38 m | 3.93 m | 5.38 m x 3.93 m |
| Second Level | Bathroom | 3.49 m | 2.69 m | 3.49 m x 2.69 m |
| Second Level | Other | 3.4 m | 1.96 m | 3.4 m x 1.96 m |
| Basement | Recreational, Games Room | 6.64 m | 4.62 m | 6.64 m x 4.62 m |
| Basement | Den | 3.58 m | 2.86 m | 3.58 m x 2.86 m |
| Basement | Utility Room | 3.97 m | 2.98 m | 3.97 m x 2.98 m |
| Basement | Other | 3.6 m | 1.85 m | 3.6 m x 1.85 m |
| Main Level | Foyer | 1.62 m | 1.4216 m | 1.62 m x 1.4216 m |
| Main Level | Living Room | 4.37 m | 4.19 m | 4.37 m x 4.19 m |
| Main Level | Dining Room | 3.76 m | 3.65 m | 3.76 m x 3.65 m |
| Main Level | Kitchen | 4.29 m | 2.73 m | 4.29 m x 2.73 m |
| Main Level | Eating Area | 3.56 m | 3.04 m | 3.56 m x 3.04 m |
| Main Level | Partial Bathroom | 1.95 m | 0.91 m | 1.95 m x 0.91 m |

Joan M. Smith
Broker
(613) 592-6400
(613) 592-4945
www.teamrealty.ca/

Victoria Smith
Salesperson
(613) 592-6400
(613) 592-4945
www.teamrealty.ca/

Luc St-Hilaire
Salesperson
(613) 592-6400
(613) 592-4945
www.teamrealty.ca/

The trademarks REALTOR®, REALTORS®, and the REALTOR® logo are controlled by The Canadian Real Estate Association (CREA) and identify real estate professionals who are members of CREA. The trademarks MLS®, Multiple Listing Service® and the associated logos are owned by The Canadian Real Estate Association (CREA) and identify the quality of services provided by real estate professionals who are members of CREA. The trademark DDF® is owned by The Canadian Real Estate Association (CREA) and identifies CREA's Data Distribution Facility (DDF®)




The trademarks REALTOR®, REALTORS®, and the REALTOR® logo are controlled by The Canadian Real Estate Association (CREA) and identify real estate professionals who are member’s of CREA. The trademarks MLS®, Multiple Listing Service® and the associated logos are owned by CREA and identify the quality of services provided by real estate professionals who are members of CREA. Used under license.
View important disclosures and notices about Royal LePage® trademarks at rlp.ca/notices
© All Rights Reserved Chris Hendricks - Ottawa Web Design: Webshark