Call Us Direct: 613-614-3376 | Office: 613-829-1818

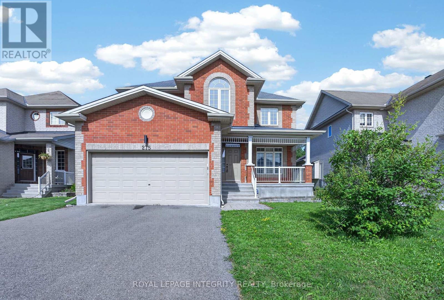
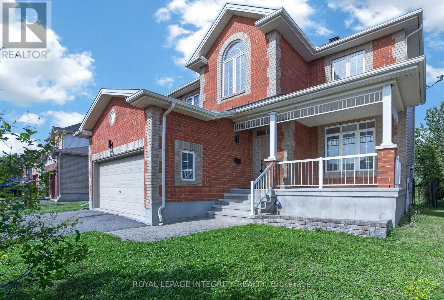
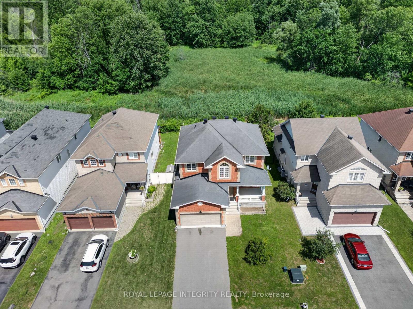
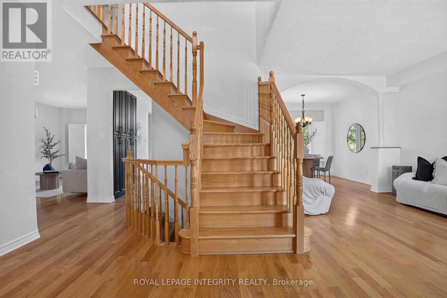
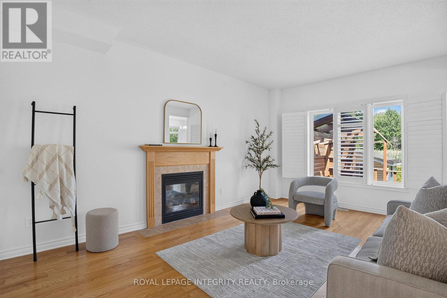
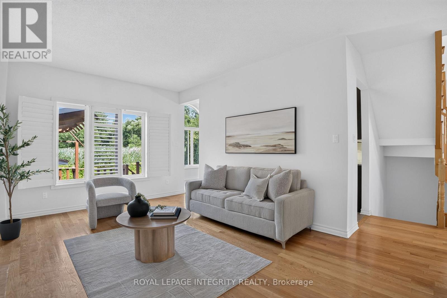
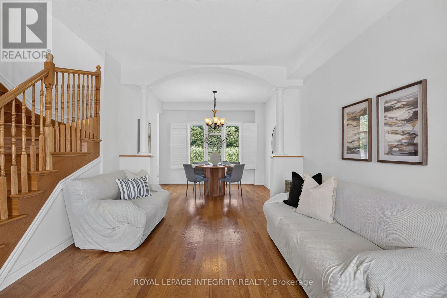
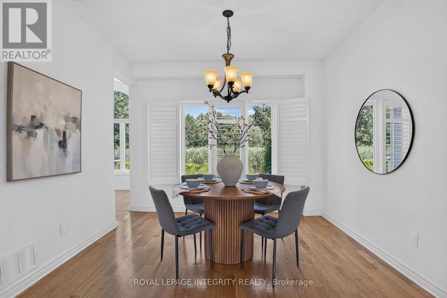
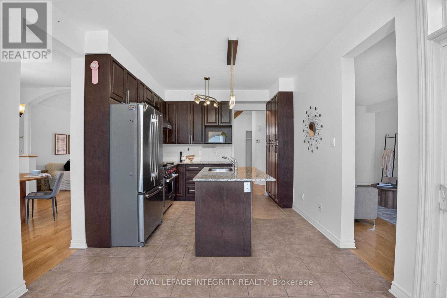
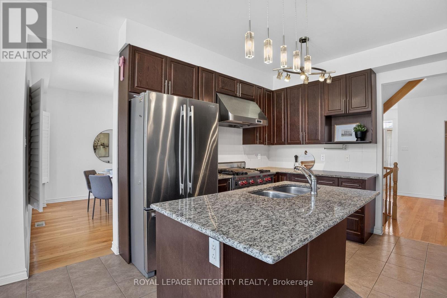
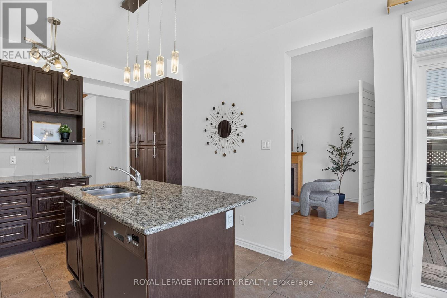
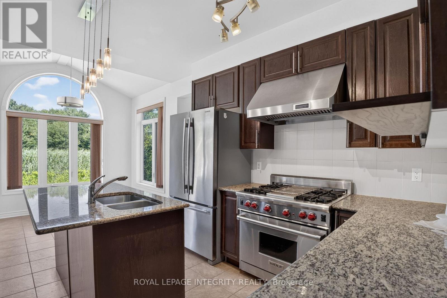
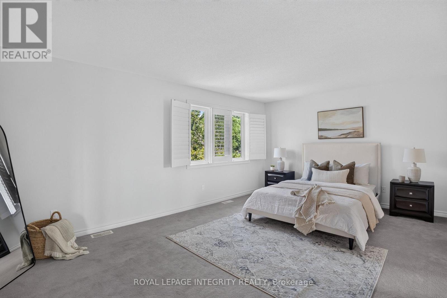
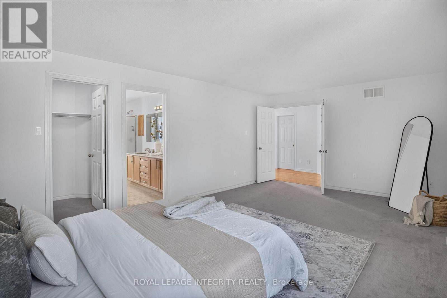
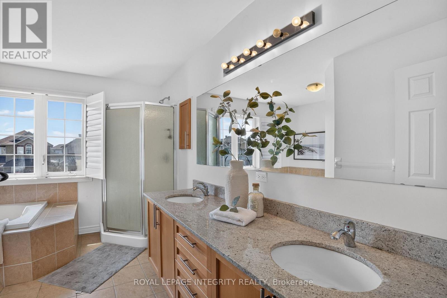
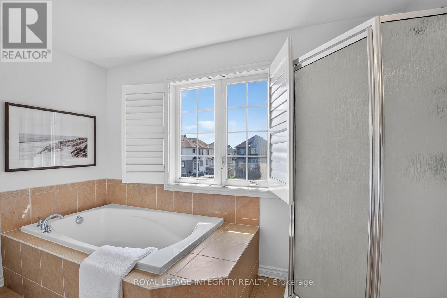
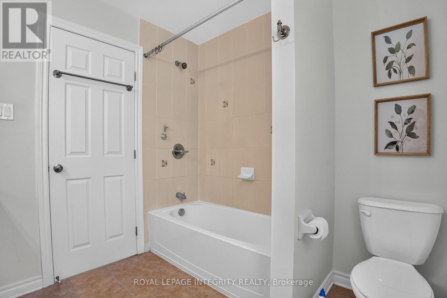
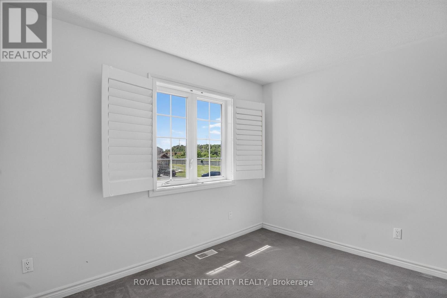
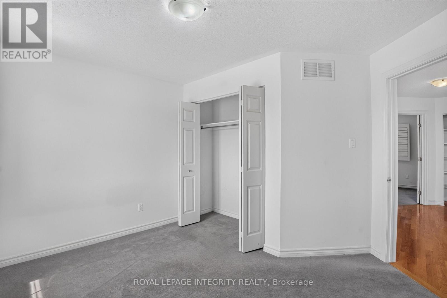
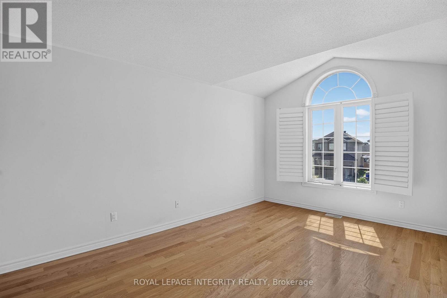
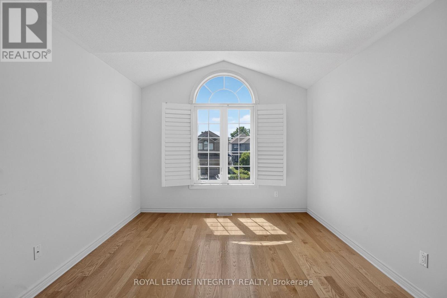
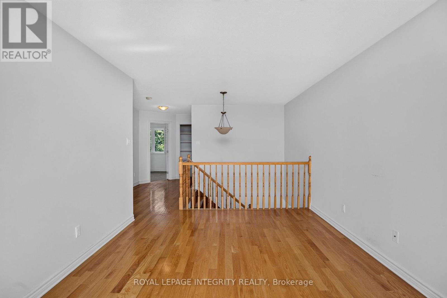
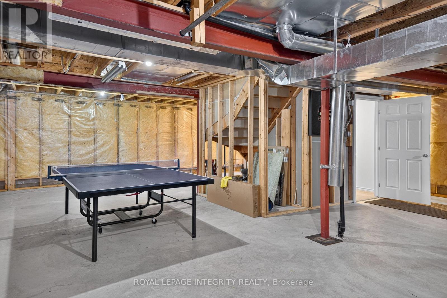
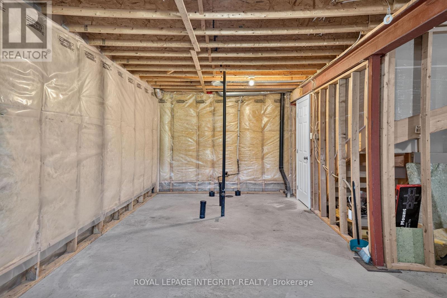
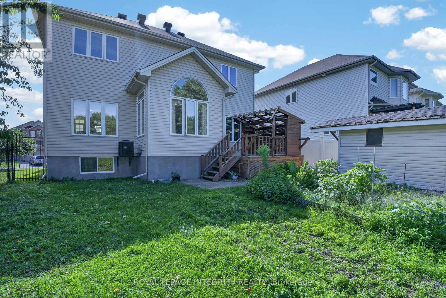
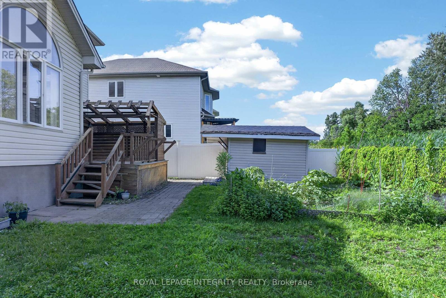
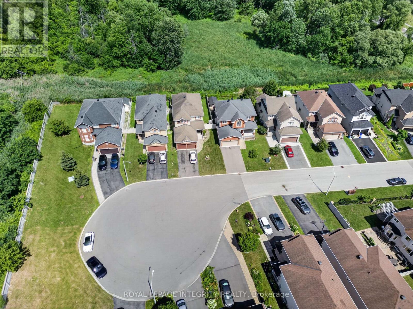
Tucked at the end of a quiet cul-de-sac in Hunt Club Park, this three-bedroom, 2.5-bath single-detached home offers rare privacy: no rear neighbours, just calm and greenery behind you. Inside, adaptable living spaces flex to fit the whole family, anchored by a quality kitchen with well-chosen appliances and finishes. The primary retreat adds a large ensuite and walk-in closet. Downstairs, a full unfinished basement with bathroom rough-in is a blank canvas for your vision, be it an in-law suite, rec room, or home office. Set in one of Ottawa's most welcoming, culturally vibrant communities, close to transit, schools, and daily amenities. (id:55625)
| MLS® Number | X13595054 |
| Property Type | Single Family |
| Community Name | 3806 - Hunt Club Park/Greenboro |
| Equipment Type | Water Heater |
| Features | Cul-de-sac |
| Parking Space Total | 6 |
| Rental Equipment Type | Water Heater |
| Structure | Porch, Deck, Shed |
| Bathroom Total | 3 |
| Bedrooms Above Ground | 3 |
| Bedrooms Total | 3 |
| Age | 6 To 15 Years |
| Amenities | Fireplace(s) |
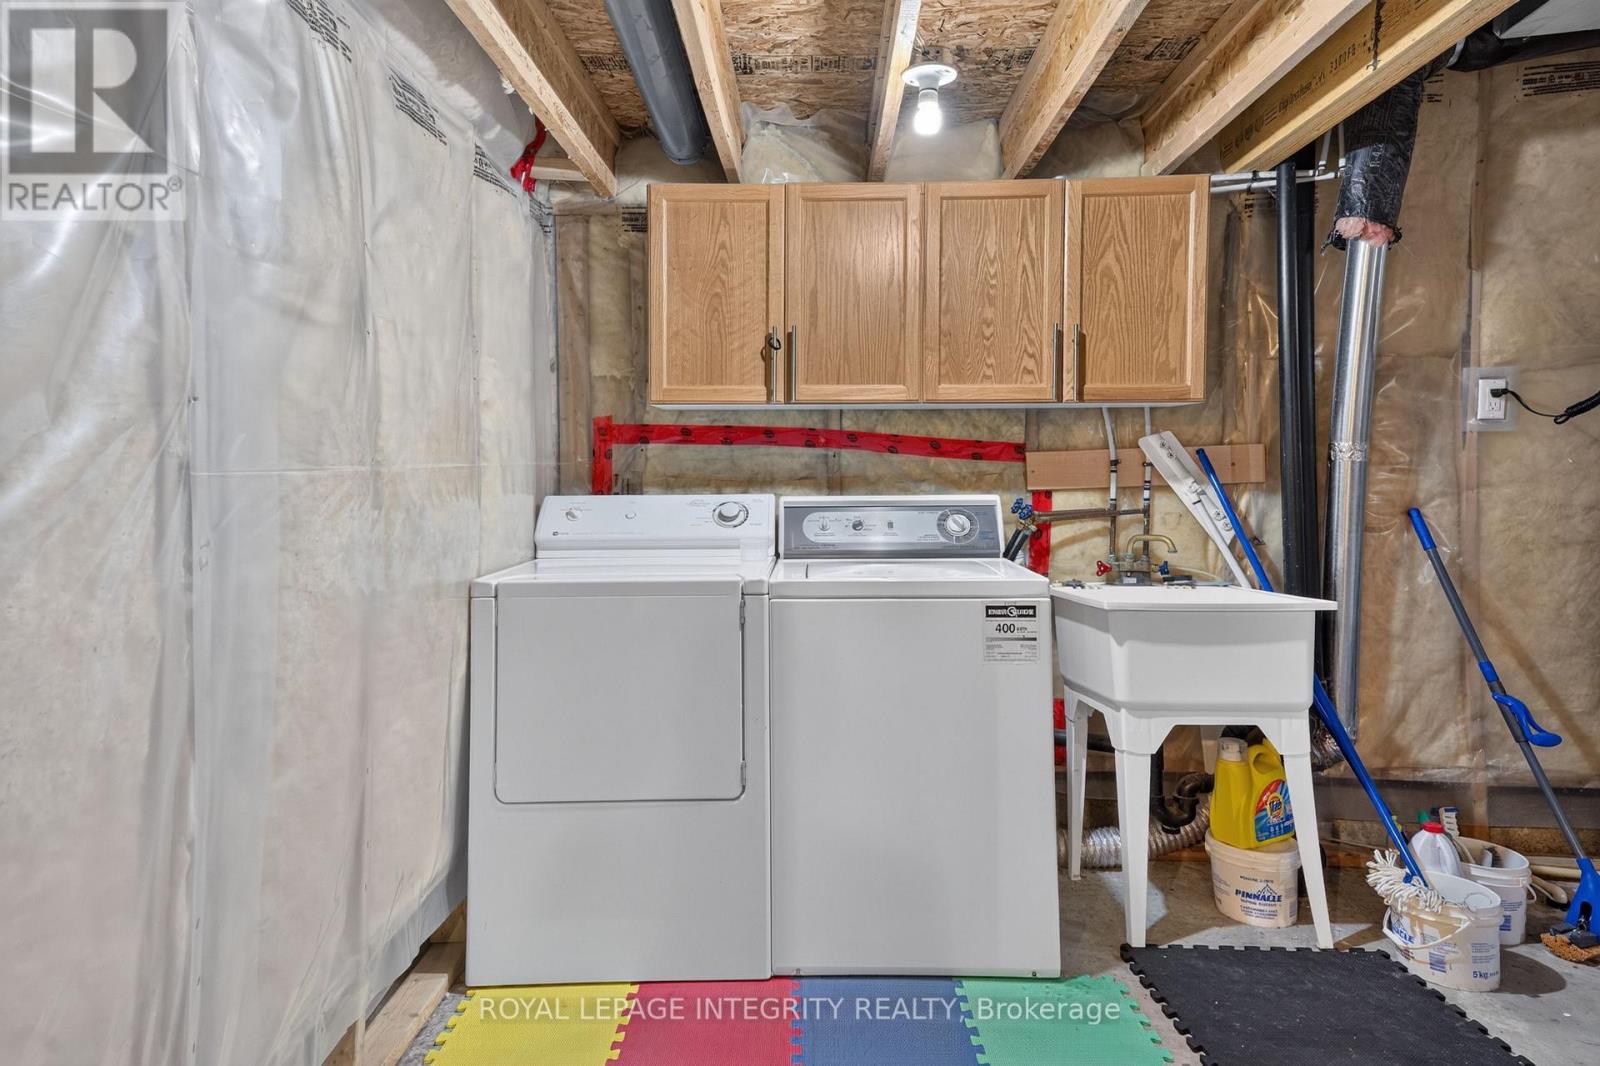
| Appliances | Blinds, Dishwasher, Dryer, Garage Door Opener, Hood Fan, Stove, Washer, Refrigerator |
| Basement Development | Unfinished |
| Basement Type | N/a (unfinished) |
| Construction Style Attachment | Detached |
| Cooling Type | Central Air Conditioning |
| Exterior Finish | Brick Facing, Vinyl Siding |
| Fire Protection | Smoke Detectors |
| Fireplace Present | Yes |
| Fireplace Total | 1 |
| Foundation Type | Poured Concrete |
| Half Bath Total | 1 |
| Heating Fuel | Natural Gas |
| Heating Type | Forced Air |
| Stories Total | 2 |
| Size Interior | 2,000 - 2,500 Ft2 |
| Type | House |
| Utility Water | Municipal Water |
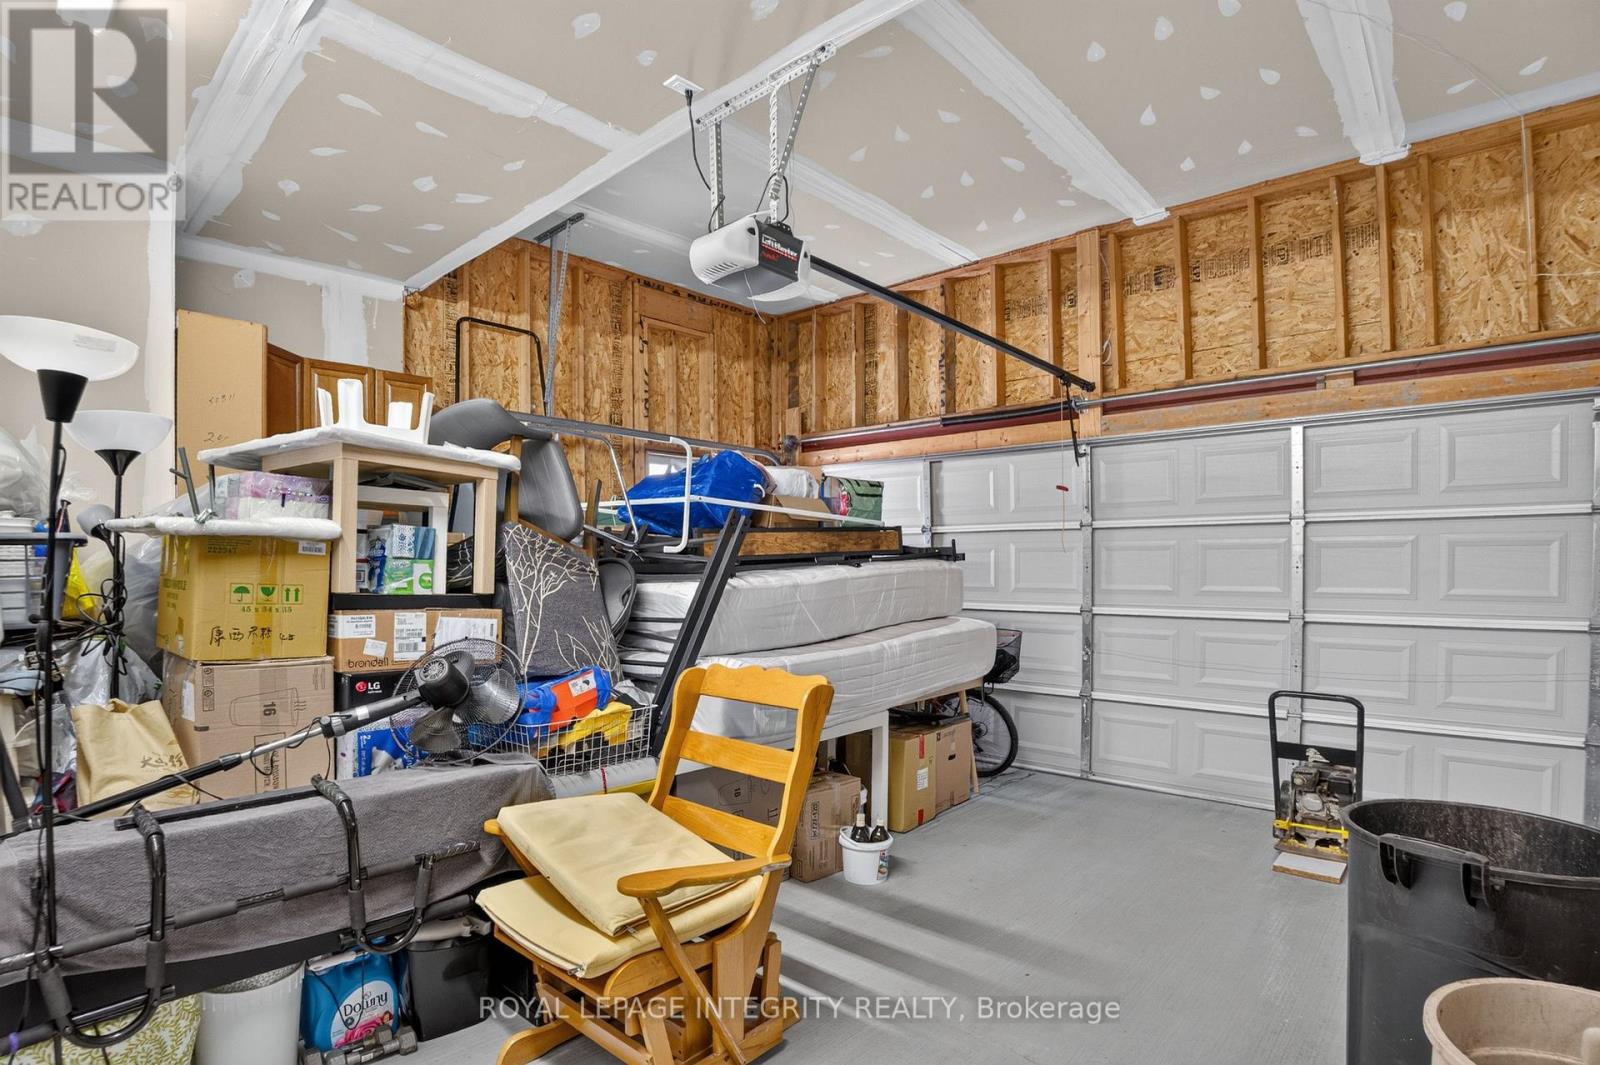
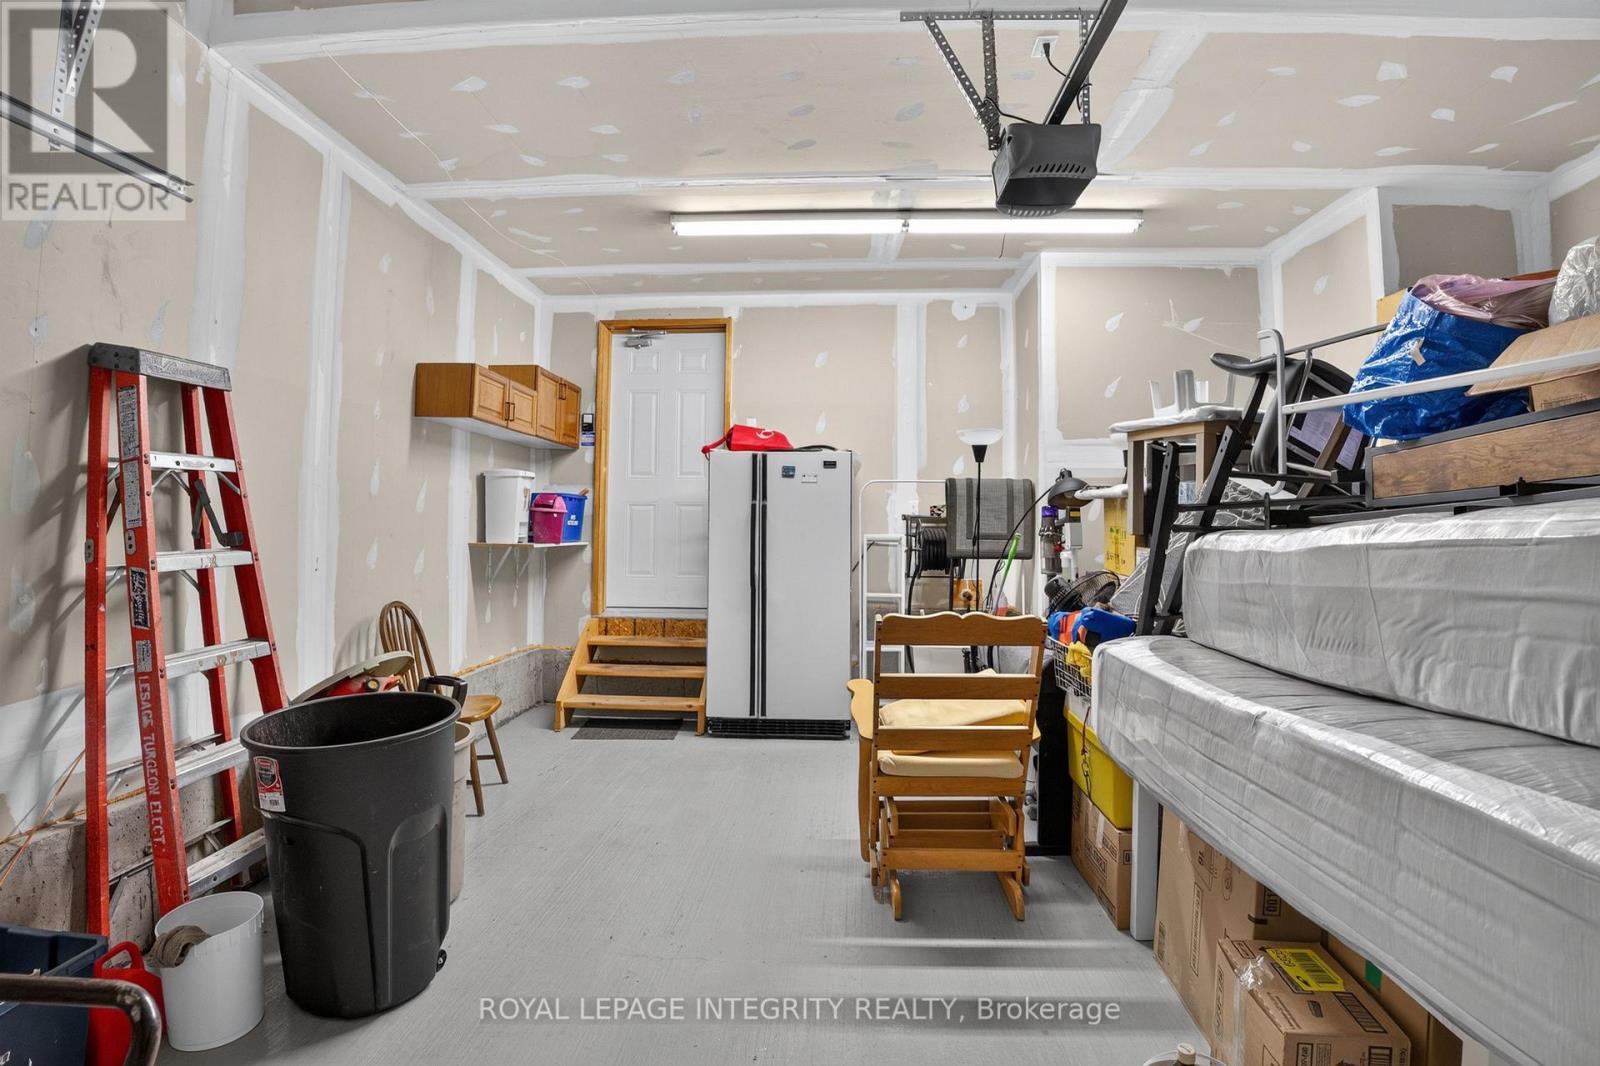
| Attached Garage | |
| Garage |
| Acreage | No |
| Fence Type | Fenced Yard |
| Sewer | Sanitary Sewer |
| Size Depth | 32.9 M |
| Size Frontage | 13.4 M |
| Size Irregular | 13.4 X 32.9 M |
| Size Total Text | 13.4 X 32.9 M |
| Zoning Description | N3b |
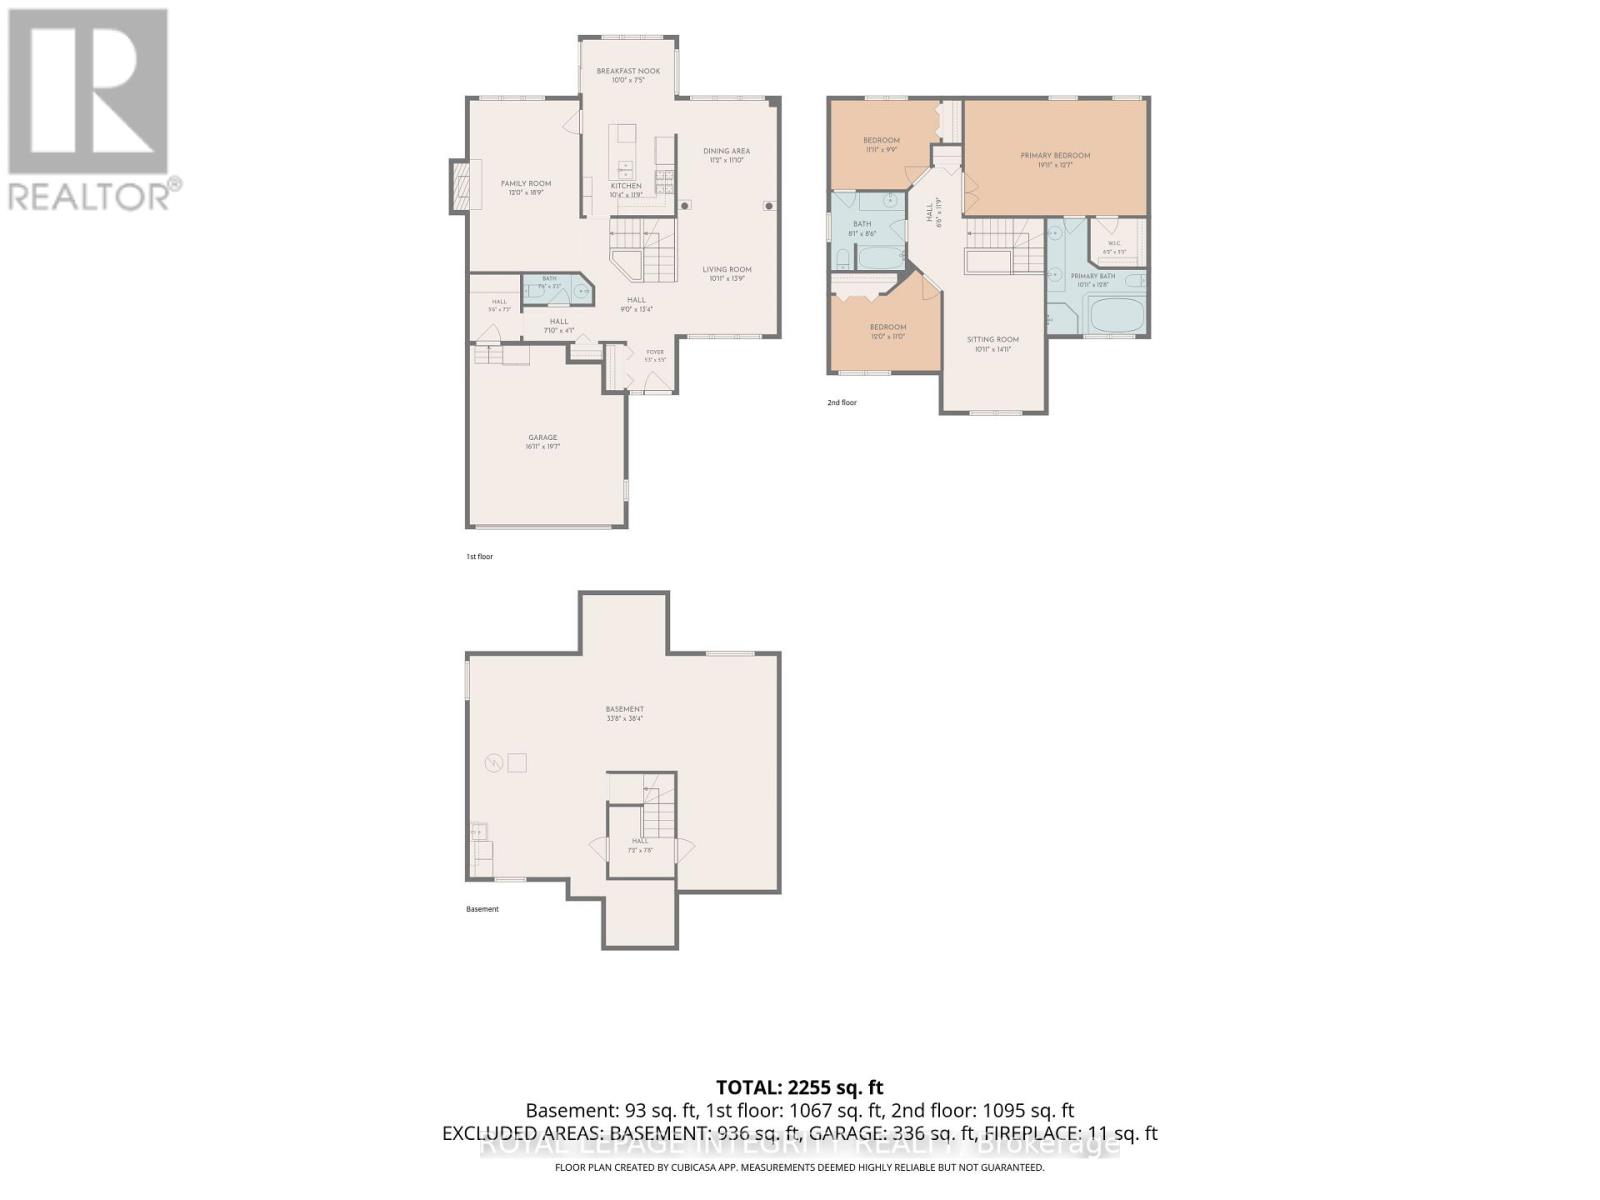
| Level | Type | Length | Width | Dimensions |
|---|---|---|---|---|
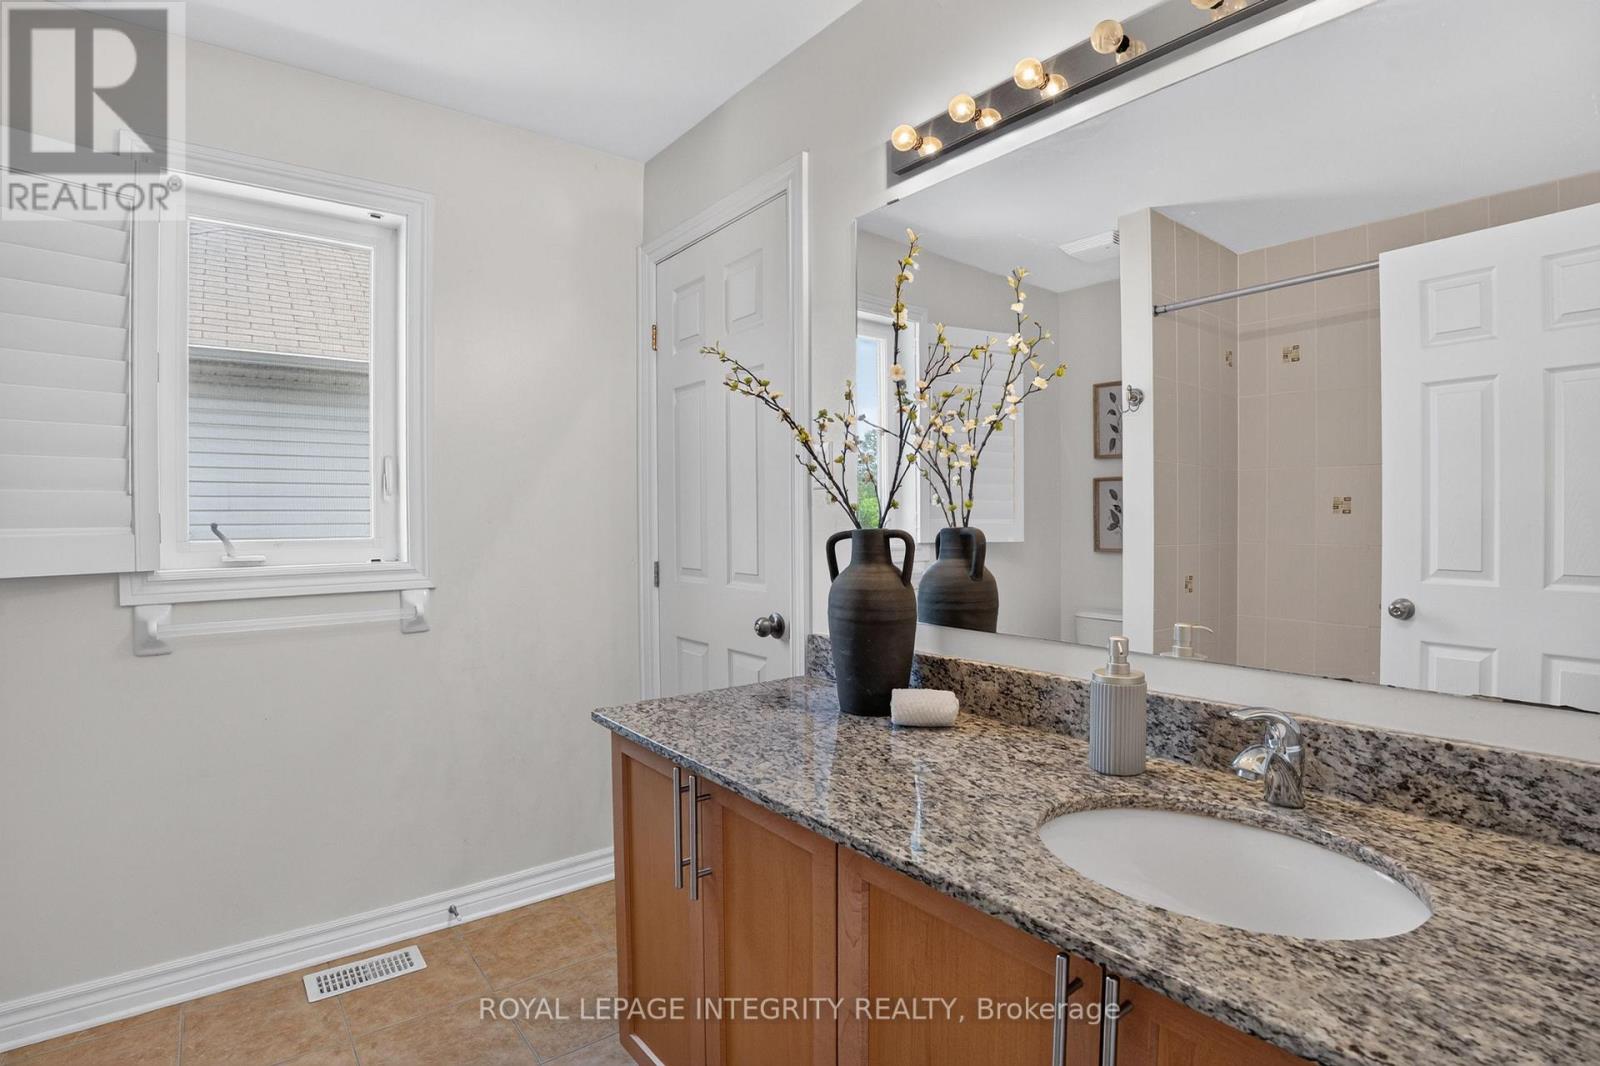
| Second Level | Bathroom | 2.46 m | 2.59 m | 2.46 m x 2.59 m |
| Second Level | Sitting Room | 3.33 m | 4.55 m | 3.33 m x 4.55 m |
| Second Level | Primary Bedroom | 6.07 m | 3.84 m | 6.07 m x 3.84 m |
| Second Level | Bathroom | 3.33 m | 3.86 m | 3.33 m x 3.86 m |
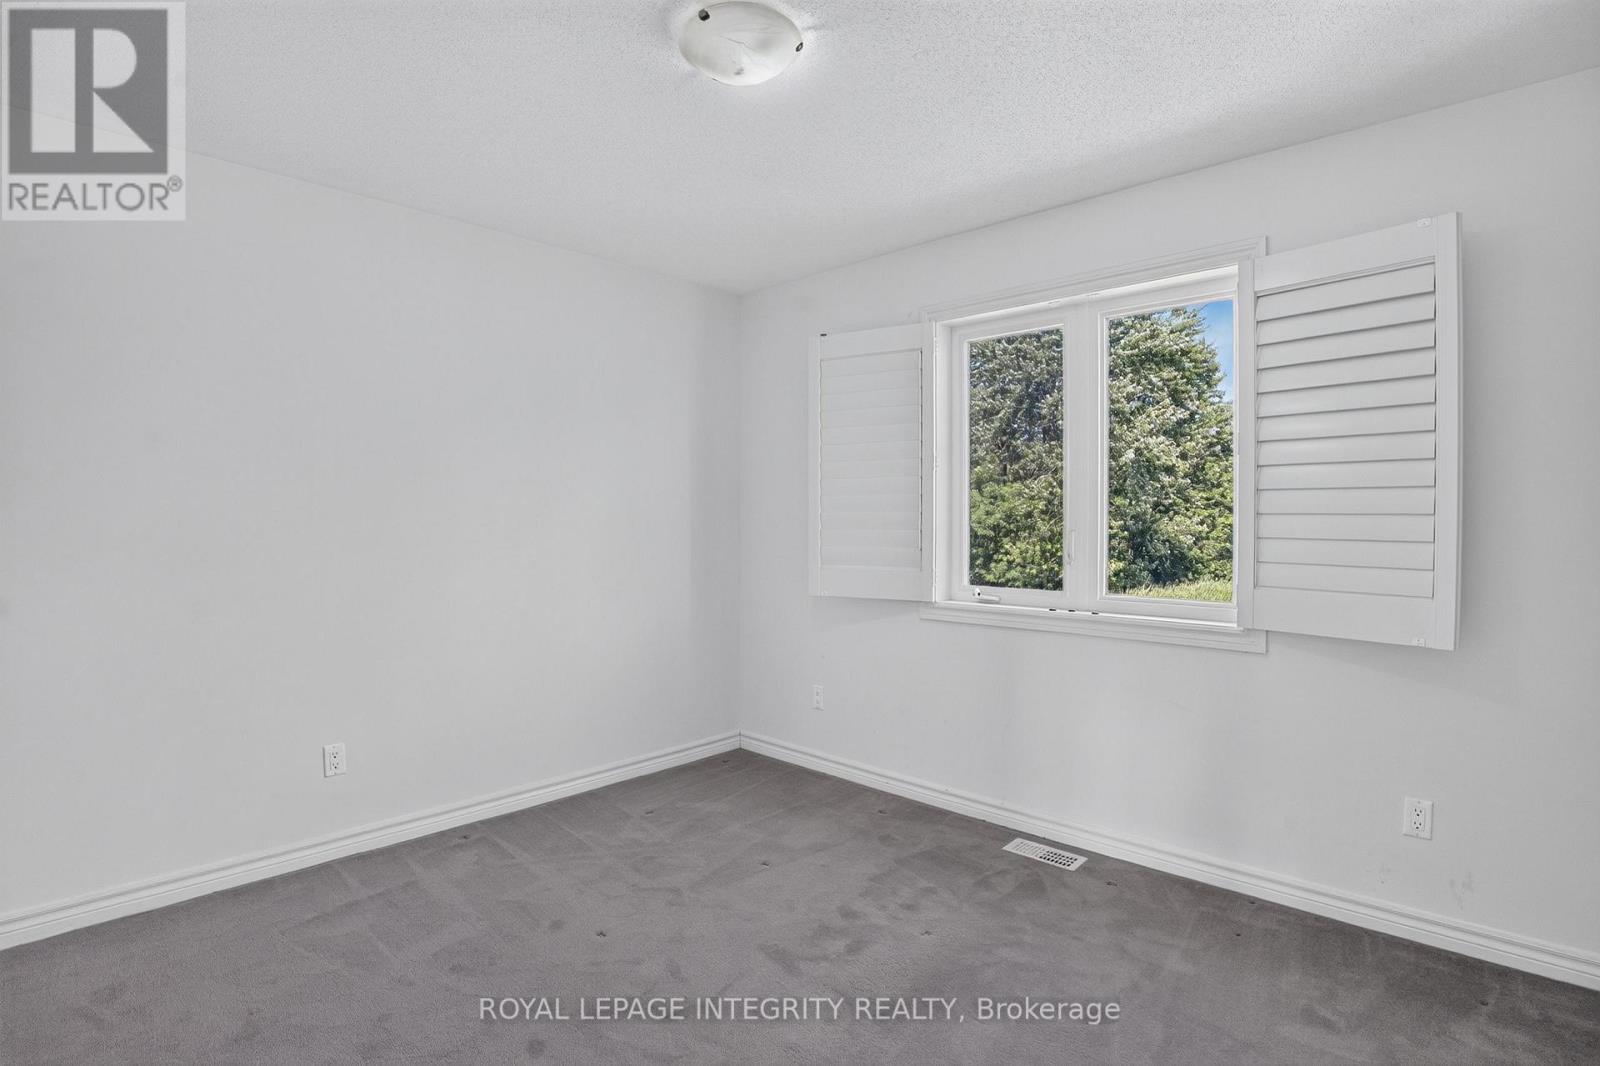
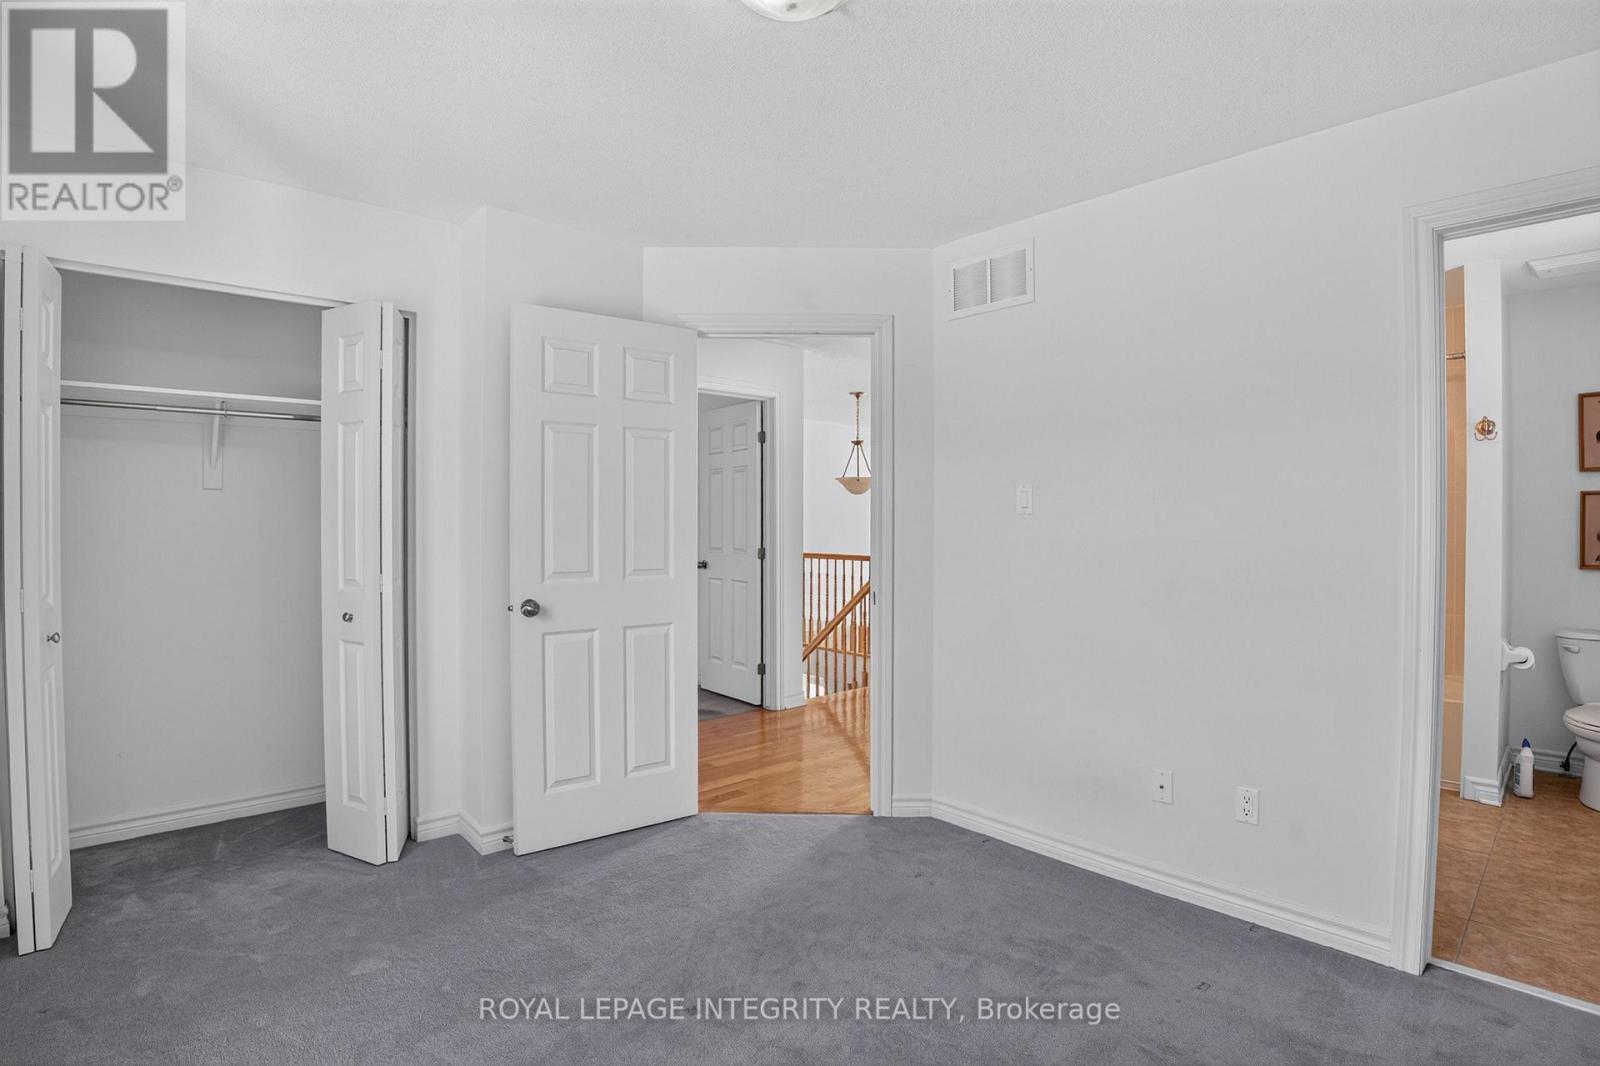
| Second Level | Bedroom 2 | 3.63 m | 2.97 m | 3.63 m x 2.97 m |
| Second Level | Bedroom 3 | 3.66 m | 3.35 m | 3.66 m x 3.35 m |
| Basement | Recreational, Games Room | 10.26 m | 11.68 m | 10.26 m x 11.68 m |
| Ground Level | Living Room | 3.33 m | 4.19 m | 3.33 m x 4.19 m |
| Ground Level | Eating Area | 3.05 m | 2.26 m | 3.05 m x 2.26 m |
| Ground Level | Kitchen | 3.15 m | 3.58 m | 3.15 m x 3.58 m |
| Ground Level | Family Room | 3.66 m | 5.72 m | 3.66 m x 5.72 m |
| Ground Level | Dining Room | 3.4 m | 3.61 m | 3.4 m x 3.61 m |
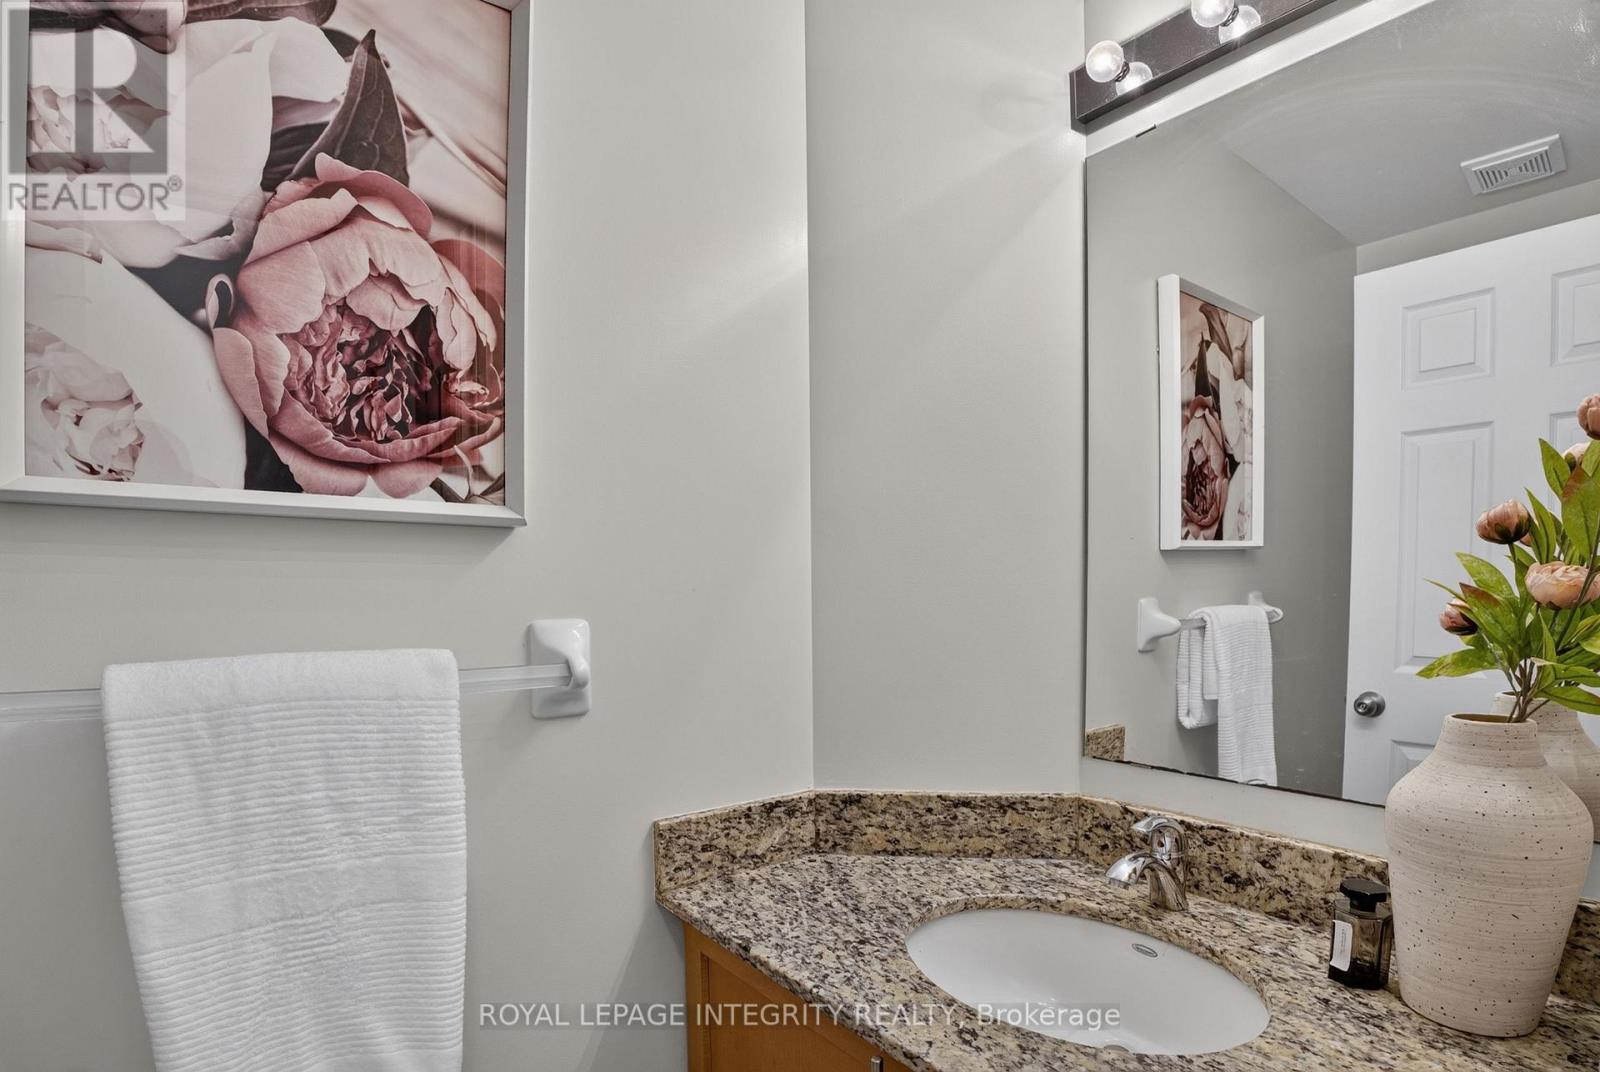
| Ground Level | Bathroom | 2.29 m | 0.99 m | 2.29 m x 0.99 m |
https://www.realtor.ca/real-estate/30067550/275-kiwanis-court-ottawa-3806-hunt-club-parkgreenboro
Dylan Puchniak
Salesperson
(613) 829-1818
royallepageintegrity.ca/

The trademarks REALTOR®, REALTORS®, and the REALTOR® logo are controlled by The Canadian Real Estate Association (CREA) and identify real estate professionals who are members of CREA. The trademarks MLS®, Multiple Listing Service® and the associated logos are owned by The Canadian Real Estate Association (CREA) and identify the quality of services provided by real estate professionals who are members of CREA. The trademark DDF® is owned by The Canadian Real Estate Association (CREA) and identifies CREA's Data Distribution Facility (DDF®)




The trademarks REALTOR®, REALTORS®, and the REALTOR® logo are controlled by The Canadian Real Estate Association (CREA) and identify real estate professionals who are member’s of CREA. The trademarks MLS®, Multiple Listing Service® and the associated logos are owned by CREA and identify the quality of services provided by real estate professionals who are members of CREA. Used under license.
View important disclosures and notices about Royal LePage® trademarks at rlp.ca/notices
© All Rights Reserved Chris Hendricks - Ottawa Web Design: Webshark