Call Us Direct: 613-614-3376 | Office: 613-829-1818

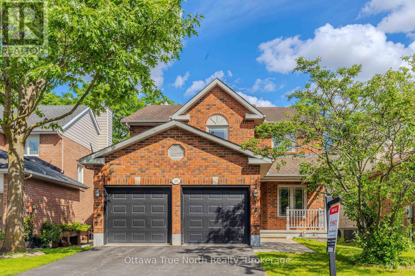
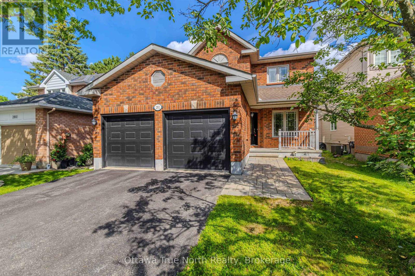
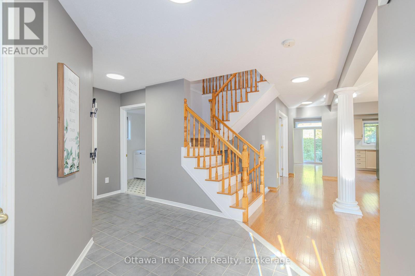
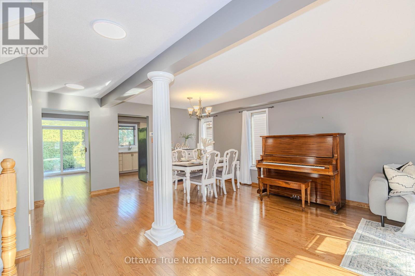
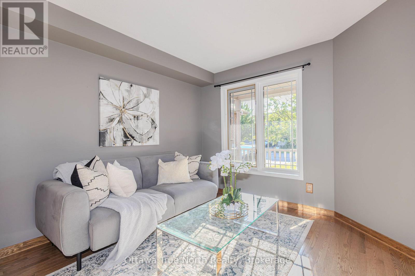
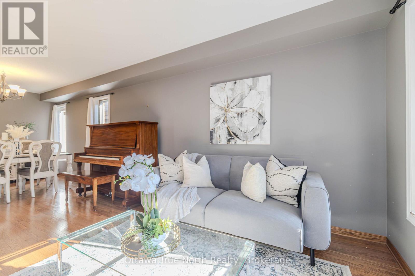
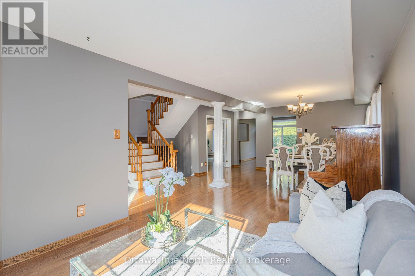
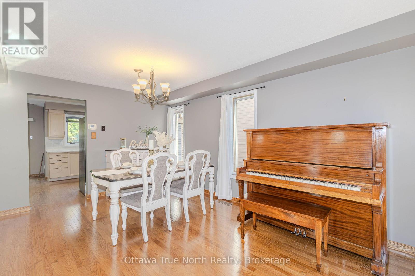
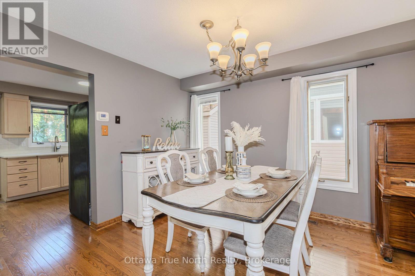
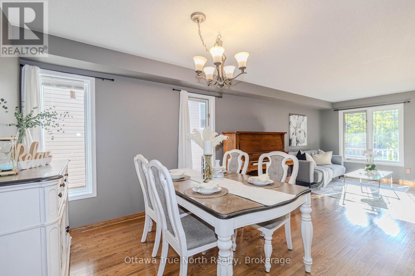
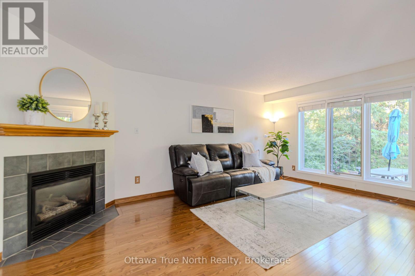
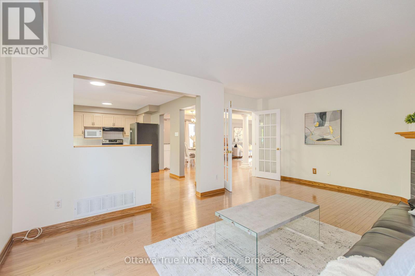
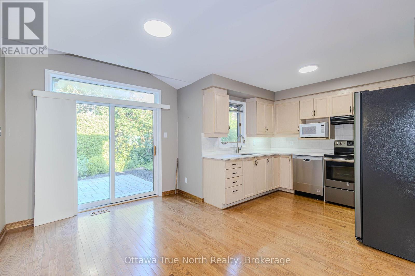
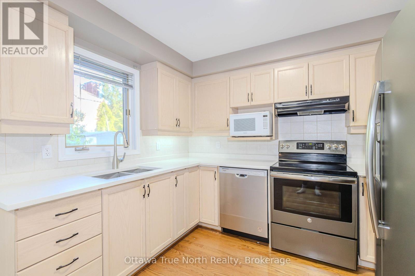
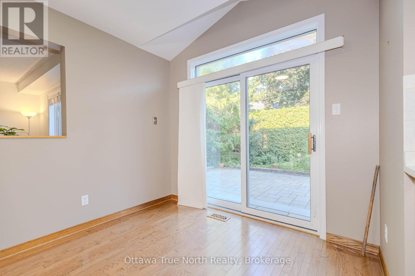
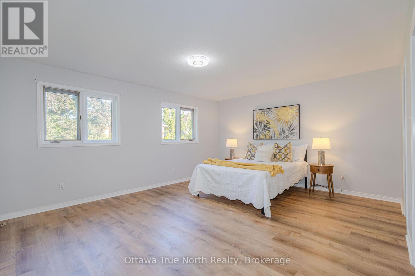
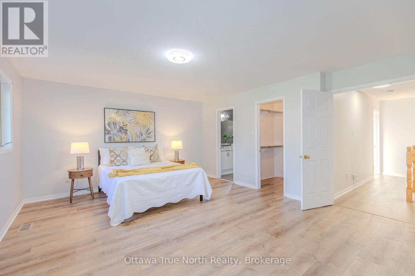
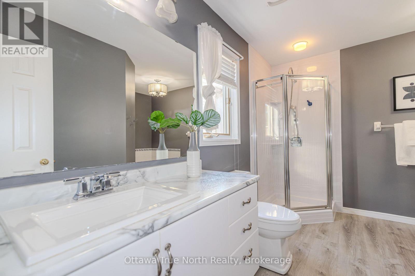
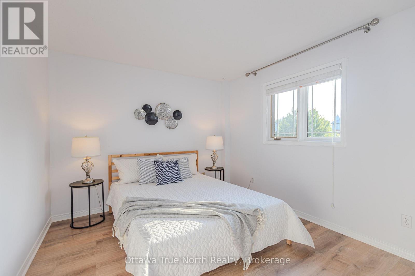
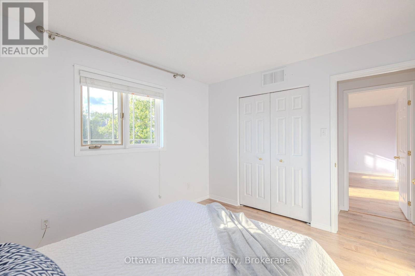
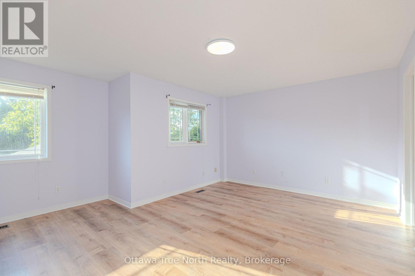
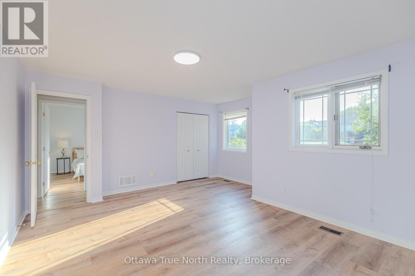
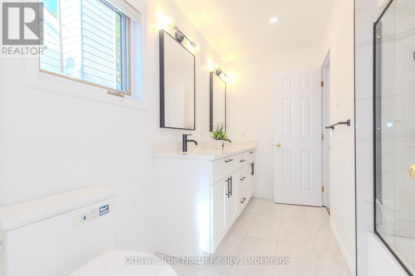
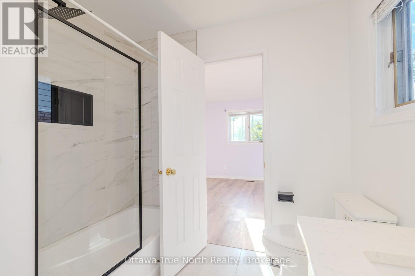
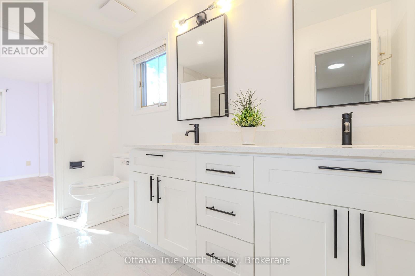
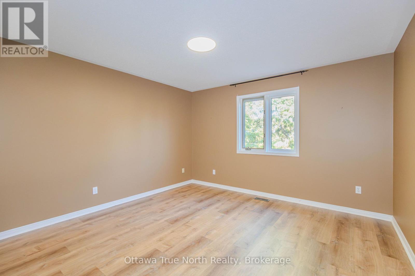
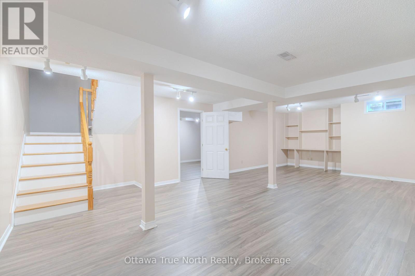
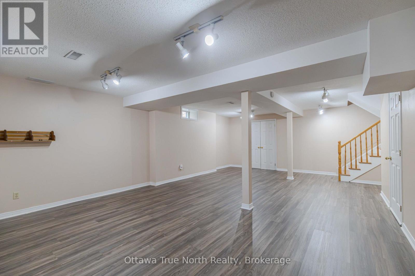
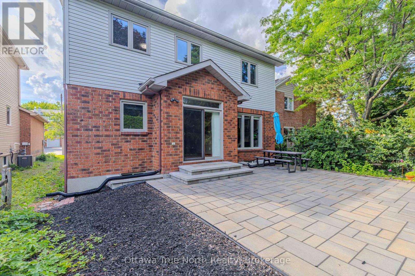
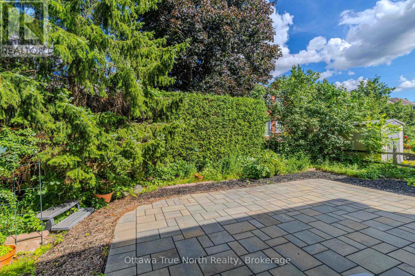
Well-maintained 4-bedroom, 3-bathroom brick family home in the heart of Kanata Lakes. Top-rated school zone. The main floor features a bright and spacious living and dining area with lots of natural light. Kitchen includes Updated QUARTZ countertops (2023), Stainless Steel appliances, and a new dishwasher (2024). Many recent updates: new flooring on the second floor and basement (2023), and new toilets throughout the house (2023). Upstairs has 4 bedrooms, including a large primary bedroom with a walk-in closet and a 4-piece ensuite bathroom. The second full bathroom on this level is a convenient cheated ensuite (2023 update).Professionally finished basement offers an extra bedroom and large recreational area. The private backyard is surrounded by mature hedges and features large patio (2022). Furnace & AC (2017), Garage door openers (2018), Roof (2009). Close to top schools, parks, and shopping. Move-in ready! (id:55625)
| MLS® Number | X13545490 |
| Property Type | Single Family |
| Community Name | 9007 - Kanata - Kanata Lakes/Heritage Hills |
| Equipment Type | Water Heater |
| Features | Carpet Free |
| Parking Space Total | 6 |
| Rental Equipment Type | Water Heater |
| Bathroom Total | 3 |
| Bedrooms Above Ground | 4 |
| Bedrooms Total | 4 |
| Amenities | Fireplace(s) |
| Appliances | Garage Door Opener Remote(s), Dishwasher, Dryer, Hood Fan, Microwave, Stove, Washer, Refrigerator |
| Basement Development | Finished |
| Basement Type | N/a (finished) |
| Construction Style Attachment | Detached |
| Cooling Type | Central Air Conditioning |
| Exterior Finish | Brick, Vinyl Siding |
| Fireplace Present | Yes |
| Foundation Type | Concrete |
| Half Bath Total | 1 |
| Heating Fuel | Natural Gas |
| Heating Type | Forced Air |
| Stories Total | 2 |
| Size Interior | 2,000 - 2,500 Ft2 |
| Type | House |
| Utility Water | Municipal Water |
| Attached Garage | |
| Garage |
| Acreage | No |
| Sewer | Sanitary Sewer |
| Size Depth | 108 Ft ,3 In |
| Size Frontage | 40 Ft |
| Size Irregular | 40 X 108.3 Ft |
| Size Total Text | 40 X 108.3 Ft |
| Level | Type | Length | Width | Dimensions |
|---|---|---|---|---|
| Second Level | Primary Bedroom | 5.48 m | 4.26 m | 5.48 m x 4.26 m |
| Second Level | Bedroom | 5.02 m | 4.57 m | 5.02 m x 4.57 m |
| Second Level | Bedroom | 3.5 m | 3.12 m | 3.5 m x 3.12 m |
| Second Level | Bedroom | 3.88 m | 3.86 m | 3.88 m x 3.86 m |
| Lower Level | Recreational, Games Room | 7.77 m | 4.9 m | 7.77 m x 4.9 m |
| Main Level | Dining Room | 3.96 m | 2.46 m | 3.96 m x 2.46 m |
| Main Level | Dining Room | 3.35 m | 2.84 m | 3.35 m x 2.84 m |
| Main Level | Family Room | 5.56 m | 3.75 m | 5.56 m x 3.75 m |
| Main Level | Kitchen | 3.12 m | 2.54 m | 3.12 m x 2.54 m |
| Main Level | Laundry Room | Measurements not available | ||
| Main Level | Living Room | 4.49 m | 3.35 m | 4.49 m x 3.35 m |
| Main Level | Foyer | 3.35 m | 2.2 m | 3.35 m x 2.2 m |

Helen Tang
Broker
(613) 907-4441
Jeremy Xing
Salesperson
(613) 907-4441

The trademarks REALTOR®, REALTORS®, and the REALTOR® logo are controlled by The Canadian Real Estate Association (CREA) and identify real estate professionals who are members of CREA. The trademarks MLS®, Multiple Listing Service® and the associated logos are owned by The Canadian Real Estate Association (CREA) and identify the quality of services provided by real estate professionals who are members of CREA. The trademark DDF® is owned by The Canadian Real Estate Association (CREA) and identifies CREA's Data Distribution Facility (DDF®)




The trademarks REALTOR®, REALTORS®, and the REALTOR® logo are controlled by The Canadian Real Estate Association (CREA) and identify real estate professionals who are member’s of CREA. The trademarks MLS®, Multiple Listing Service® and the associated logos are owned by CREA and identify the quality of services provided by real estate professionals who are members of CREA. Used under license.
View important disclosures and notices about Royal LePage® trademarks at rlp.ca/notices
© All Rights Reserved Chris Hendricks - Ottawa Web Design: Webshark