Call Us Direct: 613-614-3376 | Office: 613-829-1818

Maintenance, Insurance, Water, Common Area Maintenance
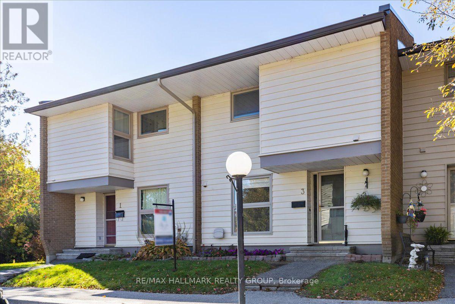
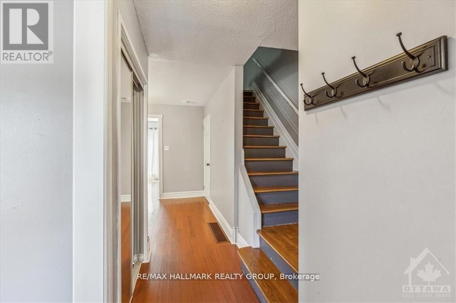
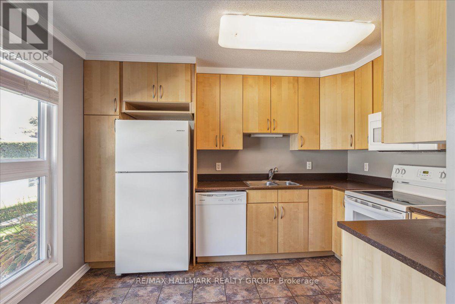
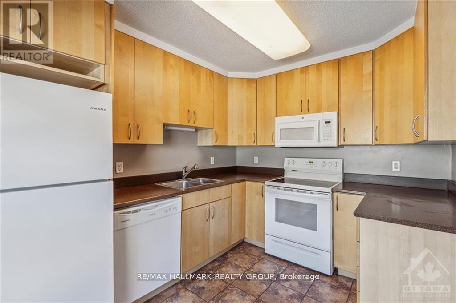
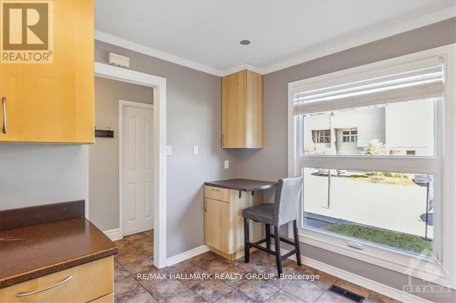
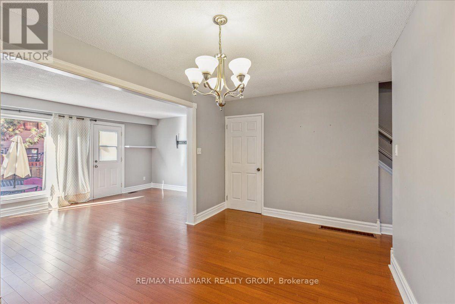
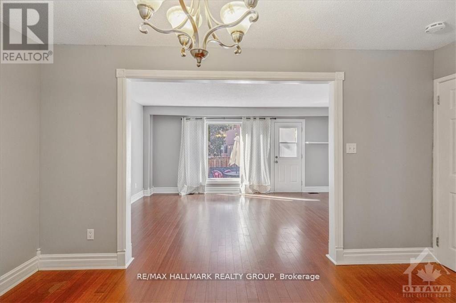
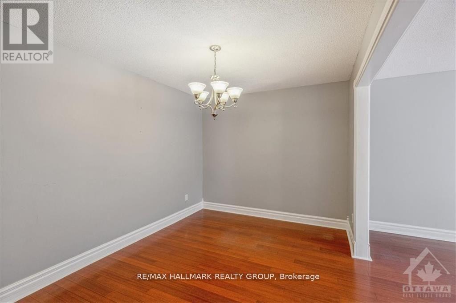
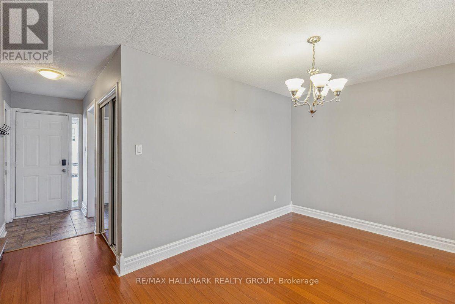
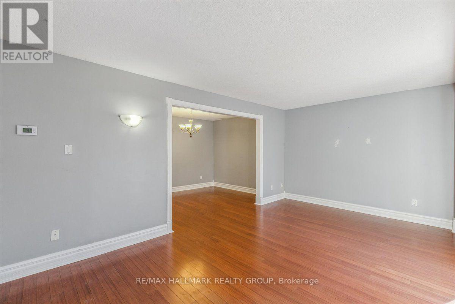
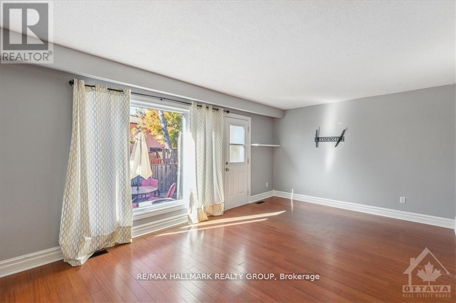
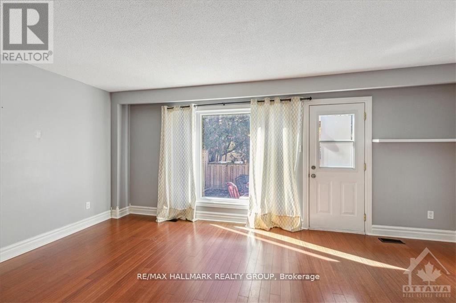
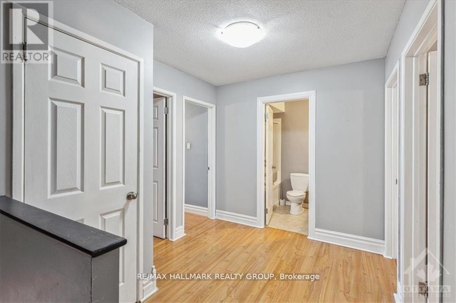
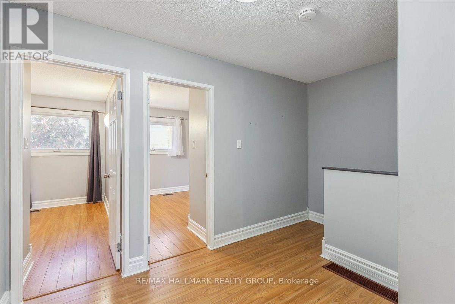
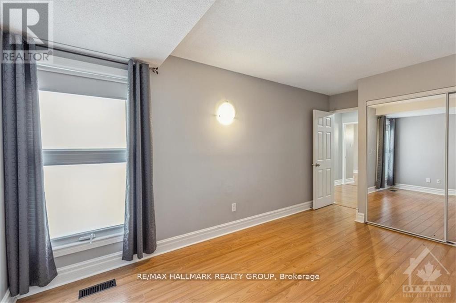
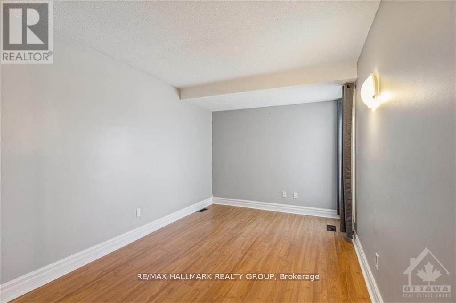
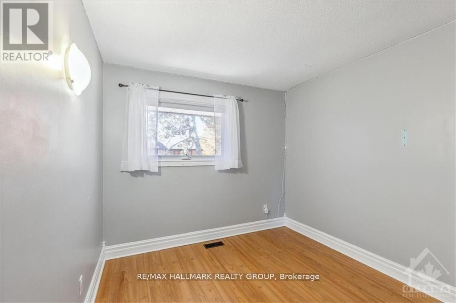
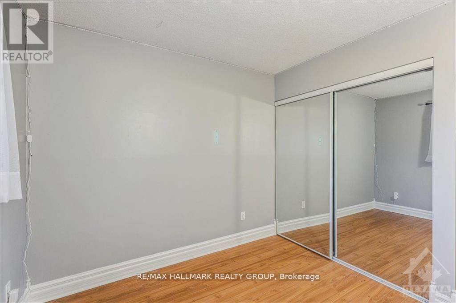
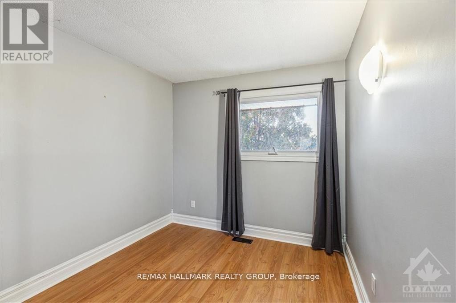
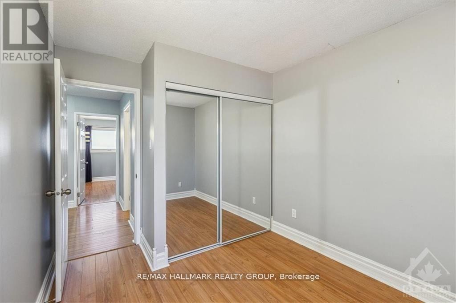
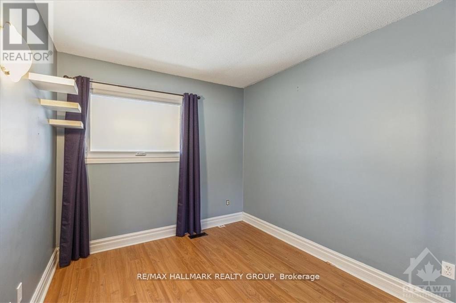
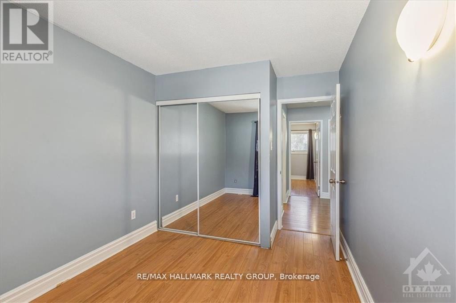
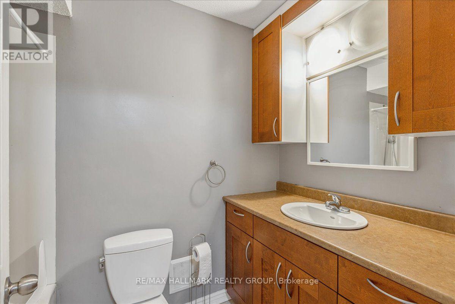
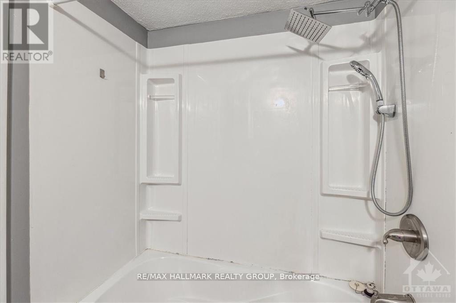
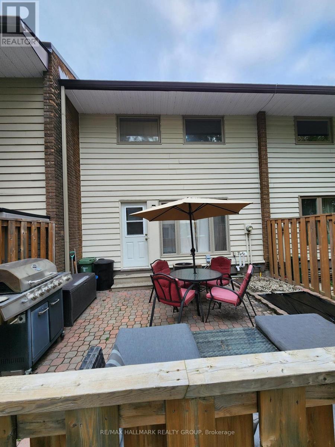
$572.62 MonthlyWelcome to this spacious FOUR bedroom home nestled in the highly sought after community of Beaverbrook! Ideally located on a quiet court, this well maintained home offers the perfect blend of space, comfort, and convenience for families, first-time buyers, or investors alike. The bright and functional kitchen features large windows, abundant cabinetry, and generous counter space, making meal preparation a breeze. The main level offers a spacious dining area and an inviting living room, providing plenty of room to gather with family and friends. Upstairs, you'll find four generously sized bedrooms and a full bathroom, offering flexibility for growing families, guests, or a home office. Hardwood and laminate flooring run throughout the home-there's no carpet to maintain. Step outside and enjoy the convenience of TWO parking spaces located directly in front of the home. Residents also benefit from a well-managed community complete with an outdoor pool and ample visitor parking. Situated in the heart of Beaverbrook, you'll love being within walking distance to schools, parks, shopping, public transit, and scenic walking paths. Golf courses, the Kanata North Technology Park, Highway 417, and countless amenities are all just minutes away, with downtown Ottawa approximately a 20-minute drive. This is an incredible opportunity to own a spacious home in one of Kanata's most established and desirable neighbourhoods! (id:55625)
| MLS® Number | X13597836 |
| Property Type | Single Family |
| Community Name | 9001 - Kanata - Beaverbrook |
| Amenities Near By | Golf Nearby, Public Transit, Park |
| Community Features | Pets Allowed With Restrictions |
| Equipment Type | Water Heater - Propane, Water Heater |
| Features | Carpet Free |
| Parking Space Total | 2 |
| Rental Equipment Type | Water Heater - Propane, Water Heater |
| Structure | Deck |
| Bathroom Total | 2 |
| Bedrooms Above Ground | 4 |
| Bedrooms Total | 4 |
| Appliances | Dishwasher, Dryer, Microwave, Stove, Washer, Refrigerator |
| Basement Development | Unfinished |
| Basement Type | Full (unfinished) |
| Cooling Type | Central Air Conditioning |
| Exterior Finish | Vinyl Siding, Stucco |
| Foundation Type | Concrete |
| Half Bath Total | 1 |
| Heating Fuel | Propane |
| Heating Type | Forced Air |
| Stories Total | 2 |
| Size Interior | 1,000 - 1,199 Ft2 |
| Type | Row / Townhouse |
| No Garage |
| Acreage | No |
| Fence Type | Fenced Yard |
| Land Amenities | Golf Nearby, Public Transit, Park |
| Zoning Description | Residential Condo |
| Level | Type | Length | Width | Dimensions |
|---|---|---|---|---|
| Second Level | Primary Bedroom | 4.34 m | 2.84 m | 4.34 m x 2.84 m |
| Second Level | Bedroom | 3.12 m | 2.66 m | 3.12 m x 2.66 m |
| Second Level | Bedroom | 2.81 m | 2.81 m | 2.81 m x 2.81 m |
| Second Level | Bedroom | 2.84 m | 2.66 m | 2.84 m x 2.66 m |
| Main Level | Dining Room | 4.44 m | 2.81 m | 4.44 m x 2.81 m |
| Main Level | Kitchen | 3.5 m | 2.64 m | 3.5 m x 2.64 m |
| Main Level | Living Room | 5.63 m | 3.53 m | 5.63 m x 3.53 m |
https://www.realtor.ca/real-estate/30070489/3-carmichael-court-ottawa-9001-kanata-beaverbrook

Jen Paradis
Broker
(613) 663-2720
(613) 592-9701
www.hallmarkottawa.com/
Aly Ball
Salesperson
(613) 663-2720
(613) 592-9701
www.hallmarkottawa.com/

The trademarks REALTOR®, REALTORS®, and the REALTOR® logo are controlled by The Canadian Real Estate Association (CREA) and identify real estate professionals who are members of CREA. The trademarks MLS®, Multiple Listing Service® and the associated logos are owned by The Canadian Real Estate Association (CREA) and identify the quality of services provided by real estate professionals who are members of CREA. The trademark DDF® is owned by The Canadian Real Estate Association (CREA) and identifies CREA's Data Distribution Facility (DDF®)




The trademarks REALTOR®, REALTORS®, and the REALTOR® logo are controlled by The Canadian Real Estate Association (CREA) and identify real estate professionals who are member’s of CREA. The trademarks MLS®, Multiple Listing Service® and the associated logos are owned by CREA and identify the quality of services provided by real estate professionals who are members of CREA. Used under license.
View important disclosures and notices about Royal LePage® trademarks at rlp.ca/notices
© All Rights Reserved Chris Hendricks - Ottawa Web Design: Webshark