Call Us Direct: 613-614-3376 | Office: 613-829-1818

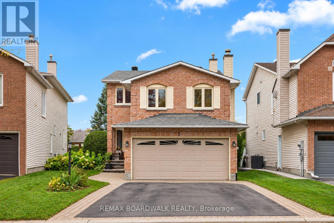
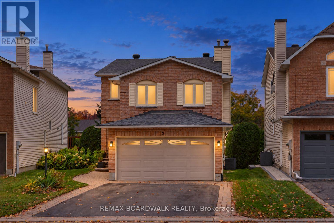
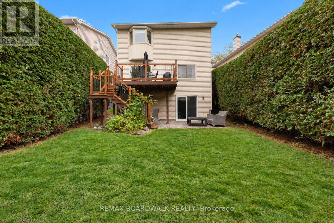
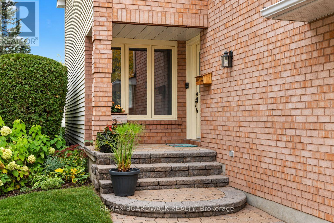
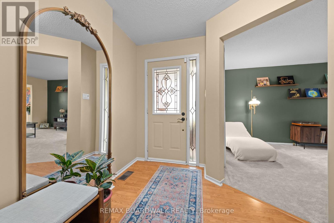
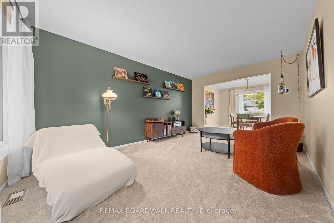
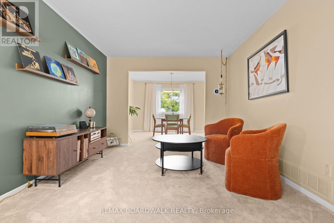
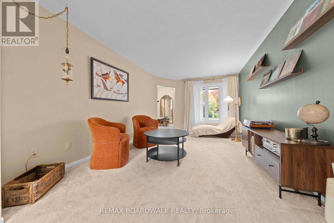
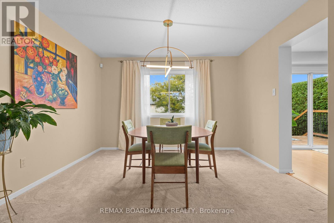
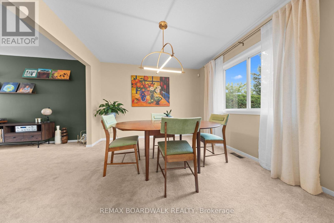
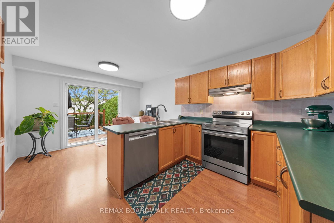
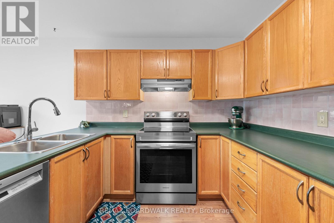
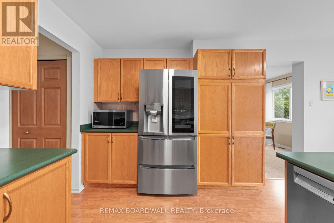
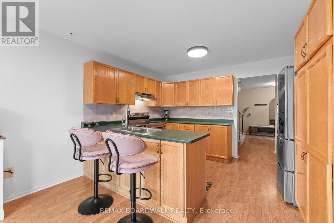
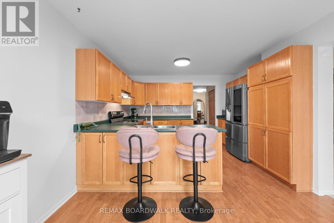
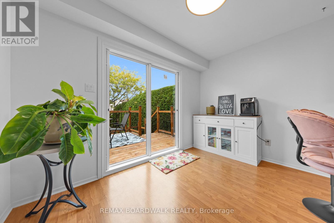
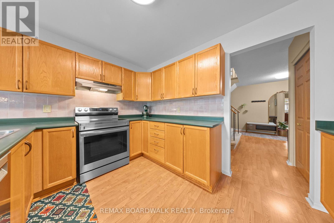
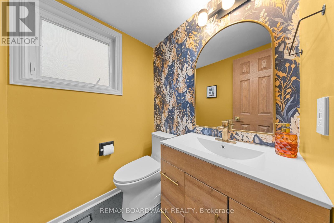
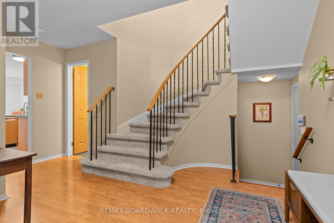
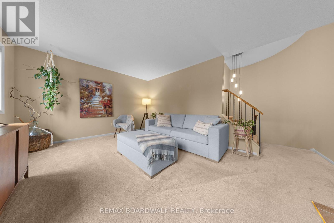
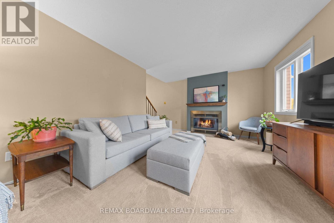
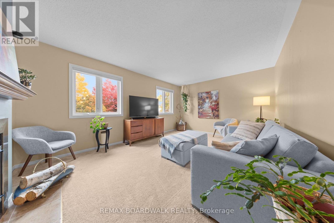
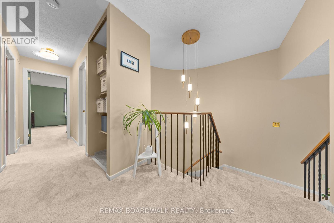
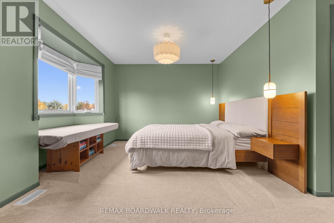
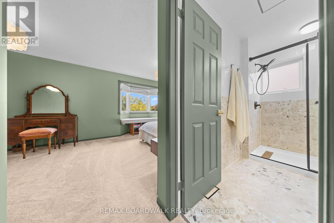
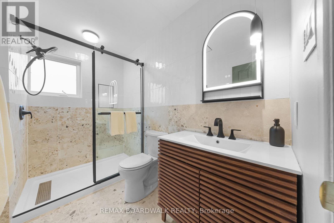
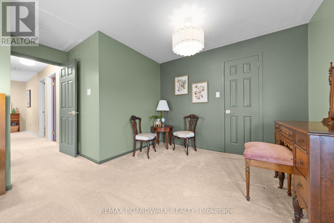
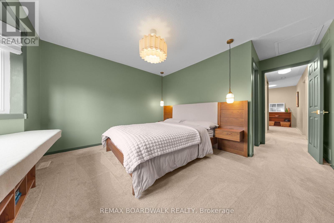
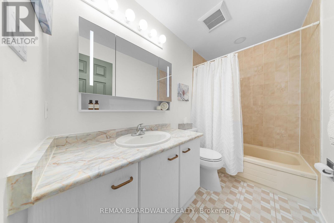
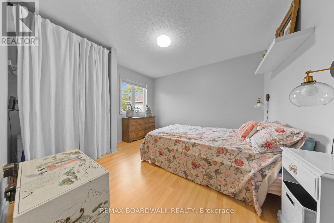
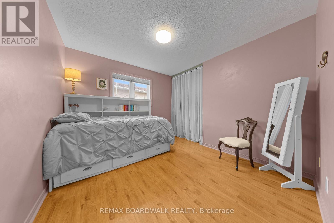
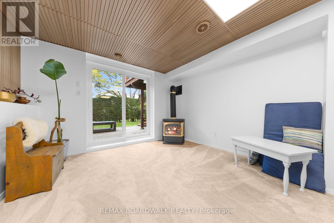
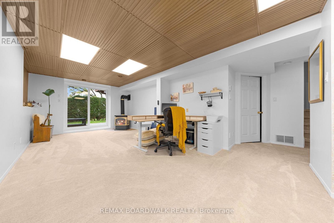
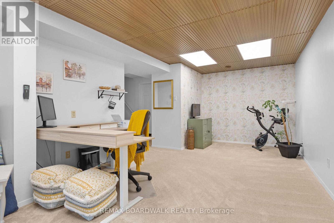
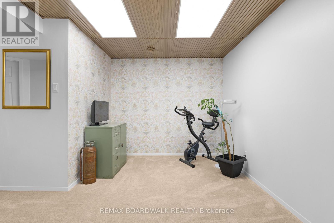
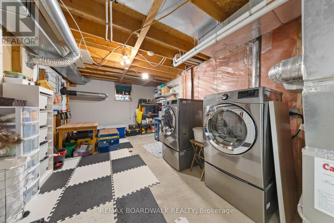
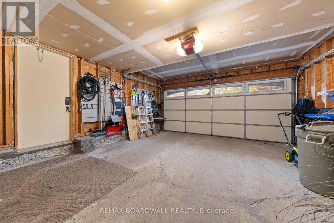
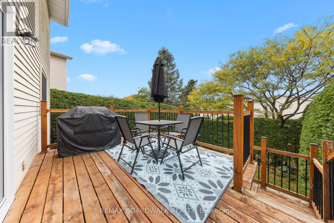
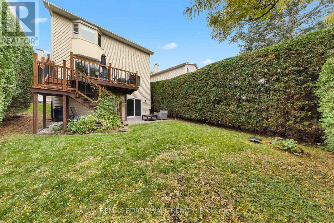
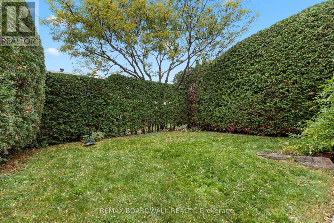
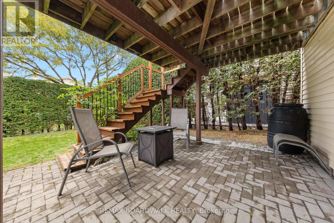
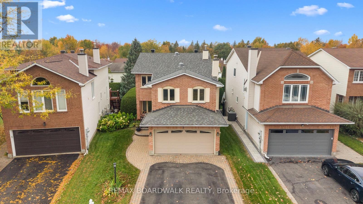
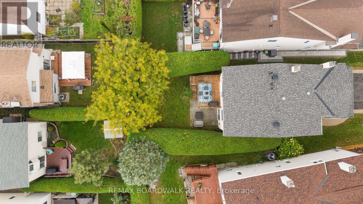
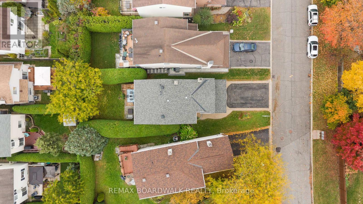
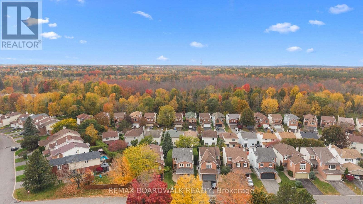
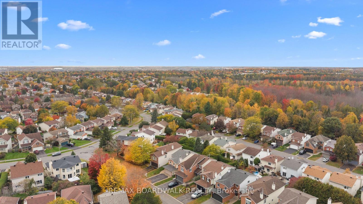
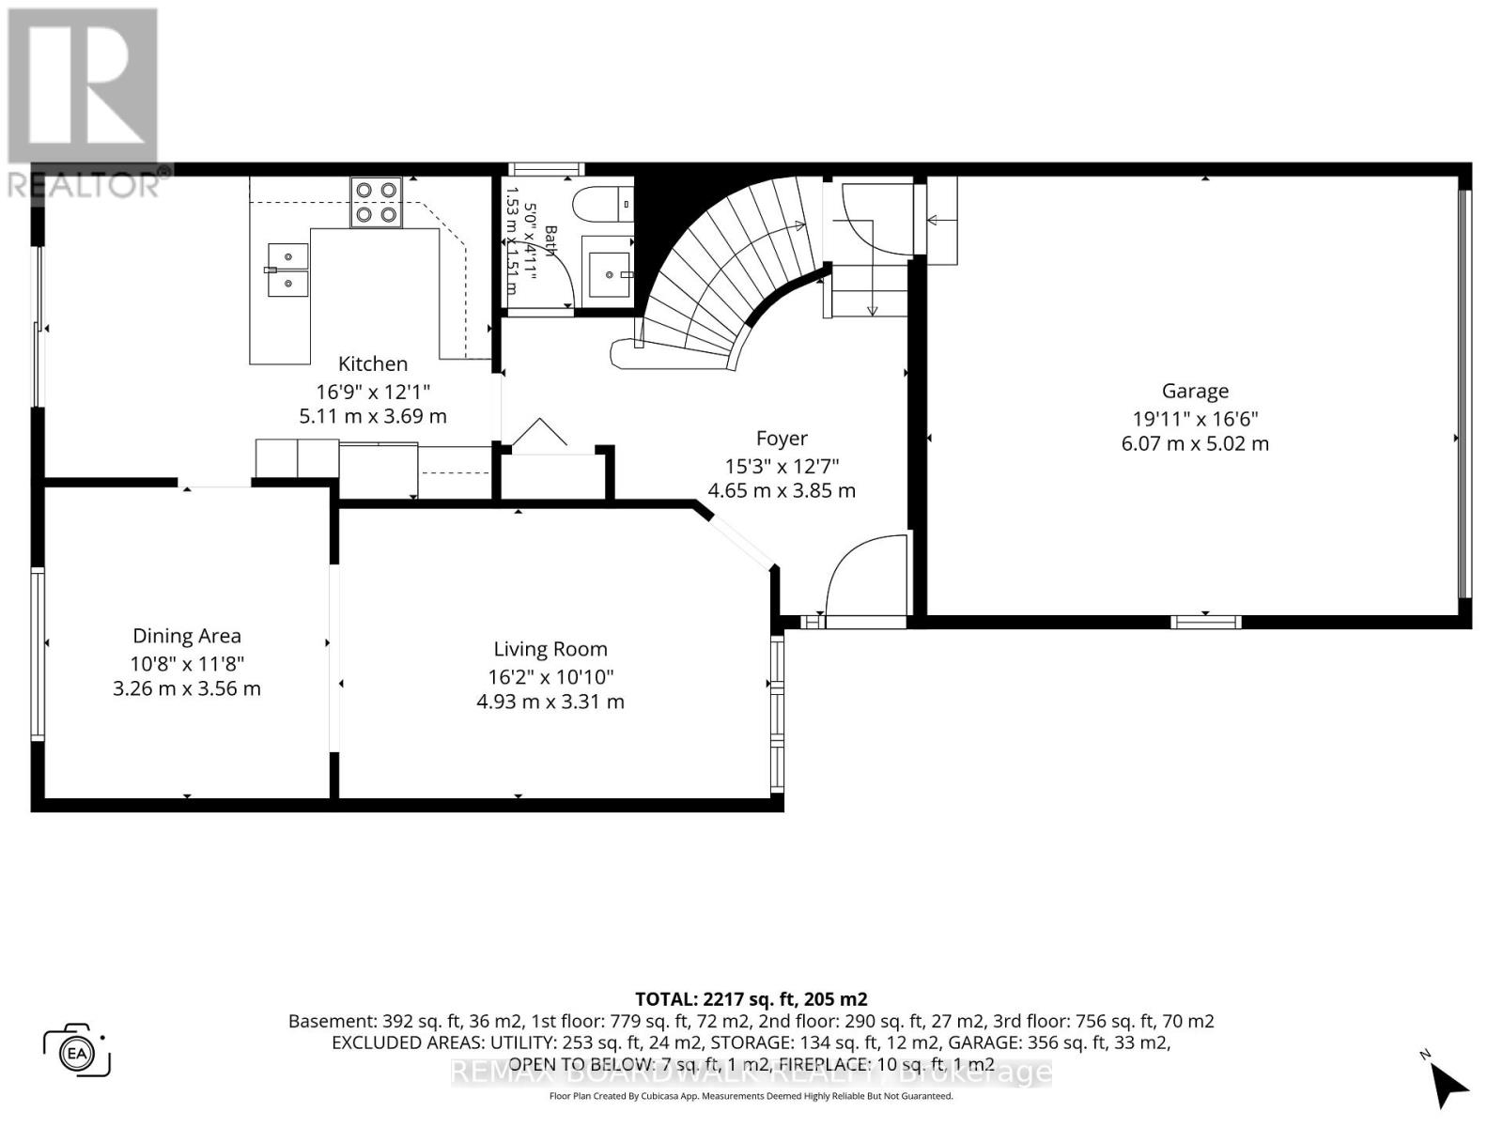
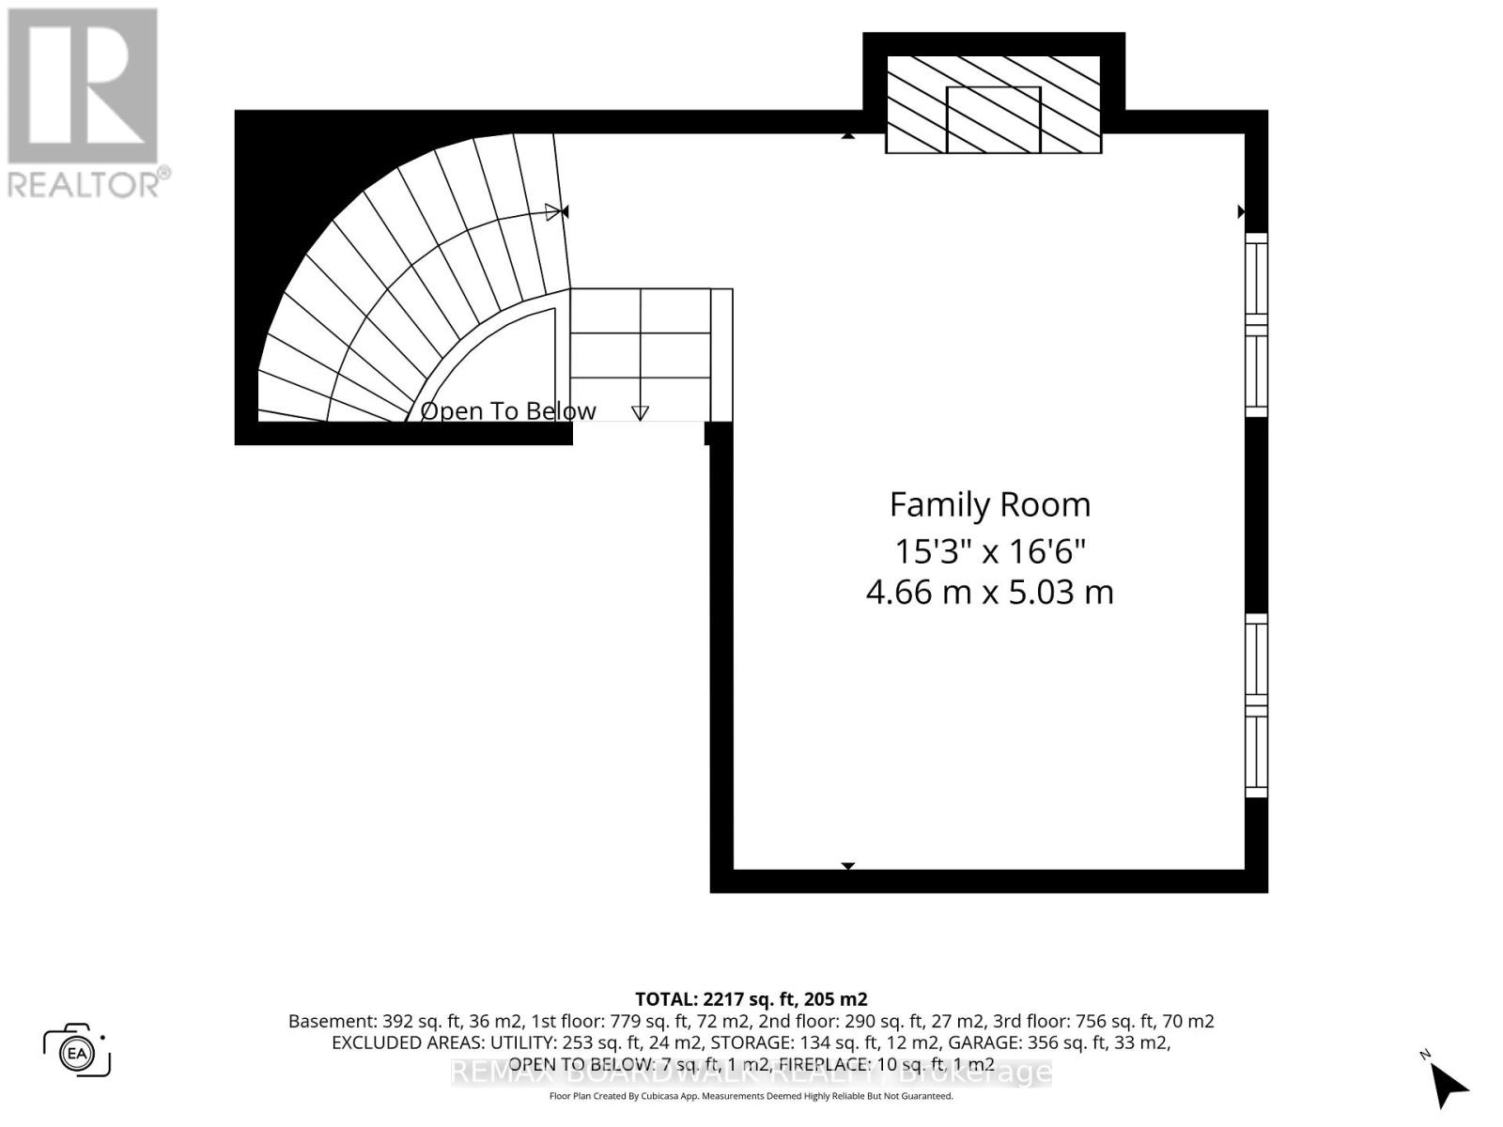
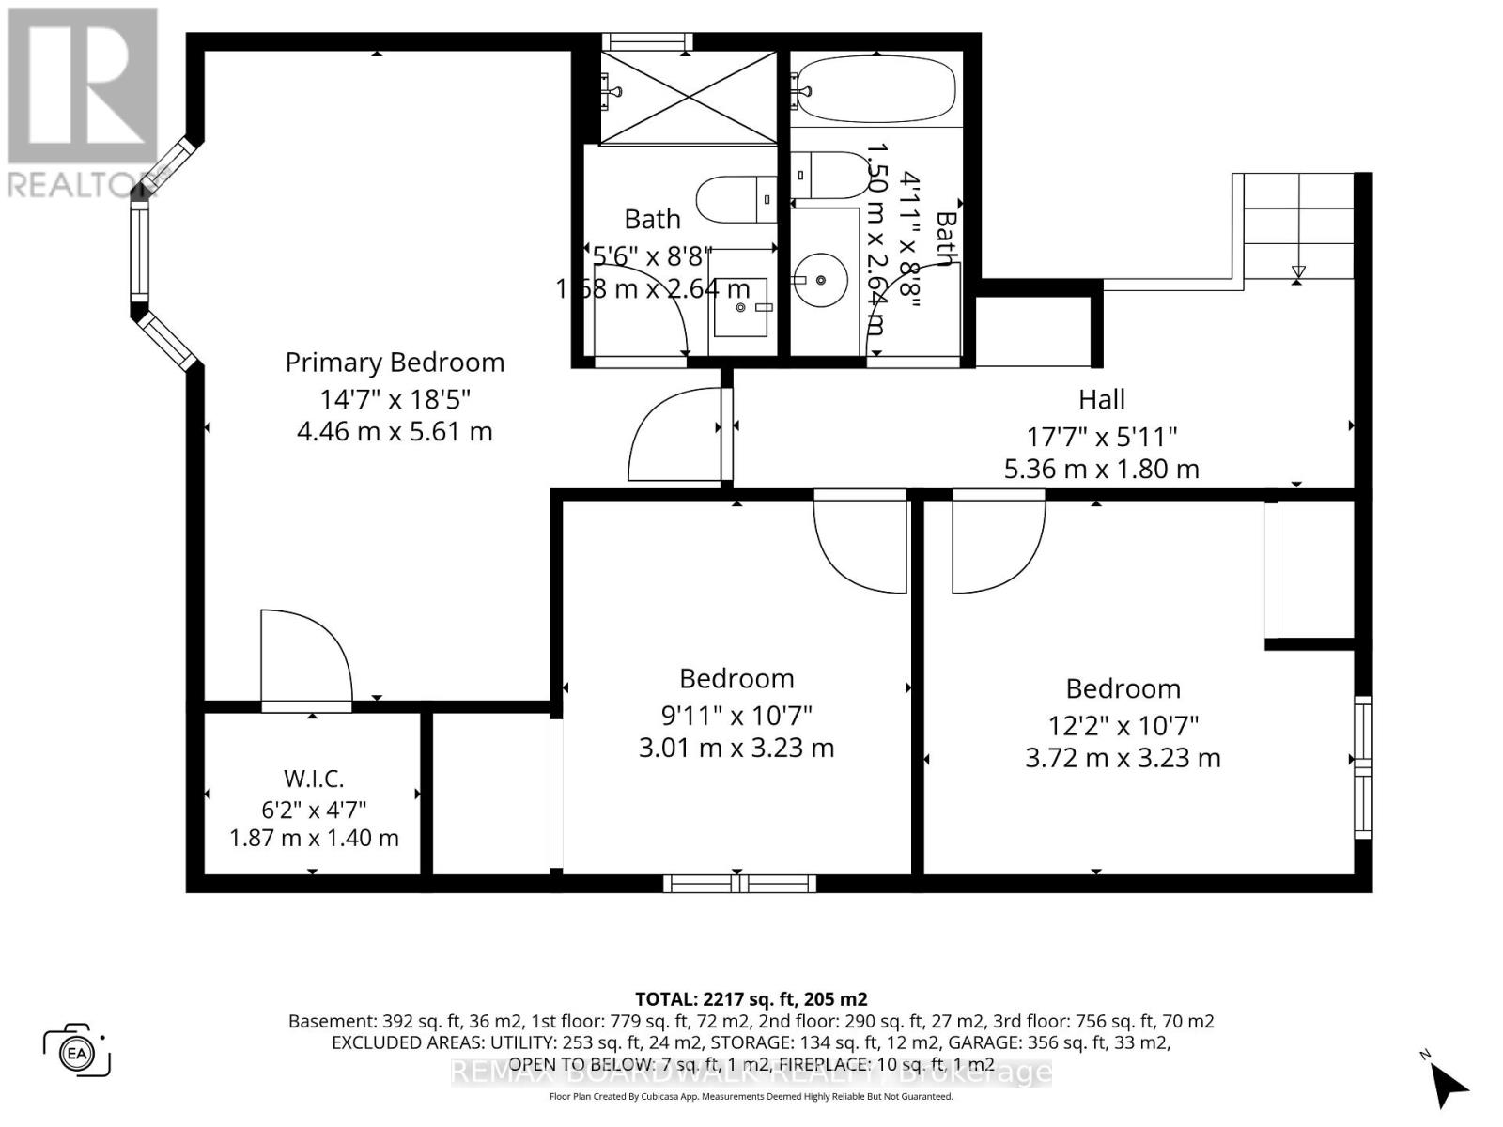
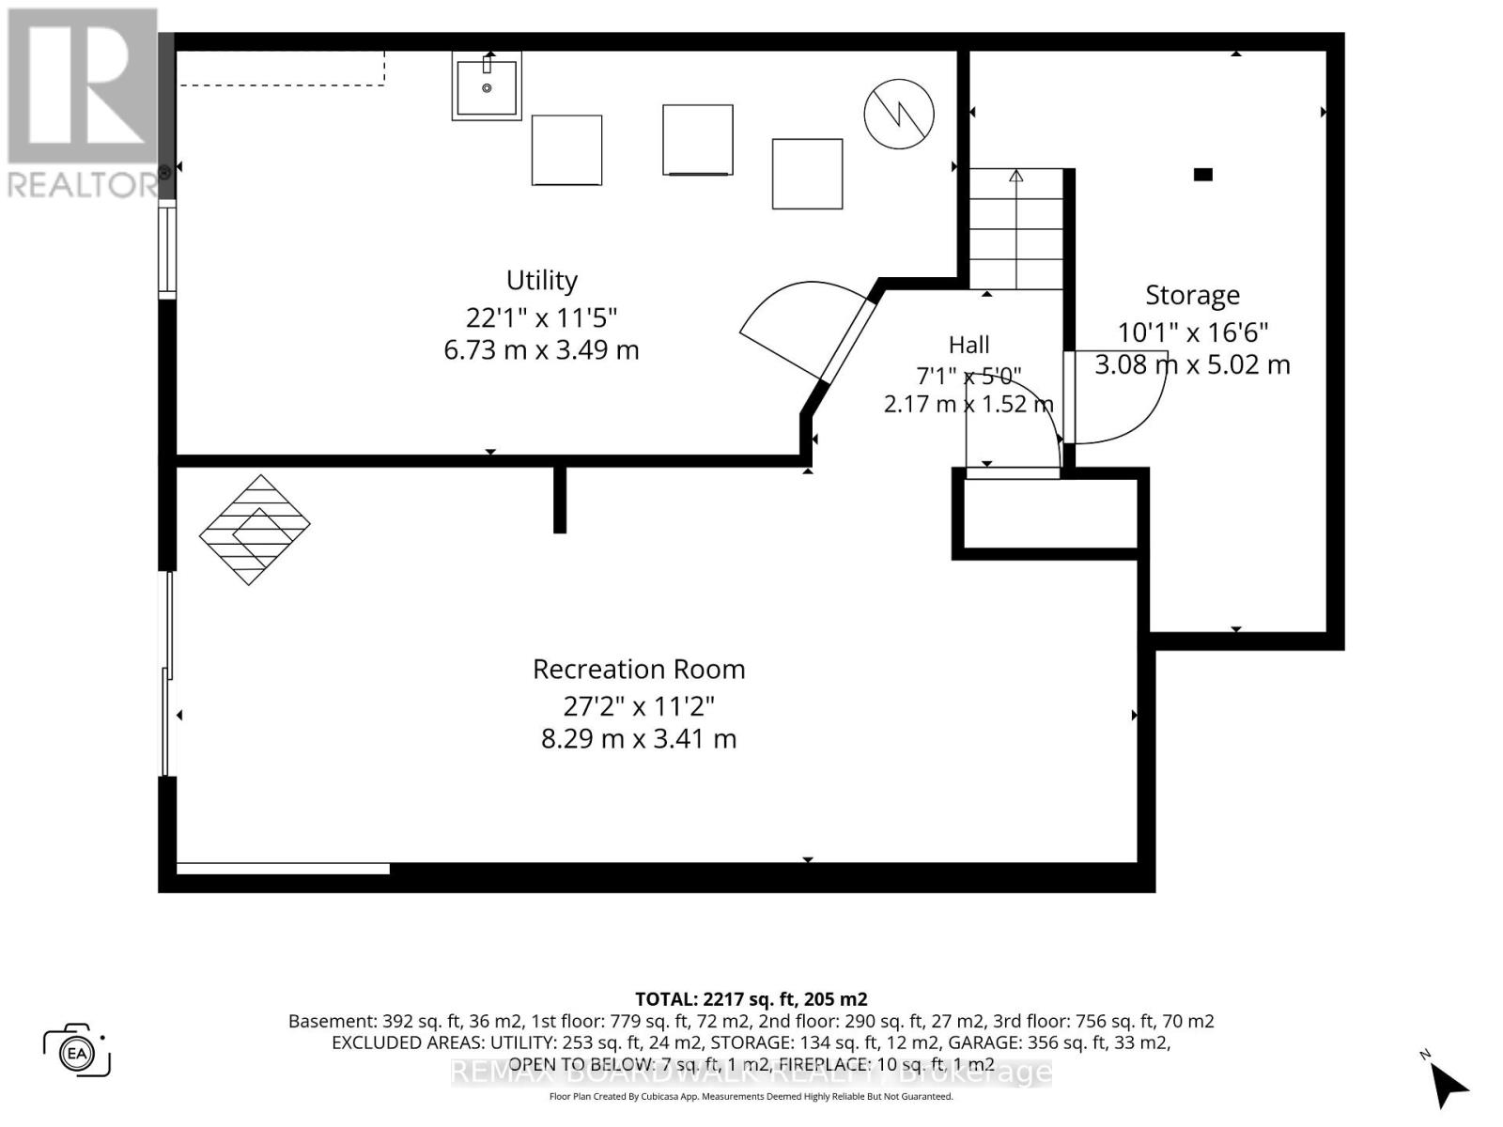
Welcome to 3 Moresby Drive, a beautifully updated 3-bedroom, 2.5-bath detached home with 2,217 square feet of living space in sought-after Bridlewood. With no front-facing neighbours, located on a quiet crescent, a double-car garage and a bright, functional layout, this move-in-ready home offers comfort, privacy and style.The eat-in kitchen features stainless steel appliances (2023) and opens through a new Magic patio door (2026) to a spacious two-tier deck surrounded by mature hedges. This creates a sun-filled and private backyard. The inviting mid-level family room features a wood-burning fireplace, creating a warm and comfortable place to relax. High-end lighting throughout the home (2025) was thoughtfully selected by the owner, a lighting designer, to add warmth and character. Upstairs, two new sun tunnels fill the hallway with natural light. The generous primary bedroom offers a walk-in closet and a newly renovated ensuite. Two additional bedrooms and a refreshed full bathroom feature updated tile, mirrors and fixtures. The finished walk-out basement includes a gas fireplace, a new patio door (2026), plenty of storage and flexible space for a home office, gym, media room or recreation area. Wiring in garage for EV charger in place. Additional updates include a new roof (2025), fresh paint (2026), an updated powder room, fully replaced Poly-B plumbing and recently serviced fireplaces. Conveniently located near parks, schools, public transit, shopping, amenities and the Trans Canada Trail. Reach out today for more information! **OPEN HOUSE: Sunday, October 18, from 2:00 to 4:00 PM** (id:55625)
2:00 pm
Ends at:4:00 pm
| MLS® Number | X14084036 |
| Property Type | Single Family |
| Community Name | 9004 - Kanata - Bridlewood |
| Amenities Near By | Park, Public Transit, Schools |
| Equipment Type | Water Heater |
| Features | Wooded Area, Flat Site, Conservation/green Belt, Lane, Level |
| Parking Space Total | 6 |
| Rental Equipment Type | Water Heater |
| Structure | Patio(s), Deck |
| Bathroom Total | 3 |
| Bedrooms Above Ground | 3 |
| Bedrooms Total | 3 |
| Age | 31 To 50 Years |
| Amenities | Fireplace(s) |
| Appliances | Garage Door Opener Remote(s), Central Vacuum, Water Heater, Dishwasher, Dryer, Oven, Washer, Refrigerator |
| Basement Development | Finished |
| Basement Features | Walk Out, Separate Entrance |
| Basement Type | N/a, N/a (finished), N/a, Full |
| Construction Style Attachment | Detached |
| Cooling Type | Central Air Conditioning |
| Exterior Finish | Brick, Vinyl Siding |
| Fire Protection | Alarm System, Security Guard, Smoke Detectors |
| Fireplace Present | Yes |
| Fireplace Total | 2 |
| Foundation Type | Poured Concrete |
| Half Bath Total | 1 |
| Heating Fuel | Natural Gas, Wood |
| Heating Type | Forced Air |
| Stories Total | 2 |
| Size Interior | 1,500 - 2,000 Sqft |
| Type | House |
| Utility Water | Municipal Water |
| Attached Garage | |
| Garage |
| Acreage | No |
| Land Amenities | Park, Public Transit, Schools |
| Landscape Features | Landscaped |
| Sewer | Sanitary Sewer |
| Size Depth | 115 Ft ,3 In |
| Size Frontage | 35 Ft ,1 In |
| Size Irregular | 35.1 X 115.3 Ft |
| Size Total Text | 35.1 X 115.3 Ft |
| Cable | Installed |
| Electricity | Installed |
| Sewer | Installed |
https://www.realtor.ca/real-estate/30407933/3-moresby-drive-ottawa-9004-kanata-bridlewood

Joel Marshall
Salesperson
(613) 457-5000
(613) 482-9111
www.remaxaffiliates.ca/

The trademarks REALTOR®, REALTORS®, and the REALTOR® logo are controlled by The Canadian Real Estate Association (CREA) and identify real estate professionals who are members of CREA. The trademarks MLS®, Multiple Listing Service® and the associated logos are owned by The Canadian Real Estate Association (CREA) and identify the quality of services provided by real estate professionals who are members of CREA. The trademark DDF® is owned by The Canadian Real Estate Association (CREA) and identifies CREA's Data Distribution Facility (DDF®)




The trademarks REALTOR®, REALTORS®, and the REALTOR® logo are controlled by The Canadian Real Estate Association (CREA) and identify real estate professionals who are member’s of CREA. The trademarks MLS®, Multiple Listing Service® and the associated logos are owned by CREA and identify the quality of services provided by real estate professionals who are members of CREA. Used under license.
View important disclosures and notices about Royal LePage® trademarks at rlp.ca/notices
© All Rights Reserved Chris Hendricks - Ottawa Web Design: Webshark