Call Us Direct: 613-614-3376 | Office: 613-829-1818

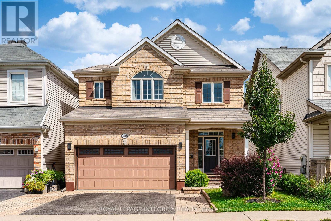
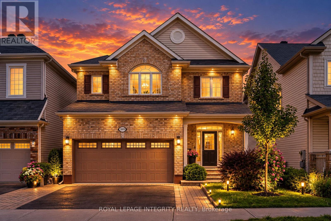
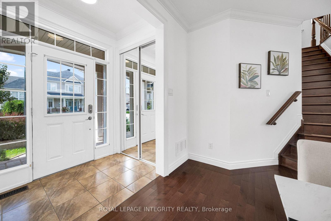
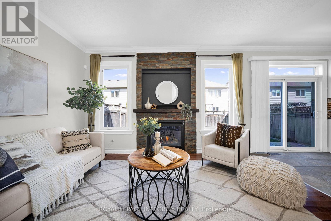
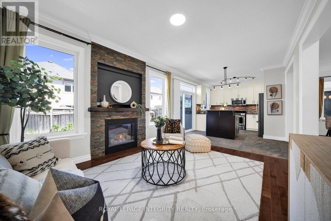
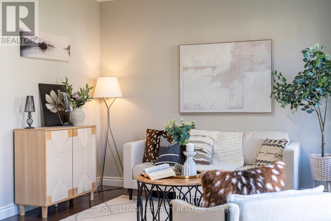
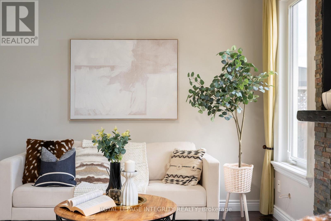
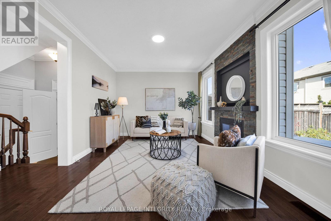
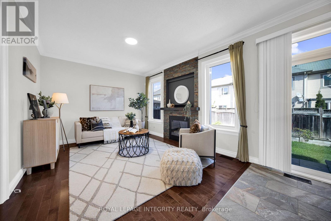
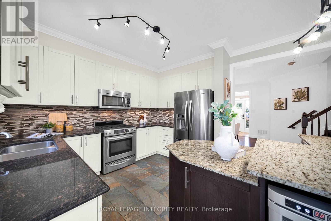
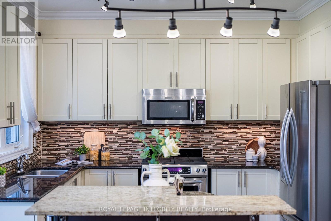
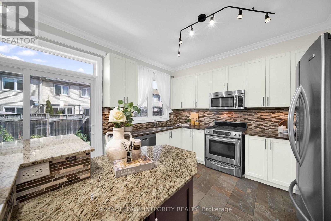
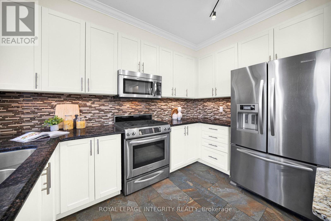
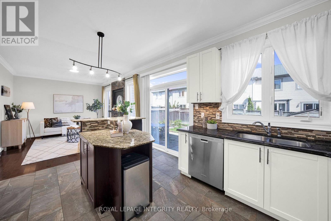
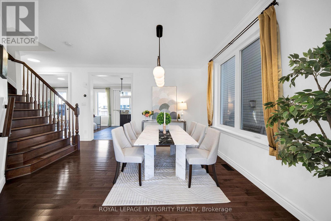
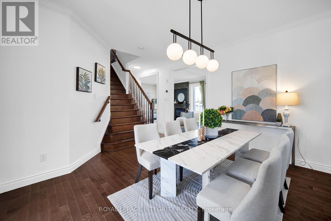
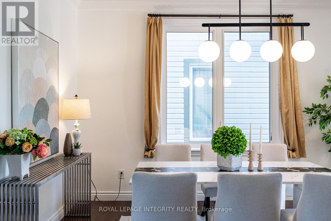
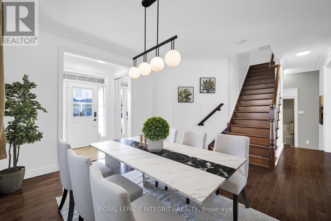
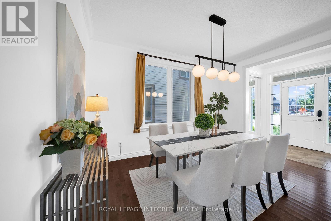
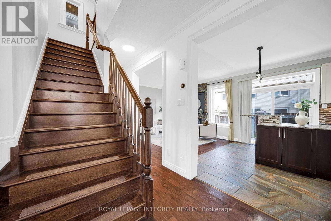
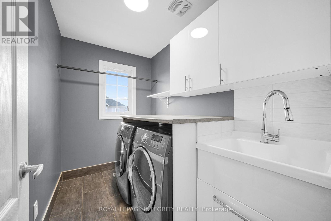
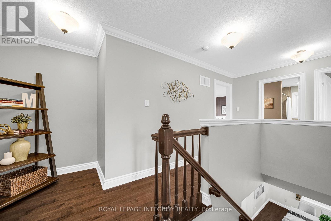
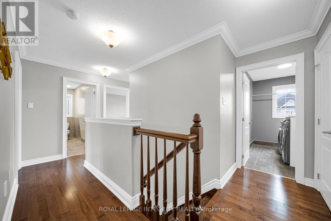
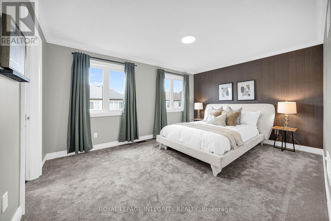
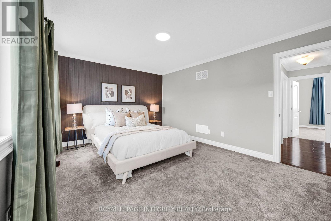
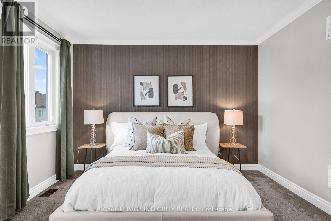
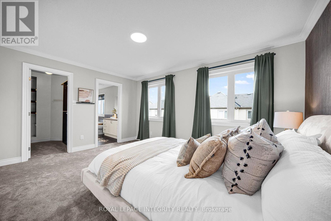
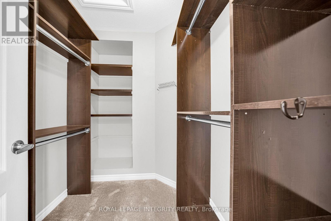
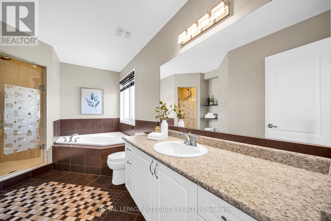
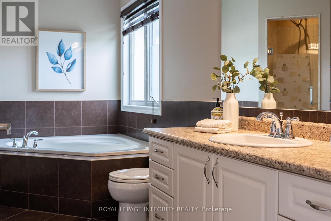
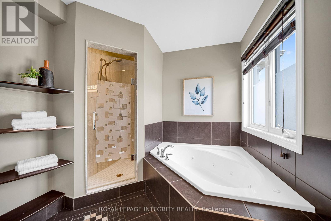
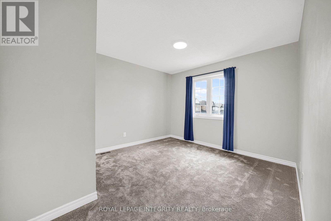
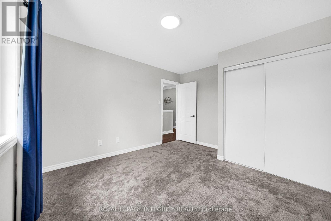
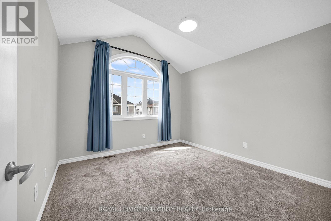
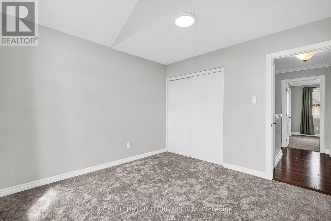
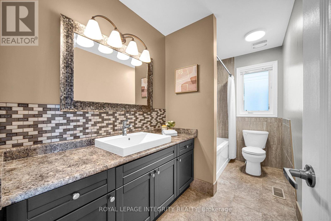
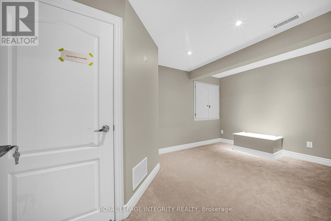
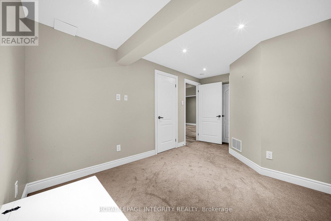
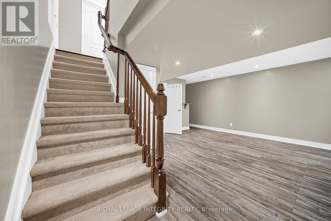
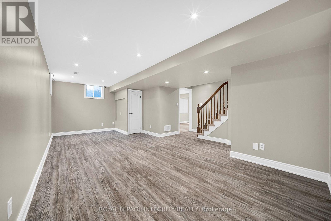
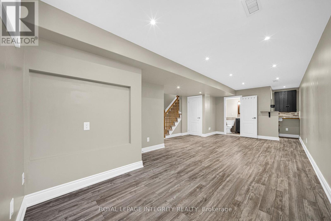
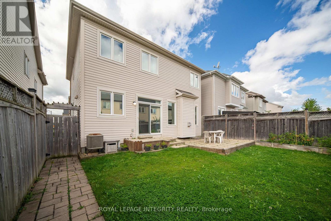
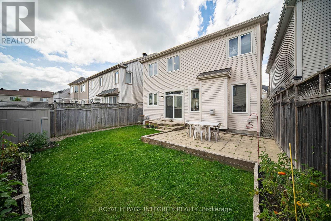
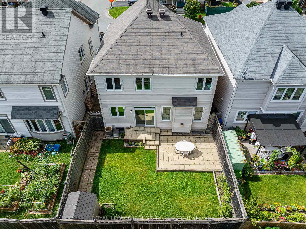
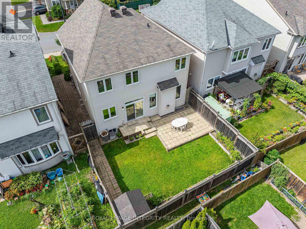
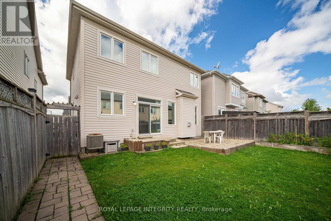
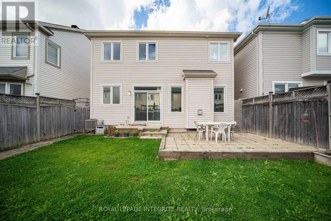
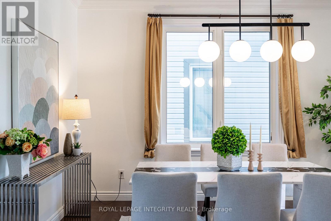
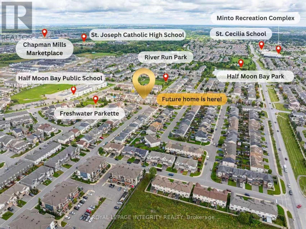
Welcome to this well-maintained, owner-occupied 3-bedroom, 4-bathroom home in family-friendly Half Moon Bay, featuring a double garage, fully finished basement and a practical layout ideal for everyday family living. Walking distance to Half Moon Bay Public School, River Run Park and Half Moon Bay Park, with shopping, restaurants and amenities just minutes away. The main level features hardwood flooring throughout, a spacious foyer and a separate formal dining room with a large window. The U-shaped kitchen offers ceiling-height cabinetry, granite countertops, backsplash and generous counter and storage space, and opens directly to the family room for easy everyday living and entertaining. Upstairs offers three well-sized bedrooms. Second-floor hardwood flooring and bedroom carpeting were updated in 2023. The primary bedroom features a walk-in closet and 4-piece ensuite with separate shower and bathtub, while a second 4-piece bathroom serves the additional bedrooms. The east-facing primary bedroom and backyard enjoy morning sun, while the two west-facing secondary bedrooms receive warm afternoon light. One secondary bedroom also features a vaulted ceiling detail near the window. The fully finished basement provides valuable additional living space, ideal for a recreation room, home office, playroom or guest area, along with an additional bathroom. Outside, the driveway has been extended with interlock for additional parking, while a large portion of the backyard is also finished with interlock, creating a low-maintenance space for outdoor dining, BBQs and entertaining. Hot water tank replaced in 2026. All the windows on the main floor have privacy film, including the sliding door. Move-in ready with flexible living space across all three levels. (id:55625)
| MLS® Number | X13760702 |
| Property Type | Single Family |
| Neigbourhood | Half Moon Bay |
| Community Name | 7711 - Barrhaven - Half Moon Bay |
| Equipment Type | Water Heater |
| Parking Space Total | 4 |
| Rental Equipment Type | Water Heater |
| Bathroom Total | 4 |
| Bedrooms Above Ground | 3 |
| Bedrooms Total | 3 |
| Appliances | Dishwasher, Dryer, Hood Fan, Stove, Washer, Window Coverings, Refrigerator |
| Basement Development | Finished |
| Basement Type | Full (finished) |
| Construction Style Attachment | Detached |
| Cooling Type | Central Air Conditioning |
| Exterior Finish | Brick, Vinyl Siding |
| Fireplace Present | Yes |
| Foundation Type | Concrete |
| Half Bath Total | 1 |
| Heating Fuel | Natural Gas |
| Heating Type | Forced Air |
| Stories Total | 2 |
| Size Interior | 1,500 - 2,000 Sqft |
| Type | House |
| Utility Water | Municipal Water |
| Garage |
| Acreage | No |
| Sewer | Sanitary Sewer |
| Size Depth | 82 Ft |
| Size Frontage | 36 Ft ,1 In |
| Size Irregular | 36.1 X 82 Ft |
| Size Total Text | 36.1 X 82 Ft |
| Level | Type | Length | Width | Dimensions |
|---|---|---|---|---|
| Second Level | Primary Bedroom | 4.57 m | 3.5 m | 4.57 m x 3.5 m |
| Second Level | Bedroom 3 | 4.21 m | 3.4 m | 4.21 m x 3.4 m |
| Basement | Recreational, Games Room | 4.62 m | 4.31 m | 4.62 m x 4.31 m |
| Basement | Den | 4.62 m | 2.79 m | 4.62 m x 2.79 m |
| Main Level | Dining Room | 4.57 m | 3.93 m | 4.57 m x 3.93 m |
| Main Level | Living Room | 4.57 m | 3.45 m | 4.57 m x 3.45 m |
| Main Level | Kitchen | 4.57 m | 3.45 m | 4.57 m x 3.45 m |
https://www.realtor.ca/real-estate/30252562/3009-freshwater-way-ottawa-7711-barrhaven-half-moon-bay

Rachel Xi
Salesperson
(613) 829-1818
royallepageintegrity.ca/

Lily Hu
Salesperson
(613) 829-1818
royallepageintegrity.ca/

The trademarks REALTOR®, REALTORS®, and the REALTOR® logo are controlled by The Canadian Real Estate Association (CREA) and identify real estate professionals who are members of CREA. The trademarks MLS®, Multiple Listing Service® and the associated logos are owned by The Canadian Real Estate Association (CREA) and identify the quality of services provided by real estate professionals who are members of CREA. The trademark DDF® is owned by The Canadian Real Estate Association (CREA) and identifies CREA's Data Distribution Facility (DDF®)




The trademarks REALTOR®, REALTORS®, and the REALTOR® logo are controlled by The Canadian Real Estate Association (CREA) and identify real estate professionals who are member’s of CREA. The trademarks MLS®, Multiple Listing Service® and the associated logos are owned by CREA and identify the quality of services provided by real estate professionals who are members of CREA. Used under license.
View important disclosures and notices about Royal LePage® trademarks at rlp.ca/notices
© All Rights Reserved Chris Hendricks - Ottawa Web Design: Webshark