Call Us Direct: 613-614-3376 | Office: 613-829-1818

Maintenance, Insurance
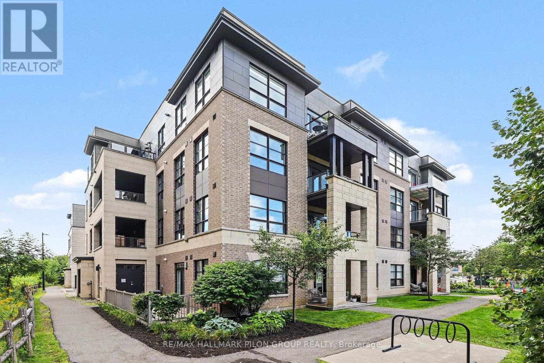
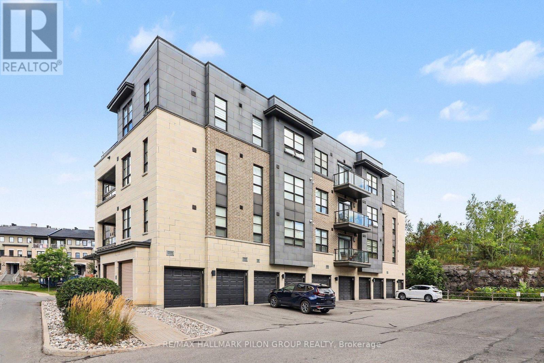
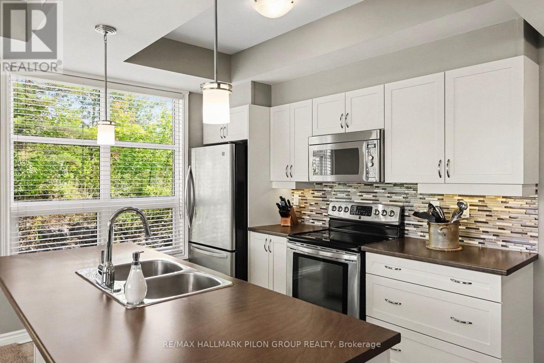
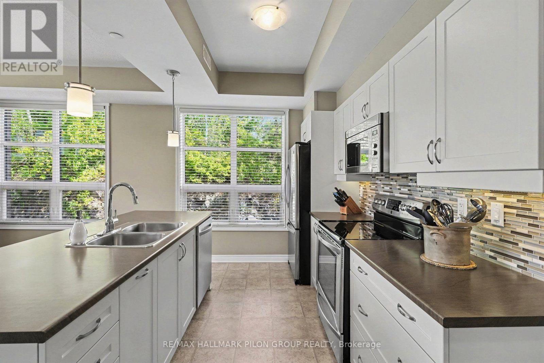
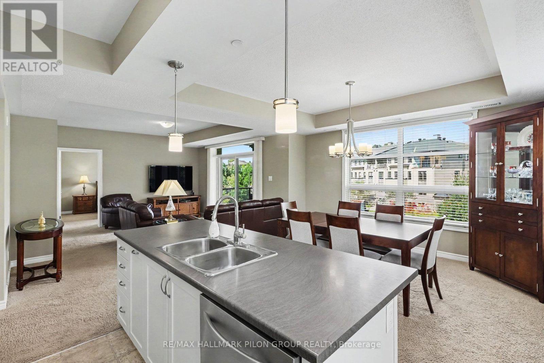
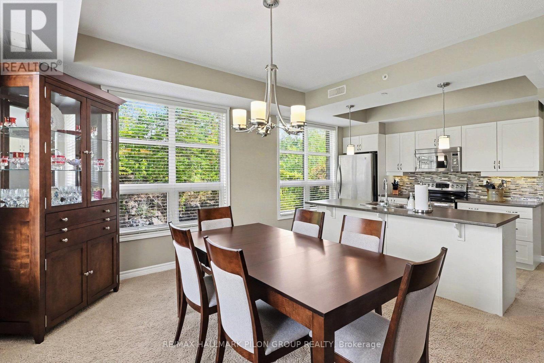
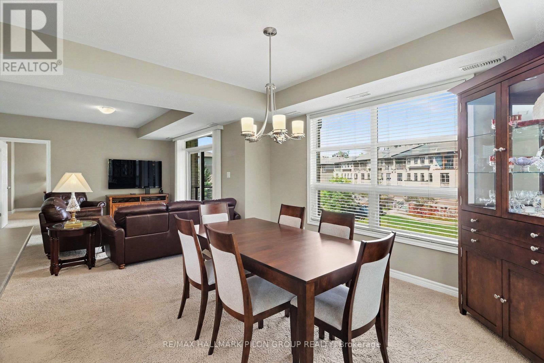
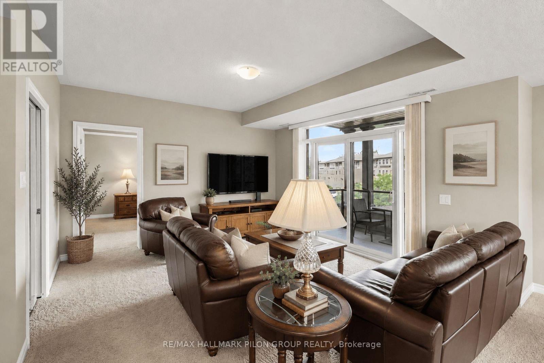
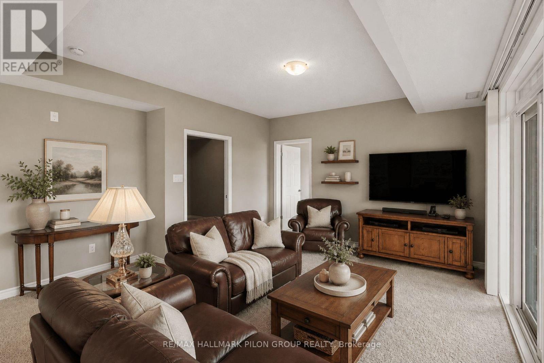
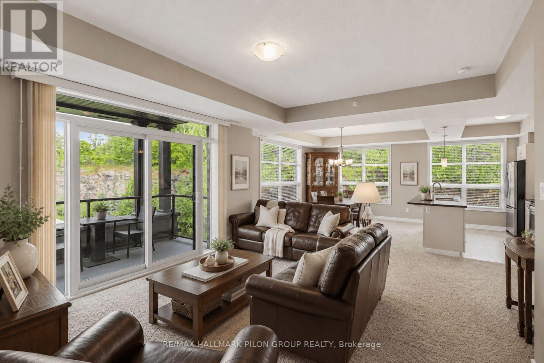
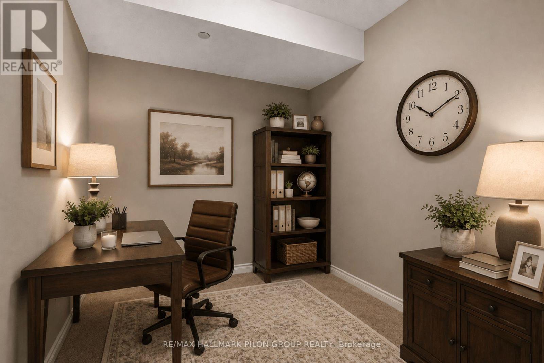
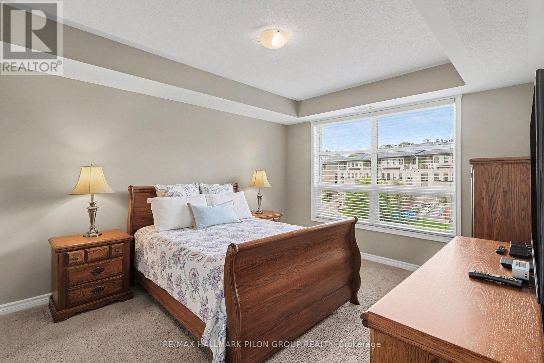
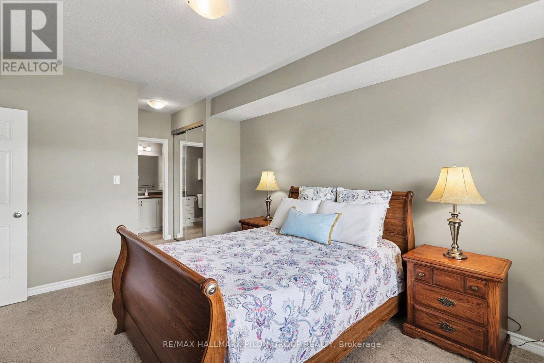
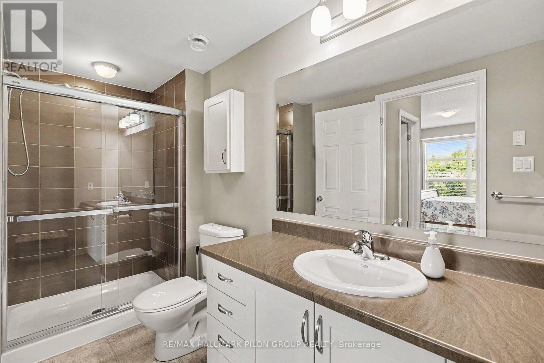
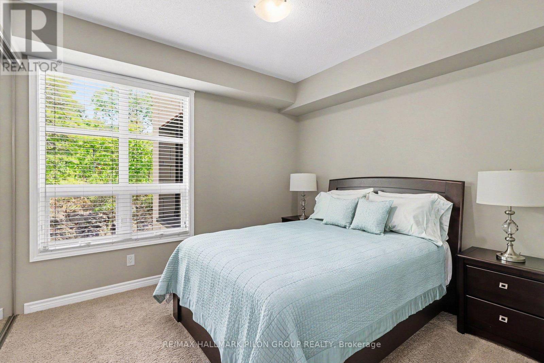
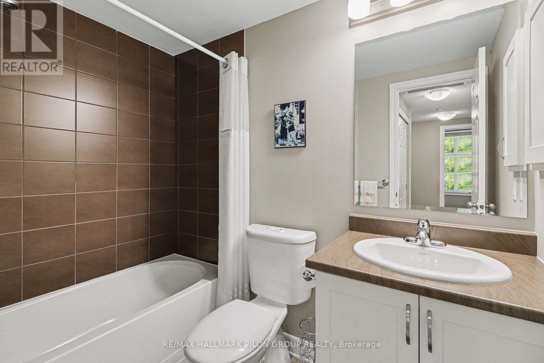
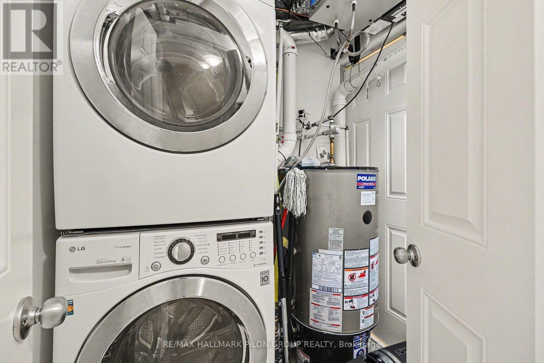
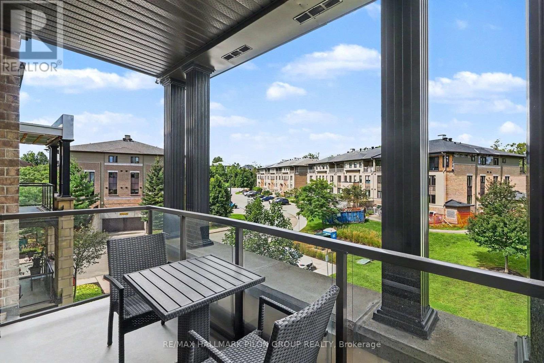
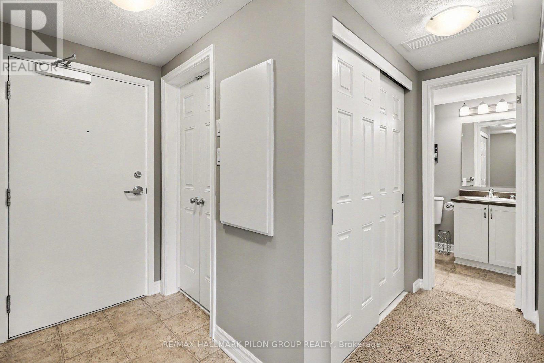
$704 MonthlyWelcome to 301-230 Titanium Private, a spacious 2 bed + den, 2 bath condo offering an appealing blend of space, privacy & low-maintenance living in desirable Quarry Glen. Set in an intimate 17-unit building, this residence is a refreshing alternative to high-density condo living. Positioned toward the quiet rear of the development, away from main roads & surrounded by mature trees, it offers a peaceful setting while remaining close to everyday conveniences. Inside, the thoughtfully designed single-level layout is ideal for those looking to simplify without sacrificing space. A generous foyer, bright main living area, where distinctive ceiling details add character throughout. The spacious living rm flows into the dining area & kitchen, creating a comfortable layout for daily living & entertaining. The kitchen offers excellent workspace & storage with S/S appliances, OTR microwave, pot & pan drawers & a large walk-in pantry. Custom window coverings add a polished touch, while patio doors off the living rm lead to the balcony overlooking the treed surroundings.The primary bed features a walk-in closet & ensuite with walk-in shower. A well-sized 2nd bed, full main bath with tub, separate den & in-unit laundry provide added flexibility. The den is ideal for a home office or additional sitting area. The garage provides 1 covered parking space plus a dedicated storage rm, while a 2nd parking space is located directly outside in front of the garage. Ideally located in Quarry Glen, you're just mins to Place d'Orléans, the LRT, shops, restaurants & services along Innes Rd. Enjoy nearby walking/cycling trails, parks & natural spaces including Princess Louise Falls, plus quick access to Hwy 174. With its spacious layout, 2 parking spaces, storage, in-unit laundry, balcony & mature treed surroundings, this is a fantastic opportunity to enjoy comfortable, low-maintenance condo living without giving up space, privacy or convenience. Some photos have been virtually staged. (id:55625)
| MLS® Number | X13730620 |
| Property Type | Single Family |
| Community Name | 2005 - Convent Glen North |
| Amenities Near By | Park, Place Of Worship, Public Transit, Schools |
| Community Features | Pets Allowed With Restrictions, Community Centre |
| Equipment Type | Water Heater - Gas, Water Heater |
| Features | Wooded Area, Balcony, In Suite Laundry |
| Parking Space Total | 2 |
| Rental Equipment Type | Water Heater - Gas, Water Heater |
| Bathroom Total | 2 |
| Bedrooms Above Ground | 2 |
| Bedrooms Total | 2 |
| Amenities | Storage - Locker |
| Appliances | Garage Door Opener Remote(s), Intercom, Blinds, Dishwasher, Dryer, Garage Door Opener, Hood Fan, Microwave, Stove, Washer, Refrigerator |
| Basement Type | None |
| Cooling Type | Central Air Conditioning, Air Exchanger |
| Exterior Finish | Brick, Stone |
| Foundation Type | Concrete |
| Heating Fuel | Natural Gas |
| Heating Type | Forced Air |
| Size Interior | 1,200 - 1,399 Sqft |
| Type | Apartment |
| Attached Garage | |
| Garage | |
| Tandem |
| Acreage | No |
| Land Amenities | Park, Place Of Worship, Public Transit, Schools |
| Level | Type | Length | Width | Dimensions |
|---|---|---|---|---|
| Main Level | Living Room | 4.31 m | 4.5 m | 4.31 m x 4.5 m |
| Main Level | Dining Room | 4.44 m | 3.39 m | 4.44 m x 3.39 m |
| Main Level | Kitchen | 4.44 m | 2.57 m | 4.44 m x 2.57 m |
| Main Level | Den | 2.38 m | 2.85 m | 2.38 m x 2.85 m |
| Main Level | Foyer | 1.15 m | 4.13 m | 1.15 m x 4.13 m |
| Main Level | Pantry | 1.73 m | 1.47 m | 1.73 m x 1.47 m |
| Main Level | Utility Room | 1.73 m | 1.7 m | 1.73 m x 1.7 m |
| Main Level | Primary Bedroom | 3.76 m | 6.03 m | 3.76 m x 6.03 m |
| Main Level | Bedroom 2 | 3.19 m | 3.37 m | 3.19 m x 3.37 m |
| Main Level | Other | 4.12 m | 2.02 m | 4.12 m x 2.02 m |
https://www.realtor.ca/real-estate/30218609/301-230-titanium-private-ottawa-2005-convent-glen-north

Jason Pilon
Broker of Record
(613) 590-2910
(613) 590-3079
www.pilongroup.com/

The trademarks REALTOR®, REALTORS®, and the REALTOR® logo are controlled by The Canadian Real Estate Association (CREA) and identify real estate professionals who are members of CREA. The trademarks MLS®, Multiple Listing Service® and the associated logos are owned by The Canadian Real Estate Association (CREA) and identify the quality of services provided by real estate professionals who are members of CREA. The trademark DDF® is owned by The Canadian Real Estate Association (CREA) and identifies CREA's Data Distribution Facility (DDF®)




The trademarks REALTOR®, REALTORS®, and the REALTOR® logo are controlled by The Canadian Real Estate Association (CREA) and identify real estate professionals who are member’s of CREA. The trademarks MLS®, Multiple Listing Service® and the associated logos are owned by CREA and identify the quality of services provided by real estate professionals who are members of CREA. Used under license.
View important disclosures and notices about Royal LePage® trademarks at rlp.ca/notices
© All Rights Reserved Chris Hendricks - Ottawa Web Design: Webshark