Call Us Direct: 613-614-3376 | Office: 613-829-1818

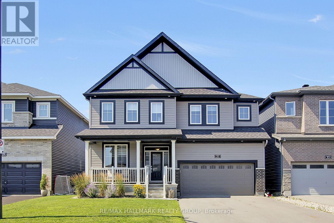
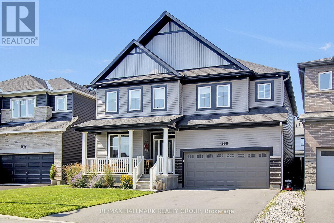
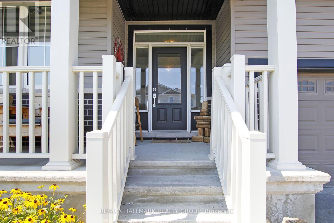
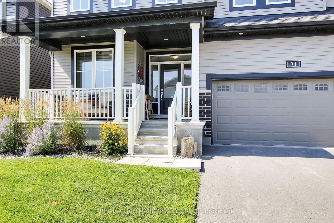
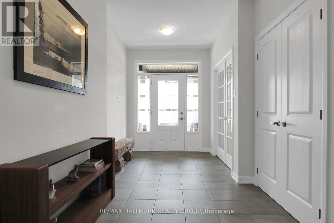
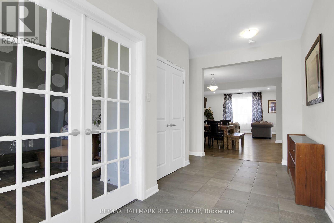
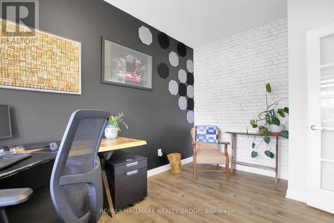
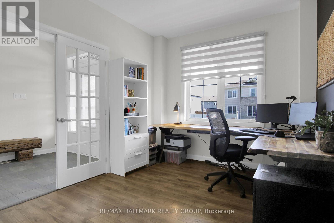
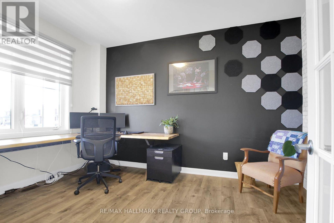
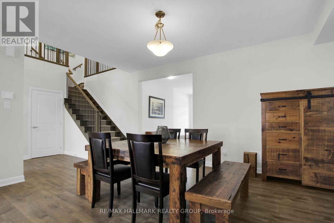
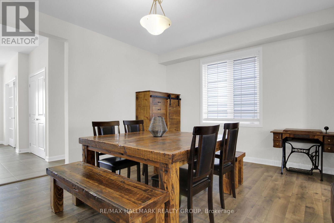
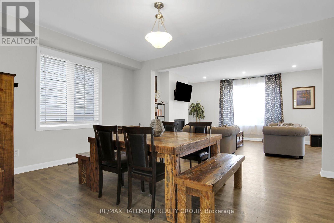
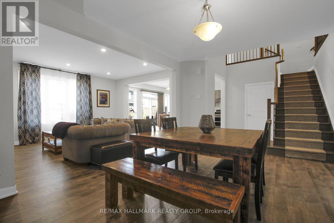
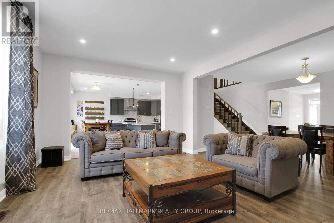
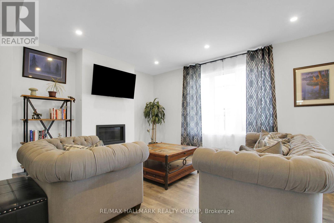
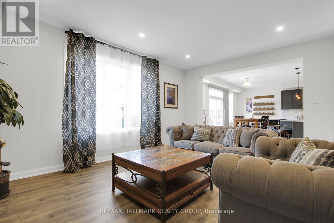
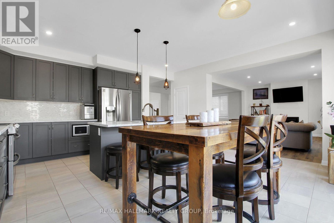
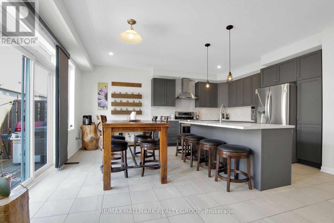
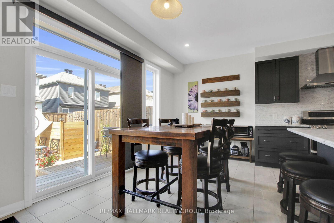
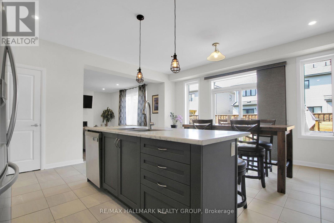
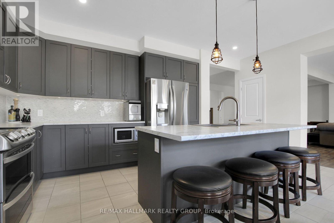
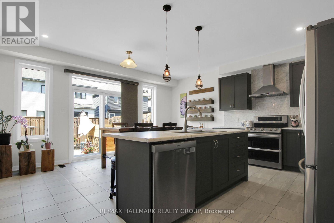
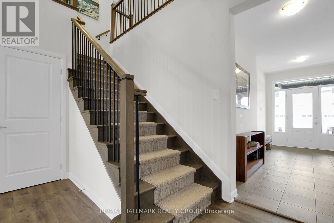
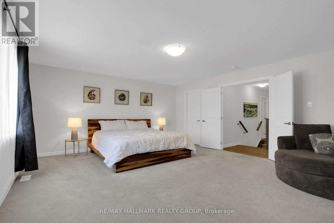
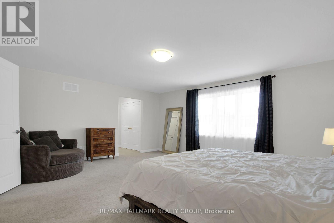
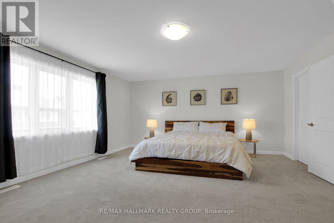
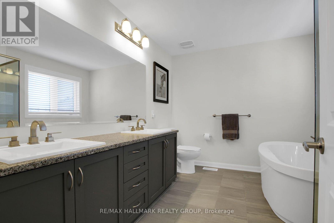
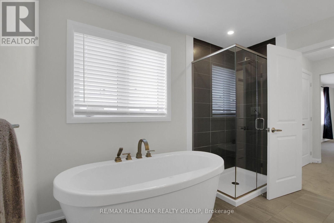
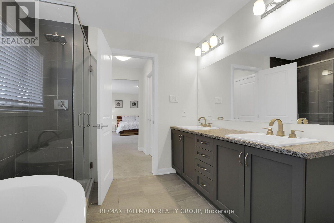
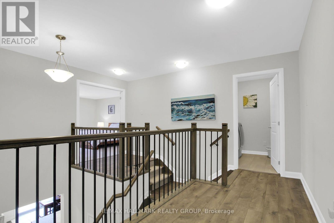
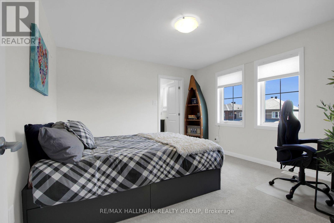
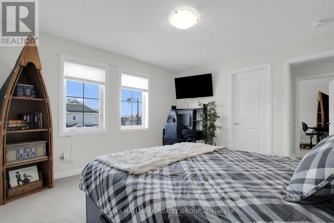
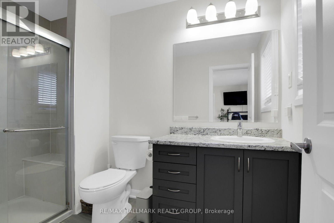
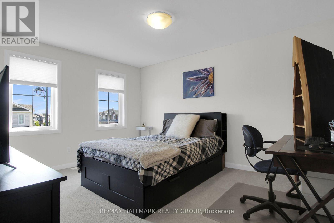
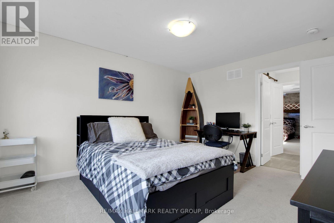
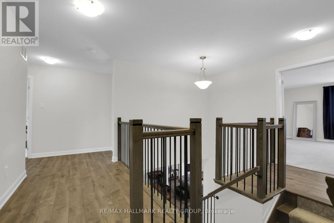
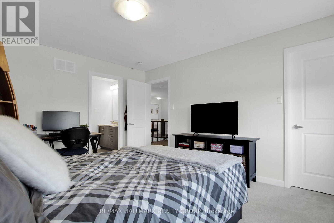
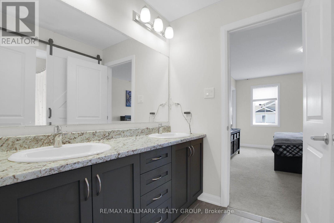
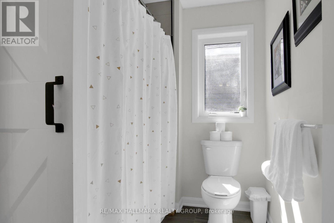
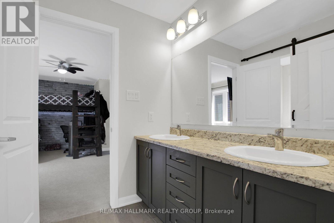
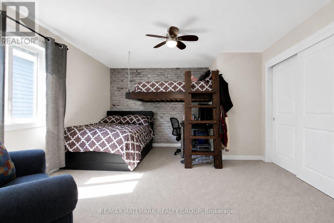
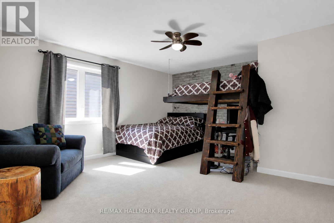

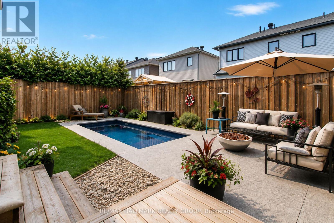
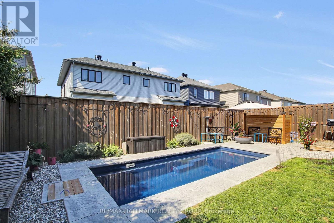
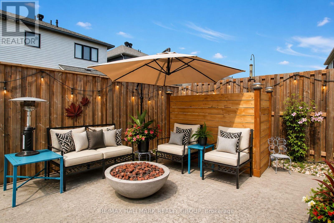
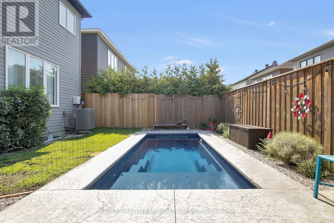
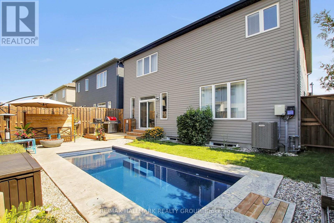
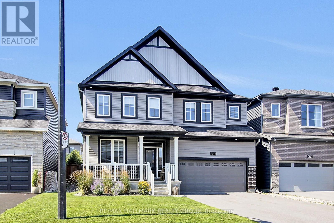
Discover this beautifully updated four-bedroom home, ideally situated just minutes from Kanata Centrum, Tanger Outlets, excellent schools, parks and everyday amenities. The bright and expansive main level offers a private home office with elegant glass doors, a generous dining room, an inviting family room and a large eat-in kitchen with sliding doors leading to the backyard. Upstairs, the functional layout provides comfort and privacy for the entire family. Two generous bedrooms share a 'Jack & Jill' bathroom with a double vanity, while another secondary bedroom enjoys its own ensuite and walk-in closet. The private Primary retreat is a serene escape with a luxurious spa inspired ensuite showcasing a seamless glass shower with a ceramic base, complemented by two walk-in closets as well as a standard closet. Additional highlights include floating wood flooring throughout the principal living areas, swing slab doors on the upper level, a finely crafted oak staircase with stylish carpet runner, exterior LED pot lighting that enhances the home's curb appeal and a new garage door opener installed in January 2026. The lower level presents incredible future potential, featuring large windows, abundant storage and versatile spaces that are currently configured as a home gym and hobby room. Designed for both entertainment and relaxation, the fully fenced yard boasts a sitting area and a distinctive 'Narell fiberglass pool' equipped with a 'Badu Jet Turbo Pro Resistance Swimming System' that's ideal for exercise, family recreation or simply cooling off on warm summer days. A convenient gas BBQ hookup further enhances the outdoor entertaining experience. This impressive home blends refined design, a spacious interior and thoughtful upgrades in a highly sought after Kanata neighbourhood! (id:55625)
2:00 pm
Ends at:4:00 pm
| MLS® Number | X13645736 |
| Property Type | Single Family |
| Community Name | 9007 - Kanata - Kanata Lakes/Heritage Hills |
| Amenities Near By | Public Transit, Schools |
| Equipment Type | Water Heater |
| Parking Space Total | 4 |
| Pool Type | Inground Pool |
| Rental Equipment Type | Water Heater |
| Structure | Patio(s), Porch |
| Bathroom Total | 4 |
| Bedrooms Above Ground | 4 |
| Bedrooms Total | 4 |
| Amenities | Fireplace(s) |
| Appliances | Garage Door Opener Remote(s), Dishwasher, Dryer, Stove, Washer, Refrigerator |
| Basement Type | Full |
| Construction Style Attachment | Detached |
| Cooling Type | Central Air Conditioning, Air Exchanger |
| Exterior Finish | Brick, Vinyl Siding |
| Fireplace Present | Yes |
| Foundation Type | Concrete |
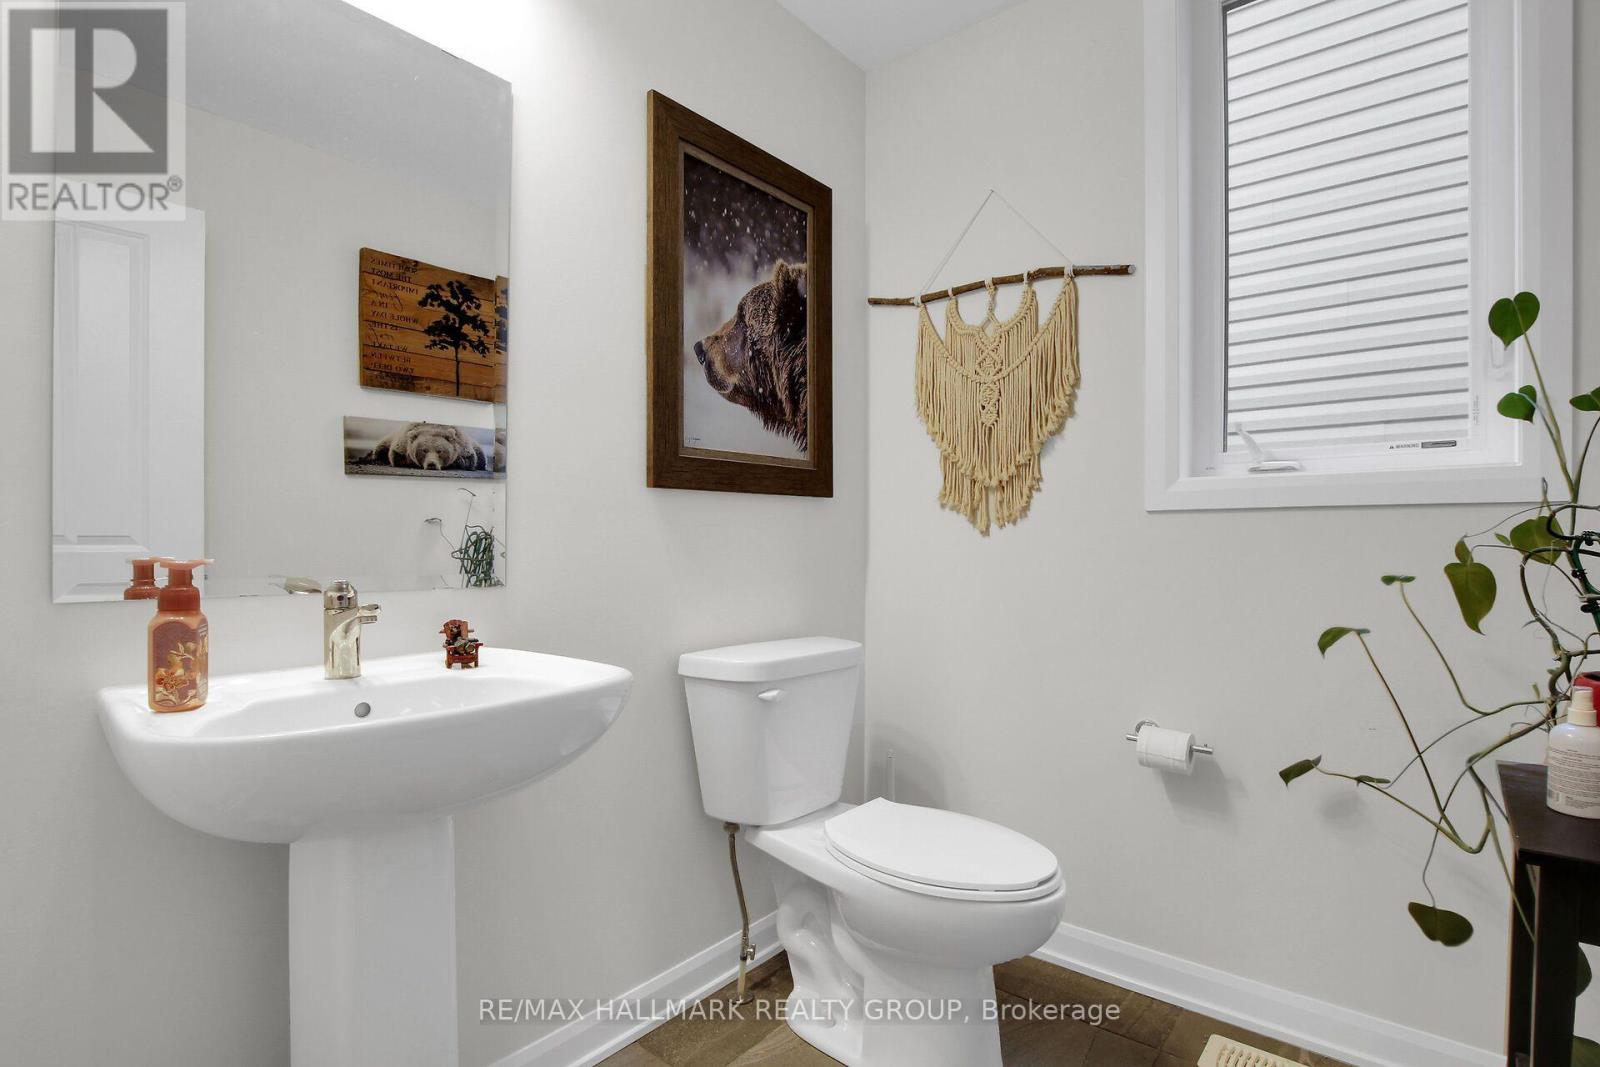
| Half Bath Total | 1 |
| Heating Fuel | Natural Gas |
| Heating Type | Forced Air |
| Stories Total | 2 |
| Size Interior | 3,000 - 3,500 Ft2 |
| Type | House |
| Utility Water | Municipal Water |
| Attached Garage | |
| Garage |
| Acreage | No |
| Fence Type | Fenced Yard |
| Land Amenities | Public Transit, Schools |
| Sewer | Sanitary Sewer |
| Size Depth | 28.64 M |
| Size Frontage | 13.1 M |
| Size Irregular | 13.1 X 28.6 M |
| Size Total Text | 13.1 X 28.6 M |
| Level | Type | Length | Width | Dimensions |
|---|---|---|---|---|
| Second Level | Primary Bedroom | 5.66 m | 4.93 m | 5.66 m x 4.93 m |
| Second Level | Bedroom 2 | 3.77 m | 3.68 m | 3.77 m x 3.68 m |
| Second Level | Bedroom 3 | 3.5 m | 4.26 m | 3.5 m x 4.26 m |
| Second Level | Bedroom 4 | 3.99 m | 4.88 m | 3.99 m x 4.88 m |
| Main Level | Den | 1.06 m | 4.08 m | 1.06 m x 4.08 m |
| Main Level | Great Room | 5.48 m | 3.96 m | 5.48 m x 3.96 m |
| Main Level | Kitchen | 4.6 m | 3.23 m | 4.6 m x 3.23 m |
| Main Level | Eating Area | 5.45 m | 2.8 m | 5.45 m x 2.8 m |
| Main Level | Dining Room | 4.81 m | 3.84 m | 4.81 m x 3.84 m |

Shauna Brownlee Starr
Salesperson
(613) 663-2720
(613) 592-9701
www.hallmarkottawa.com/

The trademarks REALTOR®, REALTORS®, and the REALTOR® logo are controlled by The Canadian Real Estate Association (CREA) and identify real estate professionals who are members of CREA. The trademarks MLS®, Multiple Listing Service® and the associated logos are owned by The Canadian Real Estate Association (CREA) and identify the quality of services provided by real estate professionals who are members of CREA. The trademark DDF® is owned by The Canadian Real Estate Association (CREA) and identifies CREA's Data Distribution Facility (DDF®)




The trademarks REALTOR®, REALTORS®, and the REALTOR® logo are controlled by The Canadian Real Estate Association (CREA) and identify real estate professionals who are member’s of CREA. The trademarks MLS®, Multiple Listing Service® and the associated logos are owned by CREA and identify the quality of services provided by real estate professionals who are members of CREA. Used under license.
View important disclosures and notices about Royal LePage® trademarks at rlp.ca/notices
© All Rights Reserved Chris Hendricks - Ottawa Web Design: Webshark