Call Us Direct: 613-614-3376 | Office: 613-829-1818

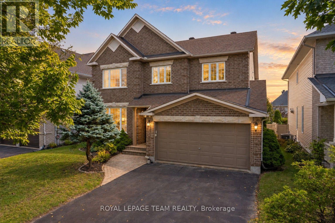
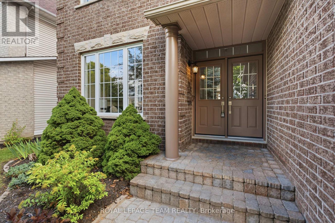
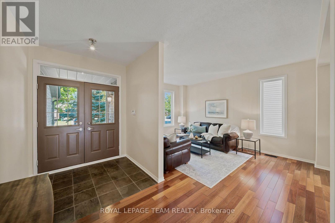
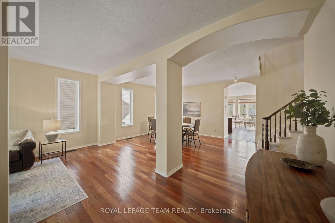
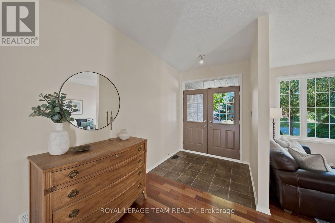
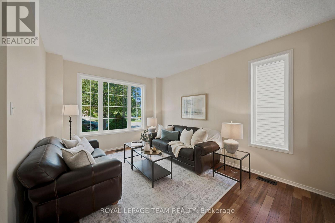
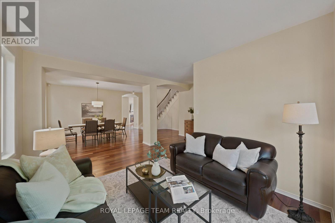
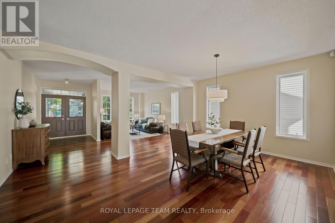
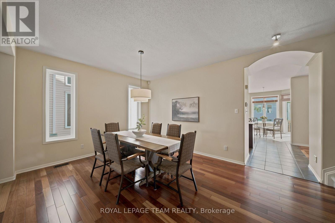
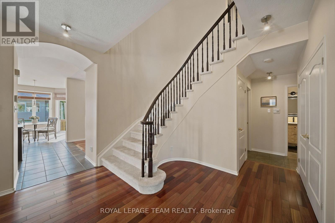
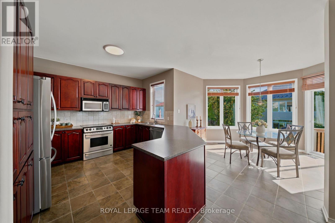
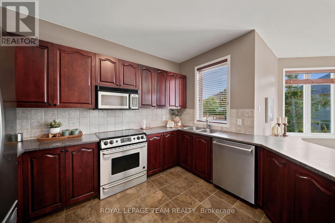
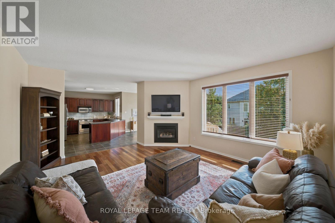
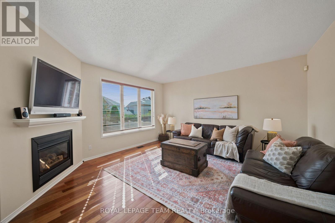
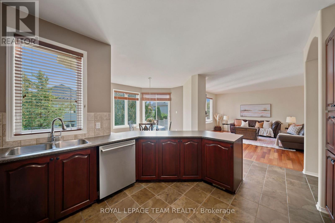
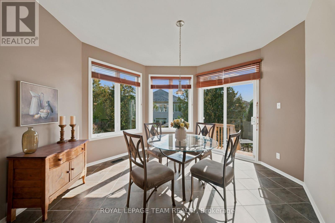
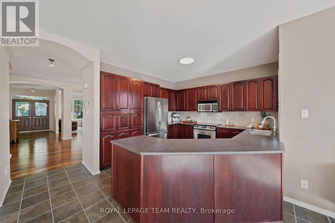
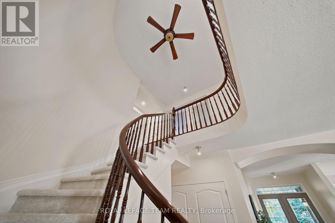
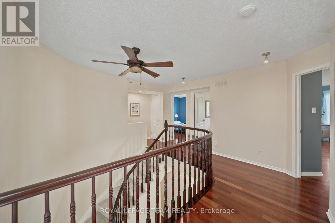
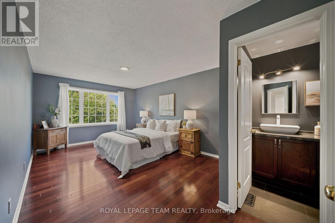
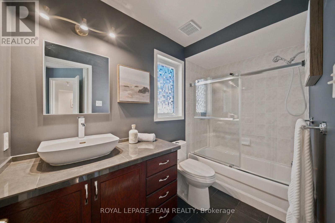
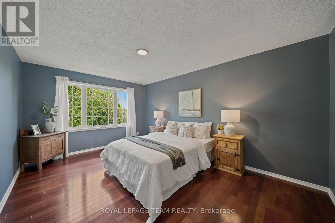
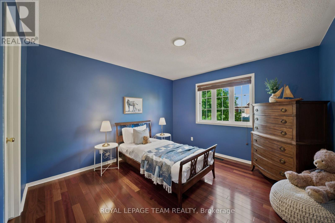
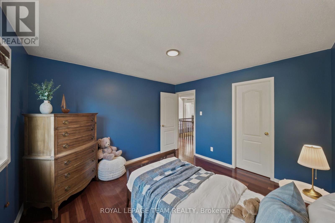
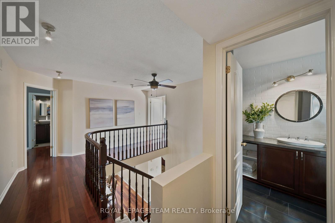
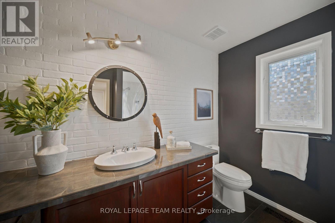
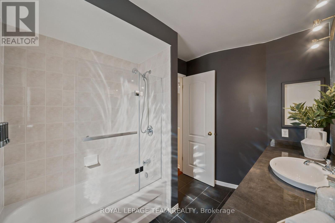
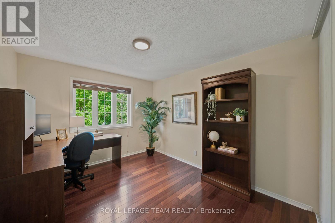
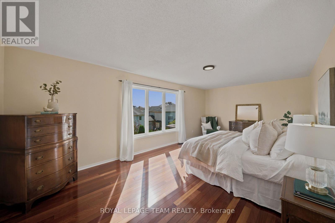
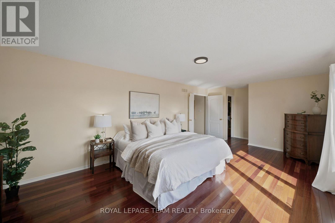
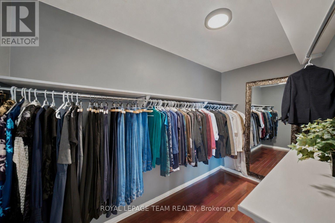
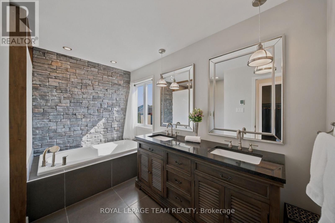
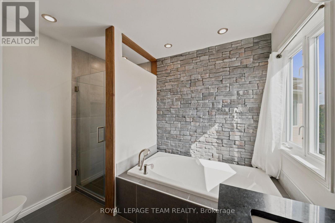
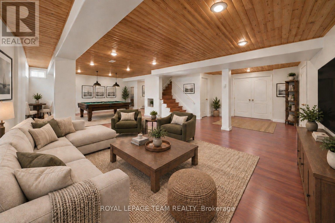
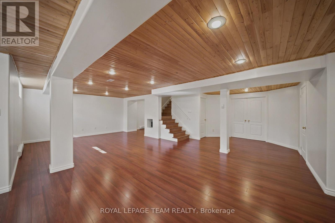
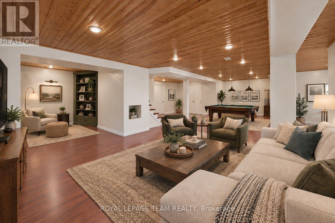
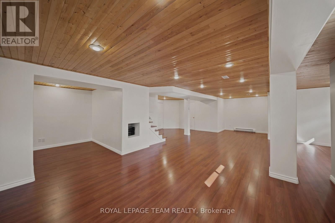
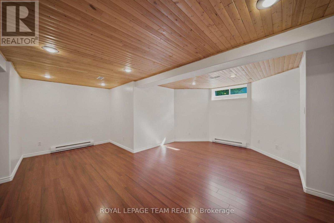
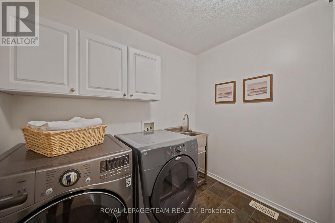
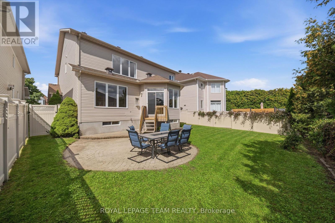
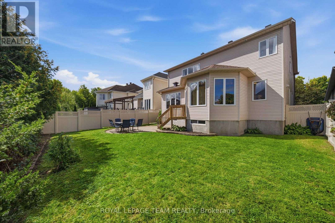
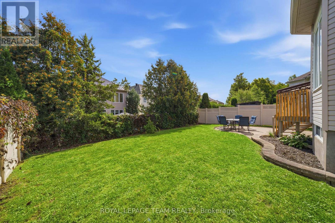
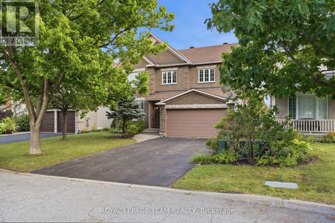
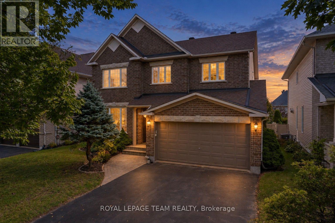
Perched at the high point near the end of a quiet street in established, family-friendly Emerald Meadows, this meticulously maintained Minto Naismith pairs timeless character with a layout designed for family life and easy commuting. Double entry doors open to a bright foyer, where 9' ceilings, rich jatoba hardwood, graceful archways & a sweeping curved staircase create an impressive sense of space. Expansive windows & long sightlines enhance the open living & dining areas, flowing naturally into a generous eat-in kitchen designed for busy family life, w/ extended-height cabinetry, pantry storage, an extended peninsula & heated floors. A sun-filled breakfast alcove wrapped in windows opens to the rear yard & patio for easy al fresco dining & entertaining. The kitchen also connects naturally to the adjoining family room, where a gas fireplace & large window overlooking the backyard create a comfortable place to gather & unwind. Rich jatoba hardwood flooring continues across the upper level, leading to a spacious primary suite w/ oversized walk-in closet & serene 5-pc ensuite. Heated floors, a deep soaker tub, warm wood accents & a floor-to-ceiling stone feature wall create a calming, spa-like space. Three add'l bedrooms offer flexibility - two w/ walk-in closets & one w/ a private ensuite - while an updated 4-pc family bathroom completes the level. The finished lower level boasts a spacious recroom w/ a warm wood-plank ceiling, pot lighting & laminate flooring, along w/ a substantial workshop & utility area. Everyday convenience continues w/ a main-level laundry room w/ utility sink & cabinetry. Outdoors, mature trees & perennial gardens complement the interlock walkway, covered front porch & PVC-fenced backyard. Surrounded by everyday conveniences w/ easy access to parks, schools, transit & major routes, this well-connected Emerald Meadows location is ideally suited to busy family life. This is one you'll want to experience in person. (id:55625)
| MLS® Number | X13762926 |
| Property Type | Single Family |
| Community Name | 9010 - Kanata - Emerald Meadows/Trailwest |
| Amenities Near By | Golf Nearby, Park, Public Transit |
| Features | Lane |
| Parking Space Total | 6 |
| Structure | Patio(s) |
| Bathroom Total | 4 |
| Bedrooms Above Ground | 4 |
| Bedrooms Total | 4 |
| Amenities | Fireplace(s) |
| Appliances | Central Vacuum, Water Heater, Alarm System, Dishwasher, Dryer, Garage Door Opener, Hood Fan, Microwave, Stove, Washer, Window Coverings, Refrigerator |
| Basement Development | Partially Finished |
| Basement Type | Full (partially Finished) |
| Construction Style Attachment | Detached |
| Cooling Type | Central Air Conditioning |
| Exterior Finish | Brick, Vinyl Siding |
| Fire Protection | Alarm System |
| Fireplace Present | Yes |
| Fireplace Total | 1 |
| Flooring Type | Hardwood, Laminate |
| Foundation Type | Poured Concrete |
| Half Bath Total | 1 |
| Heating Fuel | Natural Gas |
| Heating Type | Forced Air |
| Stories Total | 2 |
| Size Interior | 3,000 - 3,500 Sqft |
| Type | House |
| Utility Water | Municipal Water |
| Attached Garage | |
| Garage |
| Acreage | No |
| Fence Type | Fully Fenced, Fenced Yard |
| Land Amenities | Golf Nearby, Park, Public Transit |
| Landscape Features | Landscaped |
| Sewer | Sanitary Sewer |
| Size Depth | 109 Ft ,10 In |
| Size Frontage | 47 Ft ,7 In |
| Size Irregular | 47.6 X 109.9 Ft |
| Size Total Text | 47.6 X 109.9 Ft |
| Zoning Description | N1b |
| Level | Type | Length | Width | Dimensions |
|---|---|---|---|---|
| Lower Level | Recreational, Games Room | 10 m | 9.4 m | 10 m x 9.4 m |
| Lower Level | Utility Room | 6.8 m | 5.1 m | 6.8 m x 5.1 m |
| Lower Level | Other | 4.8 m | 3.2 m | 4.8 m x 3.2 m |
| Main Level | Foyer | 4.4 m | 1.9 m | 4.4 m x 1.9 m |
| Main Level | Living Room | 5.2 m | 3.5 m | 5.2 m x 3.5 m |
| Main Level | Dining Room | 3.6 m | 3.5 m | 3.6 m x 3.5 m |
| Main Level | Kitchen | 4.8 m | 3.9 m | 4.8 m x 3.9 m |
| Main Level | Eating Area | 3.9 m | 3 m | 3.9 m x 3 m |
| Main Level | Family Room | 5.3 m | 4.7 m | 5.3 m x 4.7 m |
| Main Level | Laundry Room | 2.5 m | 2.4 m | 2.5 m x 2.4 m |
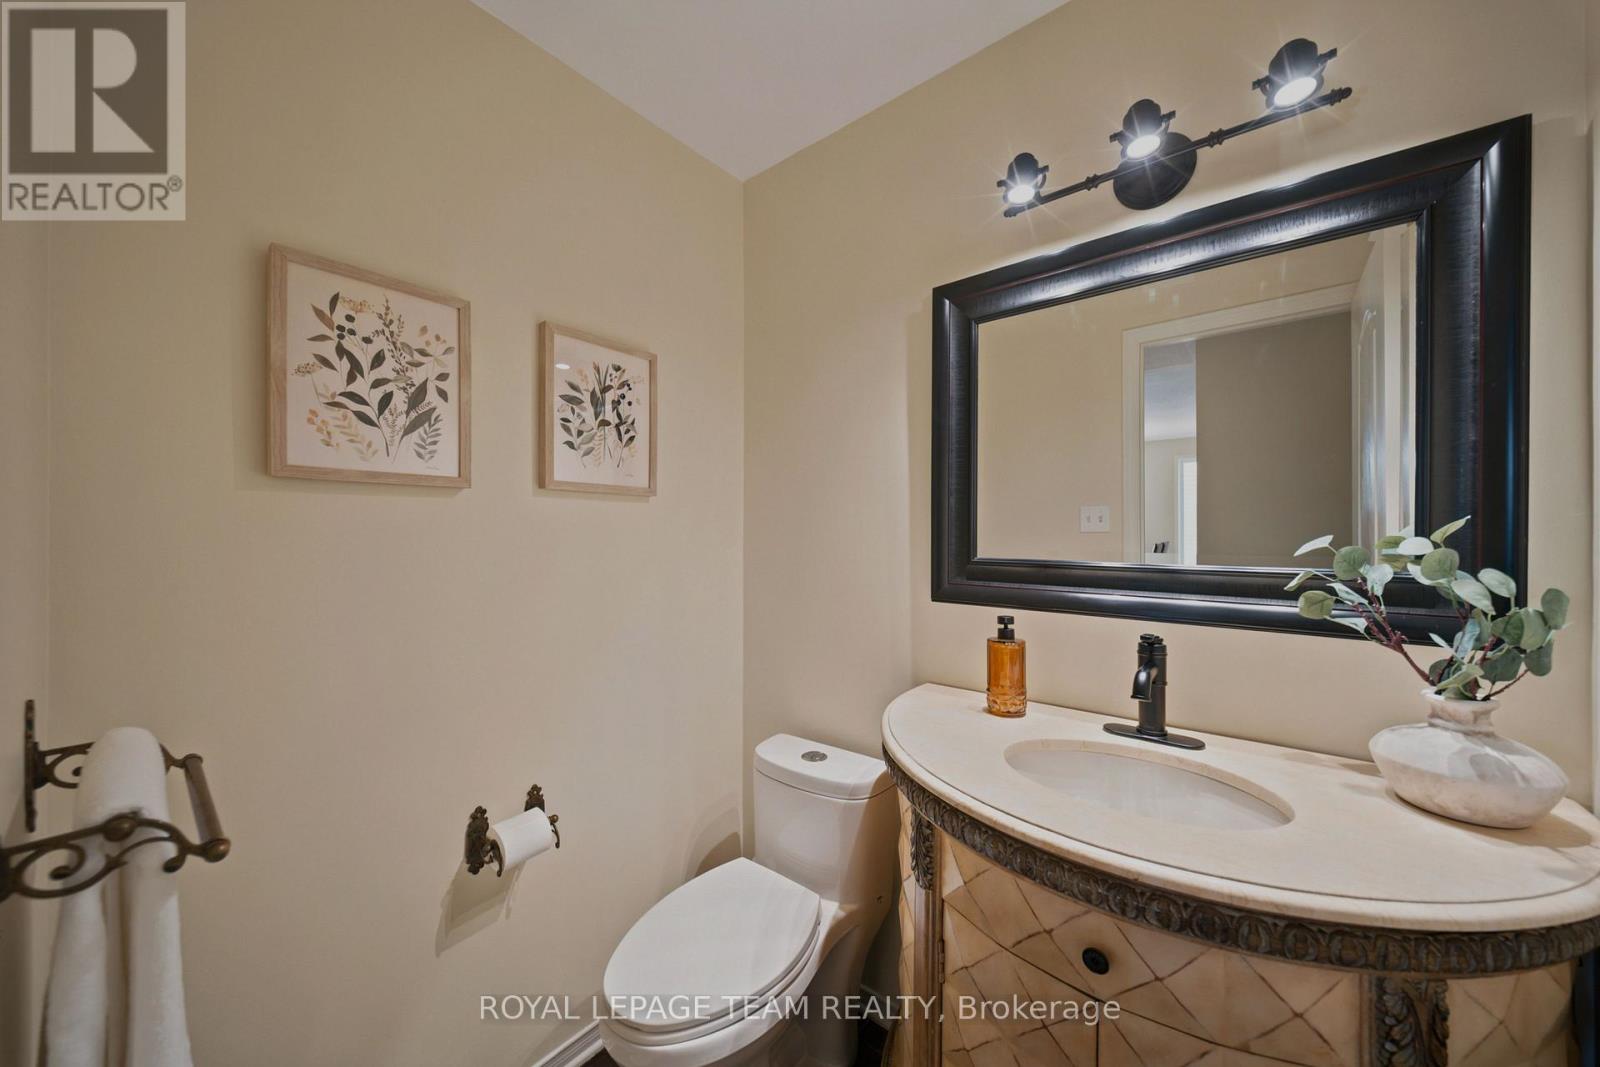
| Main Level | Bathroom | 1.6 m | 1.4 m | 1.6 m x 1.4 m |
| Upper Level | Bedroom 3 | 5.6 m | 3.5 m | 5.6 m x 3.5 m |
| Upper Level | Bathroom | 2.9 m | 1.5 m | 2.9 m x 1.5 m |
| Upper Level | Bathroom | 2.8 m | 2.3 m | 2.8 m x 2.3 m |
| Upper Level | Primary Bedroom | 7.6 m | 3.8 m | 7.6 m x 3.8 m |
| Upper Level | Bathroom | 3.4 m | 2.9 m | 3.4 m x 2.9 m |
| Upper Level | Bedroom 2 | 3.6 m | 3.4 m | 3.6 m x 3.4 m |
| Upper Level | Office | 4 m | 3.1 m | 4 m x 3.1 m |
| Cable | Available |
| Electricity | Installed |
| Sewer | Installed |
Lucy Webster
Salesperson
(613) 592-6400
(613) 592-4945
www.teamrealty.ca/

Jen Macdonald
Salesperson
(613) 592-6400
(613) 592-4945
www.teamrealty.ca/

The trademarks REALTOR®, REALTORS®, and the REALTOR® logo are controlled by The Canadian Real Estate Association (CREA) and identify real estate professionals who are members of CREA. The trademarks MLS®, Multiple Listing Service® and the associated logos are owned by The Canadian Real Estate Association (CREA) and identify the quality of services provided by real estate professionals who are members of CREA. The trademark DDF® is owned by The Canadian Real Estate Association (CREA) and identifies CREA's Data Distribution Facility (DDF®)




The trademarks REALTOR®, REALTORS®, and the REALTOR® logo are controlled by The Canadian Real Estate Association (CREA) and identify real estate professionals who are member’s of CREA. The trademarks MLS®, Multiple Listing Service® and the associated logos are owned by CREA and identify the quality of services provided by real estate professionals who are members of CREA. Used under license.
View important disclosures and notices about Royal LePage® trademarks at rlp.ca/notices
© All Rights Reserved Chris Hendricks - Ottawa Web Design: Webshark