Call Us Direct: 613-614-3376 | Office: 613-829-1818

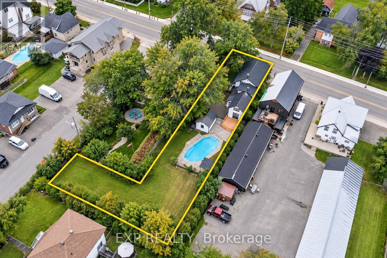
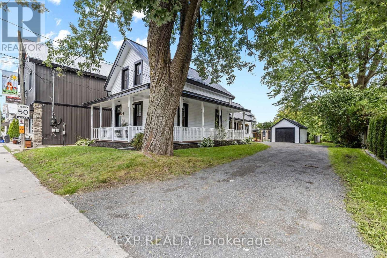
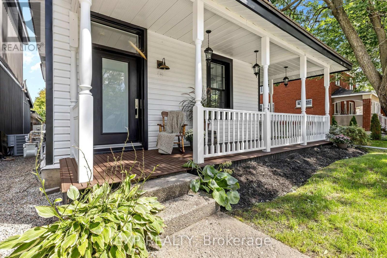
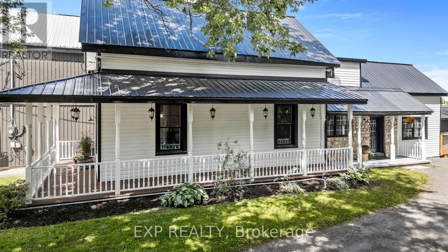
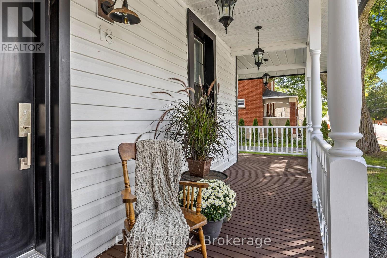
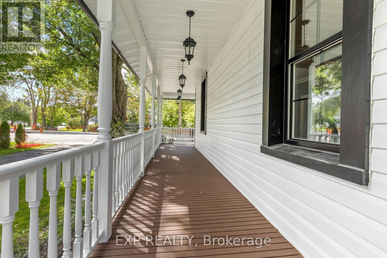
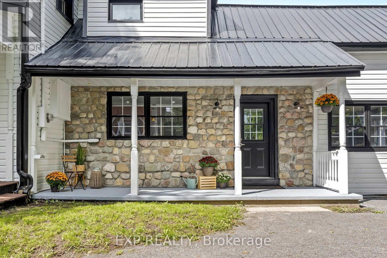
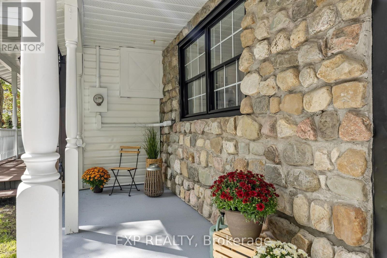
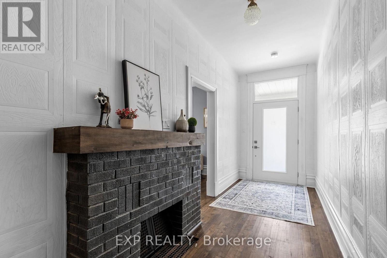
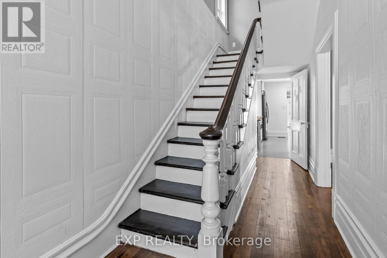
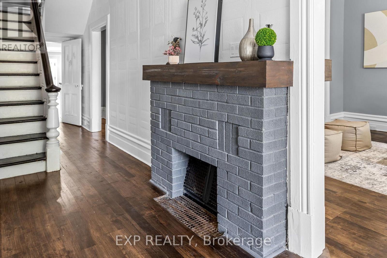
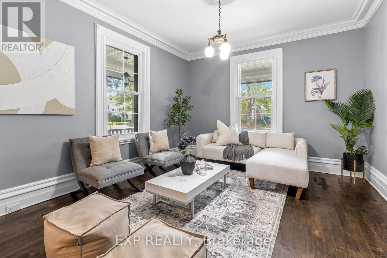
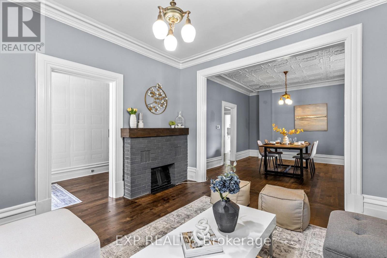
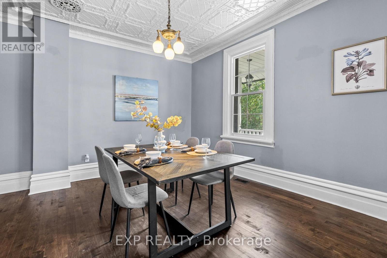
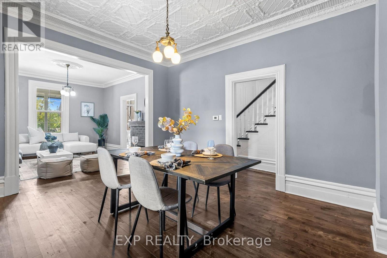
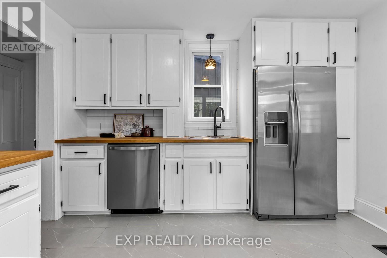
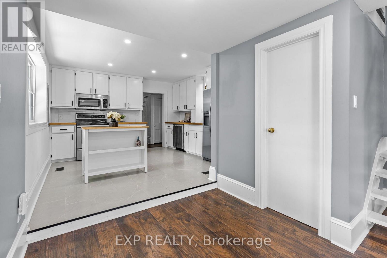
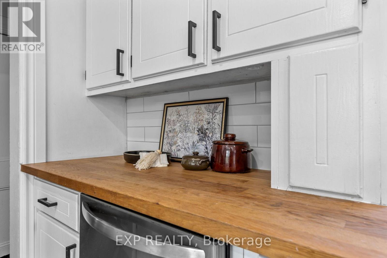
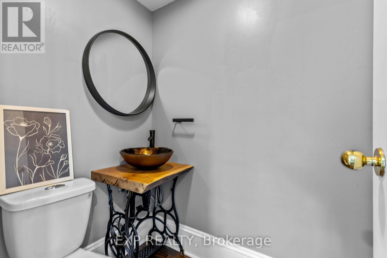
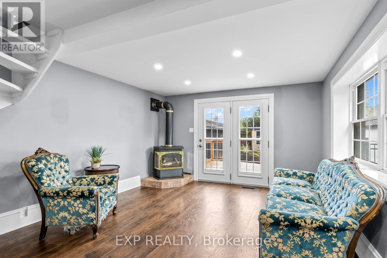
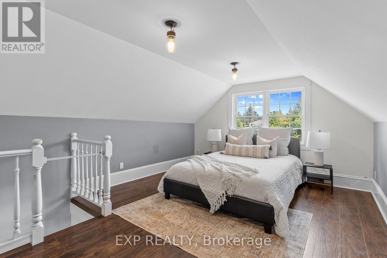
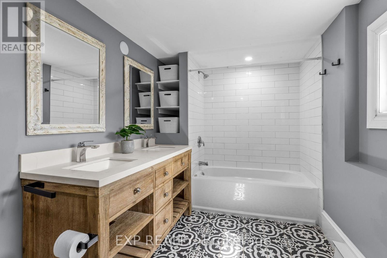
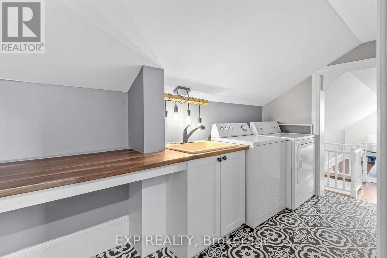
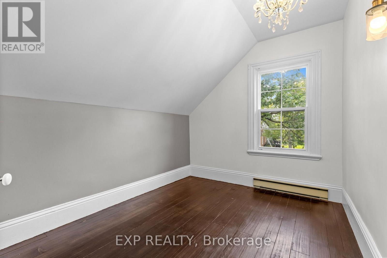
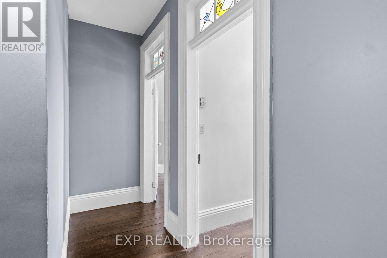
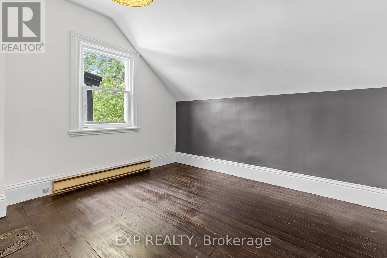
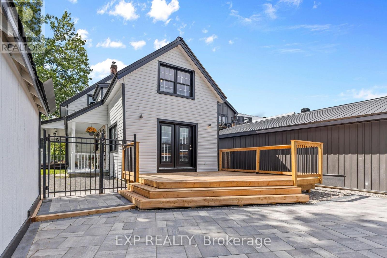
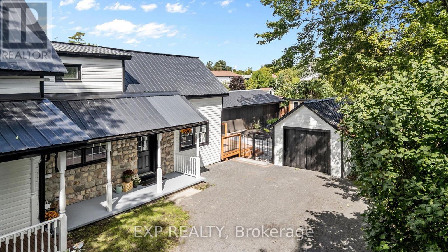
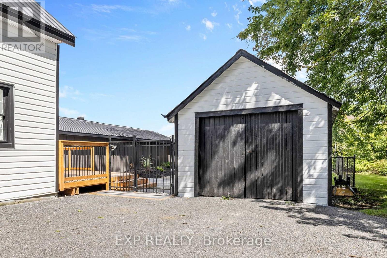
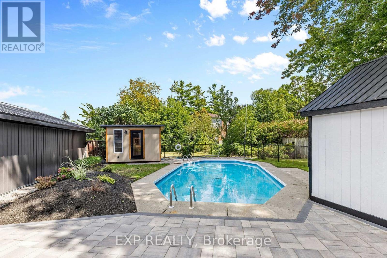
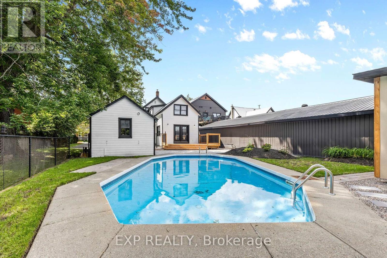
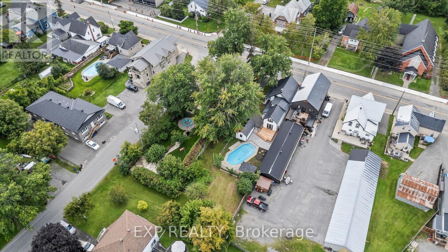
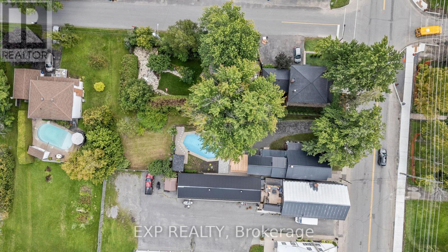
OPEN HOUSE THIS SUNDAY 2-4 >>> A rare find in the heart of historic Richmond! This extensively renovated circa-1900 home sits on an incredible L-shaped, approx. 210-ft-deep lot with access from TWO separate roads. VM8 zoning permits a wide variety of COMMERCIAL, LEISURE, INSTITUTIONAL & RESIDENTIAL uses, offering exceptional possibilities for this truly unique property. Extensively renovated inside and out while maintaining its original character, the home features updated kitchen and bathrooms, new flooring, a beautifully renovated laundry room, 9-ft ceilings, a stunning original tin ceiling, spacious living and dining rooms, and a family room with gas fireplace. The outdoor space has also undergone significant improvements, including extensive interlock, new deck, shed, landscaping and an in-ground pool, creating an incredible backyard with room to enjoy. Major improvements also include a metal roof, most windows, new furnace and HWT (2026), exterior paint, and new pool pump and filter. With 4 bedrooms, 2 bathrooms, a wraparound porch, expansive yard, extensive renovations, flexible zoning and two-road access, this is a property that offers character, lifestyle and possibilities rarely found in one package. (id:55625)
2:00 pm
Ends at:4:00 pm
| MLS® Number | X13749428 |
| Property Type | Single Family |
| Community Name | 8204 - Richmond |
| Amenities Near By | Park, Schools |
| Features | Lane |
| Parking Space Total | 9 |
| Pool Type | Inground Pool |
| Structure | Deck |
| Bathroom Total | 2 |
| Bedrooms Above Ground | 4 |
| Bedrooms Total | 4 |
| Age | 100+ Years |
| Amenities | Fireplace(s) |
| Appliances | Water Heater, Dryer, Stove, Washer, Refrigerator |
| Basement Development | Other, See Remarks,unfinished |
| Basement Type | N/a (other, See Remarks), N/a (unfinished) |
| Construction Style Attachment | Detached |
| Cooling Type | Central Air Conditioning |
| Fireplace Present | Yes |
| Fireplace Total | 1 |
| Foundation Type | Stone |
| Half Bath Total | 1 |
| Heating Fuel | Natural Gas |
| Heating Type | Forced Air |
| Stories Total | 2 |
| Size Interior | 2,000 - 2,500 Sqft |
| Type | House |
| Utility Water | Drilled Well |
| Detached Garage | |
| Garage |
| Acreage | No |
| Fence Type | Fenced Yard |
| Land Amenities | Park, Schools |
| Sewer | Sanitary Sewer |
| Size Depth | 210 Ft ,10 In |
| Size Frontage | 57 Ft ,4 In |
| Size Irregular | 57.4 X 210.9 Ft |
| Size Total Text | 57.4 X 210.9 Ft |
| Level | Type | Length | Width | Dimensions |
|---|---|---|---|---|
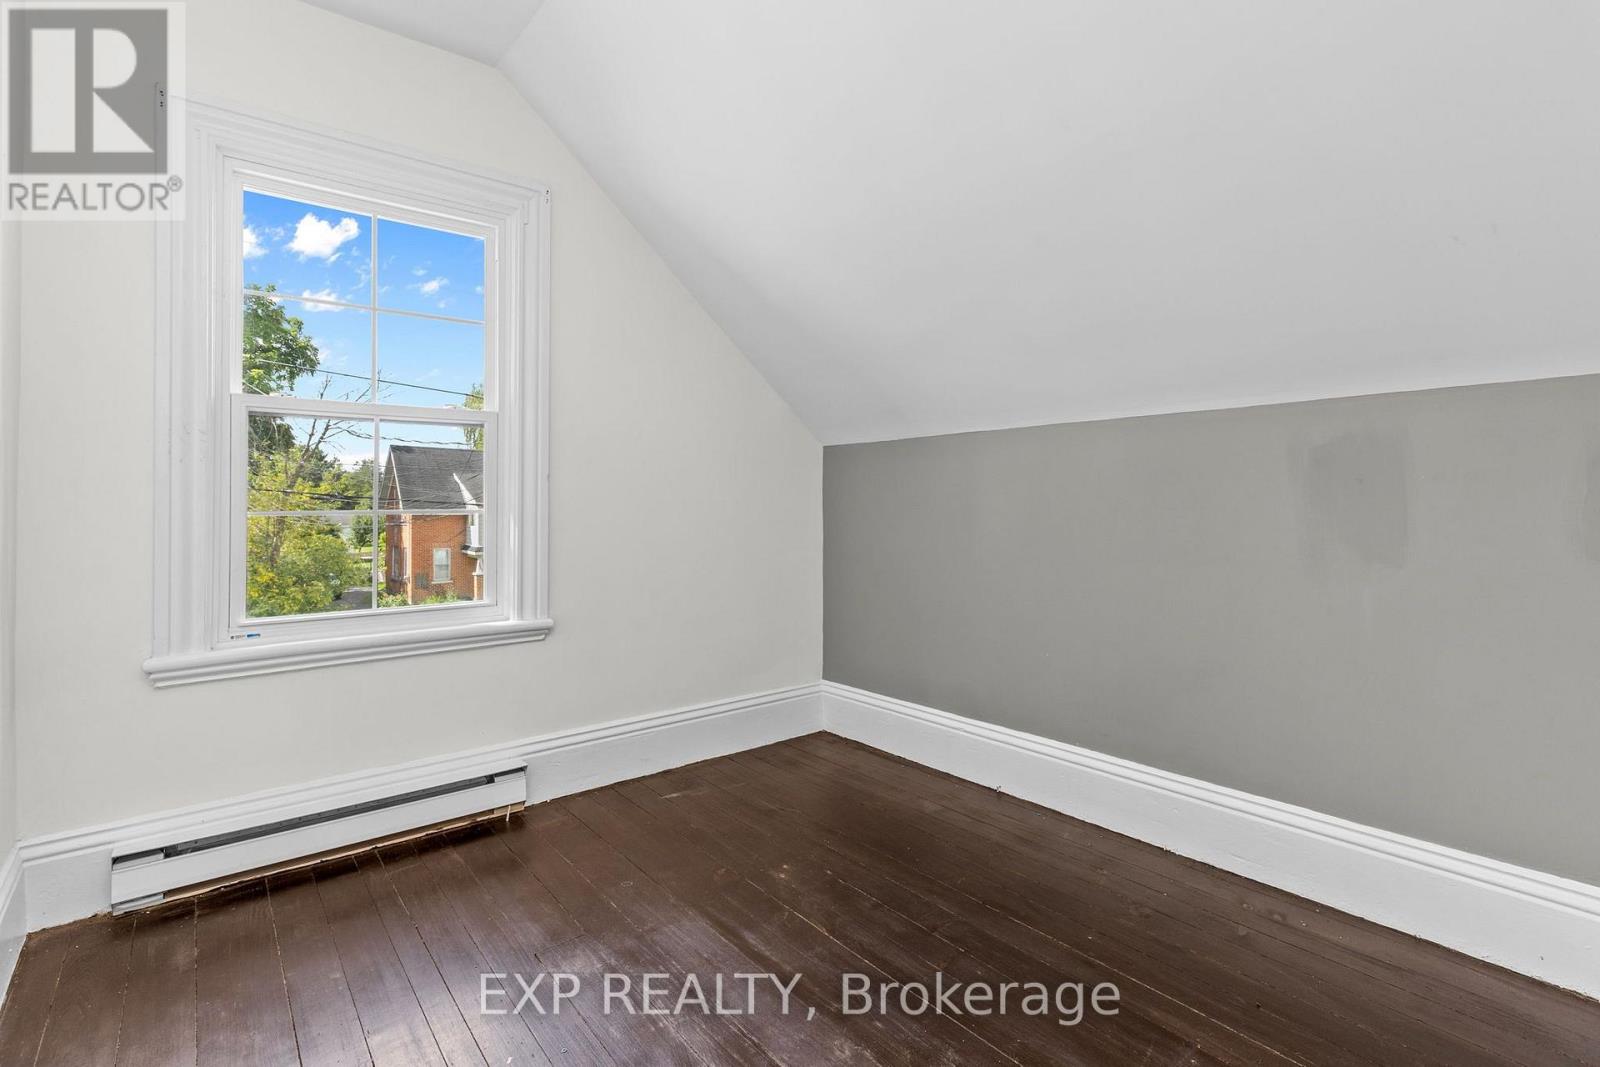
| Second Level | Bedroom 4 | 3.8 m | 2.8 m | 3.8 m x 2.8 m |
| Second Level | Bathroom | 3.7 m | 2 m | 3.7 m x 2 m |
| Second Level | Laundry Room | 3.7 m | 1.7 m | 3.7 m x 1.7 m |
| Second Level | Primary Bedroom | 3.8 m | 6 m | 3.8 m x 6 m |
| Second Level | Bedroom 2 | 3.8 m | 3.6 m | 3.8 m x 3.6 m |
| Second Level | Bedroom 3 | 3.8 m | 2.7 m | 3.8 m x 2.7 m |
| Main Level | Foyer | 5.2 m | 1.8 m | 5.2 m x 1.8 m |
| Main Level | Living Room | 4.24 m | 3.81 m | 4.24 m x 3.81 m |
| Main Level | Dining Room | 4.44 m | 3.81 m | 4.44 m x 3.81 m |
| Main Level | Kitchen | 3.83 m | 3.53 m | 3.83 m x 3.53 m |
| Main Level | Foyer | 2.36 m | 1.85 m | 2.36 m x 1.85 m |
| Main Level | Family Room | 4.41 m | 3.75 m | 4.41 m x 3.75 m |
| Main Level | Bathroom | 1.27 m | 1.27 m | 1.27 m x 1.27 m |
| Electricity | Installed |
| Sewer | Installed |
https://www.realtor.ca/real-estate/30240302/3465-mcbean-street-ottawa-8204-richmond

Heather Meunier
Salesperson
(866) 530-7737
(647) 849-3180
www.exprealty.ca/

The trademarks REALTOR®, REALTORS®, and the REALTOR® logo are controlled by The Canadian Real Estate Association (CREA) and identify real estate professionals who are members of CREA. The trademarks MLS®, Multiple Listing Service® and the associated logos are owned by The Canadian Real Estate Association (CREA) and identify the quality of services provided by real estate professionals who are members of CREA. The trademark DDF® is owned by The Canadian Real Estate Association (CREA) and identifies CREA's Data Distribution Facility (DDF®)




The trademarks REALTOR®, REALTORS®, and the REALTOR® logo are controlled by The Canadian Real Estate Association (CREA) and identify real estate professionals who are member’s of CREA. The trademarks MLS®, Multiple Listing Service® and the associated logos are owned by CREA and identify the quality of services provided by real estate professionals who are members of CREA. Used under license.
View important disclosures and notices about Royal LePage® trademarks at rlp.ca/notices
© All Rights Reserved Chris Hendricks - Ottawa Web Design: Webshark