Call Us Direct: 613-614-3376 | Office: 613-829-1818

Maintenance, Water, Insurance, Common Area Maintenance
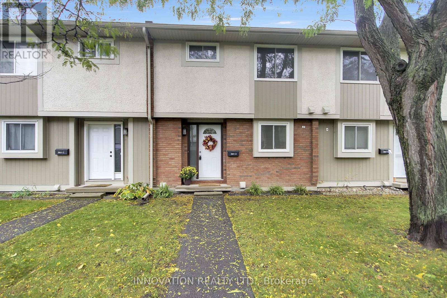
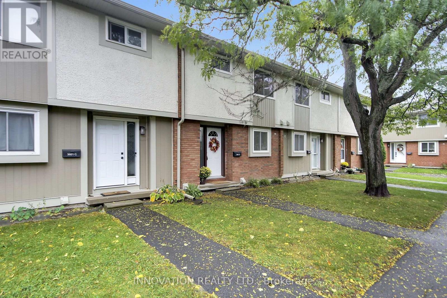
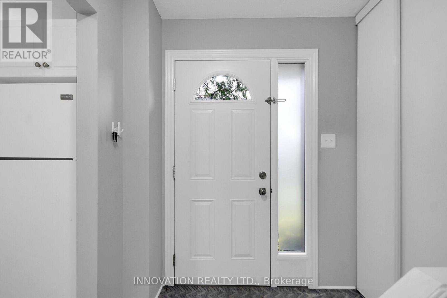
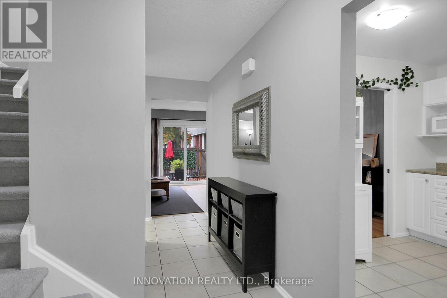
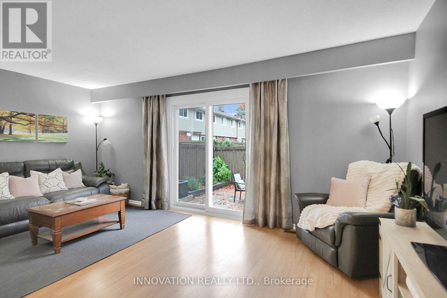
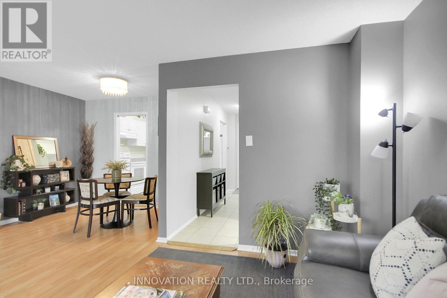
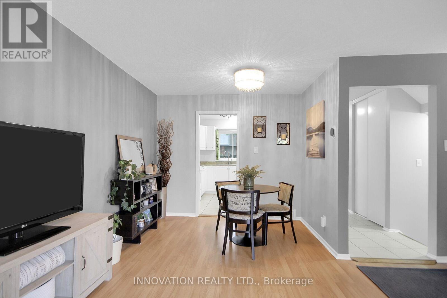
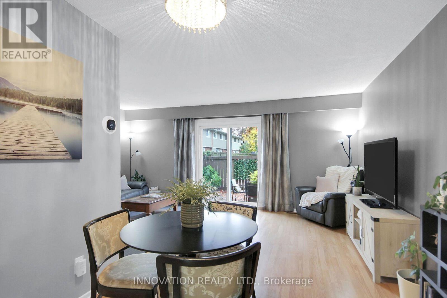
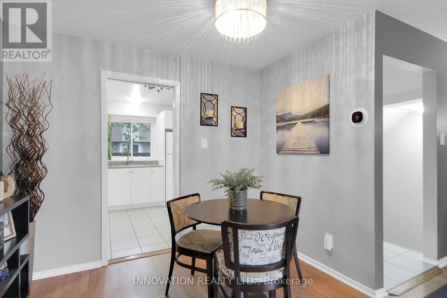
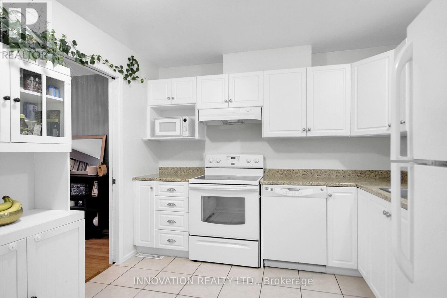
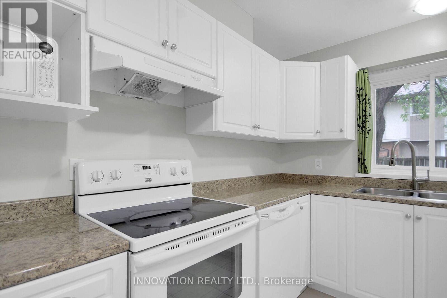
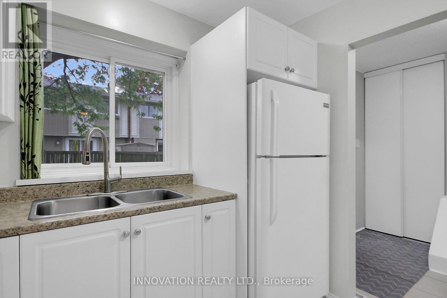
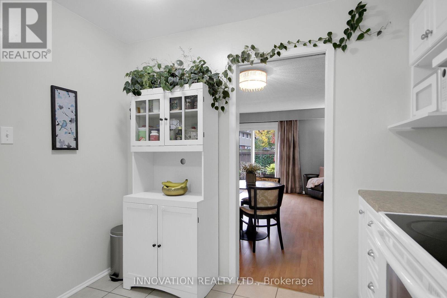
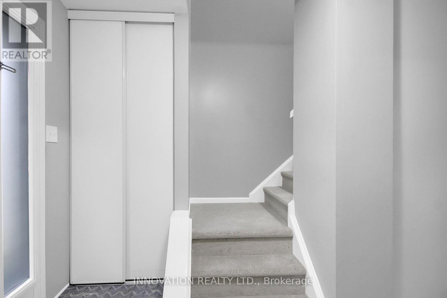
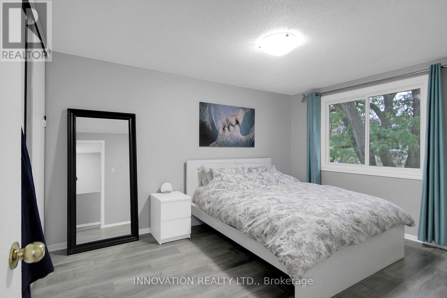
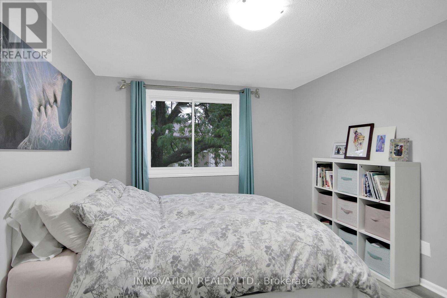
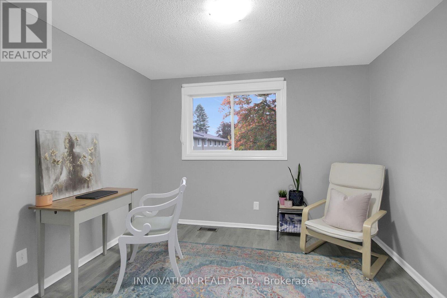
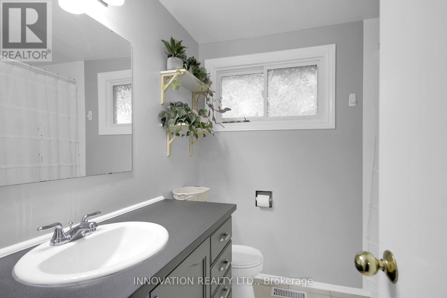
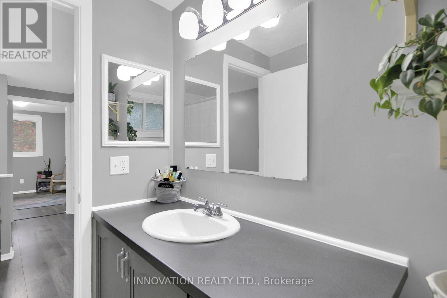
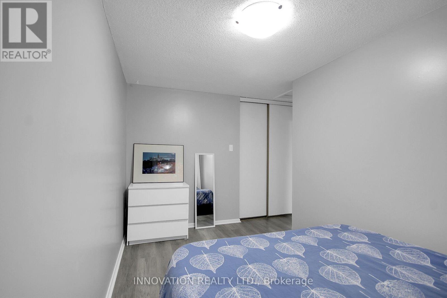
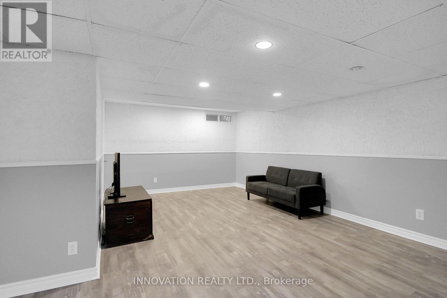
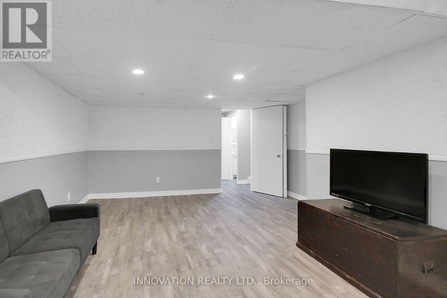
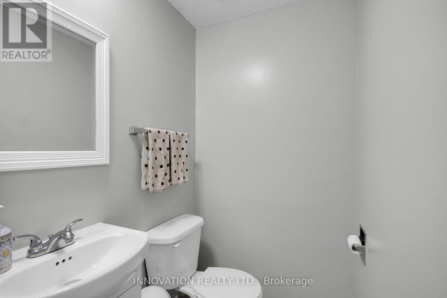
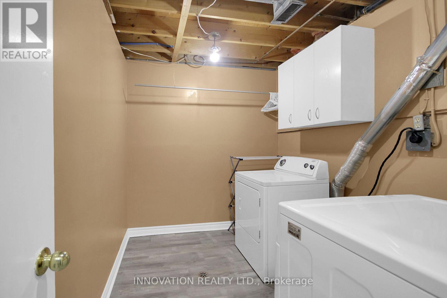
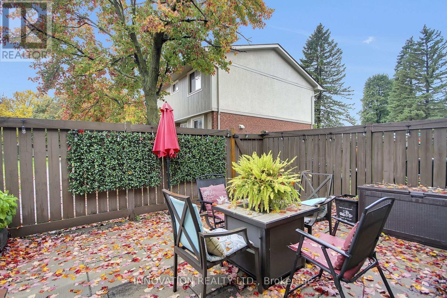
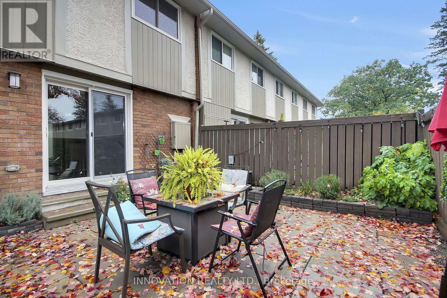
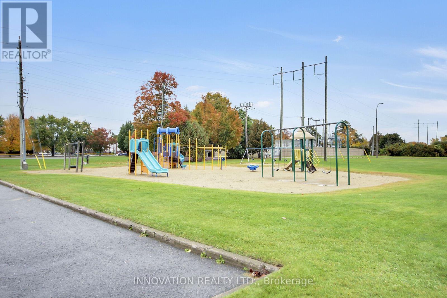
$477 MonthlyLook no further! This is it! Three bedroom condo it the heart of Bells Corners with access to shopping, parks and the future LRT! Recently painted with new stairway carpeting, this home presents the fresh opportunity that you've been looking for. Luxury vinyl on all three levels. Neutral white eat-in kitchen with lots of counter space for food prep. Large open concept living/dining with endless options for furniture placement. Three well sized bedrooms upstairs with a four piece bathroom. Downstairs to a finished rec room, 2 piece bathroom and laundry room. Fenced yard affords outdoor enjoyment and privacy for family BBQs or just your morning coffee! Minutes to the Queensway, schools, shops, recreation and more, this location is where you need to be! (id:55625)
| MLS® Number | X14080192 |
| Property Type | Single Family |
| Neigbourhood | College |
| Community Name | 7805 - Arbeatha Park |
| Community Features | Pets Allowed With Restrictions |
| Equipment Type | Water Heater |
| Features | In Suite Laundry |
| Parking Space Total | 1 |
| Rental Equipment Type | Water Heater |
| Bathroom Total | 2 |
| Bedrooms Above Ground | 3 |
| Bedrooms Total | 3 |
| Appliances | Dishwasher, Dryer, Stove, Washer, Refrigerator |
| Basement Development | Finished |
| Basement Type | N/a (finished) |
| Cooling Type | Central Air Conditioning |
| Exterior Finish | Brick, Stucco |
| Half Bath Total | 1 |
| Heating Fuel | Natural Gas |
| Heating Type | Forced Air |
| Stories Total | 2 |
| Size Interior | 1,000 - 1,199 Sqft |
| Type | Row / Townhouse |
| No Garage |
| Acreage | No |
| Level | Type | Length | Width | Dimensions |
|---|---|---|---|---|
| Second Level | Bedroom 2 | 3.05 m | 3.05 m | 3.05 m x 3.05 m |
| Second Level | Bedroom 3 | 3.96 m | 3.05 m | 3.96 m x 3.05 m |
| Basement | Recreational, Games Room | 5.49 m | 4.57 m | 5.49 m x 4.57 m |
| Basement | Laundry Room | 2.74 m | 2.44 m | 2.74 m x 2.44 m |
| Main Level | Living Room | 5.33 m | 3.35 m | 5.33 m x 3.35 m |
| Main Level | Dining Room | 2.84 m | 1.83 m | 2.84 m x 1.83 m |
| Main Level | Kitchen | 2.52 m | 2.29 m | 2.52 m x 2.29 m |
https://www.realtor.ca/real-estate/30404467/3921d-old-richmond-road-ottawa-7805-arbeatha-park

Christine Hollands
Salesperson
(613) 755-2278
(613) 755-2279
www.innovationrealty.ca/

Paolo Hollands
Broker
(613) 755-2278
(613) 755-2279
www.innovationrealty.ca/

The trademarks REALTOR®, REALTORS®, and the REALTOR® logo are controlled by The Canadian Real Estate Association (CREA) and identify real estate professionals who are members of CREA. The trademarks MLS®, Multiple Listing Service® and the associated logos are owned by The Canadian Real Estate Association (CREA) and identify the quality of services provided by real estate professionals who are members of CREA. The trademark DDF® is owned by The Canadian Real Estate Association (CREA) and identifies CREA's Data Distribution Facility (DDF®)




The trademarks REALTOR®, REALTORS®, and the REALTOR® logo are controlled by The Canadian Real Estate Association (CREA) and identify real estate professionals who are member’s of CREA. The trademarks MLS®, Multiple Listing Service® and the associated logos are owned by CREA and identify the quality of services provided by real estate professionals who are members of CREA. Used under license.
View important disclosures and notices about Royal LePage® trademarks at rlp.ca/notices
© All Rights Reserved Chris Hendricks - Ottawa Web Design: Webshark