Call Us Direct: 613-614-3376 | Office: 613-829-1818

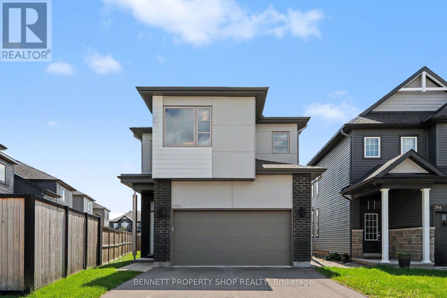
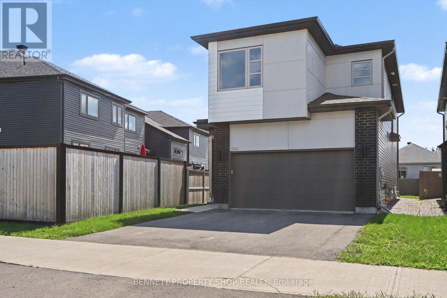
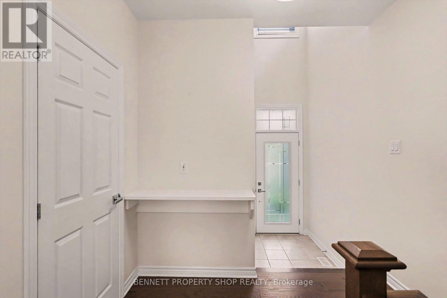
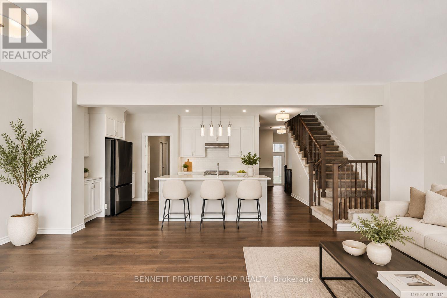
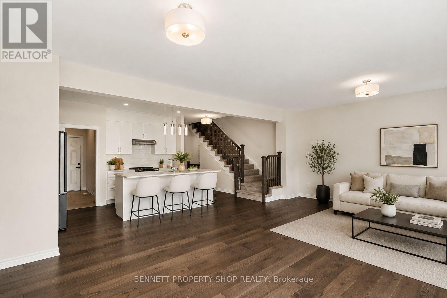
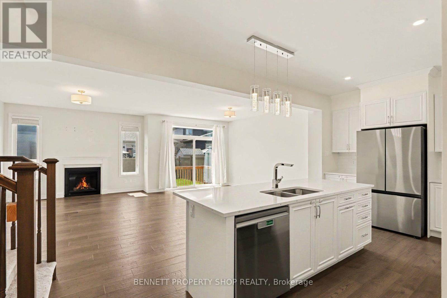
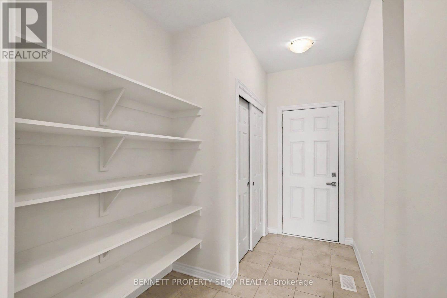
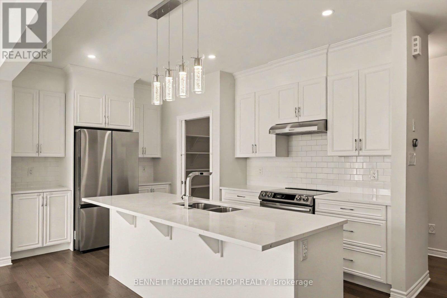
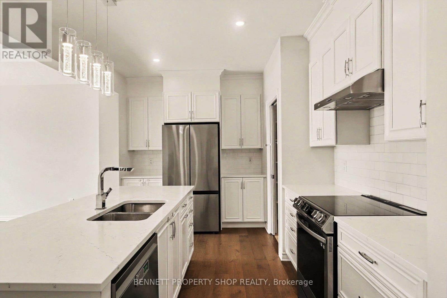
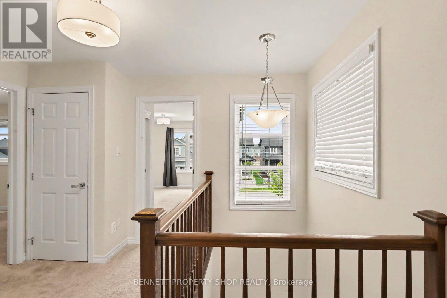
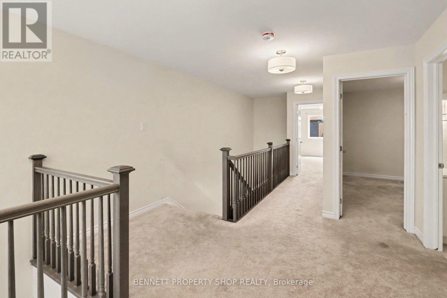
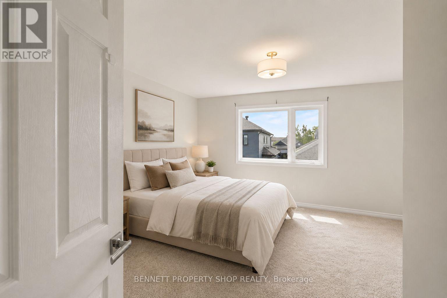
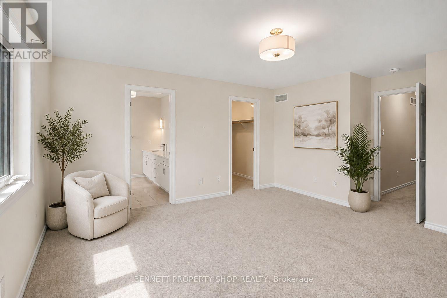
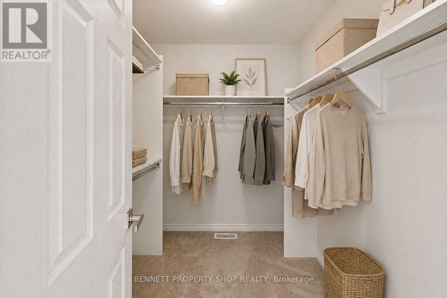
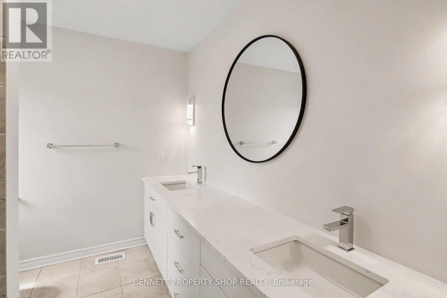
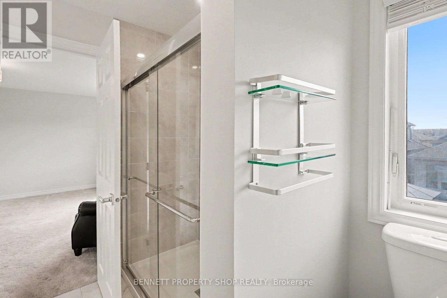
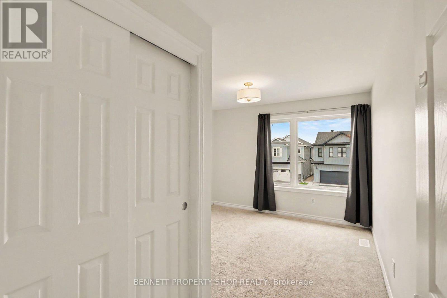
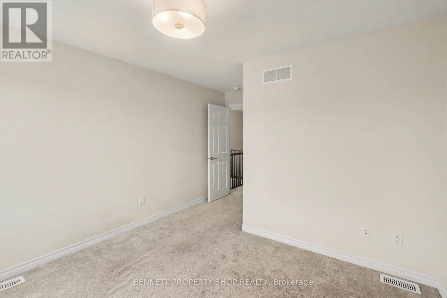
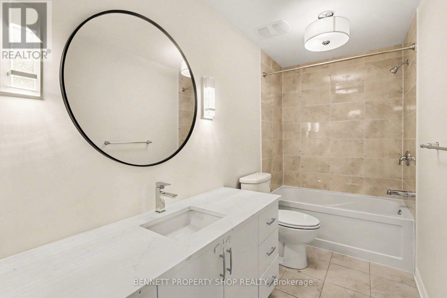
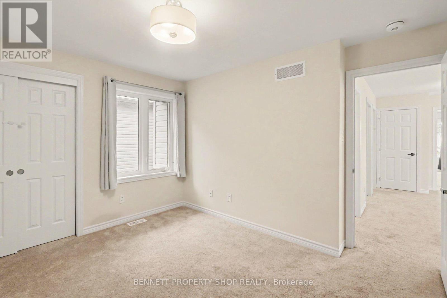
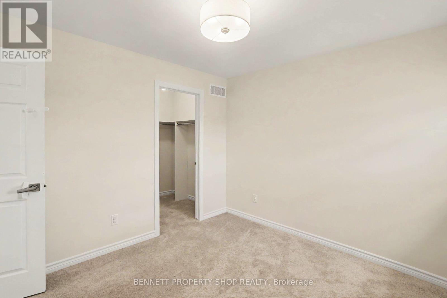
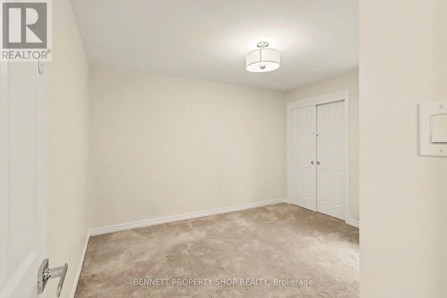
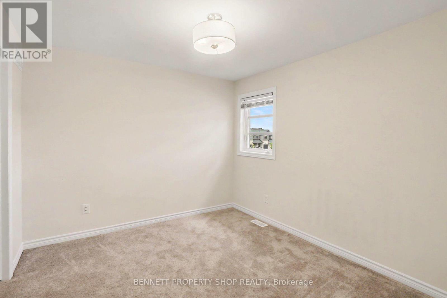
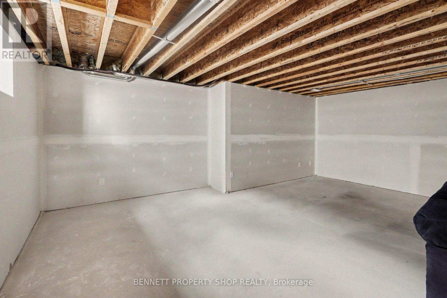
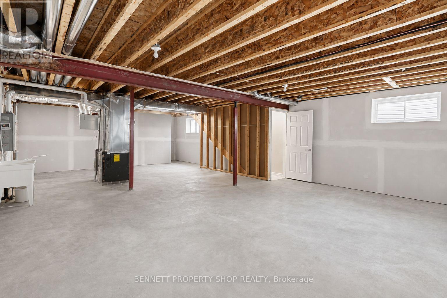
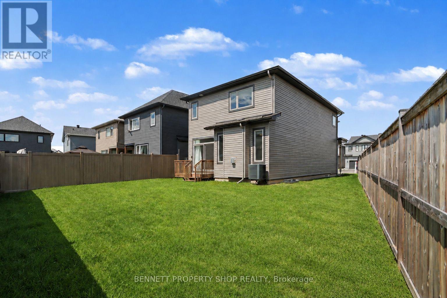
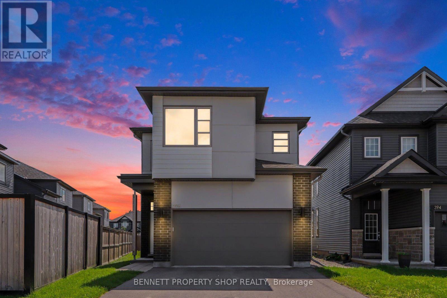
Built in 2022, this impressive EQ Homes Charlotte model offers 2,127 above grade sq. ft. of bright, beautifully designed living space with four bedrooms, a double garage and a generous pie-shaped lot. The open-concept main level features a spacious kitchen with quartz countertops, a large island, full-height cabinetry and walk-in pantry, opening naturally to the great room with gas fireplace. Large patio doors provide plenty of natural light and lead to the deck and backyard, offering great space for entertaining, play or simply enjoying the outdoors. A convenient mudroom with direct garage access adds everyday functionality. Upstairs, you'll find four generous bedrooms, including a spacious primary suite with walk-in closet and private ensuite, plus the convenience of second-floor laundry. The unfinished, drywalled lower level offers plenty of potential for future living space. Ideally situated close to Millennium Park, playgrounds, splash pad, sports fields and everyday amenities. A modern, spacious home with a family-friendly layout, fantastic backyard and room to grow! 48-hour irrevocable required on all offers. (id:55625)
| MLS® Number | X13684786 |
| Property Type | Single Family |
| Neigbourhood | Notting Gate |
| Community Name | 1119 - Notting Hill/Summerside |
| Amenities Near By | Park, Public Transit, Schools |
| Community Features | Community Centre |
| Equipment Type | Water Heater |
| Features | Lane |
| Parking Space Total | 6 |
| Rental Equipment Type | Water Heater |
| Bathroom Total | 3 |
| Bedrooms Above Ground | 4 |
| Bedrooms Total | 4 |
| Age | 0 To 5 Years |
| Amenities | Fireplace(s) |
| Appliances | Dishwasher, Dryer, Stove, Washer, Refrigerator |
| Basement Development | Unfinished |
| Basement Type | Full (unfinished) |
| Construction Style Attachment | Detached |
| Cooling Type | Central Air Conditioning |
| Exterior Finish | Brick |
| Fireplace Present | Yes |
| Fireplace Total | 1 |
| Foundation Type | Poured Concrete |
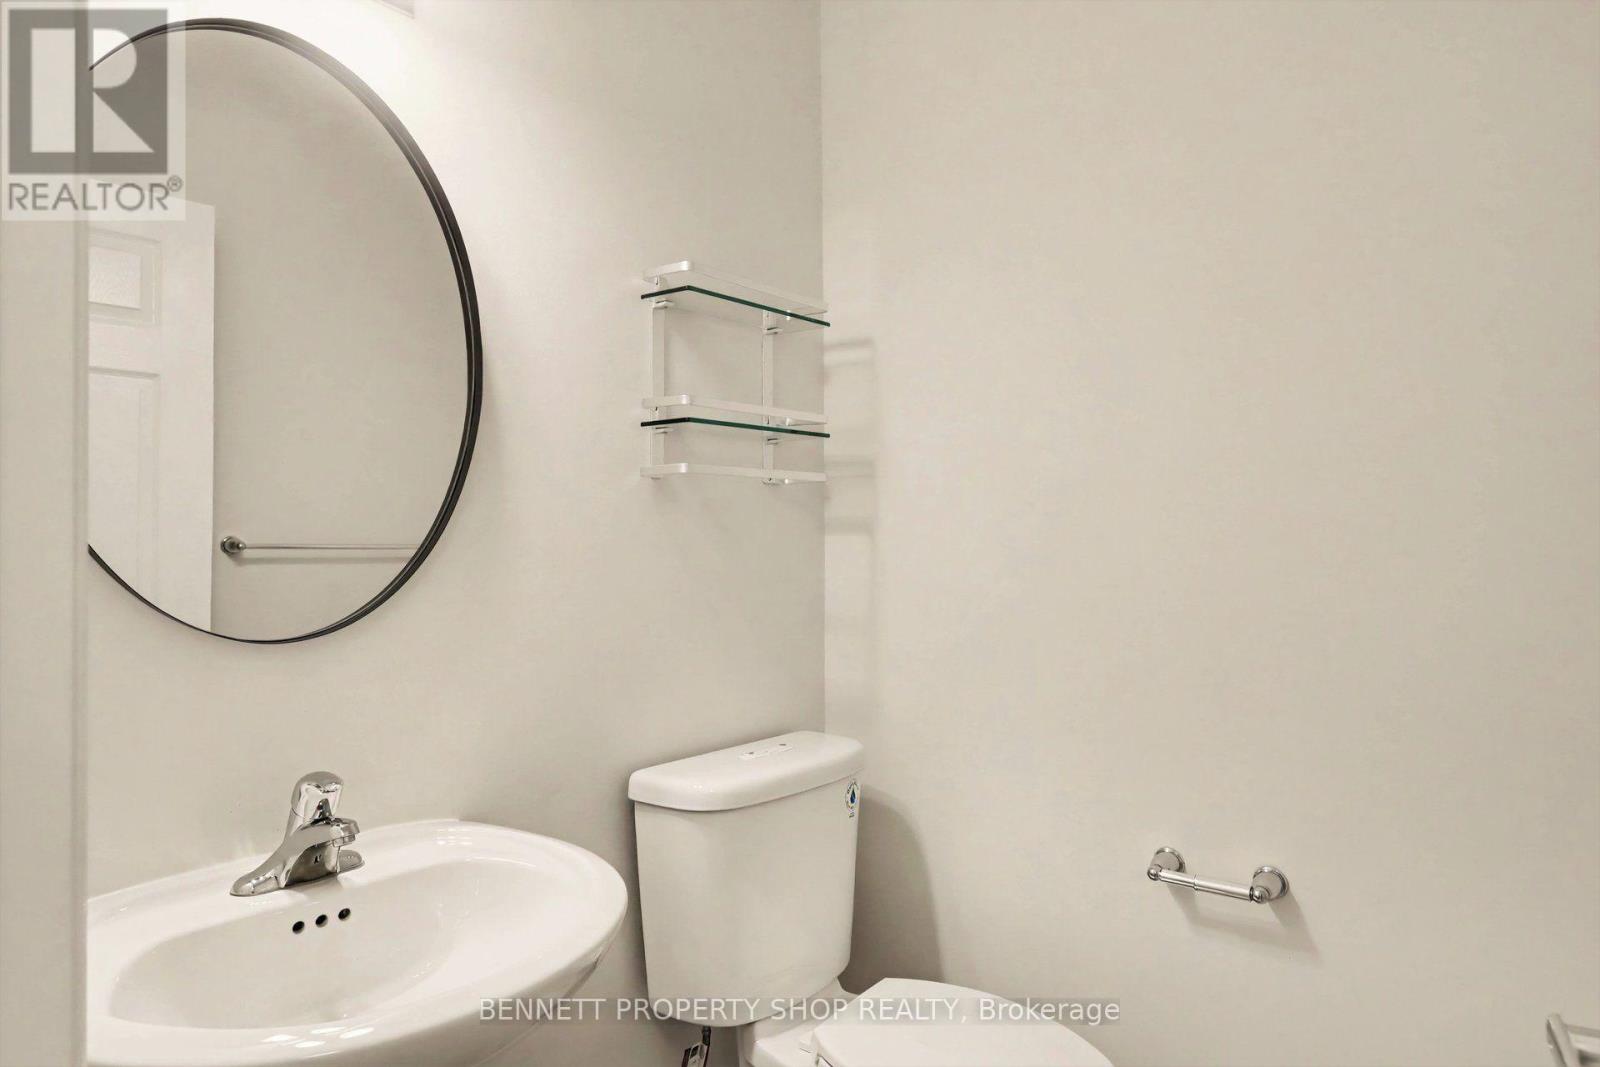
| Half Bath Total | 1 |
| Heating Fuel | Natural Gas |
| Heating Type | Forced Air |
| Stories Total | 2 |
| Size Interior | 2,000 - 2,500 Ft2 |
| Type | House |
| Utility Water | Municipal Water |
| Attached Garage | |
| Garage |
| Acreage | No |
| Land Amenities | Park, Public Transit, Schools |
| Sewer | Sanitary Sewer |
| Size Depth | 110 Ft ,1 In |
| Size Frontage | 28 Ft ,2 In |
| Size Irregular | 28.2 X 110.1 Ft |
| Size Total Text | 28.2 X 110.1 Ft|under 1/2 Acre |
| Zoning Description | R3yy |
| Level | Type | Length | Width | Dimensions |
|---|---|---|---|---|
| Second Level | Primary Bedroom | 4.49 m | 4.26 m | 4.49 m x 4.26 m |
| Second Level | Bedroom 2 | 3.68 m | 3.17 m | 3.68 m x 3.17 m |
| Second Level | Bedroom 3 | 3.35 m | 3.04 m | 3.35 m x 3.04 m |
| Second Level | Bedroom 4 | 3.35 m | 3.04 m | 3.35 m x 3.04 m |
| Main Level | Dining Room | 4.29 m | 3.35 m | 4.29 m x 3.35 m |
| Main Level | Family Room | 4.9 m | 3.68 m | 4.9 m x 3.68 m |
| Main Level | Kitchen | 4.36 m | 3.12 m | 4.36 m x 3.12 m |
https://www.realtor.ca/real-estate/30165745/396-ventoux-avenue-ottawa-1119-notting-hillsummerside

Marnie Bennett
Broker of Record
(613) 233-8606
(613) 383-0388

Jennifer Wright
Salesperson
(613) 233-8606
(613) 383-0388

The trademarks REALTOR®, REALTORS®, and the REALTOR® logo are controlled by The Canadian Real Estate Association (CREA) and identify real estate professionals who are members of CREA. The trademarks MLS®, Multiple Listing Service® and the associated logos are owned by The Canadian Real Estate Association (CREA) and identify the quality of services provided by real estate professionals who are members of CREA. The trademark DDF® is owned by The Canadian Real Estate Association (CREA) and identifies CREA's Data Distribution Facility (DDF®)




The trademarks REALTOR®, REALTORS®, and the REALTOR® logo are controlled by The Canadian Real Estate Association (CREA) and identify real estate professionals who are member’s of CREA. The trademarks MLS®, Multiple Listing Service® and the associated logos are owned by CREA and identify the quality of services provided by real estate professionals who are members of CREA. Used under license.
View important disclosures and notices about Royal LePage® trademarks at rlp.ca/notices
© All Rights Reserved Chris Hendricks - Ottawa Web Design: Webshark