Call Us Direct: 613-614-3376 | Office: 613-829-1818

Maintenance, Heat, Common Area Maintenance, Insurance, Water
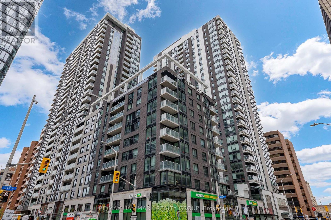
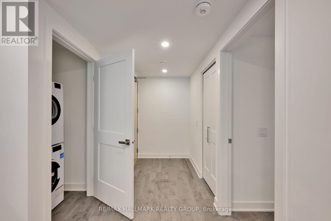
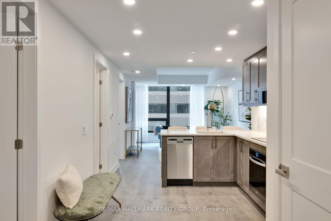
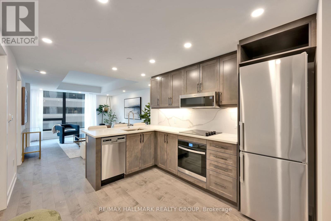
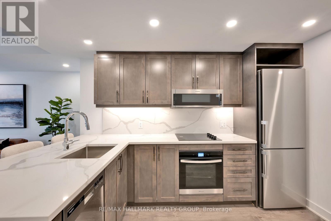
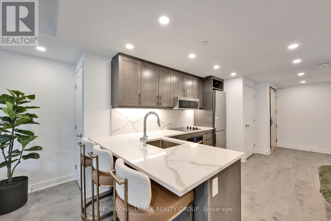
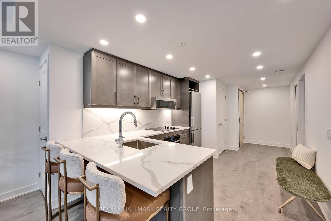
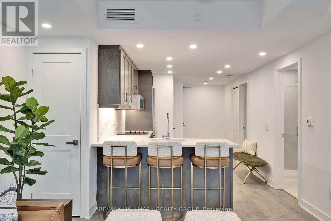
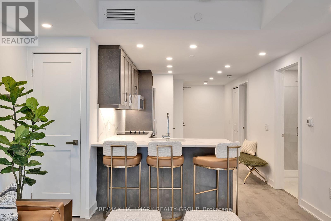
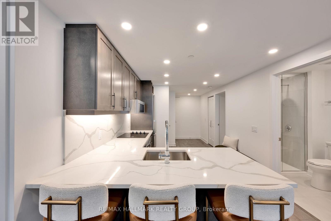
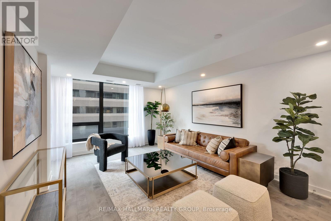
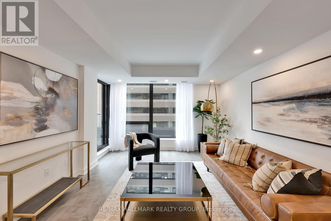
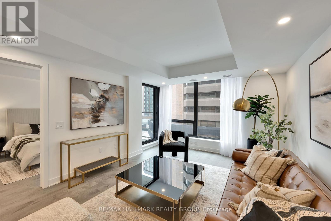
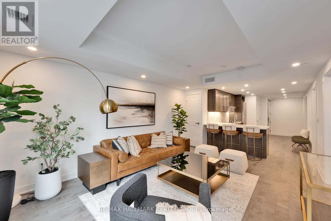
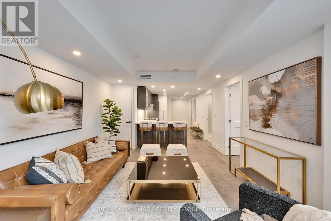
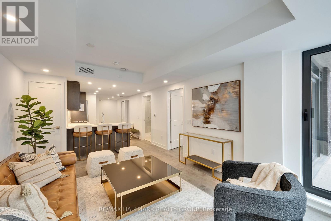
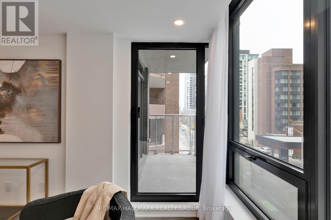
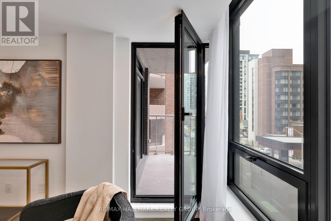
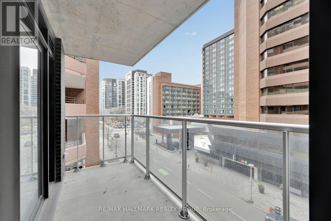
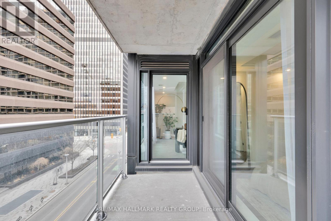
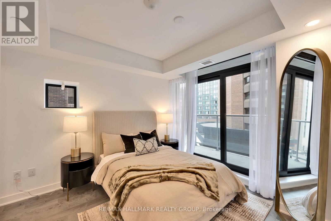
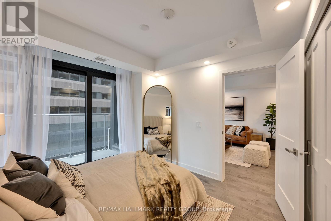
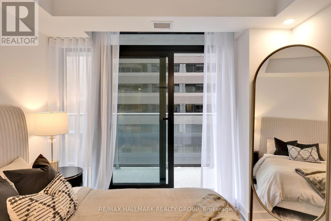
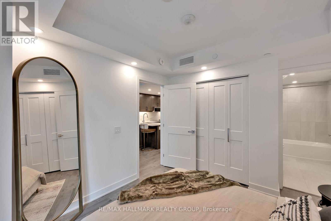
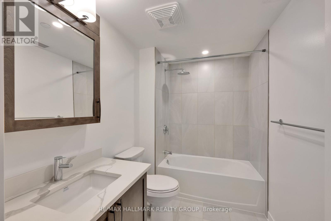
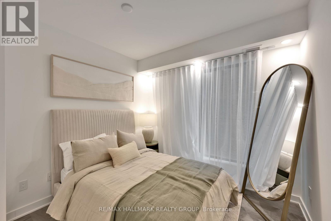
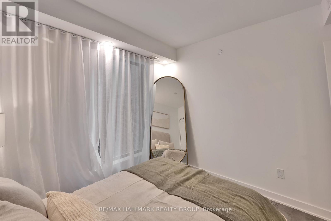
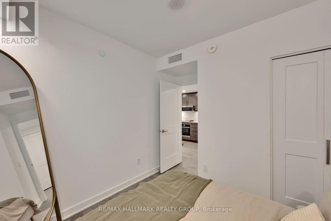
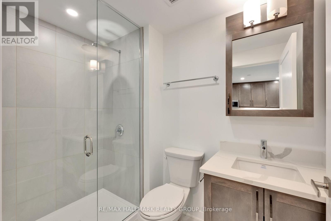
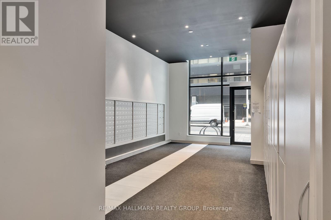
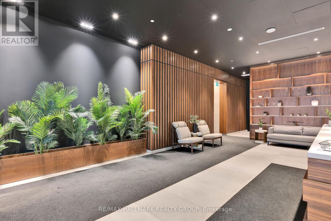
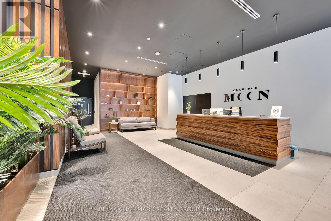
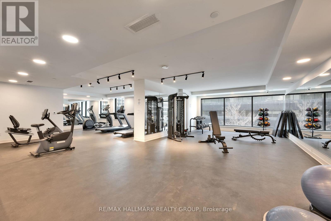
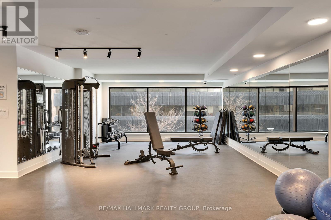
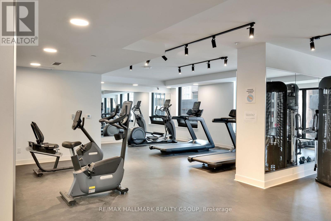
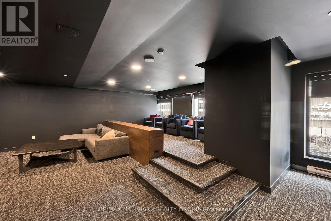
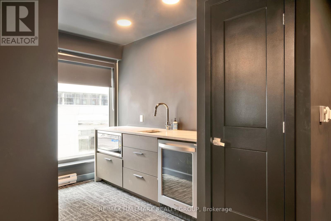
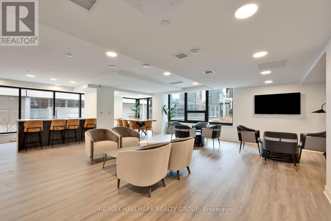
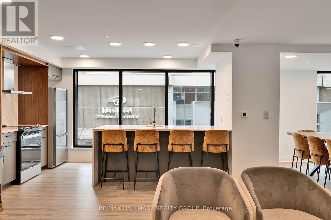
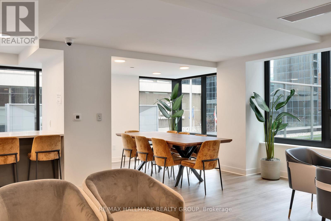
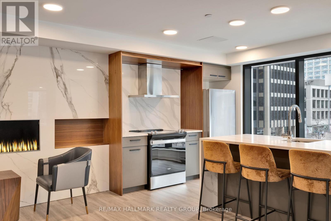
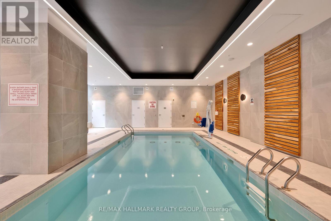
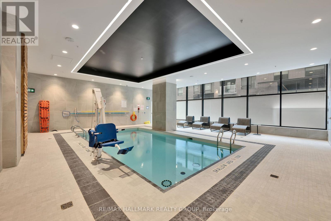
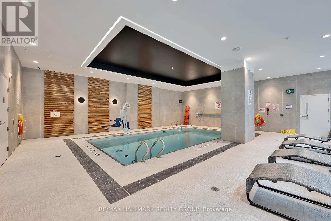
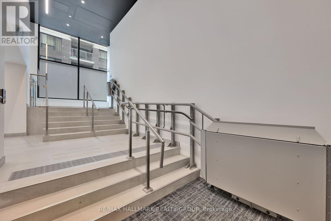
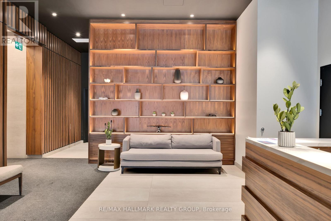
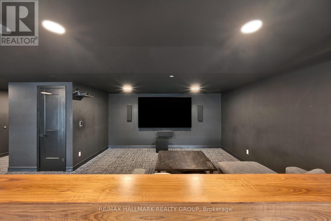
$554.38 MonthlyWelcome to the Atlas model at Claridge Moon, a brand-new condominium offering approximately 875 sq. ft. with a functional 2 bed 2 bath layout. The bright open-concept living and dining area features a modern kitchen with quartz or granite counters, stainless steel appliances, and sleek cabinetry. The primary bedroom includes a private ensuite, while the second bedroom is ideal for guests, a home office, or roommates. Private balcony and in-suite laundry included. For qualified buyers, HST is not included in the purchase price. Full builder's/Tarion warranty covering the unit and appliances. EV rough-in is available, and parking is available at an additional cost. Enjoy exceptional amenities including an indoor pool, fitness centre, rooftop terrace with BBQs, party lounge, theatre room, and concierge. Lyon LRT Station is directly at the base of the building, with Parliament Hill, the financial district, restaurants, shops, and cafés just steps away. A great opportunity to own a brand-new downtown condo without the wait. (id:55625)
| MLS® Number | X13511770 |
| Property Type | Single Family |
| Community Name | 4101 - Ottawa Centre |
| Amenities Near By | Public Transit |
| Community Features | Pets Allowed With Restrictions |
| Features | Elevator, Balcony, Carpet Free, In Suite Laundry |
| Pool Type | Indoor Pool |
| Bathroom Total | 2 |
| Bedrooms Above Ground | 2 |
| Bedrooms Total | 2 |
| Age | New Building |
| Amenities | Exercise Centre, Party Room, Storage - Locker, Security/concierge |
| Appliances | Cooktop, Dishwasher, Dryer, Hood Fan, Microwave, Oven, Washer, Refrigerator |
| Basement Type | None |
| Cooling Type | Central Air Conditioning |
| Exterior Finish | Concrete |
| Fire Protection | Smoke Detectors |
| Heating Fuel | Natural Gas |
| Heating Type | Forced Air |
| Size Interior | 800 - 899 Sqft |
| Type | Apartment |
| Underground | |
| Garage |
| Acreage | No |
| Land Amenities | Public Transit |
| Zoning Description | Residential Condo |
| Level | Type | Length | Width | Dimensions |
|---|---|---|---|---|
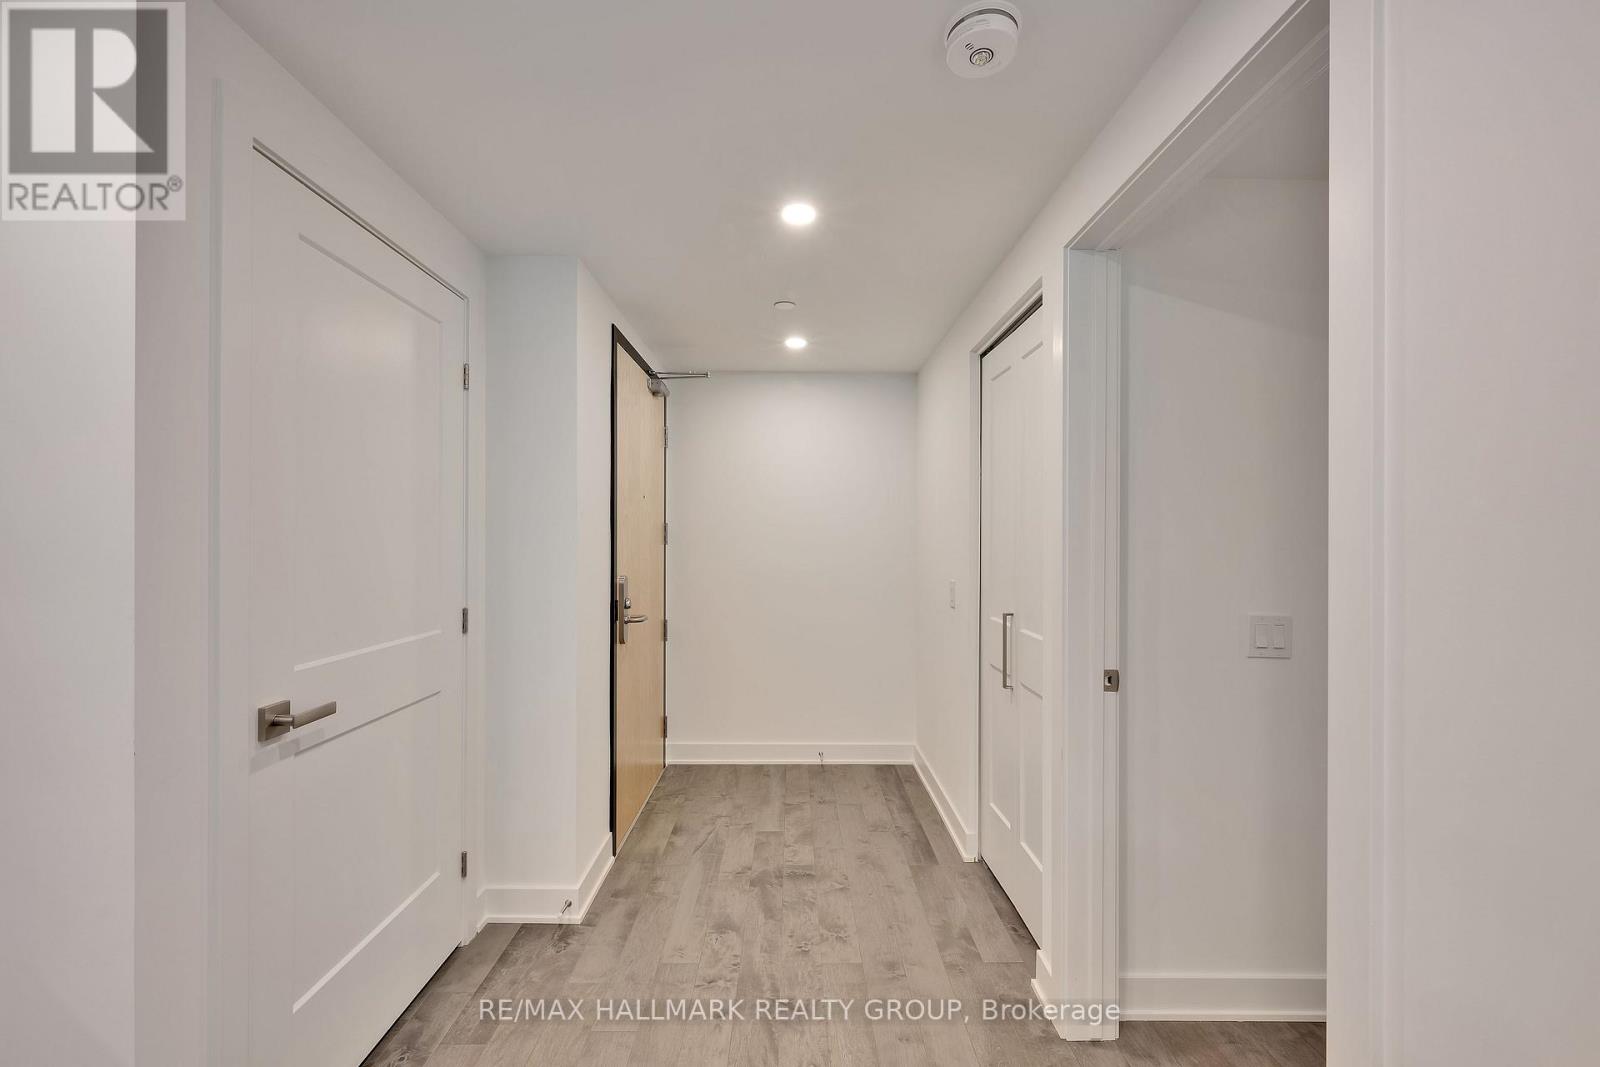
| Main Level | Foyer | 2.62 m | 1.84 m | 2.62 m x 1.84 m |
| Main Level | Kitchen | 3.46 m | 2.87 m | 3.46 m x 2.87 m |
| Main Level | Living Room | 2.43 m | 3.65 m | 2.43 m x 3.65 m |
| Main Level | Primary Bedroom | 3.63 m | 2.87 m | 3.63 m x 2.87 m |
| Main Level | Bedroom | 2.95 m | 3.2 m | 2.95 m x 3.2 m |
| Main Level | Bathroom | 3.05 m | 1.72 m | 3.05 m x 1.72 m |
| Main Level | Bathroom | 2.57 m | 1.39 m | 2.57 m x 1.39 m |
| Main Level | Laundry Room | 1.01 m | 0.94 m | 1.01 m x 0.94 m |
| Main Level | Other | 2.85 m | 3.65 m | 2.85 m x 3.65 m |
https://www.realtor.ca/real-estate/29977569/401-340-queen-street-ottawa-4101-ottawa-centre

Paul Franchuk
Salesperson
(613) 563-1155
(613) 563-8710
www.hallmarkottawa.com/

Matt Richling
Salesperson
(613) 563-1155
(613) 563-8710
www.hallmarkottawa.com/

The trademarks REALTOR®, REALTORS®, and the REALTOR® logo are controlled by The Canadian Real Estate Association (CREA) and identify real estate professionals who are members of CREA. The trademarks MLS®, Multiple Listing Service® and the associated logos are owned by The Canadian Real Estate Association (CREA) and identify the quality of services provided by real estate professionals who are members of CREA. The trademark DDF® is owned by The Canadian Real Estate Association (CREA) and identifies CREA's Data Distribution Facility (DDF®)




The trademarks REALTOR®, REALTORS®, and the REALTOR® logo are controlled by The Canadian Real Estate Association (CREA) and identify real estate professionals who are member’s of CREA. The trademarks MLS®, Multiple Listing Service® and the associated logos are owned by CREA and identify the quality of services provided by real estate professionals who are members of CREA. Used under license.
View important disclosures and notices about Royal LePage® trademarks at rlp.ca/notices
© All Rights Reserved Chris Hendricks - Ottawa Web Design: Webshark