Call Us Direct: 613-614-3376 | Office: 613-829-1818

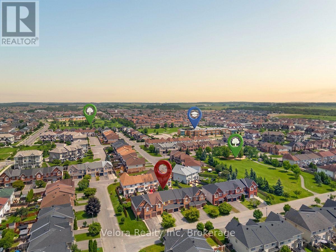
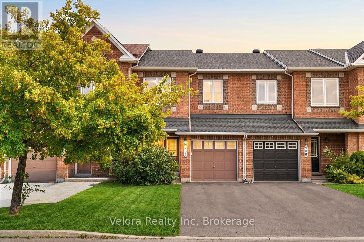
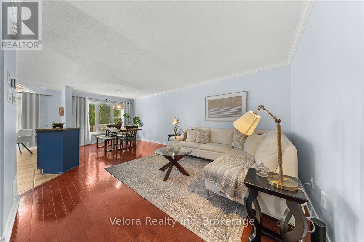
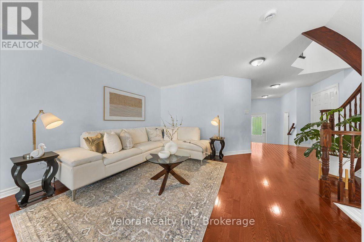
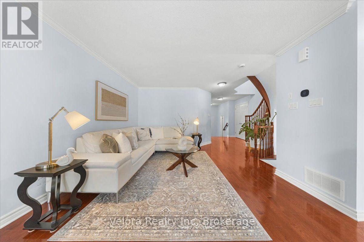
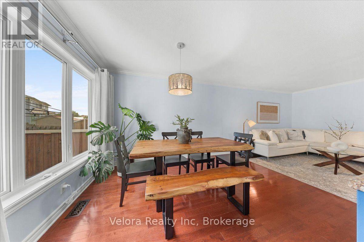
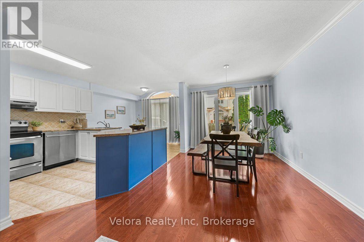
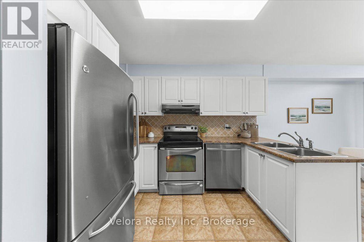
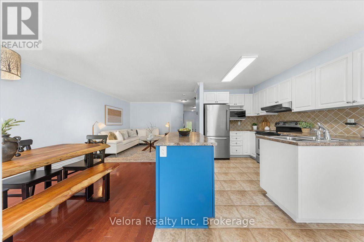
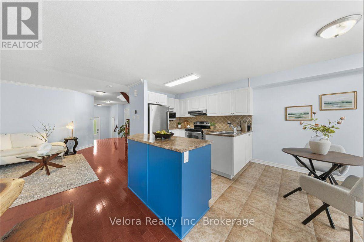
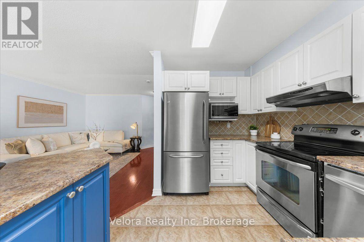
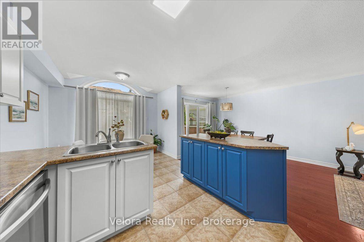
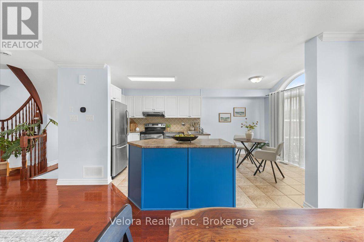
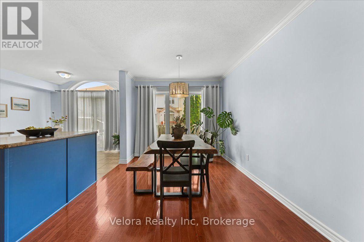
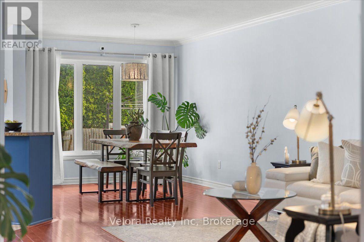
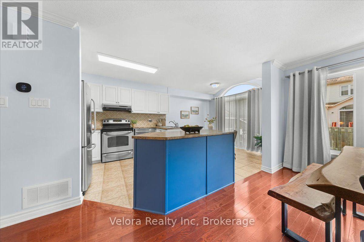
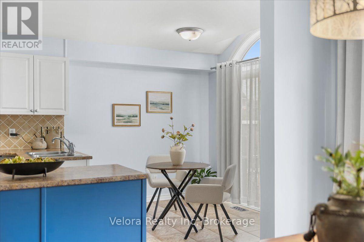
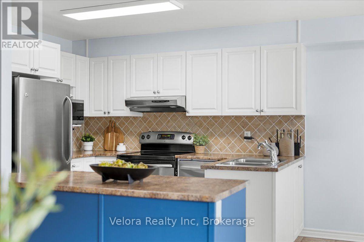
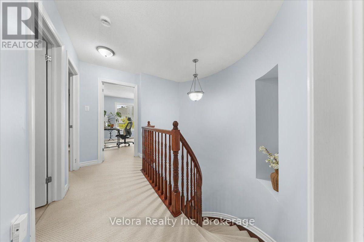
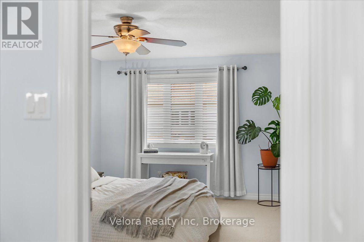
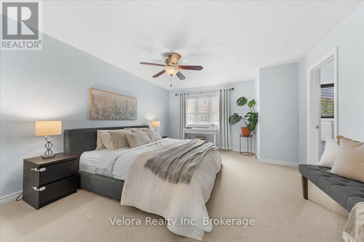
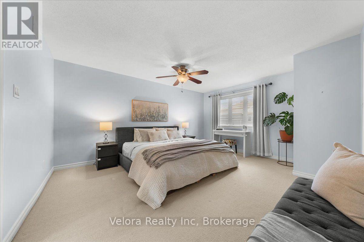
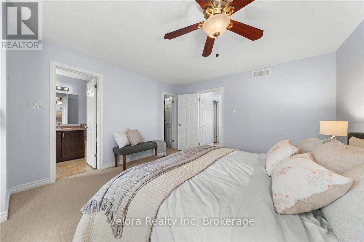
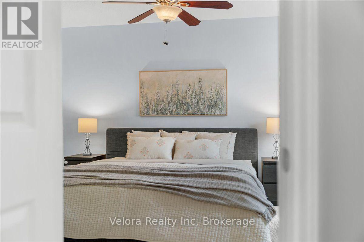
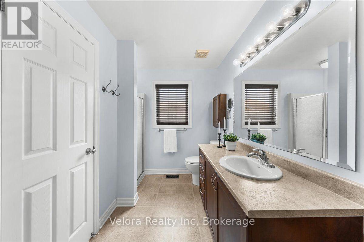
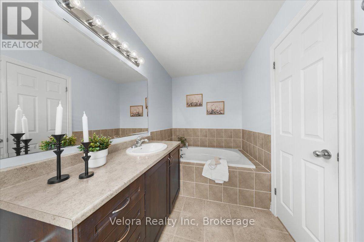
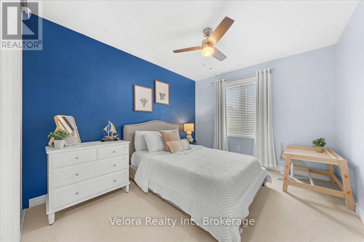
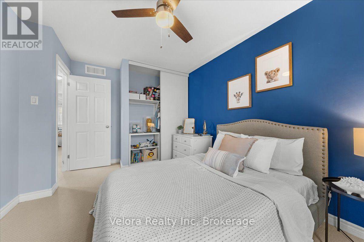
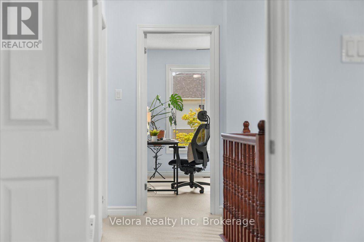
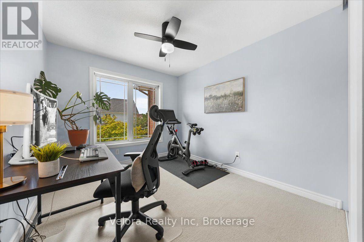
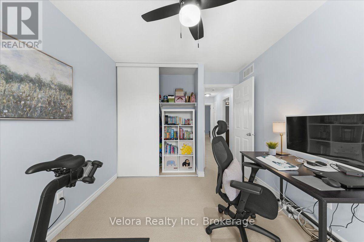
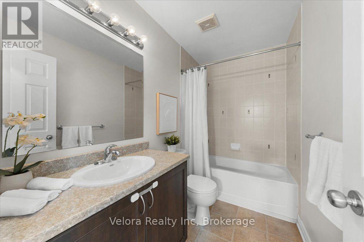
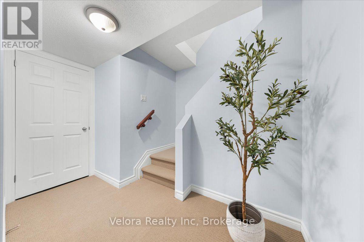
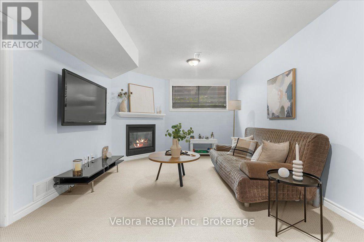
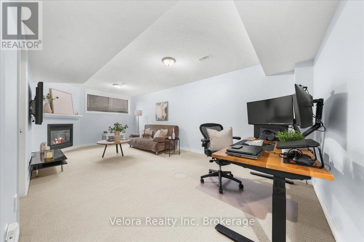
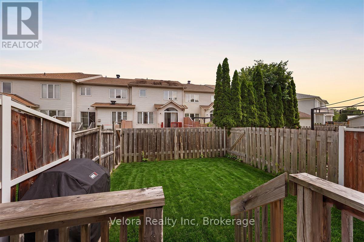
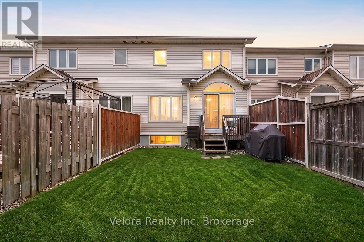
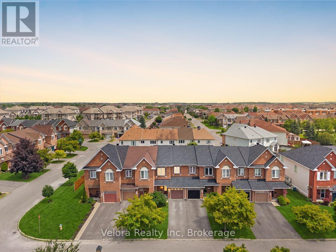
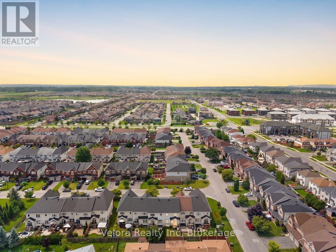
Searching for a spacious 3 bedroom Ottawa townhome in Orleans? Welcome to 404 Sparkman Avenue, a beautifully maintained 2 storey townhome offering 3 generous bedrooms, 2.5 bathrooms, a finished basement and 3 parking spaces. The bright main level features large windows that fill the living room with natural light, creating a warm and inviting space for everyday living and entertaining. The refreshed kitchen cabinetry and fresh paint throughout provide a clean, welcoming backdrop ready for your personal touches. Downstairs, the finished basement offers valuable additional living space for a recreation room, home office, gym or play area. Outside, enjoy a fully fenced backyard with plenty of privacy for summer barbecues, gardening and relaxing with friends. The attached garage, 2 driveway parking spaces and installed EV charger provide exceptional everyday convenience. This well cared for Orleans townhome also offers added peace of mind with new furnace and AC installed in 2024, a roof replaced in late 2024 and a hot water tank replaced in 2022. Ideally located in the sought-after Avalon East community near parks, playgrounds, schools, shopping, public transit and everyday amenities, 404 Sparkman Avenue offers the space, location and comfort buyers are searching for. Book your private showing today before this opportunity is gone! (id:55625)
| MLS® Number | X13760544 |
| Property Type | Single Family |
| Neigbourhood | Avalon |
| Community Name | 1118 - Avalon East |
| Equipment Type | Water Heater |
| Parking Space Total | 3 |
| Rental Equipment Type | Water Heater |
| Bathroom Total | 3 |
| Bedrooms Above Ground | 3 |
| Bedrooms Total | 3 |
| Appliances | Water Heater, Barbeque, Blinds, Dishwasher, Dryer, Garage Door Opener, Hood Fan, Microwave, Stove, Washer, Window Coverings, Refrigerator |
| Basement Development | Finished |
| Basement Type | N/a (finished) |
| Construction Style Attachment | Attached |
| Cooling Type | Central Air Conditioning, None |
| Exterior Finish | Brick |
| Fireplace Present | Yes |
| Foundation Type | Poured Concrete |
| Half Bath Total | 1 |
| Heating Fuel | Natural Gas |
| Heating Type | Forced Air |
| Stories Total | 2 |
| Size Interior | 1,500 - 2,000 Sqft |
| Type | Row / Townhouse |
| Utility Water | Municipal Water |
| Attached Garage | |
| Garage |
| Acreage | No |
| Sewer | Sanitary Sewer |
| Size Depth | 98 Ft ,6 In |
| Size Frontage | 20 Ft ,3 In |
| Size Irregular | 20.3 X 98.5 Ft |
| Size Total Text | 20.3 X 98.5 Ft |
| Level | Type | Length | Width | Dimensions |
|---|---|---|---|---|
| Second Level | Bathroom | 2.8 m | 1.52 m | 2.8 m x 1.52 m |
| Second Level | Bedroom 2 | 3.12 m | 4.12 m | 3.12 m x 4.12 m |
| Second Level | Bedroom 3 | 2.73 m | 3.63 m | 2.73 m x 3.63 m |
| Second Level | Primary Bedroom | 4.03 m | 4.78 m | 4.03 m x 4.78 m |
| Second Level | Bathroom | 2.54 m | 3.56 m | 2.54 m x 3.56 m |
| Basement | Recreational, Games Room | 4.91 m | 9.01 m | 4.91 m x 9.01 m |
| Basement | Utility Room | 2.27 m | 6.48 m | 2.27 m x 6.48 m |
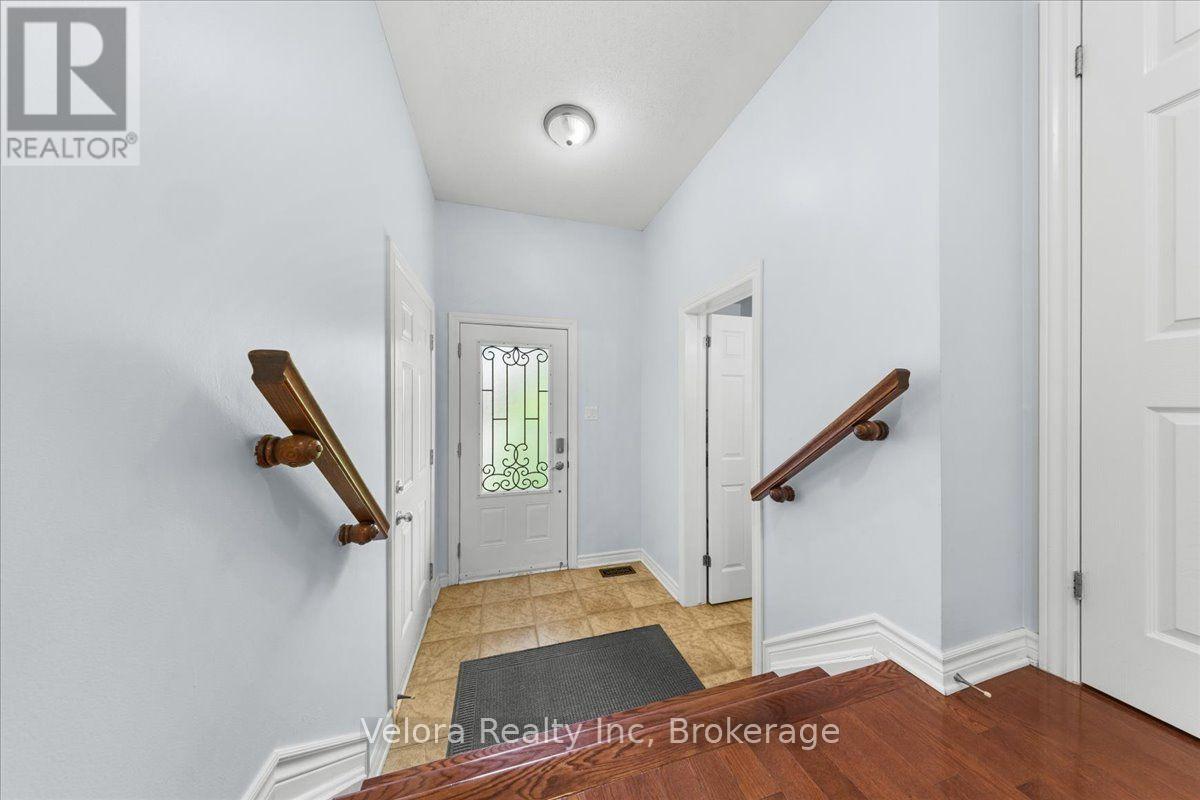
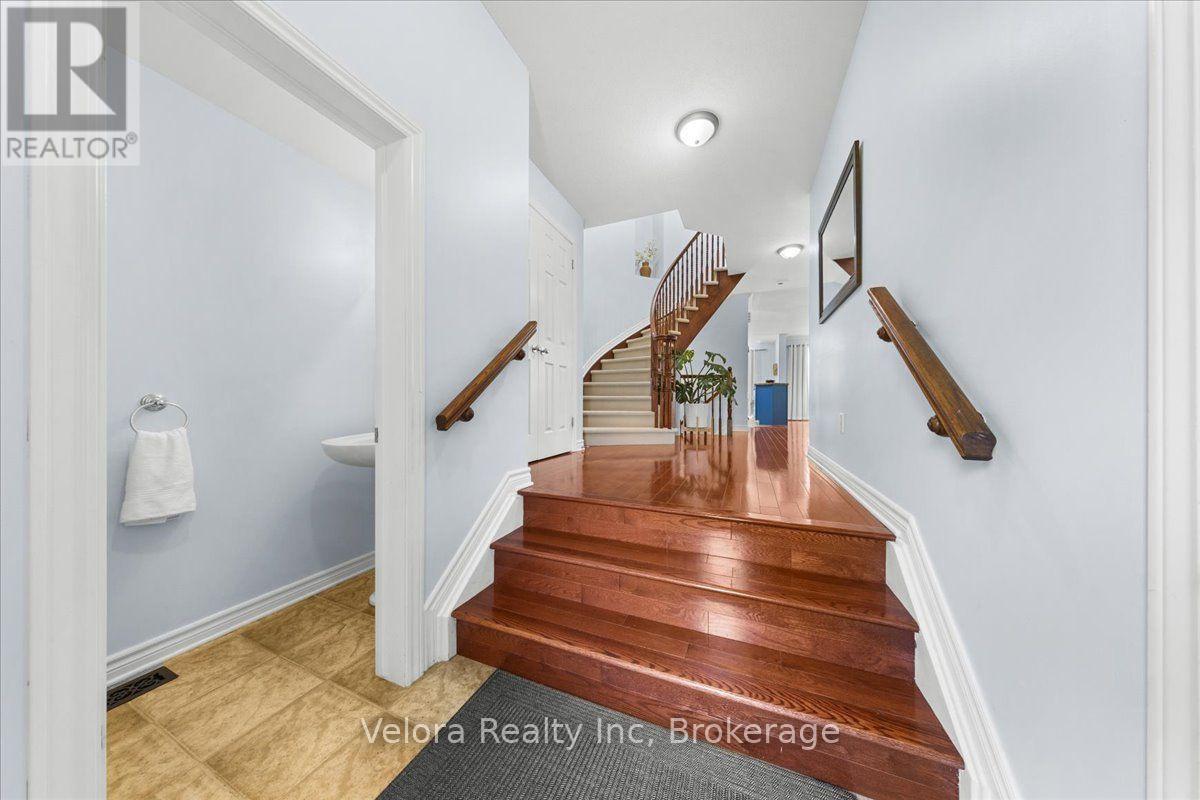
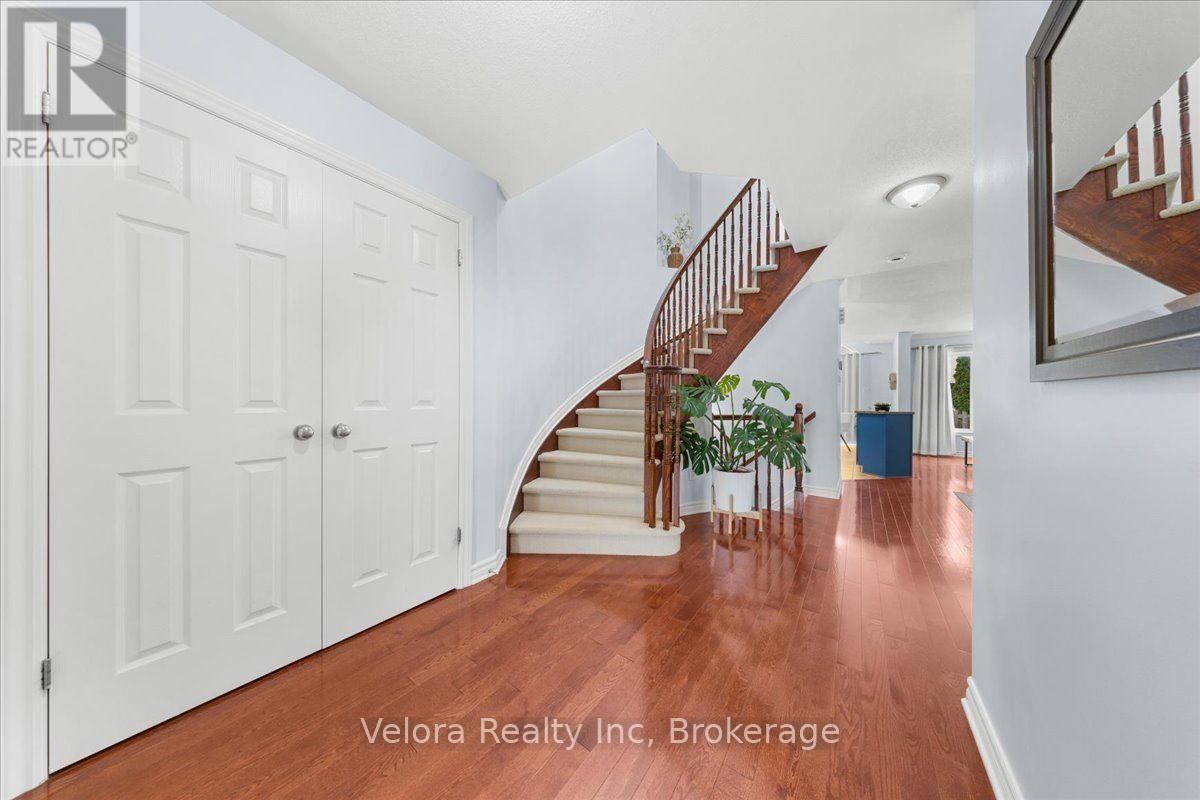
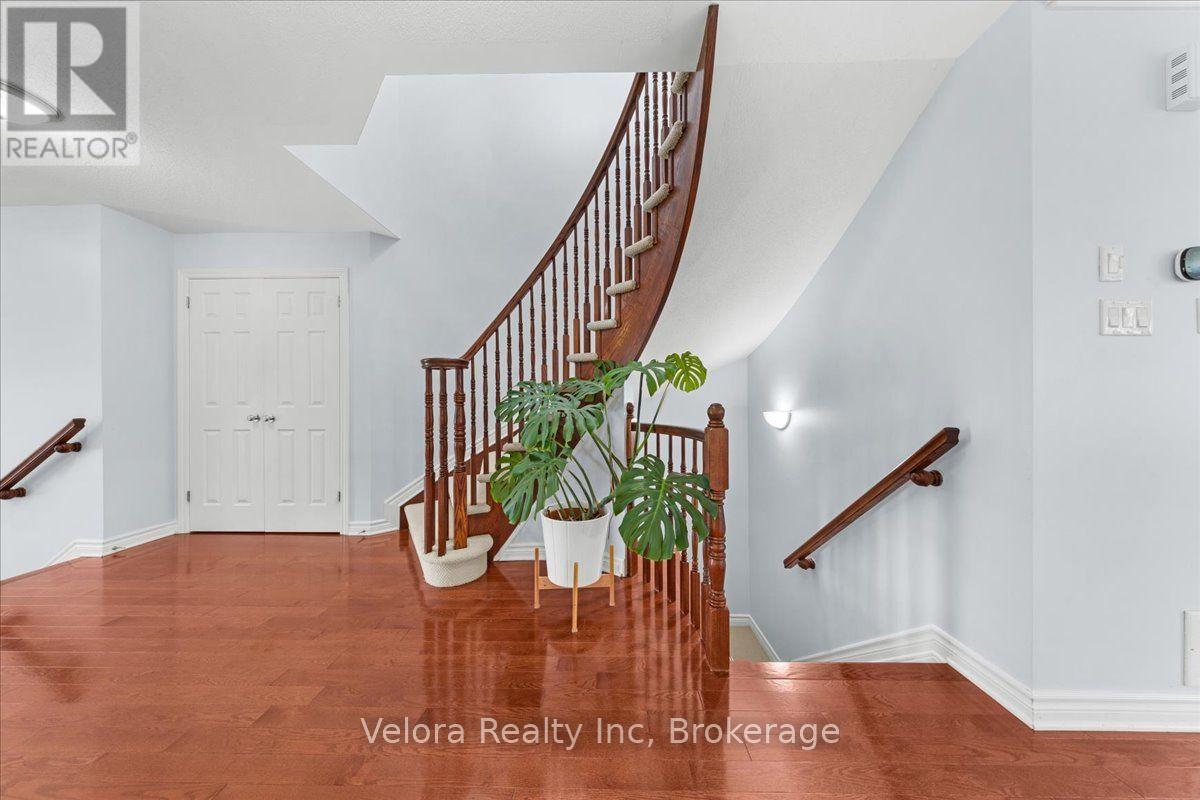
| Ground Level | Foyer | 1.66 m | 1.6 m | 1.66 m x 1.6 m |
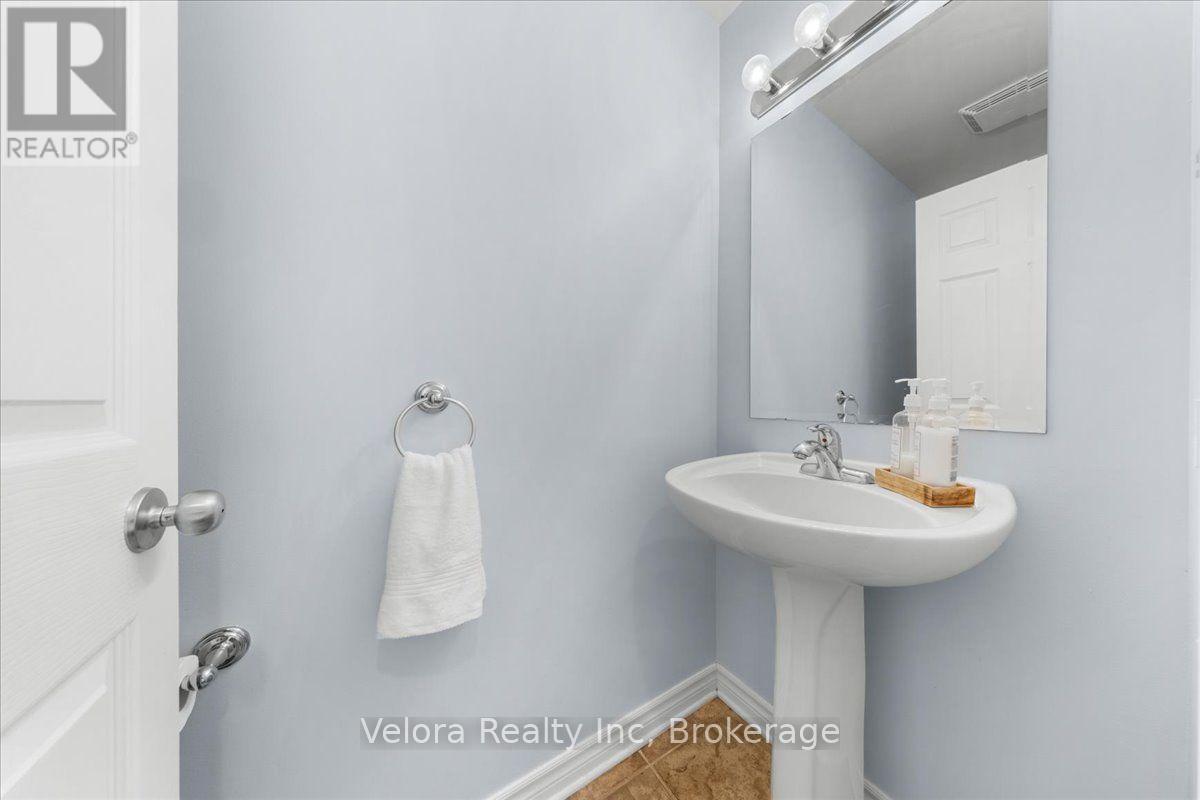
| Ground Level | Bathroom | 0.96 m | 2.01 m | 0.96 m x 2.01 m |
| Ground Level | Living Room | 5.04 m | 4.95 m | 5.04 m x 4.95 m |
| Ground Level | Kitchen | 3.16 m | 3.27 m | 3.16 m x 3.27 m |
| Ground Level | Dining Room | 2.78 m | 3.04 m | 2.78 m x 3.04 m |
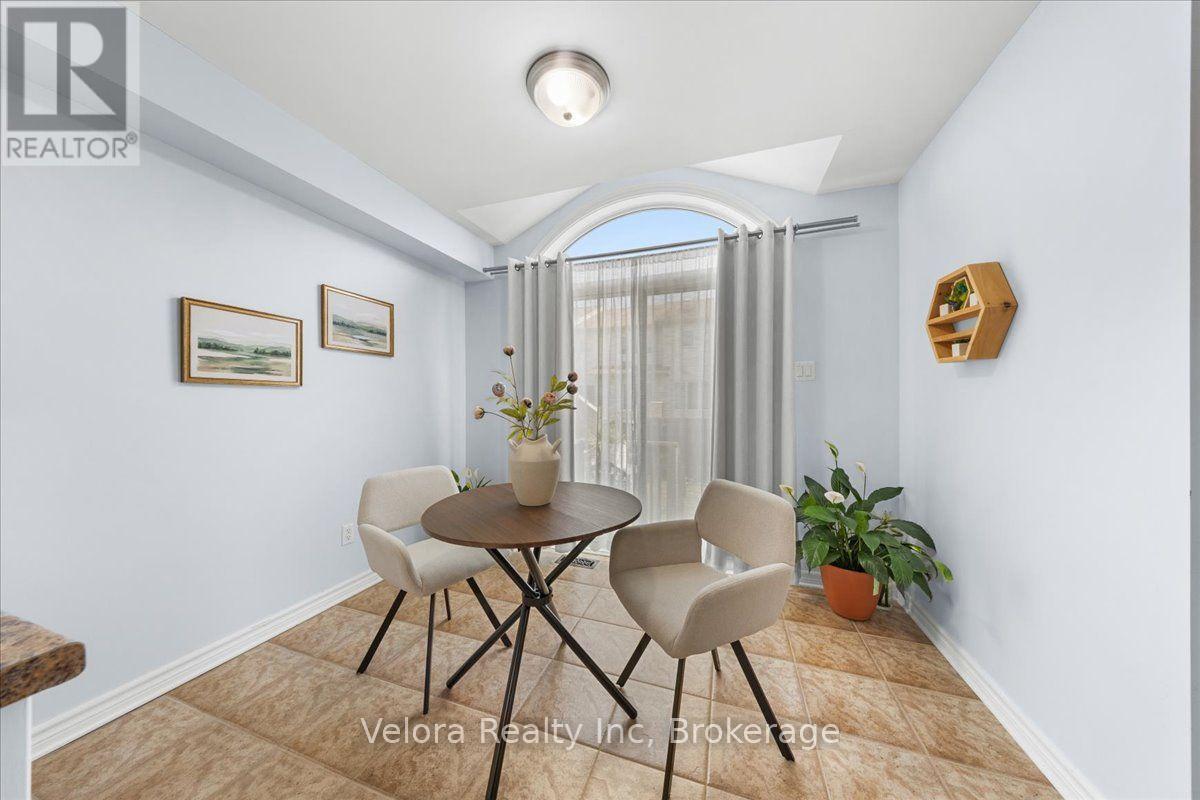
| Ground Level | Eating Area | 3.16 m | 2.33 m | 3.16 m x 2.33 m |
https://www.realtor.ca/real-estate/30252072/404-sparkman-avenue-ottawa-1118-avalon-east

Paul Czan
Broker of Record
(613) 262-1286
velorarealty.ca/

Ahmad Massarani
Salesperson
(613) 262-1286
velorarealty.ca/

The trademarks REALTOR®, REALTORS®, and the REALTOR® logo are controlled by The Canadian Real Estate Association (CREA) and identify real estate professionals who are members of CREA. The trademarks MLS®, Multiple Listing Service® and the associated logos are owned by The Canadian Real Estate Association (CREA) and identify the quality of services provided by real estate professionals who are members of CREA. The trademark DDF® is owned by The Canadian Real Estate Association (CREA) and identifies CREA's Data Distribution Facility (DDF®)




The trademarks REALTOR®, REALTORS®, and the REALTOR® logo are controlled by The Canadian Real Estate Association (CREA) and identify real estate professionals who are member’s of CREA. The trademarks MLS®, Multiple Listing Service® and the associated logos are owned by CREA and identify the quality of services provided by real estate professionals who are members of CREA. Used under license.
View important disclosures and notices about Royal LePage® trademarks at rlp.ca/notices
© All Rights Reserved Chris Hendricks - Ottawa Web Design: Webshark