Call Us Direct: 613-614-3376 | Office: 613-829-1818

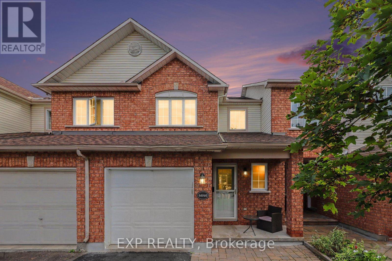
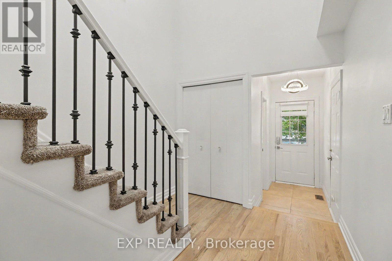
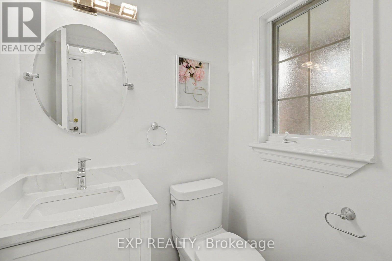
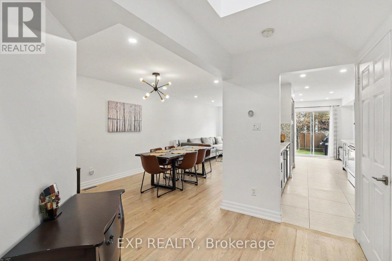
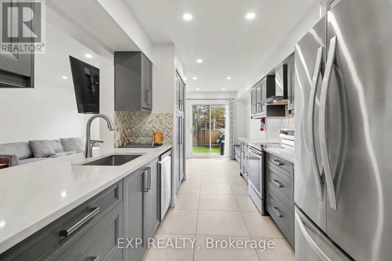
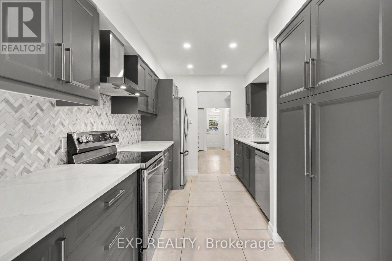
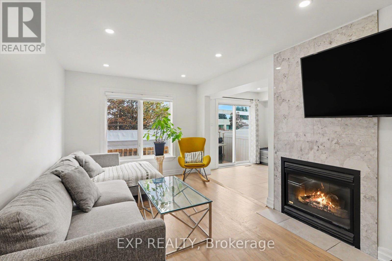
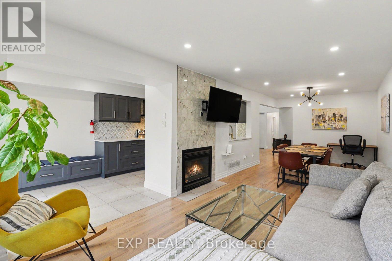
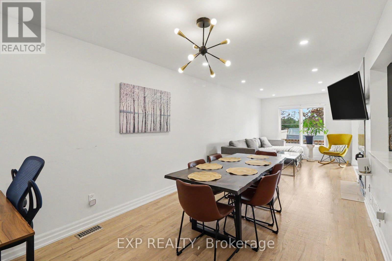
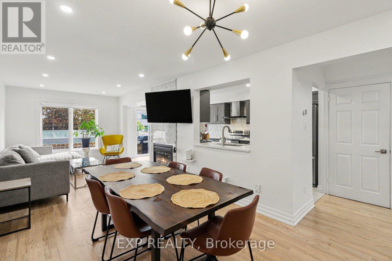
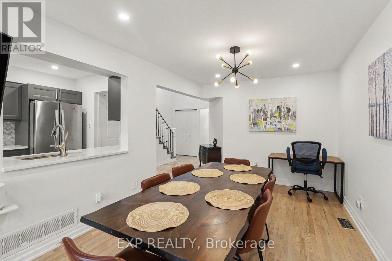
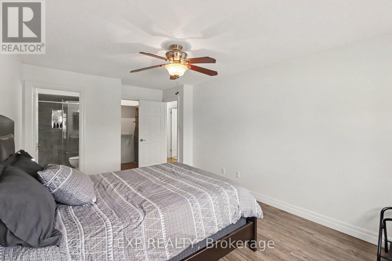
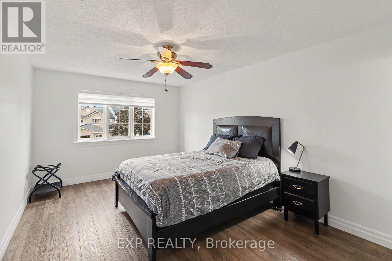
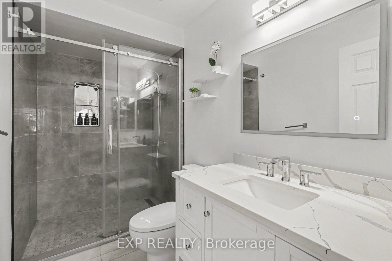
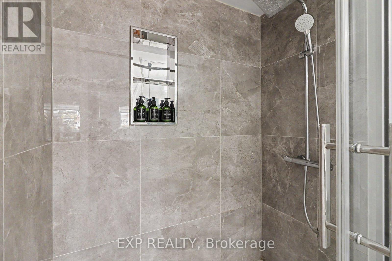
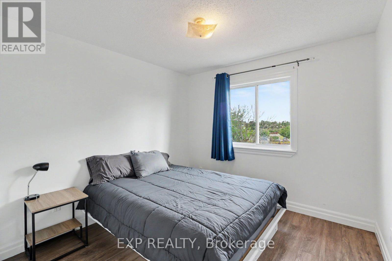
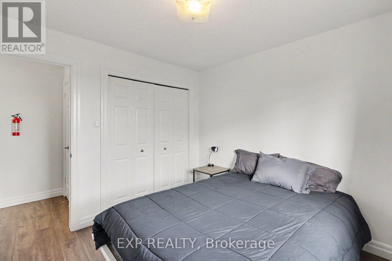
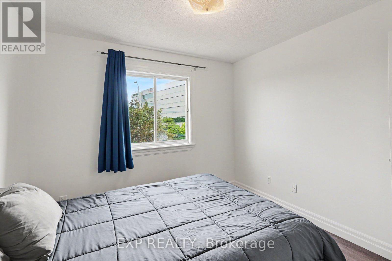
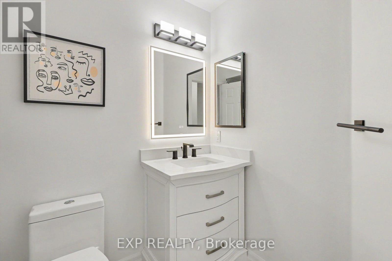
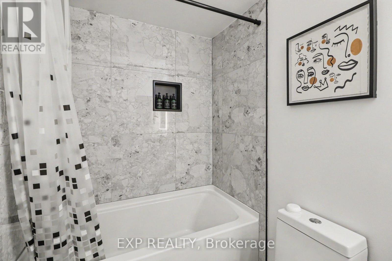
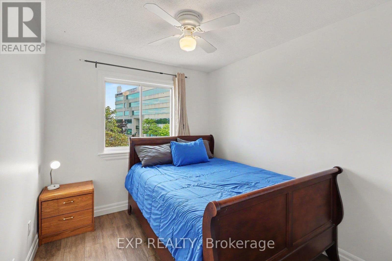
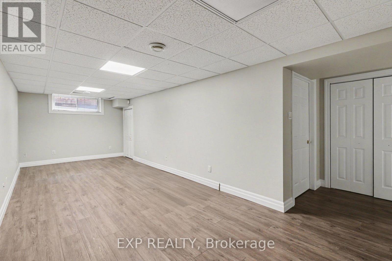
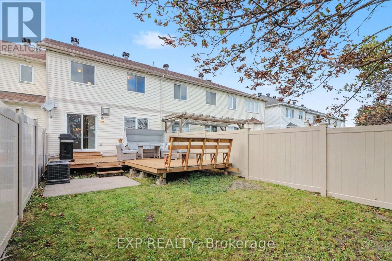
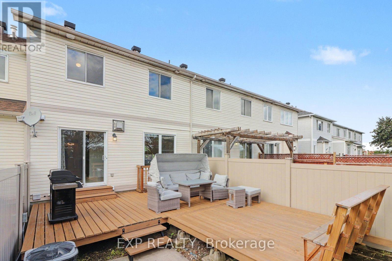
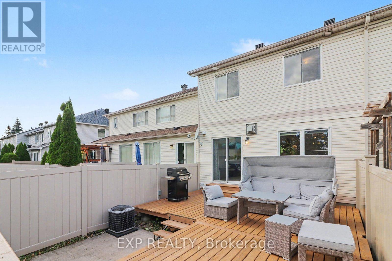
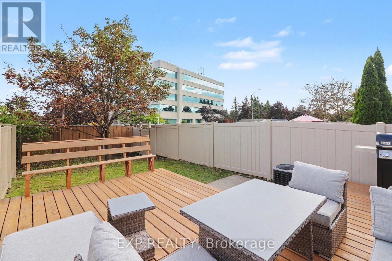
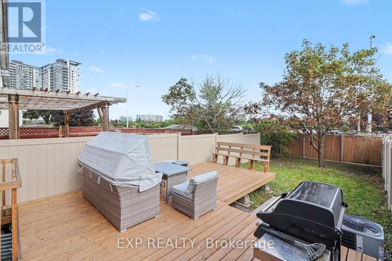
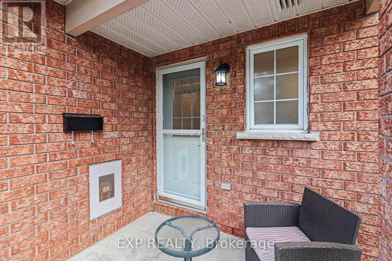
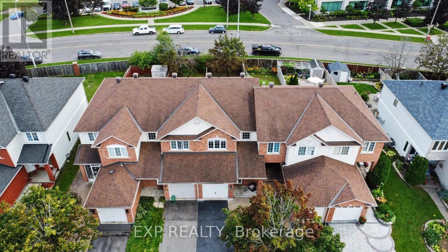
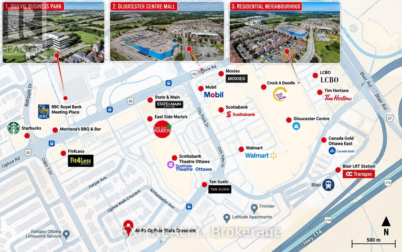
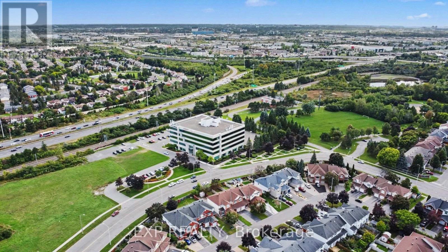
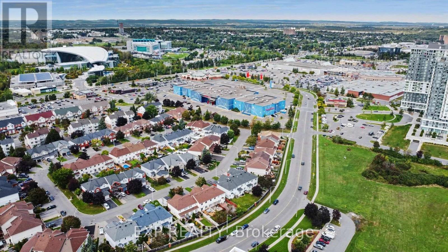
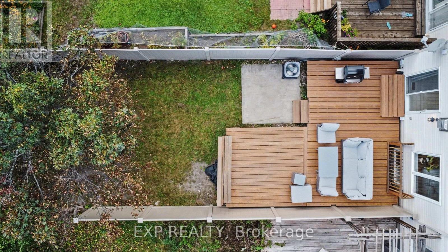
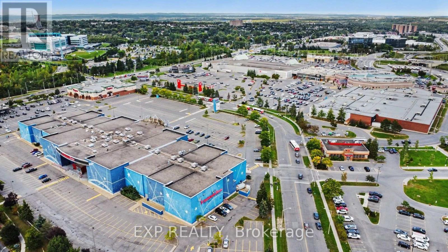
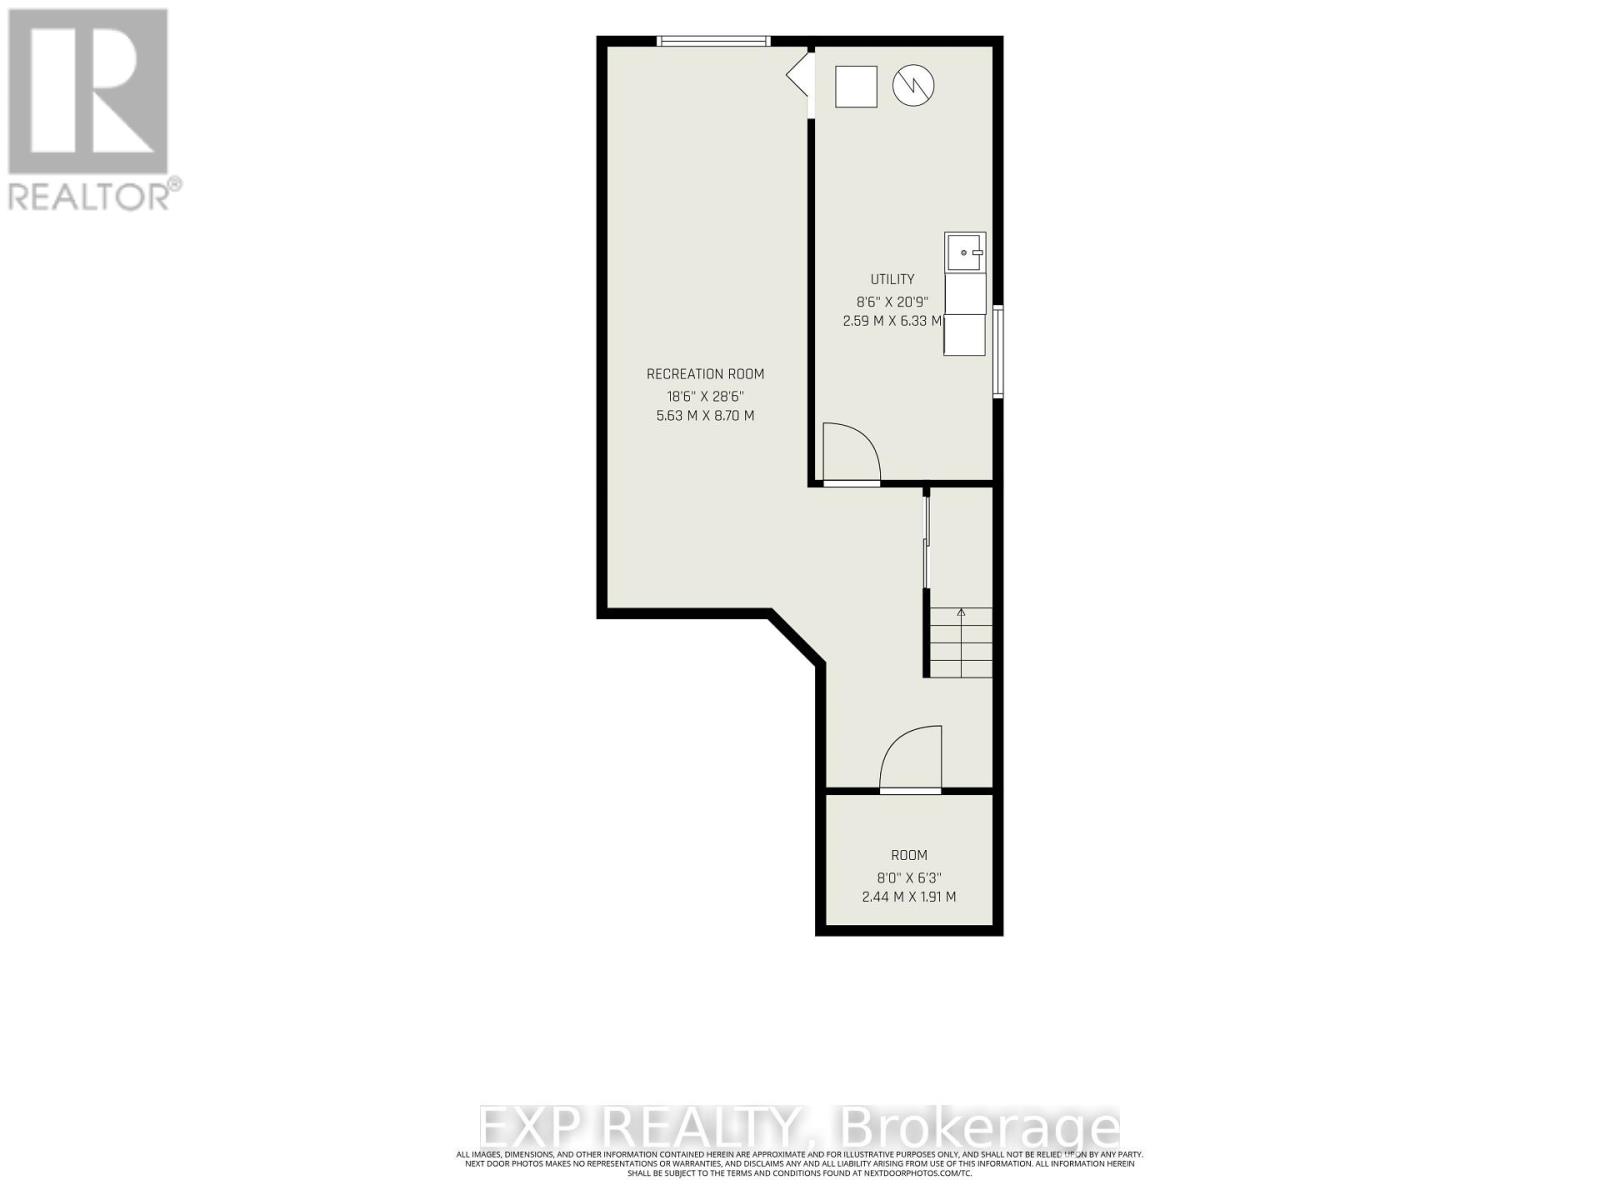
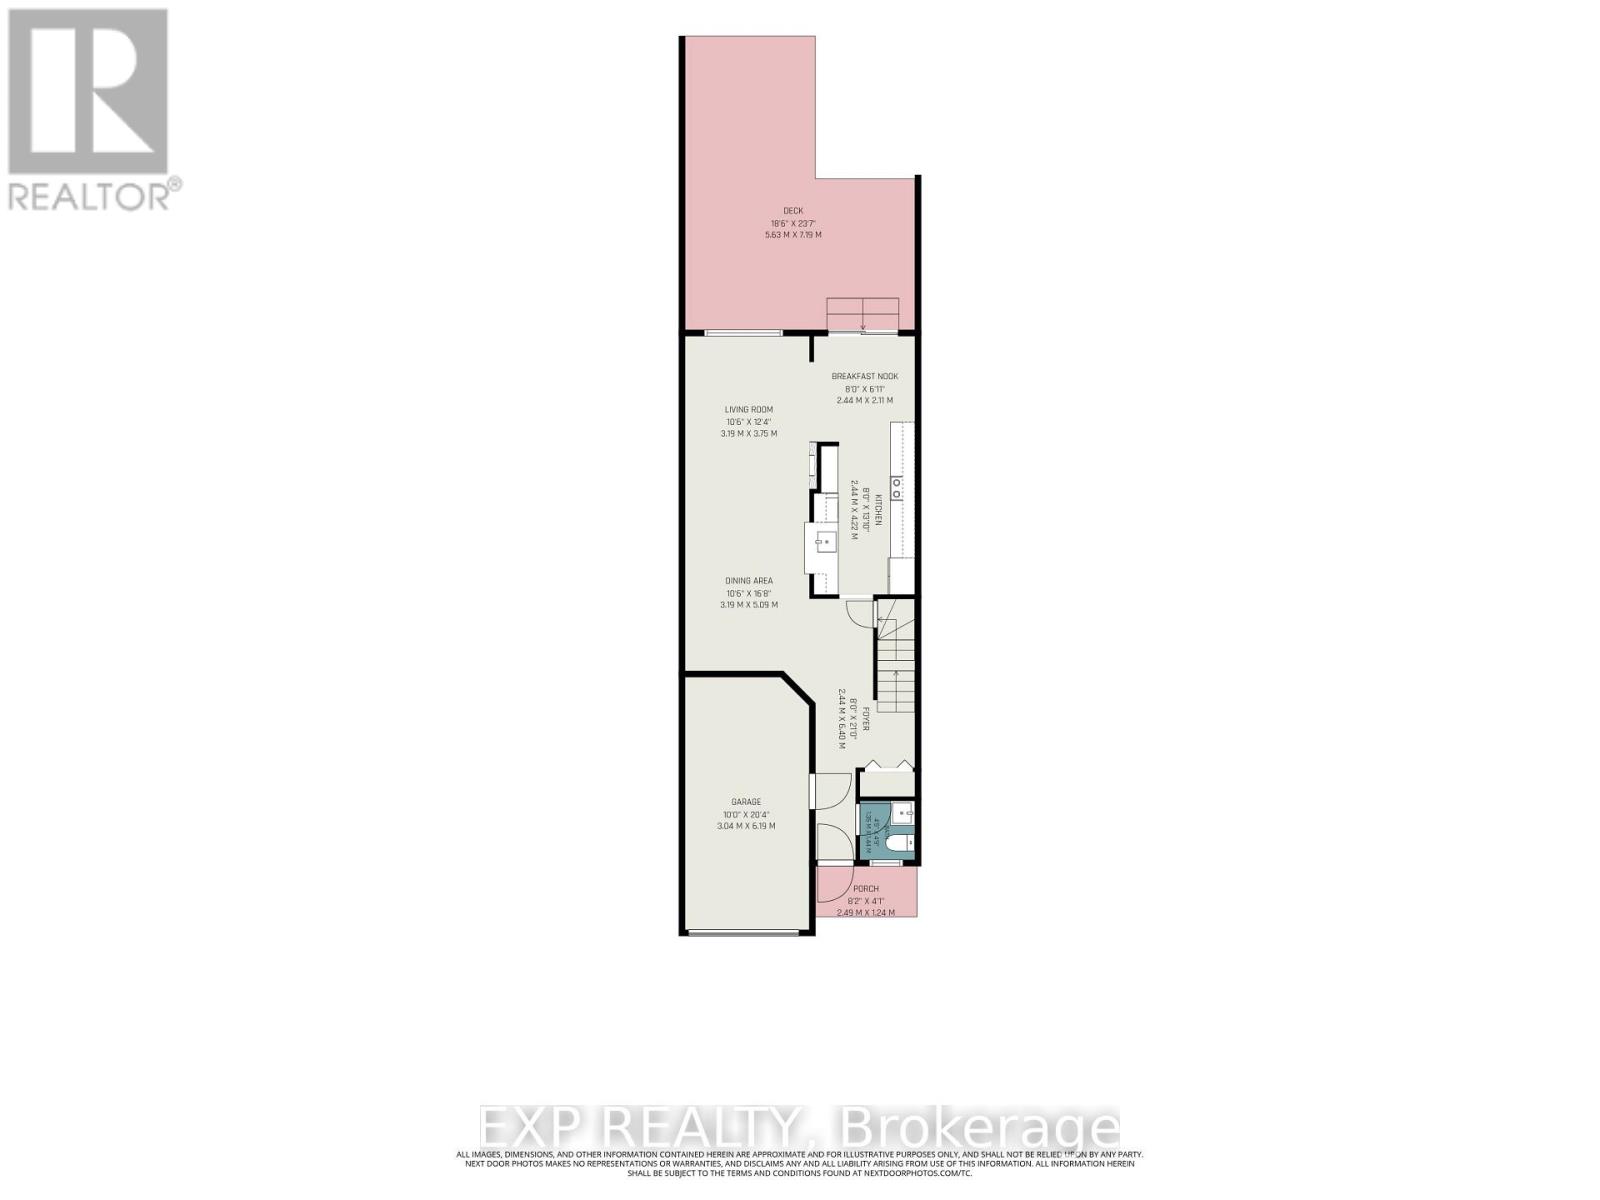
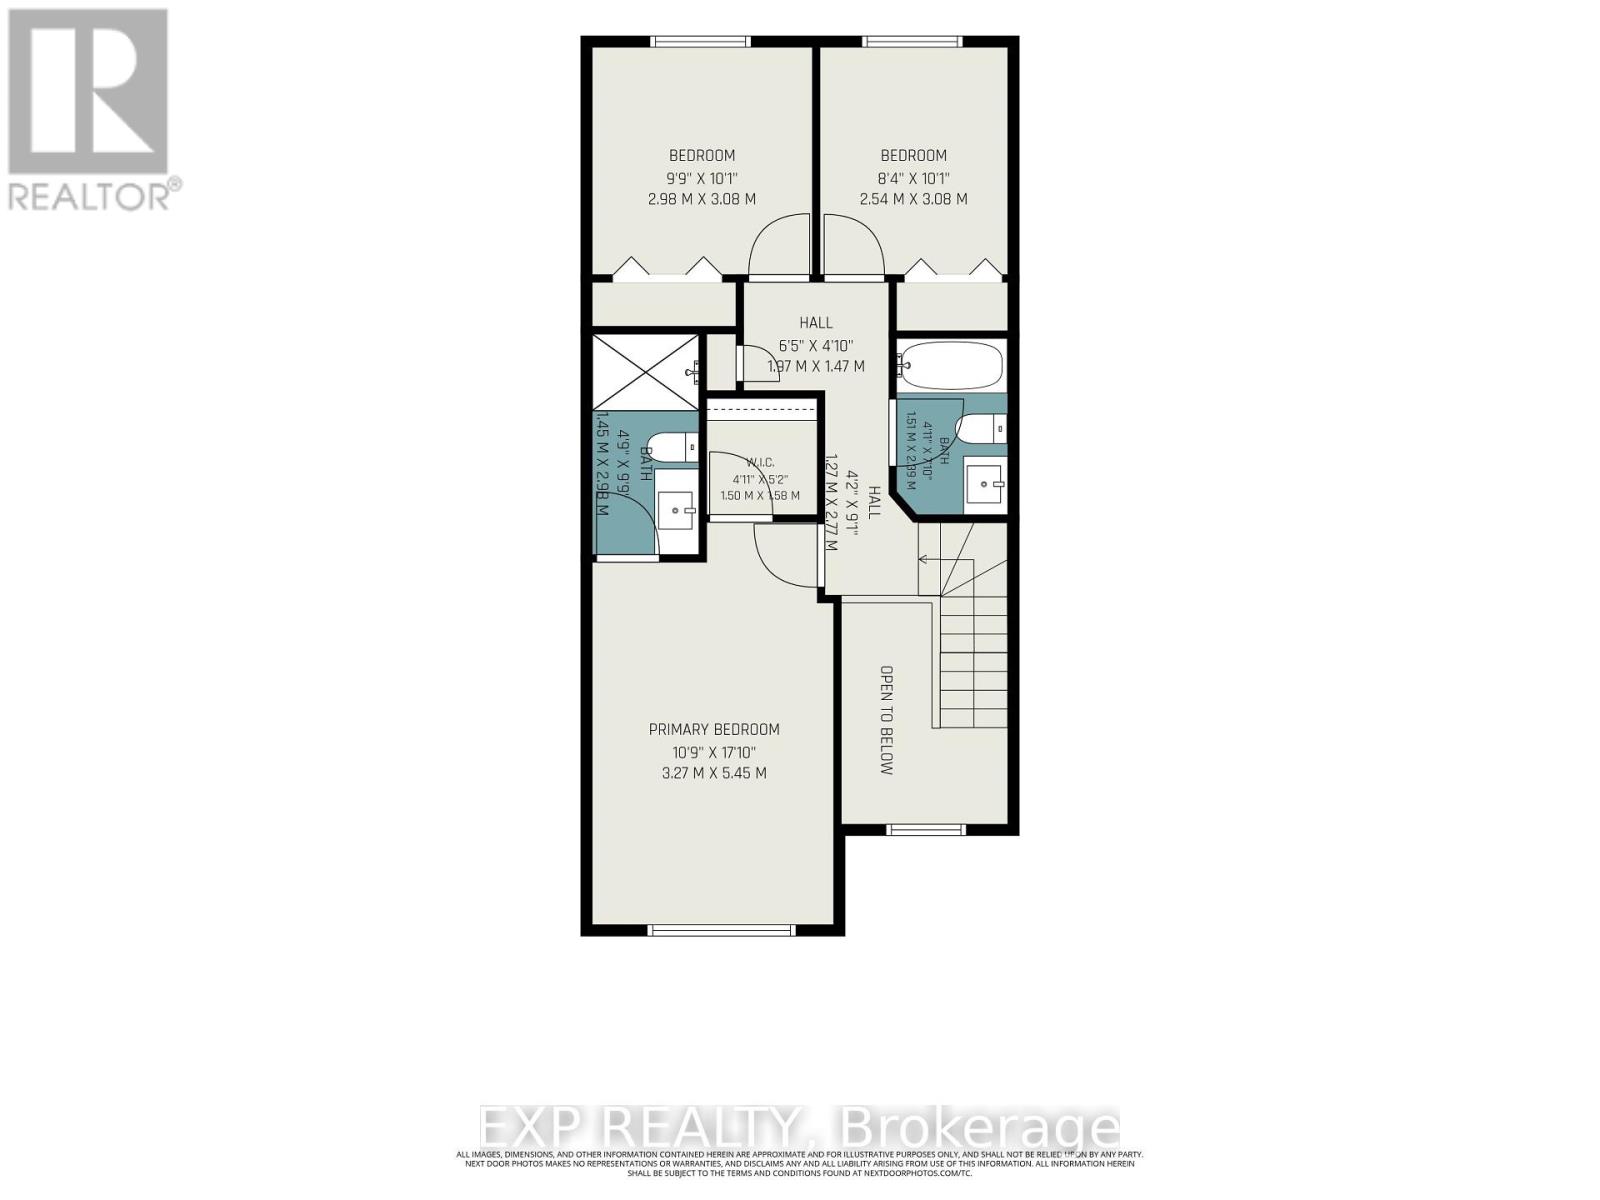
Location is everything, and 4646 Ogilvie Walk Crescent delivers exceptional convenience in the heart of Carson Grove. This FULLY RENOVATED home offers modern finishes, generous living space and a move-in-ready interior just minutes from some of Ottawa's major employment hubs and everyday amenities.The renovated kitchen features quartz countertops, modern cabinetry, designer backsplash, stainless steel appliances and Italian ceramic flooring. It opens to a bright living and dining area finished with vanilla-stained hardwood, creating a warm and welcoming space for everyday living and entertaining.Upstairs, the spacious primary bedroom offers a walk-in closet, while the additional bedrooms provide excellent flexibility for family, guests or a home office. The bathrooms have been completely renovated with quartz vanity tops and contemporary finishes, including a glass-enclosed stand-up shower in the ensuite and a tiled Italian tub and shower in the main bath. New vinyl flooring, updated trim, carpeting, staircase and railing further elevate the interior.The finished lower level adds valuable living space and is ideal for a family room, gym, office or media area. Outside, enjoy a newly built deck and fence, creating a private space to relax or entertain.Additional updates include quartz surfaces throughout, Italian ceramic tile and an owned hot water tank approximately seven years old.Ideally located near the NRC, Montfort Hospital, CSIS, CSE, CMHC, La Cité, shopping, restaurants, parks, groceries and everyday amenities, with Blair LRT and Highway 417 nearby for easy commuting throughout Ottawa.Extensively renovated, exceptionally well located and ready to enjoy, 4646 Ogilvie Walk Crescent is a fantastic opportunity. (id:55625)
| MLS® Number | X14175980 |
| Property Type | Single Family |
| Community Name | 2202 - Carson Grove |
| Features | Carpet Free |
| Parking Space Total | 3 |
| Bathroom Total | 3 |
| Bedrooms Above Ground | 3 |
| Bedrooms Total | 3 |
| Amenities | Fireplace(s) |
| Appliances | Garage Door Opener Remote(s), Water Heater, Dishwasher, Dryer, Hood Fan, Microwave, Stove, Washer, Refrigerator |
| Basement Development | Finished |
| Basement Type | N/a (finished) |
| Construction Style Attachment | Attached |
| Cooling Type | Central Air Conditioning |
| Exterior Finish | Brick |
| Fireplace Present | Yes |
| Foundation Type | Concrete |
| Half Bath Total | 1 |
| Heating Fuel | Natural Gas |
| Heating Type | Forced Air |
| Stories Total | 2 |
| Size Interior | 1,100 - 1,500 Sqft |
| Type | Row / Townhouse |
| Utility Water | Municipal Water |
| Attached Garage | |
| Garage |
| Acreage | No |
| Sewer | Sanitary Sewer |
| Size Depth | 132 Ft |
| Size Frontage | 19 Ft ,8 In |
| Size Irregular | 19.7 X 132 Ft |
| Size Total Text | 19.7 X 132 Ft |
https://www.realtor.ca/real-estate/30508110/4646-ogilvie-walk-crescent-ottawa-2202-carson-grove

Jake Devine
Salesperson
(866) 530-7737
(647) 849-3180
www.exprealty.ca/

Rachel Langlois
Broker
(866) 530-7737
(647) 849-3180
www.exprealty.ca/

The trademarks REALTOR®, REALTORS®, and the REALTOR® logo are controlled by The Canadian Real Estate Association (CREA) and identify real estate professionals who are members of CREA. The trademarks MLS®, Multiple Listing Service® and the associated logos are owned by The Canadian Real Estate Association (CREA) and identify the quality of services provided by real estate professionals who are members of CREA. The trademark DDF® is owned by The Canadian Real Estate Association (CREA) and identifies CREA's Data Distribution Facility (DDF®)




The trademarks REALTOR®, REALTORS®, and the REALTOR® logo are controlled by The Canadian Real Estate Association (CREA) and identify real estate professionals who are member’s of CREA. The trademarks MLS®, Multiple Listing Service® and the associated logos are owned by CREA and identify the quality of services provided by real estate professionals who are members of CREA. Used under license.
View important disclosures and notices about Royal LePage® trademarks at rlp.ca/notices
© All Rights Reserved Chris Hendricks - Ottawa Web Design: Webshark