Call Us Direct: 613-614-3376 | Office: 613-829-1818

Maintenance, Heat, Water, Common Area Maintenance, Parking, Insurance
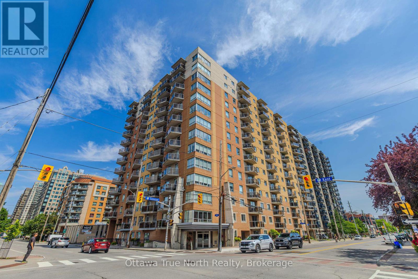
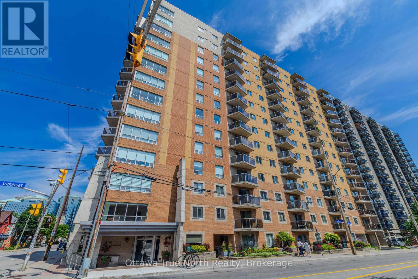
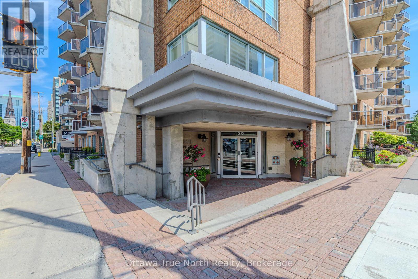
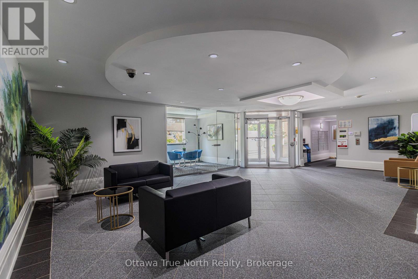
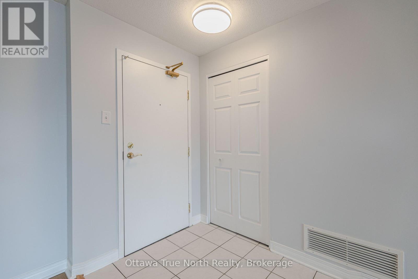
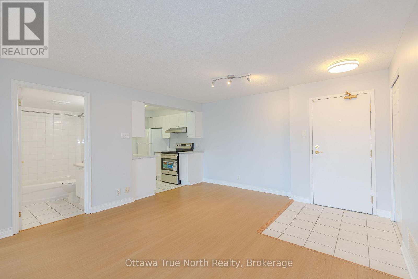
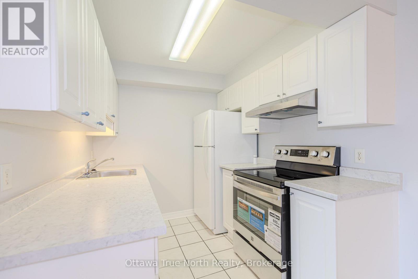
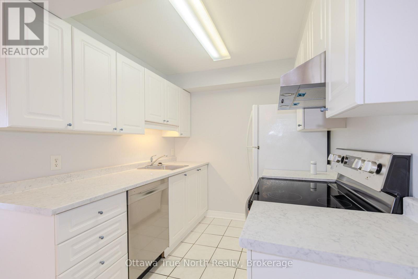
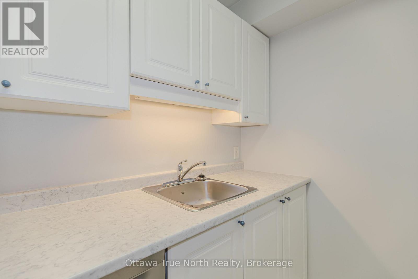
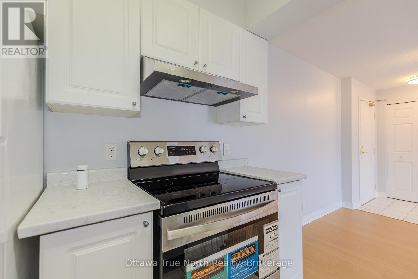
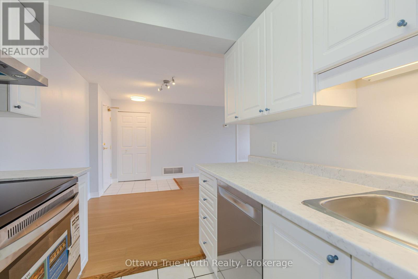
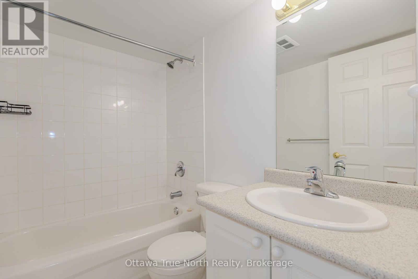
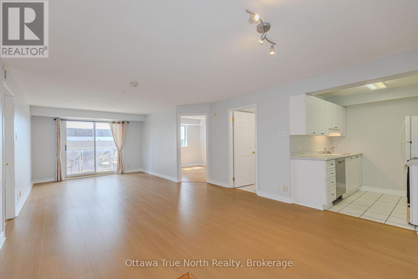
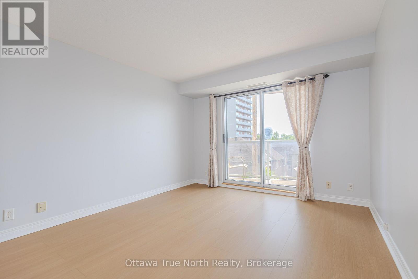
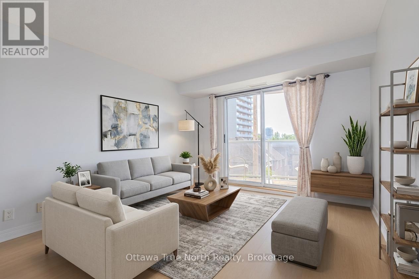
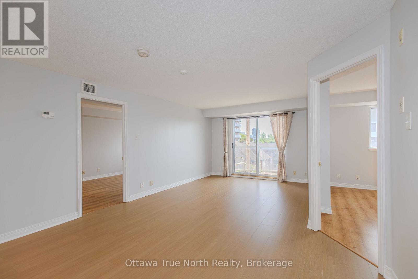
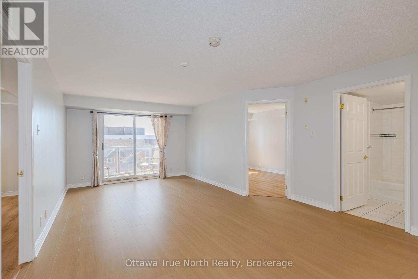
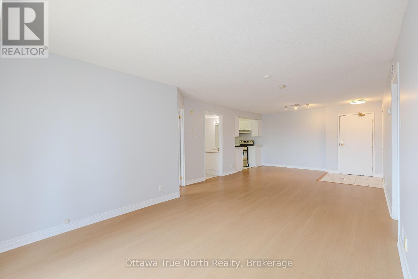
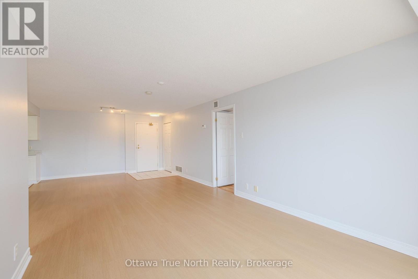
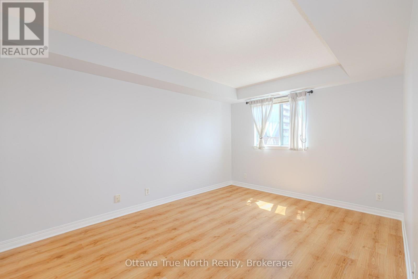
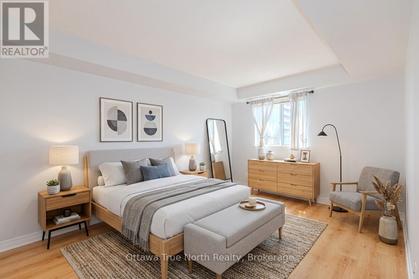
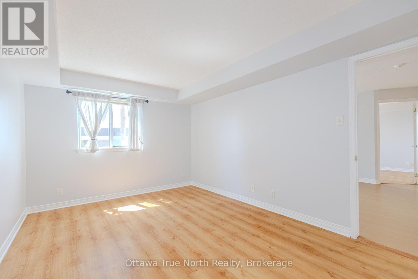
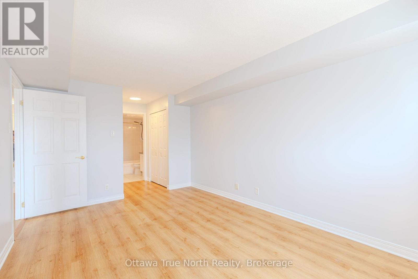
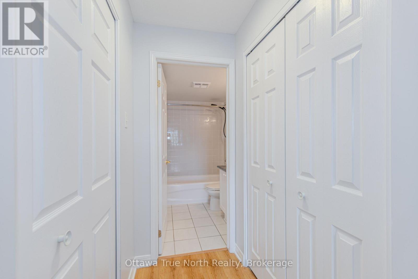
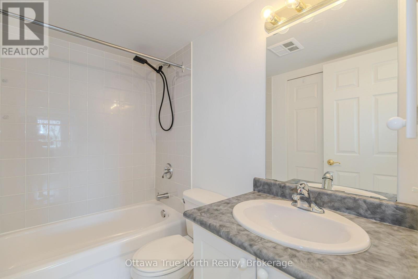
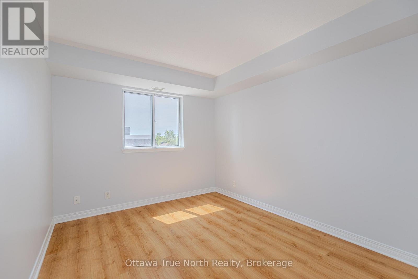
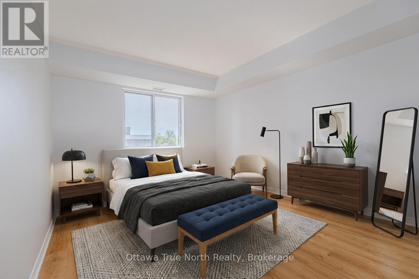
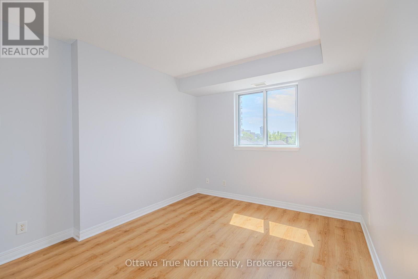
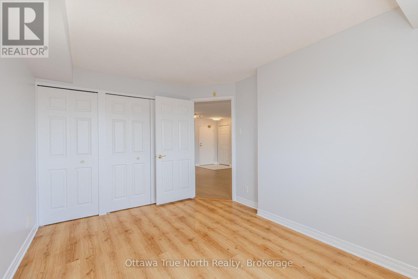
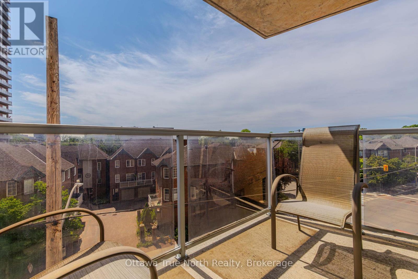
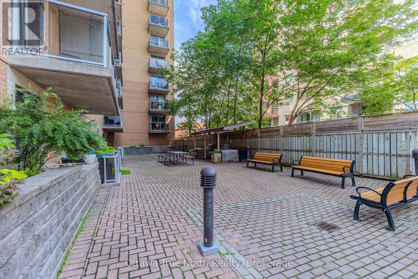
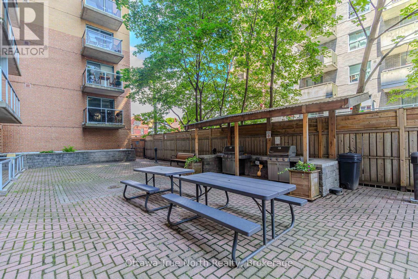
$618.95 MonthlyImagine stepping out your door and having everything you need right at your fingertips. This stunning 2-bedroom, 2-bathroom condo puts you in the center of it all. Inside, you'll love the bright and airy open-concept living space, complete with sleek new hardwood floors and oversized windows that fill every corner with sunshine. The kitchen flows effortlessly into the living area, making it perfect for hosting friends or enjoying a quiet night in. The spacious primary suite offers a private en-suite bathroom, creating a peaceful retreat at the end of the day. HEATED UNDERGROUND PARKING SPOT (P2, #C22) AND ONE STORAGE LOCKER (P2,#C76). Heat and water are included in the condo fee, this home is as practical as it is beautiful. Located just minutes from transit, grocery stores, cafes, parks, and boutique shopping, this is urban living made easy. Come see why this condo is the perfect place to call home! (id:55625)
| MLS® Number | X13595156 |
| Property Type | Single Family |
| Community Name | 4102 - Ottawa Centre |
| Community Features | Pets Allowed With Restrictions |
| Features | Balcony, Carpet Free |
| Parking Space Total | 1 |
| Bathroom Total | 2 |
| Bedrooms Above Ground | 2 |
| Bedrooms Total | 2 |
| Amenities | Storage - Locker |
| Appliances | Water Heater, Dishwasher, Dryer, Hood Fan, Stove, Washer, Refrigerator |
| Basement Type | None |
| Cooling Type | Central Air Conditioning |
| Exterior Finish | Brick, Concrete |
| Heating Fuel | Natural Gas |
| Heating Type | Heat Pump |
| Size Interior | 900 - 999 Ft2 |
| Type | Apartment |
| Underground | |
| Garage |
| Acreage | No |
| Level | Type | Length | Width | Dimensions |
|---|---|---|---|---|
| Main Level | Dining Room | 2.46 m | 2.51 m | 2.46 m x 2.51 m |
| Main Level | Kitchen | 2.43 m | 2.28 m | 2.43 m x 2.28 m |
| Main Level | Laundry Room | Measurements not available | ||
| Main Level | Living Room | 6.12 m | 3.35 m | 6.12 m x 3.35 m |
| Main Level | Foyer | Measurements not available | ||
| Main Level | Other | Measurements not available | ||
| Other | Primary Bedroom | 4.59 m | 3.14 m | 4.59 m x 3.14 m |
| Other | Bedroom | 3.68 m | 2.87 m | 3.68 m x 2.87 m |
https://www.realtor.ca/real-estate/30067683/507-429-somerset-street-w-ottawa-4102-ottawa-centre

Helen Tang
Broker
(613) 907-4441
Ammie Fu
Salesperson
(613) 907-4441

The trademarks REALTOR®, REALTORS®, and the REALTOR® logo are controlled by The Canadian Real Estate Association (CREA) and identify real estate professionals who are members of CREA. The trademarks MLS®, Multiple Listing Service® and the associated logos are owned by The Canadian Real Estate Association (CREA) and identify the quality of services provided by real estate professionals who are members of CREA. The trademark DDF® is owned by The Canadian Real Estate Association (CREA) and identifies CREA's Data Distribution Facility (DDF®)




The trademarks REALTOR®, REALTORS®, and the REALTOR® logo are controlled by The Canadian Real Estate Association (CREA) and identify real estate professionals who are member’s of CREA. The trademarks MLS®, Multiple Listing Service® and the associated logos are owned by CREA and identify the quality of services provided by real estate professionals who are members of CREA. Used under license.
View important disclosures and notices about Royal LePage® trademarks at rlp.ca/notices
© All Rights Reserved Chris Hendricks - Ottawa Web Design: Webshark