Call Us Direct: 613-614-3376 | Office: 613-829-1818

Maintenance, Water, Insurance, Common Area Maintenance
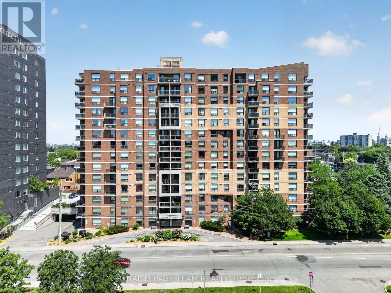
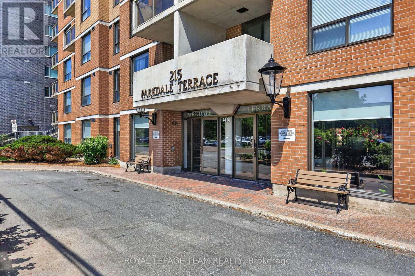
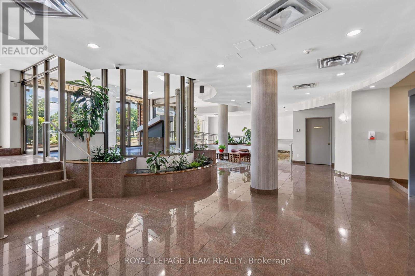
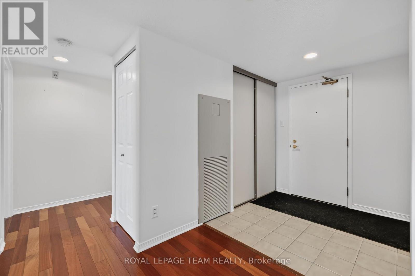
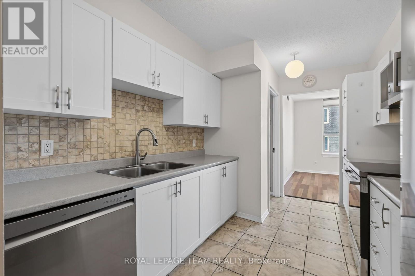
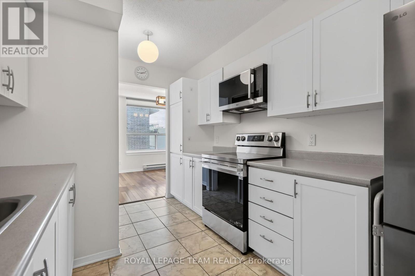
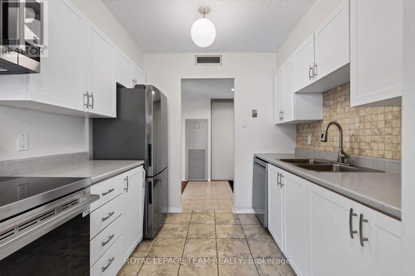
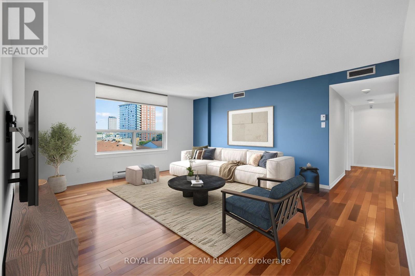
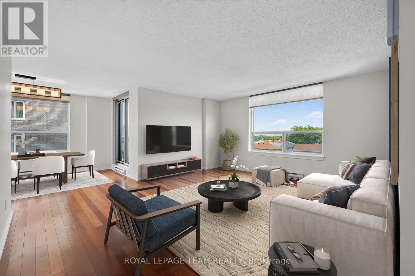
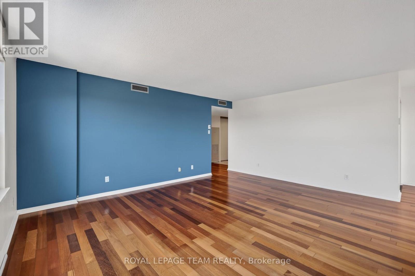
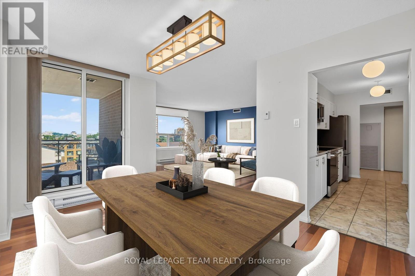
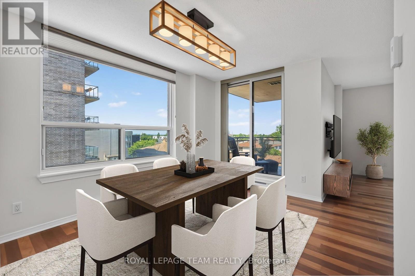
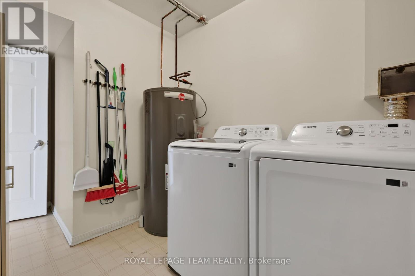
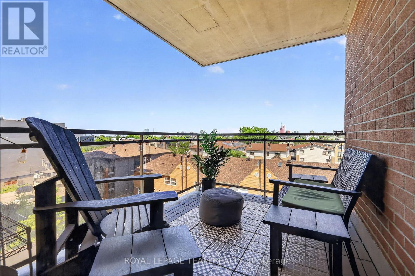
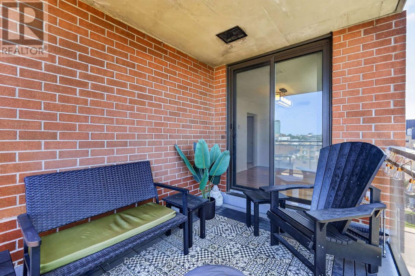
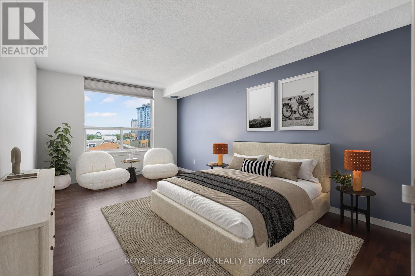
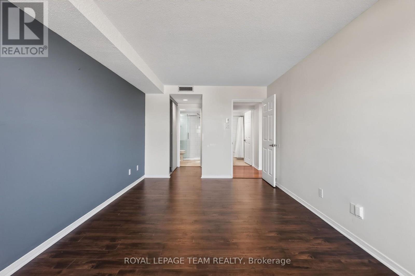
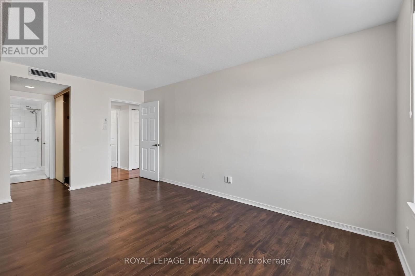
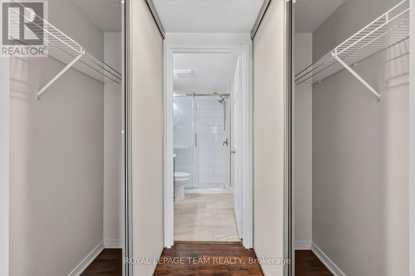
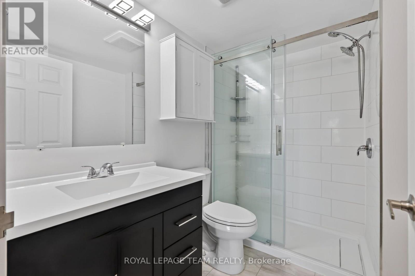
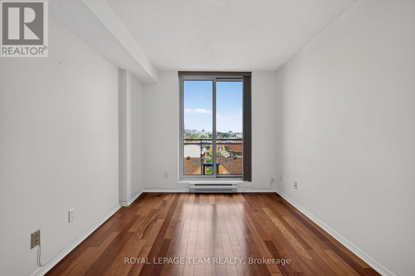
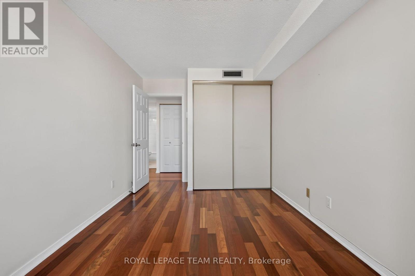
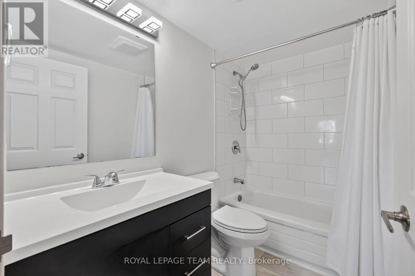
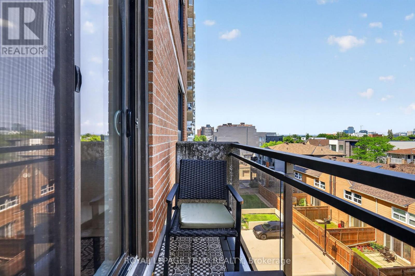
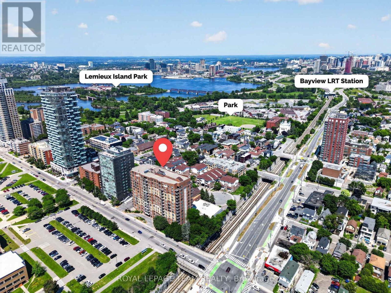
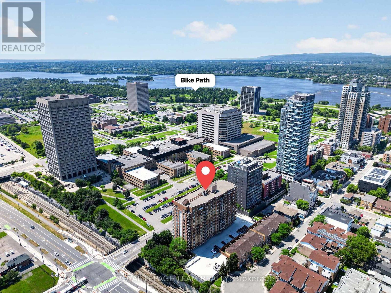
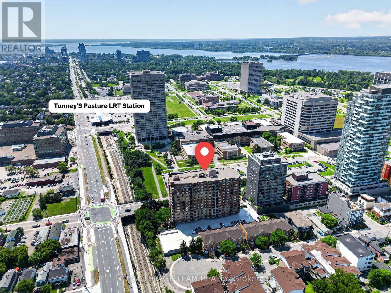
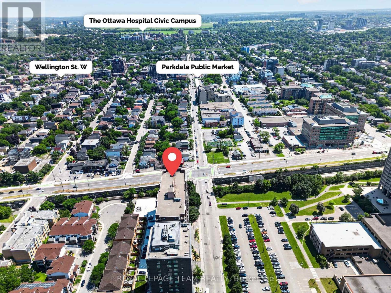
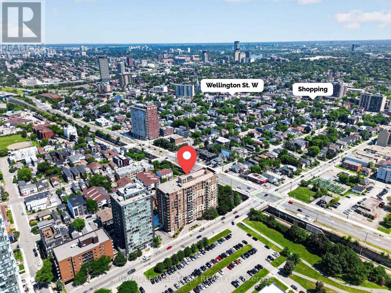
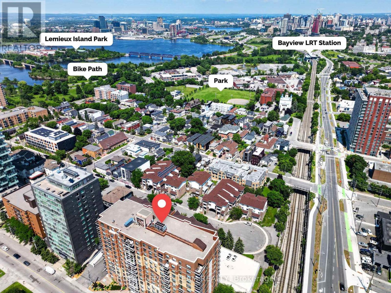
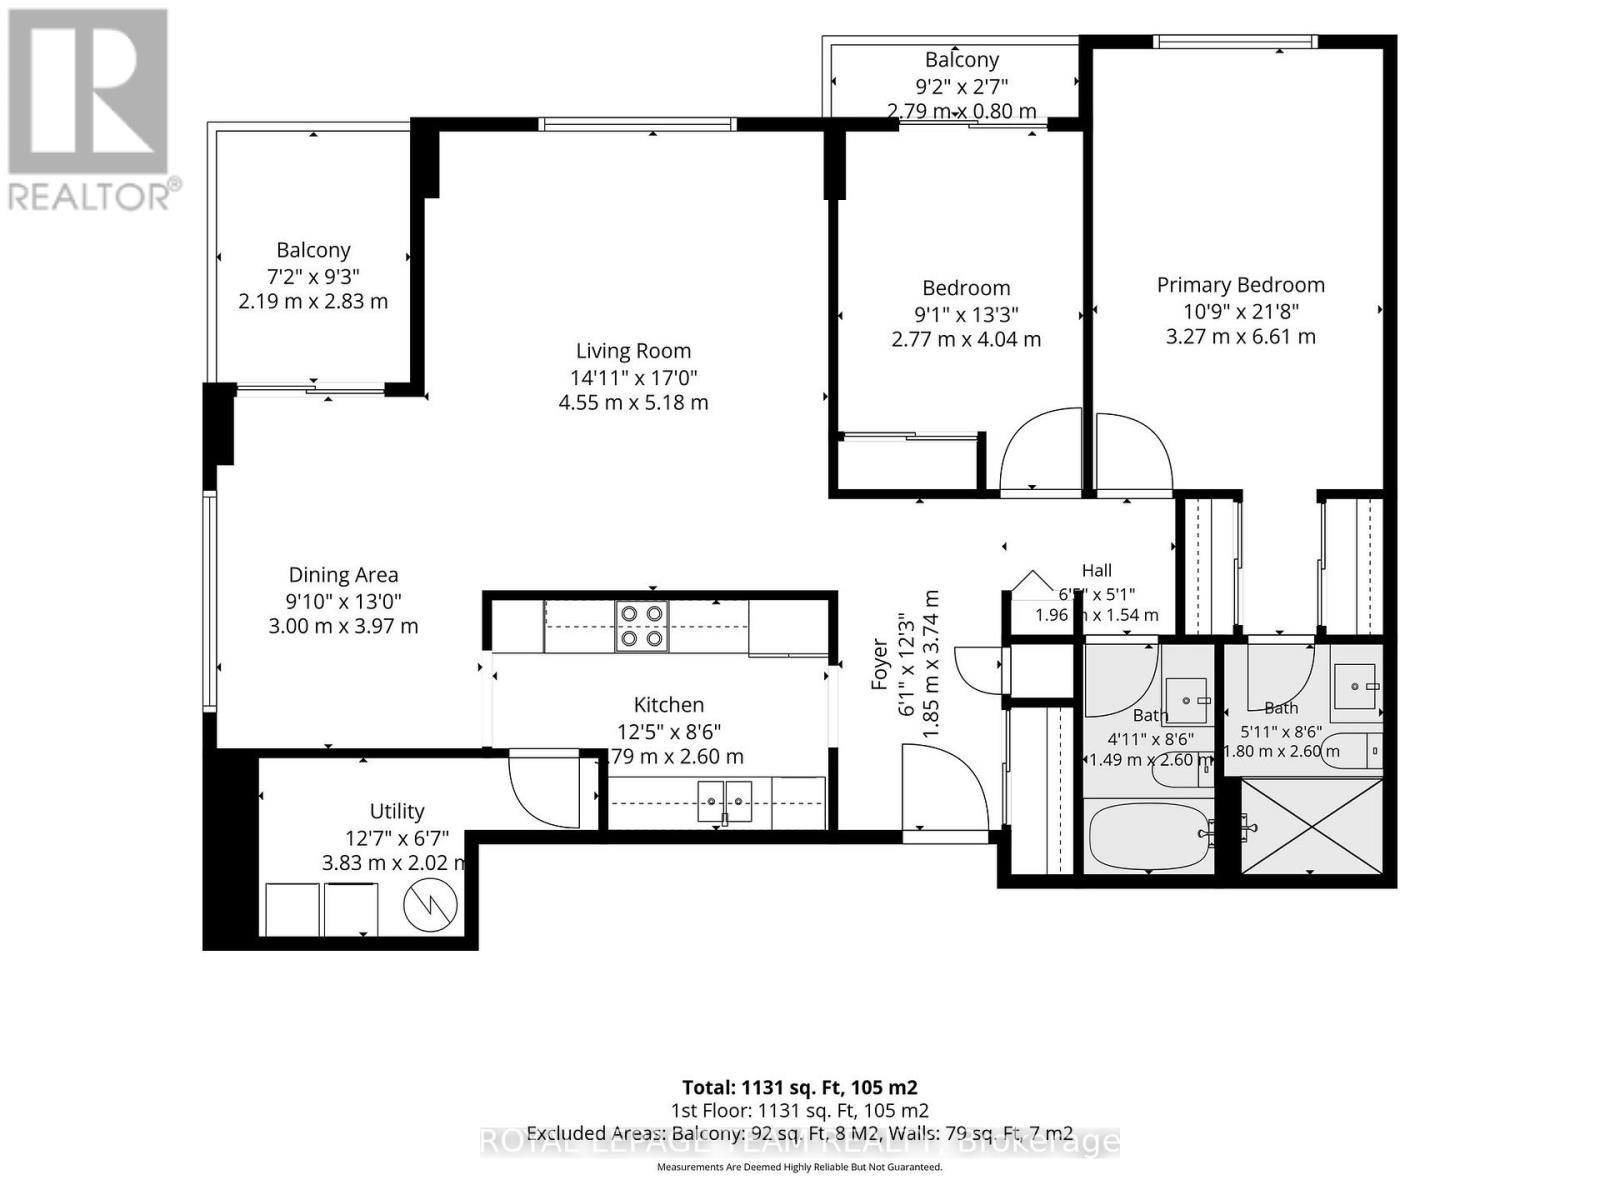
$836.24 MonthlyBright, modern, and perfectly positioned on the 6th floor, this 2-bedroom, 2-bathroom corner condo offers the ultimate turnkey lifestyle in one of Ottawa's most vibrant, walkable tech and culture hubs. Flooded with natural light, the open-concept living space is tailor-made for entertaining or unwinding after a busy workday. Step out onto not one, but two private balconies-your new favourite spots for morning espresso, evening drinks, or catching local firework displays over the city skyline.The sleek galley kitchen features brand-new appliances and stylishly re-faced cabinets, blending functionality with clean modern aesthetics. Right around the corner, you'll find the convenience of in-suite NEW washer and dryer and plenty of storage, complemented by an additional secure storage locker in the garage. Designed for today's hybrid work schedule, the spacious second bedroom easily doubles as a premium home office and a welcoming guest suite. When it's time to unplug, retreat to the generous primary suite, complete with an updated private ensuite featuring a sleek walk-in shower and ample storage. The second full bathroom has also been renovated with contemporary finishes.The Location & Lifestyle: Skip the traffic. This building offers secure underground parking and elevator access, placing you steps from the best of the city. Walk to the Parkdale Market, explore the trendy boutiques and dining in Wellington Village, or jog along the Ottawa River pathways. Commuting is effortless with Tunney's Pasture LRT and transit station just minutes away, connecting you to downtown Ottawa in no time.This is city living, simplified - perfect for professionals who want style, convenience, and a thriving neighbourhood, right outside their door. Status docs on order. Long list of recent updates attached to the listing. Some photos virtually staged. (id:55625)
| MLS® Number | X13539938 |
| Property Type | Single Family |
| Community Name | 4201 - Mechanicsville |
| Amenities Near By | Park, Public Transit, Schools |
| Community Features | Pets Allowed With Restrictions, Community Centre, School Bus |
| Features | Balcony |
| Parking Space Total | 1 |
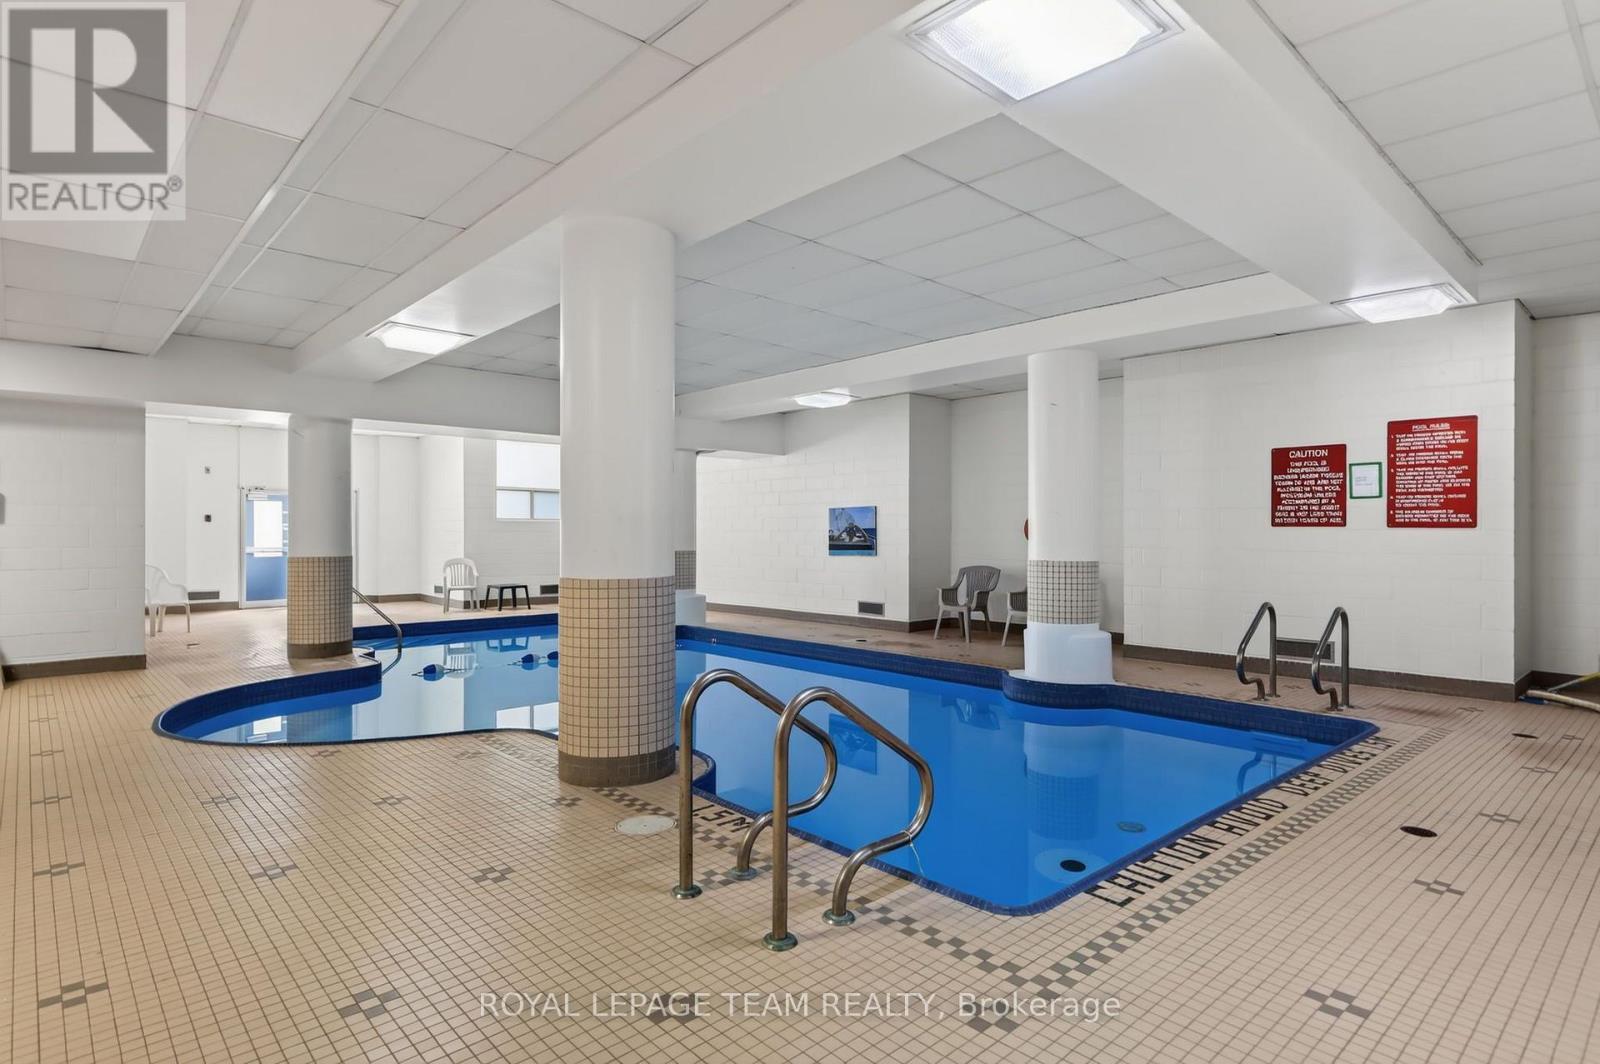
| Pool Type | Indoor Pool |
| Bathroom Total | 2 |
| Bedrooms Above Ground | 2 |
| Bedrooms Total | 2 |
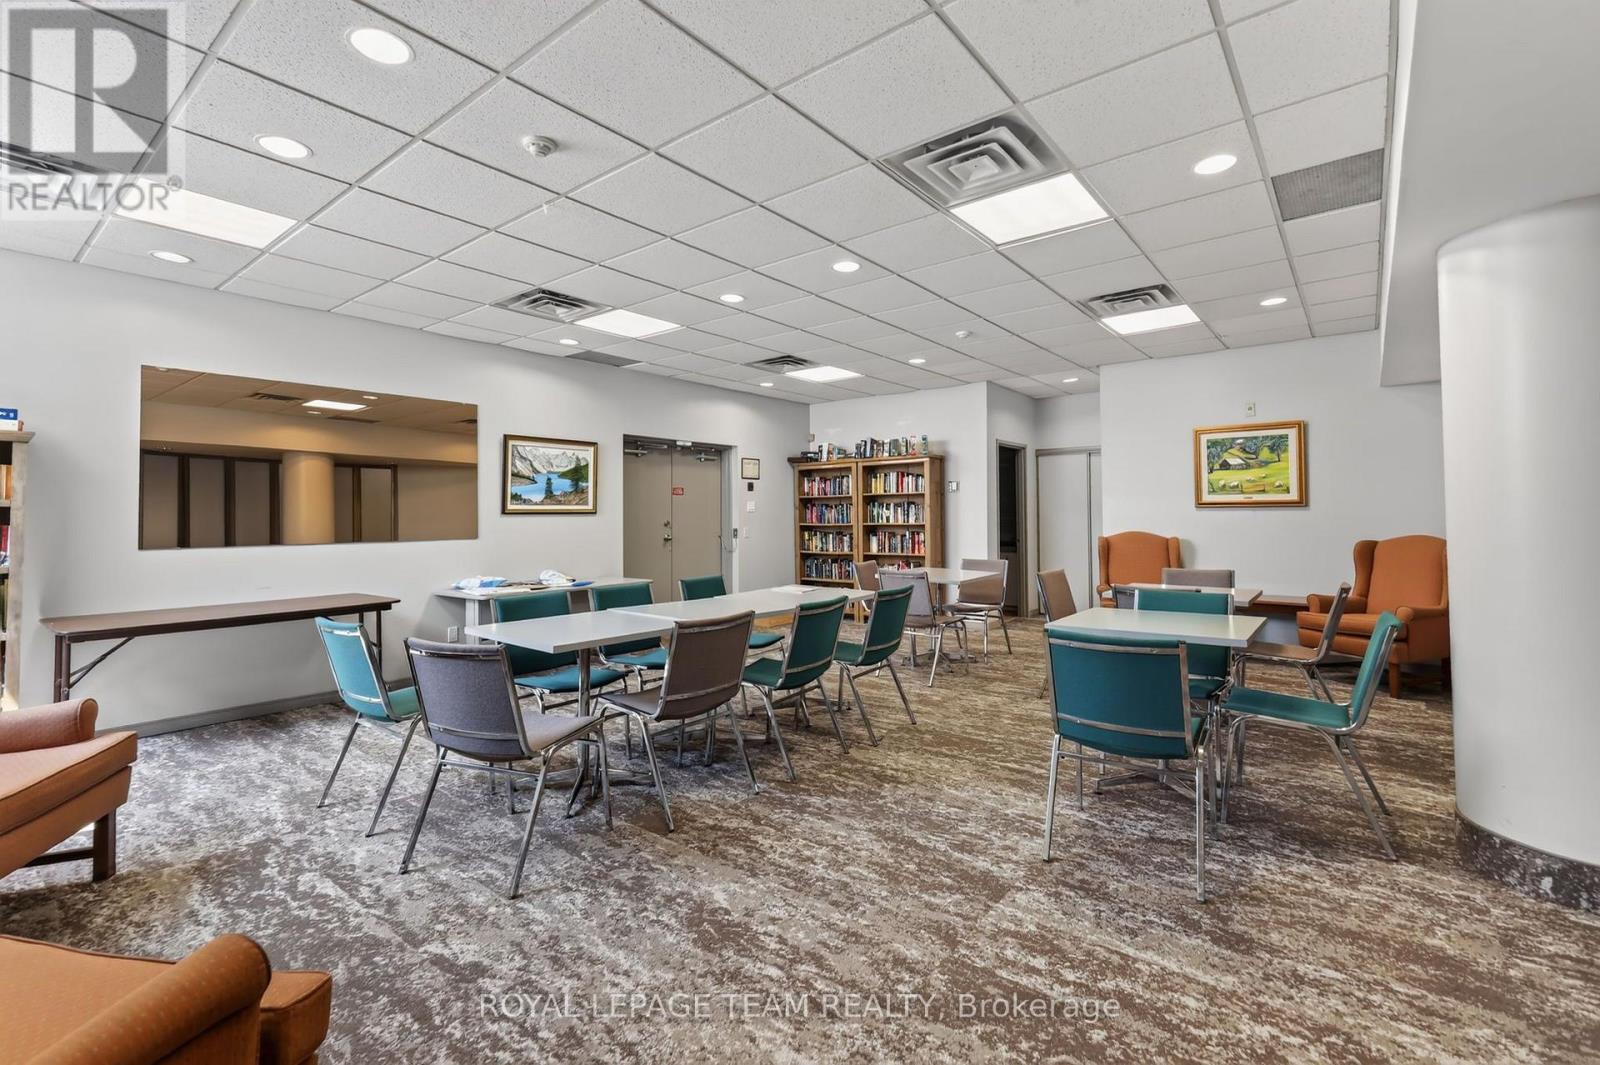
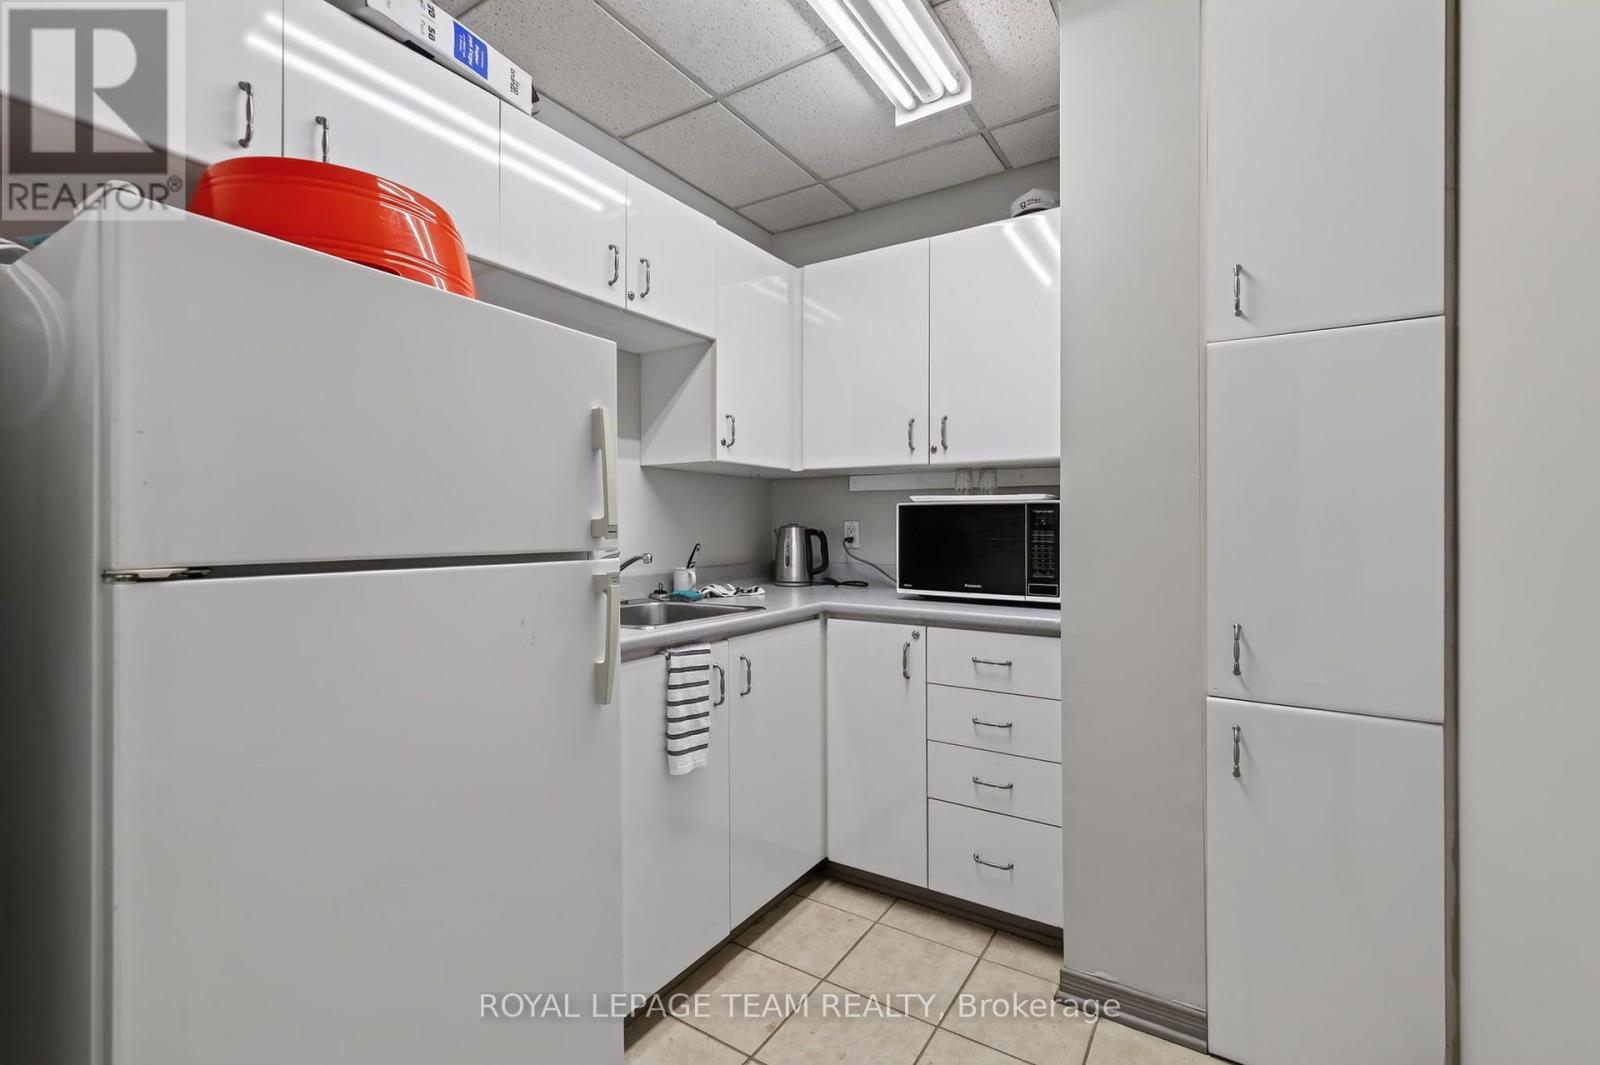
| Amenities | Party Room, Storage - Locker |
| Appliances | Dishwasher, Dryer, Furniture, Microwave, Stove, Washer, Refrigerator |
| Basement Type | None |
| Cooling Type | Central Air Conditioning |
| Exterior Finish | Brick |
| Heating Fuel | Electric |
| Heating Type | Baseboard Heaters |
| Size Interior | 1,000 - 1,199 Ft2 |
| Type | Apartment |
| Underground | |
| Garage |
| Acreage | No |
| Land Amenities | Park, Public Transit, Schools |
| Level | Type | Length | Width | Dimensions |
|---|---|---|---|---|
| Main Level | Living Room | 5.18 m | 4.55 m | 5.18 m x 4.55 m |
| Main Level | Dining Room | 3.97 m | 3 m | 3.97 m x 3 m |
| Main Level | Kitchen | 5.79 m | 2.6 m | 5.79 m x 2.6 m |
| Main Level | Primary Bedroom | 6.61 m | 3.27 m | 6.61 m x 3.27 m |
| Main Level | Bedroom 2 | 4.04 m | 2.77 m | 4.04 m x 2.77 m |
| Main Level | Bathroom | 2.69 m | 1.49 m | 2.69 m x 1.49 m |
| Main Level | Utility Room | 3.83 m | 2.02 m | 3.83 m x 2.02 m |
https://www.realtor.ca/real-estate/30007521/601-215-parkdale-avenue-ottawa-4201-mechanicsville

Kerry Millican
Salesperson
(613) 729-9090
(613) 729-9094
www.teamrealty.ca/

Kelly Ebbs
Salesperson
(613) 729-9090
(613) 729-9094
www.teamrealty.ca/

The trademarks REALTOR®, REALTORS®, and the REALTOR® logo are controlled by The Canadian Real Estate Association (CREA) and identify real estate professionals who are members of CREA. The trademarks MLS®, Multiple Listing Service® and the associated logos are owned by The Canadian Real Estate Association (CREA) and identify the quality of services provided by real estate professionals who are members of CREA. The trademark DDF® is owned by The Canadian Real Estate Association (CREA) and identifies CREA's Data Distribution Facility (DDF®)




The trademarks REALTOR®, REALTORS®, and the REALTOR® logo are controlled by The Canadian Real Estate Association (CREA) and identify real estate professionals who are member’s of CREA. The trademarks MLS®, Multiple Listing Service® and the associated logos are owned by CREA and identify the quality of services provided by real estate professionals who are members of CREA. Used under license.
View important disclosures and notices about Royal LePage® trademarks at rlp.ca/notices
© All Rights Reserved Chris Hendricks - Ottawa Web Design: Webshark