Call Us Direct: 613-614-3376 | Office: 613-829-1818

Maintenance, Common Area Maintenance, Water, Insurance
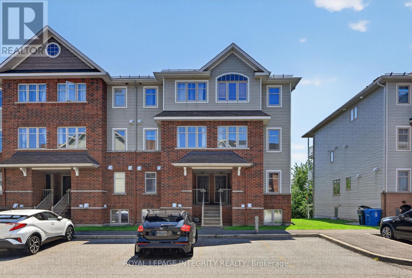
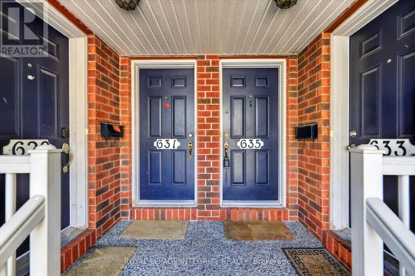
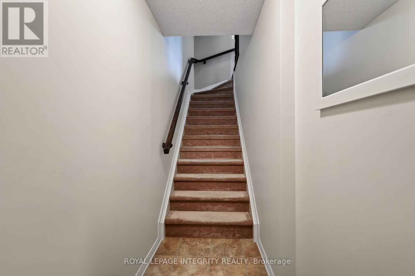
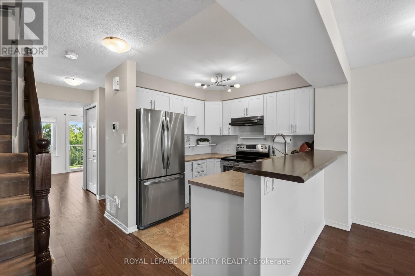
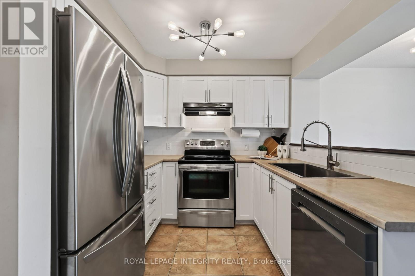
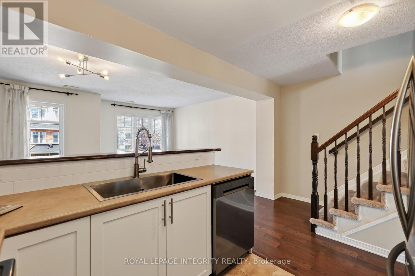
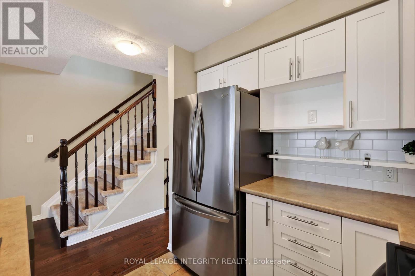
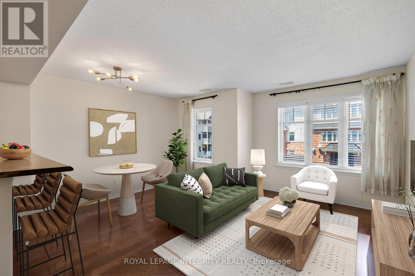
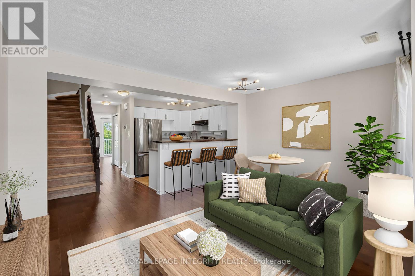
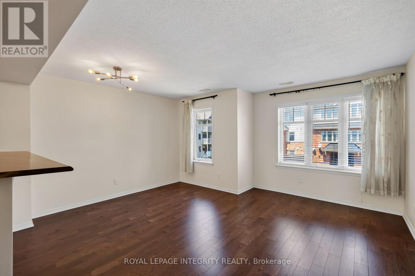
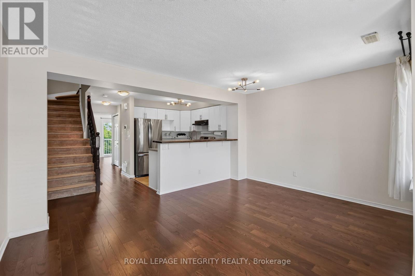
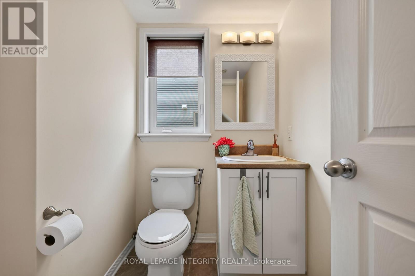
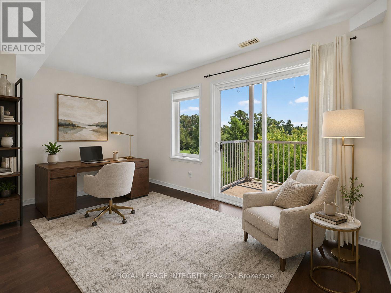
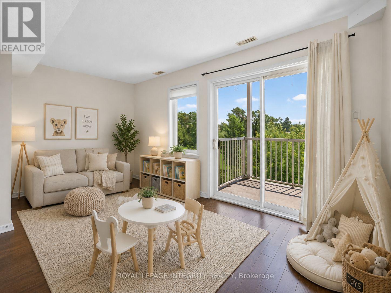
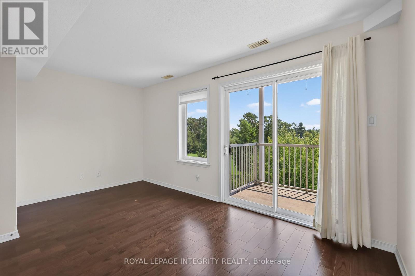
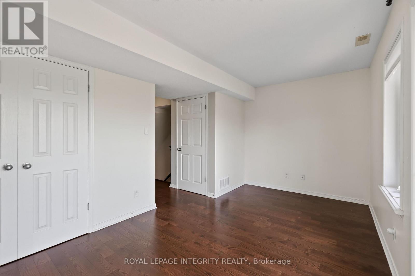
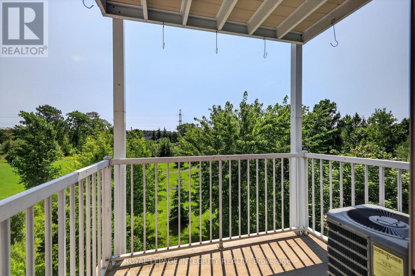
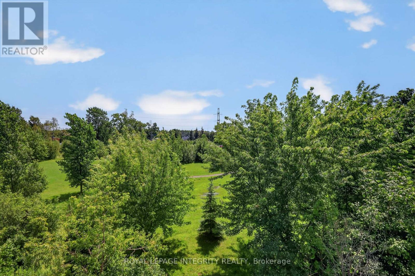
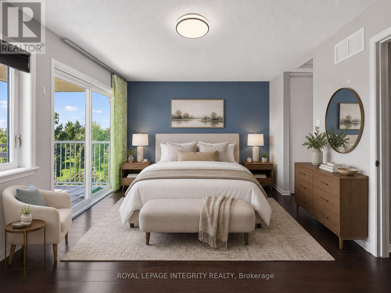
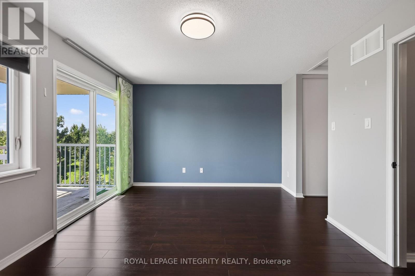
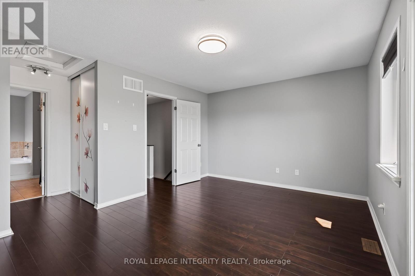
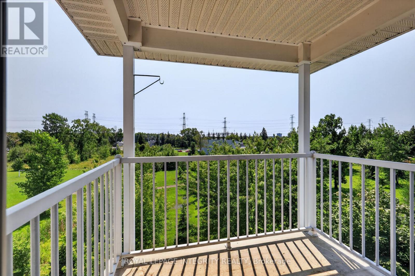
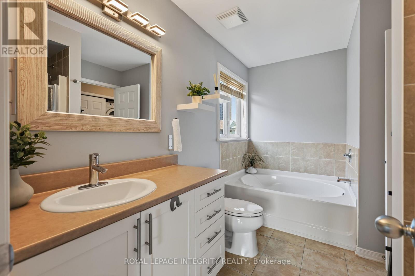
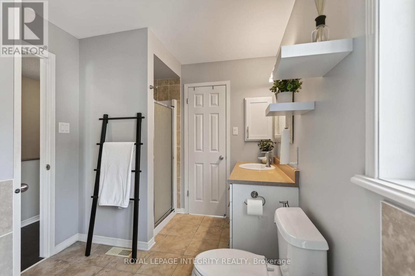
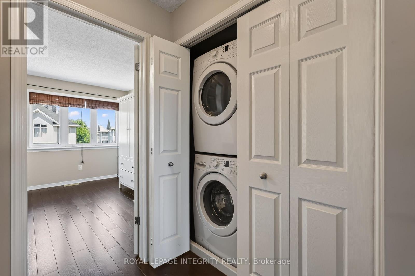
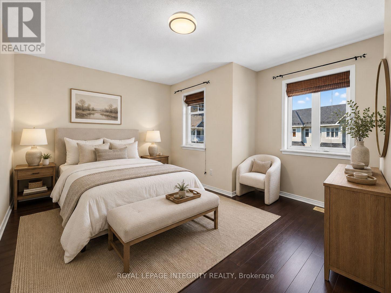
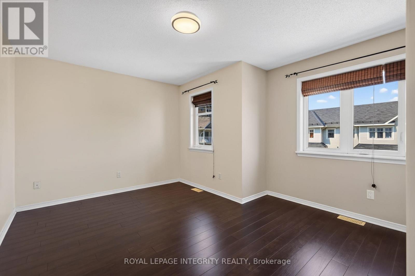
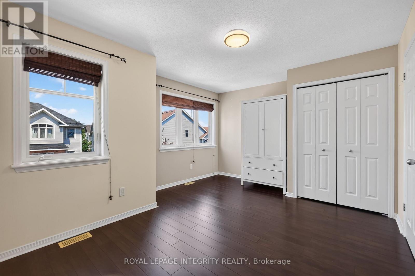
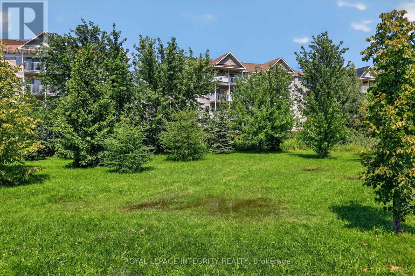
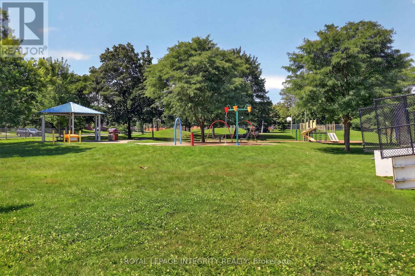
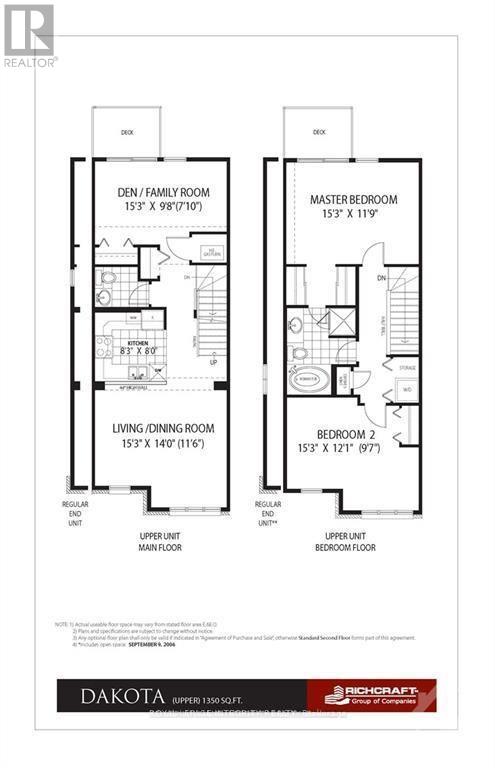
$430 MonthlyRarely offered TWO parking spaces make this bright and spacious upper-unit condo an exceptional find! Lovingly maintained by its original owner, the Richcraft's thoughtfully designed Dakota model shows with pride and offers approximately 1,350 sq. ft. of living space. Hardwood flooring extends throughout the principal living areas, including the generous living and dining room and versatile family room/den-ideal as a home office, additional living area or flexible space tailored to your household's needs. The back family room opens directly onto a covered balcony, creating a peaceful extension of the main living space. The timeless white kitchen is complemented by stainless steel appliances, while a convenient powder room completes the main level. Upstairs are two impressively sized bedrooms, a full bathroom with a relaxing soaker tub, and laundry conveniently located on the same level. The primary bedroom also enjoys direct access to a SECOND COVERED BALCONY. Together, the two SOUTH-FACING balconies offer NO REAR NEIGHBOURS and peaceful views of the park and surrounding greenspace while filling the home with natural light. Ideally located near shopping, recreation and transit, with easy access to Walkley O-Train Station, Carleton University, the airport and major commuter routes. With its generous living space, flexible layout and features rarely found together in a condo, this home offers lasting appeal and stands apart in all the right ways. Images virtually staged. 24 hours irrevocable on all offers (id:55625)
| MLS® Number | X13642106 |
| Property Type | Single Family |
| Community Name | 3804 - Heron Gate/Industrial Park |
| Amenities Near By | Park, Public Transit |
| Community Features | Pets Allowed With Restrictions, Community Centre |
| Equipment Type | Water Heater |
| Features | Cul-de-sac, Balcony, In Suite Laundry |
| Parking Space Total | 2 |
| Rental Equipment Type | Water Heater |
| Bathroom Total | 2 |
| Bedrooms Above Ground | 2 |
| Bedrooms Total | 2 |
| Appliances | Dishwasher, Dryer, Hood Fan, Stove, Washer, Window Coverings, Refrigerator |
| Basement Type | None |
| Cooling Type | Central Air Conditioning |
| Exterior Finish | Brick Facing, Vinyl Siding |
| Half Bath Total | 1 |
| Heating Fuel | Natural Gas |
| Heating Type | Forced Air |
| Size Interior | 1,200 - 1,399 Ft2 |
| Type | Row / Townhouse |
| No Garage |
| Acreage | No |
| Land Amenities | Park, Public Transit |

Danielle Gervais
Salesperson
(613) 829-1818
royallepageintegrity.ca/

The trademarks REALTOR®, REALTORS®, and the REALTOR® logo are controlled by The Canadian Real Estate Association (CREA) and identify real estate professionals who are members of CREA. The trademarks MLS®, Multiple Listing Service® and the associated logos are owned by The Canadian Real Estate Association (CREA) and identify the quality of services provided by real estate professionals who are members of CREA. The trademark DDF® is owned by The Canadian Real Estate Association (CREA) and identifies CREA's Data Distribution Facility (DDF®)




The trademarks REALTOR®, REALTORS®, and the REALTOR® logo are controlled by The Canadian Real Estate Association (CREA) and identify real estate professionals who are member’s of CREA. The trademarks MLS®, Multiple Listing Service® and the associated logos are owned by CREA and identify the quality of services provided by real estate professionals who are members of CREA. Used under license.
View important disclosures and notices about Royal LePage® trademarks at rlp.ca/notices
© All Rights Reserved Chris Hendricks - Ottawa Web Design: Webshark