Call Us Direct: 613-614-3376 | Office: 613-829-1818

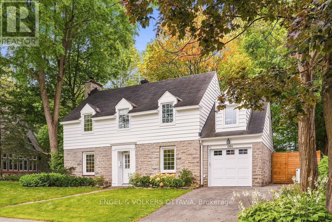
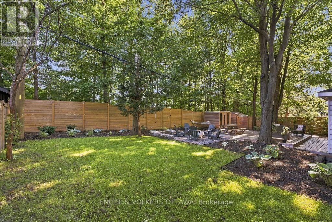
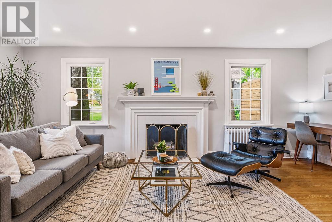
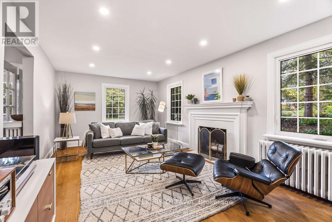
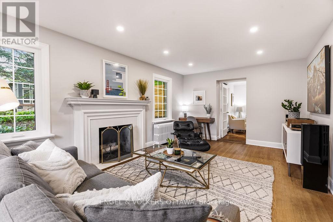
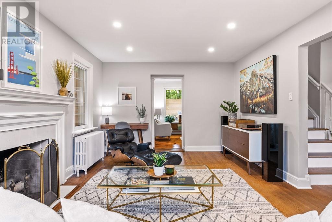
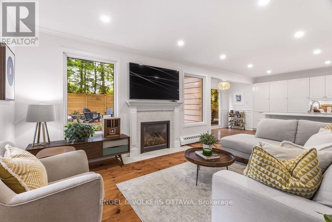
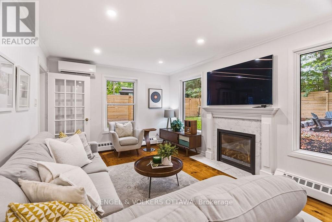
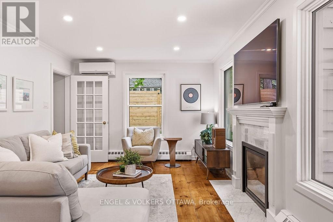
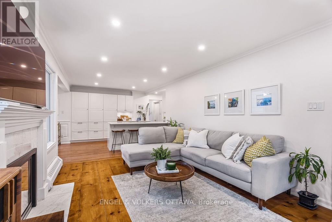
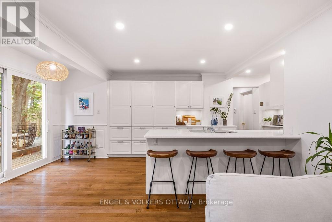
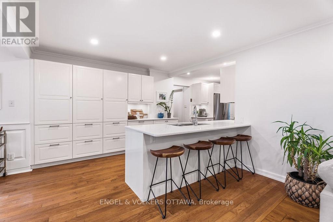
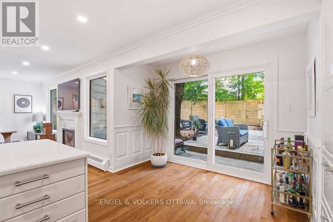
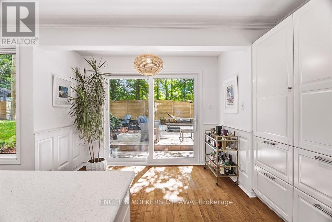
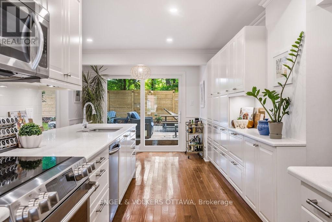
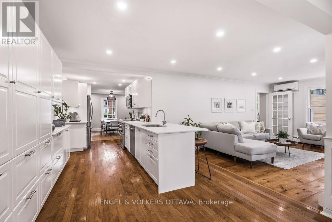
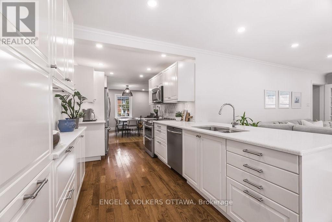
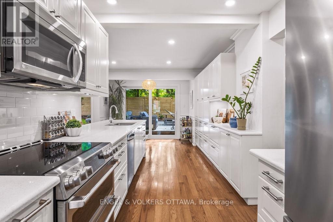
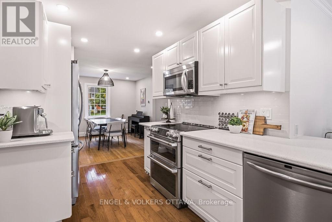
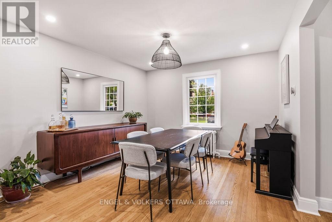
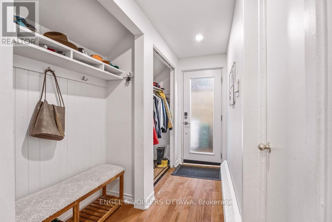
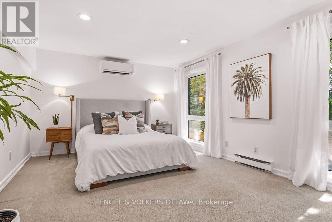
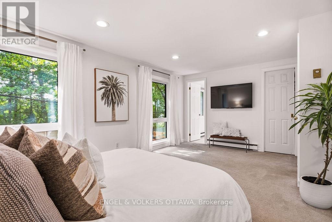
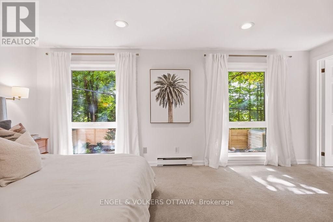
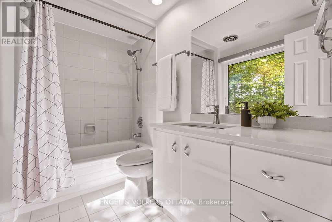
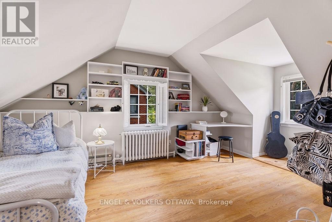
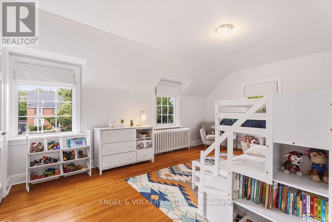
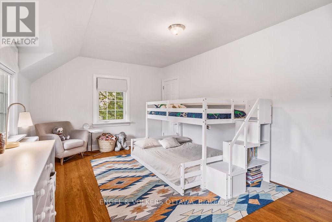
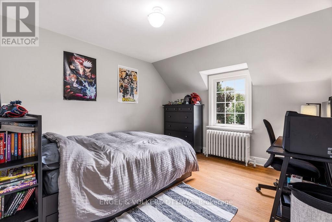
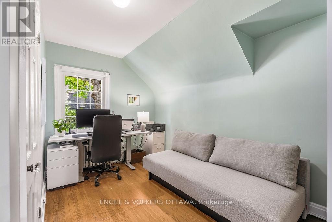
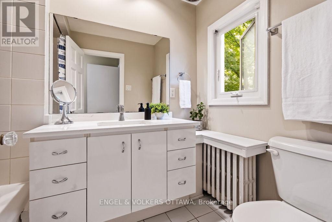
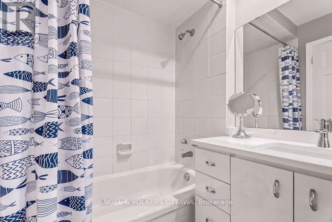
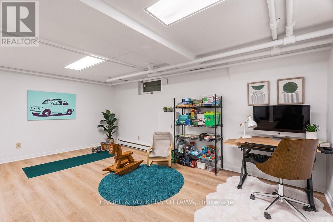
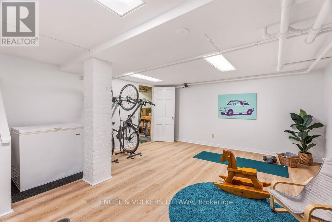
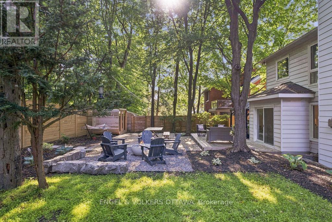
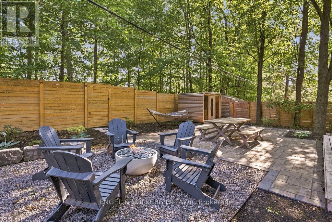
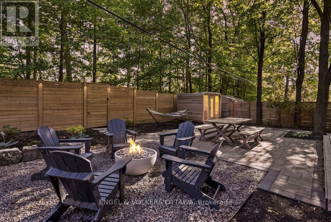
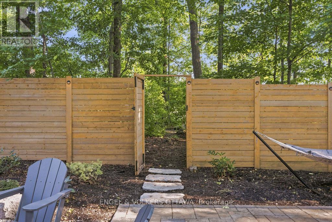
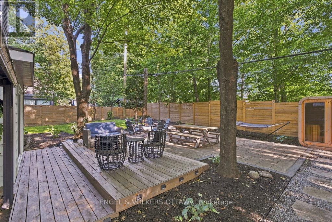
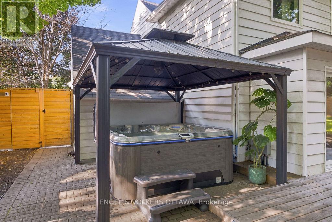
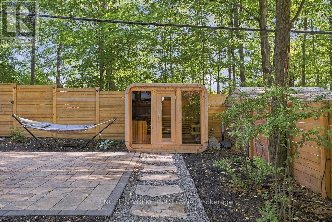
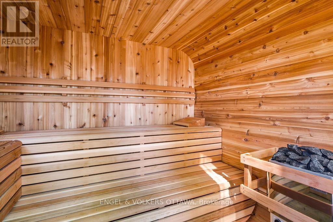
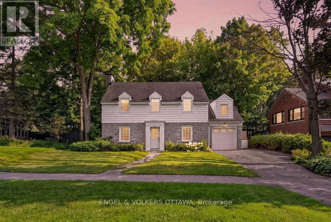
Set on one of Ottawa's most coveted residential streets, this beautifully updated 5-bedroom, 2.5-bathroom residence offers timeless character with thoughtful modern upgrades and exceptional outdoor living. The bright, well-appointed main level is designed with both family living and entertaining in mind, offering two inviting living rooms, a dedicated dining room, a powder room, and a convenient mudroom with access to the attached garage and side entrance. The updated kitchen features an abundance of cabinetry, quartz countertops and a generous island. Oversized patio doors open to a truly remarkable private backyard, with no rear neighbours and rare direct access to a wooded walking path just beyond the gate. Recently transformed for effortless outdoor enjoyment, the yard features a new cedar fence, beautifully laid interlock, exterior lighting, a built-in gas fire pit, sauna and 8-person hot tub - an exceptional setting for unwinding in complete privacy. The second level offers a spacious primary bedroom with walk-in closet and ensuite bath, four additional well-proportioned bedrooms and an updated main bathroom. A recently refinished basement provides valuable additional living space, generous storage and a comfortable laundry area. An exceptional location just steps from all that Westboro and Civic Hospital have to offer, including shops, cafés, restaurants, parks and recreation. Ideally situated within the sought-after Elmdale Public School and Nepean High School catchments. All major components of this home have been updated, including electrical panel, heat pumps, windows, heating system - please see attachment for full list of updates! Pre-listing home inspection on file. (id:55625)
| MLS® Number | X13758536 |
| Property Type | Single Family |
| Neigbourhood | Hampton Park |
| Community Name | 5302 - Carlington |
| Amenities Near By | Park |
| Equipment Type | Furnace |
| Features | Lighting, Sauna |
| Parking Space Total | 3 |
| Rental Equipment Type | Furnace |
| Structure | Patio(s) |
| Bathroom Total | 3 |
| Bedrooms Above Ground | 5 |
| Bedrooms Total | 5 |
| Amenities | Fireplace(s) |
| Appliances | Hot Tub, Water Heater - Tankless, Blinds, Dishwasher, Dryer, Hood Fan, Microwave, Sauna, Stove, Washer, Refrigerator |
| Basement Development | Partially Finished,finished |
| Basement Type | Full, N/a (partially Finished), N/a (finished) |
| Construction Style Attachment | Detached |
| Cooling Type | Wall Unit |
| Exterior Finish | Stone |
| Fireplace Present | Yes |
| Fireplace Total | 2 |
| Foundation Type | Block, Concrete |
| Half Bath Total | 1 |
| Heating Fuel | Natural Gas |
| Heating Type | Radiant Heat |
| Stories Total | 2 |
| Size Interior | 2,000 - 2,500 Sqft |
| Type | House |
| Utility Water | Municipal Water |
| Attached Garage | |
| Garage |
| Acreage | No |
| Fence Type | Fenced Yard |
| Land Amenities | Park |
| Landscape Features | Landscaped |
| Sewer | Sanitary Sewer |
| Size Depth | 104 Ft ,3 In |
| Size Frontage | 70 Ft |
| Size Irregular | 70 X 104.3 Ft ; 1 |
| Size Total Text | 70 X 104.3 Ft ; 1 |
| Zoning Description | Residential |
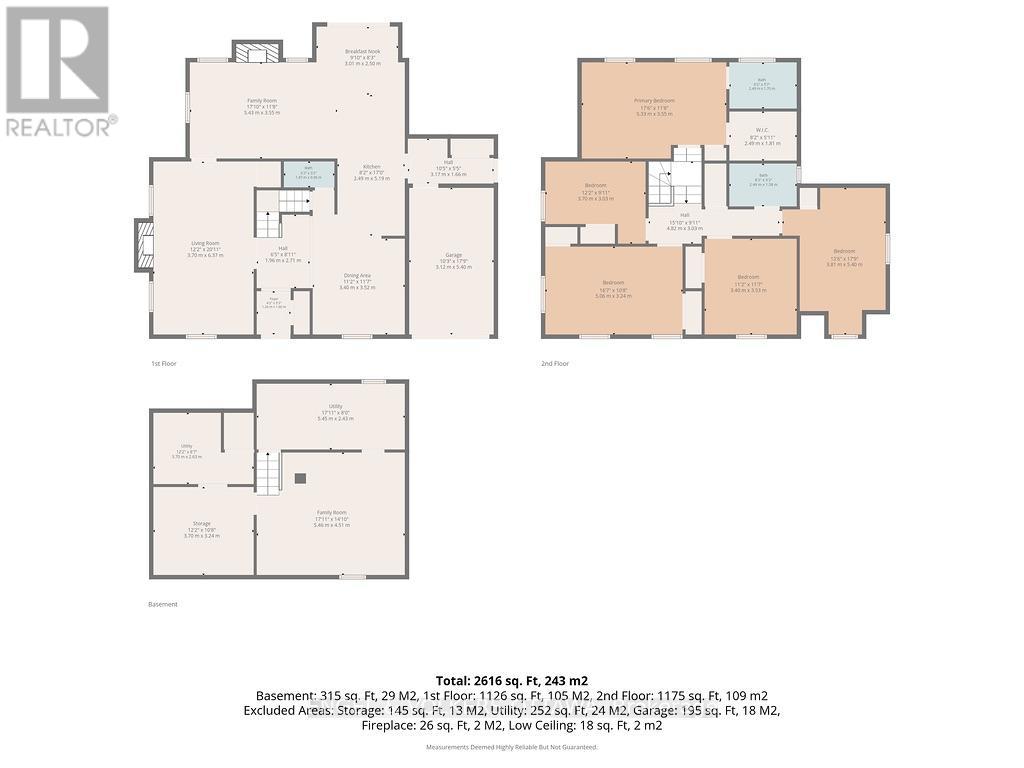
| Level | Type | Length | Width | Dimensions |
|---|---|---|---|---|
| Second Level | Bedroom | 3.65 m | 2.76 m | 3.65 m x 2.76 m |
| Second Level | Bedroom | 4.59 m | 36.88 m | 4.59 m x 36.88 m |
| Second Level | Bathroom | 2.46 m | 1.52 m | 2.46 m x 1.52 m |
| Second Level | Bathroom | 2.15 m | 1.52 m | 2.15 m x 1.52 m |
| Second Level | Primary Bedroom | 5.2 m | 3.37 m | 5.2 m x 3.37 m |
| Second Level | Bedroom | 4.9 m | 3.35 m | 4.9 m x 3.35 m |
| Second Level | Bedroom | 3.68 m | 3.65 m | 3.68 m x 3.65 m |
| Basement | Recreational, Games Room | 4.9 m | 4.26 m | 4.9 m x 4.26 m |
| Basement | Laundry Room | 5.2 m | 2.46 m | 5.2 m x 2.46 m |
| Basement | Utility Room | 3.37 m | 2.46 m | 3.37 m x 2.46 m |
| Basement | Den | 3.37 m | 3.04 m | 3.37 m x 3.04 m |
| Basement | Other | 1.52 m | 0.93 m | 1.52 m x 0.93 m |
| Main Level | Living Room | 6.12 m | 3.37 m | 6.12 m x 3.37 m |
| Main Level | Dining Room | 3.37 m | 3.35 m | 3.37 m x 3.35 m |
| Main Level | Family Room | 4.59 m | 3.07 m | 4.59 m x 3.07 m |
| Main Level | Kitchen | 4.9 m | 3.35 m | 4.9 m x 3.35 m |
| Main Level | Dining Room | 3.35 m | 2.43 m | 3.35 m x 2.43 m |
| Main Level | Foyer | 2.74 m | 1.82 m | 2.74 m x 1.82 m |
https://www.realtor.ca/real-estate/30250421/694-island-park-drive-ottawa-5302-carlington

Irina Popova
Broker
(613) 422-8688
(613) 422-6200
ottawacentral.evrealestate.com/

The trademarks REALTOR®, REALTORS®, and the REALTOR® logo are controlled by The Canadian Real Estate Association (CREA) and identify real estate professionals who are members of CREA. The trademarks MLS®, Multiple Listing Service® and the associated logos are owned by The Canadian Real Estate Association (CREA) and identify the quality of services provided by real estate professionals who are members of CREA. The trademark DDF® is owned by The Canadian Real Estate Association (CREA) and identifies CREA's Data Distribution Facility (DDF®)




The trademarks REALTOR®, REALTORS®, and the REALTOR® logo are controlled by The Canadian Real Estate Association (CREA) and identify real estate professionals who are member’s of CREA. The trademarks MLS®, Multiple Listing Service® and the associated logos are owned by CREA and identify the quality of services provided by real estate professionals who are members of CREA. Used under license.
View important disclosures and notices about Royal LePage® trademarks at rlp.ca/notices
© All Rights Reserved Chris Hendricks - Ottawa Web Design: Webshark