Call Us Direct: 613-614-3376 | Office: 613-829-1818

Maintenance, Insurance
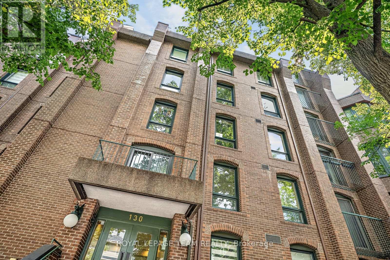
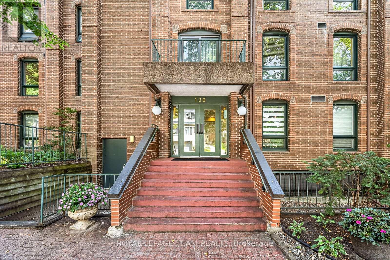
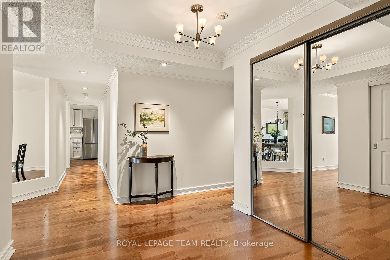
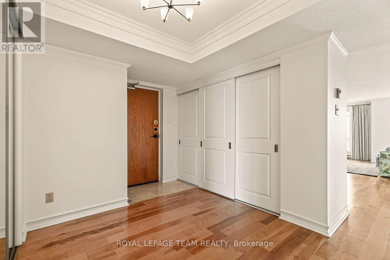
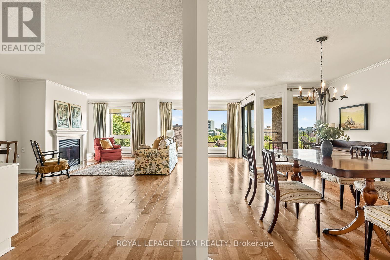
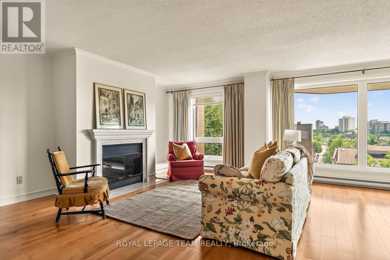
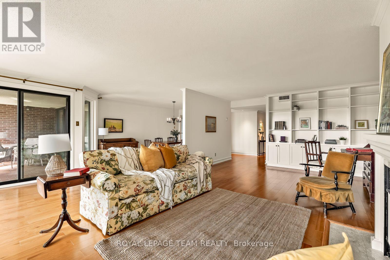
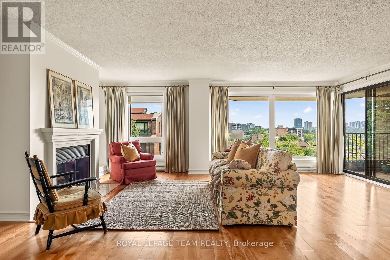
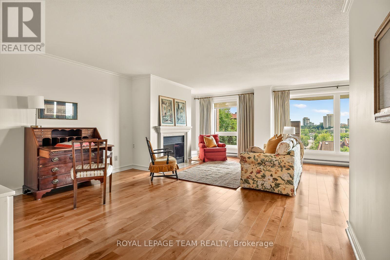
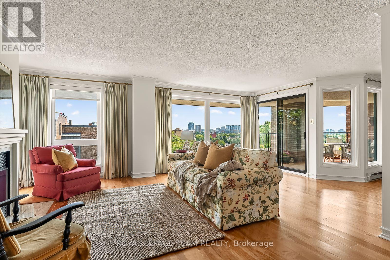
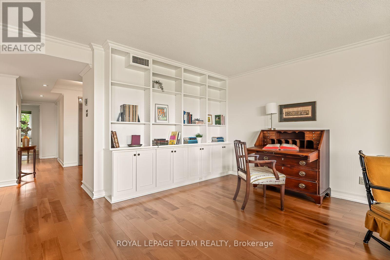
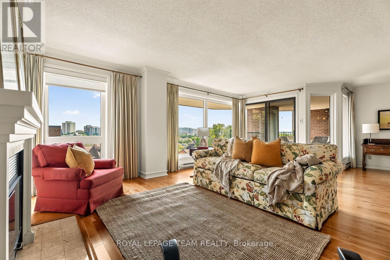
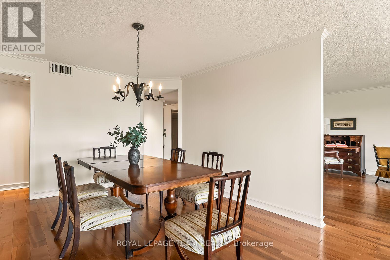
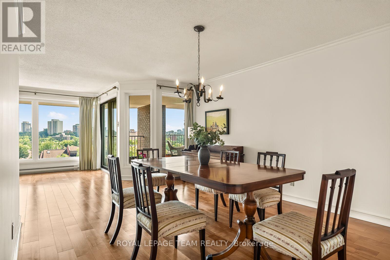
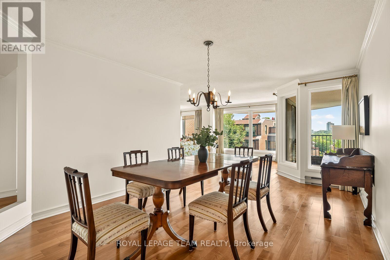
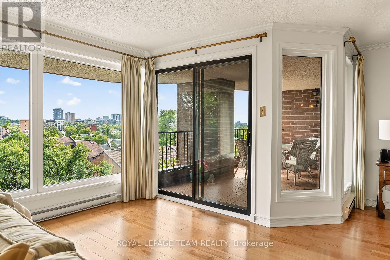
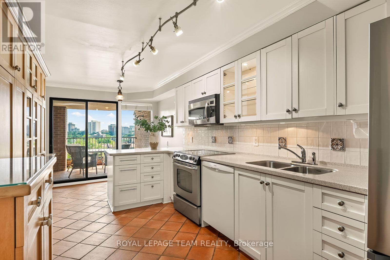
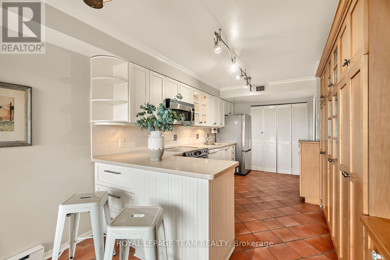
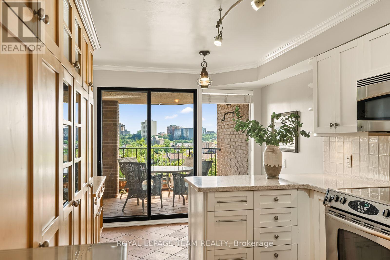
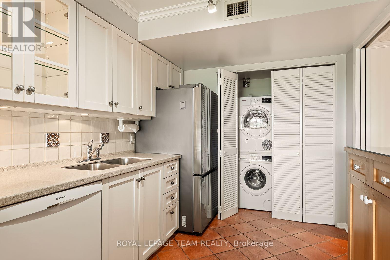
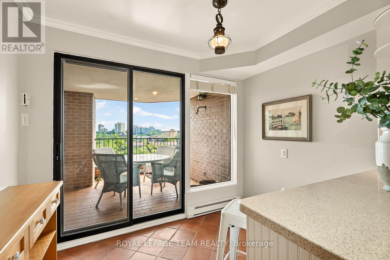
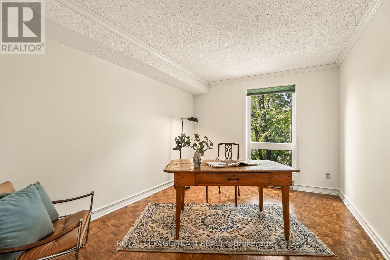
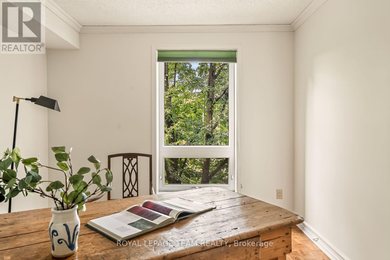
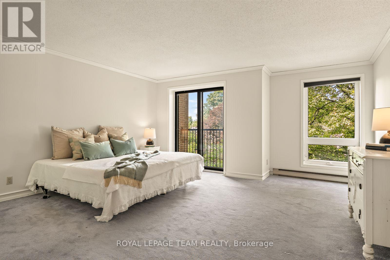
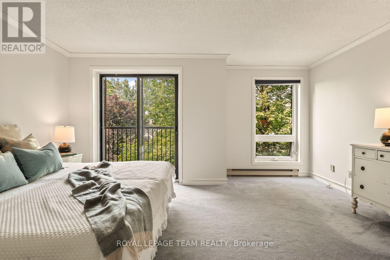
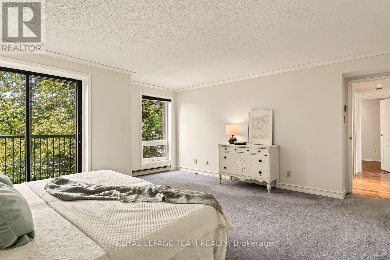
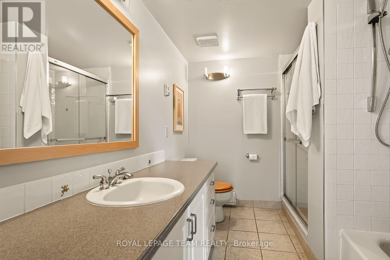
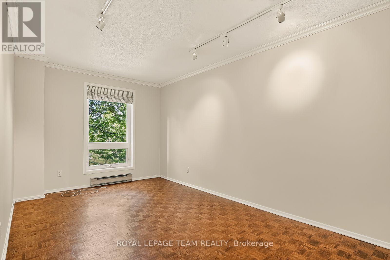
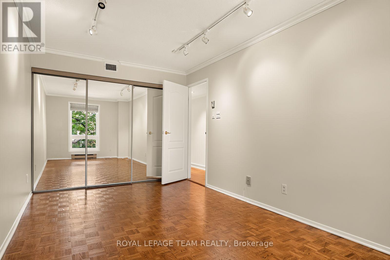
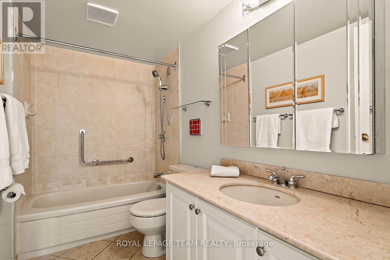
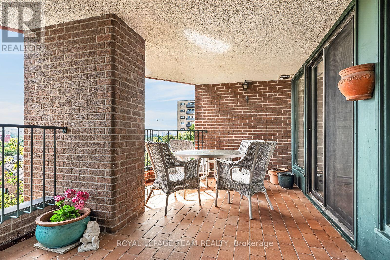
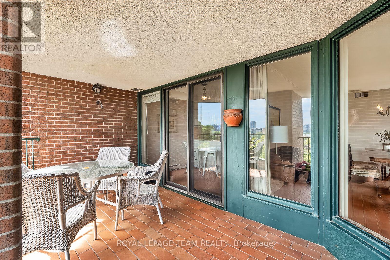
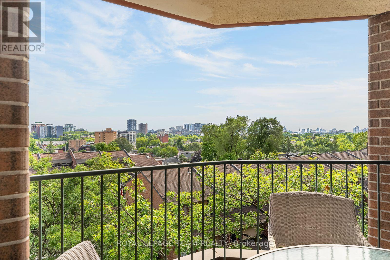
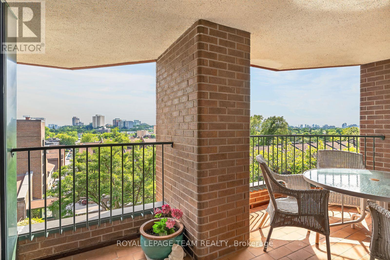
$1,023.58 MonthlyA prestigious home in the heart of coveted Lindenlea. On beautiful Rideau Terrace, this exceptional Springfield Mews condominium offers generous proportions, timeless character, and an address synonymous with elegant Ottawa living. A grand foyer welcomes you into a beautifully designed home featuring a warm, inviting living room with custom built-in bookcases, a wood burning fireplace, and rich hardwood flooring. The formal dining room is ideal for entertaining, while the spacious eat in kitchen, complete with charming terracotta tile flooring, opens directly onto an exceptional balcony shared with the living room-a wonderfully private outdoor retreat looking onto the city. The expansive primary suite features a walk-in closet and ensuite,complemented by a second bedroom and bathroom and a versatile office or guest suite. Covered parking, in-unit laundry, abundant storage, and an unbeatable location just moments from Beechwood Village, New Edinburgh, Rockcliffe, downtown, cafés, parks,and scenic pathways complete this remarkable offering. (id:55625)
| MLS® Number | X13667700 |
| Property Type | Single Family |
| Community Name | 3302 - Lindenlea |
| Amenities Near By | Public Transit, Park, Place Of Worship |
| Community Features | Pets Allowed With Restrictions, Community Centre |
| Equipment Type | Water Heater |
| Features | Elevator, Balcony |
| Parking Space Total | 1 |
| Rental Equipment Type | Water Heater |
| Bathroom Total | 2 |
| Bedrooms Above Ground | 3 |
| Bedrooms Total | 3 |
| Amenities | Visitor Parking, Fireplace(s), Storage - Locker |
| Appliances | Dishwasher, Dryer, Microwave, Stove, Washer, Window Coverings, Refrigerator |
| Basement Type | None |
| Cooling Type | Central Air Conditioning |
| Exterior Finish | Brick |
| Fireplace Present | Yes |
| Fireplace Total | 1 |
| Heating Fuel | Electric |
| Heating Type | Baseboard Heaters |
| Size Interior | 2,000 - 2,249 Ft2 |
| Type | Apartment |
| Underground | |
| Garage |
| Acreage | No |
| Land Amenities | Public Transit, Park, Place Of Worship |
| Level | Type | Length | Width | Dimensions |
|---|---|---|---|---|
| Main Level | Living Room | 7.82 m | 6.34 m | 7.82 m x 6.34 m |
| Main Level | Dining Room | 5.41 m | 3.49 m | 5.41 m x 3.49 m |
| Main Level | Kitchen | 6.12 m | 2.71 m | 6.12 m x 2.71 m |
| Main Level | Bathroom | 2.85 m | 1.57 m | 2.85 m x 1.57 m |
| Main Level | Primary Bedroom | 4.96 m | 5.12 m | 4.96 m x 5.12 m |
| Main Level | Bathroom | 2.84 m | 2.61 m | 2.84 m x 2.61 m |
| Main Level | Other | 1.61 m | 2.41 m | 1.61 m x 2.41 m |
| Main Level | Bedroom | 3.9 m | 2.99 m | 3.9 m x 2.99 m |
| Main Level | Bedroom | 4.95 m | 2.85 m | 4.95 m x 2.85 m |
https://www.realtor.ca/real-estate/30147065/7-130-rideau-terrace-ottawa-3302-lindenlea

Charles Sezlik
Salesperson
(613) 744-6697
(613) 744-6975
www.teamrealty.ca/

Sara Adam
Salesperson
(613) 744-6697
(613) 744-6975
www.teamrealty.ca/

Dominique Laframboise
Salesperson
(613) 744-6697
(613) 744-6975
www.teamrealty.ca/

The trademarks REALTOR®, REALTORS®, and the REALTOR® logo are controlled by The Canadian Real Estate Association (CREA) and identify real estate professionals who are members of CREA. The trademarks MLS®, Multiple Listing Service® and the associated logos are owned by The Canadian Real Estate Association (CREA) and identify the quality of services provided by real estate professionals who are members of CREA. The trademark DDF® is owned by The Canadian Real Estate Association (CREA) and identifies CREA's Data Distribution Facility (DDF®)




The trademarks REALTOR®, REALTORS®, and the REALTOR® logo are controlled by The Canadian Real Estate Association (CREA) and identify real estate professionals who are member’s of CREA. The trademarks MLS®, Multiple Listing Service® and the associated logos are owned by CREA and identify the quality of services provided by real estate professionals who are members of CREA. Used under license.
View important disclosures and notices about Royal LePage® trademarks at rlp.ca/notices
© All Rights Reserved Chris Hendricks - Ottawa Web Design: Webshark