Call Us Direct: 613-614-3376 | Office: 613-829-1818

Maintenance, Insurance
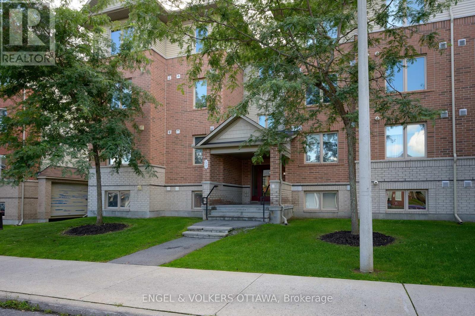
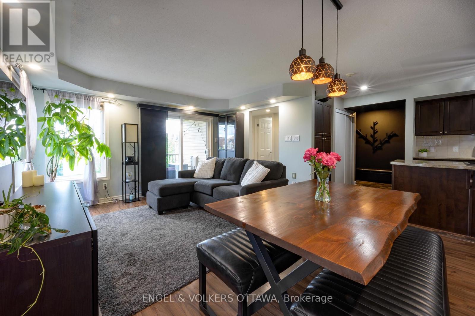
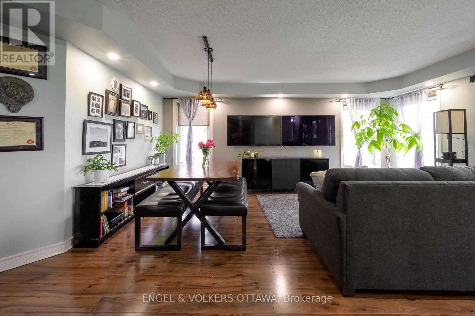
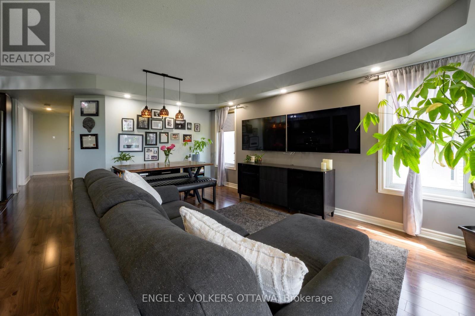
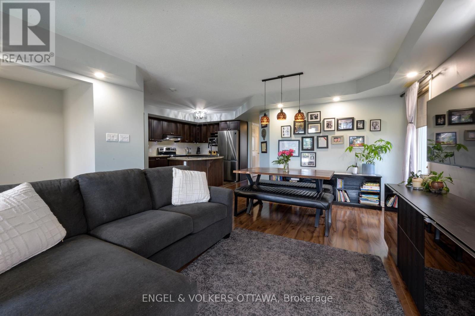
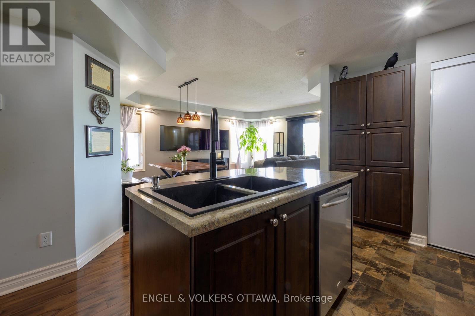
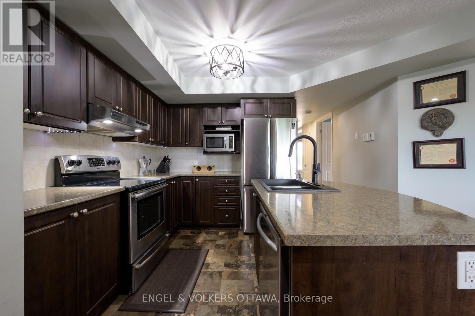
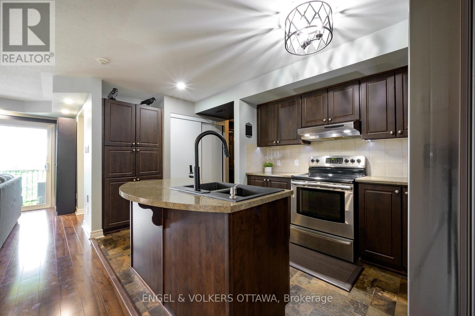
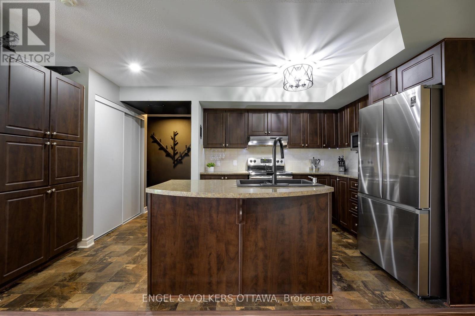
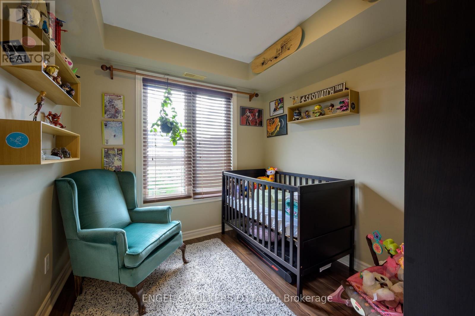
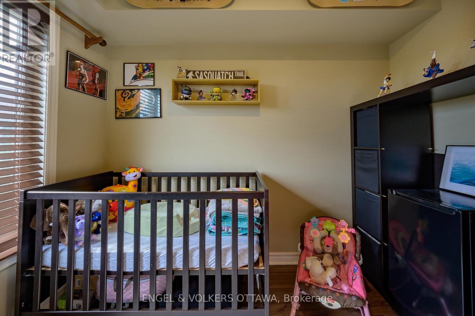
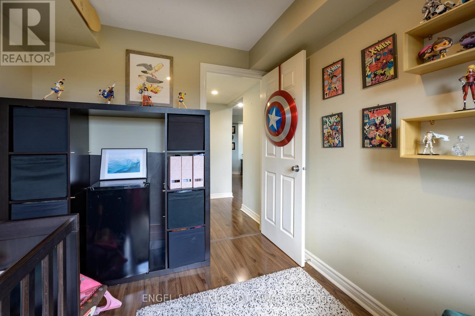
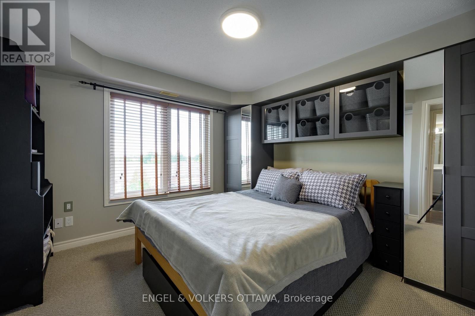
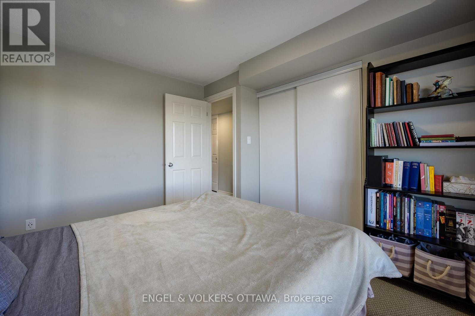
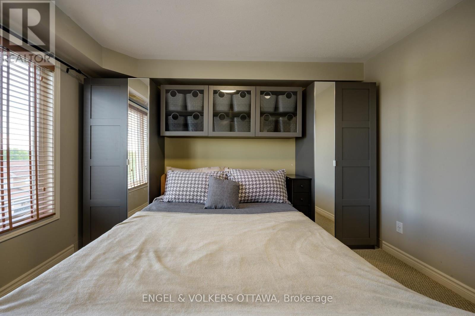
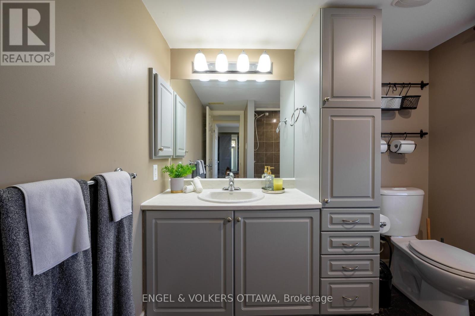
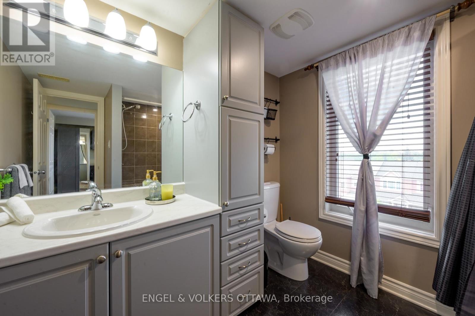
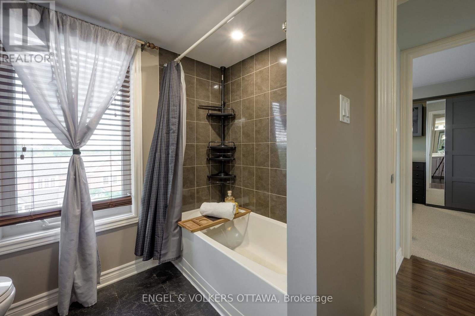
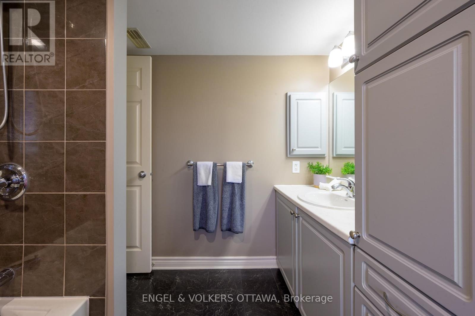
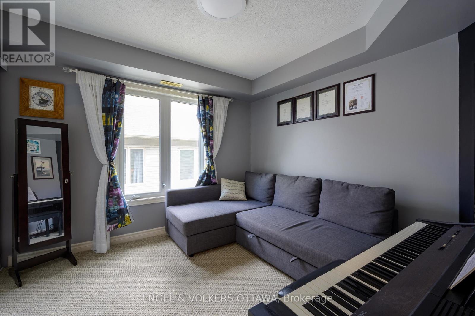
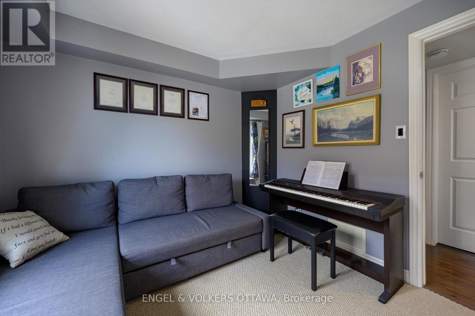
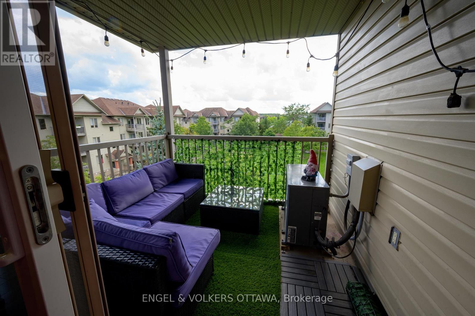
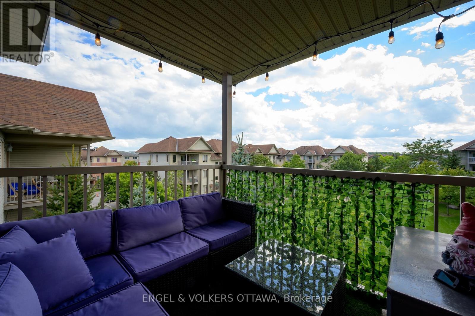
$404 MonthlyA rare three-bedroom, single-level condo overlooking peaceful parkland. Bright, spotless and well cared for, it's ready to move into.Large windows fill the open living and dining area with daylight. The kitchen offers rich cabinetry, ample counter and storage space, stainless steel appliances and a large breakfast bar for casual meals and entertaining.Step out to the covered private balcony for elevated, green views and added privacy.Three well-sized bedrooms adapt easily as guest rooms, a home office or hobby space. Contemporary flooring and an owned hot water tank complete the package.More space, with all the ease of condo living. (id:55625)
| MLS® Number | X14032798 |
| Property Type | Single Family |
| Neigbourhood | Havenlea |
| Community Name | 7710 - Barrhaven East |
| Amenities Near By | Park |
| Community Features | Pets Allowed With Restrictions, School Bus |
| Features | Balcony, In Suite Laundry |
| Parking Space Total | 1 |
| Structure | Deck |
| View Type | View |
| Bathroom Total | 2 |
| Bedrooms Above Ground | 3 |
| Bedrooms Total | 3 |
| Amenities | Visitor Parking |
| Appliances | Water Heater, Dishwasher, Dryer, Stove, Washer, Refrigerator |
| Basement Type | None |
| Cooling Type | Central Air Conditioning |
| Exterior Finish | Brick Facing, Stone |
| Foundation Type | Poured Concrete |
| Half Bath Total | 1 |
| Heating Fuel | Natural Gas |
| Heating Type | Forced Air |
| Size Interior | 1,000 - 1,199 Sqft |
| Type | Apartment |
| No Garage |
| Acreage | No |
| Land Amenities | Park |
| Level | Type | Length | Width | Dimensions |
|---|---|---|---|---|
| Main Level | Kitchen | 3.07 m | 2.48 m | 3.07 m x 2.48 m |
| Main Level | Dining Room | 2.87 m | 2.43 m | 2.87 m x 2.43 m |
| Main Level | Living Room | 2.87 m | 3.35 m | 2.87 m x 3.35 m |
| Main Level | Primary Bedroom | 3.48 m | 3.63 m | 3.48 m x 3.63 m |
| Main Level | Bedroom 2 | 3.09 m | 3.15 m | 3.09 m x 3.15 m |
| Main Level | Bedroom 3 | 2.59 m | 2.56 m | 2.59 m x 2.56 m |
| Main Level | Bathroom | 3.02 m | 2.48 m | 3.02 m x 2.48 m |
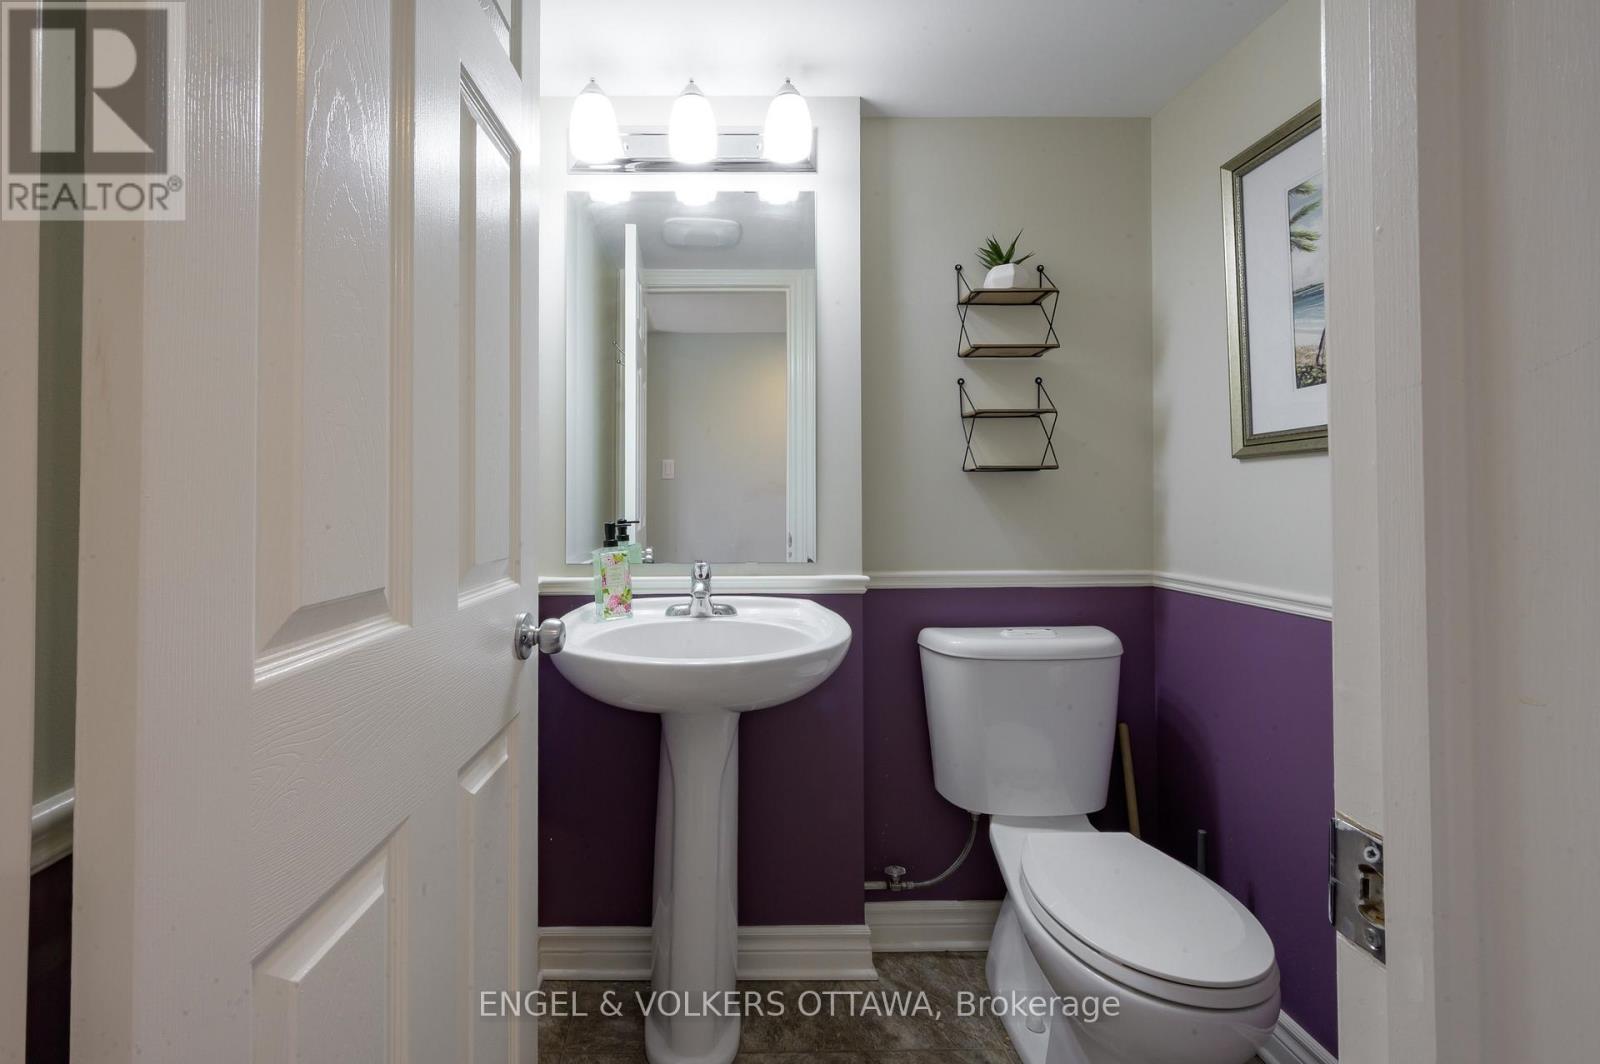
| Main Level | Bathroom | 1.6 m | 1.37 m | 1.6 m x 1.37 m |
| Main Level | Utility Room | 2.21 m | 2.43 m | 2.21 m x 2.43 m |
https://www.realtor.ca/real-estate/30401171/7-50-barnstone-drive-ottawa-7710-barrhaven-east

Jeremy Irving
Salesperson
(613) 422-8688
(613) 422-6200
ottawacentral.evrealestate.com/

The trademarks REALTOR®, REALTORS®, and the REALTOR® logo are controlled by The Canadian Real Estate Association (CREA) and identify real estate professionals who are members of CREA. The trademarks MLS®, Multiple Listing Service® and the associated logos are owned by The Canadian Real Estate Association (CREA) and identify the quality of services provided by real estate professionals who are members of CREA. The trademark DDF® is owned by The Canadian Real Estate Association (CREA) and identifies CREA's Data Distribution Facility (DDF®)




The trademarks REALTOR®, REALTORS®, and the REALTOR® logo are controlled by The Canadian Real Estate Association (CREA) and identify real estate professionals who are member’s of CREA. The trademarks MLS®, Multiple Listing Service® and the associated logos are owned by CREA and identify the quality of services provided by real estate professionals who are members of CREA. Used under license.
View important disclosures and notices about Royal LePage® trademarks at rlp.ca/notices
© All Rights Reserved Chris Hendricks - Ottawa Web Design: Webshark