Call Us Direct: 613-614-3376 | Office: 613-829-1818

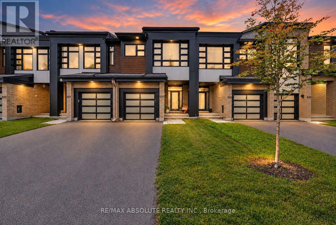
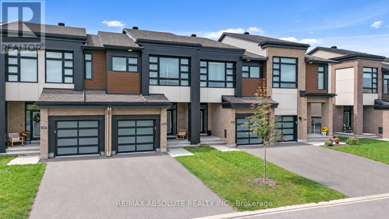
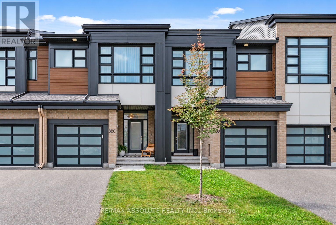
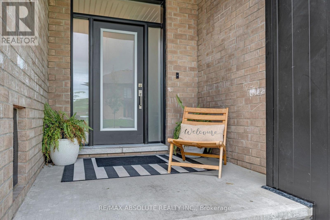
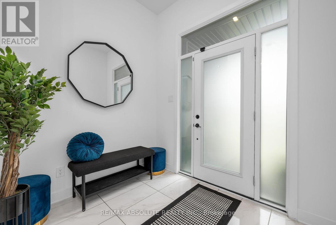
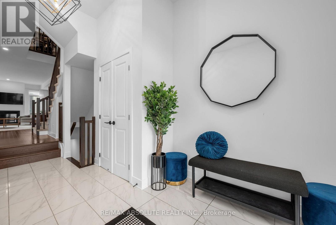
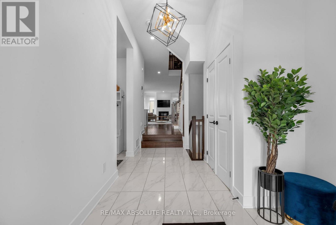
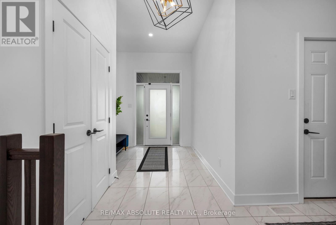
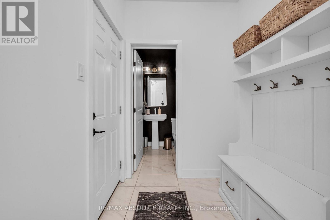
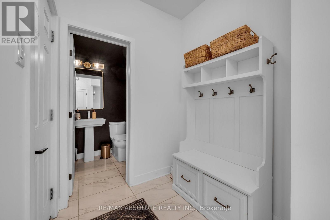
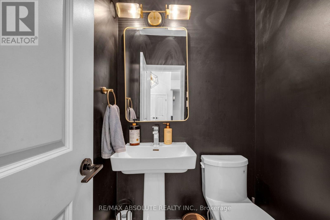
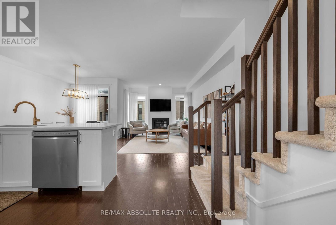
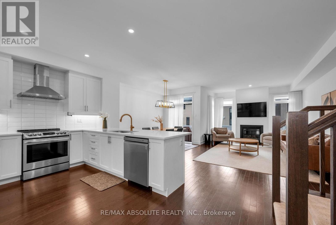
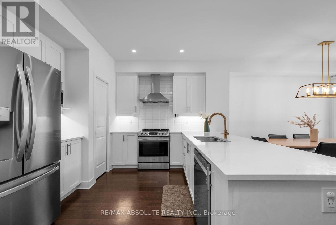
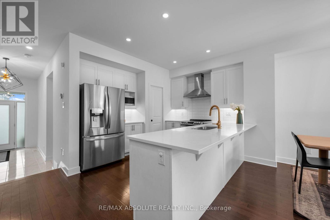
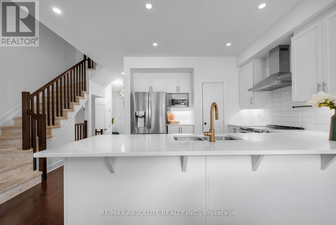
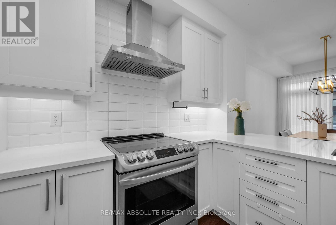
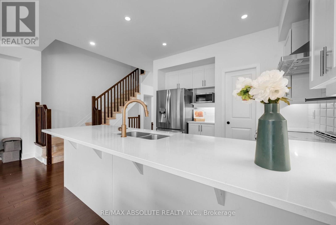
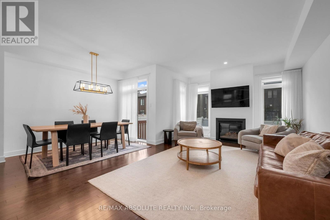
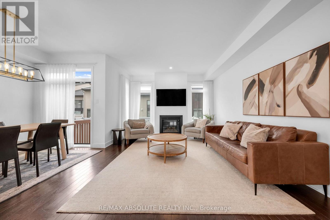
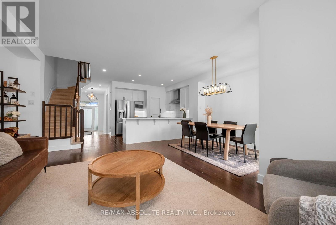
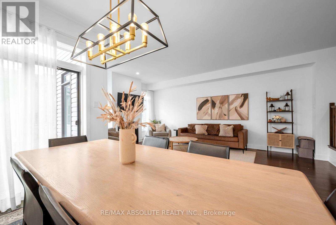
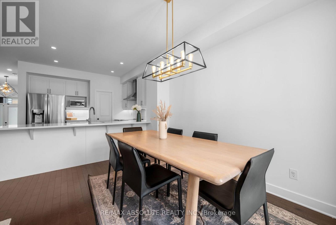
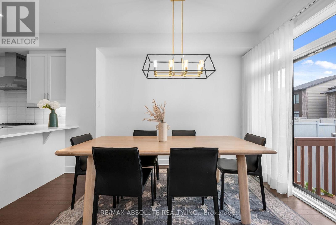
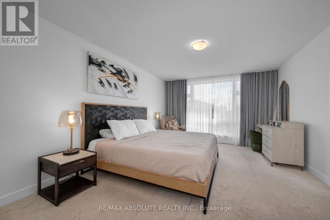
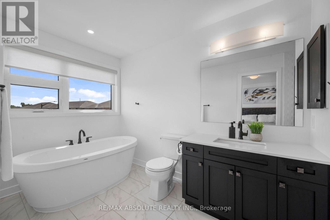
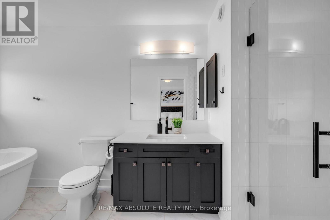
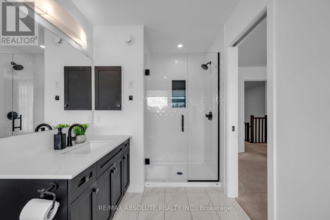
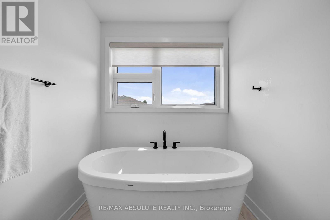
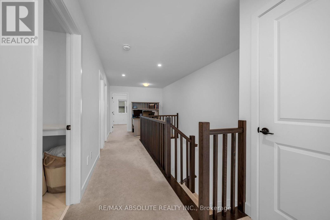
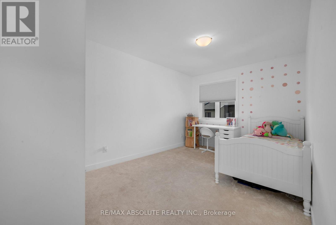
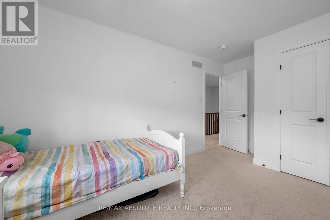
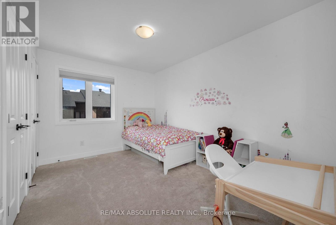
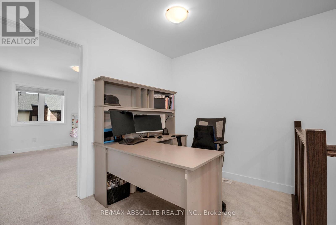
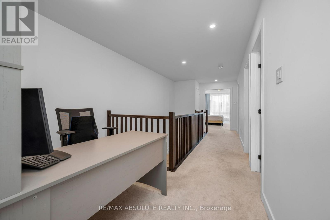
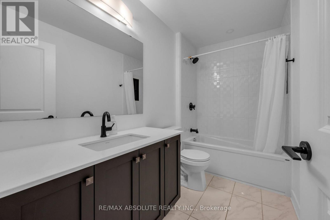
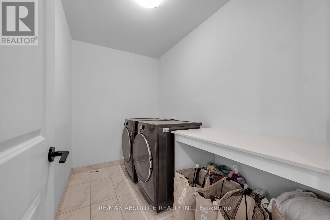
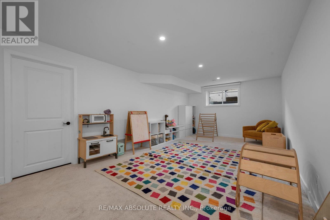
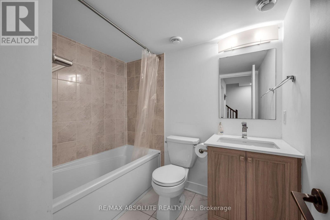
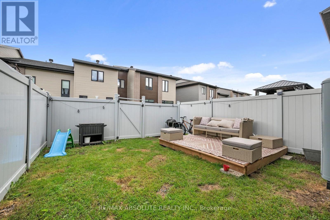
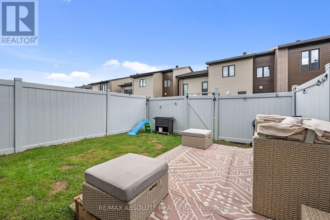
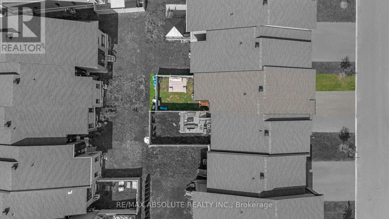
Welcome to 826 Chipping Circle, a spacious Urbandale-built townhome offering three bedrooms, a loft and 3.5 bathrooms. Enter through the generous foyer featuring quality ceramic tile flooring and inside access to the single-car garage, complete with an automatic garage door opener and remote. A convenient powder room with a pedestal sink completes the entrance level. Step up to the bright, open-concept kitchen, living and dining area featuring 9-foot ceilings and large windows that fill the space with natural light. The kitchen offers quartz countertops, stainless steel appliances and a pantry, while the inviting living room features a cozy gas fireplace. Patio doors off the dining area lead to the fully fenced backyard. Upstairs, the versatile loft provides additional living or workspace. The primary bedroom features a large walk-in closet, a wall of windows and a private ensuite with a soaker tub, vanity and separate shower. Two additional bedrooms offer ample closet space and large windows. A full bathroom with a tub and shower combination and ceramic surround is also located on this level. The separate laundry room provides generous counter space for folding. The fully finished lower level offers a spacious recreation room and an additional four-piece bathroom.The unfinished storage and utility area houses the natural gas furnace, HRV and rental hot water tank. A functional and welcoming home with plenty of space for everyday living. All light fixtures and window treatments have been updated. 24-hour irrevocable required on all offers. (id:55625)
| MLS® Number | X13759104 |
| Property Type | Single Family |
| Community Name | 2602 - Riverside South/Gloucester Glen |
| Equipment Type | Water Heater |
| Parking Space Total | 2 |
| Rental Equipment Type | Water Heater |
| Bathroom Total | 4 |
| Bedrooms Above Ground | 3 |
| Bedrooms Total | 3 |
| Amenities | Fireplace(s) |
| Appliances | Water Meter, Dishwasher, Dryer, Hood Fan, Stove, Washer, Window Coverings, Refrigerator |
| Basement Development | Finished |
| Basement Type | Full (finished) |
| Construction Style Attachment | Attached |
| Cooling Type | Central Air Conditioning |
| Exterior Finish | Concrete, Brick |
| Fireplace Present | Yes |
| Fireplace Total | 1 |
| Foundation Type | Concrete |
| Half Bath Total | 1 |
| Heating Fuel | Natural Gas |
| Heating Type | Forced Air |
| Stories Total | 2 |
| Size Interior | 1,500 - 2,000 Sqft |
| Type | Row / Townhouse |
| Utility Water | Municipal Water |
| Attached Garage | |
| Garage |
| Acreage | No |
| Sewer | Sanitary Sewer |
| Size Depth | 101 Ft ,8 In |
| Size Frontage | 20 Ft |
| Size Irregular | 20 X 101.7 Ft |
| Size Total Text | 20 X 101.7 Ft |

Joanne Goneau
Broker of Record
(613) 721-5551
(613) 721-5556
www.remaxabsolute.com/

Jordyn Reid-Stevenson
Broker
(613) 721-5551
(613) 721-5556
www.remaxabsolute.com/

The trademarks REALTOR®, REALTORS®, and the REALTOR® logo are controlled by The Canadian Real Estate Association (CREA) and identify real estate professionals who are members of CREA. The trademarks MLS®, Multiple Listing Service® and the associated logos are owned by The Canadian Real Estate Association (CREA) and identify the quality of services provided by real estate professionals who are members of CREA. The trademark DDF® is owned by The Canadian Real Estate Association (CREA) and identifies CREA's Data Distribution Facility (DDF®)




The trademarks REALTOR®, REALTORS®, and the REALTOR® logo are controlled by The Canadian Real Estate Association (CREA) and identify real estate professionals who are member’s of CREA. The trademarks MLS®, Multiple Listing Service® and the associated logos are owned by CREA and identify the quality of services provided by real estate professionals who are members of CREA. Used under license.
View important disclosures and notices about Royal LePage® trademarks at rlp.ca/notices
© All Rights Reserved Chris Hendricks - Ottawa Web Design: Webshark