Call Us Direct: 613-614-3376 | Office: 613-829-1818

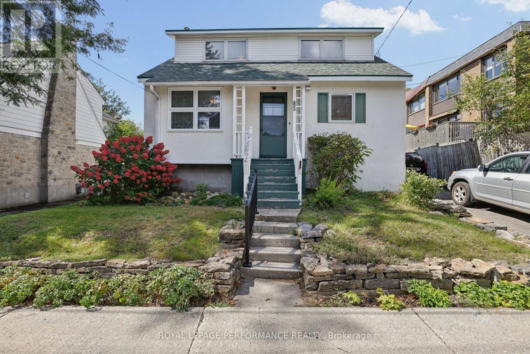
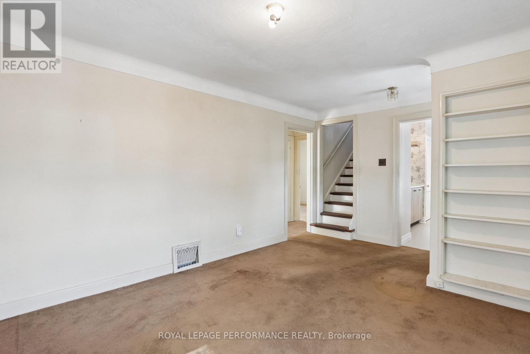
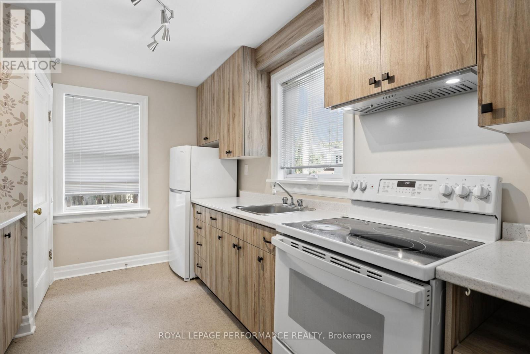
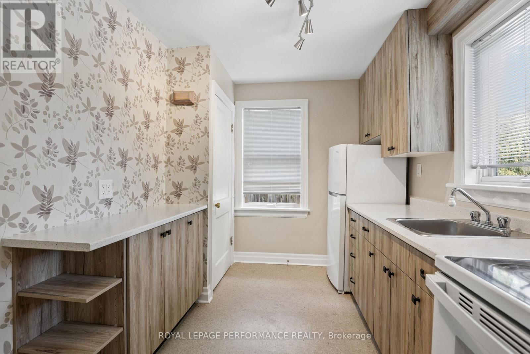
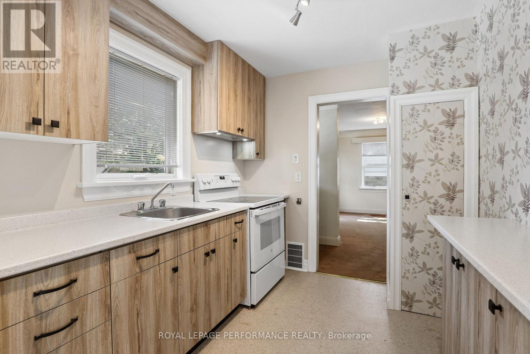
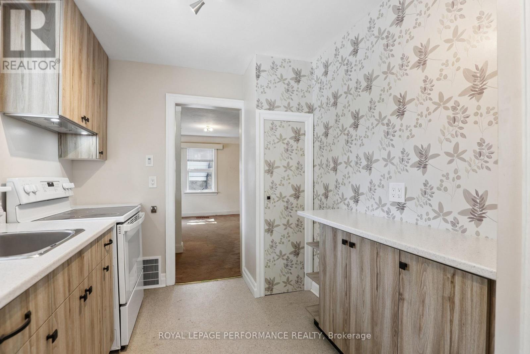
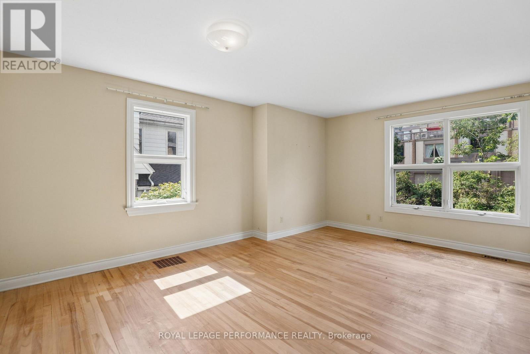
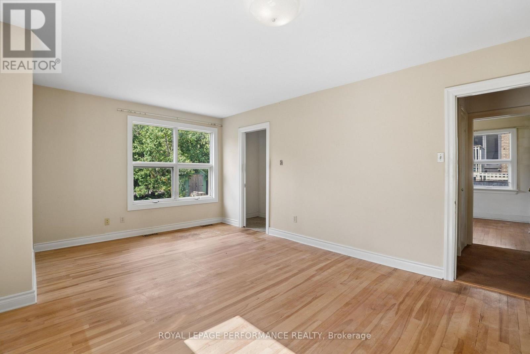
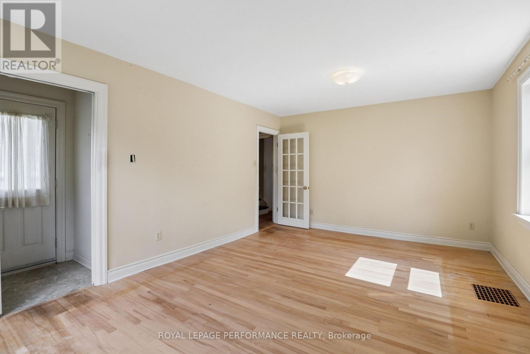
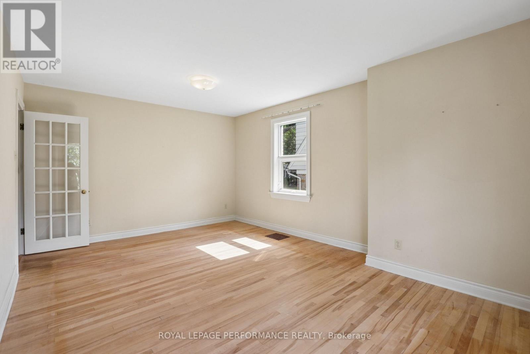
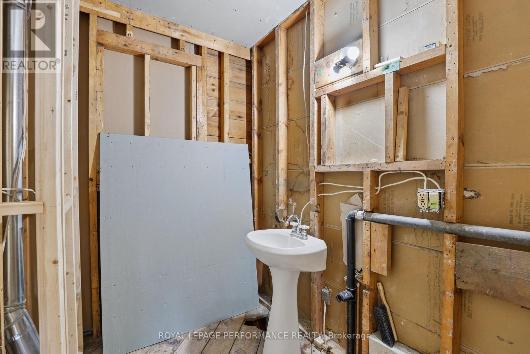
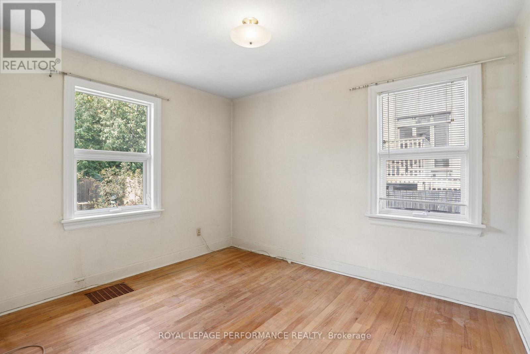
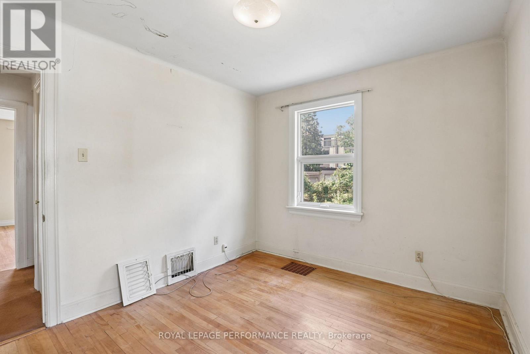
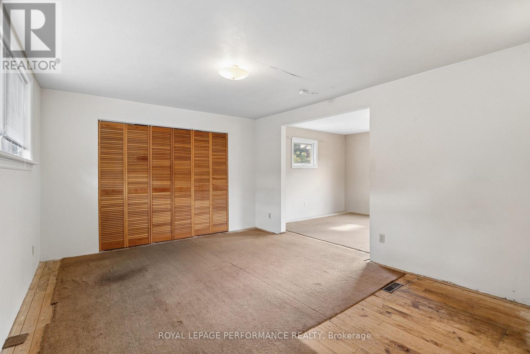
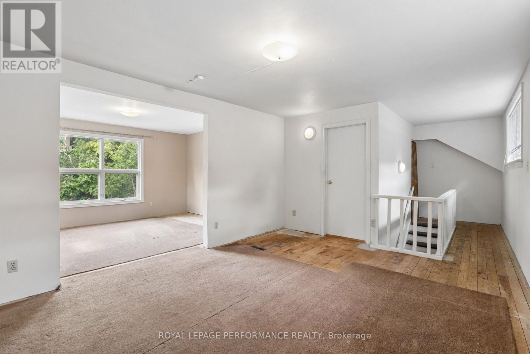
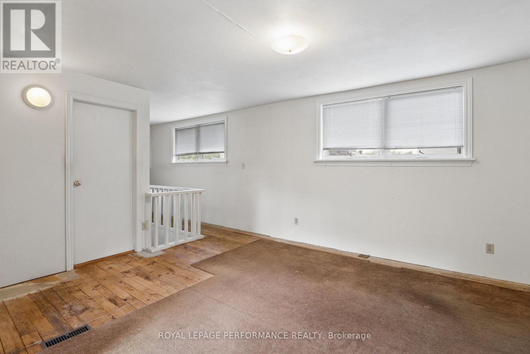
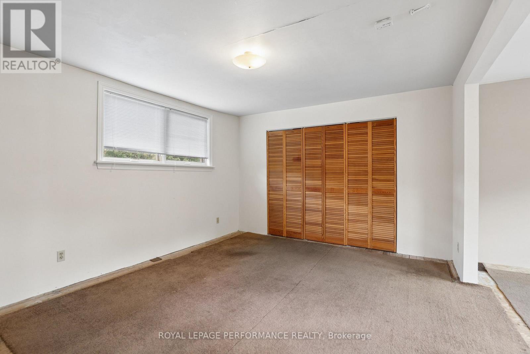
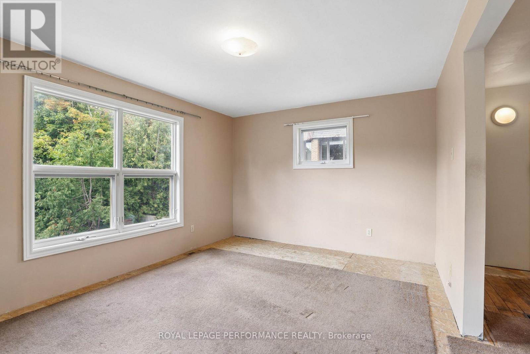
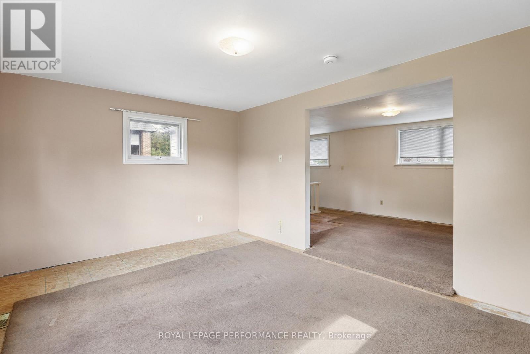
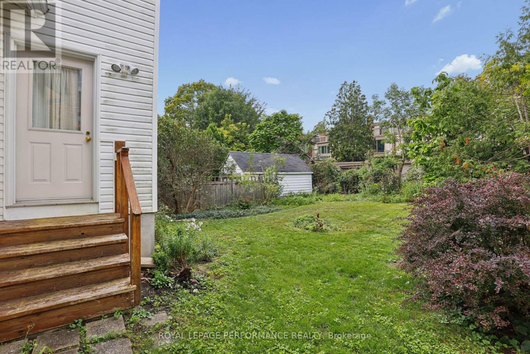
Situated in a desirable location, this detached freehold home offers a wonderful opportunity for first time buyers, and investors alike. Featuring a functional layout, inviting living spaces, and plenty of potential to make the home your own, this property is ready to welcome its next owners who are looking to take on the project. The generous lot provides excellent outdoor space and future possibilities, while the location offers easy access to everyday amenities, schools, parks, shopping, dining, and transportation. Whether you're looking to add your personal touches, or invest for the future, 85 Noel Street is a property worth seeing. Those interested in redevelopment or multi-unit possibilities should complete their own due diligence regarding zoning, severance, permitted uses, development potential and municipal approvals. The property is being sold "as is, where is." The price reflects the condition of the property. (id:55625)
| MLS® Number | X13761842 |
| Property Type | Single Family |
| Neigbourhood | New Edinburgh |
| Community Name | 3302 - Lindenlea |
| Equipment Type | Water Heater |
| Parking Space Total | 2 |
| Rental Equipment Type | Water Heater |
| Bathroom Total | 2 |
| Bedrooms Above Ground | 2 |
| Bedrooms Total | 2 |
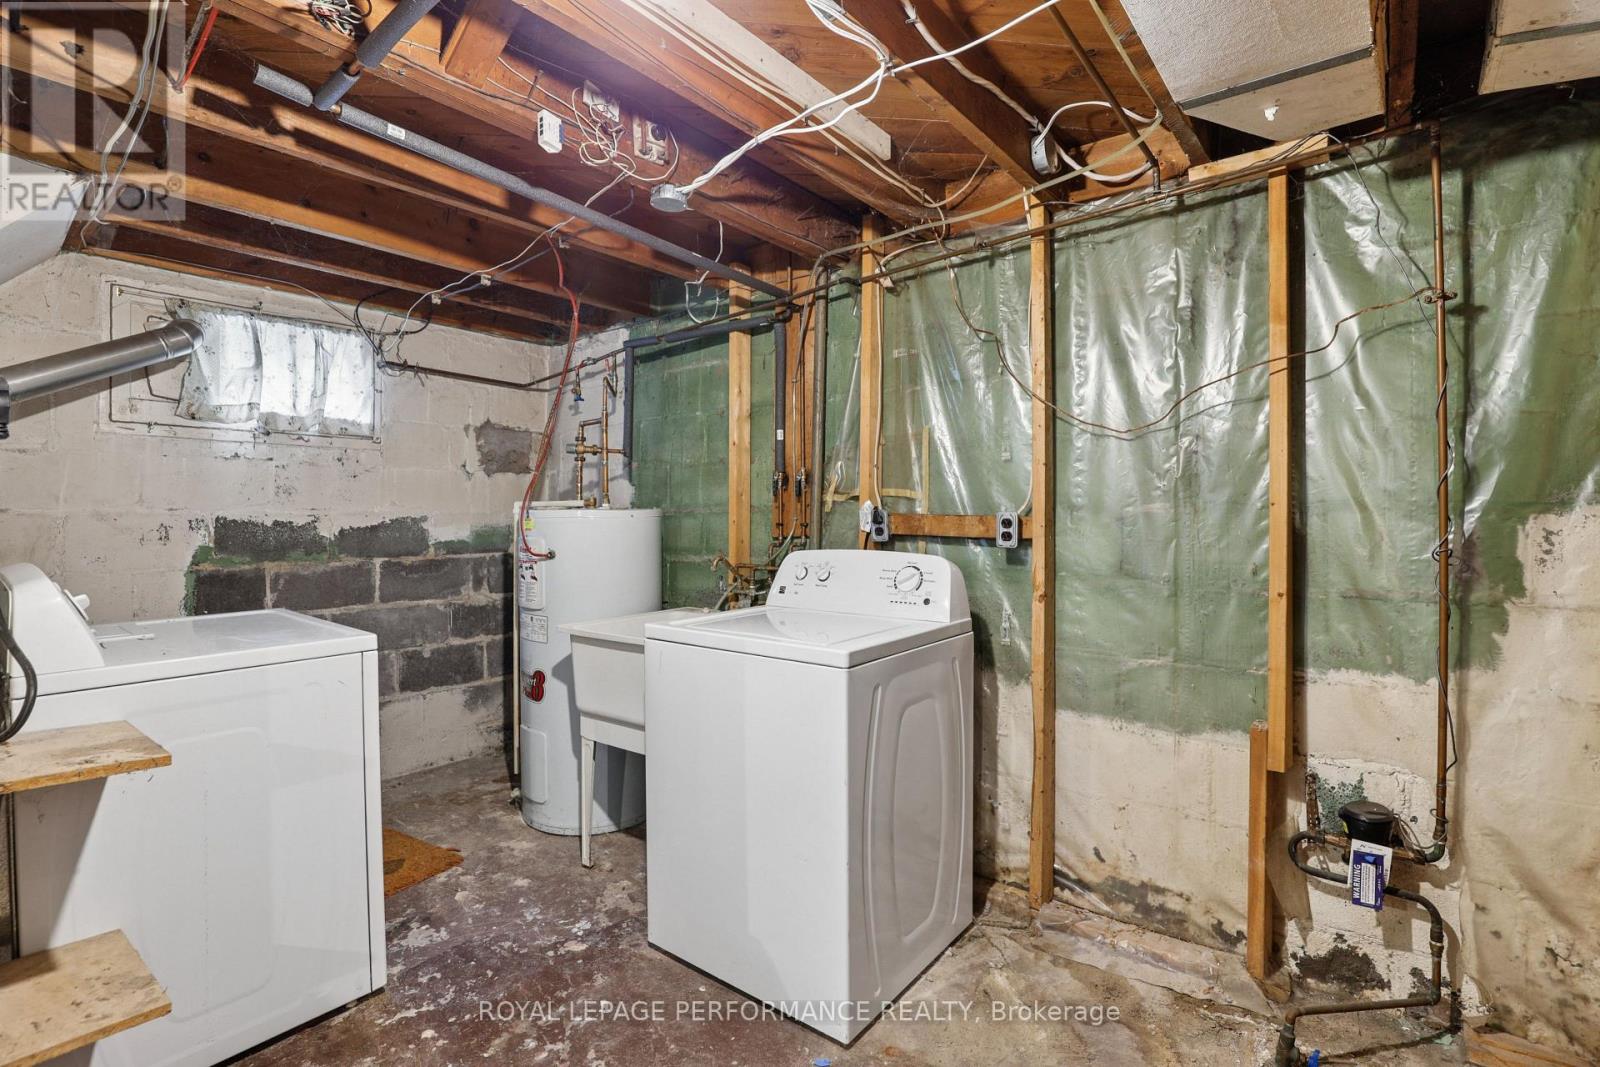
| Appliances | Dryer, Stove, Washer, Refrigerator |
| Basement Development | Unfinished |
| Basement Type | N/a (unfinished) |
| Construction Style Attachment | Detached |
| Cooling Type | Central Air Conditioning |
| Foundation Type | Concrete |
| Half Bath Total | 1 |
| Heating Fuel | Natural Gas |
| Heating Type | Forced Air |
| Stories Total | 2 |
| Size Interior | 1,100 - 1,500 Sqft |
| Type | House |
| Utility Water | Municipal Water |
| No Garage |
| Acreage | No |
| Sewer | Sanitary Sewer |
| Size Depth | 90 Ft |
| Size Frontage | 48 Ft ,7 In |
| Size Irregular | 48.6 X 90 Ft |
| Size Total Text | 48.6 X 90 Ft |
| Level | Type | Length | Width | Dimensions |
|---|---|---|---|---|
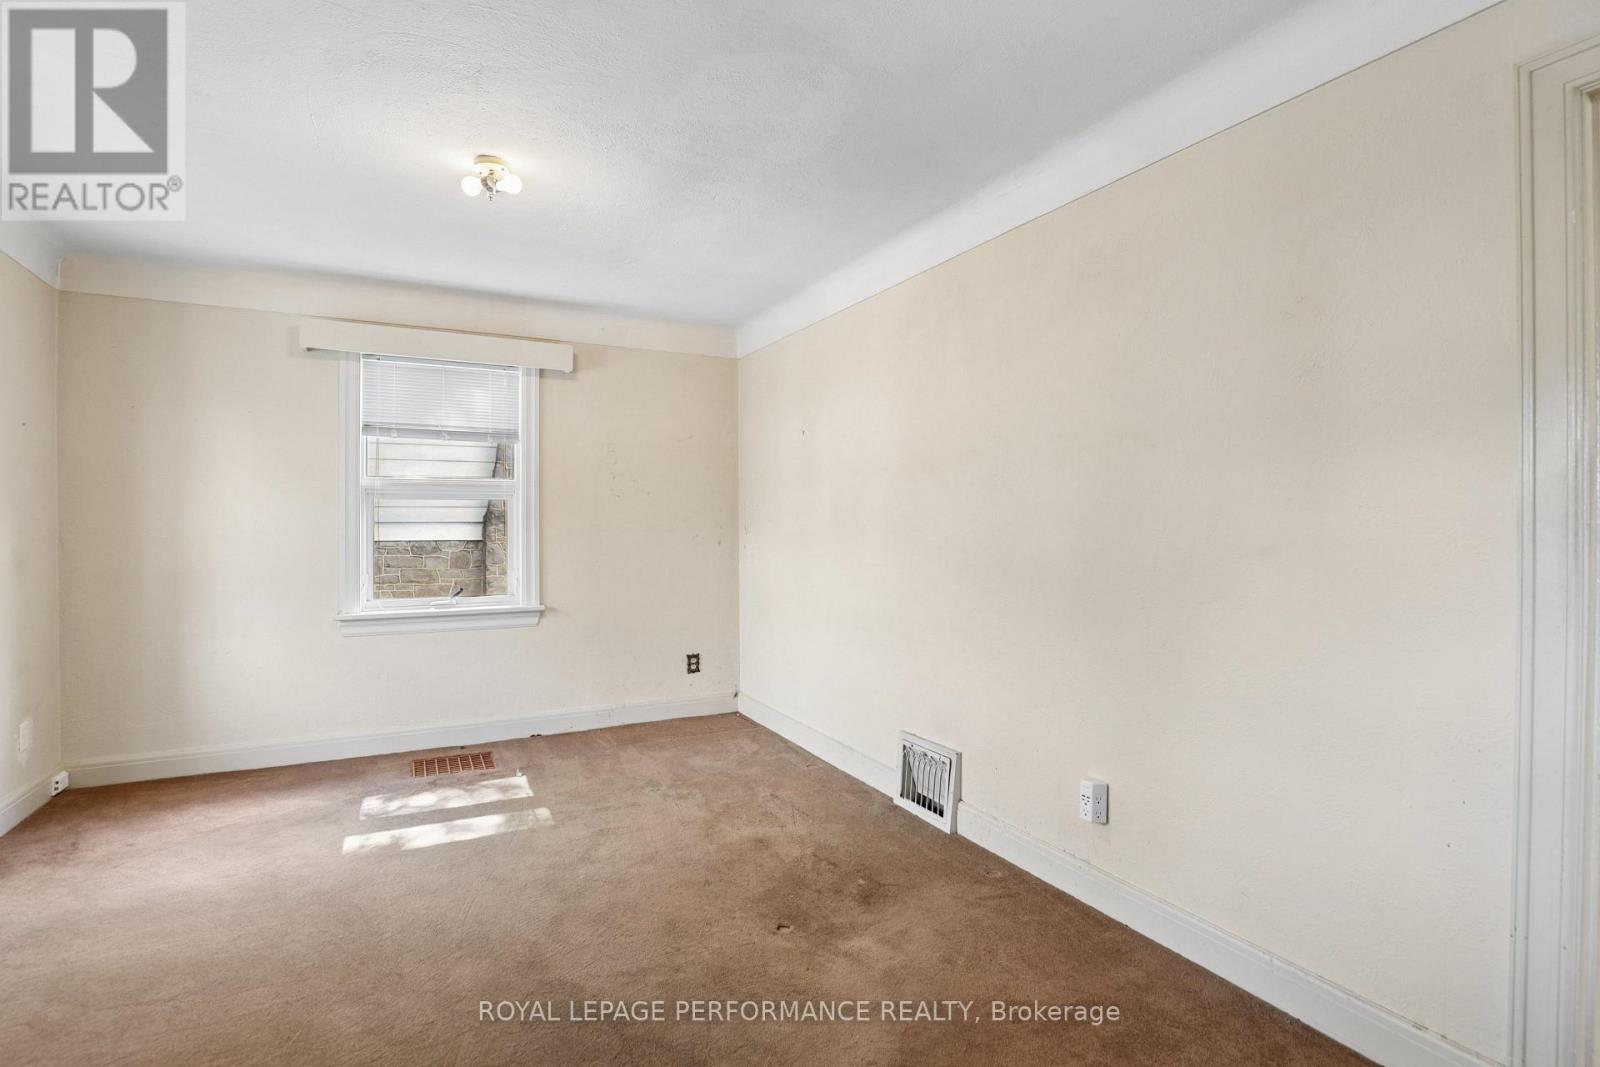
| Second Level | Bedroom | 4.55 m | 3.39 m | 4.55 m x 3.39 m |
| Second Level | Bedroom | 4.74 m | 3.63 m | 4.74 m x 3.63 m |
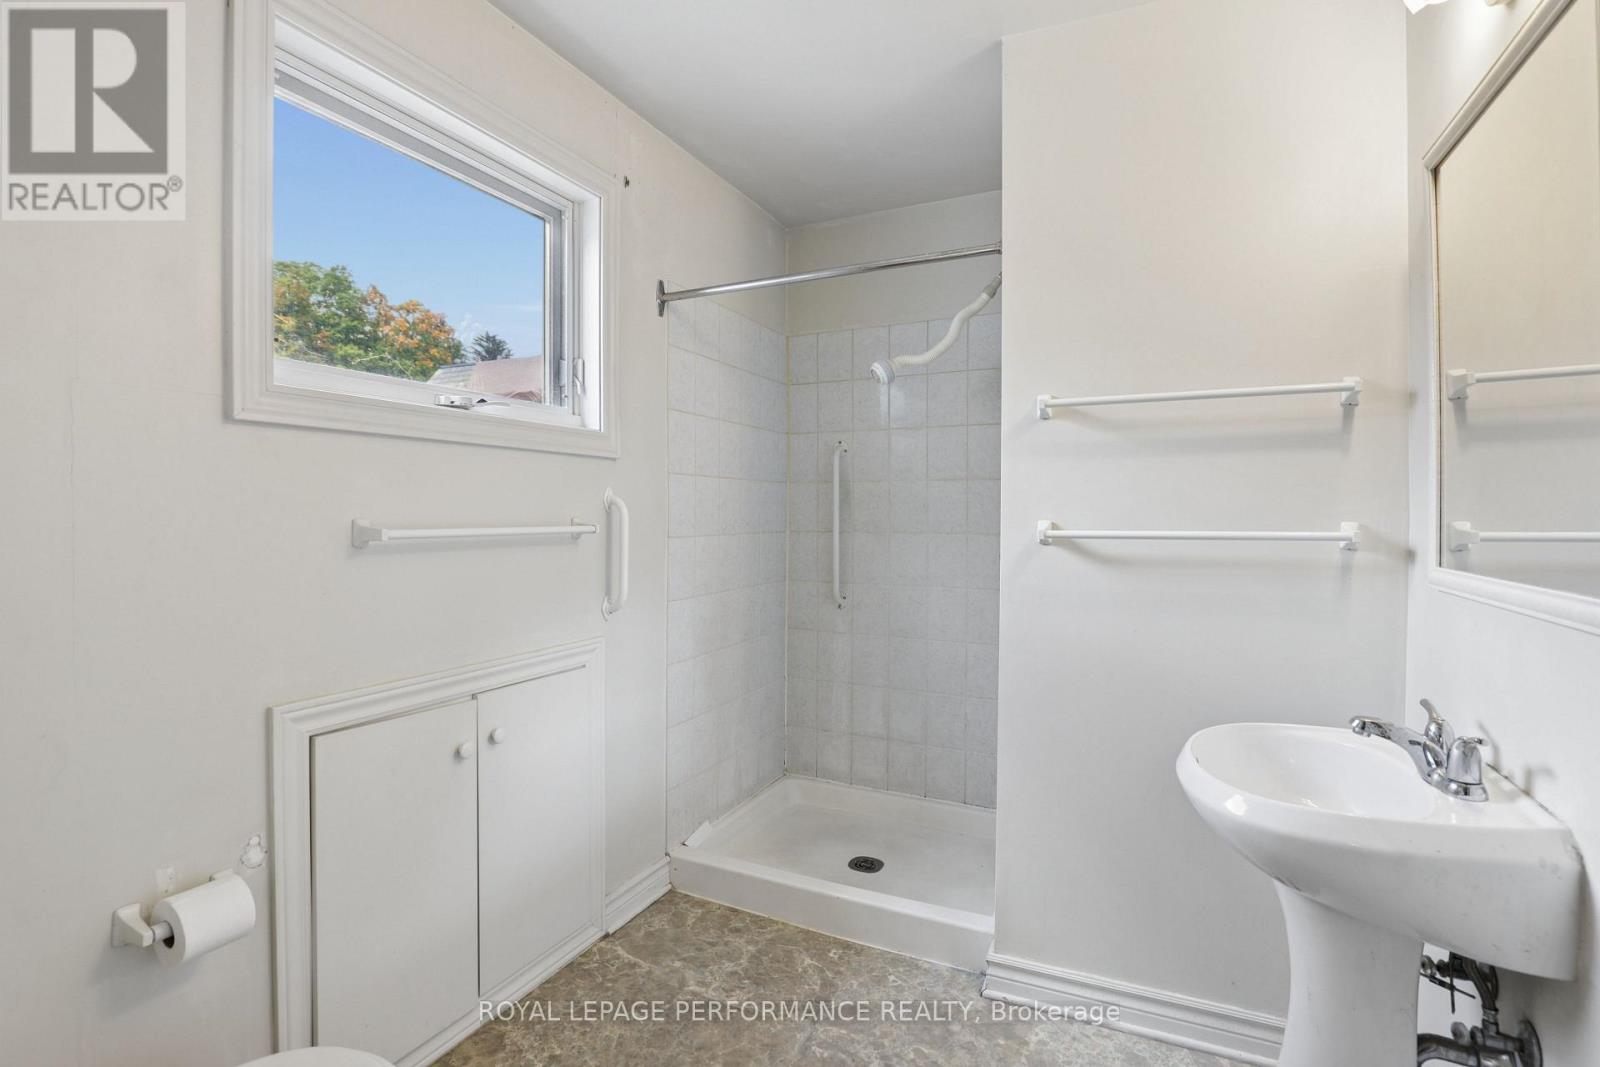
| Second Level | Bathroom | 2.76 m | 1.84 m | 2.76 m x 1.84 m |
| Basement | Laundry Room | 3.94 m | 2.15 m | 3.94 m x 2.15 m |
| Basement | Other | 4.21 m | 3.19 m | 4.21 m x 3.19 m |
| Basement | Utility Room | 8.26 m | 4.57 m | 8.26 m x 4.57 m |
| Basement | Other | 2.2 m | 1.87 m | 2.2 m x 1.87 m |
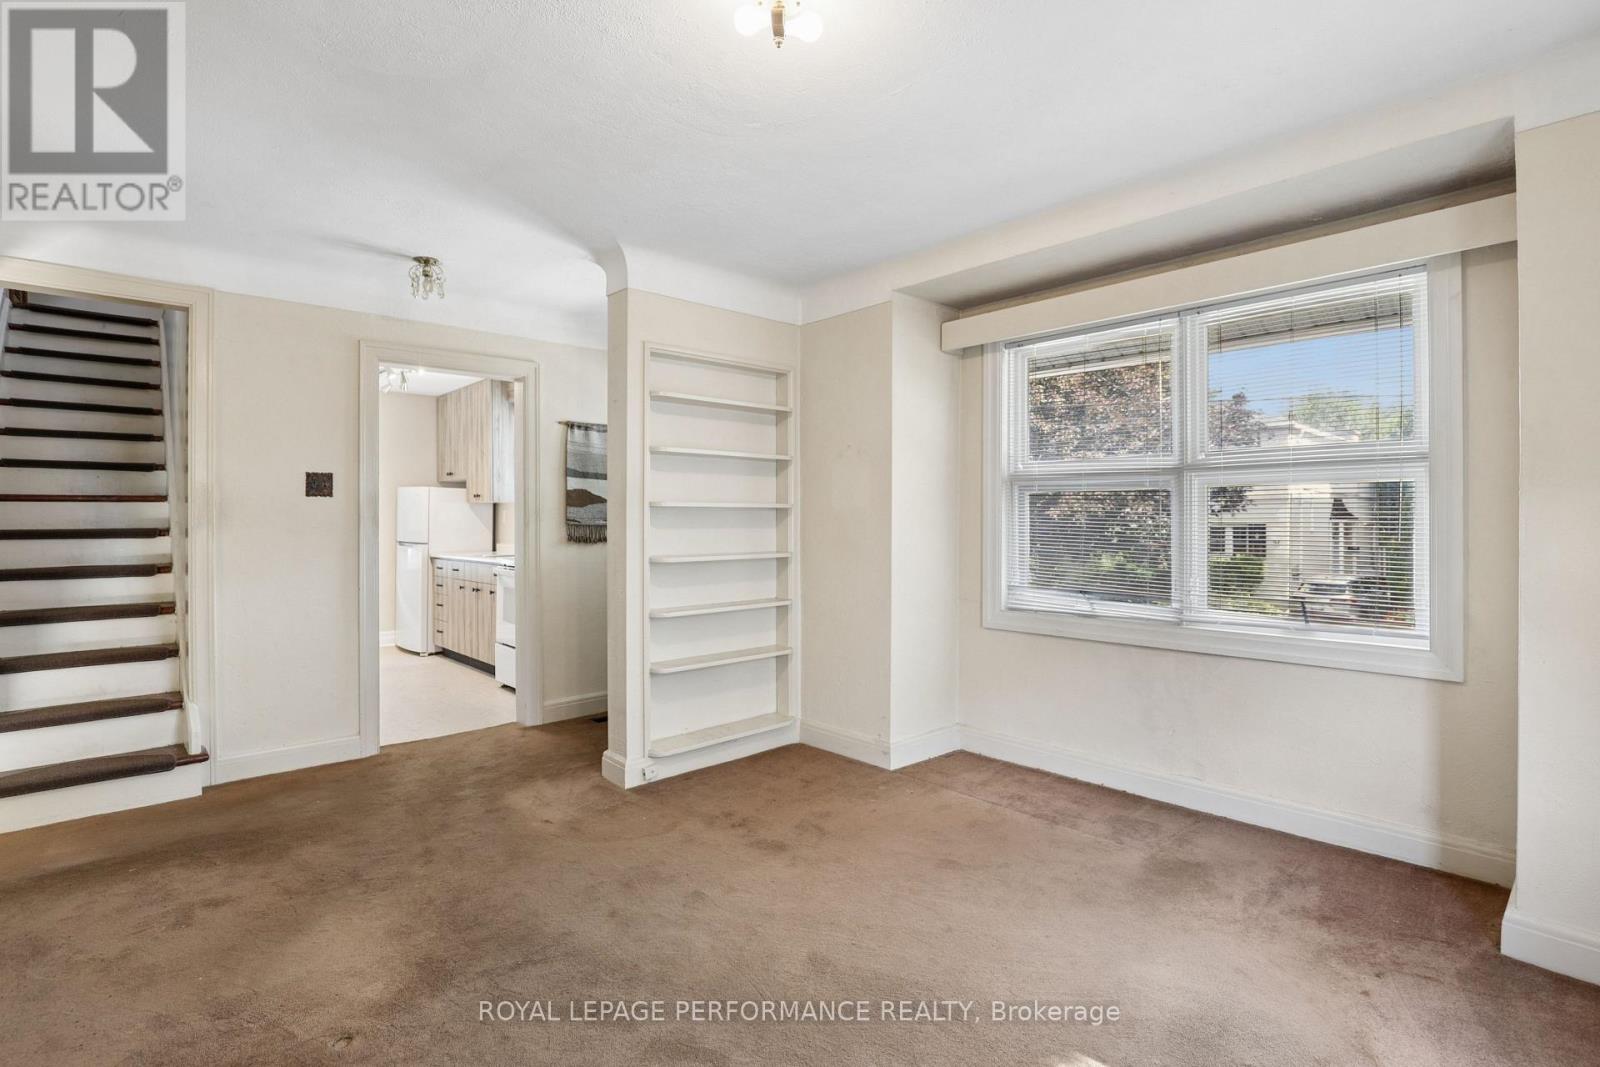
| Main Level | Kitchen | 2.39 m | 3.59 m | 2.39 m x 3.59 m |
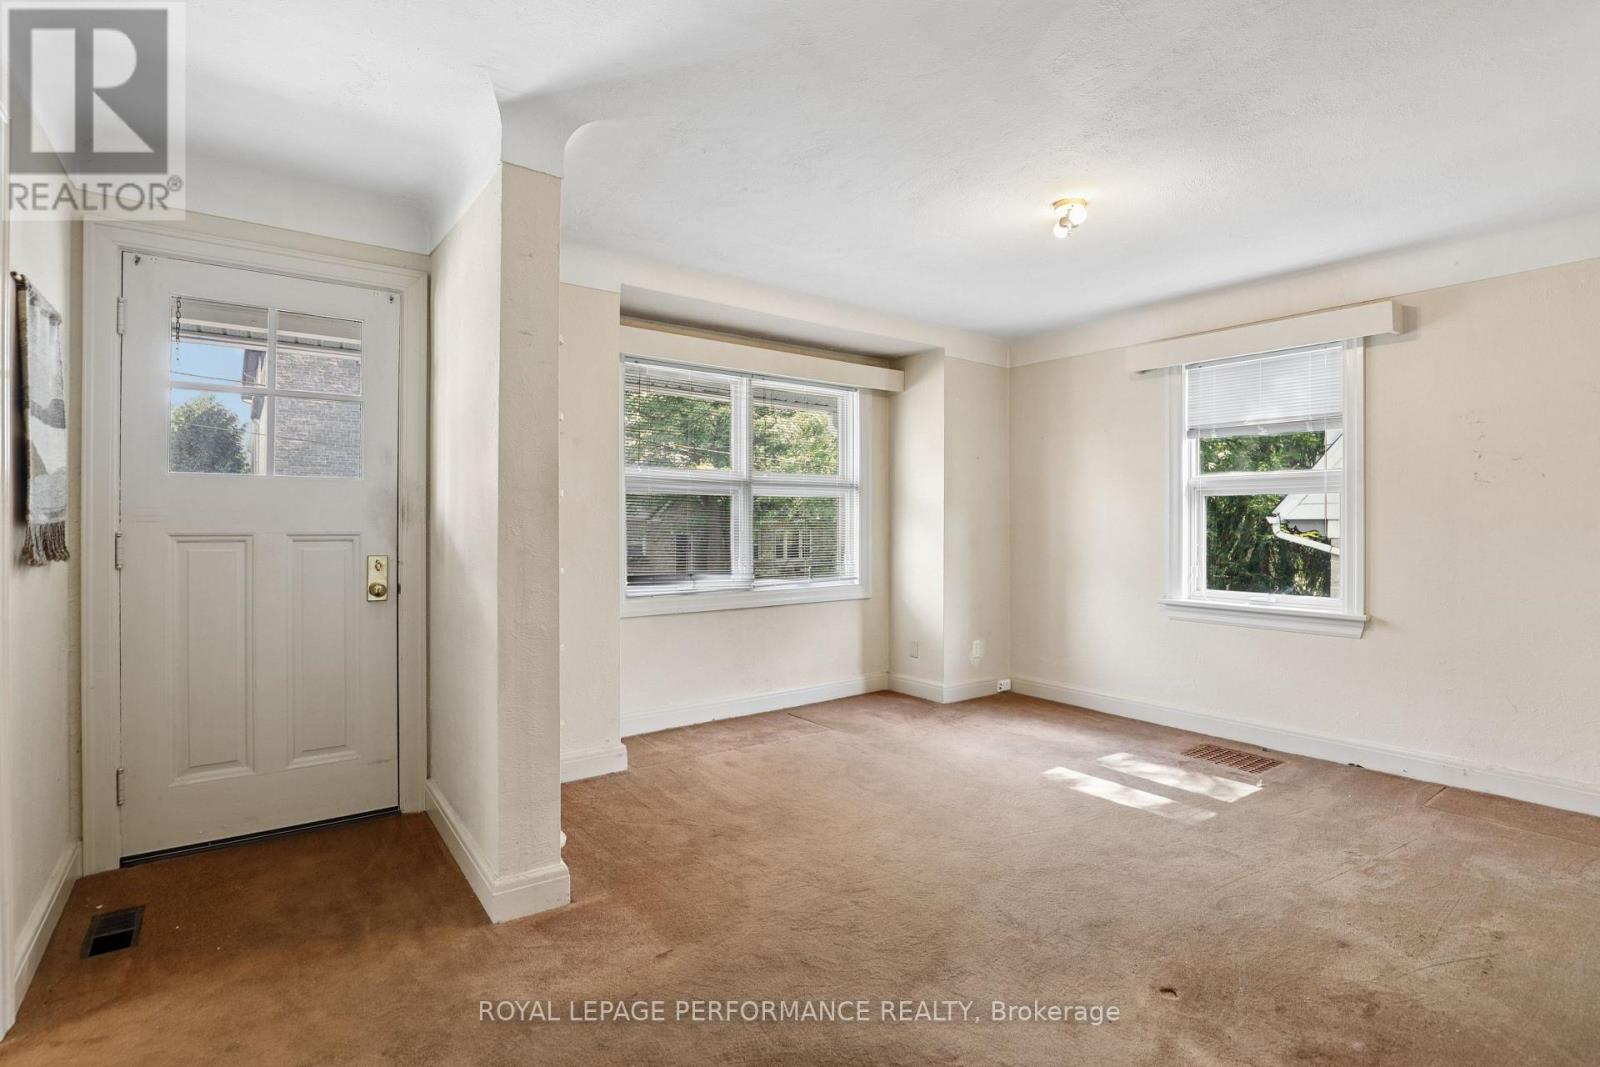
| Main Level | Living Room | 3.92 m | 4.88 m | 3.92 m x 4.88 m |
| Main Level | Family Room | 5.37 m | 3.74 m | 5.37 m x 3.74 m |
| Main Level | Bathroom | 1.99 m | 1.65 m | 1.99 m x 1.65 m |
| Main Level | Bedroom | 3.49 m | 2.88 m | 3.49 m x 2.88 m |
https://www.realtor.ca/real-estate/30253813/85-noel-street-ottawa-3302-lindenlea

Paul Mccunn
Salesperson
(613) 733-9100
(613) 733-1450

The trademarks REALTOR®, REALTORS®, and the REALTOR® logo are controlled by The Canadian Real Estate Association (CREA) and identify real estate professionals who are members of CREA. The trademarks MLS®, Multiple Listing Service® and the associated logos are owned by The Canadian Real Estate Association (CREA) and identify the quality of services provided by real estate professionals who are members of CREA. The trademark DDF® is owned by The Canadian Real Estate Association (CREA) and identifies CREA's Data Distribution Facility (DDF®)




The trademarks REALTOR®, REALTORS®, and the REALTOR® logo are controlled by The Canadian Real Estate Association (CREA) and identify real estate professionals who are member’s of CREA. The trademarks MLS®, Multiple Listing Service® and the associated logos are owned by CREA and identify the quality of services provided by real estate professionals who are members of CREA. Used under license.
View important disclosures and notices about Royal LePage® trademarks at rlp.ca/notices
© All Rights Reserved Chris Hendricks - Ottawa Web Design: Webshark