Call Us Direct: 613-614-3376 | Office: 613-829-1818

Maintenance, Insurance, Common Area Maintenance
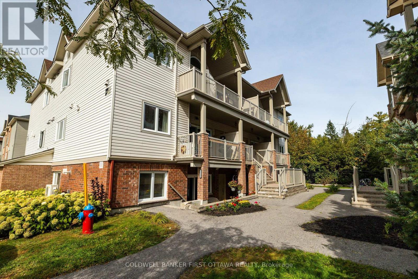
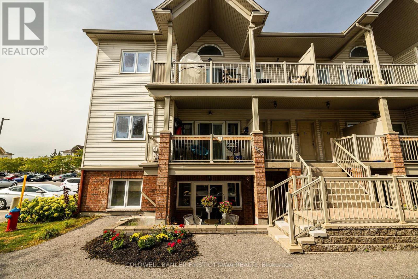
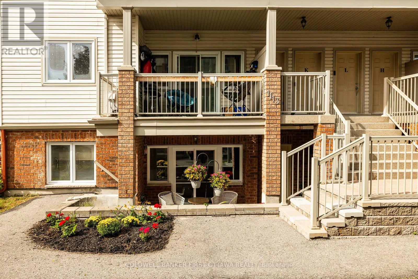
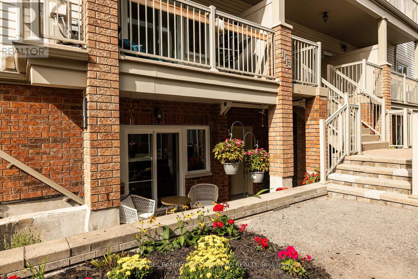
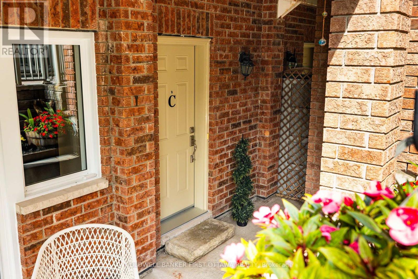
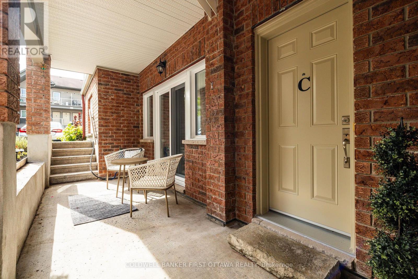
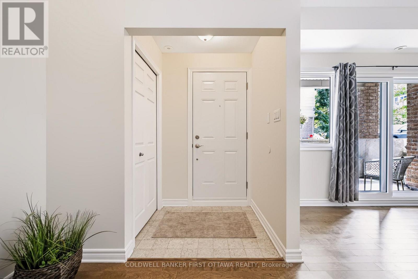
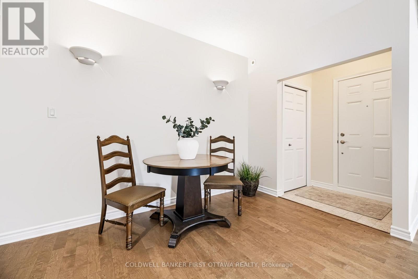
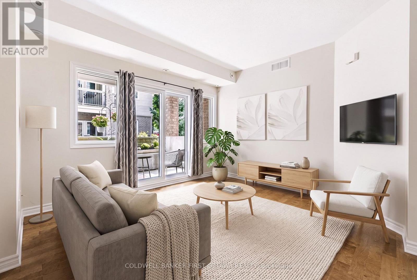
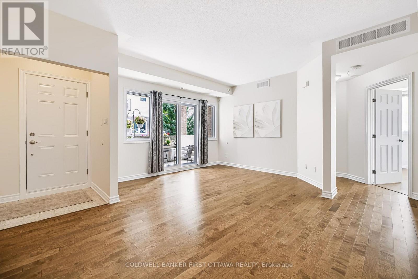
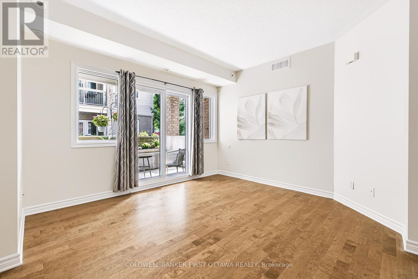
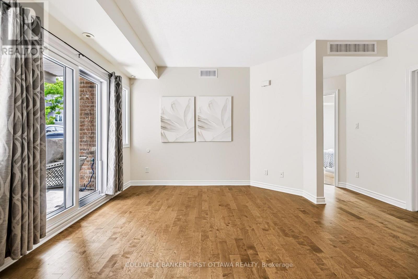
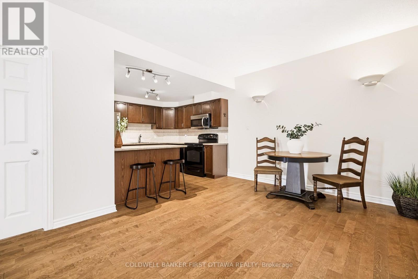
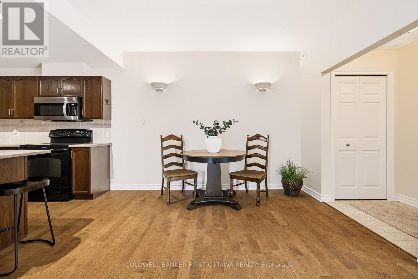
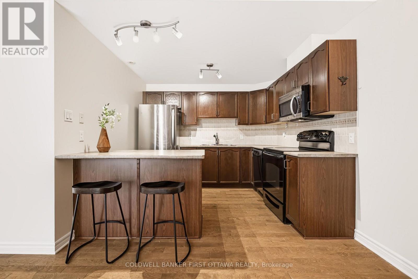
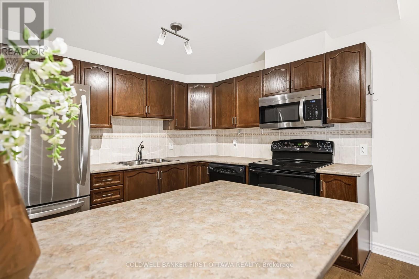
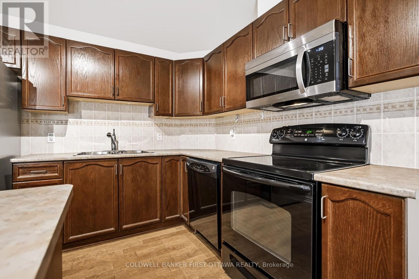
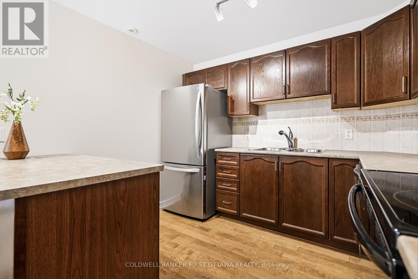
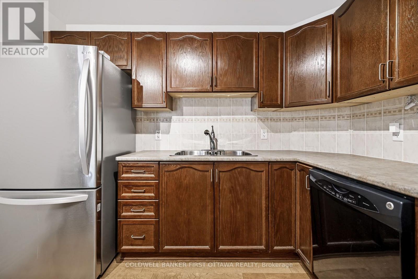
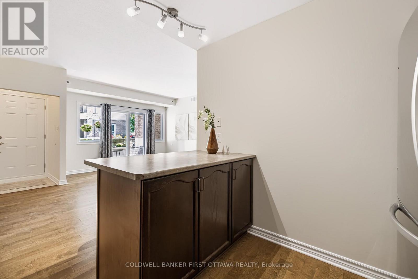
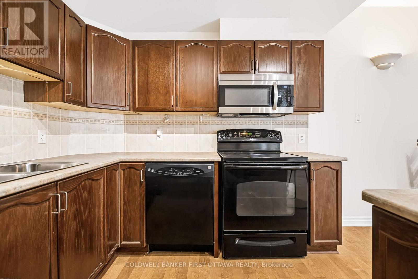
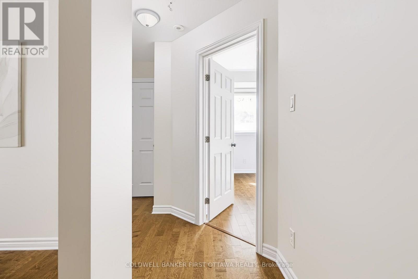
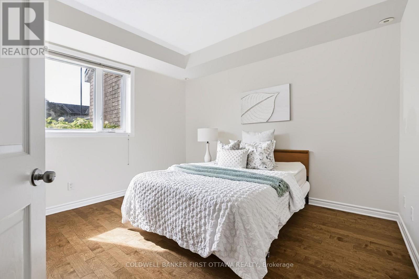
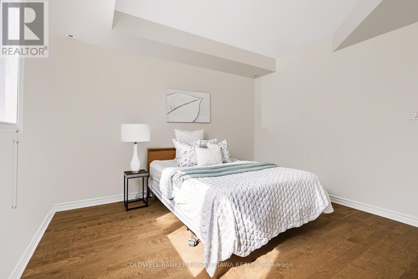
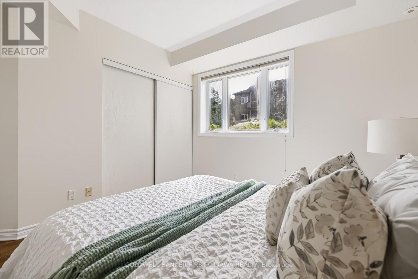
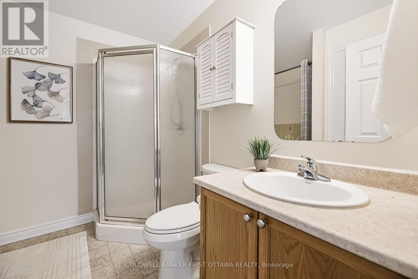
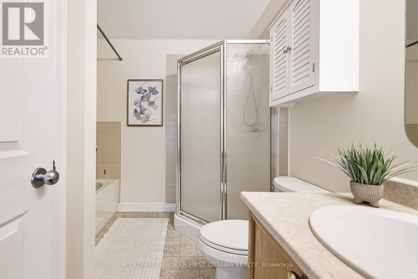
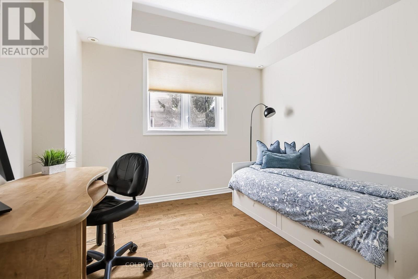
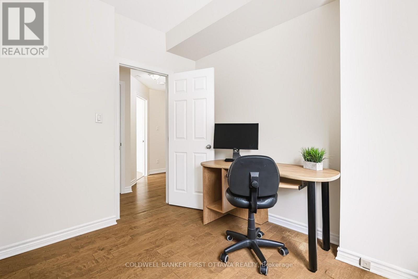
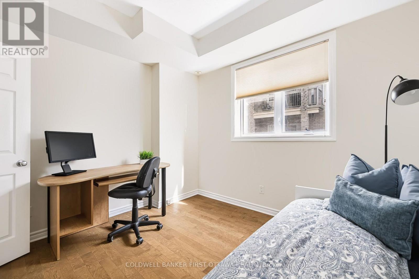
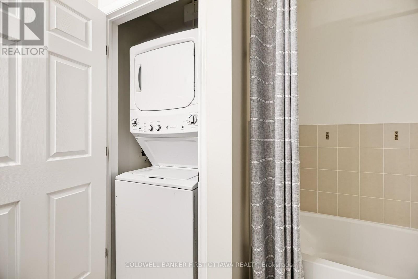
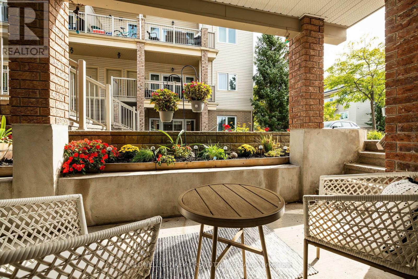
$437.34 MonthlyWelcome to this bright and inviting 2-bedroom ground level condo in the heart of Stittsville! Offering a comfortable, easy-care layout, this unit features an open-concept living and dining area with hardwood flooring and plenty of natural light. Patio doors lead directly to your outdoor concrete patio and garden area, giving you convenient ground-level access and a great spot to enjoy your morning coffee or some fresh air.The home has been thoughtfully refreshed with updates including whole unit freshly painted (Sept 2026), hardwood flooring, a new entrance door and patio door with sidelights (2026), new toilet, The kitchen comes complete with all appliances, including a new fridge (2026), stove, dishwasher and microwave (2025), while in-unit main level laundry adds everyday convenience. With two bedrooms, one full bathroom, central air conditioning and an owned surface parking space, this condo offers everything you need for comfortable, low-maintenance living. Located right on Stittsville Main Street, you're close to shopping, restaurants, parks, groceries, schools and everyday amenities. A great opportunity for first-time buyers, downsizers or anyone looking for convenient ground-floor condo living in Stittsville! (id:55625)
| MLS® Number | X13820972 |
| Property Type | Single Family |
| Community Name | 8211 - Stittsville (North) |
| Community Features | Pets Allowed With Restrictions |
| Equipment Type | Water Heater |
| Features | In Suite Laundry |
| Parking Space Total | 1 |
| Rental Equipment Type | Water Heater |
| Bathroom Total | 1 |
| Bedrooms Above Ground | 2 |
| Bedrooms Total | 2 |
| Appliances | Dishwasher, Dryer, Microwave, Stove, Washer, Refrigerator |
| Basement Type | None |
| Cooling Type | Central Air Conditioning |
| Exterior Finish | Vinyl Siding, Brick |
| Heating Fuel | Natural Gas |
| Heating Type | Forced Air |
| Size Interior | 900 - 999 Sqft |
| Type | Row / Townhouse |
| No Garage |
| Acreage | No |
| Level | Type | Length | Width | Dimensions |
|---|---|---|---|---|
| Main Level | Foyer | 1.22 m | 1.42 m | 1.22 m x 1.42 m |
| Main Level | Living Room | 3.76 m | 3.51 m | 3.76 m x 3.51 m |
| Main Level | Kitchen | 3.02 m | 2.87 m | 3.02 m x 2.87 m |
| Main Level | Kitchen | 3.66 m | 2.29 m | 3.66 m x 2.29 m |
| Main Level | Primary Bedroom | 3.73 m | 3.38 m | 3.73 m x 3.38 m |
| Main Level | Bedroom 2 | 3.05 m | 3.35 m | 3.05 m x 3.35 m |

Brenda Odam
Salesperson
(613) 831-9628
(613) 831-9626

Ashlee Odam
Salesperson
(613) 831-9628
(613) 831-9626

The trademarks REALTOR®, REALTORS®, and the REALTOR® logo are controlled by The Canadian Real Estate Association (CREA) and identify real estate professionals who are members of CREA. The trademarks MLS®, Multiple Listing Service® and the associated logos are owned by The Canadian Real Estate Association (CREA) and identify the quality of services provided by real estate professionals who are members of CREA. The trademark DDF® is owned by The Canadian Real Estate Association (CREA) and identifies CREA's Data Distribution Facility (DDF®)




The trademarks REALTOR®, REALTORS®, and the REALTOR® logo are controlled by The Canadian Real Estate Association (CREA) and identify real estate professionals who are member’s of CREA. The trademarks MLS®, Multiple Listing Service® and the associated logos are owned by CREA and identify the quality of services provided by real estate professionals who are members of CREA. Used under license.
View important disclosures and notices about Royal LePage® trademarks at rlp.ca/notices
© All Rights Reserved Chris Hendricks - Ottawa Web Design: Webshark