
Call Us Direct: 613-614-3376 | Office: 613-829-1818
Ottawa, Ontario
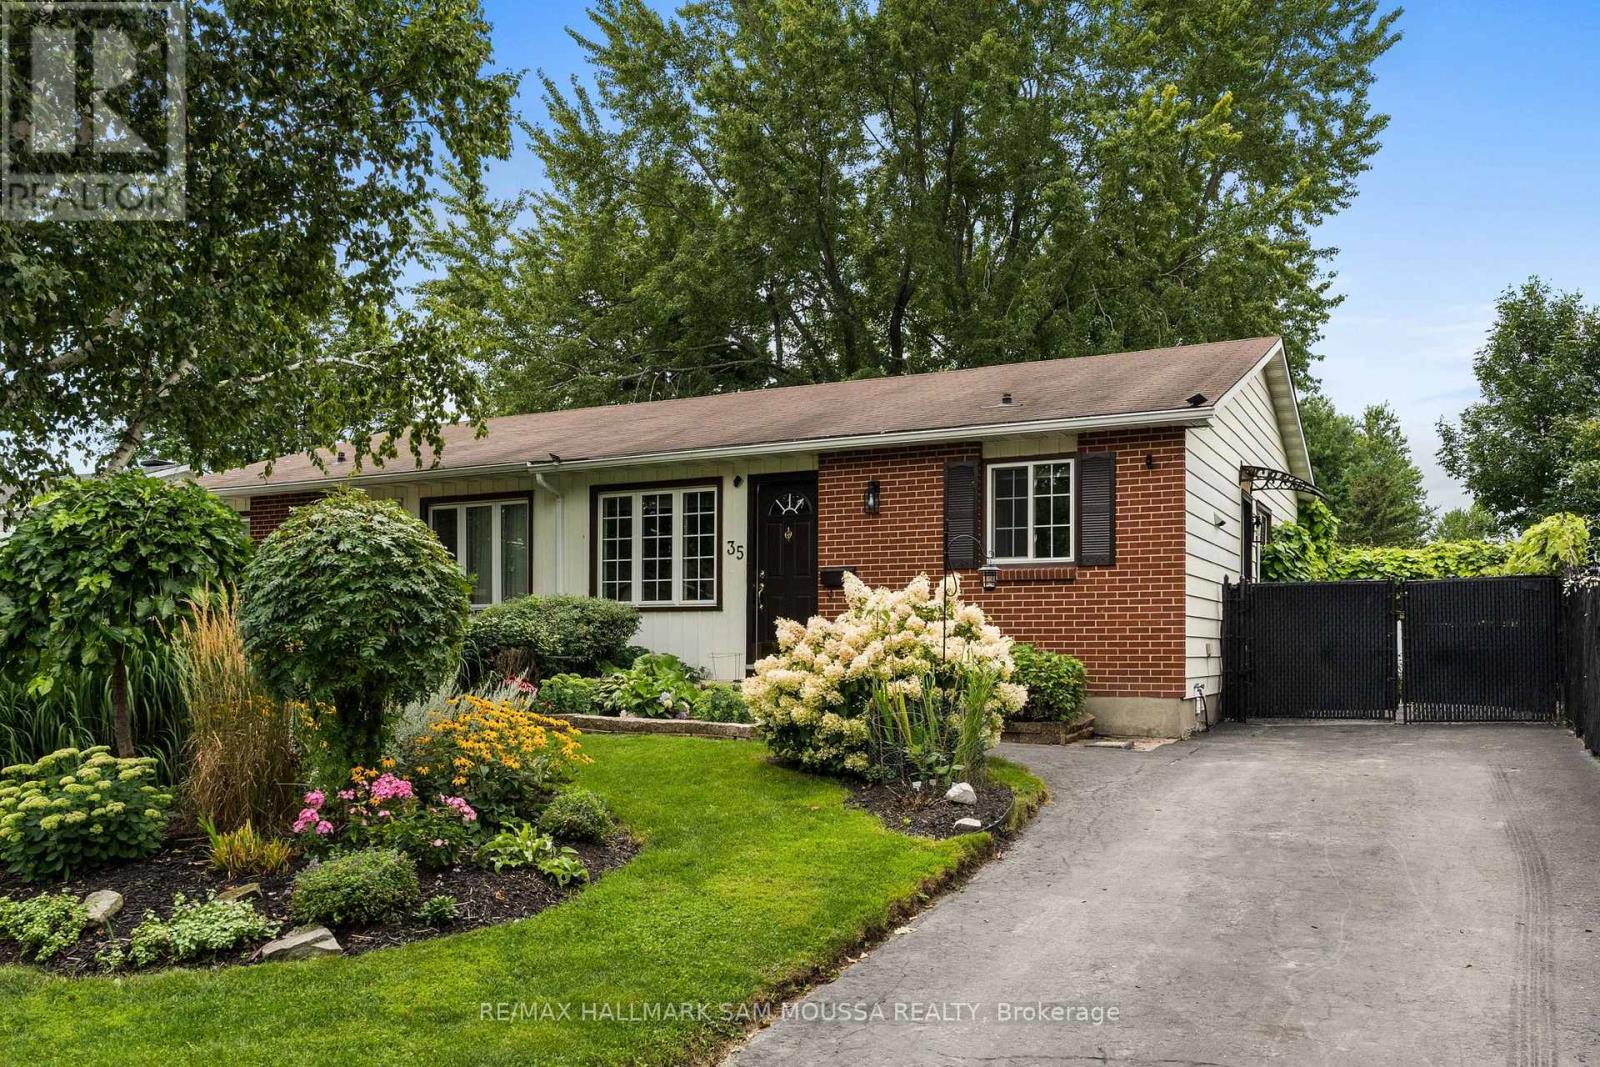
Welcome to 35 Ballantrae Way, a charming semi-detached bungalow set on a beautifully landscaped lot in the established Glencairn neighbourhood of Kanata. The ground level offers a bright and comfortable layout with a spacious living room, a generous eat-in kitchen, three bedrooms and a full 4-piece bathroom. Warm finishes and plenty of natural light create an inviting feel throughout, while the bungalow layout offers convenient everyday living. The finished lower level significantly extends the living space with a large recreation room, 3-piece bathroom and plenty of storage, providing flexibility for a family room, home office, hobby space or guest area. Outside is where this property really shines. The backyard is surrounded by gorgeous established gardens and thoughtfully maintained landscaping, creating a private and colourful outdoor setting to enjoy throughout the warmer months. Two storage sheds provide plenty of room for gardening tools, seasonal items and outdoor equipment, while the driveway offers parking for three vehicles. Located in a mature Kanata community close to parks, schools, shopping, recreation and transit, with convenient access to Terry Fox Drive, this is a wonderful opportunity to make a well-loved home your own. (id:55625)
Ottawa, Ontario
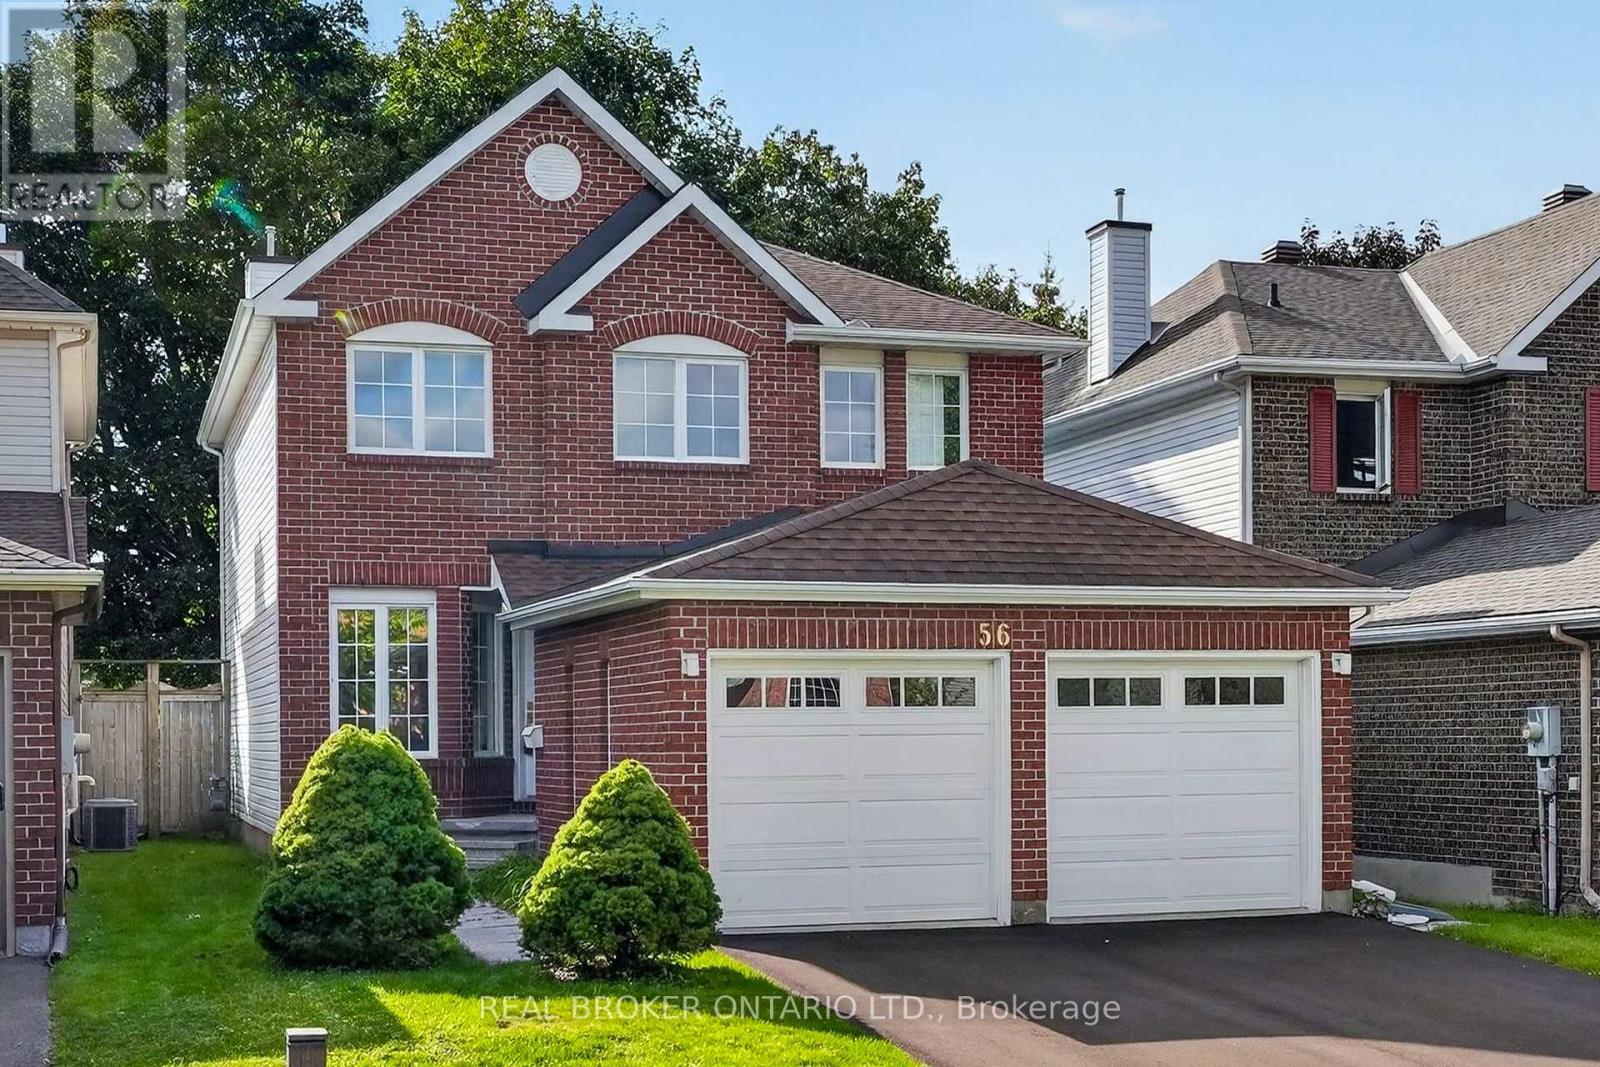
***OPEN HOUSE - SUNDAY, OCT 18th, 2-4PM*** This is the kind of Morgan's Grant home families wait for! Extensively renovated, move-in ready, and tucked onto a quiet crescent with no direct rear neighbours. Offering 4 bedrooms, 3.5 bathrooms and three levels of finished living space, 56 Bannock Crescent has been thoughtfully updated with family living in mind. The bright centre-hall layout features oak hardwood flooring, formal living and dining rooms, and a cozy family room with brick fireplace adjoining the refreshed kitchen with leathered HanStone quartz countertops, stainless steel appliances and backyard views. Upstairs, brand-new carpeting runs throughout all four bedrooms, including the spacious primary suite with 4-piece ensuite. Both second-level bathrooms have been completely renovated with high-end finishes including Laurysen oak-slab vanities and medicine cabinets, HanStone quartz countertops, large 24" x 24" ivory porcelain tile floors and tub surrounds, and updated fixtures for a clean, cohesive finish. The fully finished lower level adds excellent flexibility with a large rec room, wet bar, 3-piece bath, engineered hardwood flooring and abundant storage. Outside, the mature, fully fenced backyard and patio provide plenty of room for kids, entertaining or relaxing. Extensive 2026 improvements include fresh paint throughout, new lighting and electrical fixtures, new sliding slab closet doors, updated door hardware, window upgrades, a new asphalt driveway, and a new 3-ton Rheem air conditioner. Walk to neighbourhood schools and parks, the Richcraft Recreation Complex and South March Highlands trails, with shopping along March Road and Kanata North Tech Park close by. If you're looking for an exceptional turn-key family home in one of Kanata's most established communities, 56 Bannock Crescent is one to put at the top of the list. OPEN HOUSE: Sunday, Sept 20th 2:00-4:00PM (id:55625)
Ottawa, Ontario
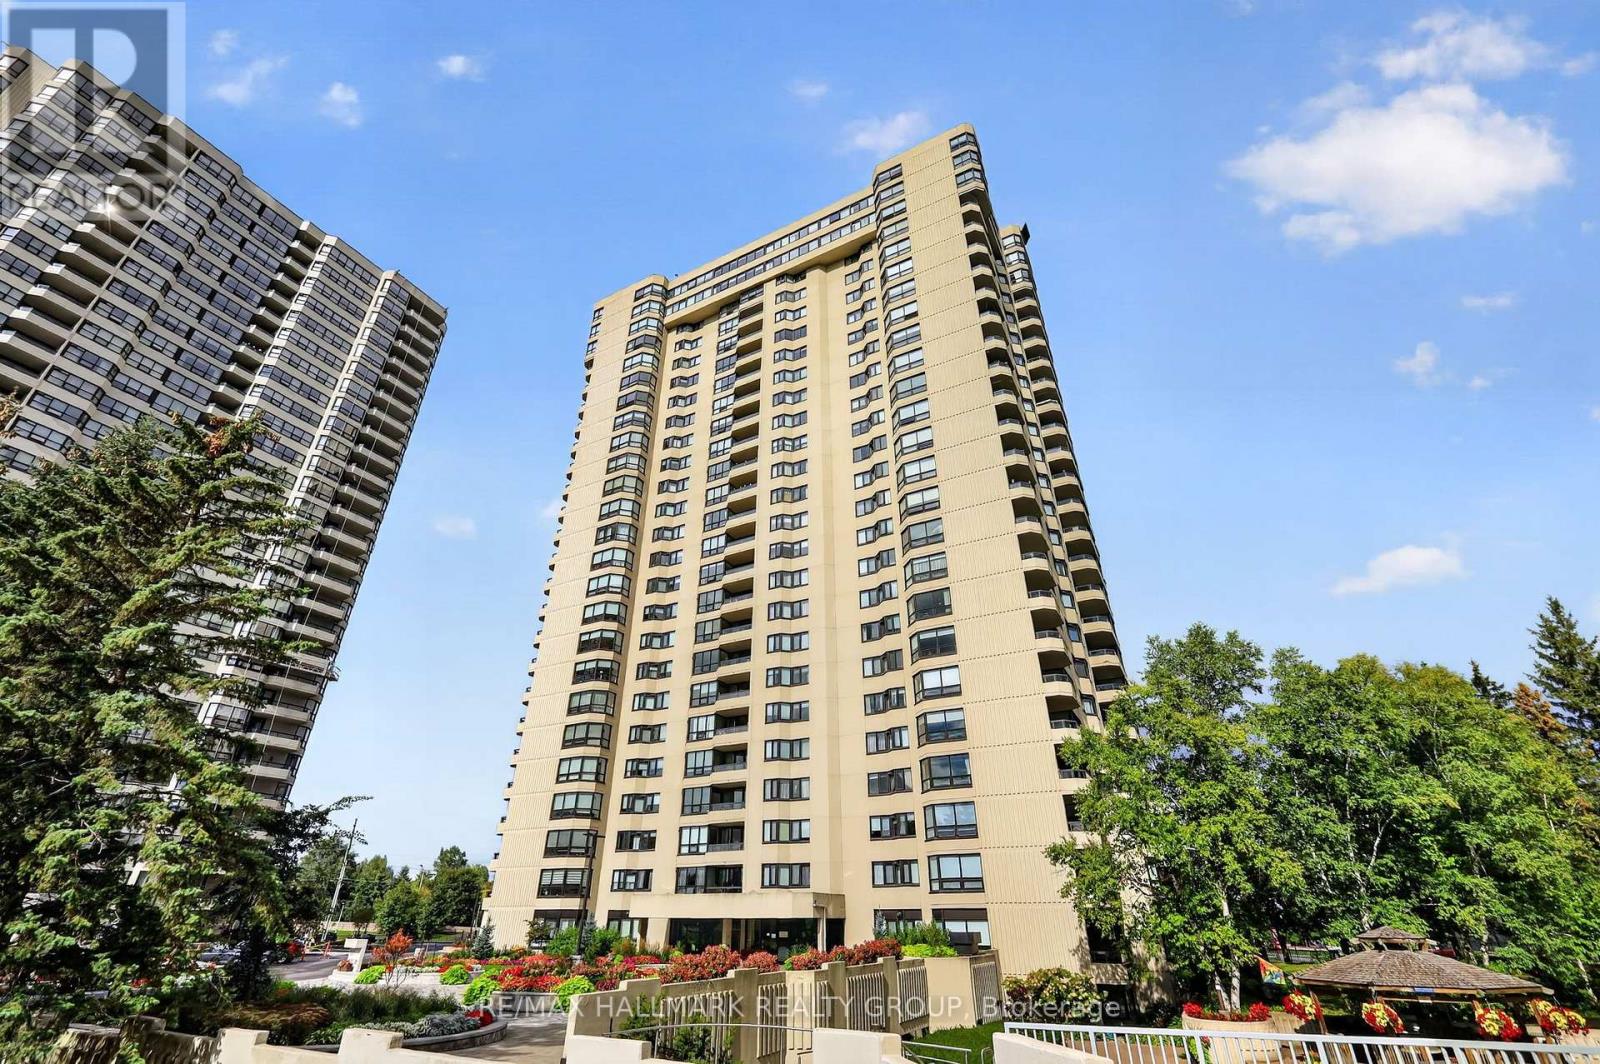
Welcome to 1500 Riverside Drive, a spacious 2-bedroom, 2-bathroom, 2-parking (tandem) penthouse level offering spectacular unobstructed northeast views of the city and Rideau River in sought-after Riverview Park. This bright unit features engineered hardwood flooring, neutral décor, ensuite laundry, parking and storage. The living room is highlighted by a wall of windows showcasing the incredible views and flows into the sizeable dining room. The eat-in kitchen offers rich wood cabinetry, granite countertops, undermount lighting, tile backsplash, and pantry storage. The spacious primary bedroom features a built-in IKEA PAX wardrobe and private 4pc ensuite, while the second bedroom includes a Murphy bed frame and organized double closet. A second full bathroom features a walk-in tiled shower. Enjoy exceptional amenities including indoor and outdoor pools, gym, sauna, hot tub, games and party rooms, squash/racquet and tennis courts, community BBQ, beautifully landscaped grounds and 24-hour gated security. Ideally located near transit, shopping, Rideau River pathways and downtown Ottawa. Some photos were virtually staged. 24 hours irrevocable. (id:55625)
Ottawa, Ontario
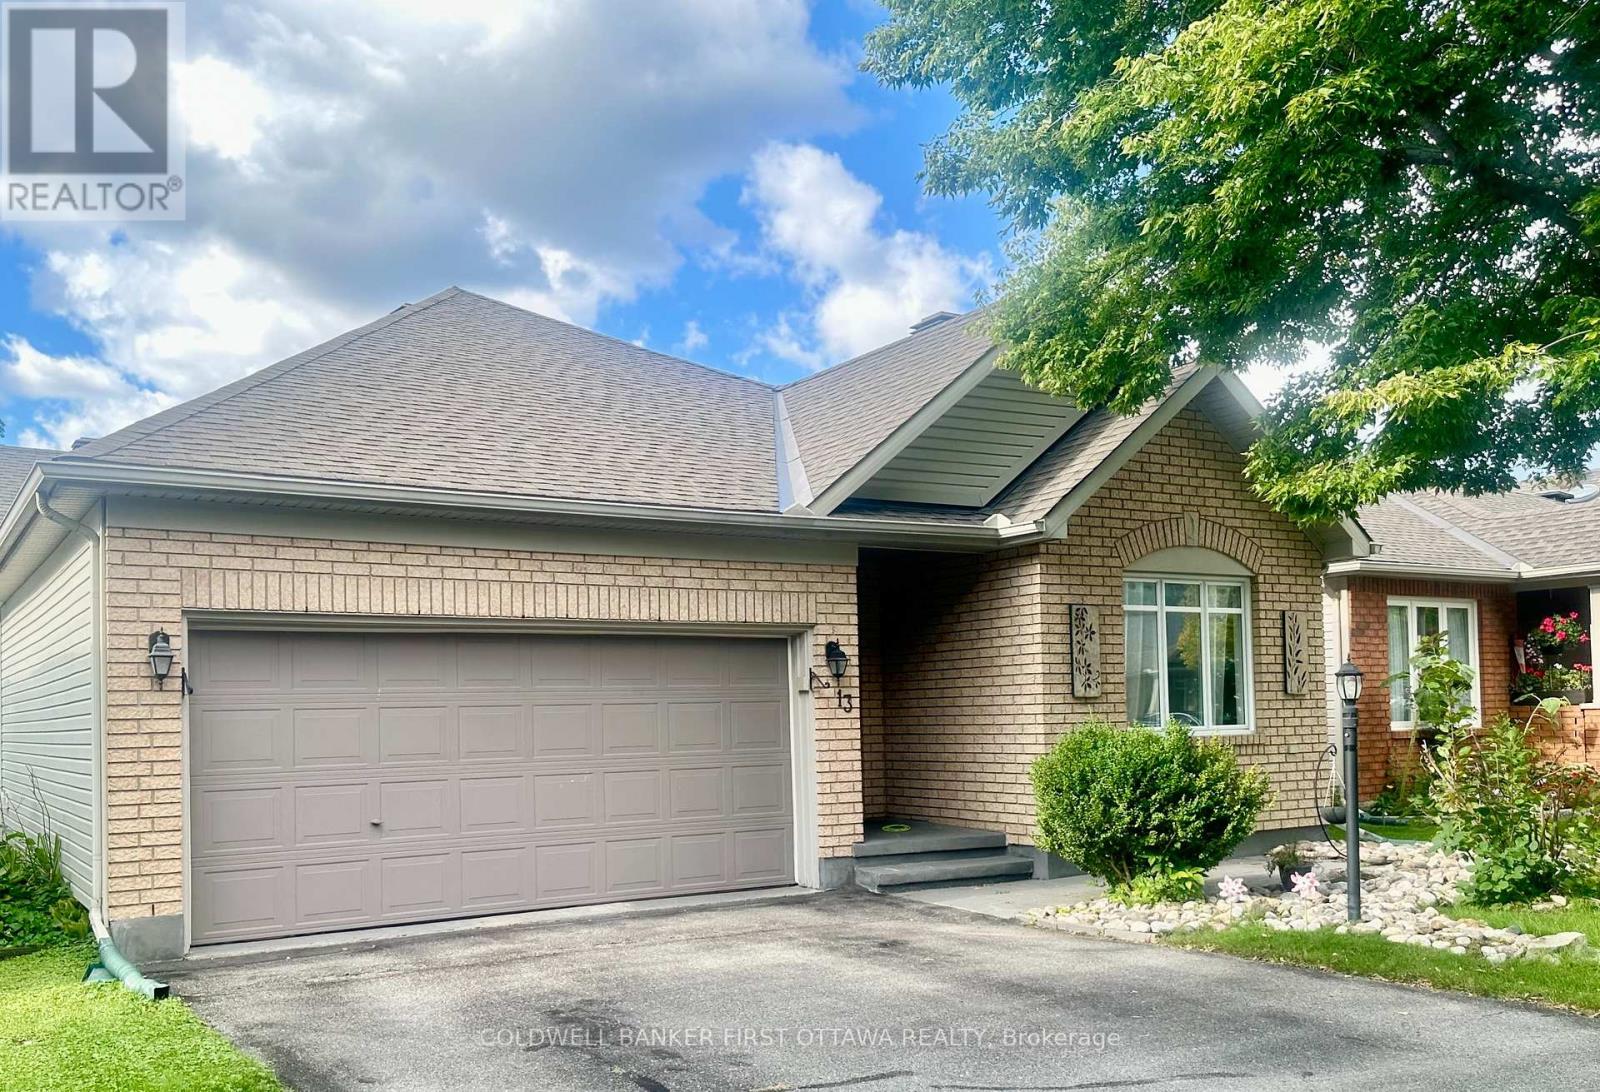
The bright, open-concept main floor features large windows, a spacious living area with a fireplace, and a dining space with natural lighting.stainless steel appliances, and plenty of cabinet space, making it ideal for both everyday living and entertaining. Primary suite with ample closet space and a private ensuite bathroom with brand new glass shower. An additional full bathroom serves the other bedrooms, offering convenience for families.den/office, perfect for working from home, hobbies, or overnight guests. The huge basement provides potential development space also provides additional storage. Outside, enjoy a private backyard and the practicality of a double-car garage, especially helpful during Ottawa winters. Located close to parks, schools, shopping, and everyday amenities, this home is move-in ready and well suited for growing families. (id:55625)
Ottawa, Ontario
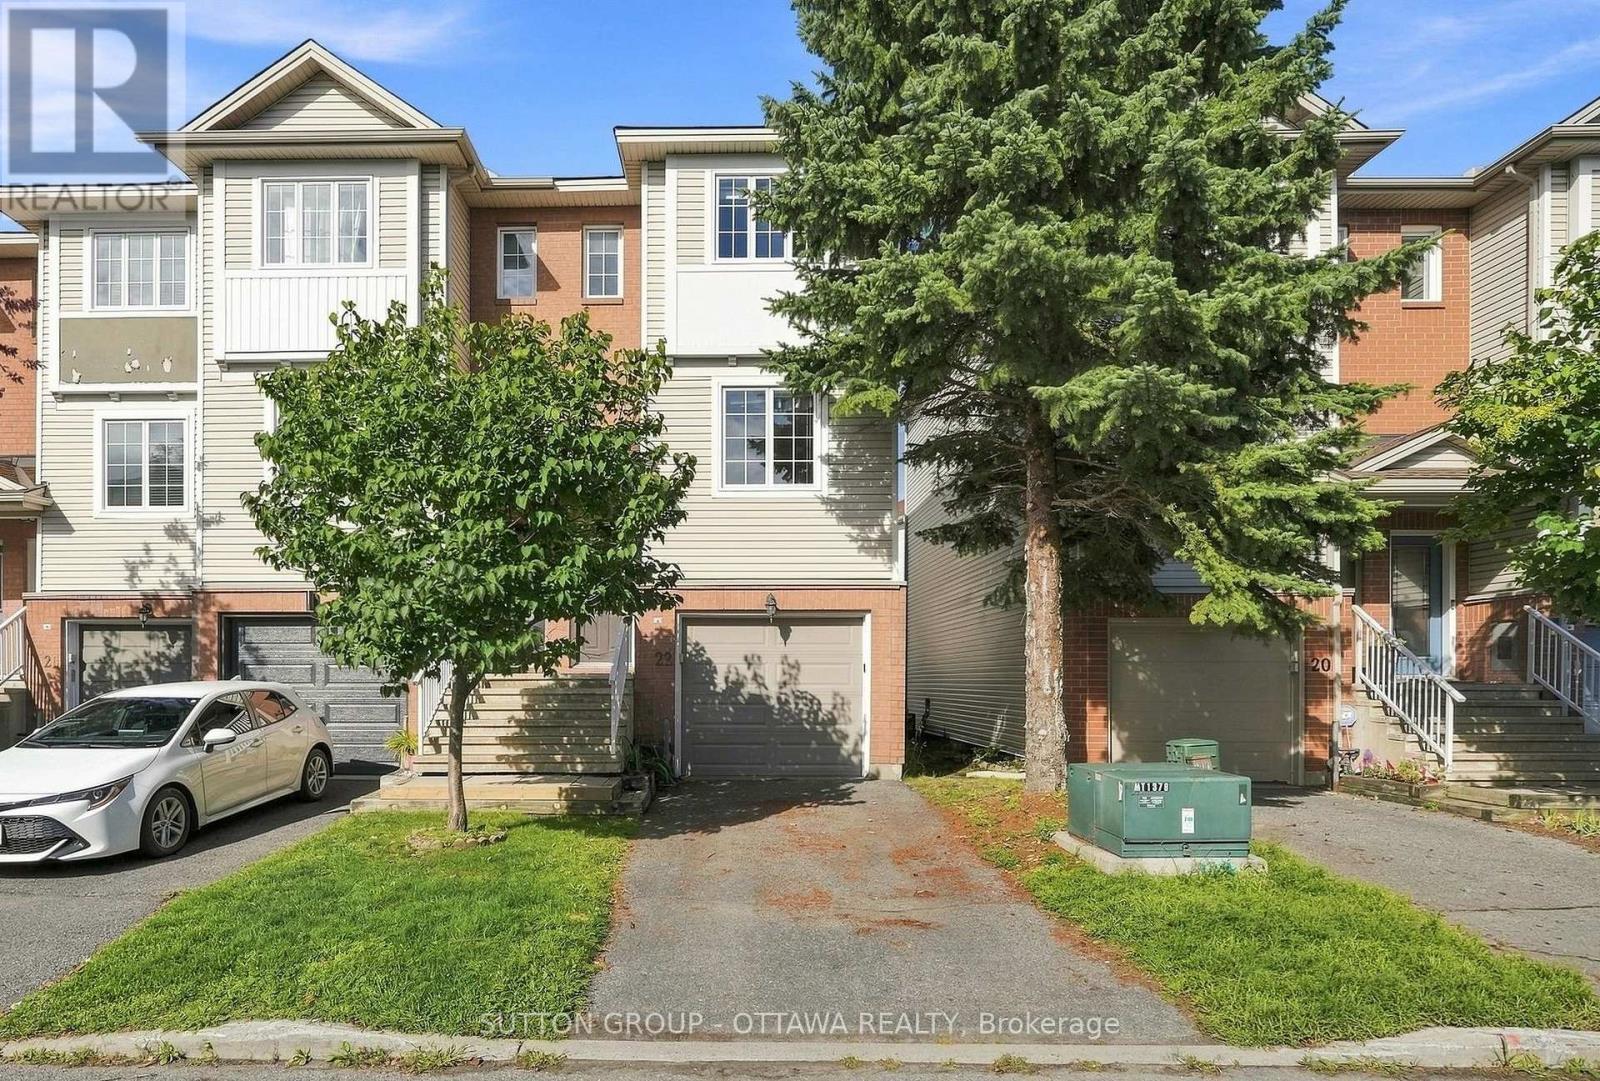
Beautiful 2-bedroom, 1.5 bathroom END UNIT three storey FREEHOLD townhome in highly sought after Central Park with no association fees! Move in ready with a functional floor plan; the main level features hardwood flooring, a bright and airy eat-in kitchen with ample cupboard and counter space, living room with cozy gas fireplace plus convenient powder room for guests. Upstairs you'll find a spacious primary bedroom with a wall of closets, large family bathroom as well as a generous second bedroom. The ground level provides a perfect flex space; home office, den, exercise space or playroom with inside entry to the garage, laundry, storage and patio door access to the backyard with deck and lovely gardens for entertaining. New furnace 2026. This is an incredible location just steps from The Experimental Farm with kilometres of walking and biking trails, Celebration Park/playground & public transit while being a short bike ride or drive to anything you need; restaurants, shopping, groceries, Carleton University, Algonquin College and easy access to the 417. Amazing value and space without sacrificing on location. (id:55625)
Ottawa, Ontario
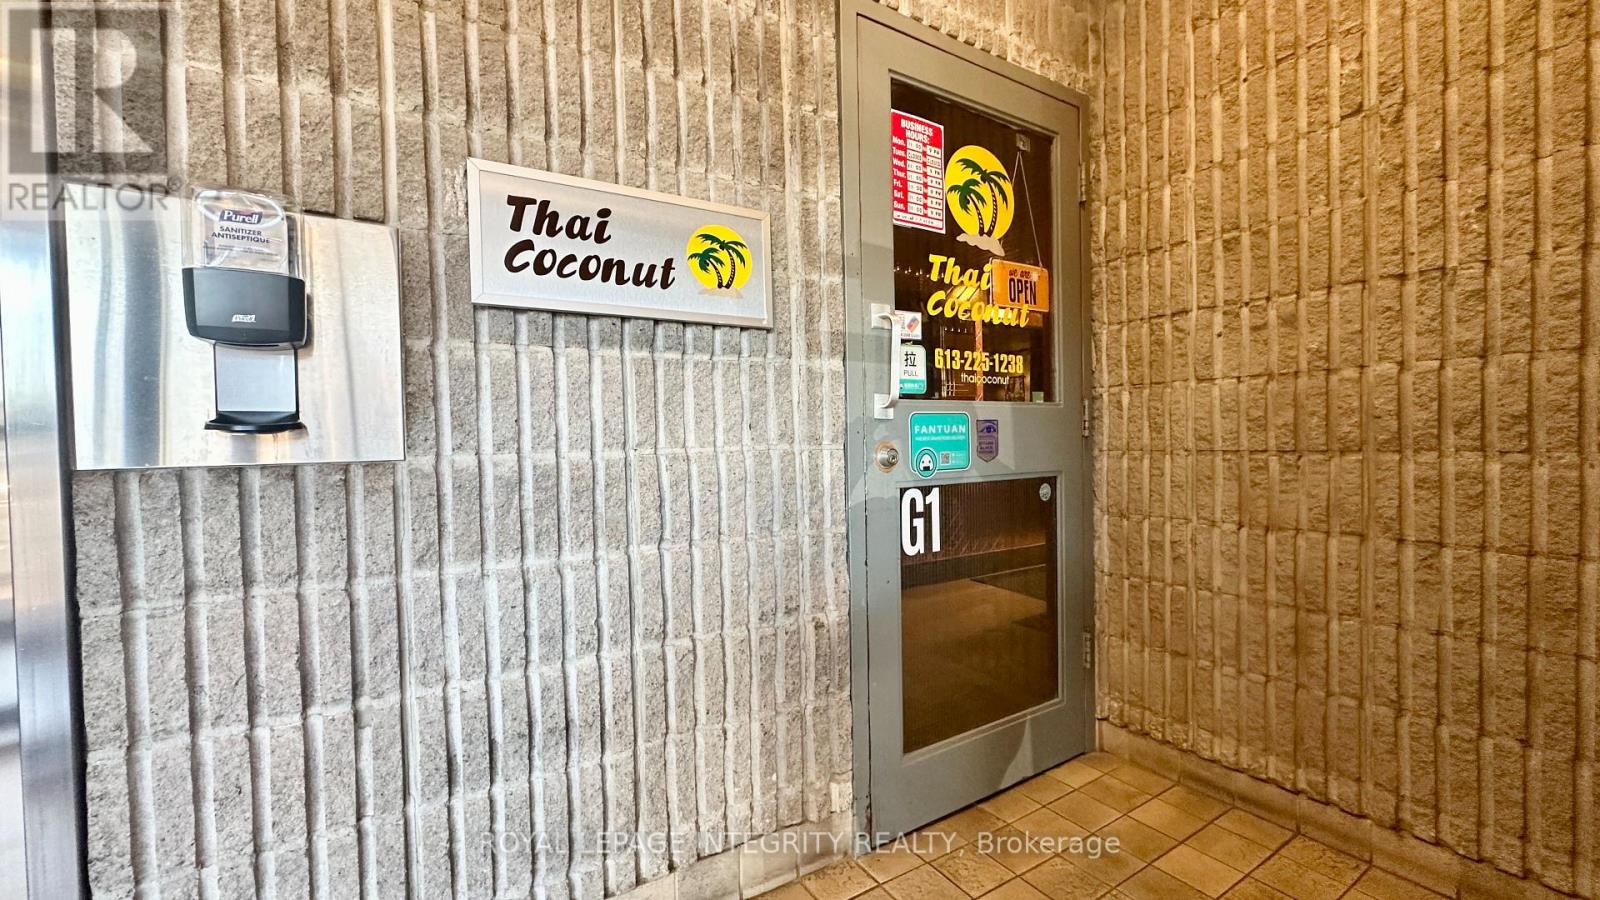
[Thai Coconut] Prime opportunity to acquire a well-established Thai restaurant with over 20 years of history in a highly visible and convenient location on Prince of Wales Drive. This turnkey business has built a loyal and established customer base over the years and is primarily focused on takeout, offering an established business model with consistent customer demand.The sale includes the existing kitchen equipment, dining tables and chairs, allowing the new owner to take over the operation with minimal additional setup. The current owner is also willing to provide training and transition support to help ensure a smooth handover and seamless continuation of the business after closing.The business benefits from approximately 5 years remaining on the current lease, with all-inclusive rent covering water, electricity and property taxes. The owner is responsible for gas, which typically ranges from approximately $200-$300 per month depending on the season.The lease includes two underground parking spaces, with additional underground parking available at only $50 per space per month. The building is professionally managed, with responsive property management that addresses maintenance and building-related matters efficiently. The landlord is also very cooperative, providing a supportive environment for the continued operation of the business. (id:55625)
Carleton Place, Ontario
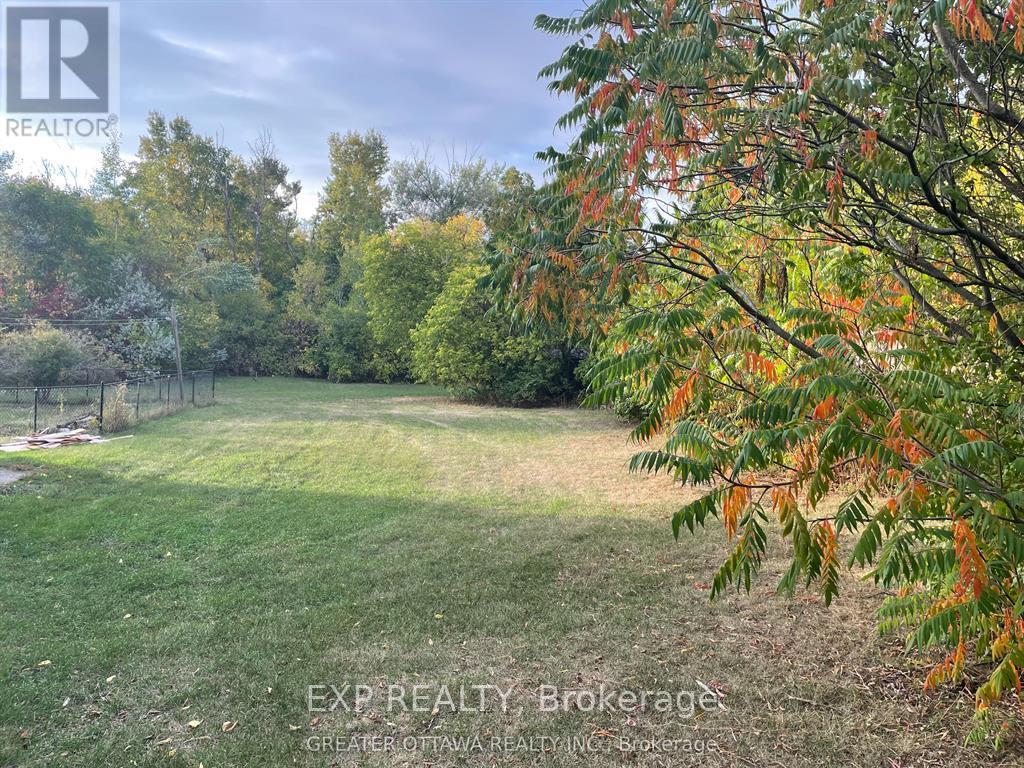
Attention!! Calling anyone that wants to live in town but doesn't want to live in a cookie cutter (egg-carton) home!!! Yes you!! This lot is calling, listen carefully and you can hear it! Hey!! Its me, (your name goes here) I'm the brand new super deep lot, that I know you've been dreaming of for your great big garden, a place for the dogs or kids to play in a huge back yard, and heck maybe even a chicken or 2, all of it can fit right in! This lot is so deep there's room for a detached workshop or a couple of sheds back by the tree line. Check out this great location, its walking distance to schools, the indoor town pool and the shops and pubs downtown. You know who you are, and you know this is the right spot to build your home. When is now going to be the right time? The driveway on the left is not part of the lot. 24 Hour irrevocable on offers. (id:55625)

Ottawa, Ontario
Welcome to 204 Baltic Private. A stylish, move-in-ready Richcraft townhome in the heart of Riverside South. Overlooking a park, this bright and modern home offers 2 bedrooms, 4 bathrooms, and a versatile main-floor flex space that's perfect for a home office, gym, or library. The open-concept living space features tons of natural light, a contemporary kitchen with granite countertops, stainless steel appliances, subway tile backsplash, and a large island ideal for entertaining. Enjoy your private covered balcony with a morning coffee or after work beverage and peaceful green space views. The spacious primary bedroom includes a private ensuite, while the second bedroom, full bath, and convenient upper-level laundry complete the home. An attached garage with inside entry and additional storage adds everyday convenience. Located just steps to parks, schools, walking trails, shopping, restaurants, transit, and the Limebank LRT station, this home offers a low-maintenance lifestyle in one of Ottawa's fastest-growing communities. Whether you're buying your first home, simplifying your lifestyle, or looking for a smart investment, this home checks all the boxes. (id:55625)
Ottawa, Ontario
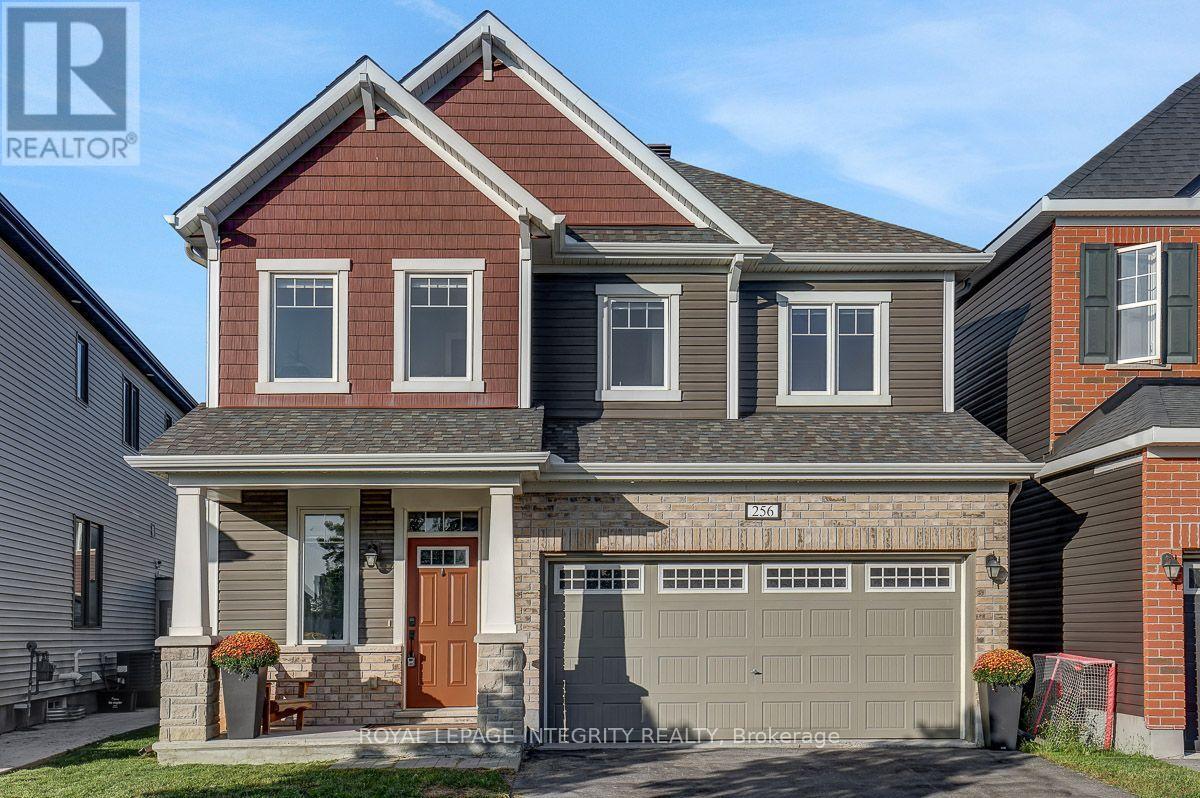
Welcome to this beautiful 2 Car Garage, 4-bedroom, 4-bathroom single family home, tucked away on a quiet street in the sought-after community of Abbottsville Crossing. As you step inside, you're welcomed by a spacious front entrance that sets the tone for the bright and inviting layout. Continue into the formal dining area, perfect for hosting family dinners and special occasions, before making your way into the sun-filled family room, where a stylish tiled fireplace creates a warm and comfortable place to relax. At the heart of the home is the spacious chef-inspired kitchen, featuring stunning quartz countertops, timeless white cabinetry, stainless steel appliances, a pantry, and a large island with breakfast bar seating. The adjoining eat-in area overlooks the backyard and provides the perfect spot for casual meals and morning coffee. Head upstairs to find four generously sized, carpet-free bedrooms along with the convenience of second-floor laundry. Quietly positioned at the back of the home, the primary bedroom offers a peaceful retreat complete with a walk-in closet and spa-like ensuite featuring beautiful quartz countertops. A stylish main bathroom with high-end finishes completes the upper level. Downstairs, the fully finished basement with a full bathroom provides even more living space, perfect for movie nights, a playroom, home gym, office, or additional space for the whole family to enjoy. Step outside into the fully fenced backyard, complete with a deck for relaxing and entertaining, along with a storage shed for added convenience. With rich flooring, tile and vinyl finishes, LED pot lights, designer colours, and thoughtful details throughout, this home combines style, space, and functionality in a fantastic Stittsville neighbourhood. (id:55625)
Ottawa, Ontario
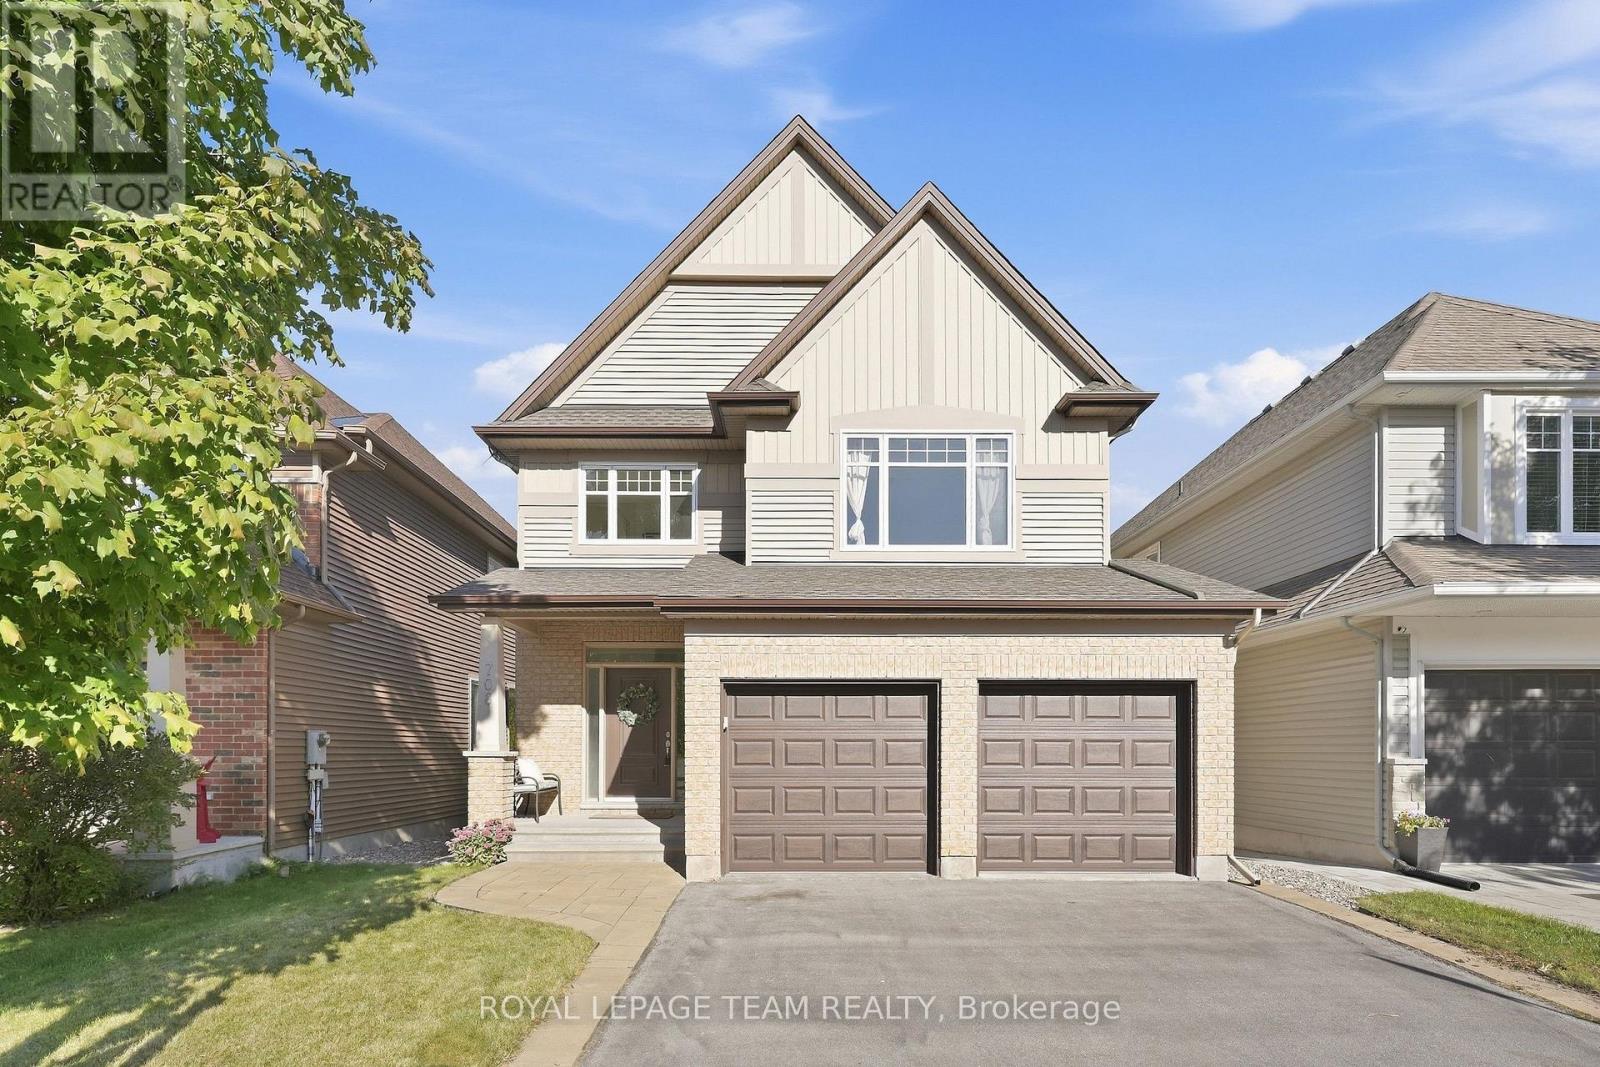
Love the idea of a family-friendly neighbourhood, but not the idea of looking straight into someone else's backyard? This spacious, four-bedroom Tartan-built home in coveted Jackson Trails in Stittsville delivers the best of both worlds, with no rear neighbours, green space beyond & room to breathe! Inside, a generous tiled entry welcomes you in, with hardwood flowing through the main living spaces. There's a bright home office with French doors, a proper dining room for hosting & an inviting living room with a gas fireplace. The kitchen gets it right with loads of cabinetry & drawers, stainless steel appliances, tile backsplash & an L-shaped counter with breakfast bar seating. The sun-filled eating area opens directly to the backyard. A fantastic mudroom with built-ins & garage access (because backpacks & boots need a home too!) & a powder room complete the main floor. Upstairs, a bright, open hallway leads to four generously sized bedrooms. The very spacious primary retreat features a walk-in closet & ensuite with glass shower, soaker tub & plenty of natural light. Three additional bedrooms all have double closets, plus there's a bright family bathroom with great storage. And second-floor laundry with a sink & storage? One of those everyday luxuries you'll wonder how you lived without. The basement has high ceilings, fabulous storage, good natural light and while it is unfinished, there is a finished full three pc bathroom. Out back, composite decking, low-maintenance turf & wooded green space create a private outdoor retreat with very little upkeep. Set on a quiet street with a cul-de-sac at one end, you're connected to the neighbourhood without sacrificing your privacy. The bonus? Solar panels to help offset monthly electricity costs. A backyard without an audience, room for the whole family & a layout you'll love living in. Come see what makes 708 Eagle Crest such a great place to call home! (id:55625)
Ottawa, Ontario
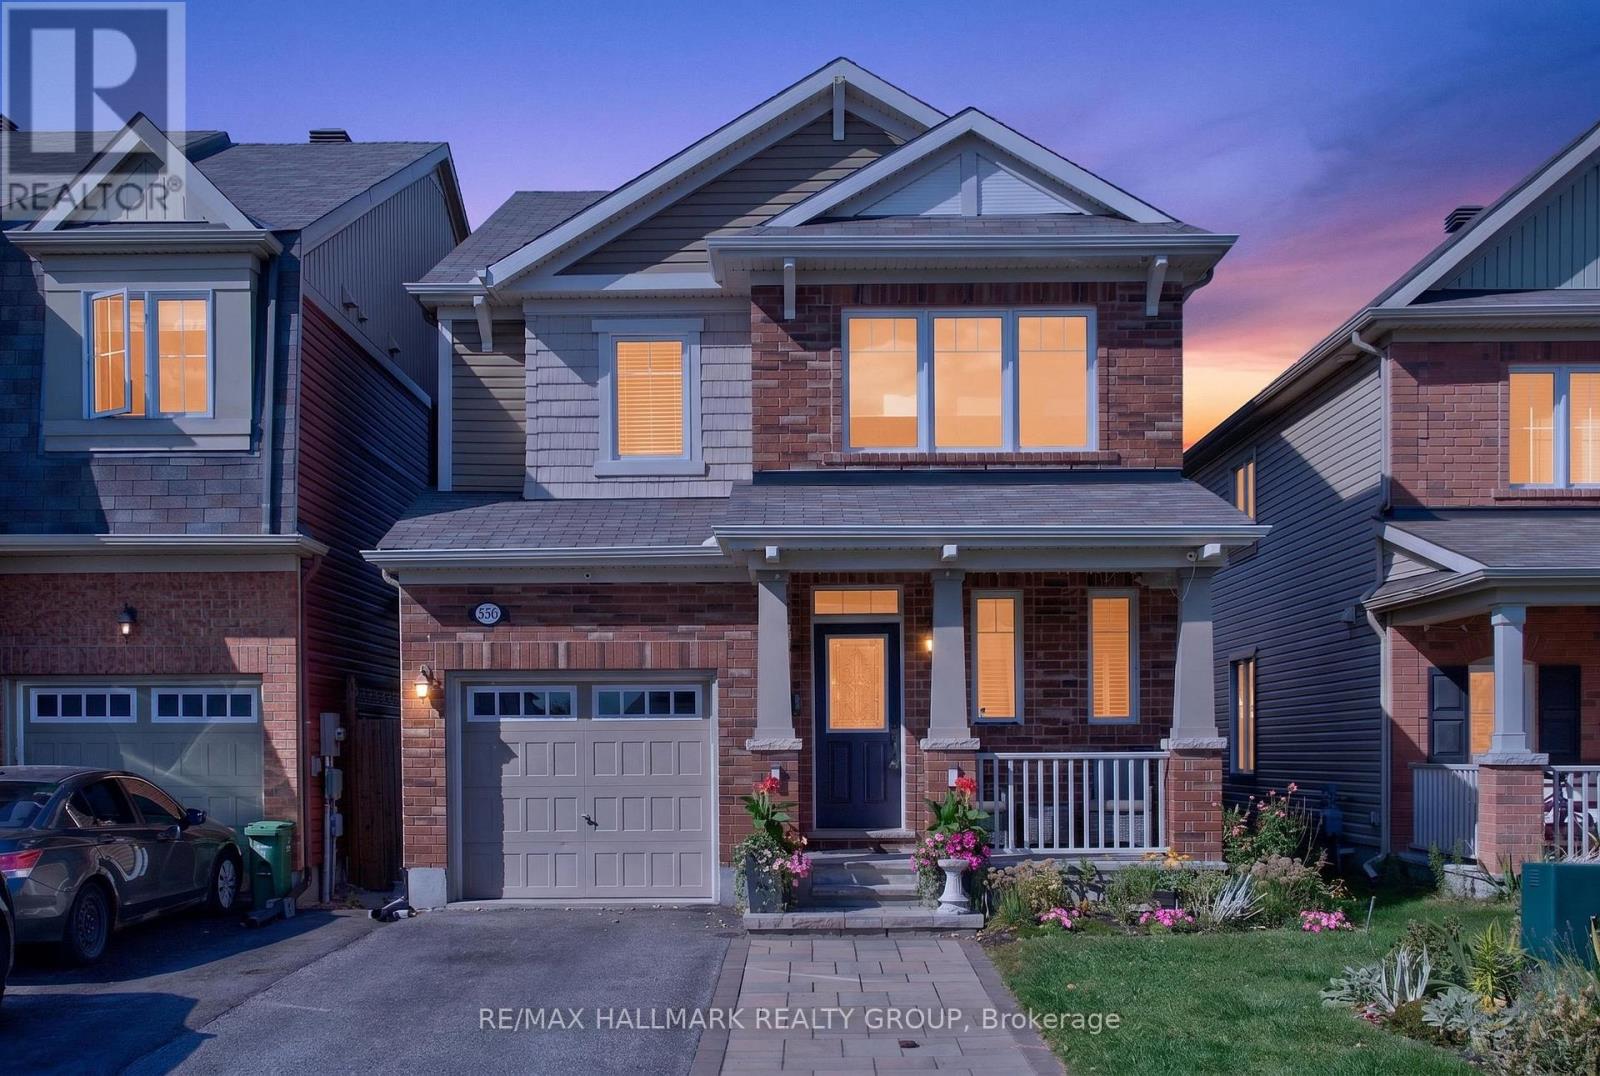
Welcome home to 556 Sunlit Circle! Nestled on a quiet, family-friendly Circle in a sought-after Orleans neighbourhood, this beautifully maintained 3+1 bedroom detached home offers the space, warmth and versatility you've been looking for. With parks, schools, shopping and transit just minutes away, it's the perfect place to settle in and feel right at home!Step inside to discover a bright, inviting main level featuring 9' ceilings, rich hardwood floors, elegant crown mouldings and a spacious open-concept design. The kitchen is bound to impress with stylish cabinetry, stainless steel appliances, a centre island with breakfast bar and a convenient walk-in pantry. The sun-filled breakfast area overlooks the backyard, while the generous living and dining spaces make everyday living and entertaining effortless.On the second level, the spacious primary bedroom offers a peaceful retreat with a walk-in closet and private, spa-like 3-piece ensuite. Two additional well-sized bedrooms, a full family bathroom and the convenience of second-floor laundry complete this thoughtfully designed level. Need a little extra room? The fully finished lower level delivers! Featuring a comfortable recreation room and fourth bedroom, this versatile space is ideal for guests, teenagers, a home office, playroom, hobby room or whatever suits your lifestyle.Outside, your own backyard retreat awaits! Fully fenced and beautifully landscaped with perennial gardens, the yard features a generous cedar deck and hardtop gazebo, perfect for summer entertaining, family BBQs or simply unwinding after a busy day.With its functional layout, inviting living spaces and fantastic location in a welcoming, established community, 556 Sunlit Circle is a wonderful place to call home. Come see all that this Orleans gem has to offer! (id:55625)
Ottawa, Ontario
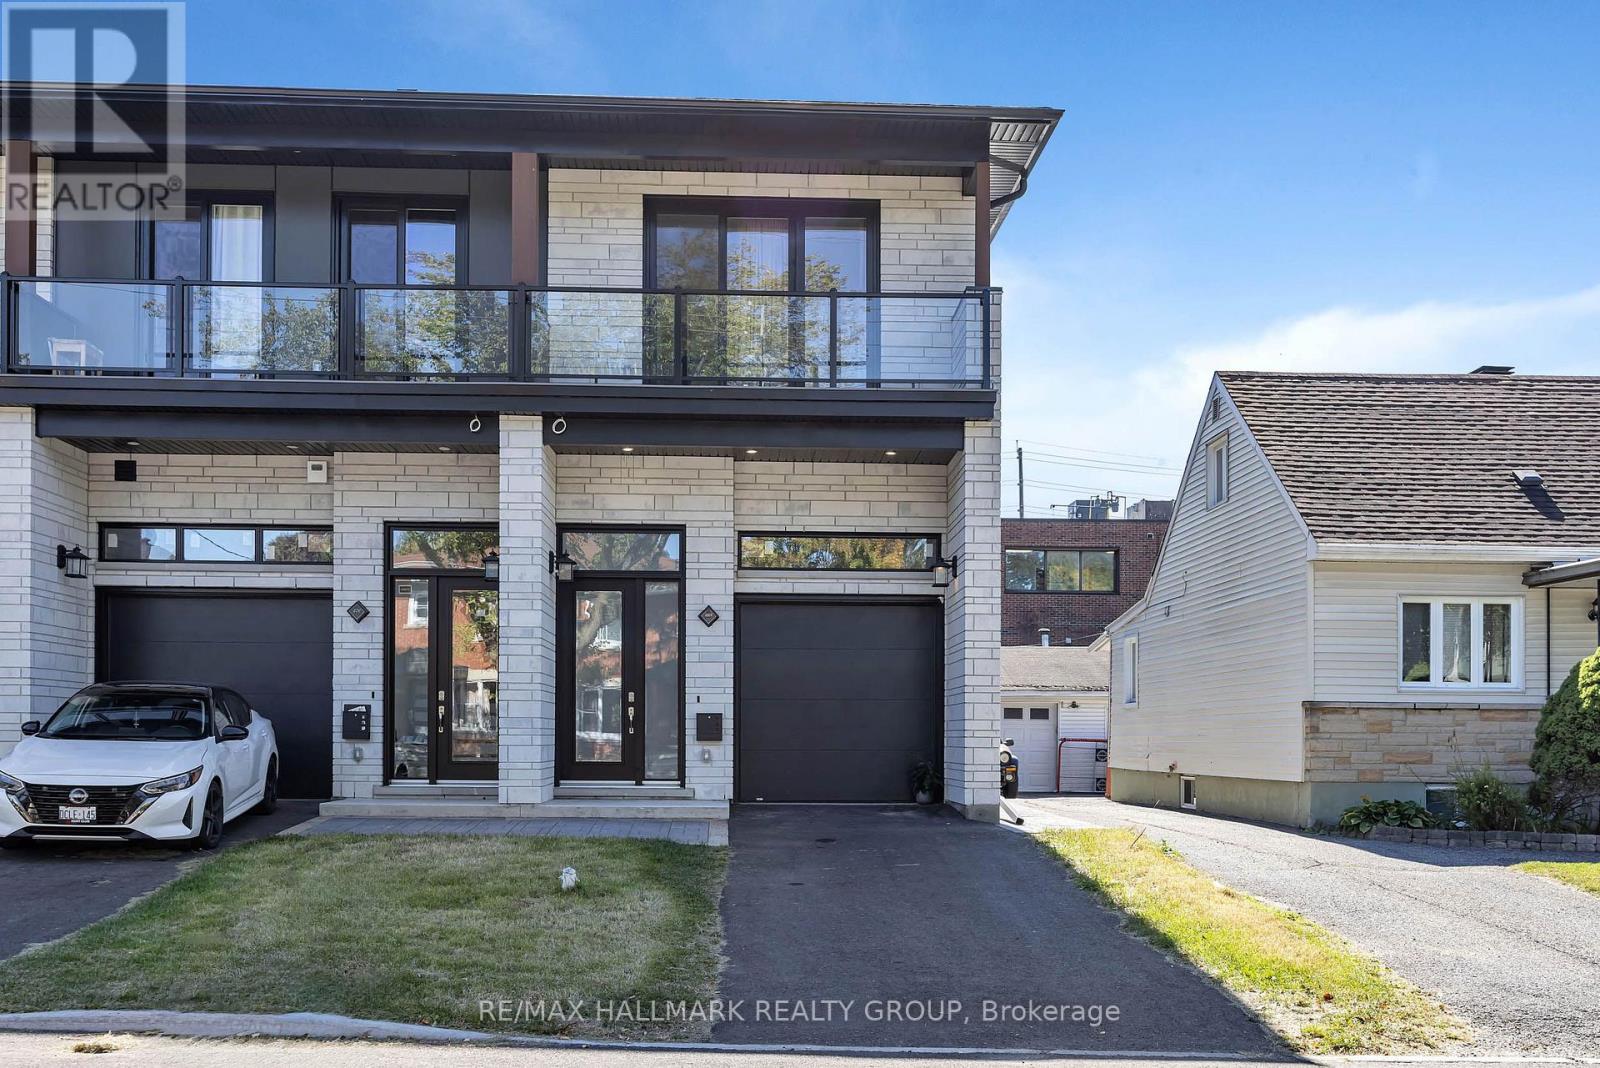
Welcome to this modern, thoughtfully designed **freehold townhouse situated on its own independent lot in Ottawa's desirable Castle Heights neighbourhood**. Offering two legal dwelling units, this property combines contemporary living, generous space, and exceptional versatility for homeowners, multi-generational families, or investors. The self-contained basement apartment features its own separate entrance, providing an excellent opportunity for extended family living or potential rental income. The main level showcases a bright, open-concept layout with pot lighting, a welcoming living room centred around a cozy gas fireplace, and large windows that fill the space with natural light. The contemporary kitchen is designed for everyday living and entertaining, featuring a centre island, abundant cabinetry and counter space, and stainless steel appliances. Upstairs, the spacious primary bedroom offers a private balcony, walk-in closet, and four-piece ensuite. Two additional well-proportioned bedrooms, each with their own walk-in closet, provide excellent storage and flexibility for family members, guests, or a home office. A second four-piece bathroom and convenient upper-level laundry complete this floor. The thoughtfully designed lower-level unit offers independent living space with its own separate entrance, open-concept living, dining, and kitchen area, stainless steel appliances, and a centre island. A generously sized bedroom, four-piece bathroom, and separate in-suite laundry complete this self-contained unit, providing comfort, privacy, and functionality for its occupants. Conveniently located close to shopping, restaurants, parks, schools, public transit, and everyday amenities, this **freehold property with two legal dwelling units** presents a unique opportunity for buyers seeking flexible living arrangements, additional income potential, or a smart long-term investment. (id:55625)




The trademarks REALTOR®, REALTORS®, and the REALTOR® logo are controlled by The Canadian Real Estate Association (CREA) and identify real estate professionals who are member’s of CREA. The trademarks MLS®, Multiple Listing Service® and the associated logos are owned by CREA and identify the quality of services provided by real estate professionals who are members of CREA. Used under license.
View important disclosures and notices about Royal LePage® trademarks at rlp.ca/notices
© All Rights Reserved Chris Hendricks - Ottawa Web Design: Webshark