
Call Us Direct: 613-614-3376 | Office: 613-829-1818

Ottawa, Ontario
Spacious 2 bedroom with great size living room and dining room, large kitchen, great view of parliament building, large balcony and newer patio doors and windows. Great building offers indoor pool, sauna, exercise room, party room and much more, walk to Rideau shopping center, tennis club and all amenities, call today! (id:55625)

Ottawa, Ontario
Welcome to this bright and inviting 2-bedroom, 2-bathroom stacked condo, offering a comfortable layout in a convenient location. The sun-filled living room features a cozy gas fireplace and direct access to a private balcony-perfect for relaxing outdoors or entertaining guests. The spacious kitchen offers stainless steel appliances, ample cabinetry and a charming breakfast nook surrounded by large windows. Upstairs, the generous primary bedroom features its own private balcony, while the beautifully renovated main bathroom (2022) impresses with a double-sink vanity. A versatile second bedroom provides the perfect space for guests or a home office. Complete with a second full bathroom on the main level, in-unit laundry and dedicated parking, this move-in-ready condo also features a gas furnace installed in 2023, updated gas fireplace burners and exhaust, and a new washer and dryer (2024). Close to everyday amenities and public transit, this is a wonderful opportunity for first-time buyers, downsizers or investors! Some photos are virtually staged. (id:55625)

Ottawa, Ontario
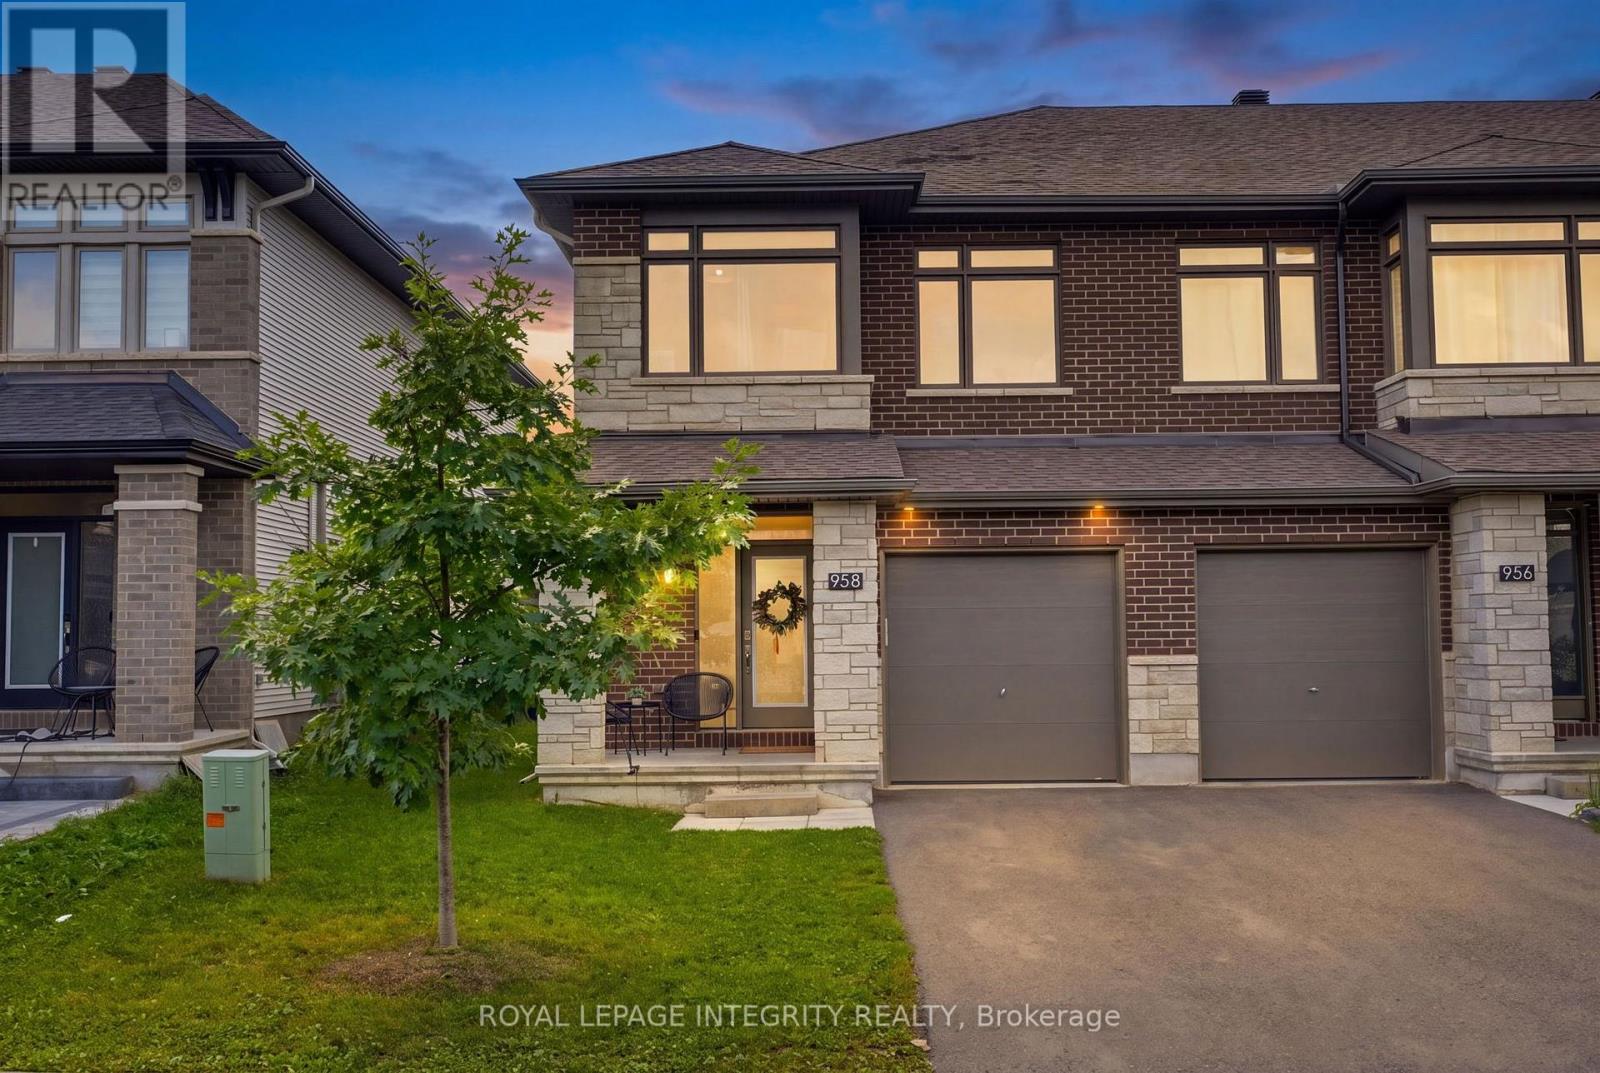
Welcome to this beautifully maintained TARTAN Built SEMI-DETACHED house. With over $25,000 in builder and owner upgrades, this incredible 3 bedroom, 3 bathroom house has nothing left to do but move in! Offering 1,802 sq. ft. of finished living space including the finished lower level, this thoughtfully designed home is ideally situated in the family-friendly Poole Creak community of Kanata/Stittsville, close to Tanger Outlets, Costco, Kanata's high-tech park, DND Carling Campus, great schools, parks and transit. Proudly owner-occupied by the original owners since new and exceptionally well cared for. Pets free and smoke free. The bright, open-concept main level features 9-ft ceilings and hardwood flooring, with spacious living and dining areas designed for both everyday comfort and entertaining. Energy Star-certified appliances.A tankless water heater adds further efficiency and convenience" (id:55625)
Ottawa, Ontario
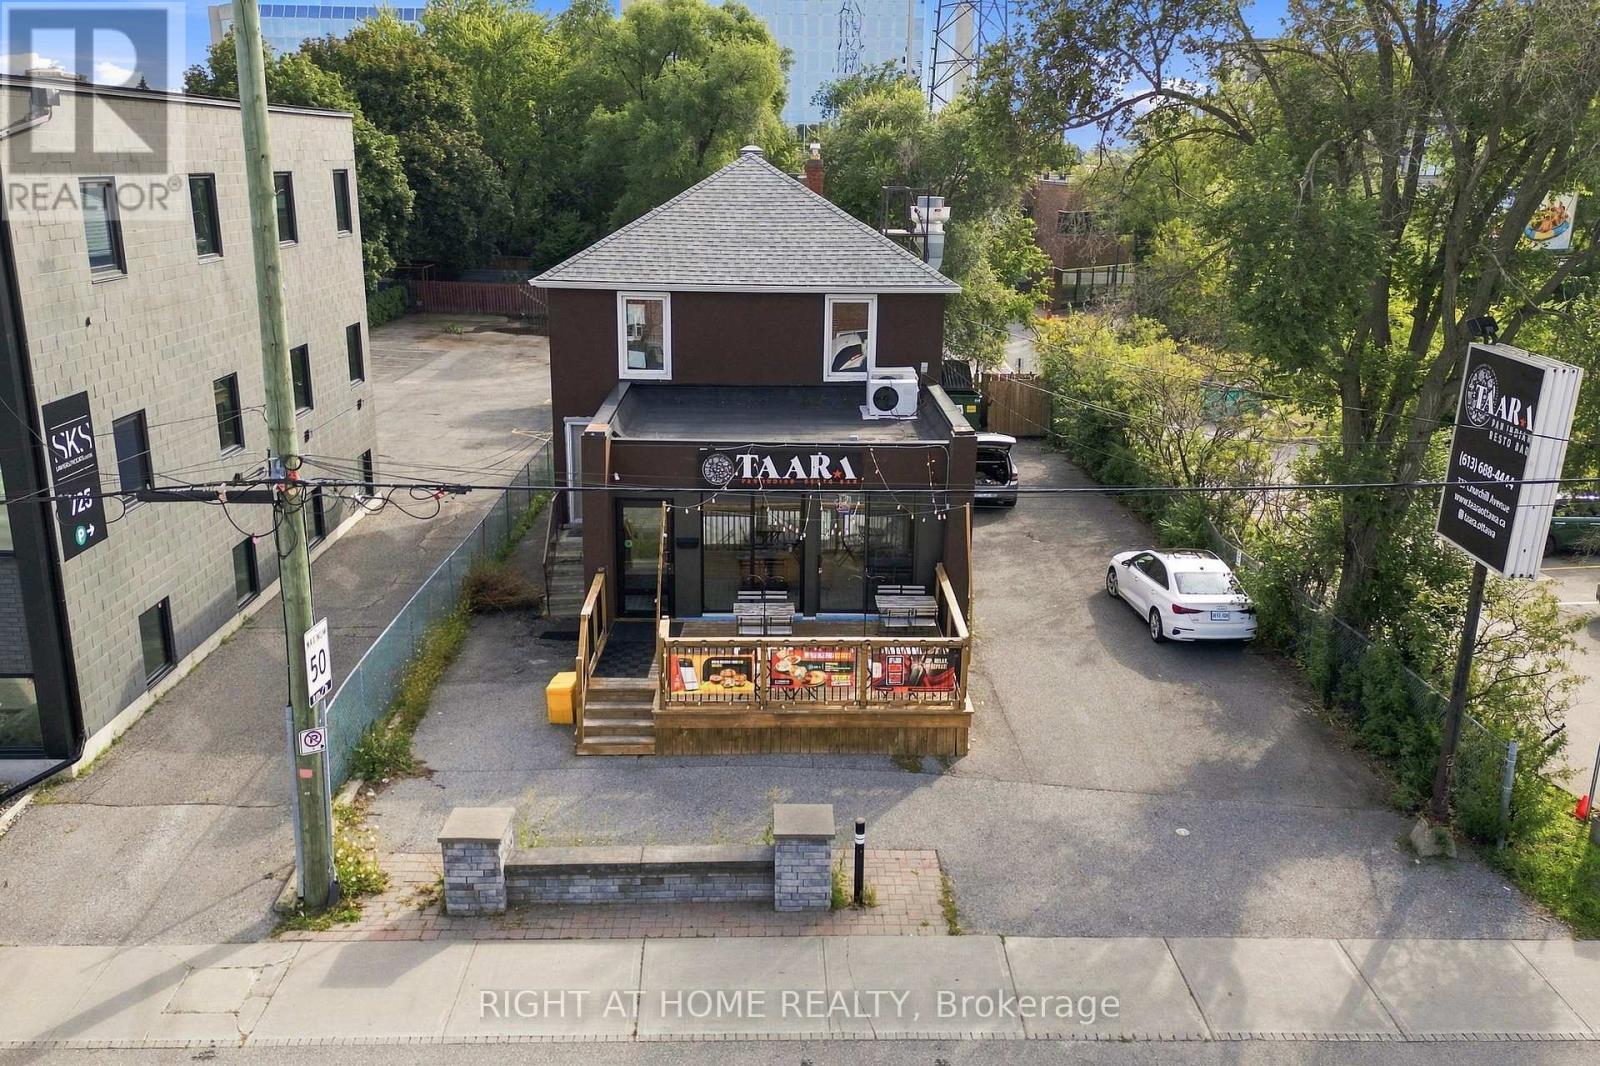
Turnkey Restaurant & Food Business Opportunity in Ottawa's Westboro Area! Excellent asset sale opportunity at 727 Churchill Ave N, ideal for an experienced operator, new restaurant concept, franchise or food business. The kitchen was renovated in 2021 and features a full-size commercial hood and walk-in refrigerator. The premises currently offer approx. 24 interior seats, patio seating and a liquor license, with 6 parking spaces associated with the building. Buyer to verify parking availability/rights, patio use and licensing requirements. The finished basement adds valuable operational space and is currently used for food preparation, with 2 coolers, a sink and additional prep space**. The front of the premises may be customized to suit a new brand or concept, subject to landlord and applicable approvals.**Kitchen equipment and furnishings are included in the asset sale**, providing an opportunity to take over existing restaurant infrastructure rather than starting with an unfinished commercial space. Competitive rent, with lease terms and occupancy costs to be verified by the Buyer. Located in the Westboro/Churchill area, surrounded by established residential and commercial uses, with additional development occurring and proposed in the broader area. Potential for various restaurant, takeout, catering, food service or franchise concepts, subject to lease, landlord consent, zoning, licensing and applicable approvals. BUILDING IS NOT FOR SALE - ASSET SALE ONLY. Buyer and Buyer's representative to conduct their own due diligence regarding lease/assignment, permitted use, approvals, licenses, parking/patio rights, equipment, utilities, occupancy costs and suitability for intended use. (id:55625)
Ottawa, Ontario
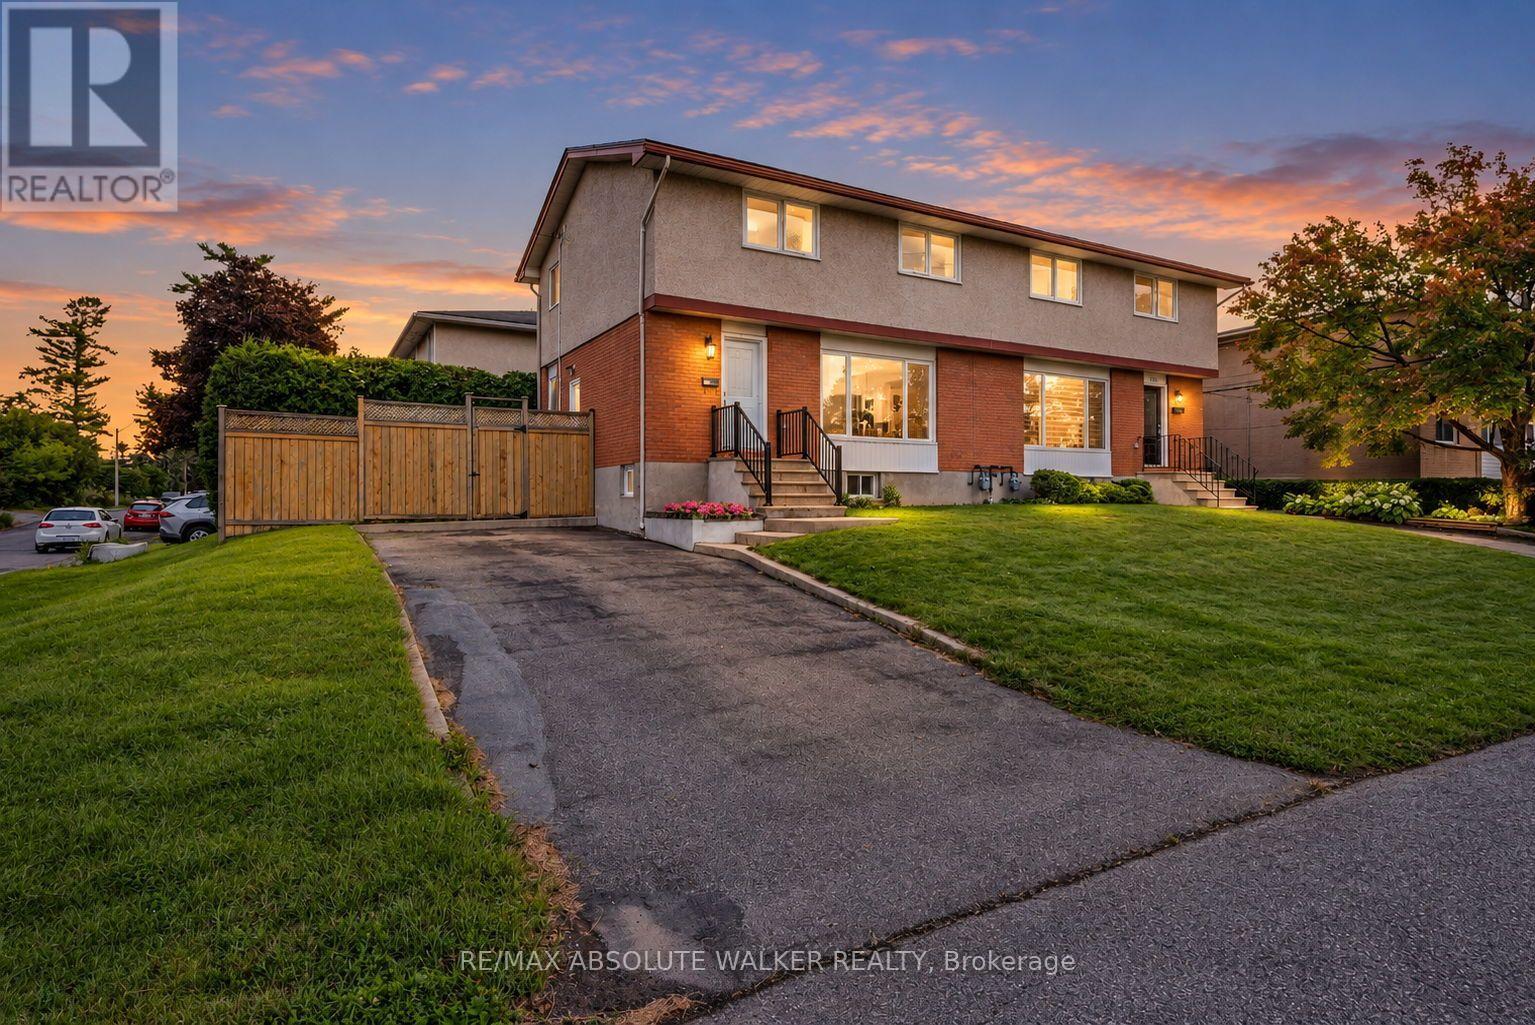
Welcome to 331 Britannia Road, a move-in-ready 3-bedroom, 1.5-bath home set on a desirable corner lot with mature hedges creating a private, established setting. Thoughtfully maintained and upgraded, the home combines classic character with a long list of important updates, including the roof in 2022, furnace in 2023, A/C in 2018 and electrical panel in 2015, helping provide peace of mind for years to come. The interior was freshly painted in 2026, while additional recent improvements include updated light fixtures, front and back doors, refreshed hardwood floors, window screens and hardware, along with improvements to the kitchen, powder room, stairs and lower level. The corner orientation provides added separation from neighbouring homes, while the tall hedges create an inviting sense of privacy and outdoor usability. Located in one of Ottawa's established west-end neighbourhoods, you'll enjoy convenient access to Britannia Beach and Park, Mud Lake, Ottawa River pathways and an extensive network of recreational amenities, making it easy to enjoy cycling, walking, paddling and time by the water. With three bedrooms, practical living space, substantial recent updates and a location that blends urban convenience with some of Ottawa's best riverfront recreation, 331 Britannia Road is ready for its next chapter. (id:55625)
Ottawa, Ontario
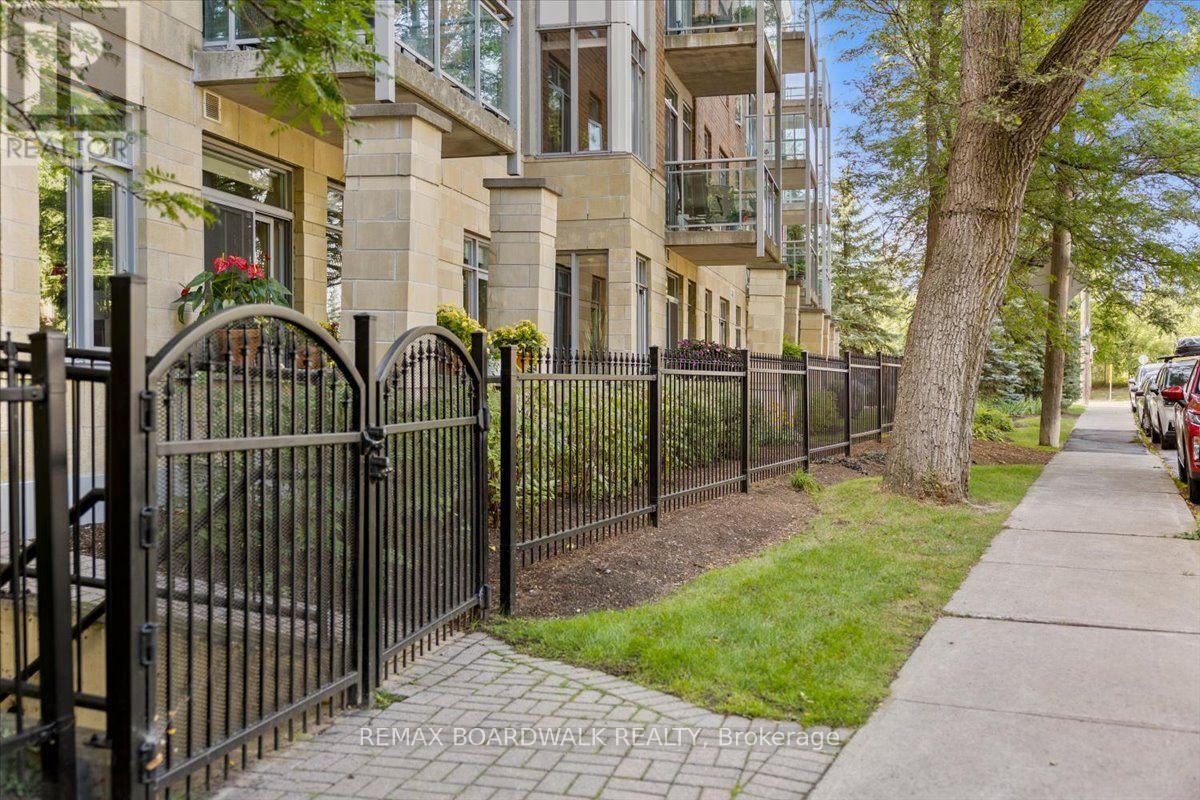
This is not your typical condo. Unit 108 at 205 Bolton Street has been completely transformed through a meticulous renovation representing an investment of more than $150,000-and the attention to detail is evident throughout.New hardwood flooring, designer baseboards and custom doors with updated hardware create a polished foundation, while 15 new light fixtures were professionally wired and installed to bring warm, intentional lighting into spaces where none previously existed. Both bathrooms have been completely redesigned, and the kitchen is entirely new, featuring custom cabinetry and new appliances. An electric fireplace anchors the living area, while fresh paint, statement wallpaper, curated tile, rich walnut finishes and an earthy palette give the entire home a cohesive, sophisticated feel. The result is a magazine-worthy interior unlike any other unit in the building.Life here extends well beyond the suite. Start the day in the fitness centre, entertain in the party room, or head to the rooftop terrace for a BBQ, panoramic city views and an incredible vantage point for Ottawa's fireworks.Step outside and you're in a quiet pocket of Lowertown, perfectly positioned between the energy of downtown and some of Ottawa's best green space. Walk to the ByWard Market, Rideau Centre, Parliament Hill, the University of Ottawa and the Rideau Canal, or head toward the Ottawa River pathways and Stanley Park when you're craving a little more nature. Restaurants, cafés, shops and kilometres of walking and cycling paths are all within easy reach. For Global Affairs Canada and embassy employees, the location is particularly convenient, offering an easy commute while still feeling tucked away from the downtown bustle.For anyone looking for a sophisticated, lock-and-leave lifestyle in the heart of the city, Unit 108 is an exceptional option-whether as a full-time residence, pied-à-terre or investment property. (id:55625)

Ottawa, Ontario
Live in the centre of it all at 199 Kent Street. Unit 404 is a welcoming 2-bedroom home offering a bright, comfortable layout perfect for modern downtown living. The open living space is ideal for relaxing or entertaining, with large windows that fill the unit with natural light. The kitchen provides plenty of storage and workspace, while the two bedrooms offer flexibility - create a peaceful primary retreat and a second bedroom for guests, a home office, or a creative space.This well-run building enhances your lifestyle with an indoor pool, sauna, gym, party room, and 24-hour front desk security/Staff. Step outside and enjoy everything downtown Ottawa has to offer: Parliament Hill, Sparks Street, cafés, restaurants, transit, and the city's vibrant urban energy. Whether you're a first-time buyer, downsizer, or investor, this condo delivers comfort, convenience, and unbeatable walkability. ** Parking spot rental could be included with sale** (id:55625)
Ottawa, Ontario
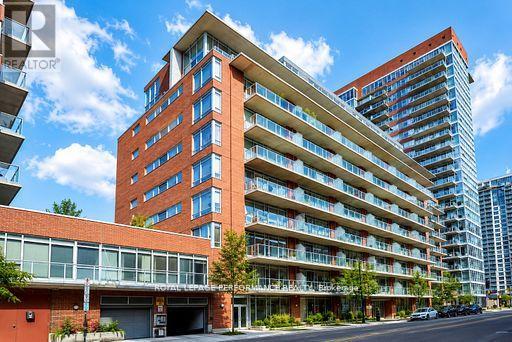
PH1101 is an unique bungalow in the sky, where light, space and understated elegance come together beautifully. With only two residences on the floor, this newly renovated 1,300 sq. ft. home offers remarkable privacy, stunning views and an extraordinary sense of openness.Imagine coming home as the afternoon light begins to soften. Classical music drifts quietly through the room, something wonderful is roasting in the oven, and a beautiful bottle of wine waits to be opened. Beyond the walls of glass, the sun slips slowly toward the horizon. Step onto the terrace, and simply watch the city change beneath your feet. Inside, warm oak floors, soaring ceilings and a beautiful kitchen create a setting that is refined without ever feeling formal. As daylight gives way to evening, the city begins to shimmer and the home takes on another mood-intimate, serene and quietly seductive. Here, entertaining begins long before the guests arrive-with fresh flowers, a beautiful bottle of wine, a little je ne sais quoi from the market and the simple pleasure of preparing it all. A home for lingering dinners and spontaneous gatherings, for slow Sunday mornings, sunset cocktails and evenings that need no occasion.And sometimes, home is simply where the evening begins. Its wonderfully central location makes it a natural gathering place-friends meet here for a cocktail before dinner, the opera, a festival or a night out. Then, with the city at your doorstep, you simply step outside and become part of it.Sophisticated urban living, with the rare luxury of coming home to a peaceful retreat above it all.À la fois chic et chaleureux, laissez-vous séduire par cette douce élégance où la lumière du jour cède lentement sa place aux lumières de la ville. (id:55625)
Ottawa, Ontario
Welcome to one of Richcraft Homes' largest townhome models, offering the space, sophistication, and feel of a single-family home in the sought-after community of Findlay Creek. This stunning 4-bedroom end-unit has been thoughtfully upgraded with designer finishes throughout, creating a home that feels straight out of a magazine. A spacious foyer welcomes you into an impressive main level designed for both everyday living and entertaining. The chef-inspired kitchen is a showpiece, featuring quartz countertops, stainless steel appliances, extended cabinetry, and a custom coffee bar with additional storage. A generous dining area provides plenty of room to gather, while the beautifully appointed living room is anchored by a cozy gas fireplace. Rich hardwood flooring, custom lighting, stylish window coverings, and a convenient powder room complete this elegant level. Upstairs, the rare 4-bedroom layout offers exceptional space and versatility. The luxurious primary retreat features an oversized walk-in closet and spa-inspired 4-piece ensuite with a soaker tub and a glass shower. Three additional generously sized bedrooms, a beautifully finished 4-piece main bathroom, and a dedicated laundry room with custom cabinetry complete the upper level. The fully finished lower level adds even more living space, ideal for a home theatre, playroom, gym, office, or recreation room, with plenty of storage remaining. Outside, enjoy a fully fenced backyard with coveted western exposure-the perfect setting for evening sunsets. Ideally located on a quiet street with parking for 3 vehicles and in walking distance to excellent schools, parks, amenities, and Findlay Creek's new transit connections, this exceptional home delivers luxury, space, and convenience without compromise. Homes with this much value don't last long! (id:55625)

Ottawa, Ontario
Welcome to urban living at its finest! This beautifully appointed 2 bedroom/2 bathroom condo at The Charlotte offers the perfect blend of comfort, convenience, and location in the heart of downtown Ottawa. Just steps from Parliament Hill, premier public transportation, and some of the city's best restaurants and cafes, this home is ideal for professionals, diplomats, or anyone seeking an upscale city lifestyle. This apartment comes with modern, high-quality finishes, the open-concept layout features a bright living area, a sleek kitchen with stainless steel appliances, and two spacious bedrooms including a primary suite with a private en-suite and walk-in closet while the second bedroom provides access to the balcony! Situated in a secure, well-managed building with top-notch amenities including 24 hour concierge, games room, exercise room, outdoor pool, party room, yoga room, AND pet washing station, this condo puts you at the center of it all, whether you're commuting, entertaining, or exploring. You don't need to do anything but move in and enjoy this urban lifestyle (id:55625)

Ottawa, Ontario
Inviting first impressions from the moment you arrive. An interlock walkway, covered entrance, front sitting area, set beneath the bay window. Walk into a bright foyer where warm hardwood flooring, clean neutral finishes and natural light immediately set the tone. The main level offers an open flow, connecting the living room directly into the kitchen and adjoining dining space. At the centre, the kitchen brings together crisp white cabinetry, contrasting countertops, stainless steel appliances, a colourful tile backsplash and an extended peninsula with bar seating. Toward the rear, the dining area is flooded with natural light through oversized patio doors, creating a seamless extension onto the back deck. A dedicated main-floor laundry area features generous upper cabinetry, tiled flooring, subway-tile detailing, wall hooks and skylight. The powder room makes its own statement with full-height white subway tile & stone-topped vanity. Direct interior garage access adds another layer of convenience. The primary bedroom is complemented by a generous walk-in closet, cheater access leads into the full bathroom, finished with oversized tile flooring, a large contemporary vanity, expansive mirror and tiled tub/shower surround. Downstairs, the finished lower level offers a spacious recreation and family room features warm flooring, recessed lighting and enough room to create multiple zones for movie nights, games, a home office or casual hangouts. Just off the recreation space, an additional finished room provides a comfortable option for guests or extended living, complemented by its own three-piece bathroom with a tiled walk-in shower, modern vanity and tile flooring. The backyard delivers w/oversized patio doors open to a large wood deck, deep fully fenced yard with plenty of room to enjoy the outdoors. 24 hour irrevocable on offers (id:55625)
Ottawa, Ontario
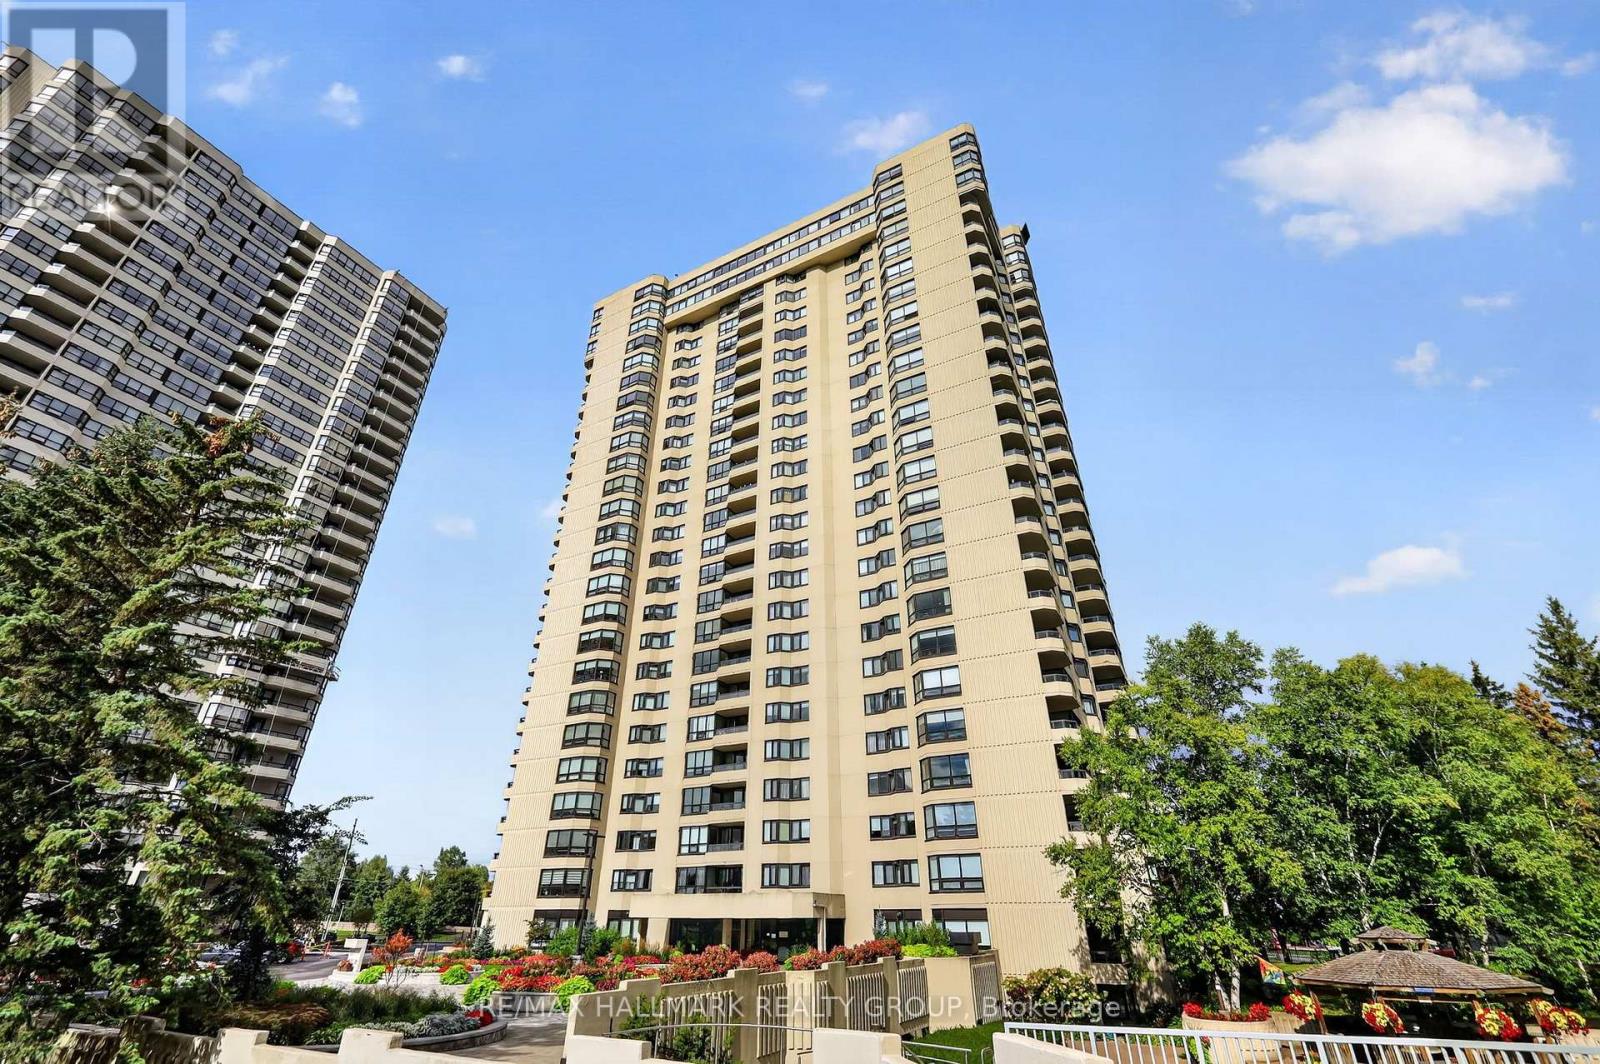
Welcome to 1500 Riverside Drive, a spacious 2-bedroom, 2-bathroom, 2-parking penthouse level offering spectacular unobstructed northeast views of the city and Rideau River in sought-after Riverview Park. This bright unit features engineered hardwood flooring, neutral décor, ensuite laundry, parking and storage. The living room is highlighted by a wall of windows showcasing the incredible views and flows into the sizeable dining room. The eat-in kitchen offers rich wood cabinetry, granite countertops, undermount lighting, tile backsplash, and pantry storage. The spacious primary bedroom features a built-in IKEA PAX wardrobe and private 4pc ensuite, while the second bedroom includes a Murphy bed frame and organized double closet. A second full bathroom features a walk-in tiled shower. Enjoy exceptional amenities including indoor and outdoor pools, gym, sauna, hot tub, games and party rooms, squash/racquet and tennis courts, community BBQ, beautifully landscaped grounds and 24-hour gated security. Ideally located near transit, shopping, Rideau River pathways and downtown Ottawa. Some photos were virtually staged. 24 hours irrevocable. (id:55625)

Ottawa, Ontario
Welcome to 6892 Boundary Road in Edwards - a solid brick bungalow on approximately 29 acres of mostly tile-drained land, minutes from Highway 417 and 30 minutes from downtown Ottawa. A rare chance to own real acreage with a move-in-ready home without giving up city access. Classic red brick, a durable metal roof, attached garage, and a long gravel drive flanked by mature pines welcome you in. Step through the front door into a bright foyer with rich hardwood floors and built-in coat storage that opens to the heart of the home - an open-concept kitchen and living area built for everyday life and easy entertaining. The kitchen has been thoughtfully updated with deep espresso cabinetry, light quartz counters, stainless appliances, a double farmhouse sink under a large window, a built-in beverage fridge, and a generous breakfast bar. Steps away, the living room is centered on a stone-surround wood-burning stove, with French doors opening to the back deck. The main level offers four well-sized bedrooms and two full bathrooms. One bath features a deep corner soaker tub framed by marble-style subway tile; the other has a frameless glass walk-in shower, floating vanity, round mirror, and large windows that keeps it bright all day. Bedrooms are finished with engineered hardwood, generous closets, and large windows. The lower level adds space for storage, utilities, or future customization. Additional features include central air and an owned hot water tank. Outside, a large back deck overlooks mature evergreens and open fields, with a grain silo and farmland stretching to the treeline the kind of view that makes morning coffee feel different. The acreage is largely tile-drained, well-suited to agriculture, hobby farming, equestrian, or simply enjoying wide-open space and long sunsets. Located in the Greely-Metcalfe-Osgoode-Vernon corridor - country living with city access, and a rare chance to own substantial land in one of Ottawa's most accessible rural pockets. ** This is a linked property.** (id:55625)

Ottawa, Ontario
Welcome to 70 Landry Street, where comfort, convenience, and spectacular river views come together. This beautifully maintained 1-bedroom, 1-bathroom condominium offers a bright open-concept layout designed to maximize both space and natural light. Featuring high ceilings, hardwood flooring, granite countertops, stainless steel appliances, and in-unit laundry, the unit combines quality finishes with everyday functionality. Step onto your private balcony and enjoy stunning views of the Rideau River, creating a peaceful backdrop to your daily routine. This unit also includes a premium underground parking space for added convenience. Residents enjoy access to exceptional building amenities, including an indoor pool, fitness centre, party room, visitor parking, and onsite management. Ideally located just steps from Beechwood Village and New Edinburgh, with easy access to the ByWard Market, downtown Ottawa, parks, pathways, and everyday amenities. An exceptional opportunity to enjoy carefree condo living in one of Ottawa's most desirable communities. 24 hour irrevocable on all offers. (id:55625)
Ottawa, Ontario
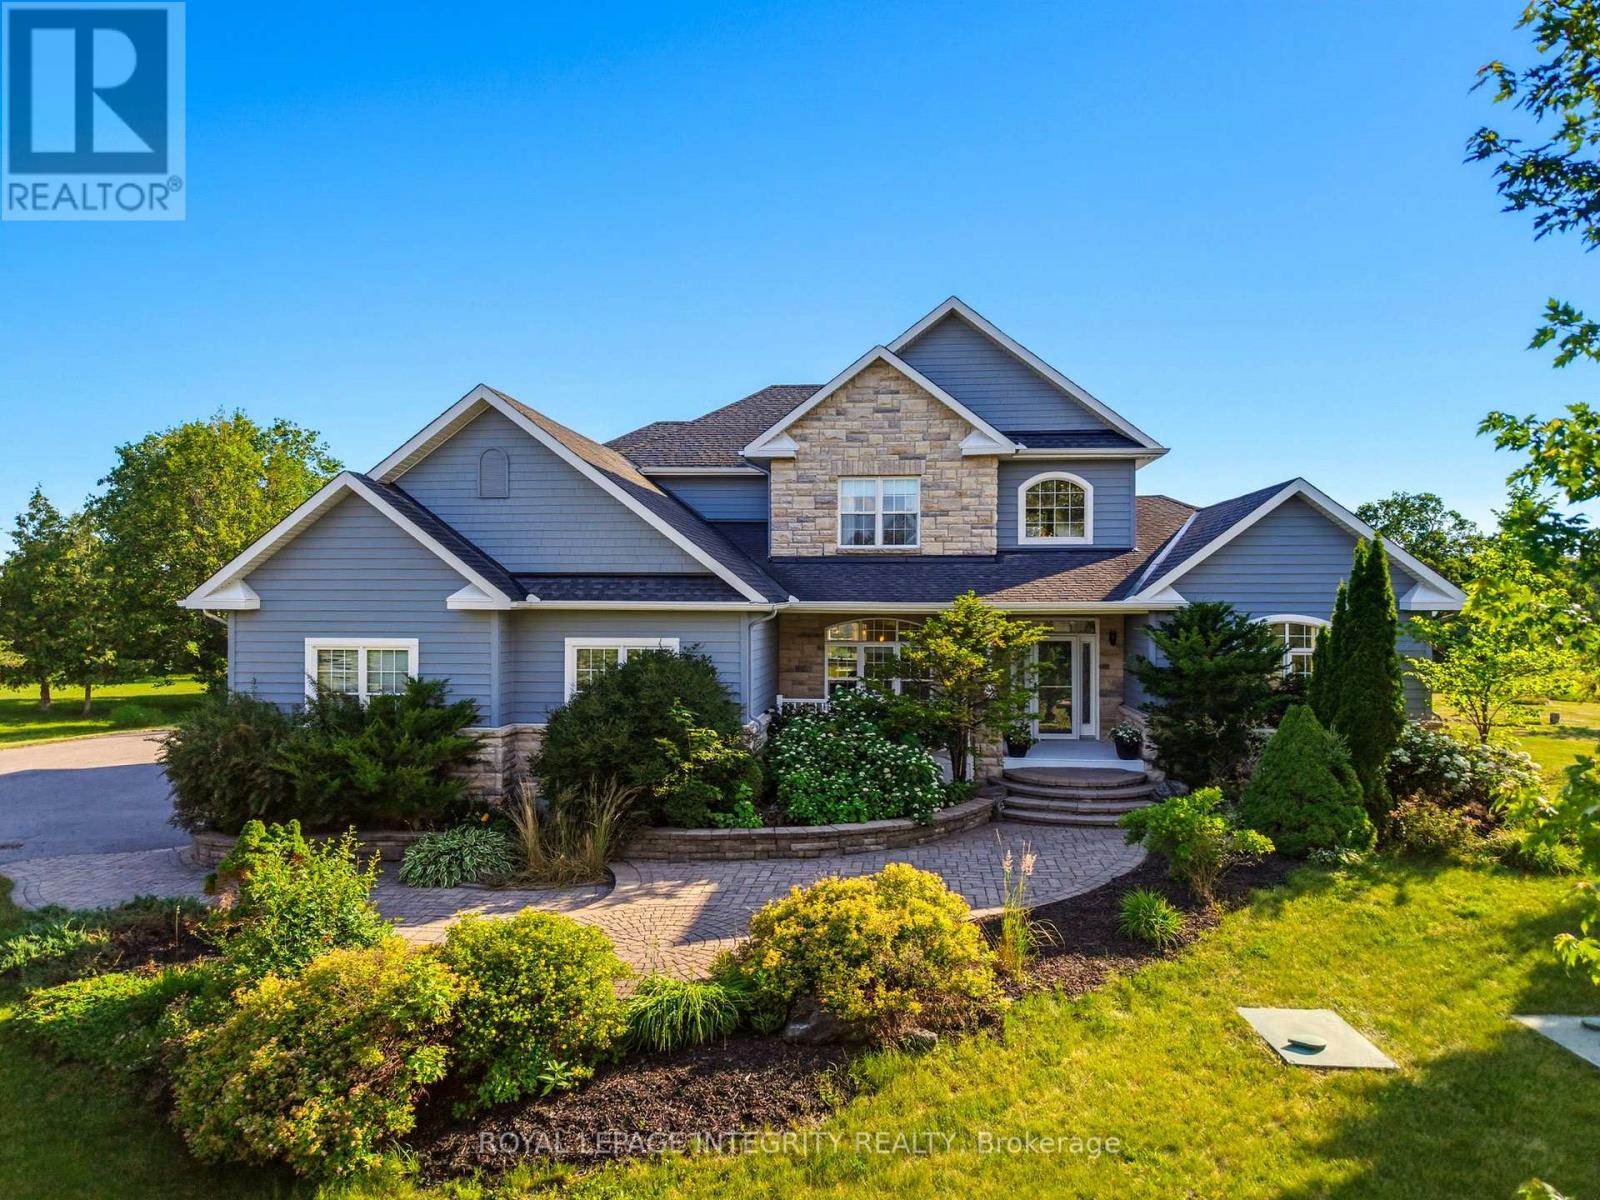
Welcome to this exceptional custom-built estate, nestled on approx. 2.5 acres of beautifully forested land in the prestigious Richardson Woods community in Carp. Offering nearly 3,800 sq/ft of elegant living space, this remarkable home blends luxury, privacy and convenience just minutes from Stittsville, Kanata and HWY 417. A long private driveway, mature trees and manicured gardens create an unforgettable first impression. Inside, a grand two-storey foyer with soaring ceilings introduces rich hardwood floors, designer lighting and a breathtaking floor-to-ceiling stone fireplace. Designed for effortless entertaining, the chef-inspired kitchen features quartz countertops, custom cabinetry, stainless steel appliances, a walk-in pantry and oversized island with breakfast bar. It flows into the bright eating area and inviting family room with custom built-ins and gas fireplace, while formal living and dining rooms provide elegant spaces for hosting. The main-floor primary suite is a private retreat with a gas fireplace, generous closet space and luxurious 5-piece ensuite with double vanities, soaker tub and glass shower. A second main-floor suite with private entrance and full bath offers exceptional flexibility for guests, multi-generational living, a nanny suite or home office. Upstairs offers three generous bedrooms and a full bath. The fully finished walkout lower level adds two bedrooms, a full bath, spacious rec room, abundant storage and direct backyard access. Outside, a maintenance-free deck and expansive interlock patio overlook your private wooded retreat. Premier southwest rear exposure fills the backyard with warm afternoon sunlight and offers spectacular sunset views, creating an incredible setting for relaxing and entertaining. A recently installed septic system, furnace & A/C provide valuable peace of mind. Enjoy luxury estate living in Richardson Woods, a welcoming, close-knit community known for its peaceful setting and wonderful neighbours. (id:55625)
Ottawa, Ontario
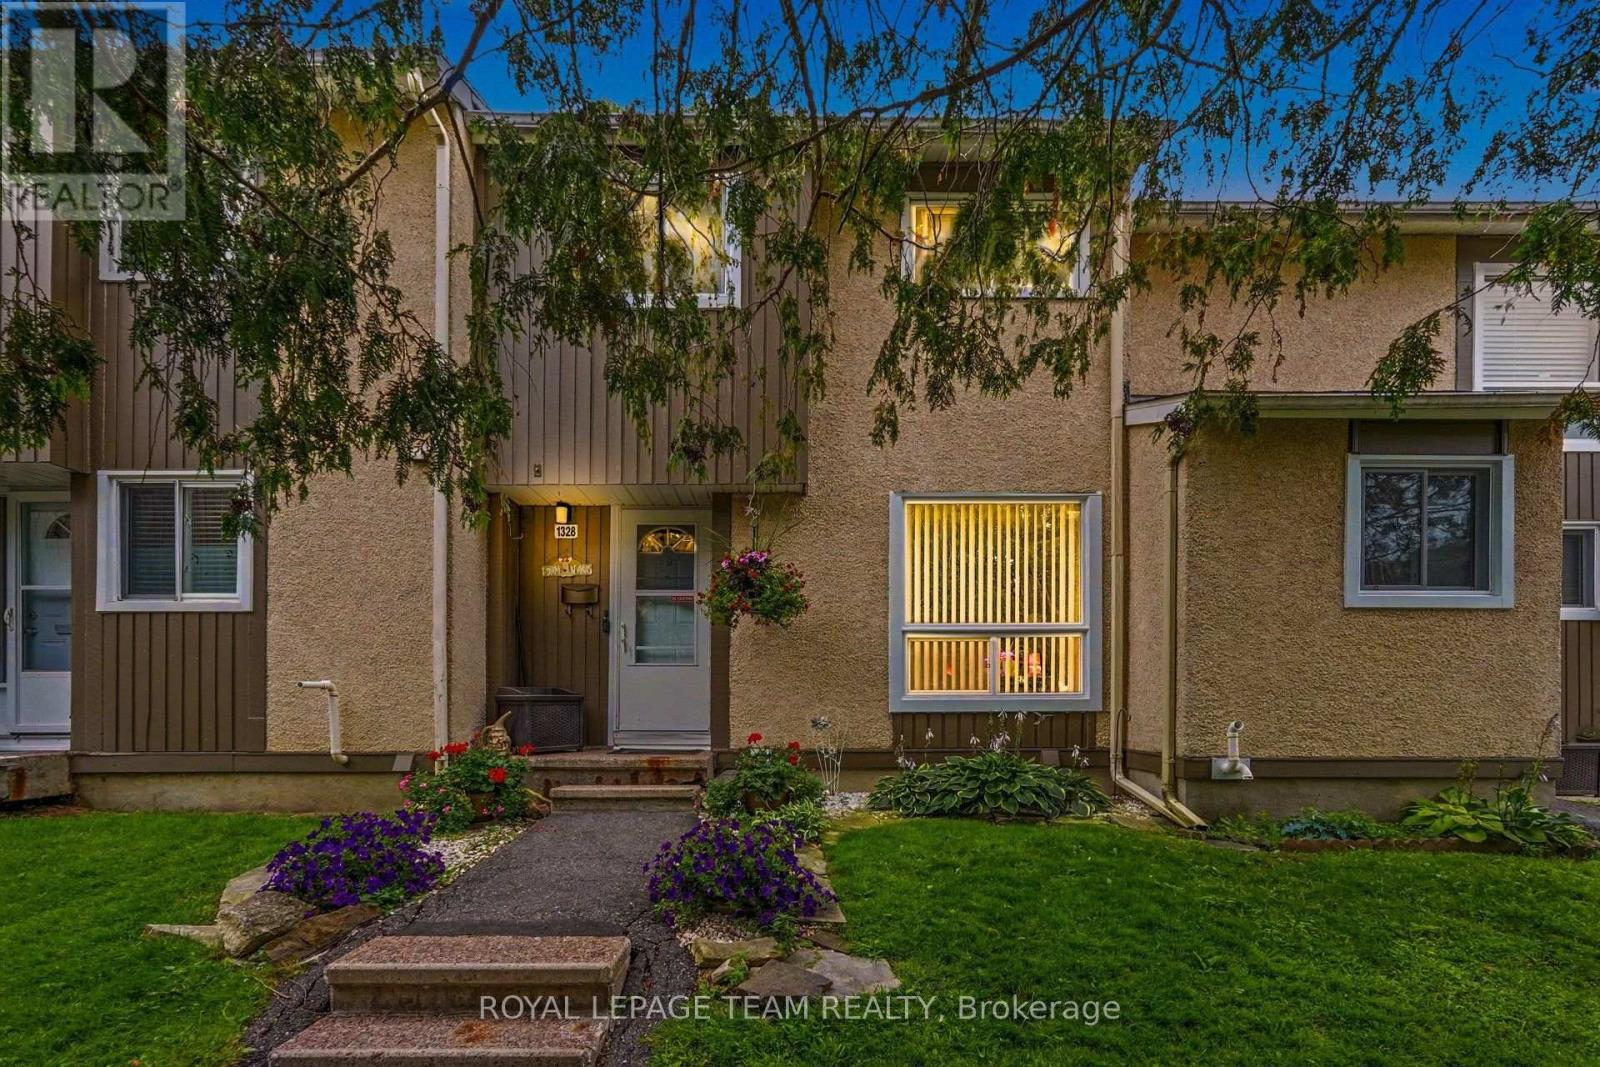
Attention renovators, handy first-time buyers, and savvy investors! Welcome to 1328 Lassiter Terrace, an incredible value-packed opportunity nestled in the desirable Beaconwood community-just 10 minutes from downtown Ottawa. Brimming with solid bones and huge potential, this 3-bedroom, 2-bathroom condo townhome is ready for your updates and creative vision to build instant sweat equity. The bright main level features functional, open-concept living and dining spaces filled with natural light. Step directly out from the dining room into your private, fully fenced backyard-backing directly onto Naskapi Ridge Park with mature trees and no rear neighbors, offering a tranquil, parkland backdrop you simply can't replicate. Upstairs offers three well-proportioned bedrooms, including a generous primary retreat, alongside a full 4-piece bathroom ready for a modern refresh. The fully finished basement expands your living space, featuring a cozy recreation room, a convenient 2-piece powder room, laundry, and ample storage space. Enjoy low-stress living with comprehensive condo fees covering exterior building maintenance (roof, siding, windows, doors, fence), snow removal, lawn care, and building insurance. Complex amenities include an in-ground outdoor pool, children's playground, and a community/party room. Includes 1 assigned parking space right at your front door, plus ample visitor parking. Unbeatable location steps from park trails, Ski Hill Park, Ottawa River pathways, top-rated schools (including Colonel By S.S. with the IB Program), shopping, transit, and quick access to Highway 174. Don't miss this chance to customize a home to your taste in a prime, park-facing setting! (id:55625)
Ottawa, Ontario
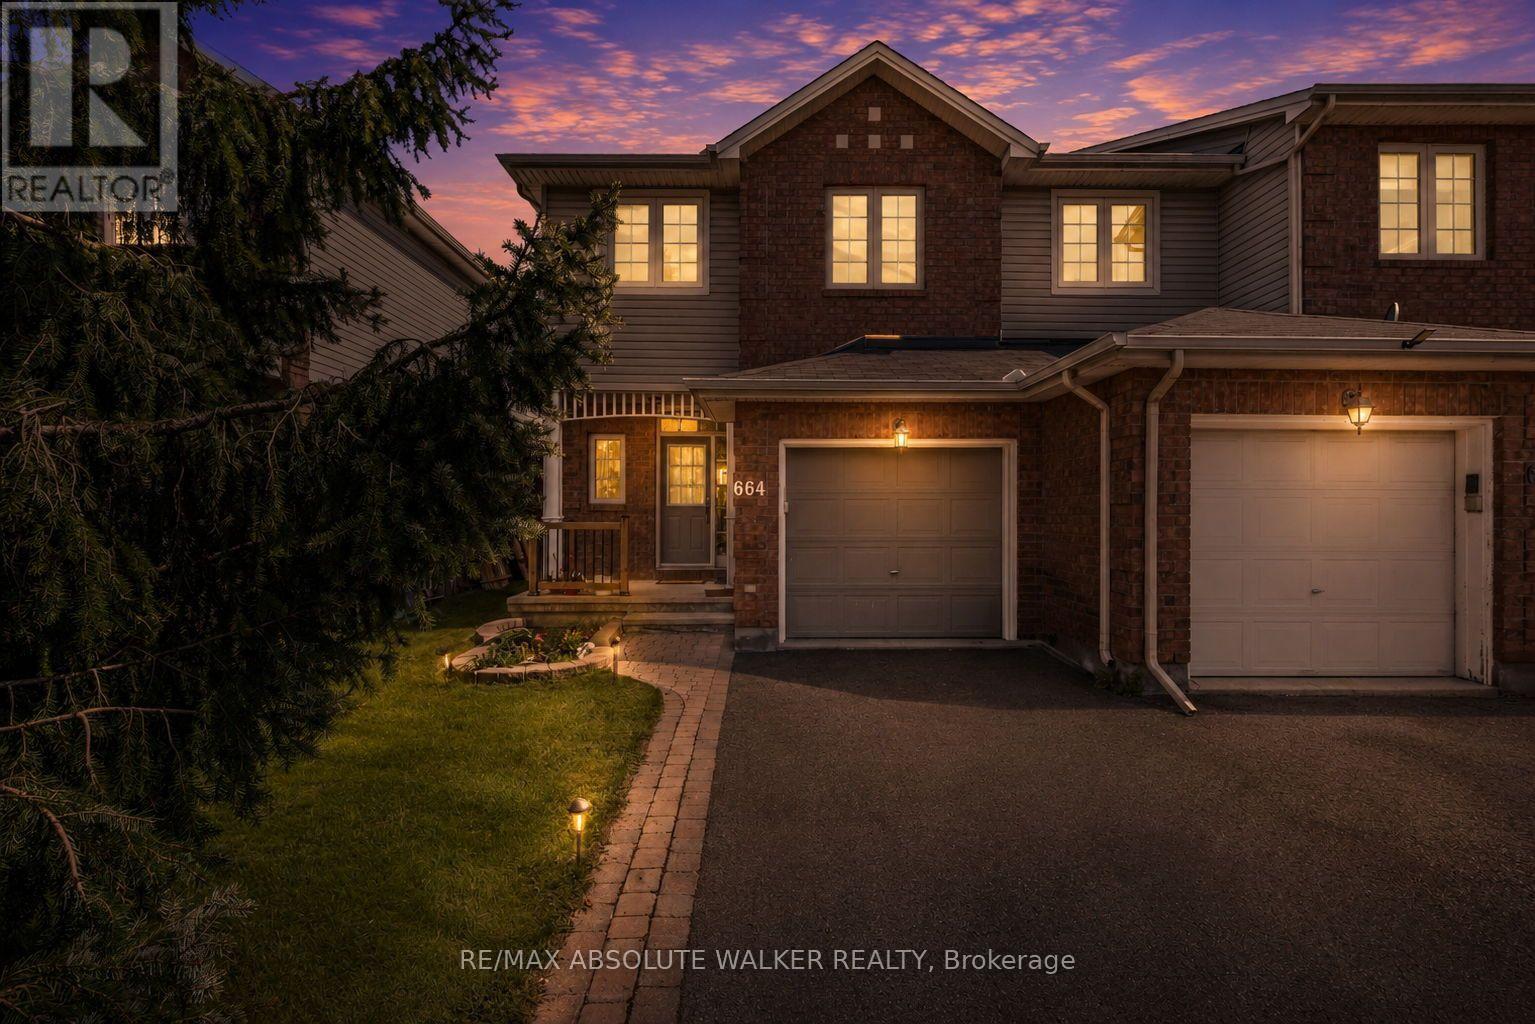
Welcome to 664 Wild Shore Crescent, a beautifully maintained end-unit townhome in the heart of Riverside South, one of Ottawa's most sought-after family communities. Offering 3 bedrooms, 4 bathrooms (2 full and 2 half), a bright finished basement, and a beautifully landscaped backyard, this home combines comfort, style, and convenience. The main level features a functional layout with spacious principal rooms and an abundance of natural light, while the upper level offers three generously sized bedrooms, including a spacious primary retreat with a private ensuite. The finished basement adds valuable living space and is filled with natural light, along with a 2-piece bathroom, making it ideal for a family room, home office, or gym. Outside, the landscaped backyard provides the perfect setting to relax, entertain, or enjoy summer evenings. Located in the heart of Riverside South, residents enjoy access to excellent schools, beautiful parks, scenic walking and cycling trails, playgrounds, shopping, restaurants, recreation facilities, and convenient transit connections via the nearby O-Train. Surrounded by green space and thoughtfully planned amenities, Riverside South continues to be one of Ottawa's most desirable communities for families and professionals alike. Whether you're a first-time buyer, growing family, or downsizer seeking a move-in-ready home in an exceptional neighbourhood, 664 Wild Shore Crescent offers the lifestyle you've been looking for. (id:55625)

Ottawa, Ontario
Welcome to 46 Birchfield Avenue in the highly desirable Emerald Meadows community of Kanata - a beautifully maintained detached family home offering exceptional comfort, space, and functionality. This spacious 4-bedroom, 3-bathroom residence features an inviting open-concept layout, elegant formal living and dining areas, and a bright kitchen with ample cabinetry and island workspace, perfect for family living and entertaining. The cozy family room with fireplace creates a warm and welcoming atmosphere, while the finished lower level offers additional recreation space and storage. Upstairs, the impressive primary suite features cathedral ceilings, a walk-in closet, and a private ensuite bath. Three additional generously sized bedrooms and convenient second-floor laundry complete the upper level. Numerous recent upgrades provide modern comfort and peace of mind, including EV charger (2023), heat pump (2024), stove (2025), dishwasher (2025), hood fan (2025), refrigerator (2025), granite countertops and backsplash (2022), updated main floor flooring (2025), patio (2025), closet doors (2025), upgraded insulation R60 (2022), and freshly painted interiors (2026).Situated on a quiet family-friendly street close to top-rated schools, parks, shopping, public transit, and all amenities, this is an exceptional opportunity to own in one of Kanata's most sought-after neighborhoods. (id:55625)
Ottawa, Ontario
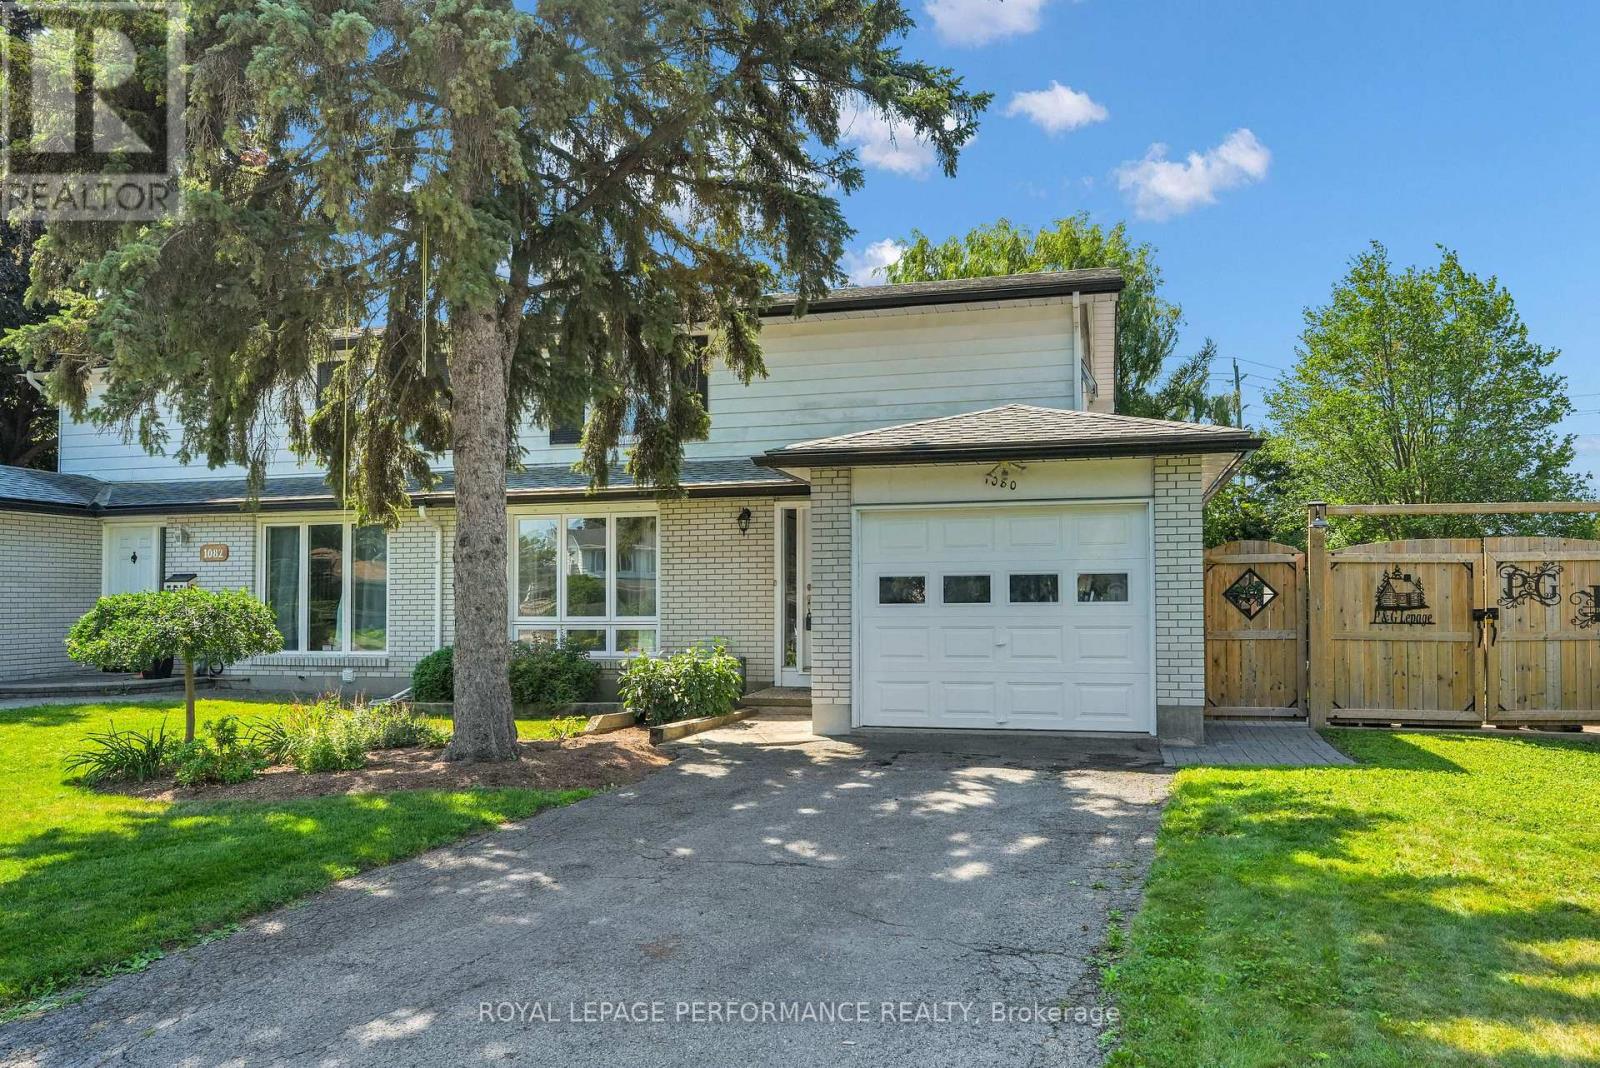
Location, location. 4 bedroom 2 bathroom semi detached home with single attached garage. Property located on a quiet court with minimal traffic. Pie shaped lot with over 100 feet across at the back with no rear neighbours. Updated kitchen cabinetry and countertop in 2015. Deck and patio access thru kitchen side door. Updated exterior doors with a front entrance vestibule. Upgraded attic insulation. All 4 bedrooms have hardwood floors, two of them under carpeting. Oak stairs and railings to second level and oak stairs to basement level. Updated main bathroom with heated floors. (not connected at panel) All bedrooms have colonial doors. Main level bathroom was renovated in 2015. Fireplace in living room has been capped as owners never used it. Could easily be converted to a direct vent gas fireplace. Basement recreation room has two large south facing basement windows, making this room naturally bright. Basement area has loads of storage as well as laundry room. above ground level windows replaced in 2015 by Verdun Windows. Roof reshingled in 2021. Backyard offers an above ground pool with new liner 2023 located on a very spacious parklike sunny backyard. Deck extension for pool, pool deck, retractable awning (10 X 12 ) , two sun shades ( 8 X 8 ) and wood fencing 2023. Includes gazebo and garden shed. New overhead garage door. Property is located within a very easy walking distance to schools, grocery stores, library, wave pool, Costco and transit. All measurements approximate taken by Iguide (id:55625)

Ottawa, Ontario
Welcome to 2204-1480 Riverside. A marble and mirrored entrance welcomes you into this elegant 22nd-floor residence at The Classics at Riviera, Ottawa's most prestigious gated community. Spanning 1,520 sq. ft., the thoughtful layout places both bedrooms along one side of the condo for added privacy. The primary retreat features double-sided closets leading to a marble-clad ensuite accented in gold, while the spacious secondary bedroom is served by a second full bath. The dining room opens directly to the kitchen, creating a natural flow for entertaining, while the living room extends seamlessly into the sunroom. A bright breakfast nook connects to the kitchen, creating a well-balanced, functional layout. With east-facing exposure, these spaces are filled with natural light and capture sweeping city views and stunning sunrises. Life at The Riviera is truly resort-style. Residents enjoy multiple gyms and fitness areas, tennis and pickleball courts, racquetball and squash courts, indoor and outdoor pools, and landscaped walking paths. Within the tower itself, exclusive amenities include a sauna, a steam room, and both indoor and outdoor hot tubs that are not shared with the other two towers. Concierge service and 24/7 gated security provide peace of mind, with Hurdman LRT, Trainyards shopping, and downtown just minutes away. (id:55625)
Ottawa, Ontario
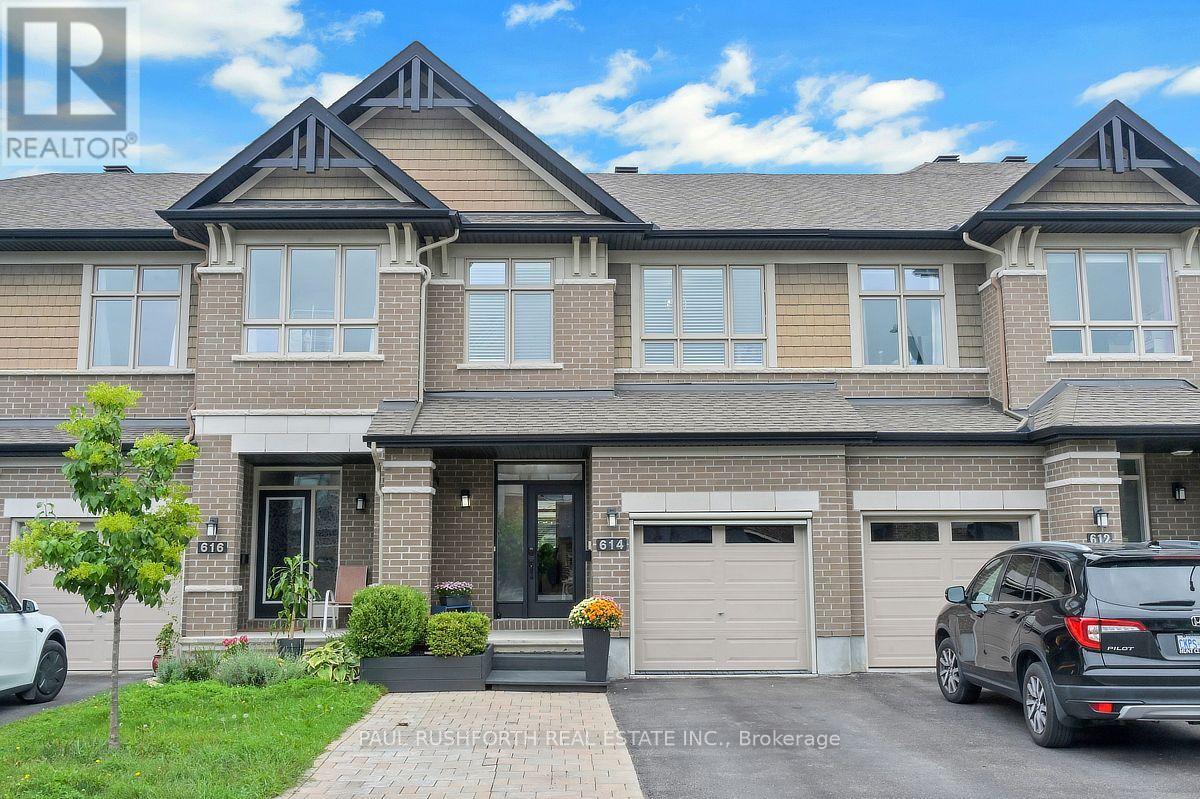
Sophisticated Riverside South living, elevated by design! This exceptional 3 bed, 3.5 bath townhome delivers an elevated interpretation of modern family living. Meticulously maintained and impeccably presented, this turnkey residence pairs exquisite finishes with thoughtful functionality, creating a home that feels both luxurious and effortlessly comfortable. The attention to detail is unmistakable. Rich hardwood flooring spans the main and second levels, complemented by two elegant oak staircases and contemporary metal railings. The beautifully appointed chef's kitchen features elegant quartz countertops, complemented by quartz surfaces throughout all 3.5 bathrooms for a seamless, sophisticated finish. Custom California Shutters grace every window, bringing timeless elegance while offering exceptional privacy and light control. The home offers the rare convenience of two separate laundry rooms, effortlessly elevating everyday living. The beautifully finished lower level, enhanced by pre engineered hardwood, offers an elegant extension of the living space. Beyond the interiors lies an exceptional outdoor sanctuary. The extended lot sets this home apart, creating an exceptionally spacious private retreat for entertaining and year round enjoyment, offering a private setting for entertaining, relaxing and enjoying every season. A beautifully finished PVC deck leads to an inviting outdoor living area complete with gazebo, dedicated seating area and a four season hot tub, creating the perfect backdrop for everything from quiet evenings under the stars to memorable gatherings with family and friends. Even the garage has been thoughtfully elevated, featuring a screened garage door and decked flooring. Every element has been considered. Every finish chosen with purpose. The result is a residence that offers the rare combination of luxury, functionality and exceptional value. An extensive collection of upgrades. This is refined living without compromise. (id:55625)
Ottawa, Ontario
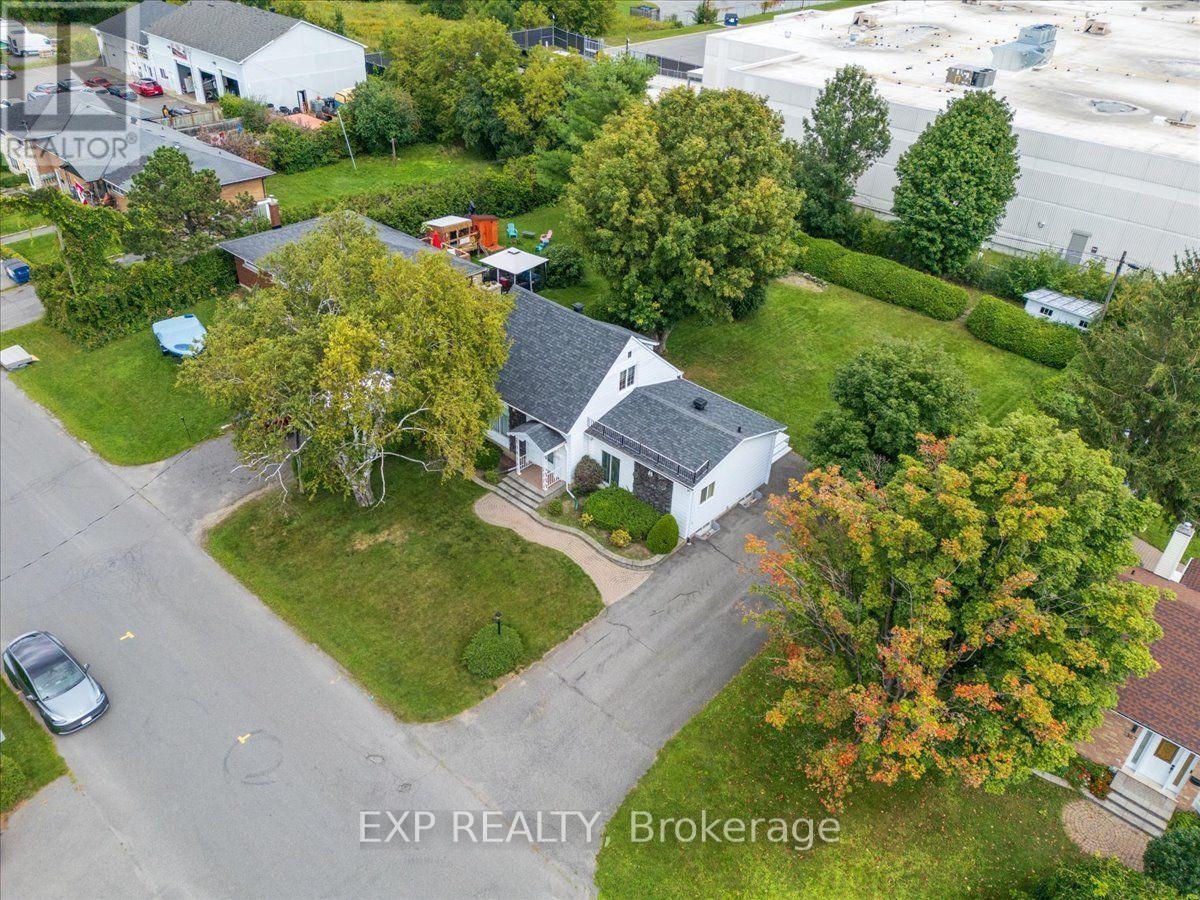
A rare combination of space, privacy and central convenience. Tucked away on a quiet street in Ottawa's Cyrville area, this detached home sits on an impressive lot with a remarkably large backyard, mature greenery and plenty of room to enjoy the outdoors. Inside, the home offers two bedrooms, a full bathroom, a traditional living room plus an additional spacious living/dining area adjoining the kitchen, providing more versatility than you might expect. The finished lower level adds valuable additional living space, while the generous driveway provides plenty of parking. For buyers looking for an opportunity to make a home their own, there's tremendous potential here - along with the increasingly hard-to-find advantage of a substantial lot within the city. Enjoy quick access to St. Laurent Boulevard, shopping, transit, Highway 417 and everyday amenities while coming home to a quieter, more private setting. A unique property offering space to grow, room to personalize and a location that keeps you connected to everything Ottawa has to offer. (id:55625)

Ottawa, Ontario
Beautiful bungalow offering rare privacy and sweeping views toward the Ottawa River and the Laurentian Mountains. Enjoy daily wildlife, stunning sunsets, and a peaceful natural setting just minutes from the city. The home features a bright, functional layout with 4 bedrooms and 3bathrooms on the main level, a family room, and a full partially finished basement. The kitchen and dining areas flow well for everyday living, while a wood-burning fireplace insert and basement wood stove add warmth and character. Heating includes forced-air propane, and baseboard heaters. An attached garage and ample parking provide convenience. The expansive 17 acre lot is ideal for year-round outdoor enjoyment, from summer BBQs to winter cross-country skiing on your own property. Annual shared-road maintenance and snow removal: $900. New A/C installed in 2026. *Potential severance opportunity* (id:55625)

Ottawa, Ontario
Ideally situated in Ottawa's coveted Golden Triangle, this property represents a rare opportunity to acquire a well-maintained six-unit multifamily asset in one of the city's most desirable urban enclaves. Each suite is thoughtfully configured, offering a strong foundation of stable income with meaningful potential for rental growth and value appreciation. The property's central location ensures enduring tenant demand, exceptional walkability, and proximity to Ottawa's key employment, retail, and lifestyle corridors. Investors will appreciate the balance of reliability and upside-an ideal addition to any portfolio seeking long-term performance in a high-barrier-to-entry market. A new roof was completed in 2024, further enhancing the property's desireability. Opportunities of this caliber in Ottawa's thriving multifamily market are increasingly rare, making 88 MacLaren Street a must-see for the discerning investor. Seller may consider VTB. (id:55625)




The trademarks REALTOR®, REALTORS®, and the REALTOR® logo are controlled by The Canadian Real Estate Association (CREA) and identify real estate professionals who are member’s of CREA. The trademarks MLS®, Multiple Listing Service® and the associated logos are owned by CREA and identify the quality of services provided by real estate professionals who are members of CREA. Used under license.
View important disclosures and notices about Royal LePage® trademarks at rlp.ca/notices
© All Rights Reserved Chris Hendricks - Ottawa Web Design: Webshark