
Call Us Direct: 613-614-3376 | Office: 613-829-1818

Ottawa, Ontario
Discover an exceptional blend of heritage charm and sophisticated modern design at 71 Thomas Street, a beautifully restored semi-detached residence in the heart of New Edinburgh. Offering 3 bedrooms and 2.5 bathrooms, this remarkable home has been thoughtfully transformed while preserving the character that makes it truly special. Inside, soaring ceilings, white oak flooring, custom millwork and elevated finishes create a refined yet welcoming atmosphere. The main level is filled with natural light and features an elegant living room anchored by a beautifully reimagined original fireplace, a stylish dining area and a showpiece kitchen designed for both everyday living and entertaining. Cathedral ceilings and skylights enhance the sense of space, while custom cabinetry, HanStone countertops, premium appliances and a discreet powder room complete the level. Upstairs, the second floor offers two bright bedrooms, a full bathroom and convenient laundry. The entire third level is devoted to an impressive primary retreat featuring a walk-in closet, luxurious ensuite and west-facing views toward the Peace Tower overlooking Rideau Hall. Perfectly positioned directly across from Rideau Hall and moments from Beechwood Village, parks, Ottawa River pathways and downtown, this is a rare opportunity to enjoy exceptional design, historic character and one of Ottawa's most distinguished neighbourhoods. (id:55625)
Ottawa, Ontario
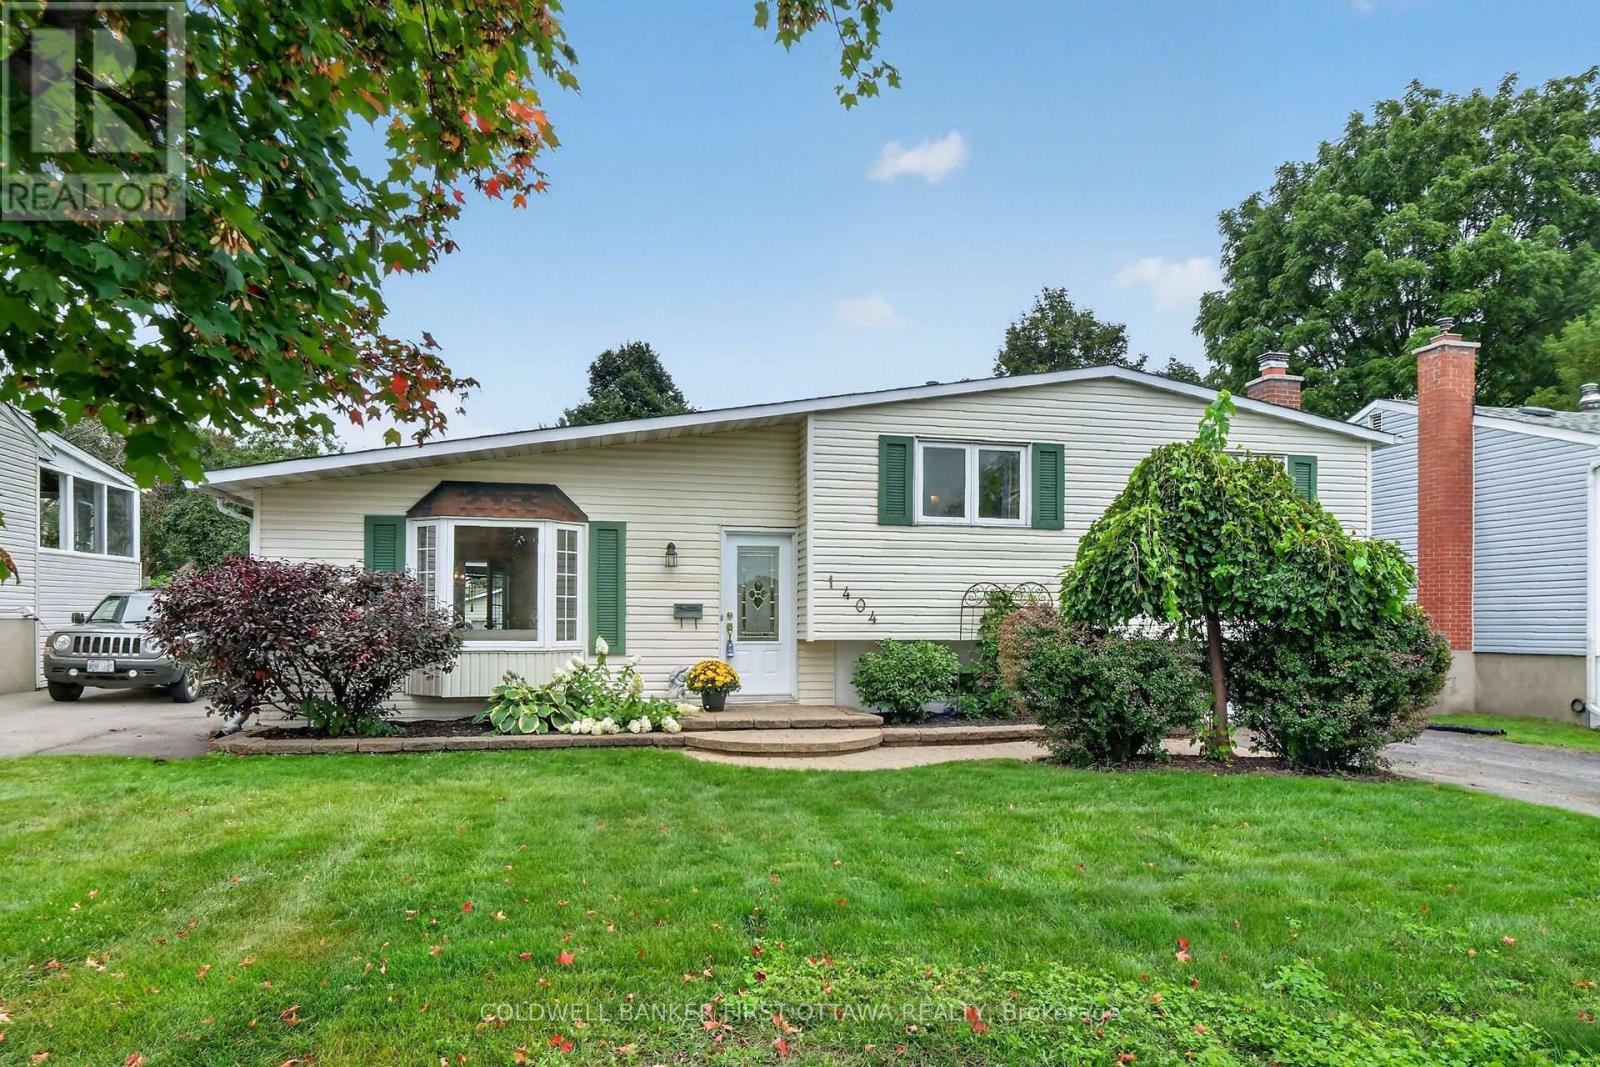
Charming and birght side split in beautiful Carson Grove area on a well manicure lot across from Carson Grove Public School & park. Super convenient location close to CSIS, NRC, Cite Collégiale, Blair LRT and Gloucester Mall & Costco. Well cared for Sidesplit previously a 4 bedroom converted to 3 bedroom to make the primary bedroom oversize. The home features a remodeled open floor plan in the living , dining & kitchen with medium oak hardwood floors. You will love the quality Louis L'Artisan kitchen upgrade with Quartz countertop and large kitchen island. A few steps up are the 3 bedrooms, linen closet and 4 piece bathroom. The primary bedroom has a carpeted bed area and an equally large parquet floored space and mirrored closet wall. Vinyl windows throughout, the primary bedroom windows just replaced in Aug. 2026. A few steps down from the main floor is a fabulous recreation room with a Regency heat producing gas fireplace and stone wall surround. The basement also has a 3 piece bathroom, laundry room, utility room and large crawl space offering tons of storage space. ESA certificate on file for the copper pig tailing of the electrical system. The fully fenced manicured backyard can be accessed by the Garden doors of the dining room (with retractable screen door) offers easy maintenance perennial garden, a large refurnished deck (2026) with hard top gazebo, adult swing bench & garden shed. The driveway can accommodate two vehicles tandem. Roof re-shiingled (2015) , Nat. gas furnace (2022). OPEN HOUSE Sunday Septembre 27th from 2 - 4 PM. (id:55625)

Ottawa, Ontario
Distinctive in both scale and design, this approximately 1,215 sq. ft. two-storey residence offers generous room proportions, excellent separation between living and sleeping areas, two large private balconies and elevated views toward the Ottawa skyline. The upper level is designed for living and entertaining, with a spacious living room, kitchen, expansive dining area, powder room and access to a deep private balcony. The floor plan offers flexibility to potentially create a third bedroom or enclosed home office. Downstairs, the private sleeping level features two generously sized bedrooms and a full bathroom. The spacious primary bedroom enjoys direct access to its own private balcony. Storage is another advantage, with a dedicated storage room inside the unit plus a separate storage locker, while sheltered garage parking provides convenience and protection from the elements. Although identified as a fourth-floor residence, the building's two-storey configuration creates an unexpectedly elevated outlook, with wide-open views across established neighbourhoods toward the Ottawa skyline and beyond. Amenities include an outdoor pool, fitness facilities with saunas, billiards and games areas, social spaces, workshop and bicycle storage. Condo fees include heat, hydro and water. Updates include kitchen (2021); oven (2025); dishwasher (2019); kitchen flooring (2019); main bath vanity & sink (2025); main bath flooring (2019); and premium laminate wood-look flooring on both levels (2019). A rare combination of two-level living, exceptional storage, generous outdoor space, beautiful views and condominium convenience. You're just minutes from downtown Ottawa, The Ottawa Hospital, St. Laurent Shopping Centre and everyday amenities, with easy access to public transit. Be our guest and book your private viewing today! (id:55625)
Ottawa, Ontario
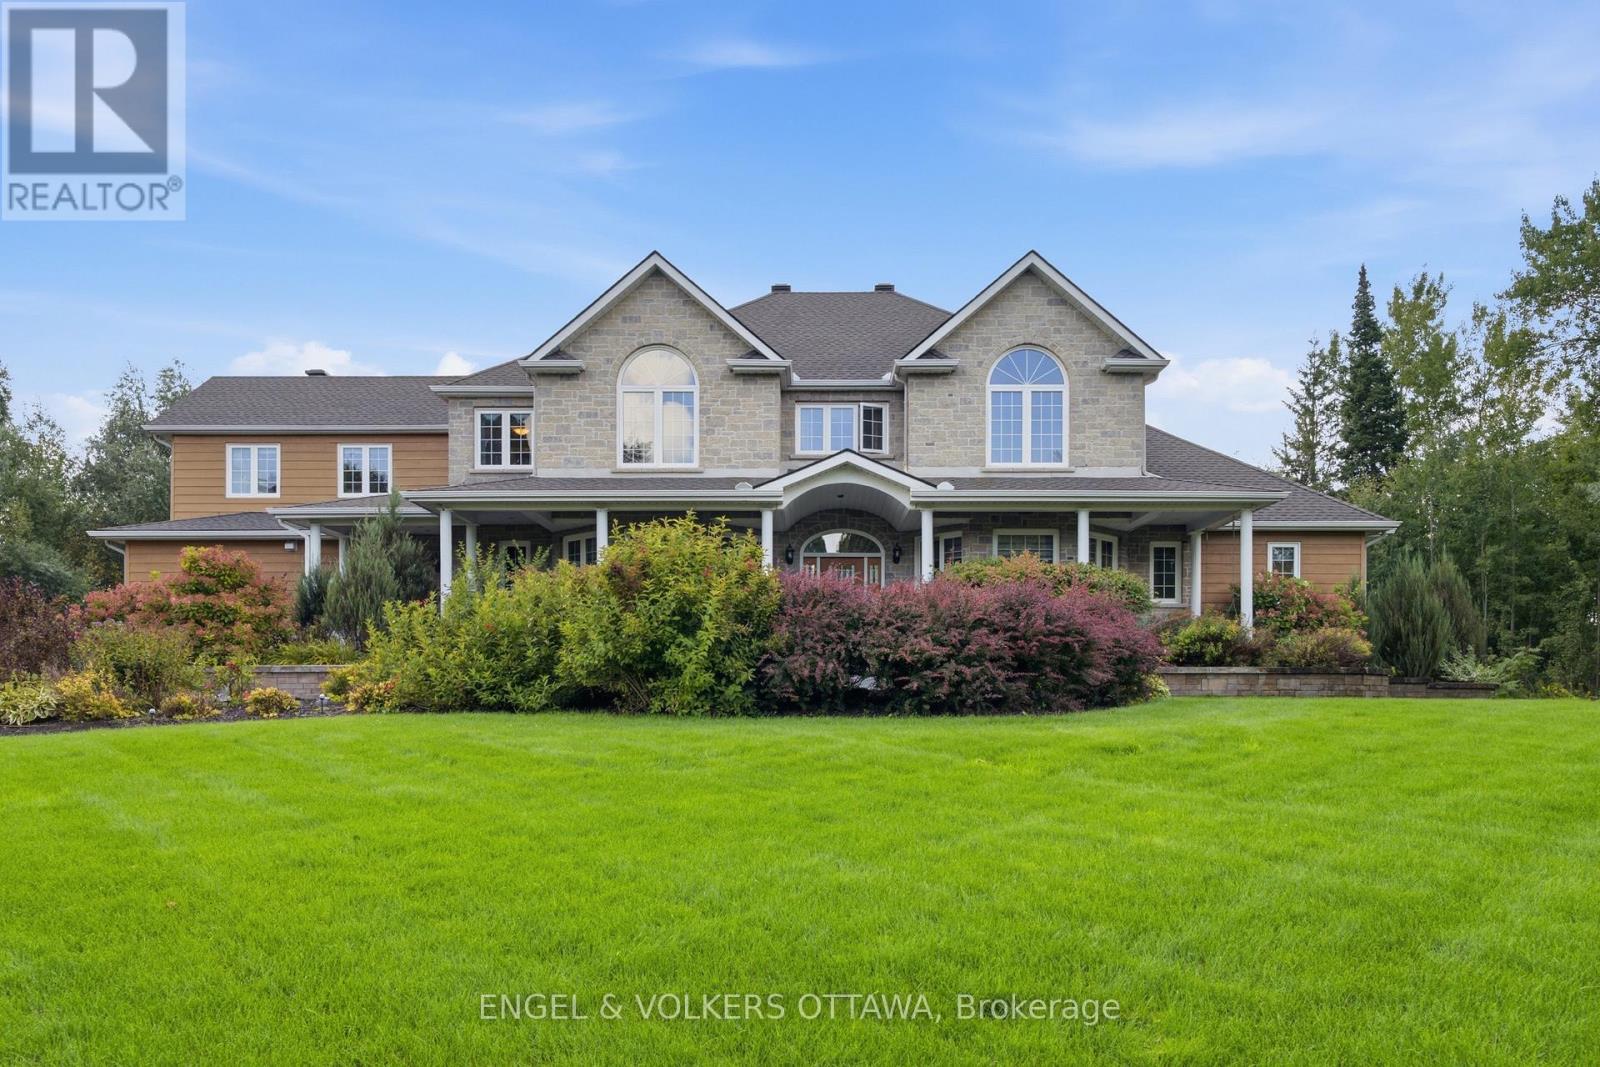
Set on two spacious, tree-lined acres, this exceptional property offers the perfect blend of luxury, comfort, and privacy - ideal for multi-generational families or anyone craving room to breathe. Step into the inviting great room, anchored by a stunning stone fireplace that sets the tone for warm gatherings and quiet evenings alike. The gourmet kitchen is a chef's dream and an entertainer's delight, elegantly designed with both style and function in mind - and thoughtfully equipped with a central vacuum system featuring an under-cabinet sweeper vent for effortless cleanup. Retreat to the private, hideaway master suite, tucked away for maximum tranquility and featuring a luxurious ensuite bath designed for relaxation. Outside, expertly curated landscaping elevates the home's curb appeal while creating a true backyard sanctuary. Dive into your saltwater pool, unwind under mature trees, and enjoy the ultimate private backyard oasis - a rare find offering both beauty and seclusion. With generous acreage, flexible living spaces and thoughtful design throughout, this home is perfectly suited for extended family living, multi-generational households, or anyone seeking space, privacy and elegance in one exceptional property. Don't miss this rare opportunity to own a true retreat - schedule your private showing today! (id:55625)
Ottawa, Ontario
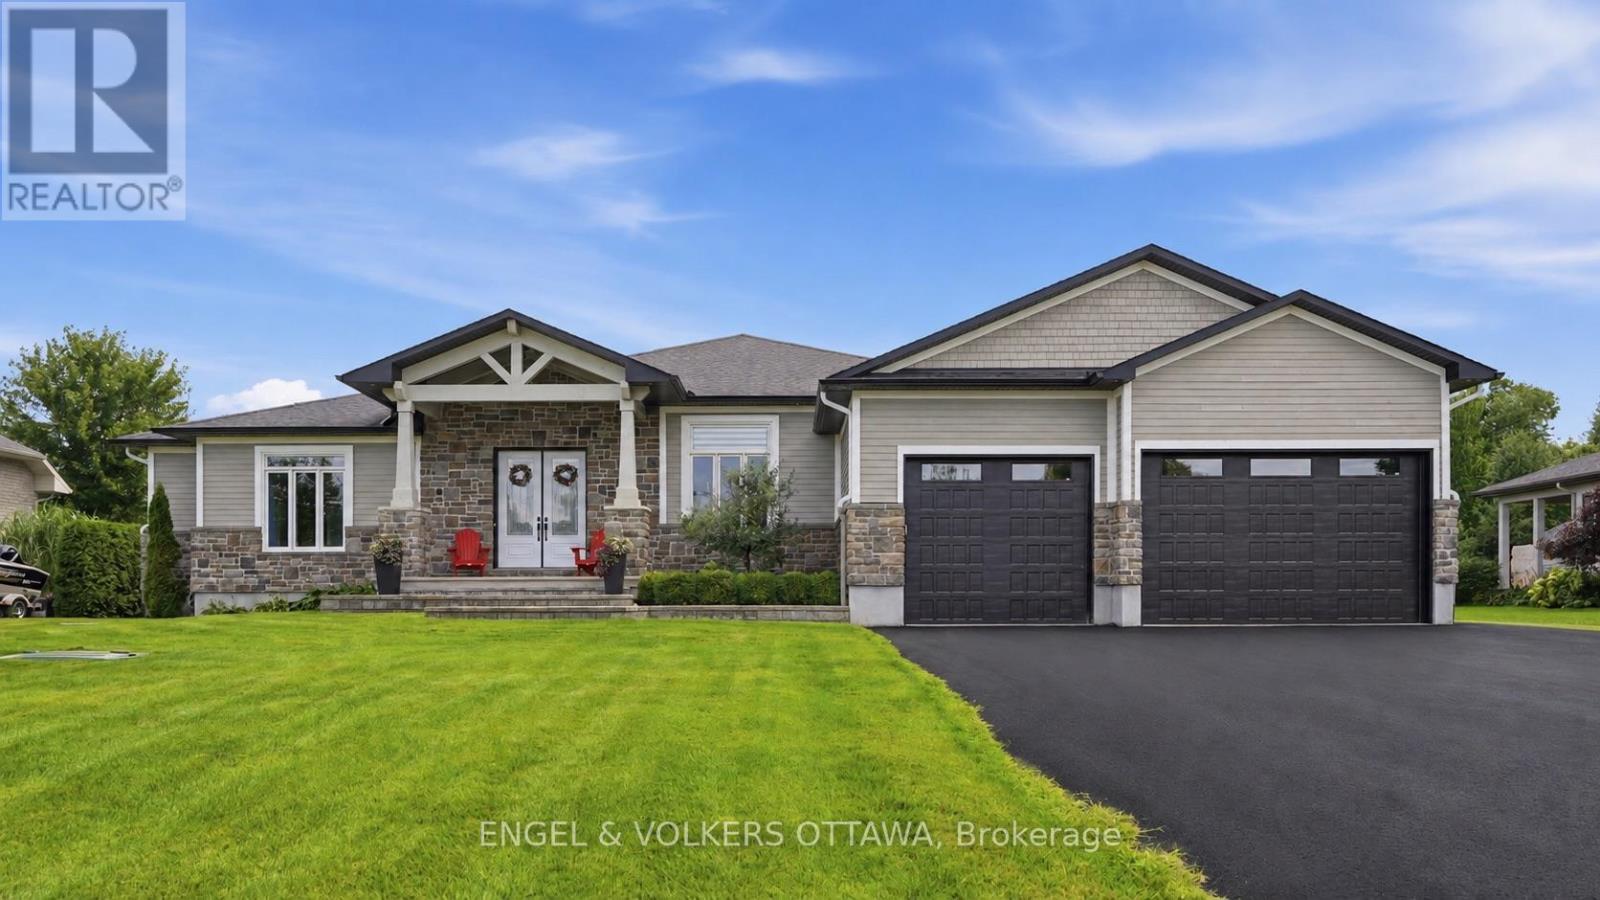
Welcome to exceptional estate living in one of Greely's most sought-after neighbourhoods, where timeless craftsmanship meets modern convenience. Ideally located close to excellent schools, parks, amenities and nearby walking/hiking trails, this remarkable property offers unparalleled peace and privacy on a quiet street with no through traffic. Backing onto a tranquil lake with forest beyond and no rear neighbours, this south-facing home offers breathtaking surroundings and a sandy beach to enjoy all season long. As a member of the Cedarlakes Association, you'll enjoy access to the dock and lake, with future walking paths planned. Cedarlakes Park was just completed this month and is only a very short walk to the east. Inside, soaring 11-ft main-floor ceilings and 9-ft basement ceilings create an impressive sense of space. The main living areas feature motorized blinds, while a motorized retractable awning extends your outdoor enjoyment. Two stunning natural gas fireplaces feature floor-to-ceiling stone surrounds, creating warm and inviting gathering spaces. The elegant dining room showcases a coffered ceiling, while the gourmet kitchen boasts high-end appliances and an oversized walk-in pantry. Enjoy the screened-in porch, deck and lower-level walkout leading to a beautiful stone patio. The finished lower level offers a home gym, wet bar and a bathroom with heated floors. An irrigation system adds convenience and keeps the grounds looking their best. A rare opportunity to enjoy luxurious lakeside living, privacy and exceptional amenities in a truly spectacular Greely setting. (id:55625)
Ottawa, Ontario
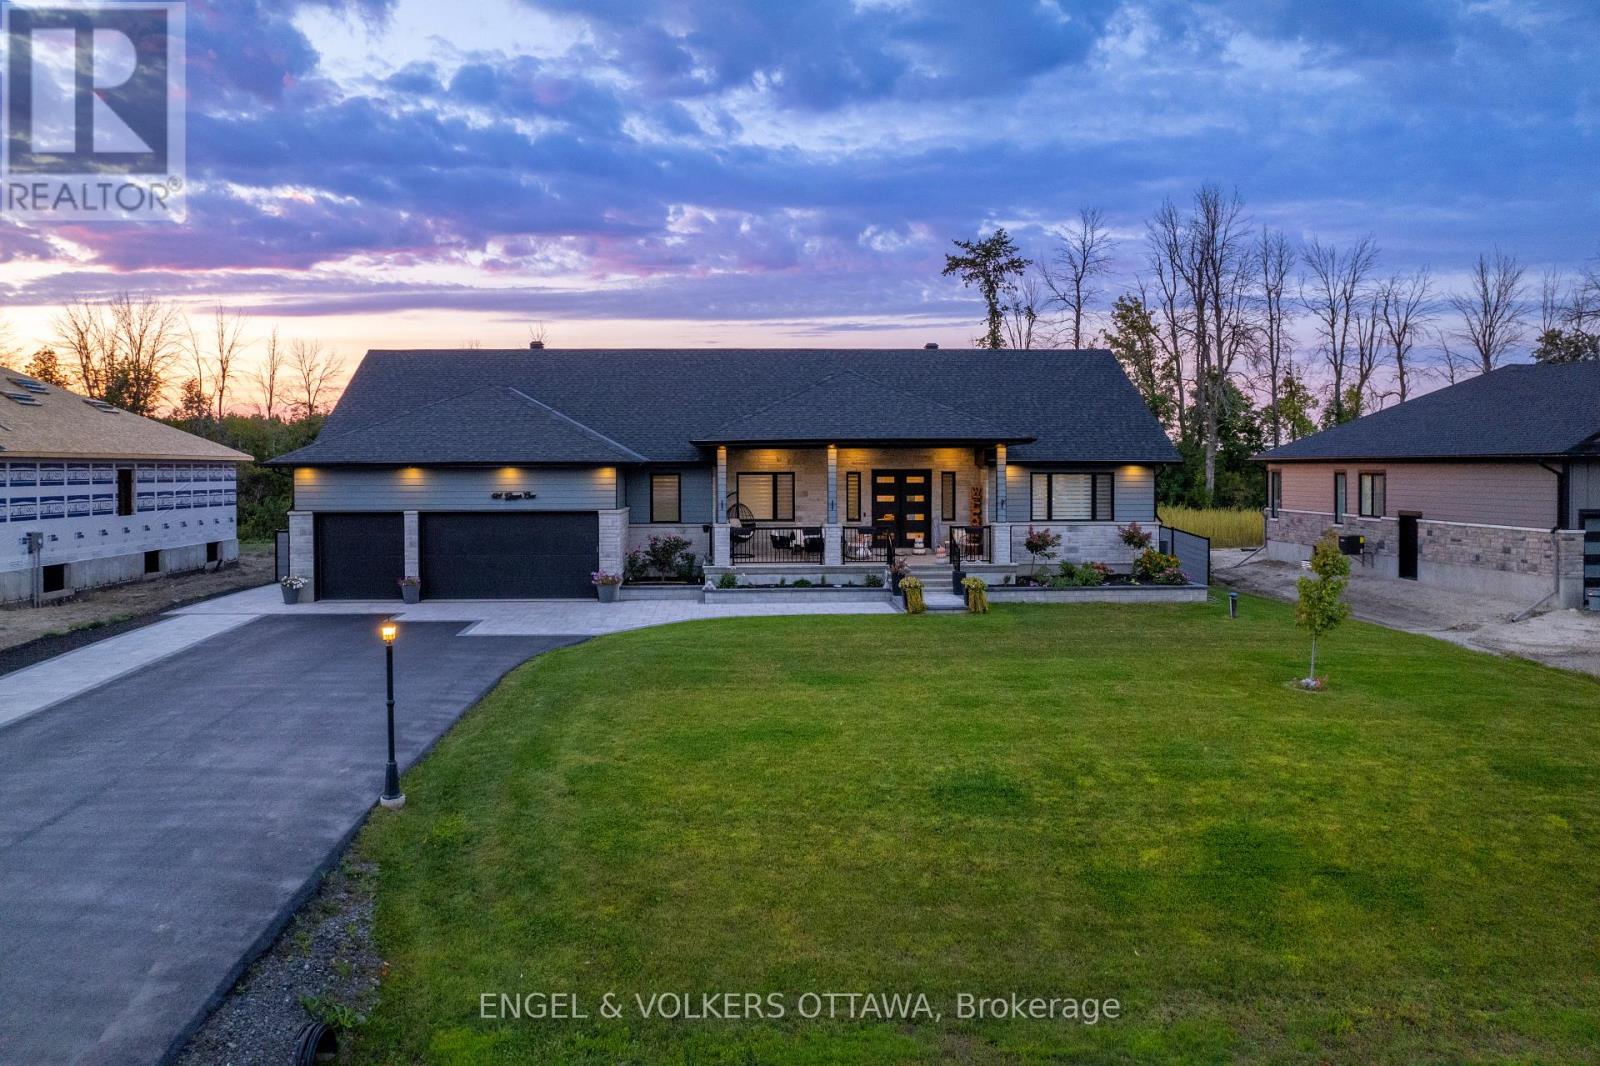
Welcome to 424 Ginger Crescent, an exceptional custom home offering luxury, space and privacy in the family-friendly community of Metcalfe. Situated on a premium half-acre lot with no rear neighbours, this impressive residence delivers the perfect blend of elegant living and outstanding outdoor amenities. A welcoming 300 sqft. covered front porch provides the ideal place to relax and enjoy peaceful mornings. Inside, thoughtfully designed living space features an open-concept layout with a bright living room, dining area, dedicated office and a stunning chef-inspired kitchen complete with brand-new high-end stainless steel appliances and under-cabinet lighting.The main floor showcases hardwood flooring throughout and includes a spacious primary suite featuring a luxurious 5-piece ensuite and two walk-in closets. Two additional bedrooms are connected by a convenient Jack-and-Jill bathroom, while a powder room, oversized laundry room with premium appliances, mudroom and insulated oversized garage complete the level.The fully finished basement expands the living space dramatically, offering a large recreation room, home gym, bar area with kitchenette and endless possibilities for entertaining family and friends. Step outside to your private backyard retreat. Designed for both relaxation and entertaining, the outdoor space features a beautiful in-ground pool, hot tub, expansive deck with plenty of seating areas and generous green space for children, pets and outdoor activities.This remarkable property offers the perfect combination of luxury finishes, functional living space and resort-style outdoor living in one of Metcalfe's most desirable settings. (id:55625)

Ottawa, Ontario
Welcome to an extraordinary waterfront retreat on one of Greely's most coveted private lakes. Set on a beautifully landscaped over one-acre lot with direct access to a pristine 40-acre private lake, this extensively renovated bungalow offers the perfect blend of luxury, comfort and year-round recreation. Completely transformed since its purchase, this exceptional residence features a stunning designer kitchen, all-new flooring throughout, updated doors and trim and beautifully renovated bathrooms. Thoughtfully designed with both elegance and functionality in mind, the home offers 3+1 bedrooms, 3 full bathrooms and a convenient powder room.The spacious main level is filled with natural light and showcases breathtaking lake views from the principal living spaces. The impressive great room features soaring cathedral ceilings and a striking stone fireplace, creating a warm and inviting atmosphere. The renovated kitchen serves as the heart of the home, offering stylish finishes and seamless flow for entertaining and everyday living. The primary suite is a private sanctuary, complete with walk-in closets and a luxurious ensuite bath. The fully finished lower level provides exceptional additional living space with a large recreation area, fourth bedroom, full bathroom, home office space and abundant storage. Step outside to experience the true highlight of the property. Enjoy your own private sandy beach & direct lake access, perfect for swimming, paddling, fishing and relaxing while taking in spectacular waterfront views. The professionally landscaped grounds and expansive outdoor living areas create a resort-like setting just minutes from the city. Additional features include energy-efficient geothermal heating & cooling, durable all-stone and ICF construction and membership in the lake association, which maintains the common areas, trails & lake stewardship. A rare opportunity to enjoy luxury waterfront living on a private lake, only 30 minutes from downtown Ottawa. (id:55625)
Ottawa, Ontario
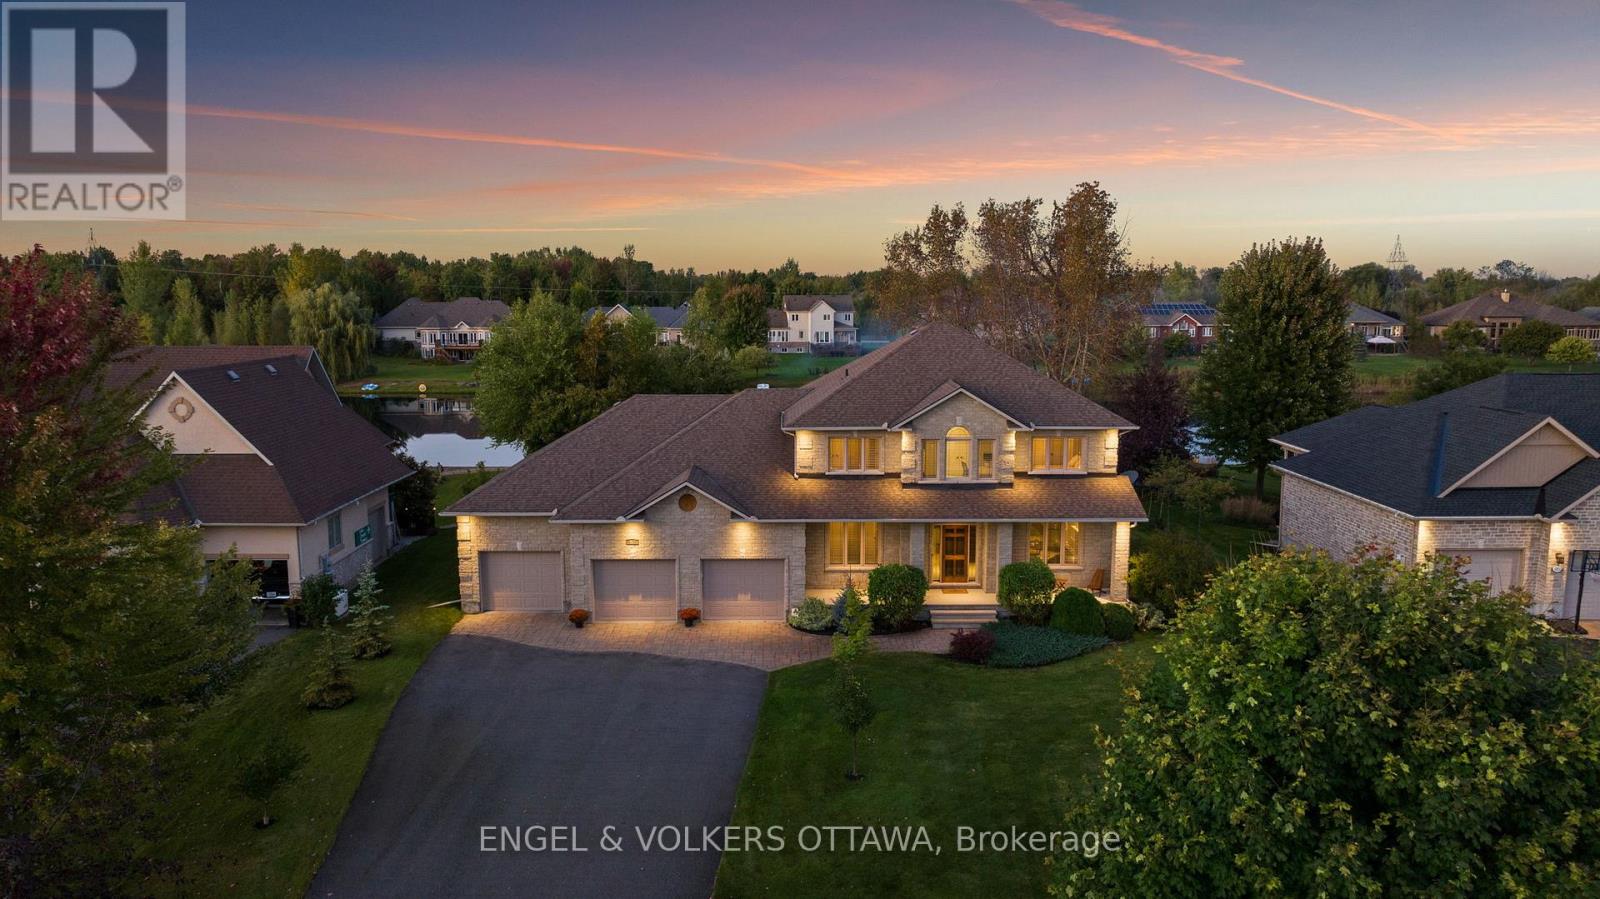
This exceptional John Gerard waterfront residence offers a rare blend of luxury, lifestyle, and location, complete with a private sandy beach and just 20 minutes from downtown Ottawa. Residents of this community enjoy access to a pool and tennis court-bringing a resort-style feel to everyday living.Thoughtfully designed for both comfort and function, the main floor features two dedicated offices, including one with serene water views-ideal for working from home. At the heart of the home is an expansive kitchen with abundant cabinetry, generous workspace, and seamless flow into the spacious family room, where a striking stone fireplace creates a warm focal point. A wall of rear-facing windows captures breathtaking waterfront views, filling the home with natural light and creating a seamless connection to the outdoors. For formal entertaining, a separate dining room and elegant living room offer refined, inviting spaces. Upstairs, the primary suite is a true retreat, introduced through double doors and complete with a walk-in closet and a luxurious ensuite. A double-sided fireplace adds warmth and ambiance, while both the bedroom and ensuite are positioned to take full advantage of the tranquil water views. The fully finished lower level extends the living space with a large recreation room featuring a gas fireplace, an additional bedroom, and convenient access to the garage-ideal for guests or multi-generational living. A rare opportunity to enjoy private beachfront living with all the conveniences of the city just moments away. (id:55625)
Ottawa, Ontario
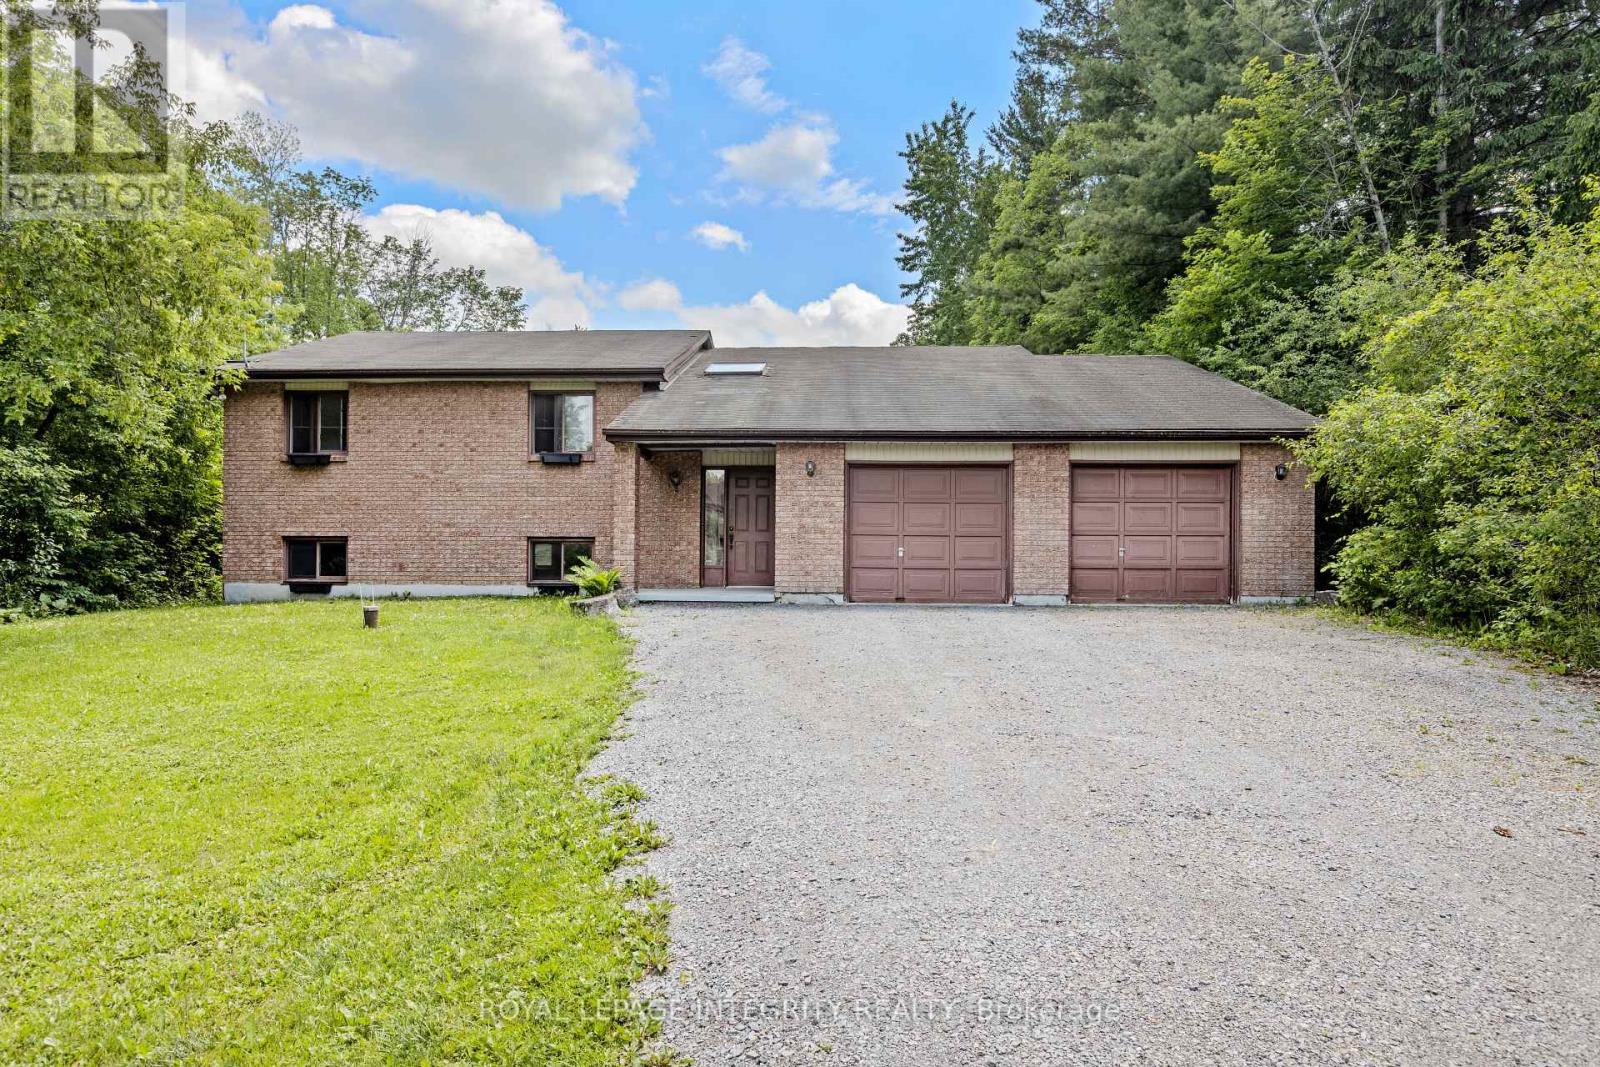
Opportunity awaits on this expansive property just minutes from Manotick. Set on just under 2 acres, this raised bungalow offers incredible potential for investors, renovators, contractors, or buyers seeking a rural property with room to grow. The home features approximately 1,844 sq. ft. above grade with 3 bedrooms, 2 full bathrooms, a spacious living room with wood-burning fireplace, separate dining area, and an eat-in kitchen. The full basement offers additional space and future possibilities for customization. Situated on a generous 125 ft x 629 ft lot, the property provides privacy, ample parking, and the flexibility that comes with country living while remaining conveniently located near Manotick, Kars, and Ottawa's south end amenities. While the home has been lovingly maintained, it presents an excellent opportunity for modernization and value enhancement. Whether you're an investor looking for your next project, a contractor searching for a property with upside potential, or a family seeking space, privacy, and land to make your own, this property offers a rare opportunity in a desirable rural location. Attached double garage, private well, septic system, and flexible possession available. Property being sold in as-is condition. Book your private showing today! (id:55625)
Ottawa, Ontario
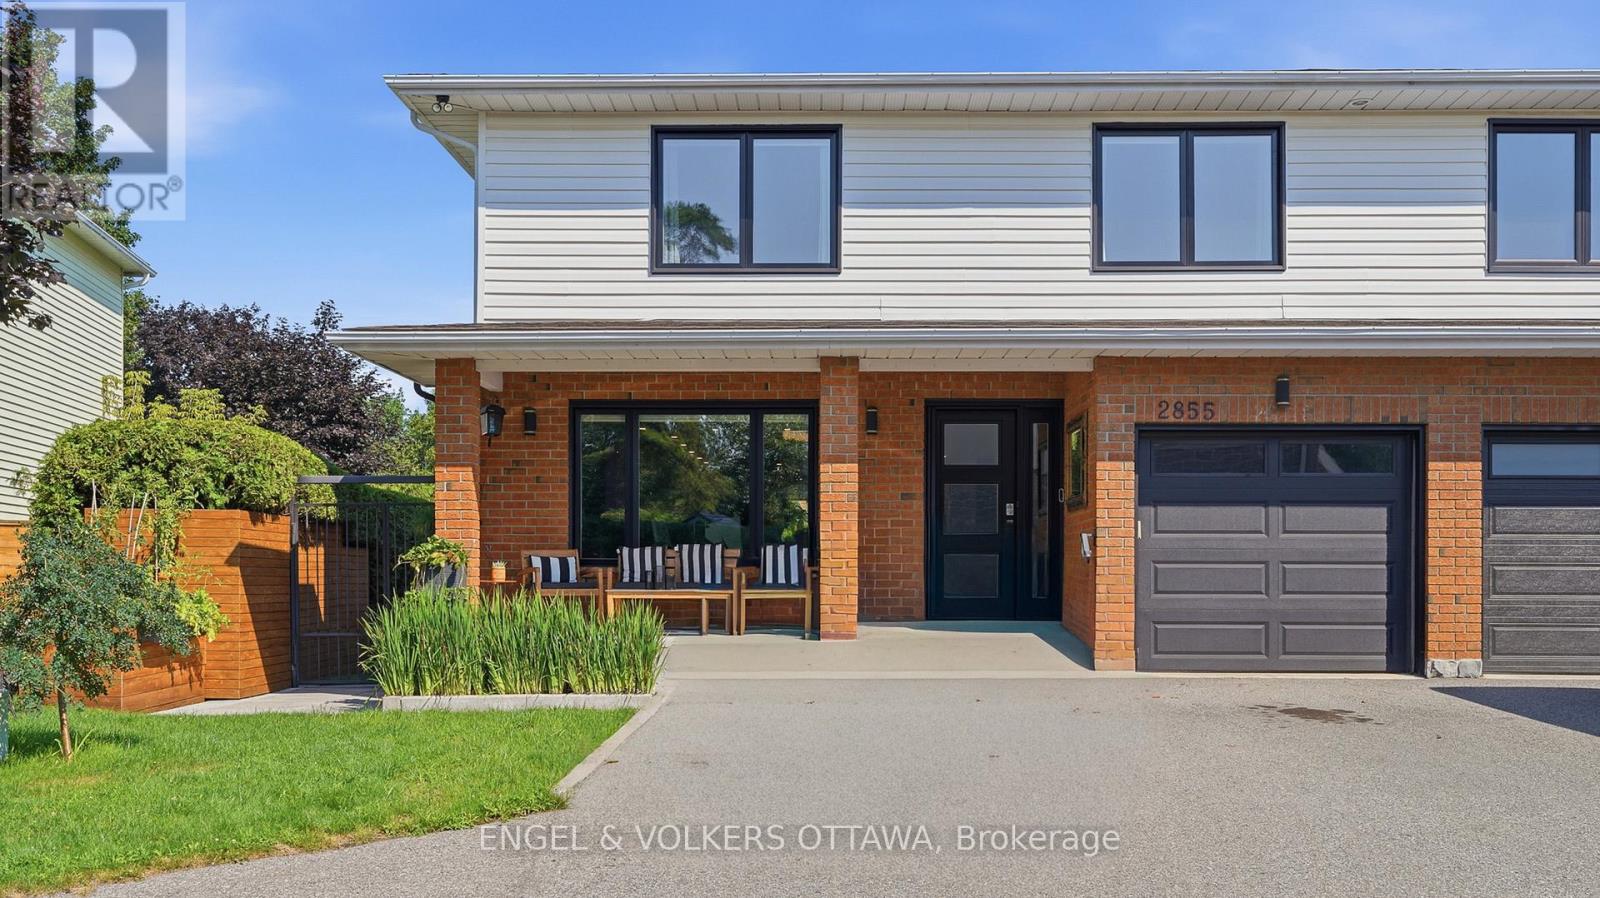
Welcome to this beautifully renovated home where timeless style meets modern convenience. Completely transformed from top to bottom, every detail has been thoughtfully updated, allowing you to move in and enjoy with confidence. The bright, open-concept main floor is designed for both everyday living and effortless entertaining. At the heart of the home is a stunning custom kitchen featuring premium KitchenAid appliances, including a 6-burner gas range with electric oven, sleek hood fan, refrigerator, wine fridge, microwave and dishwasher. Rich hardwood flooring flows throughout the home, complemented by elegant tiled bathrooms, while a modern electric fire place creates a warm and inviting focal point. No detail has been overlooked with all new electrical wiring, panel, plumbing, fixtures, light fixtures, windows and doors. Upstairs, you'll appreciate the convenience of a dedicated second-floor laundry room, while all window coverings are included for a truly turnkey experience. The basement offers even more potential with a bathroom rough-in already in place. Step outside to your own private backyard retreat. Enjoy the expansive new front and rear decks, a fully fenced and gated yard, beautifully landscaped grounds and a sparkling in-ground pool-perfect for relaxing or entertaining family and friends. A gas BBQ hookup makes outdoor dining a breeze. Combining exceptional craftsmanship, quality finishes and outstanding indoor and outdoor living spaces, this fully renovated home offers everything today's buyer is looking for. Simply unpack and start making memories! (id:55625)
Ottawa, Ontario
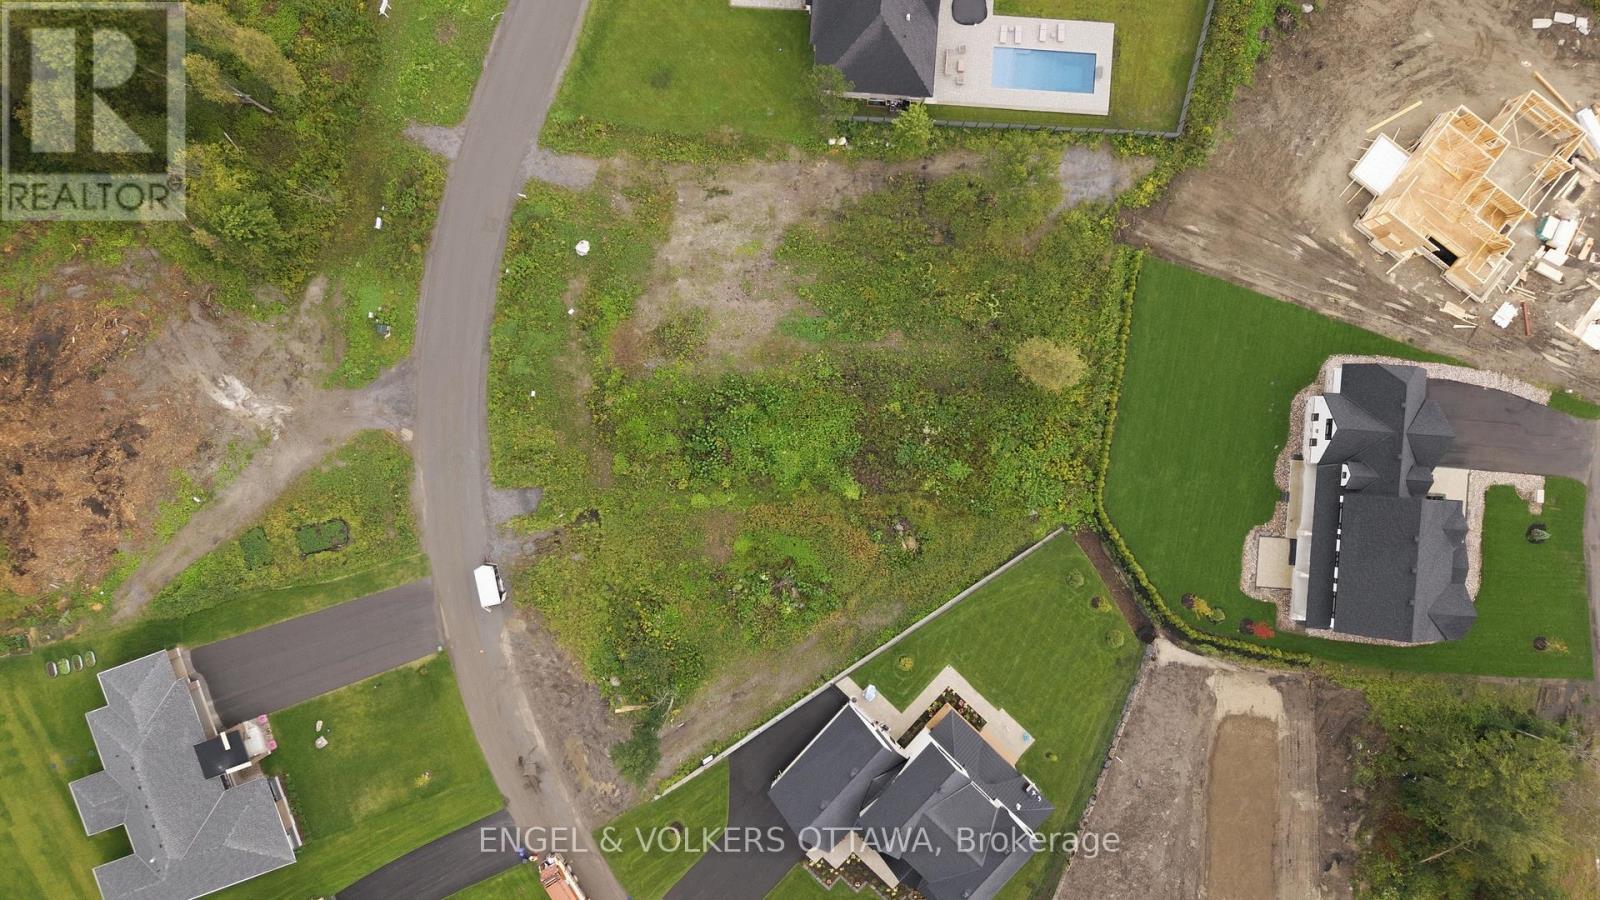
A rare opportunity to build in one of the area's most sought-after communities. This premium vacant lot in prestigious Manotick Estates offers the perfect blend of privacy and convenience - a peaceful, upscale setting just minutes from everyday amenities. Enjoy quick and easy highway access for a seamless commute to downtown Ottawa, while still coming home to the quiet charm of estate living. The historic village of Manotick is just moments away, offering a wonderful mix of boutique shops, local cafés, and top-notch restaurants - everything you need, right around the corner. The lot is cleared and ready to build, giving you a blank canvas to design and construct the custom home you've always envisioned. Surrounded by executive-style properties in a well-established, prestigious neighbourhood, this is your chance to create something truly special in a location that offers both tranquility and unbeatable accessibility. Don't miss this opportunity to build in Manotick Estates - where prestige meets convenience. (id:55625)
Ottawa, Ontario
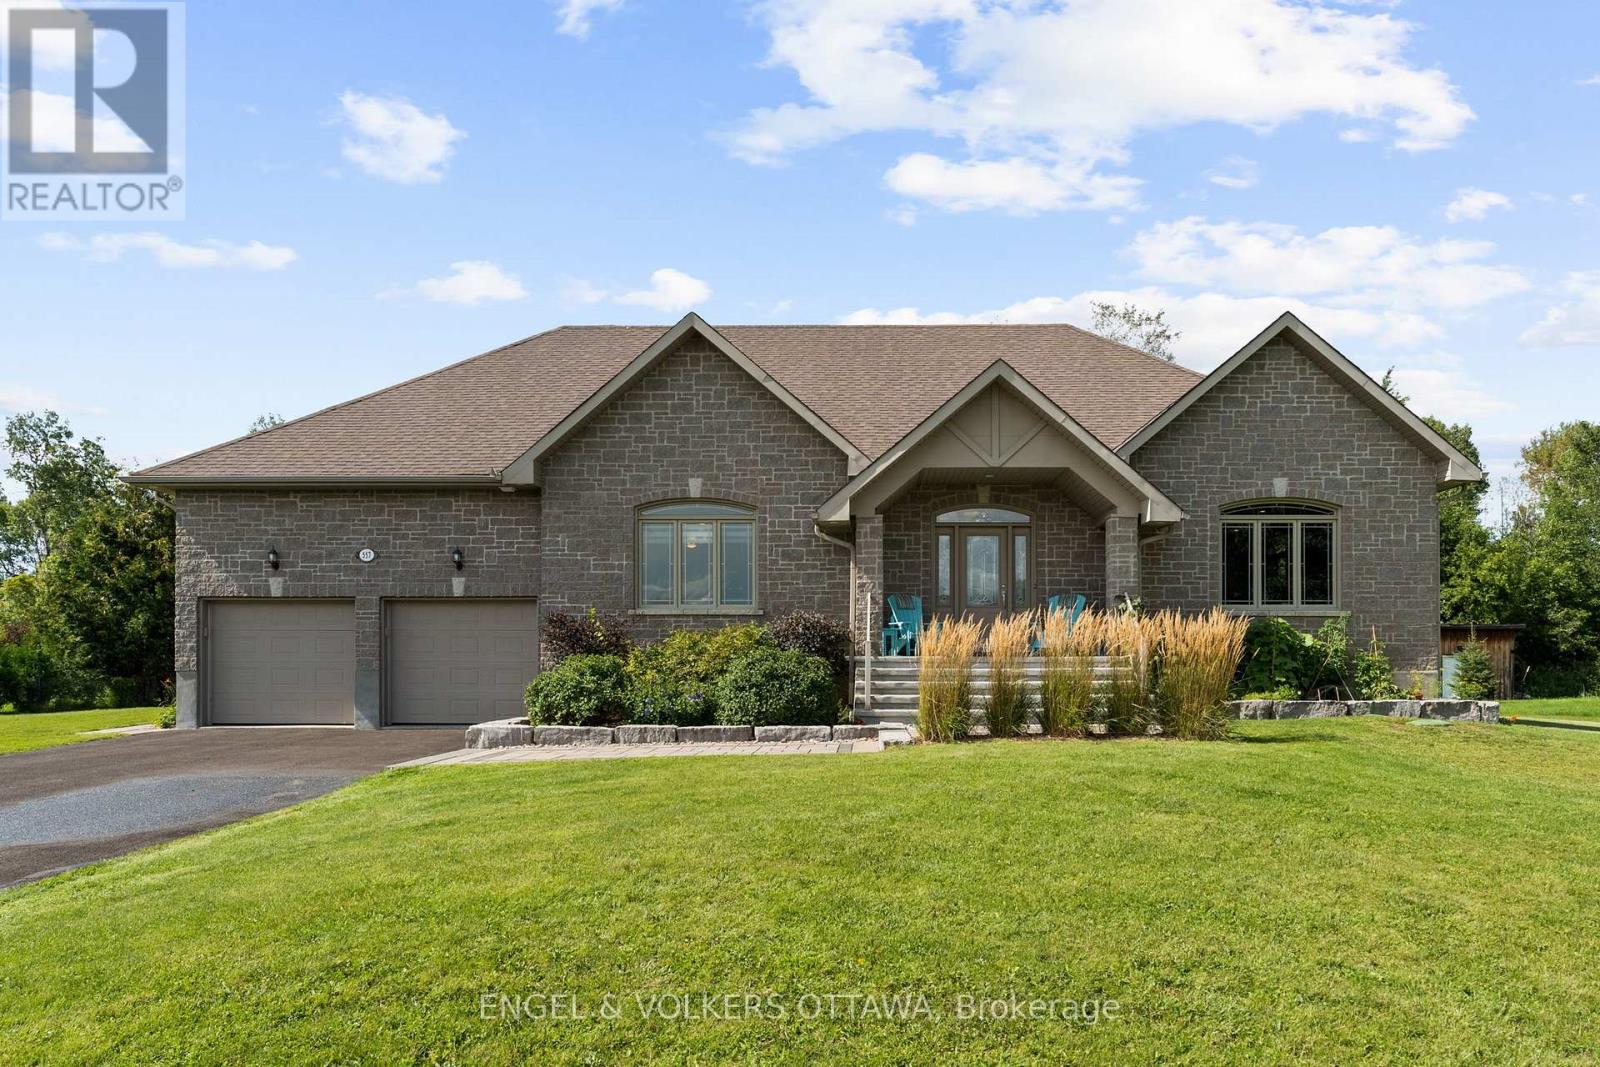
Welcome home to this inviting bungalow, perfectly set on a large, private lot that offers space, privacy and a true connection to nature. From the moment you arrive, you'll notice the pride of ownership and thoughtful details throughout. Step inside to find gleaming hardwood floors flowing seamlessly through the entire main level, creating a warm and cohesive feel from room to room. The living room is anchored by a cozy gas fireplace, perfect for relaxing evenings, while the upgraded kitchen offers both style and function - ideal for everyday living and entertaining alike. This home features three spacious bedrooms, all conveniently located on the main floor. The primary suite is a true retreat, complete with a private ensuite and a generous walk-in closet - offering the comfort and convenience of one-level living. Outside is where this property truly shines. The large, private lot is beautifully landscaped with mature fruit trees and bushes, including apples and haskap berries, along with a dedicated herb and tea garden - a rare find for those who love to grow their own food or simply enjoy a lush, productive yard. Unwind on the deck and seating area, an ideal spot for morning coffee, evening gatherings or simply soaking in the peaceful surroundings. Add to all of this a fantastic location, just minutes from local shops, restaurants and everyday amenities and you have a home that offers the perfect balance of tranquility and convenience. This is more than a house - it's a lifestyle. Don't miss your chance to make it yours! (id:55625)




The trademarks REALTOR®, REALTORS®, and the REALTOR® logo are controlled by The Canadian Real Estate Association (CREA) and identify real estate professionals who are member’s of CREA. The trademarks MLS®, Multiple Listing Service® and the associated logos are owned by CREA and identify the quality of services provided by real estate professionals who are members of CREA. Used under license.
View important disclosures and notices about Royal LePage® trademarks at rlp.ca/notices
© All Rights Reserved Chris Hendricks - Ottawa Web Design: Webshark