
Call Us Direct: 613-614-3376 | Office: 613-829-1818

Ottawa, Ontario
The Kensington Model by Cardel isn't just a regular house, it's a product of engineering and planning excellence. The layout, openness and finishes make this a home! Situated in the sought after Stonebridge Community close to recreation, shops and school. Enter the the home and be astonished by the curved staircase and the height of the formal living spaces. A chef inspired kitchen featuring granite countertops and a walk in pantry. A sunken Family room also features soaring ceilings, loads of windows and a charming wood burning fireplace. The second floor has 4 large bedrooms, the primary with it's own sitting area, fireplace, and 4pc ensuite. The unfinished basement is perfect for your personal touch. 24hr IRR on all offers. (id:55625)
Ottawa, Ontario
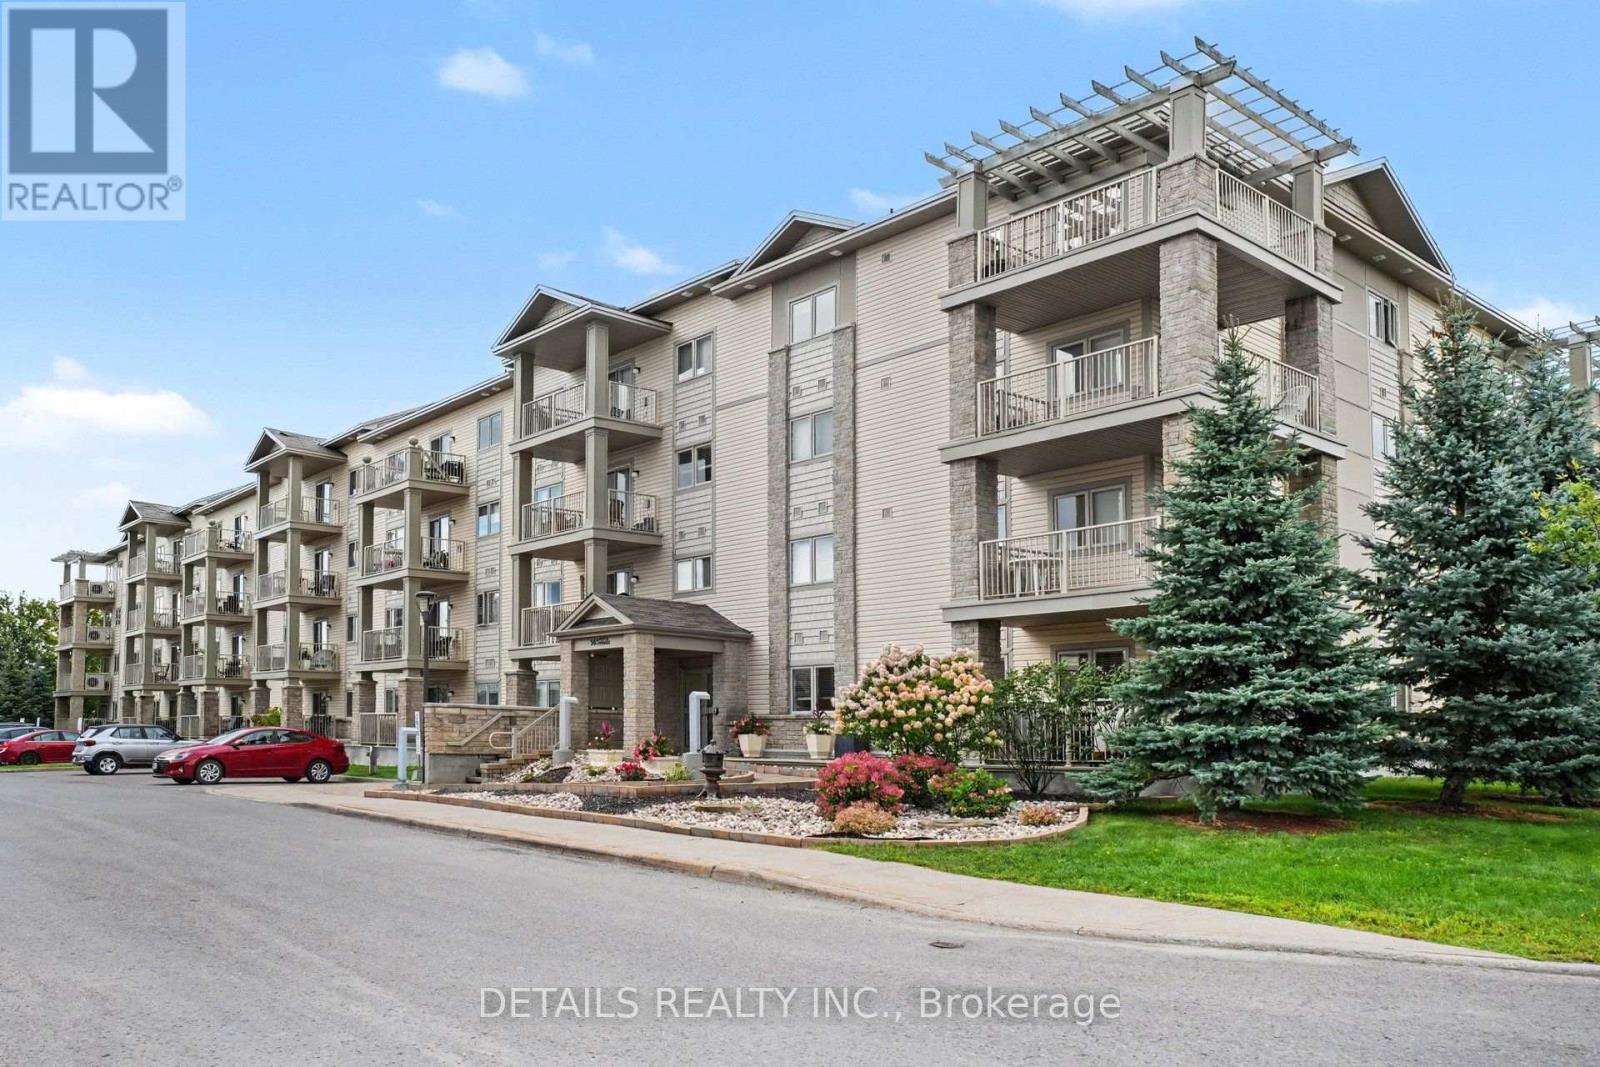
UNDER $400,000 - EASY, COMFORTABLE CONDO LIVING WITH UNDERGROUND PARKING! At just $399,900, this beautifully maintained 2-bedroom, 2-full-bath condo offers comfortable, low-maintenance living with the conveniences you'll appreciate every day. Park underground and take the elevator upstairs - no brushing snow off your car, scraping ice or worrying about the weather. Just park and you're home. Built in 2014, the condo features a bright, comfortable layout with radiant floor heating and convenient in-unit laundry. The spacious primary bedroom has its own full ensuite and walk-in closet, while the second bedroom and second full bathroom are ideal for guests, family or a home office. Step onto your private balcony with west/southwest exposure and unwind while enjoying the evening sunsets. All appliances are included, along with underground parking and a storage locker. Add reasonable condo fees and flexible possession, and this is easy condo living at an attractive price.2 bedrooms. 2 full bathrooms. In-unit laundry. Underground parking. Elevator. Storage locker. All for $399,900.No snow to clean off the car. No exterior maintenance to worry about. Just comfortable, convenient living. Book your private showing today. (id:55625)
Ottawa, Ontario
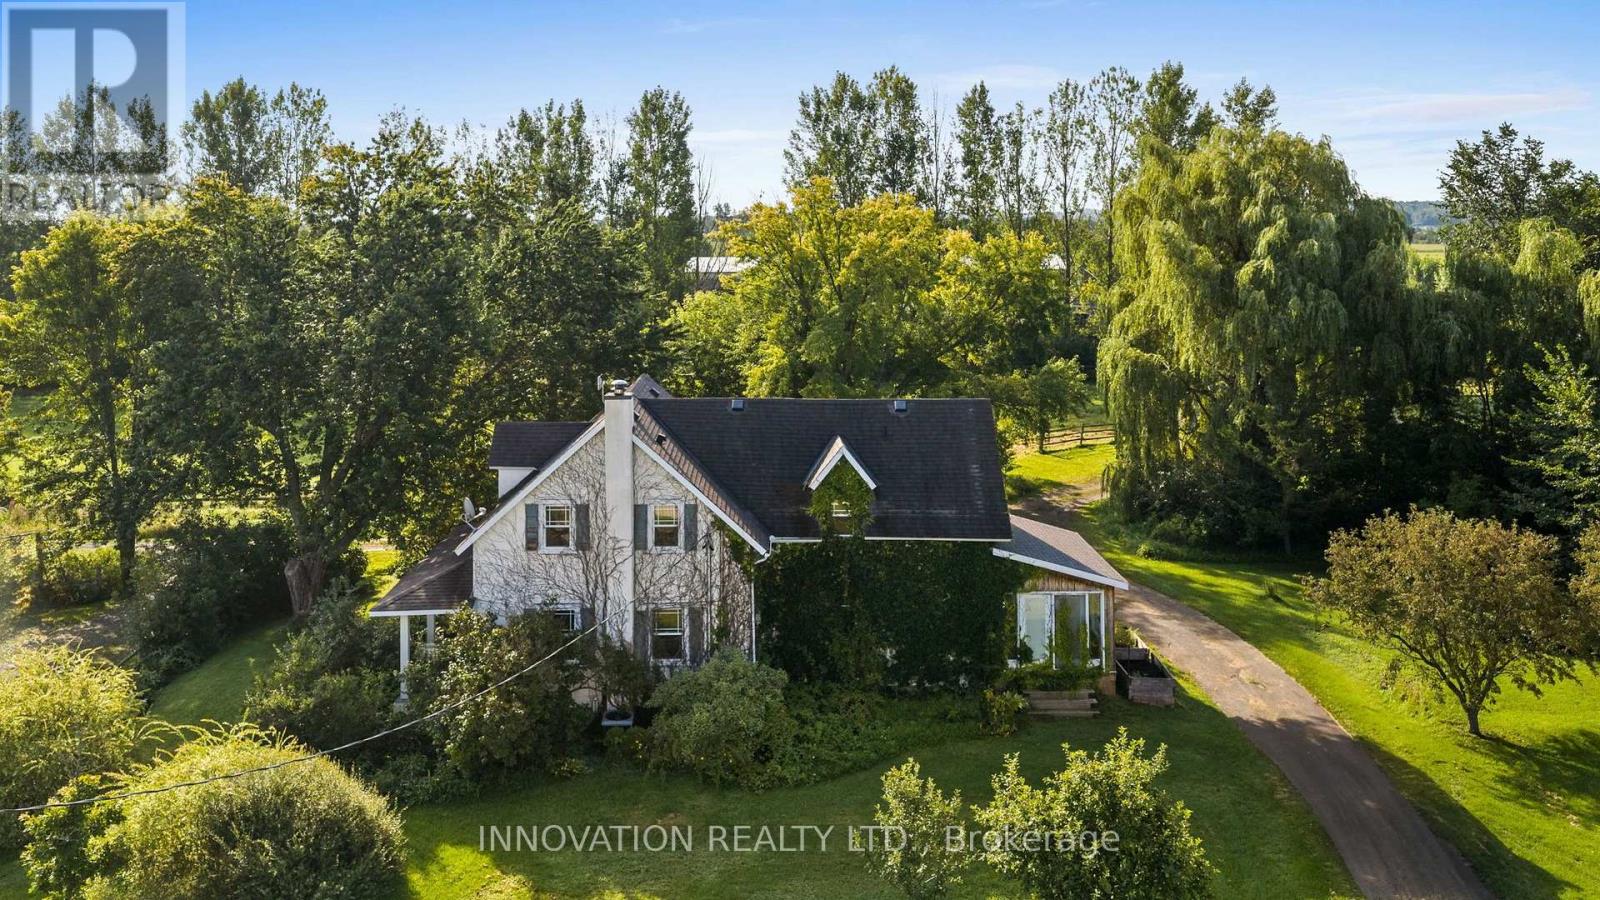
A rare and exceptional equestrian opportunity! Welcome to 3133 Woodkilton Rd, set on approximately 50 acres of peaceful Dunrobin countryside, where this beautifully maintained century home blends timeless character with modern comfort. Originally built in the early 1900s, it has seen thoughtful renovations over the years, including a welcoming front porch, a side-entry mudroom, convenient main-floor laundry, and a bright sunroom that fills the home with natural light and offers relaxing year-round views of the property. The main floor features a warm living room perfect for quiet evenings, a charming dining room ideal for gatherings, and a lovely kitchen with a breakfast area overlooking the landscape, along with a dedicated office suited for remote work or managing farm life. Upstairs, the serene primary bedroom offers calming countryside views, while the secondary bedrooms provide comfortable spaces with easy access to the well-appointed family bath. Outdoors, this turn-key equestrian setup includes numerous outbuildings such as a barn, workshop, spacious 9 horse stalls, a heated stable viewing lounge and an impressive riding arena (120' x 65') designed for maximum enjoyment. The property also features a recently added log workshop with modern updates including heated floors and electricity, which could easily be converted into a second dwelling. Quiet mornings on the porch, wildlife sightings, and the friendly rural community create a lifestyle rooted in nature and tranquility. Nestled between the Ottawa River and the Carp escarpment, Dunrobin offers scenic landscapes, open fields, forested trails, riverfront parks, hiking, cycling, horseback riding, nearby golf courses, and the popular Eagle Creek community, all just 35 km from downtown Ottawa and a short drive to Kanata's high-tech sector, shopping, recreation, golf, amenities, restaurants, and so much more! (id:55625)
Ottawa, Ontario
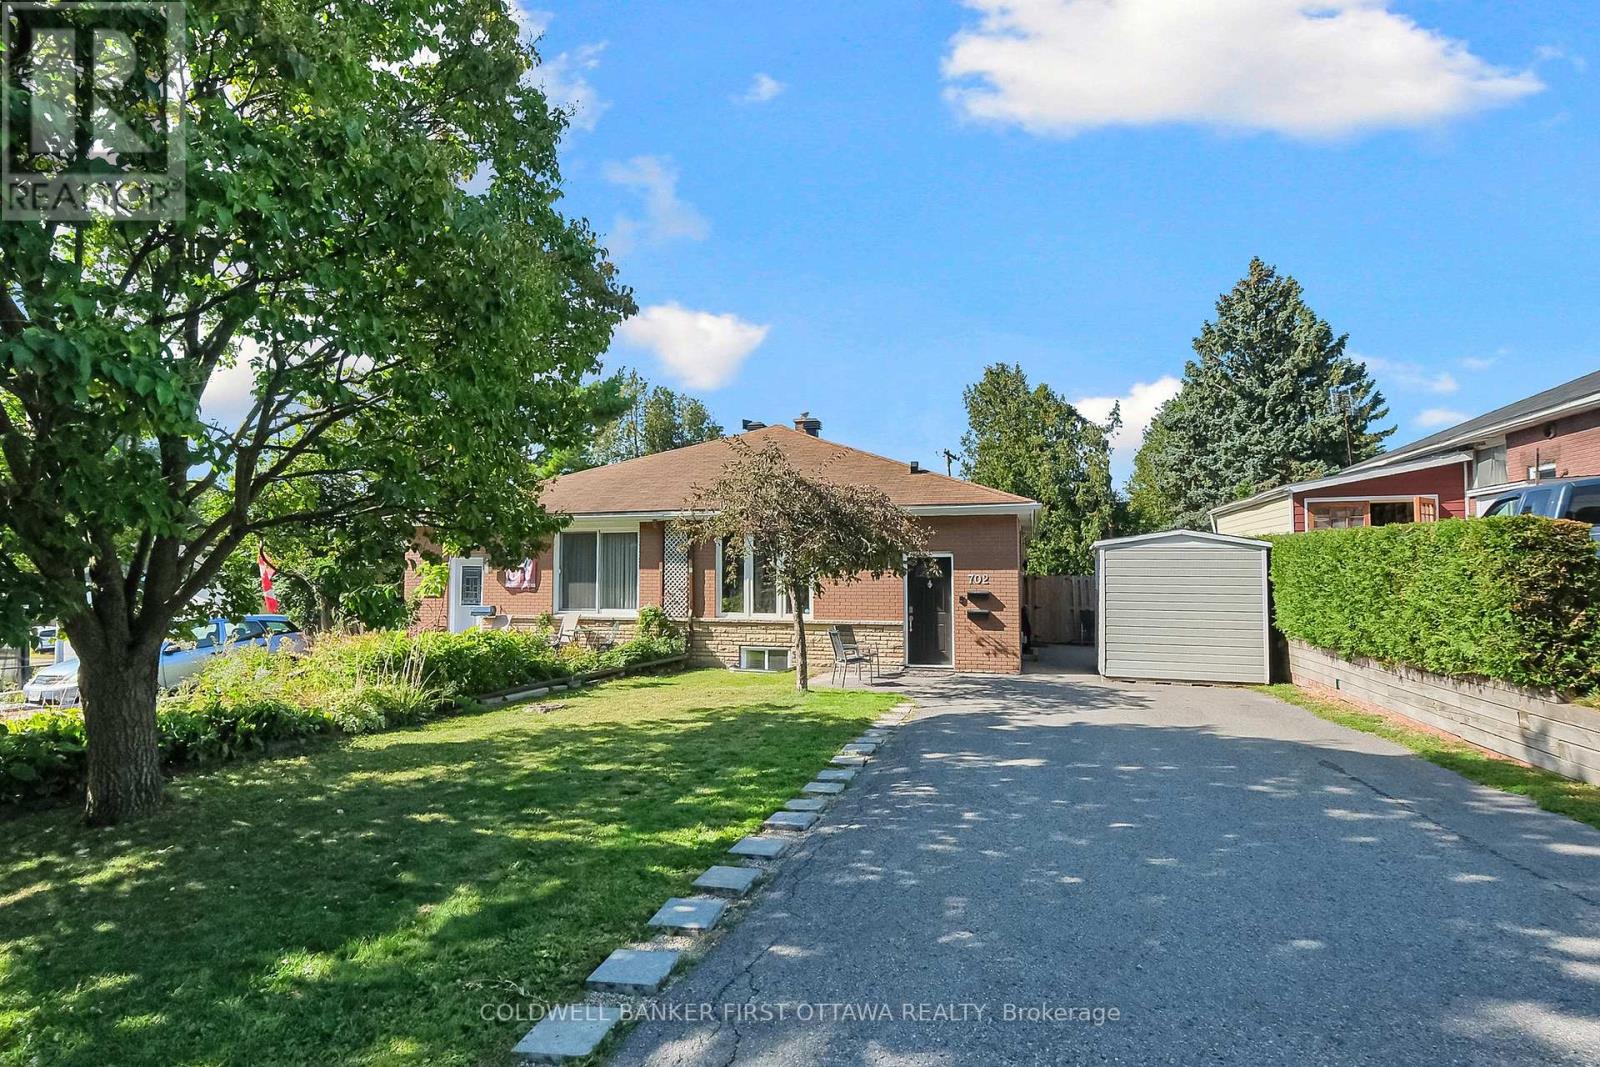
Renovated semi-detached property with an approved Airbnb licence and over 5 years of short-term rental history! Featuring a 3-bedroom upper unit and 2-bedroom lower unit, each with a full bathroom and private entrance, plus 4 parking spaces. Turnkey short-term rental potential in a fantastic location close to Montfort Hospital, CSEC, CSIS, La Cité Collégiale, the Aviation Parkway, and downtown Ottawa. (id:55625)
Ottawa, Ontario
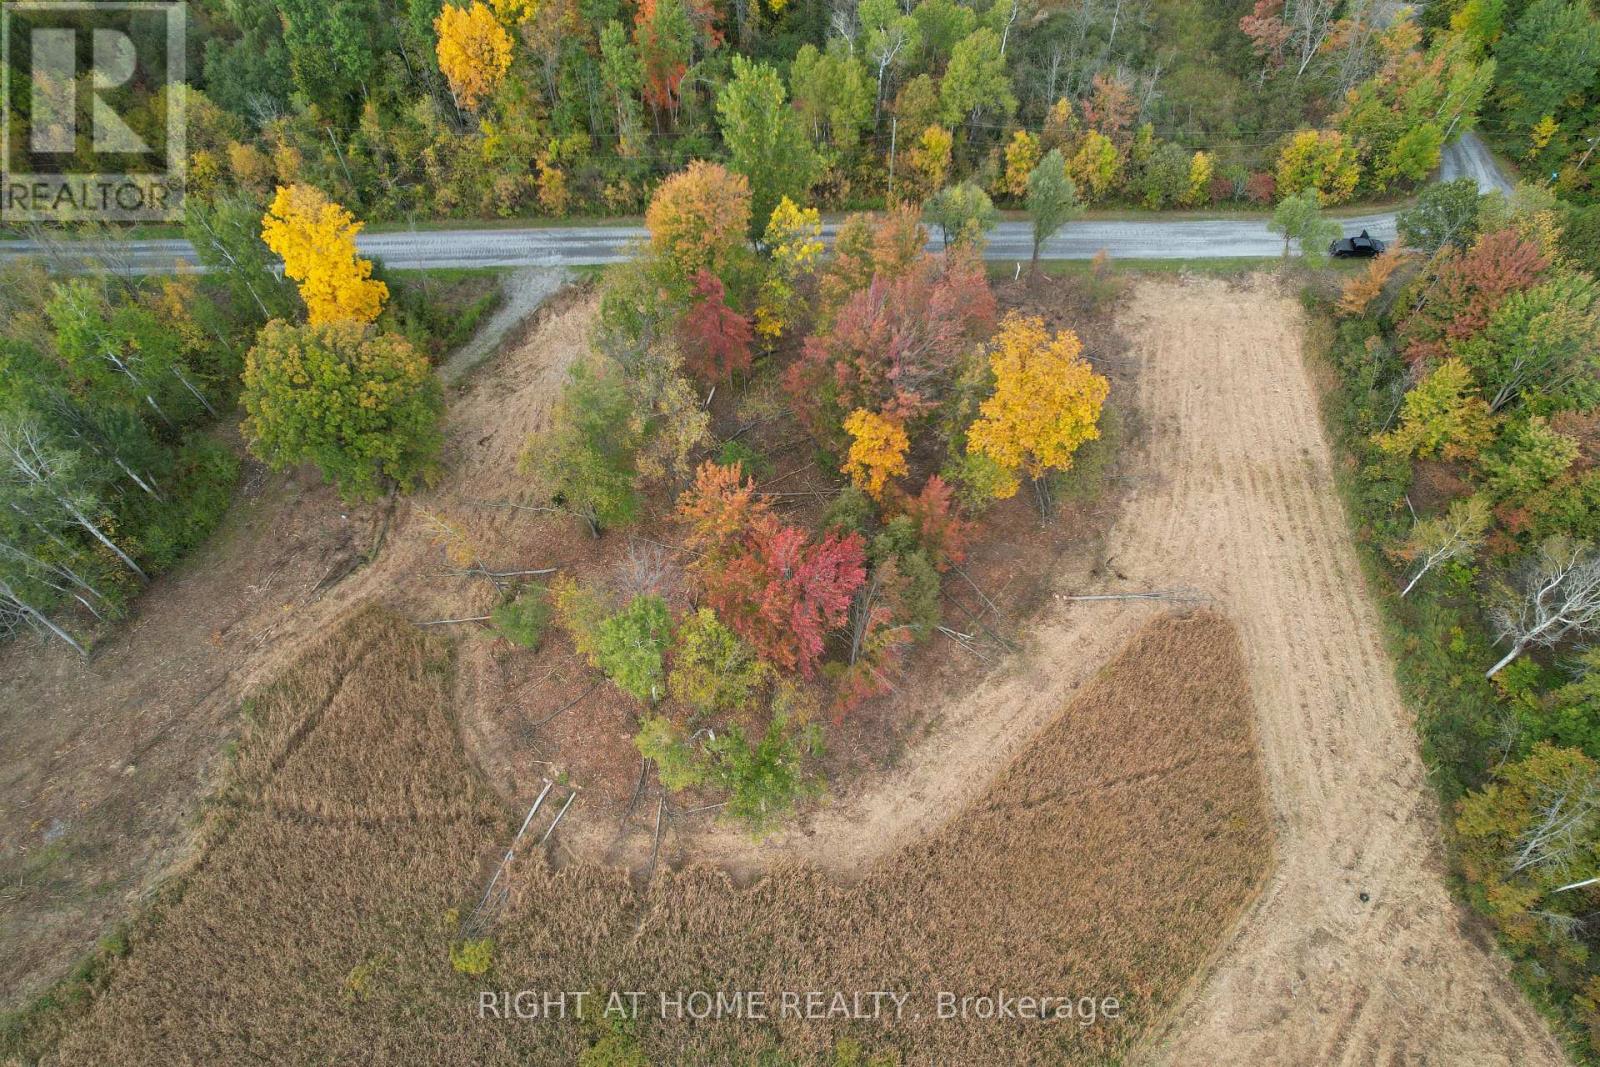
Fantastic and rare opportunity, a 0.982-Acre Building Lot Near Manotick! Partially cleared, this secluded, private, and serene lot is perfect for your dream home. Enjoy natural gas and hydro available at the road, simplifying your build. Nestled near Hurst Marina and the picturesque Rideau River, indulge in boating, fishing, and waterfront leisure. Just minutes from the prestigious Carleton Golf and Yacht Club, this lot offers tranquility with easy access to urban amenities. Create your private oasis in this prime location, blending rural charm with modern convenience. Don't miss this rare opportunity to own a slice of paradise near Manotick! (id:55625)
Ottawa, Ontario
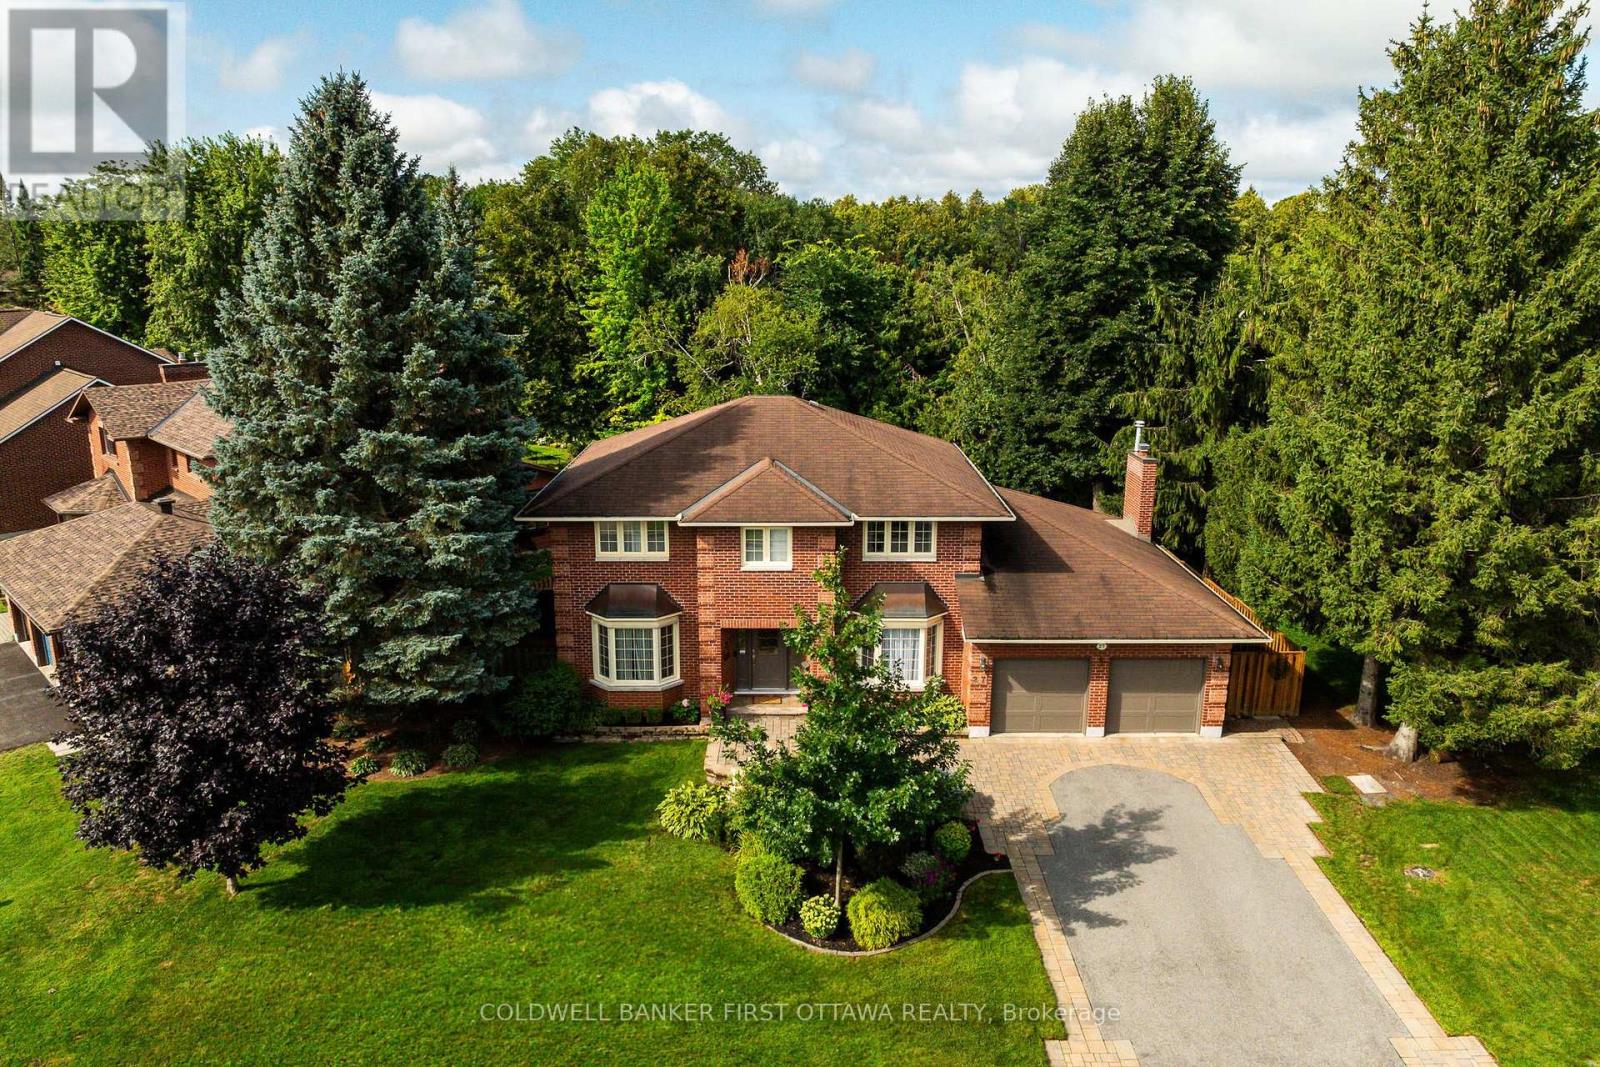
LOCATION, LOCATION, LOCATION! Welcome to 27 Hampel Crescent, an exceptional all-brick home nestled in one of Stittsvilles most desirable settings, backing directly onto beautiful Wyldewood Park. From the moment you arrive, there is a wonderful sense of warmth, space and privacy that continues throughout this thoughtfully updated home. Offering approx 2700sq. plus finished lower level, this elegant two-storey residence provides an ideal balance of gracious principal rooms and comfortable everyday living. The main floor welcomes you with a spacious foyer, a dedicated home office, formal living and dining rooms, and a bright, inviting family living space designed for both relaxed family time and entertaining. The beautifully updated, chef inspired gourmet kitchen is the heart of the home, featuring a huge central island, quality finishes and plenty of space to gather, making it the perfect hub for everyday family life and entertaining. A lovely sunroom extends the living space and offers a peaceful place to enjoy views of the lush backyard and park beyond. Upstairs, the generous bedroom spaces provide room for the whole family, while the updated bathrooms add a fresh and timeless touch. The finished lower level offers even more flexibility for recreation, hobbies or additional family living. Step outside and discover a truly special backyard retreat, beautifully landscaped with mature trees, lush perennial gardens, a charming pond, sprawling deck and gazebo. Backing onto Wyldewood Park, the setting feels private and tranquil, with nature right outside your door and no rear neighbours to disrupt the view. Recent updates including the furnace and A/C add to the home's appeal and peace of mind. A beautifully cared-for home with walking distance to schools, shops, restaurants and amenities in an established neighbourhood, with generous living spaces, timeless character and an exceptional park setting, 27 Hampel Crescent is a place that feels special the moment you arrive. (id:55625)
Ottawa, Ontario
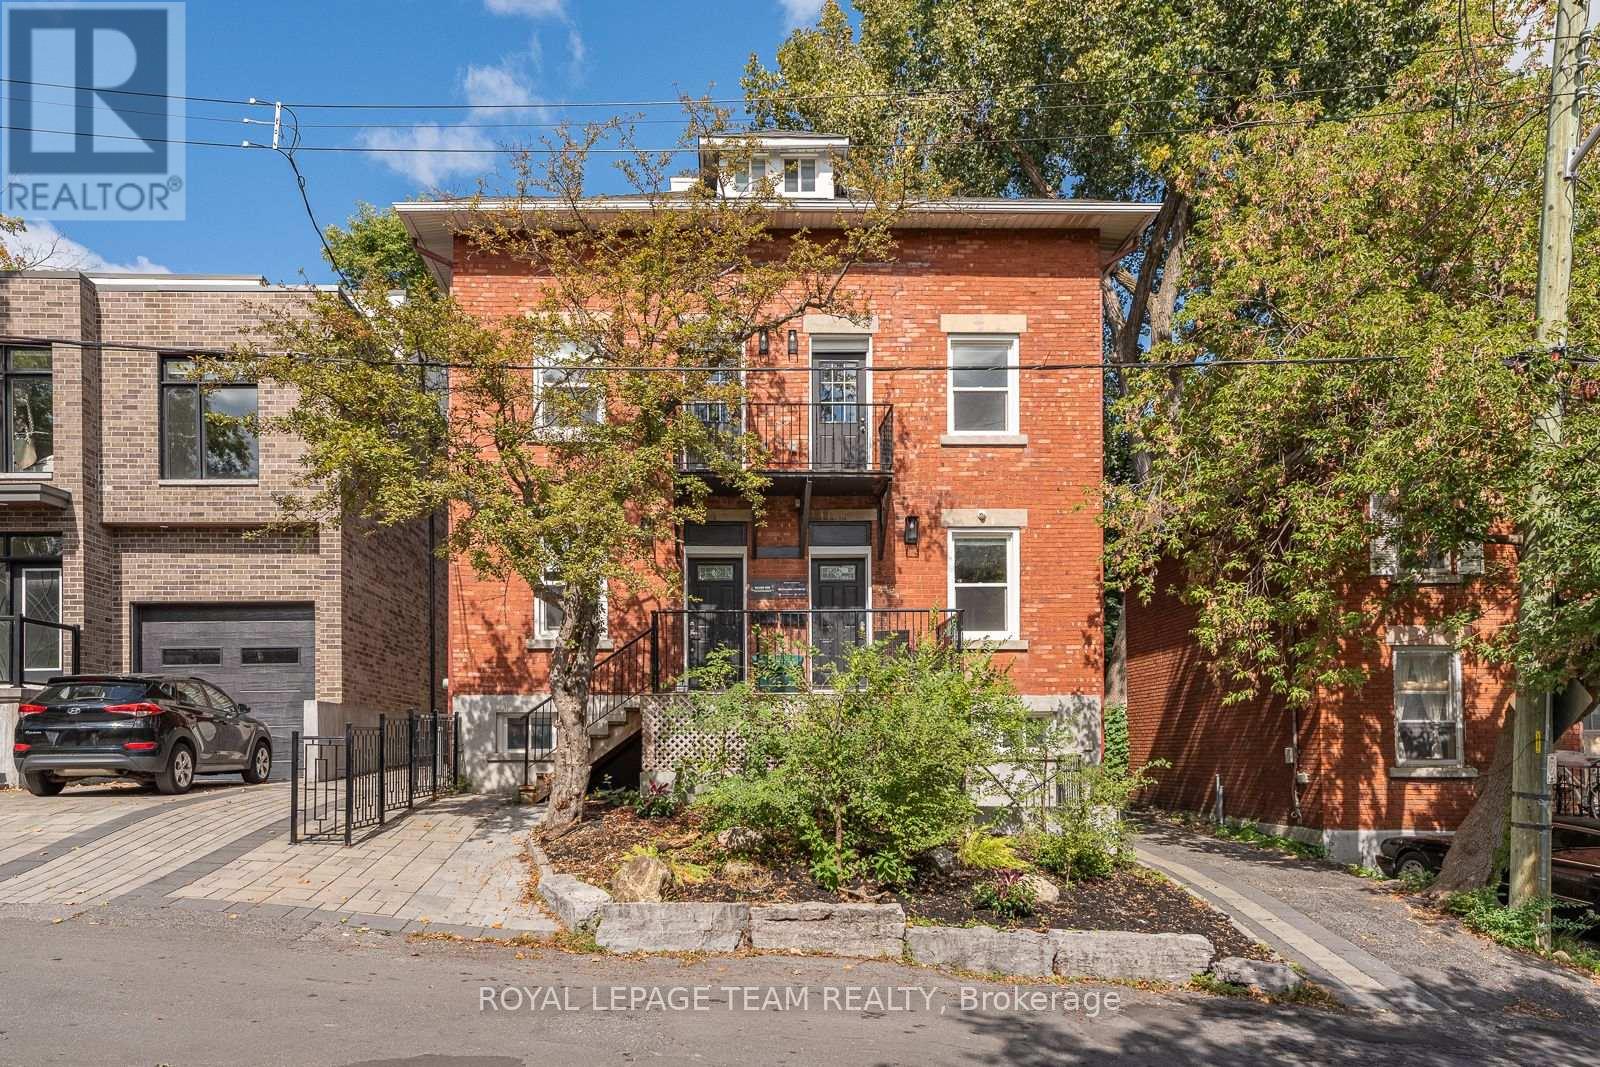
Located in highly sought-after Lindenlea, this substantial side-by-side duplex presents an exceptional opportunity for investors or owner-occupiers seeking a versatile income-producing property in one of Ottawa's most established residential areas. Offering two well-appointed units with bright interiors, functional modern floor plans, hardwood and laminate flooring, granite finishes, and two private rear gardens, the property provides excellent flexibility. Live comfortably in one side while generating income from the other, accommodate multi-generational living, or operate the property as a traditional long-term rental investment. Both units also feature walk-out lower levels, providing valuable additional living space ideal for a family room, home office, teenage retreat, or other flexible uses. The lower levels may also offer potential for additional rental income.The location is equally compelling. Just minutes from the restaurants, cafés, and shops of Beechwood Village, excellent schools in Rockcliffe Park, Rideau Hall, Global Affairs Canada, Parliament Hill, and Ottawa's downtown business centre, the property offers convenient access to major employment, institutional, and cultural destinations. Nearby parks, pathways, and cycling routes further enhance the area's residential appeal.With two independent residences, private outdoor spaces, flexible living arrangements, and the ability to combine home ownership with rental income, this property offers a rare combination of lifestyle, flexibility, and investment potential. See it today! (id:55625)
Ottawa, Ontario
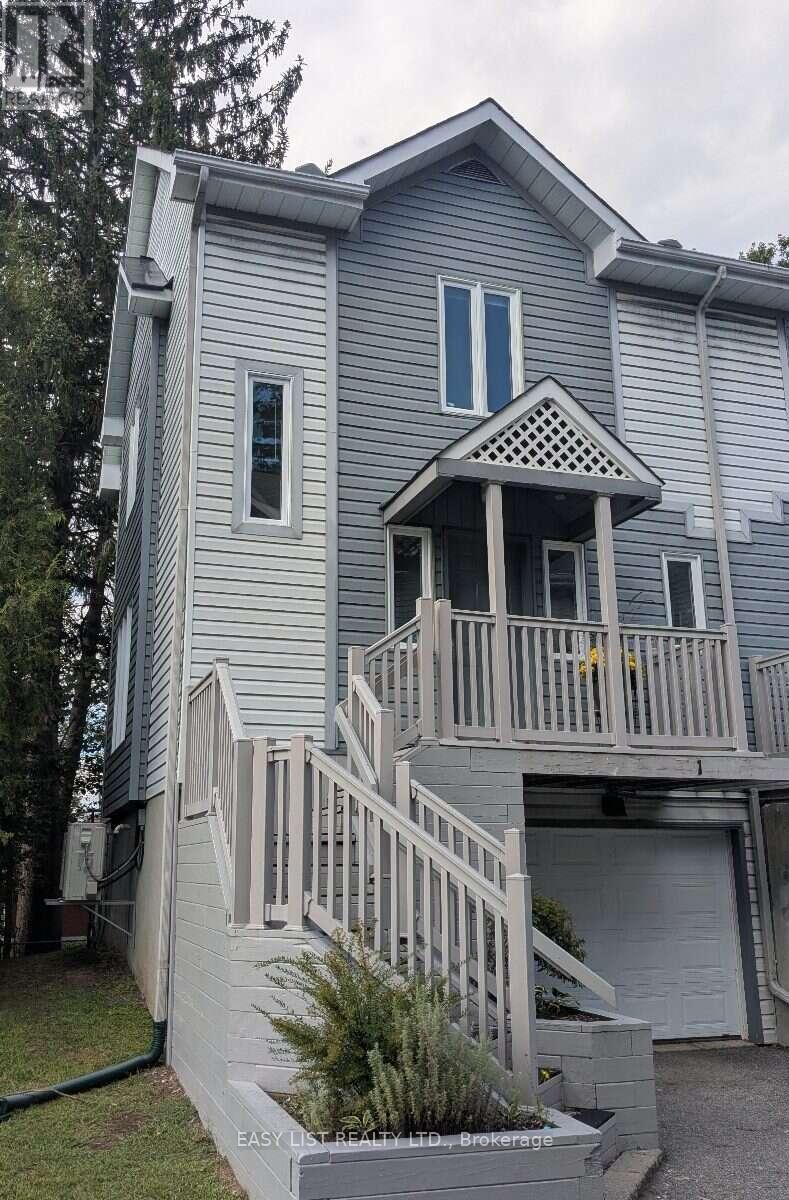
Visit the REALTOR website for further information about this Listing. Sun-filled end unit in an exclusive enclave of homes situated close to the beaches and shops of Britannia Village, Carling Campus (DND), shopping, transit, and Highways 417/416. This lovely three-level, 2-bedroom unit offers a single car garage with inside access to the unit. Welcoming foyer with main-level powder room. Enjoy the spacious, bright living & dining area with large windows and patio door to fabulous private deck with treehouse vibes. The kitchen has a pantry plus plenty of cabinets & counterspace, includes all appliances. Upstairs the primary bedroom is well-proportioned with amazing green views and a deep double closet with organizer. The south-facing second bedroom has all-day sun and a wall to wall closet. The main bathroom separates the two bedrooms and the sunny landing offers a bright and airy place for a reading nook or home office. The lower level offers flex space, utility room and laundry area and storage. Recent upgrades include new hardwood flooring on main and upper levels (2023), low-flow toilets (2024), natural gas furnace and high-efficiency heat pump (2024), stove (2026). This beautiful, tranquil home offers great value in an excellent location. Frequent bus service and a 15-minute walk to the future Pinecrest LRT station. 24 hours irrevocable on all offers. (id:55625)
Ottawa, Ontario
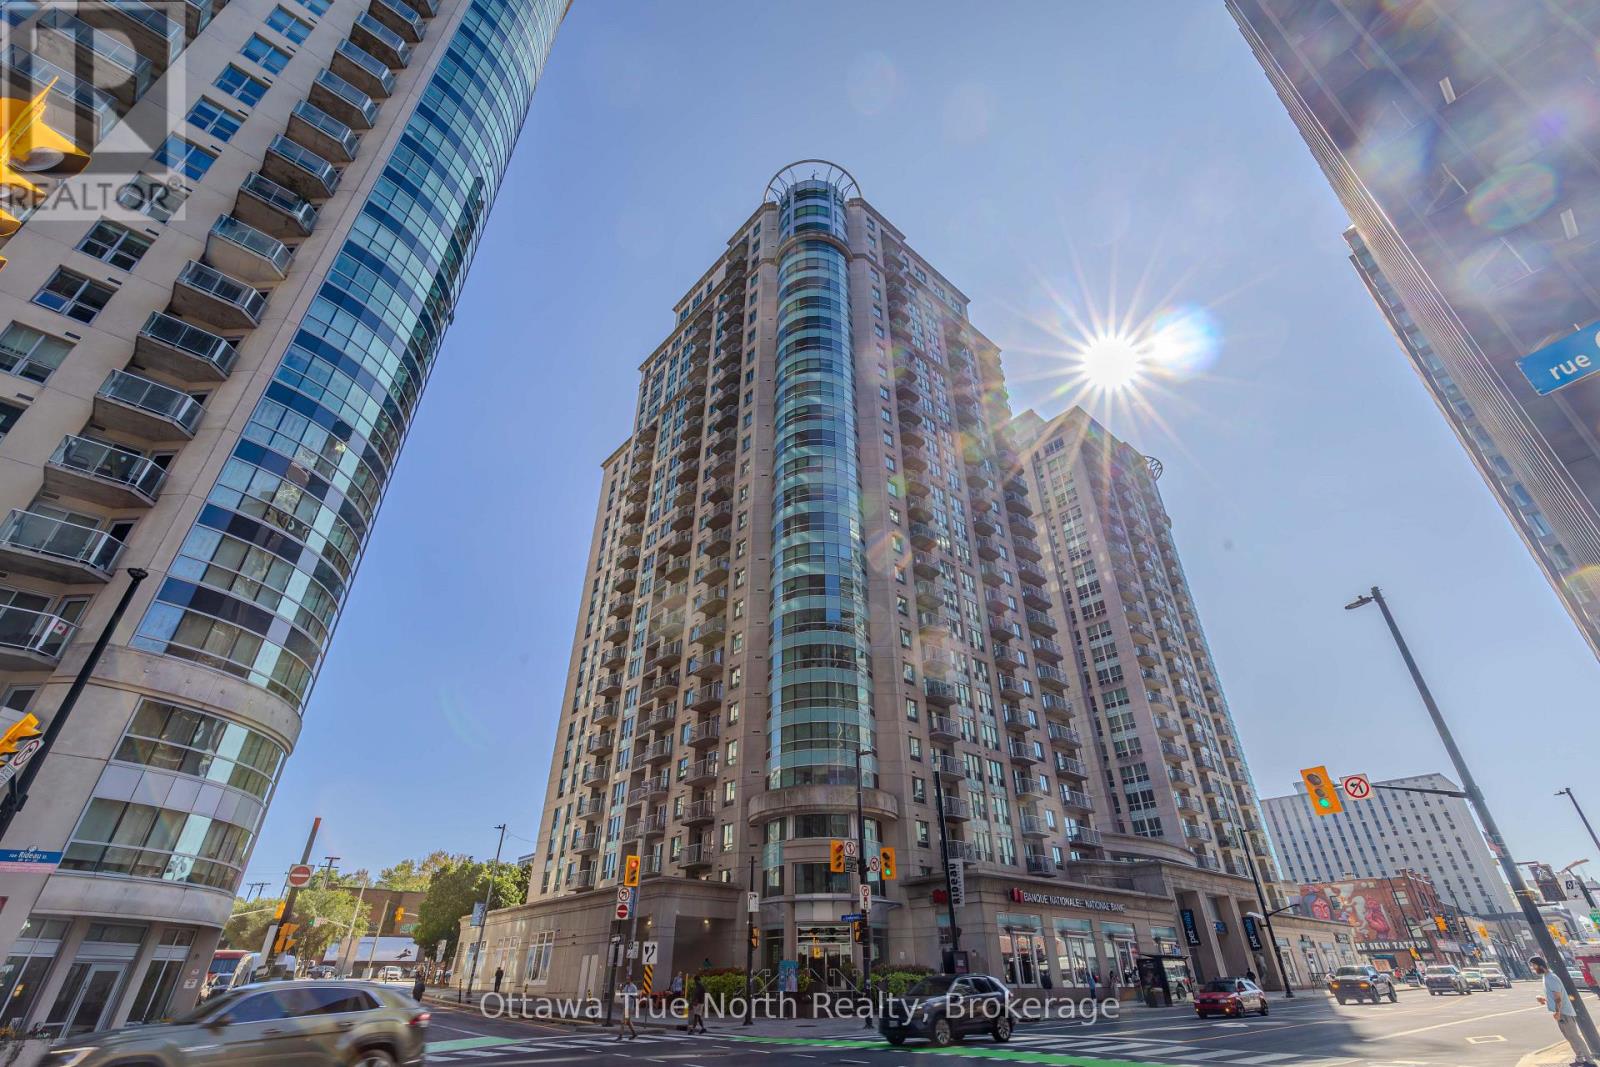
Welcome to the EMPIRE Model, a bright and spacious 1-bedroom + den condo offering 701 sq. ft. of thoughtfully designed living space with stunning panoramic views. The open-concept layout is ideal for modern living, featuring a sleek kitchen with ample cabinetry and counter space, generous living and dining areas highlighted by large windows that flood the space with natural light, and a private balcony perfect for enjoying your morning coffee or evening sunsets. A separate den provides the perfect flex space for a home office, guest room, or reading nook. The large primary bedroom boasts a double closet, while the unit also includes the convenience of in-suite laundry and a spacious storage locker.This well-managed building offers an impressive array of amenities designed to elevate your lifestyle, including 24-hour concierge and security, an indoor pool, saunas, a fully equipped fitness centre, a party room with a full kitchen, and a rooftop terrace with BBQs - perfect for entertaining family and friends. Parking is available for rent within the building at an affordable monthly cost, making ownership convenient even without an owned parking space.Ideally situated in the heart of downtown Ottawa, you're just steps from Parliament Hill, the ByWard Market, Rideau Centre, the University of Ottawa, top-rated restaurants, cafes, shops, and public transit. Enjoy everything the city has to offer right at your doorstep - whether it's world-class dining, cultural attractions, scenic waterfront walks along the Rideau Canal, or vibrant nightlife. With easy access to Highway 417 and major transit routes, commuting is a breeze.This is downtown living at its finest - don't miss this incredible opportunity! (id:55625)
Ottawa, Ontario
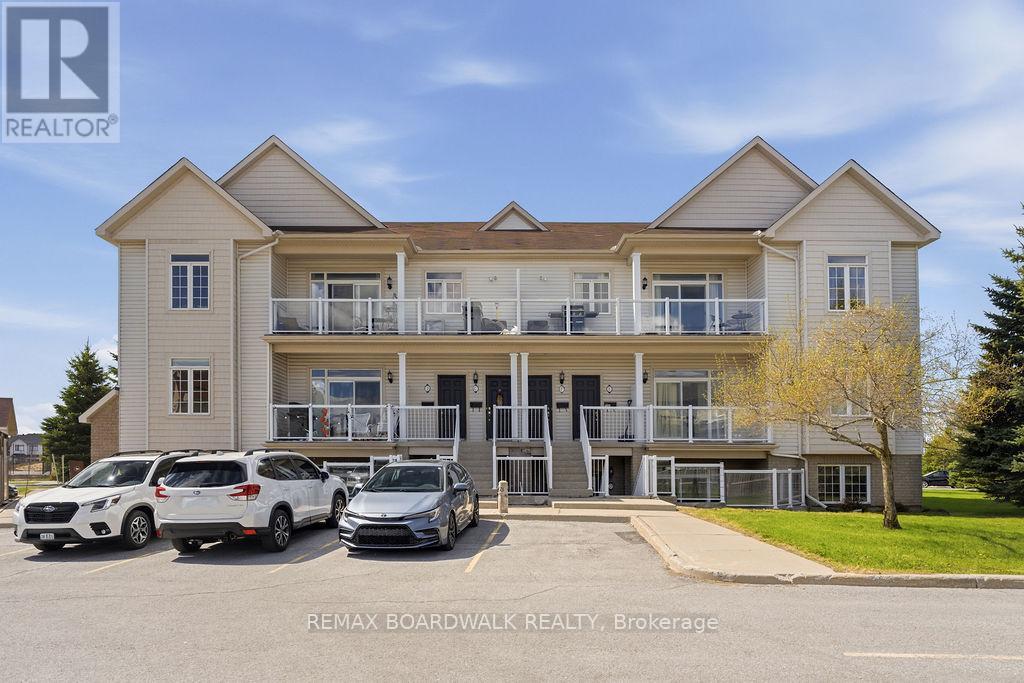
Welcome to this stunning Urban Zen Loft - the sought-after Waterfall model by Claridge Homes. This beautifully upgraded 2-bedroom, 2-bathroom upper-level condo offers the perfect blend of modern style and functional living, ideal for first-time buyers, professionals, or those looking to downsize without compromise. Step inside to soaring ceilings and an airy open-concept layout flooded with natural light. The sleek kitchen features upgraded cabinetry, stylish tile finishes, and seamless flow into the spacious living and dining areas, perfect for entertaining or relaxing at home. Enjoy the comfort and convenience of completely carpet-free living with quality laminate and vinyl flooring throughout. The spacious primary bedroom includes its own ensuite bath, while the second bedroom offers flexibility for guests, a home office, or additional living space. Both bathrooms have been tastefully upgraded with modern cabinetry and finishes. Step out onto your private balcony with BBQ permitted - perfect for summer evenings and outdoor dining. Condo fees include parking and common area maintenance, offering easy, low-maintenance living in a desirable location. A rare opportunity to own a stylish loft-inspired condo with soaring ceilings, modern upgrades, and no carpet anywhere. Move-in ready and a must-see! (id:55625)

Ottawa, Ontario
This well-maintained 3-bedroom, 2.5-bathroom home offers comfortable living space with hardwood flooring throughout, except in the basement and on the stairs, along with crown moulding throughout. The fully finished basement includes an approximately 500 sq. ft. area ideal for a movie or recreation room, plus an additional approximately 250 sq. ft. space suitable for a home gym, office, or additional bedroom. The home is also equipped with an alarm system for added security and peace of mind. Outside, enjoy a heated 18' x 36' inground pool enclosed by fencing, along with a cedar deck surrounding the pool area. A walkout cedar deck steps down to a 10' x 20' concrete patio, creating multiple spaces for relaxing, entertaining, and enjoying the backyard. A stamped concrete driveway adds to the home's exterior appeal. (id:55625)
Ottawa, Ontario
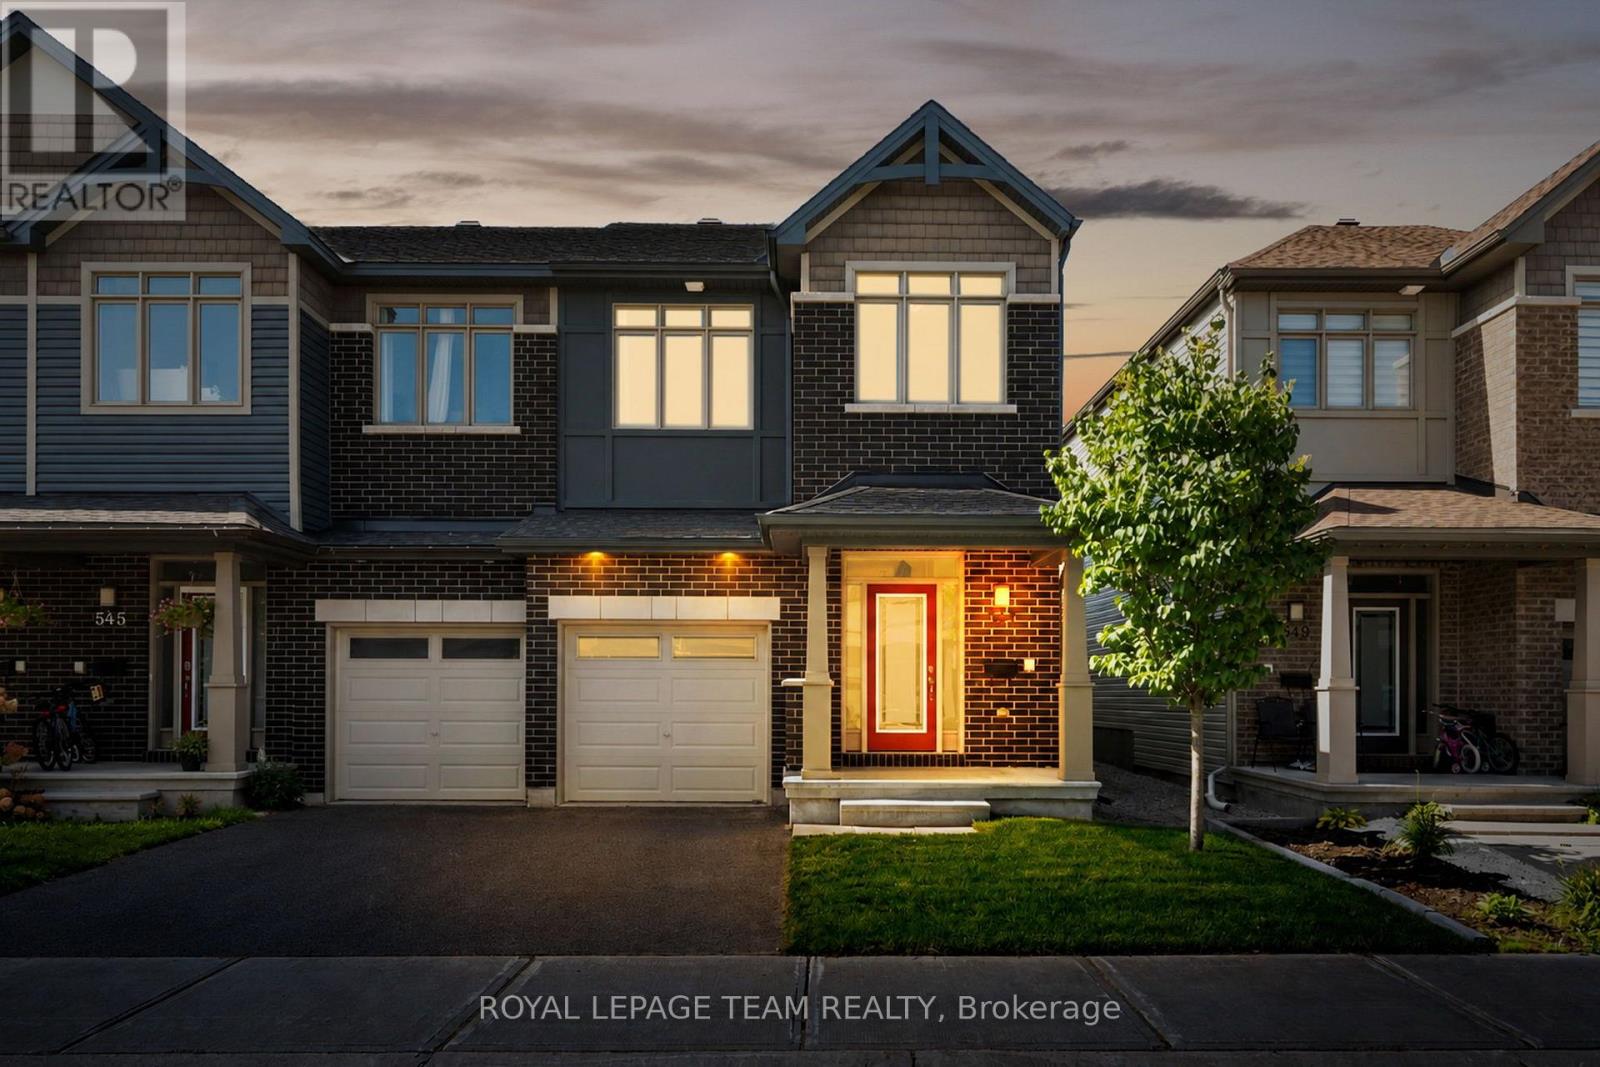
Offering the convenience of Kanata amenities nearby, this Claridge Homes Infinity model end-unit townhome features a functional floor plan with three bedrooms, three bathrooms, and a finished lower level. The bright main level has hardwood flooring and an open layout that brings together the kitchen, dining and living areas. The kitchen features white cabinetry, quartz countertops, stainless steel appliances, a tiled backsplash and a large centre island with space for seating. A generous walk-in pantry provides additional storage. Large windows across the rear of the home bring in plenty of natural light and overlook the backyard. Upstairs, the primary bedroom includes a walk-in closet and ensuite with a double vanity and glass-enclosed tiled shower. Two additional bedrooms, a full bathroom and convenient second-floor laundry complete this level. The lower level extends the living space with a spacious recreation room centred around a natural gas fireplace, along with additional storage. Outside, the fully fenced private backyard offers space to enjoy the outdoors with no direct rear neighbours. Some photographs have been virtually staged. (id:55625)




The trademarks REALTOR®, REALTORS®, and the REALTOR® logo are controlled by The Canadian Real Estate Association (CREA) and identify real estate professionals who are member’s of CREA. The trademarks MLS®, Multiple Listing Service® and the associated logos are owned by CREA and identify the quality of services provided by real estate professionals who are members of CREA. Used under license.
View important disclosures and notices about Royal LePage® trademarks at rlp.ca/notices
© All Rights Reserved Chris Hendricks - Ottawa Web Design: Webshark