
Call Us Direct: 613-614-3376 | Office: 613-829-1818
Ottawa, Ontario
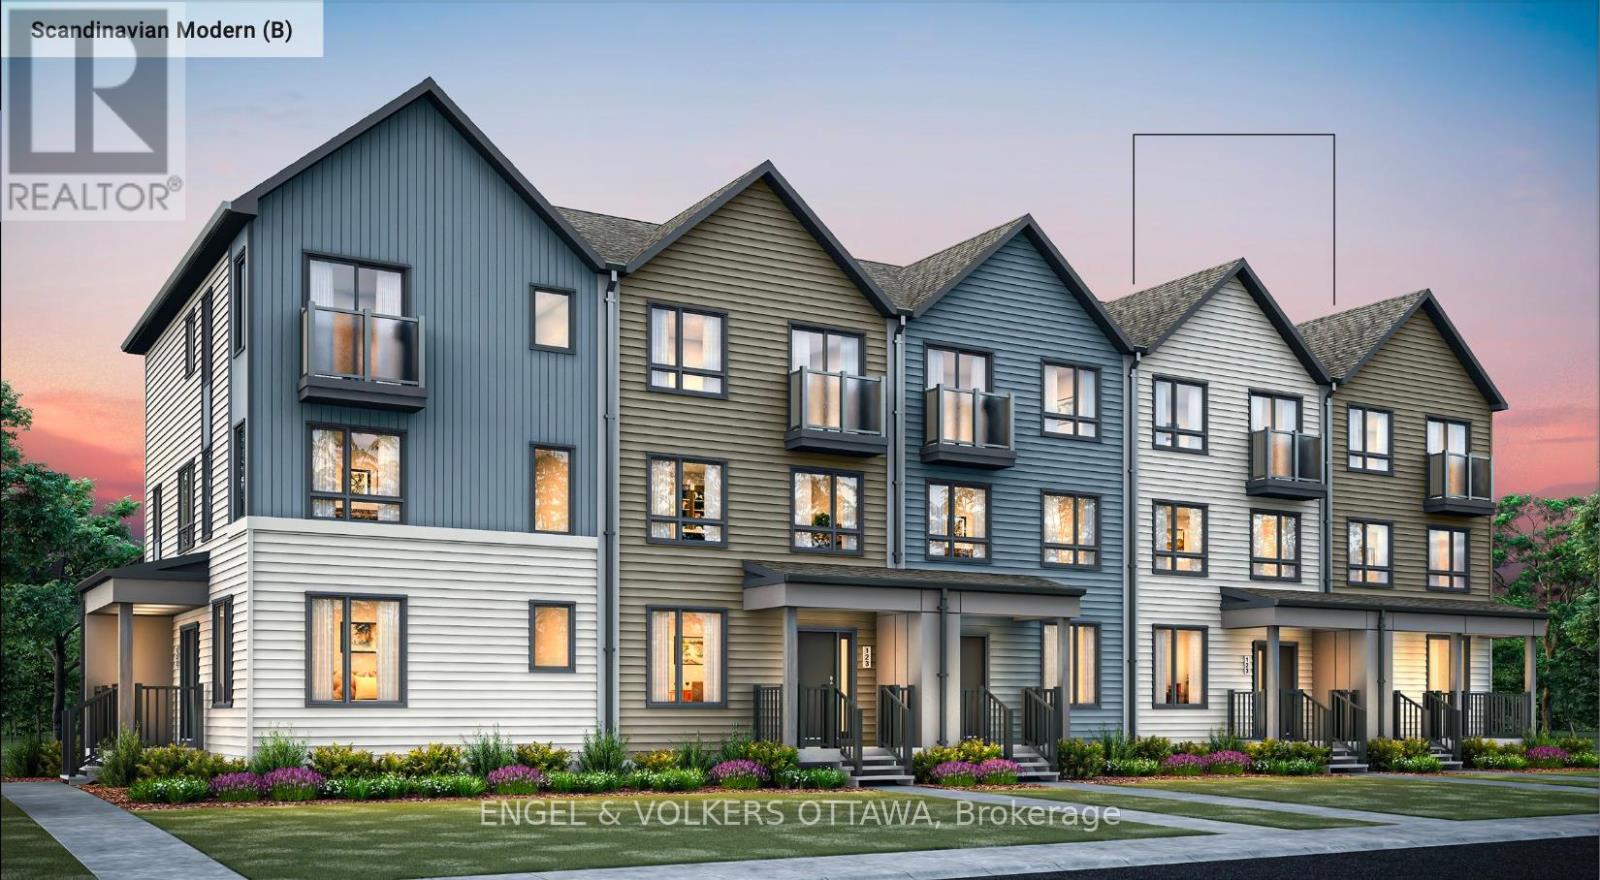
This is your opportunity to be the first to live in this spec'd townhome located in Wateridge Village, built by Mattamy Homes! This Energy Star-certified Bellshore model has 1,875 sq. ft. and will be ready for occupancy in March 2027. The ground level features a welcoming foyer, direct access to the 2-car attached garage, a mudroom with laundry facilities, and a dedicated home office space with the option to be finished as a guest suite with a walk-in closet and 3-piece ensuite with a glass shower. The second level, finished with engineered hardwood flooring throughout, houses the main living spaces, including a powder room, a front-facing great room, and a rear-facing family room with access to the large terrace. The galley kitchen features quartz countertops, and you can upgrade to an alternative, open layout with an island. The dedicated living quarters are on the third level and feature a spacious primary bedroom with a walk-in closet and a 3-piece ensuite with a glass shower, along with two additional bedrooms and another full bathroom. Additional highlights include 9' ceilings on the ground level, rough-in for central A/C, a cold-water line, a smart home thermostat and front door lock, an on-demand hot water tank, and Tarion warranty coverage through the builder. Located close to the Montfort Hospital, the Ottawa River pathways, multiple parks, schools, public transit, and community amenities, this pre-construction opportunity offers the chance to secure a brand-new home in one of Ottawa's most anticipated master-planned neighbourhoods. BONUSES: $7,500 Design Credit. The listing price incorporates an estimated amount for the temporary Ontario enhanced new housing HST rebate. This pricing assumes that the purchaser meets all eligibility criteria for the rebate. If it is determined that the purchaser is not eligible, the rebate will not apply, and the purchaser may be responsible for a higher purchase price without the benefit of the rebate. (id:55625)
Ottawa, Ontario
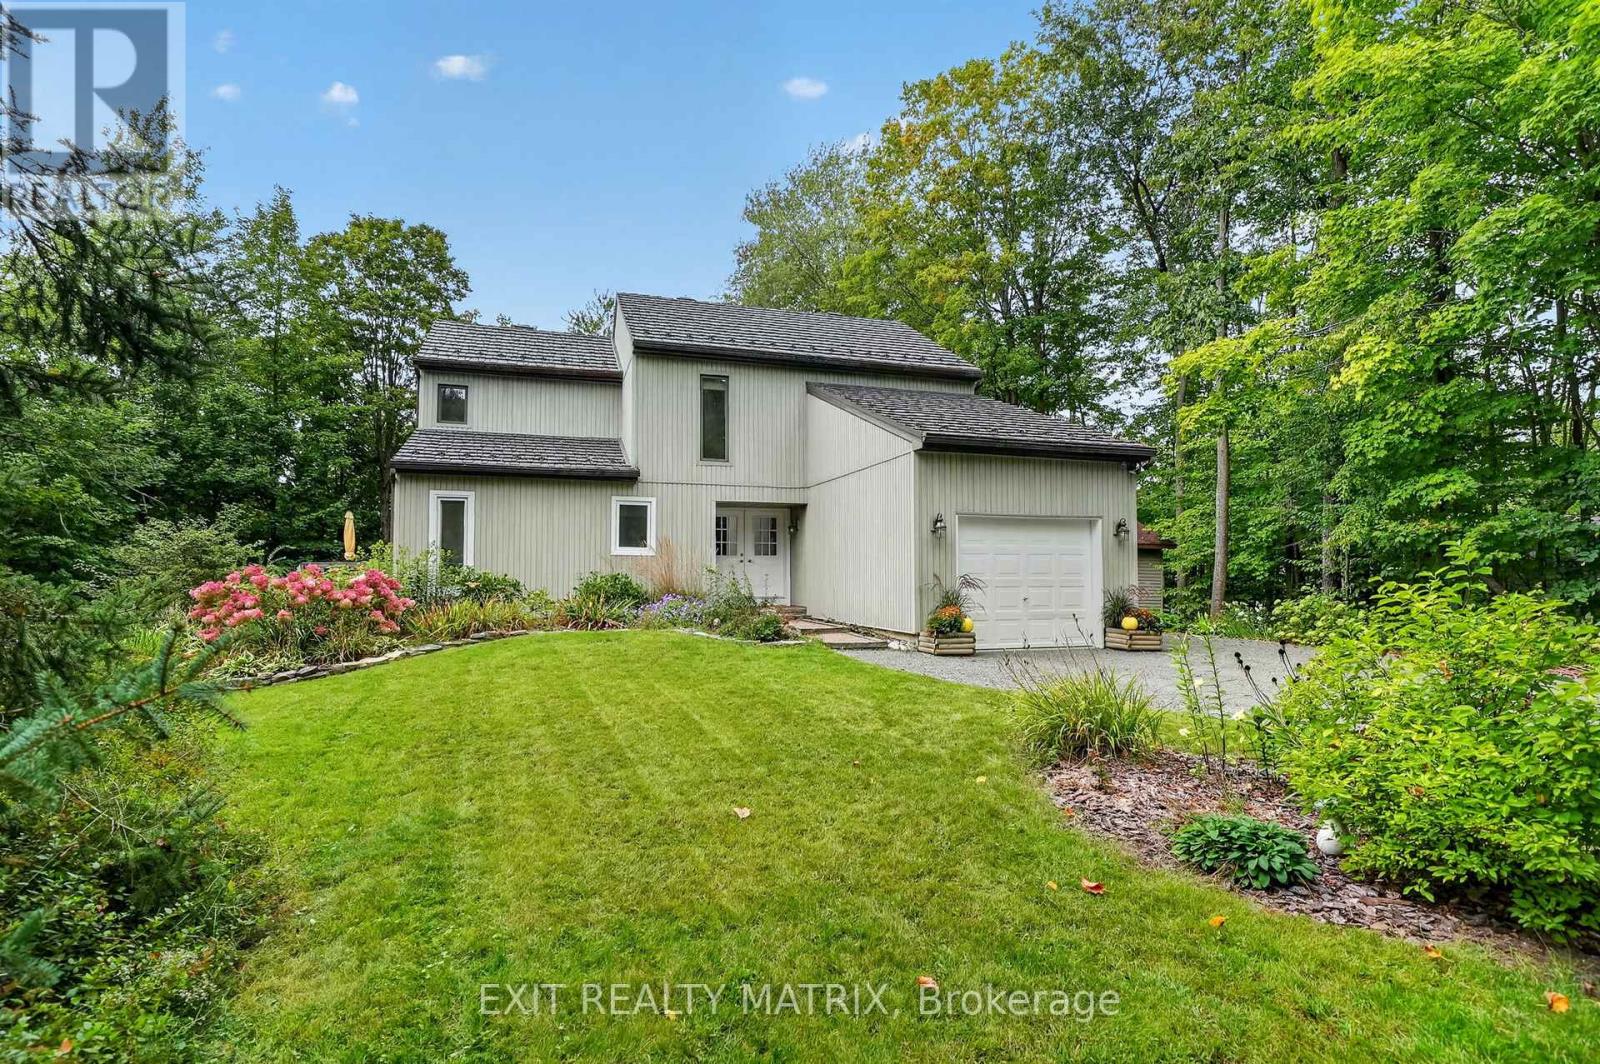
Welcome to 4510 Whispering Willow Drive, where privacy, nature and golf course living come together on a beautiful 1.23 acre property backing directly onto Bearbrook Golf Club. Surrounded by mature trees and lovely gardens, this is the kind of property that feels tucked away from it all while still being close to everyday amenities. Step inside and you're greeted by a spacious foyer that sets the tone for the generous living space throughout. The incredible living room is sure to be a favourite gathering place, featuring soaring ceilings, an abundance of windows, beautiful natural light and a wood burning fireplace that creates the perfect atmosphere for cozy evenings at home. A large formal dining room provides plenty of space for hosting family and friends, while the generously sized eat-in kitchen offers lots of cupboard space and room for everyone to gather.The main floor is completed by a convenient laundry room and an updated powder room. Upstairs, you'll find a spacious primary bedroom along with two additional generously sized bedrooms, giving everyone plenty of room to spread out. The full bathroom features a relaxing soaker tub and separate shower and doubles as a convenient cheater ensuite to the primary bedroom. Downstairs, the basement offers a fantastic blank canvas with plenty of space to create whatever suits your lifestyle - home gym, media room, playroom, office, hobby space or the ultimate hangout. The possibilities are yours to explore! Numerous updates make this home truly move-in ready, including a metal roof with a lifetime warranty, heat pump and updated main-floor windows. Outside, the setting is the real showstopper. Mature gardens, towering trees and incredible privacy surround the home, while the golf course backdrop adds to the peaceful and picturesque feel. A rare opportunity to enjoy space, privacy, and nature all in one wonderful property. Come see why Whispering Willow might just be the perfect place to call home! (id:55625)
Ottawa, Ontario
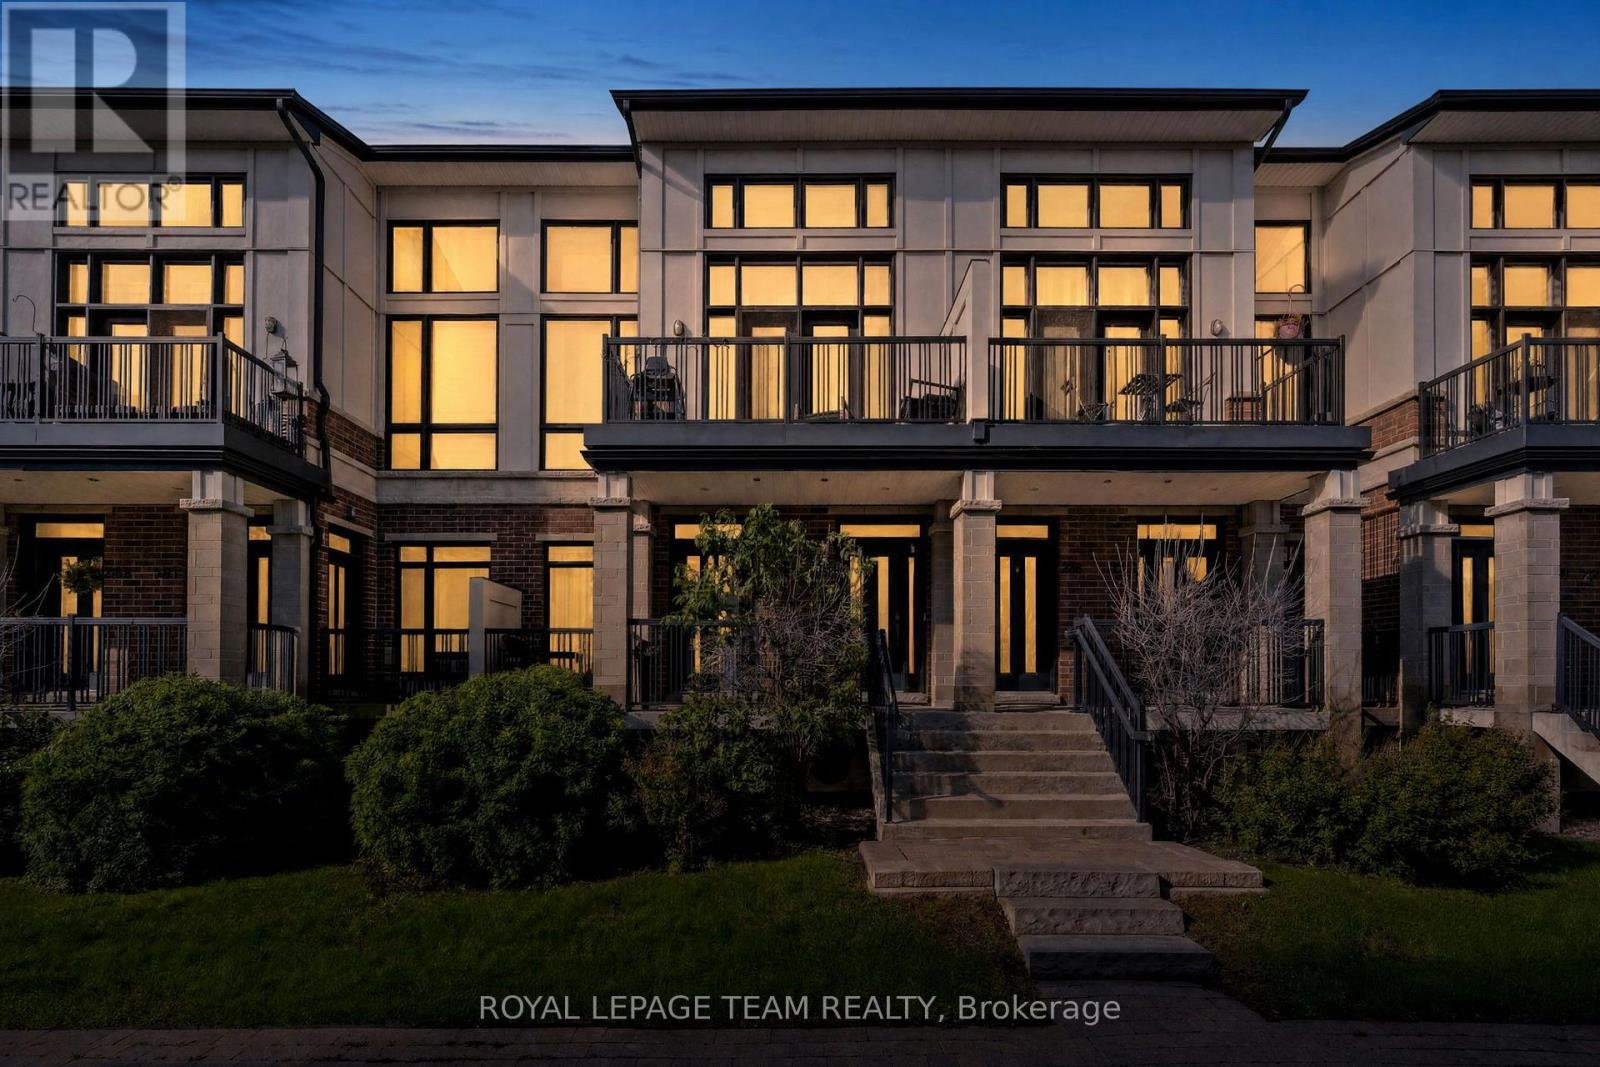
Ideally located close to parks, transit, shopping and everyday amenities, with convenient access to both Riverside South and Barrhaven, this beautifully maintained two-bedroom, two-bathroom Interior Duet Jazz stacked condo offers a modern interior and a well-planned layout across two levels. The open-concept main level features wide-plank hardwood flooring and a neutral palette, with the living, dining and kitchen areas flowing together. The patio door brings in plenty of natural light, while the private balcony extends the living space outdoors. Open to the main living area, the kitchen features dark cabinetry, stainless steel appliances, a tiled backsplash and a generous peninsula with breakfast-bar seating. Ample cabinetry and counter space provide plenty of room for storage and meal preparation. The primary bedroom is conveniently located on the main level and includes a walk-in closet. A four-piece bathroom with a soaker tub and separate shower is located nearby. The lower level offers a second bedroom along with an adjoining office, providing flexibility for working from home, or additional living space. A three-piece bathroom, laundry area and direct interior access to the single-car garage complete this level. (id:55625)
Ottawa, Ontario
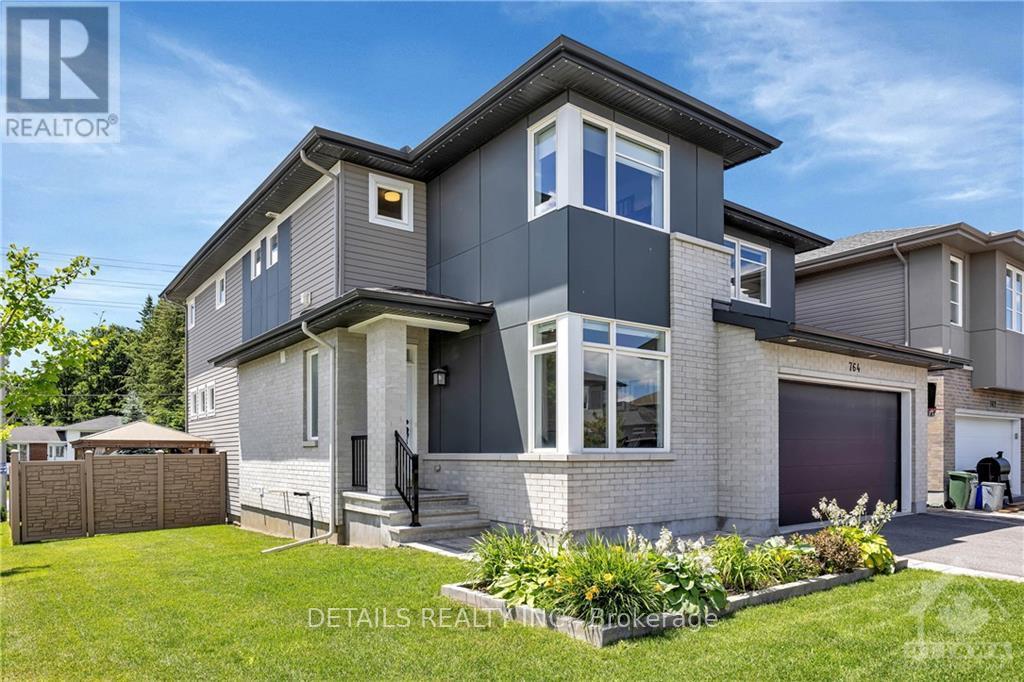
Welcome to this stunning former model home by award-winning Cardel Homes, showcasing exceptional craftsmanship, thoughtful design, high-end finishes and an incredible backyard retreat complete with a fiberglass pool installed in 2025, hot tub, gazebo and extensive interlock. From the moment you step inside, the attention to detail and impressive layout stand out. Wall-to-wall windows fill the great room with natural light, while the soaring vaulted ceiling, striking black brick fireplace and shiplap feature wall create an impressive focal point. The spacious kitchen is designed for both everyday family living and entertaining, featuring a large island with breakfast bar, walk-in pantry and gas stove. The adjoining eating area offers plenty of room for family gatherings and features a four-panel patio door overlooking the backyard. A dedicated main-floor office and separate living room complete this versatile layout. Upstairs, the oversized primary bedroom offers a private retreat with his-and-hers closets and a luxurious ensuite featuring a glass shower and corner soaker tub. Three additional generously sized bedrooms, a full bathroom and convenient second-floor laundry complete the upper level. The finished lower level adds exceptional living space with a spacious family room featuring a gas fireplace and built-ins, a large bedroom with walk-in closet and a beautifully finished bathroom, making it ideal for guests, teens or extended family. Step outside to your own private backyard oasis featuring the fiberglass pool, hot tub, gazebo, patio and extensive interlock-an incredible setting for summer days, evening gatherings and entertaining family and friends. Located just steps from shopping and everyday amenities, this exceptional home combines style, space, convenience and outstanding indoor-outdoor living. (id:55625)
Ottawa, Ontario
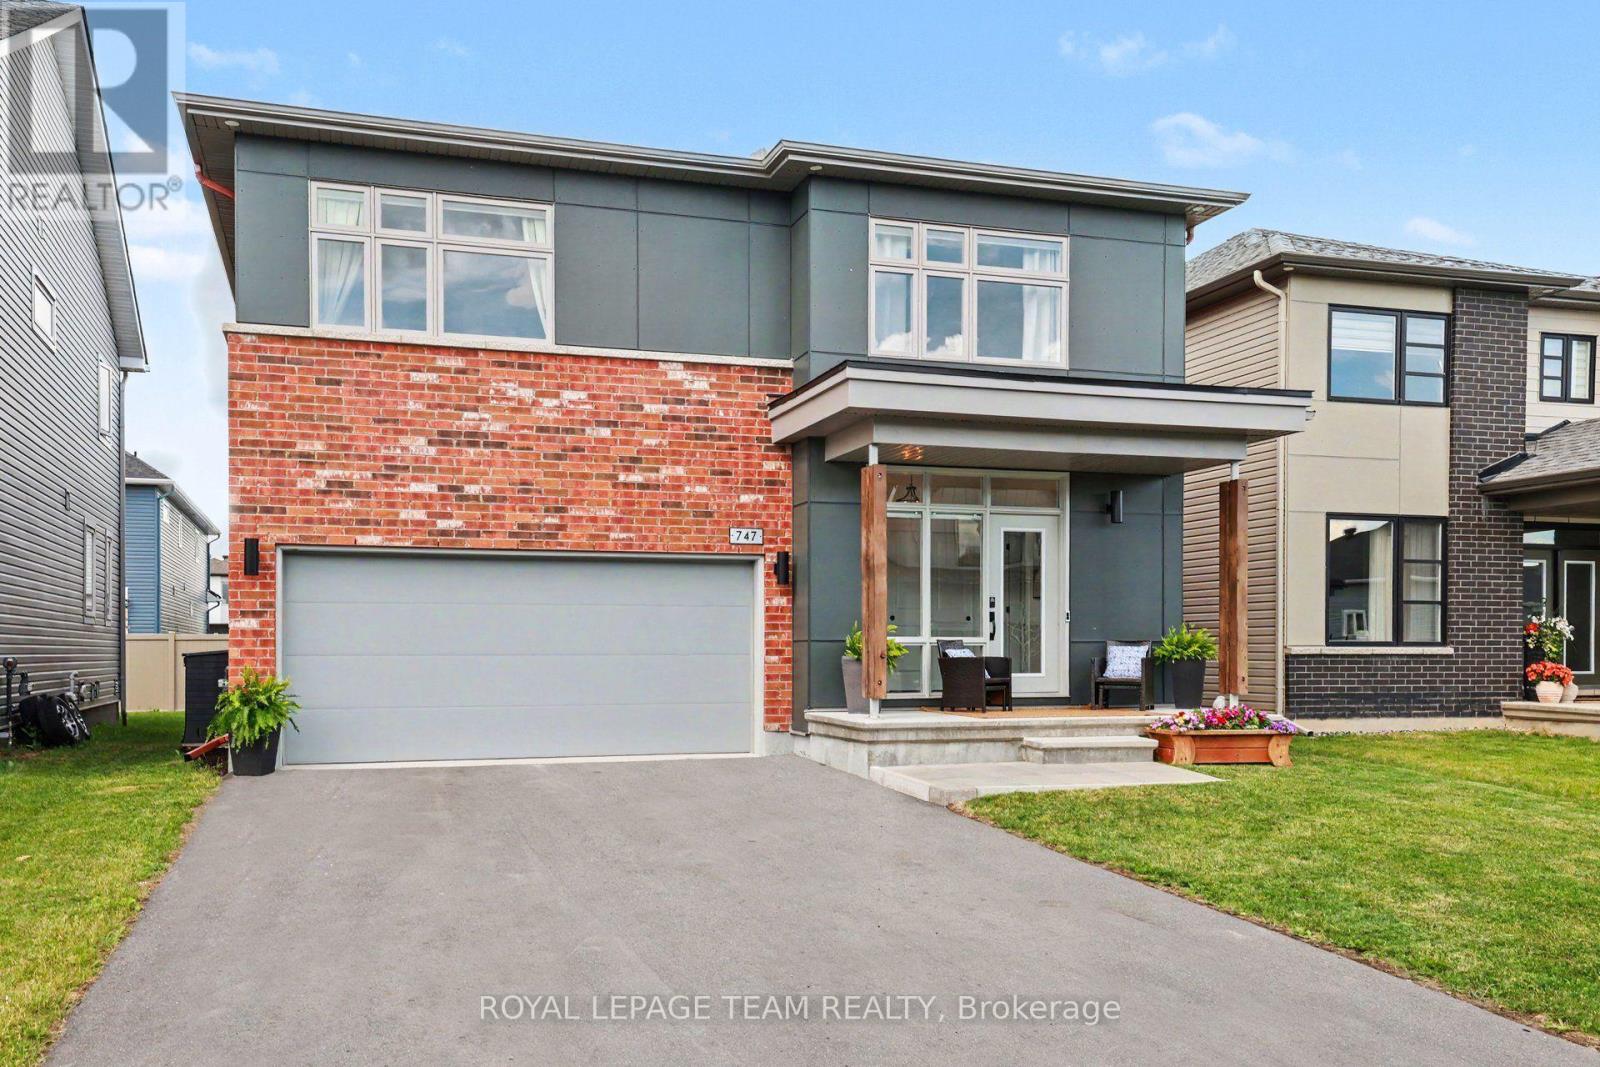
Welcome to 747 Petanque Crescent, an extensively upgraded 5-bedroom, 4.5-bathroom home in Orleans' sought-after Notting Hill community. Beyond its beautiful finishes, this home stands apart for the "silent upgrades" you don't immediately see - but will appreciate every day.The stunning kitchen features a custom 12-foot island with Ethereal Glow quartz, upgraded cabinetry, soft-close hardware, custom pantry/mudroom and coffee bar, plus a commercial 48" 6-burner gas range with griddle and double oven - supported by reinforced floor joists. A pot filler, Miele dishwasher, LG refrigerator, upgraded backsplash and lighting complete this exceptional space.Hardwood flooring throughout the main and second floors, upgraded tile, custom trim and doors, designer hardware and an upgraded oak staircase with modern black steel spindles elevate the entire home. The primary suite features soundproofed walls and a spa-inspired ensuite with heated floors and upgraded ceramic/Kerdi shower construction.The professionally finished basement adds a legal conforming 5th bedroom with upgraded egress window, full bathroom and flexible living space.Behind the scenes, the investment continues: 200-amp electrical service, finished EV-ready garage outlet, gas-heated and fully insulated garage, blown-in garage ceiling insulation, upgraded garage door opener, on-demand hot water and steam humidifier. Even the living room fireplace has been upgraded to a centred Napoleon Linear Ascent natural gas fireplace with mineral rock media.This is more than a beautifully finished home - it's a home where the expensive, permanent and often-overlooked upgrades have already been done. Thoughtfully upgraded from the visible finishes to the infrastructure behind the walls, 747 Petanque Crescent offers exceptional quality, functionality and value in one of Orleans' most desirable communities. Please see attachments for upgrade information. (id:55625)
Ottawa, Ontario
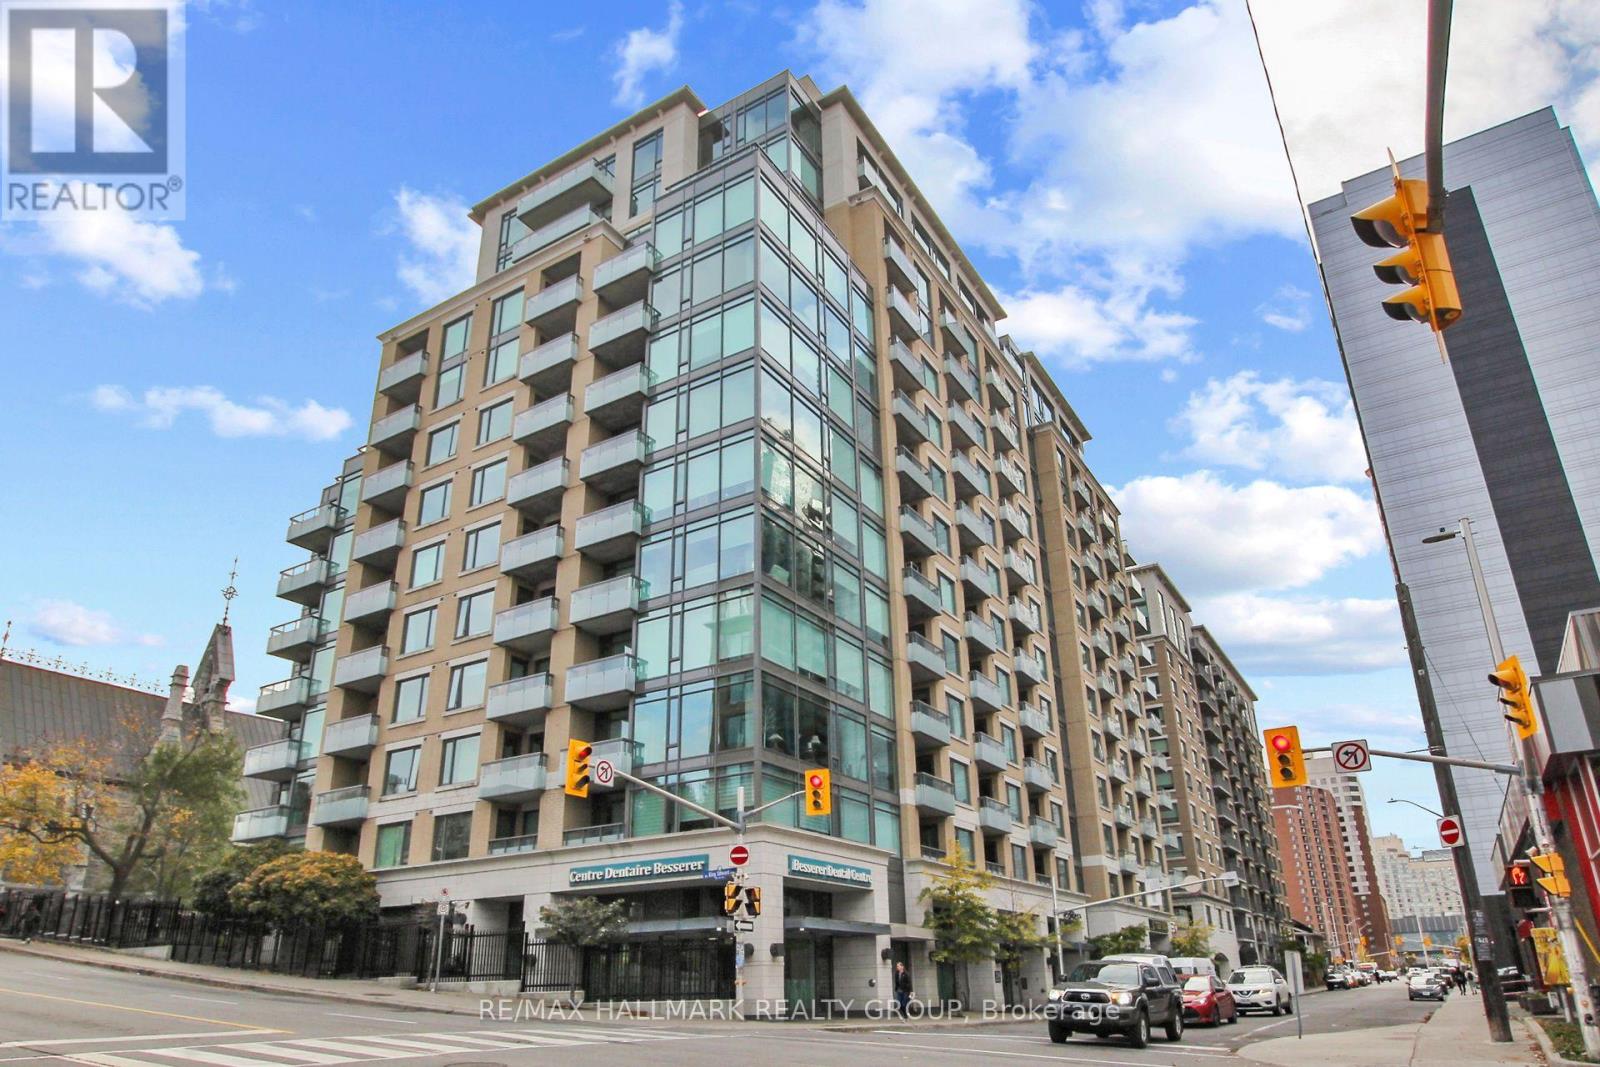
Imagine stepping out your door and having Ottawa's downtown lifestyle right at your fingertips. Welcome to Unit 814 at 238 Besserer Street, where convenience, comfort and location come together in this bright 1 bedroom condo, with den area, in Sandy Hill. Start your morning with coffee on the east-facing balcony, spend the day exploring the restaurants, cafés, shops and museums nearby, and come home to enjoy the building's fantastic amenities. Take a swim in the indoor pool, fit in a workout at the gym, relax in the sauna, or unwind on the beautifully landscaped outdoor patio with shared BBQ. Inside, you'll find a comfortable open-concept living and dining space, a well equipped kitchen with stainless steel appliances, in suite laundry, a spacious bedroom and a full bathroom. One underground parking space and a storage locker are also included. Even better, heat and water are included in the monthly condo fees. And the location? It's hard to beat. You're just steps from Ottawa's historic Market area and close to Rideau Centre shopping, restaurants, coffee shops, museums, the Rideau Canal, Parliament Hill and public transit. Whether you're looking for your first home, a downtown pied-à-terre or an investment opportunity, this is a place that puts you close to the best of the city. Currently vacant and ready for its next chapter - could that be yours? Come take a look and experience downtown Ottawa living for yourself! 48 hours irrevocable on all offers to purchase with Schedule B to be attached. (id:55625)
Ottawa, Ontario
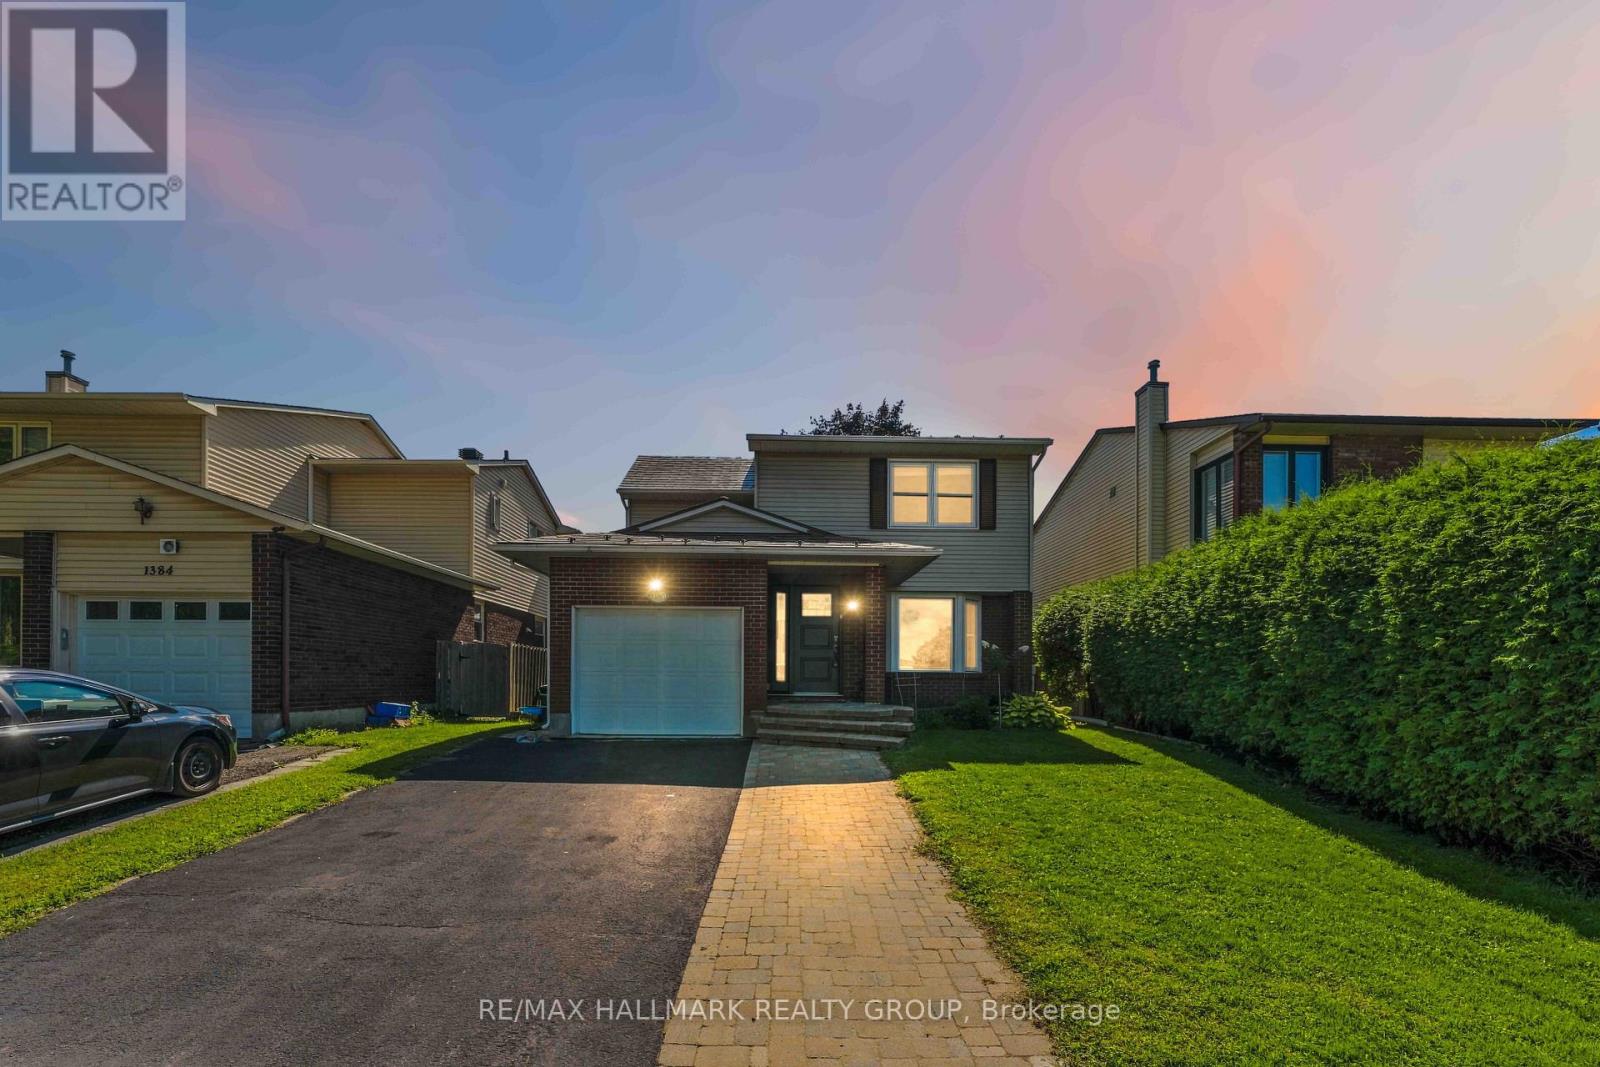
Meticulously maintained 3+1 bedroom, 3.5-bathroom home nestled on a beautiful tree-lined road in a quiet, established community! Offering exceptional space and flexibility for family living, this home features a rare solarium, finished lower level with bedroom & full bath, and convenient side-by-side parking. The bright main level offers gleaming hardwood floors, formal living & dining rooms, a spacious kitchen with hardwood cabinetry, granite countertops & stainless steel appliances, plus a family room with cozy wood-burning fireplace overlooking the backyard. The sun-filled solarium is a standout feature and a wonderful space to relax and enjoy the natural surroundings. Convenient main-floor laundry & powder room. Upstairs features a spacious primary bedroom with 4-pc ensuite, two additional bedrooms & full family bath. The finished lower level provides excellent additional living space with a 4th bedroom, full bath, home office, gym area & recreation space-ideal for guests, teenagers or extended family. Notable features include extensive interlock with side-by-side parking, brick exterior, durable steel roof, newer windows, front door & furnace. Close to shopping, restaurants, schools, parks, recreation, transit & O-Train access. A beautifully cared-for home offering space, versatility and unique features - don't miss it! (id:55625)
Ottawa, Ontario
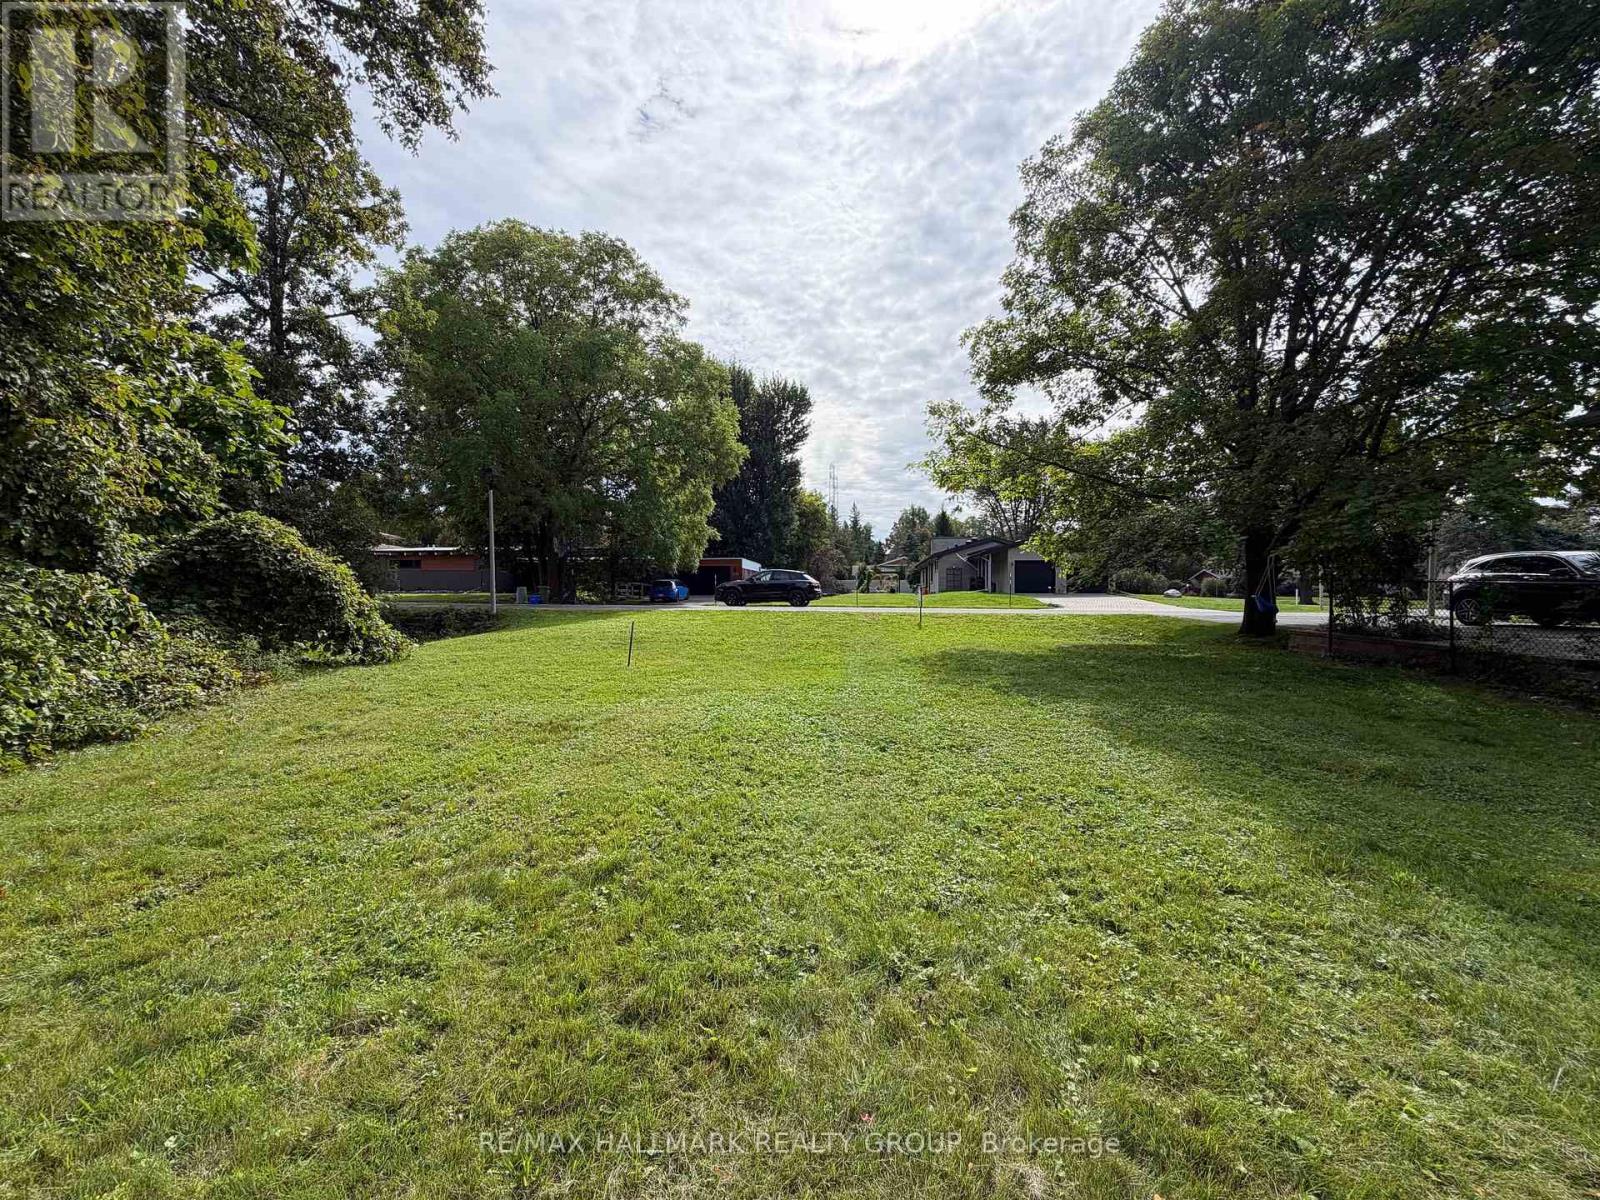
Your dream home awaits near Mooney's Bay. Tucked away in this mature, quiet neighbourhood of large lots and custom homes, this spacious lot (approx 7600 sq ft) offers the perfect canvas for your family's future. Imagine living steps away from sunset walks at the beach and weekend adventures on local nature trails. This well-connected location puts you within easy reach of top-tier schools, shopping, and parks, blending suburban tranquility with urban convenience. City-services on the street and ready for development with no demolition fees, this hidden gem simplifies the building process so you can start making memories sooner. An exceptional opportunity to create a custom residence in a mature, tree-lined setting. This beautiful lot offers an inspiring canvas for a home tailored to your lifestyle, complete with elegant indoor-outdoor living, landscaped gardens and a private backyard retreat. The accompanying renderings present one possible vision for your dream home-a three-storey stone residence with a lower-level two-car garage and resort-style pool. Renderings are conceptual only and do not depict an existing or approved residence. Buyers to conduct their own due diligence regarding zoning, setbacks, permits, services and development feasibility. (id:55625)
Ottawa, Ontario
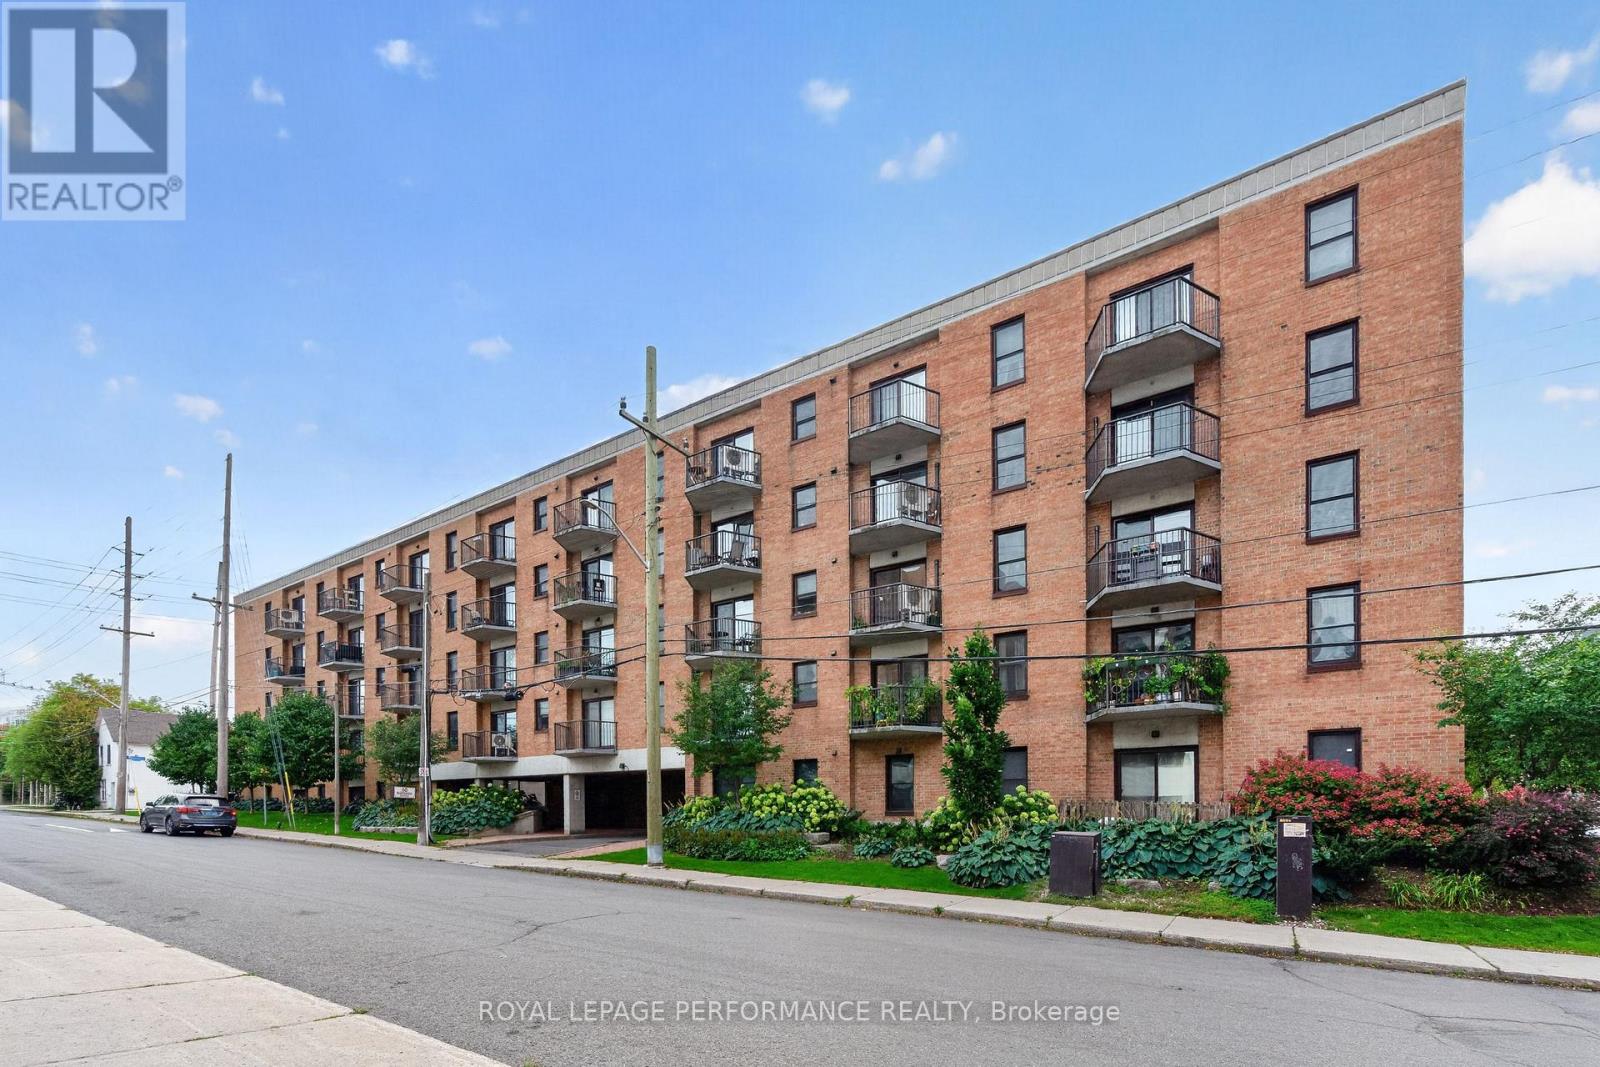
Vibrant living! Move-in-ready corner condo nestled in the heart of Mechanicsville. Offering exceptional value in one of Ottawa's most sought-after central neighborhoods, this 2 bedroom unit combines a smart, functional floor plan with effortless modern convenience. The open-concept living area flows seamlessly into a stylish, open kitchen equipped with sleek quartz countertops complimented by a breakfast bar. The main living space benefits from a comfortable northwestern exposure and direct outdoor access to two private balconies, creating a fantastic setup for relaxation and fresh air. The generous primary bedroom features a walk-in closet and a secluded balcony-a perfect spot to step outside and enjoy a peaceful morning coffee. In addition, the secondary bedroom offers impressive flexibility, easily transforming to fit your lifestyle as a dedicated home office, nursery, or welcoming guest space. Designed for low-maintenance, turnkey living, this unit comes complete with the rare bonus of its own in-suite washer/dryer combo, saving you trips to shared facilities and a heat pump (2021) with 2 AC units. Beyond your front door, you will enjoy unbeatable access to the very best of Ottawa's west end. You are only minutes from the Tunney's Pasture LRT station as well as the historic Parkdale Market, Hintonburg's lively strip of local boutiques, cafes, and restaurants, and scenic walking or cycling pathways along the Ottawa River. Practical property highlights further enhance the overall value, including low monthly condo fees, warm hardwood floors, an assigned covered parking space to keep your vehicle protected year-round, and access to a secure bike storage room located on the second floor. Freshly painted, impeccably located, and entirely hassle-free, this inviting corner unit is an ideal match for first-time buyers, urban professionals, or savvy investors looking for a property. (id:55625)

Ottawa, Ontario
OPEN HOUSE SUNDAY SEPT 27TH FROM 2-4PM!! If you've been dreaming of an updated & private custom home that's close to the city, there's no more waiting! Welcome to this elegant & airy home on a mature 2-acre treed lot w/ trails boasting an inground saltwater pool & beautiful perennial gardens. The open-concept layout offers brand new wide-planked floors and overflows with natural light, thanks to the floor-to-ceiling windows throughout the home & skylights on the 2nd level. The brand new custom kitchen (2026) dazzles w/ quartz countertops & new SS appliances, a walk-in pantry, gas cooktop & what feels like endless prep space! Plus an oversized sink w/ touch faucet overlooking your backyard sanctuary & all the room you need for your kitchen dance parties w/ the kids! Other features that cannot be missed are the incredibly spacious principle rooms & secondary bedrooms, soaring ceilings & custom window treatments throughout. Perhaps most appealing to parents is the primary WING (more than just a suite), which offers a newly renovated ensuite complete w/ a custom walk-in shower & freestanding tub, together with a large WIC and & den/4th bedroom area. The spacious lower level already has a rec room for your growing family, with endless possibilities to add additional bedrooms or entertainment area. The attached double garage offers separate access to the home through an enclosed breezeway, making it the perfect layout for a future in-law suite or home-based business. Nestled on a quiet street in an established estate neighbourhood, this remarkable family home is just minutes from the growing amenities of Metcalfe & Greely, including the popular Farmers' & Greely Good Markets, and a short drive to Findlay Creek! **Note: New pool liner on order. Several mechanical updates, including new furnace, pressure tank, sump pumps & more (2025). (id:55625)
Ottawa, Ontario
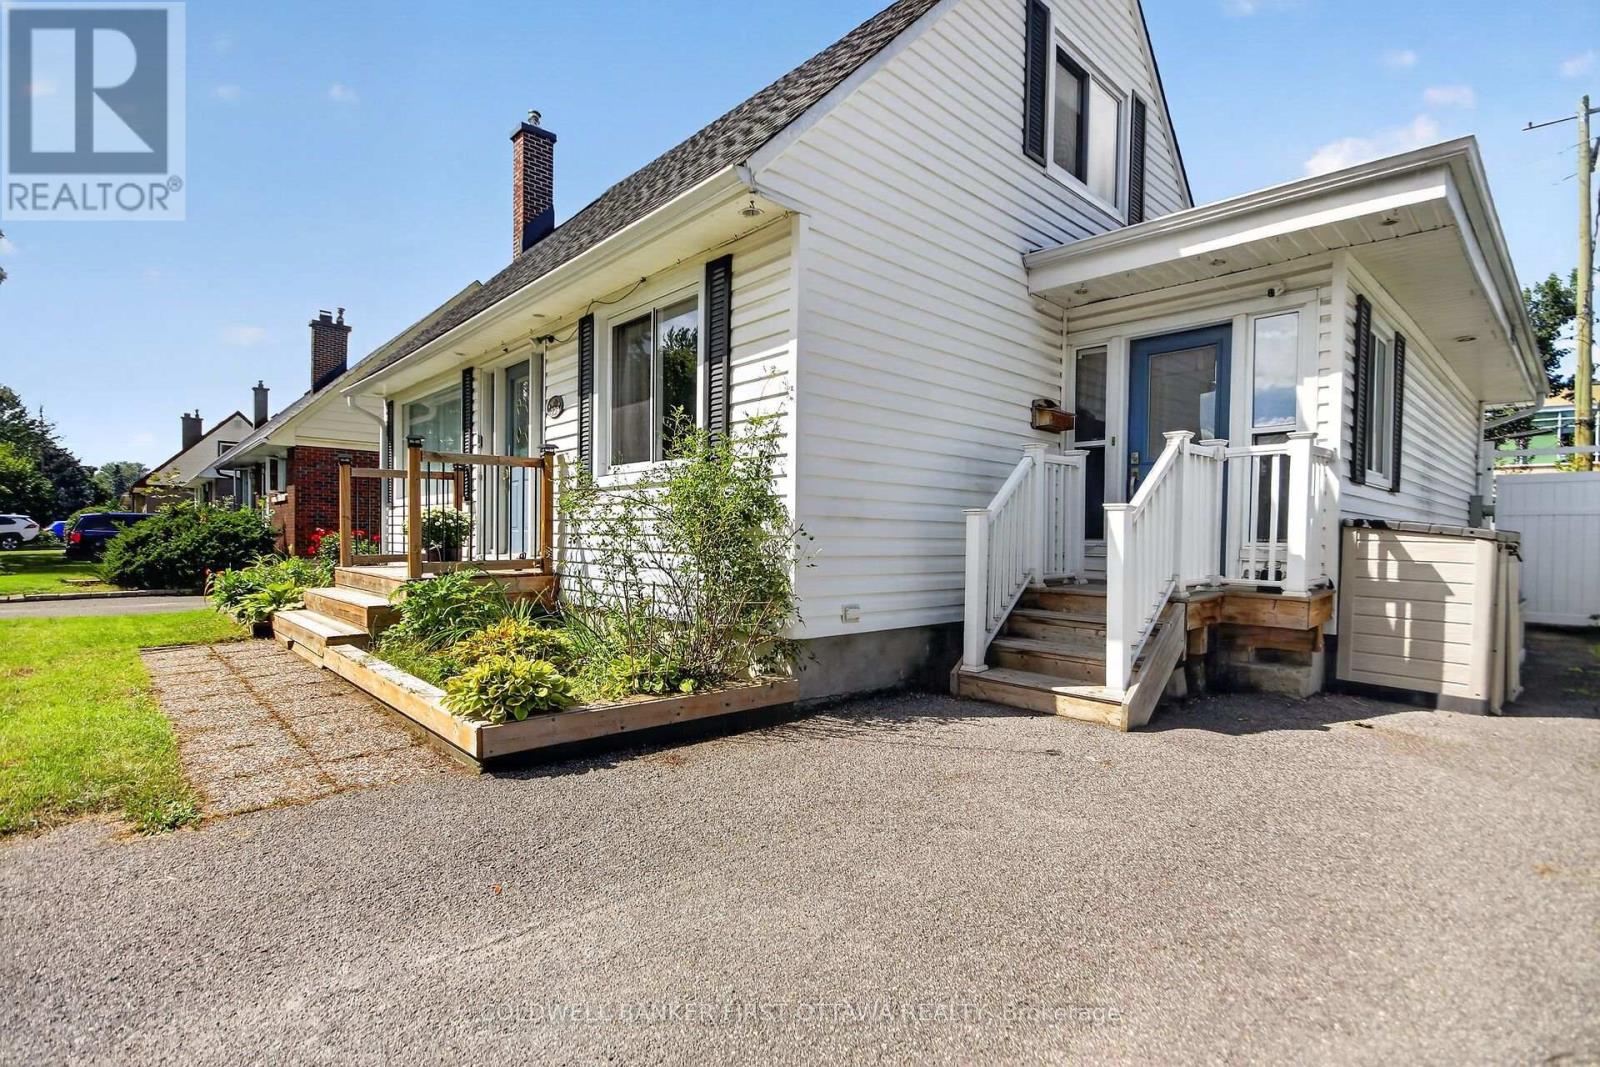
Welcome to this charming 1-storey home with a thoughtfully designed addition, nestled on a quiet street in a sought-after neighbourhood backing onto the grounds of the Perley Health Centre. The spacious addition features a generous primary bedroom, second bedroom and a beautifully appointed 5-piece bathroom with double vanity and granite countertops. The oversized kitchen offers ample cabinetry, granite countertops and a family-sized eating area, while the bright living and dining spaces provide plenty of room for everyday living and entertaining. The inviting living room features a cozy gas fireplace, with patio doors leading to the deck and expansive, fully fenced backyard - complete with a 2020 deck and garden shed. Upstairs, you'll find two additional bedrooms with hardwood floors, along with a full 4-piece bathroom and convenient linen storage. The mostly finished basement adds valuable living space with a laminate-floored family room, cold storage room, workshop/utility area and separate laundry room. Additional features include a convenient side mudroom with access to the driveway, no carpeting throughout, and vinyl windows. Recent updates include a 2019 roof and 2022 hot water tank & the furnace is 2009. Ideally located close to the General Hospital, CHEO, Elmvale Acres Shopping Centre, schools, parks and everyday amenities (id:55625)
Ottawa, Ontario
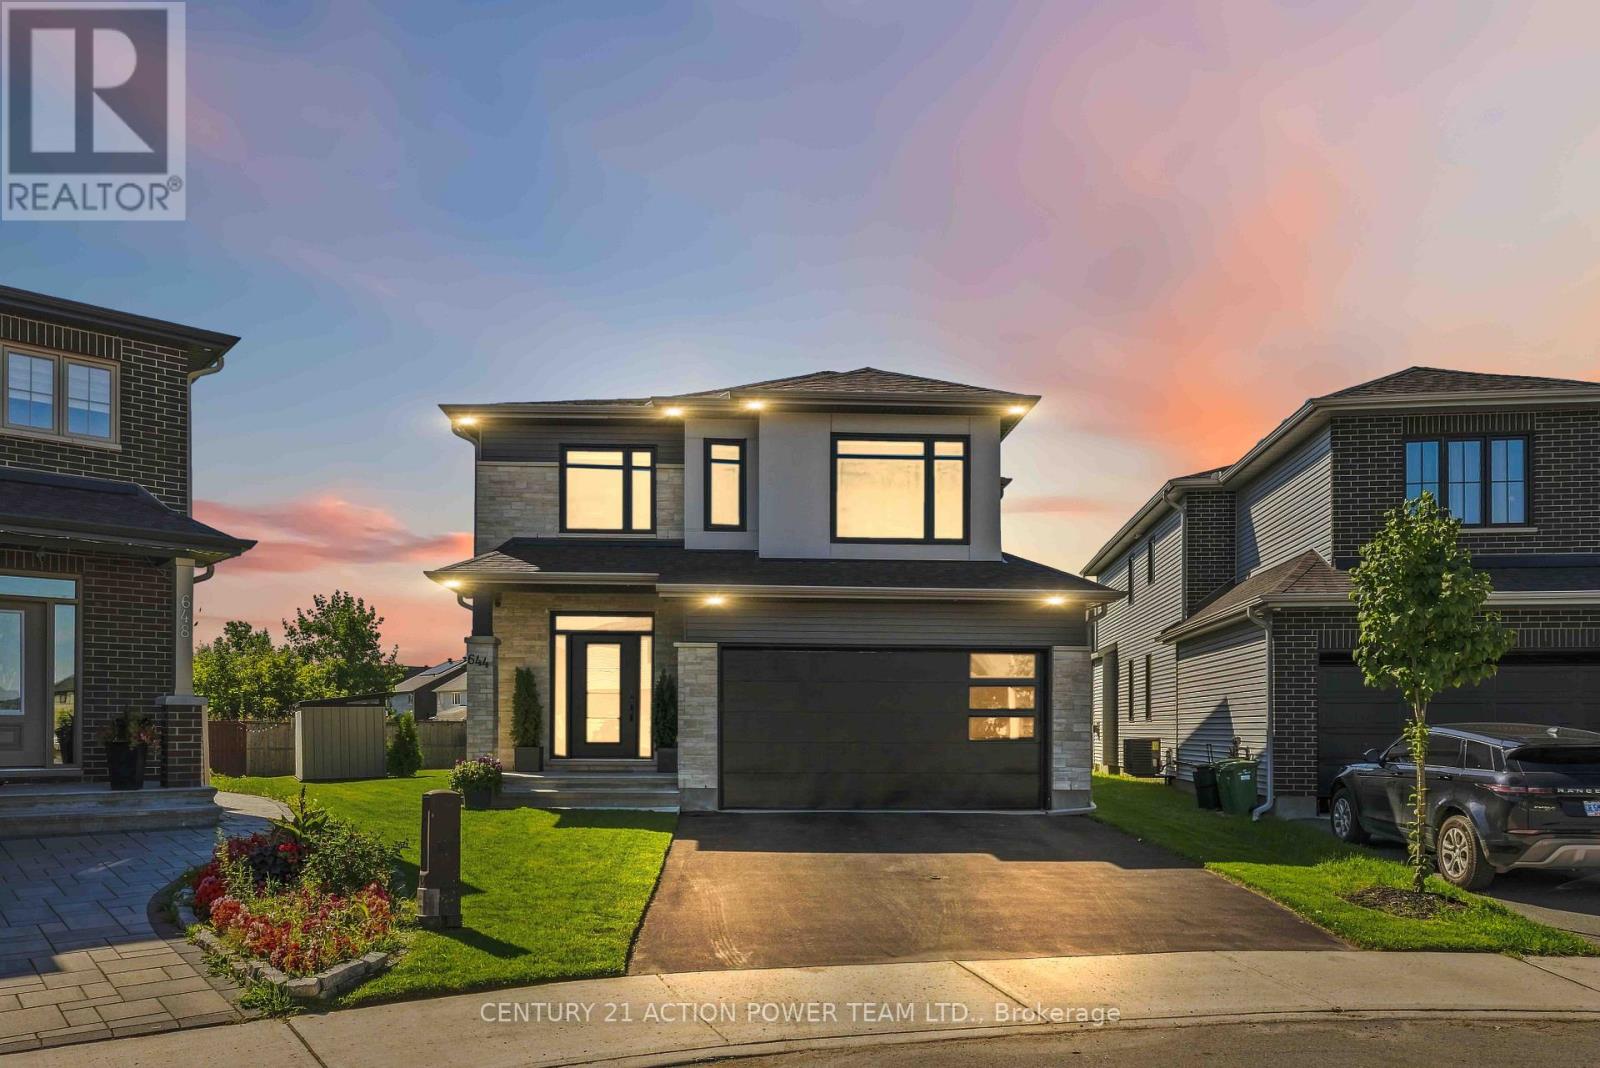
Welcome to the Tartan Turner, offering an exceptional 5-bedroom, 4-bathroom layout with approximately 4,000 sq. ft. of functional living space. Set on a premium 32' x 158' x 113' x 102' lot backing onto green space, there is plenty of room to relax or add a pool and create a backyard oasis. With over $150,000 in upgrades plus a $50,000 lot premium, the home showcases exceptional attention to detail, quality finishes and thoughtful design. Hardwood flooring flows throughout both levels and the staircase. The main-floor office is a large, versatile space ideal as an in-law or nanny suite, TV room, music/art room or home office. A sought-after mudroom connects directly to the double garage, providing the perfect drop zone for everyday essentials.The gourmet kitchen is the heart of this home, featuring Samsung Bespoke custom appliances, gas stove, waterfall quartz countertops and a large centre island with breakfast bar and integrated electrical outlets. Thoughtful storage includes spice cabinets, garbage and compost pull-outs, a lazy Susan and pull-out cabinets and drawers. Beautiful tile and cabinetry complete the space. The kitchen overlooks the spacious dining area and family room, where a gas fireplace creates a warm atmosphere-an entertainer's dream.The second floor offers a luxurious, hotel-inspired primary suite with a beautifully designed ensuite featuring an upgraded shower, soaker tub, quartz countertops and ample storage. Two of the three additional bedrooms offer walk-in closets, while the fourth bedroom is exceptionally spacious with a great-sized closet. The second-floor laundry features a high-end Samsung Bespoke washer and dryer with auto-fill.The finished lower level boasts extra-tall ceilings, upgraded carpeting, great lighting, recreation room, fifth bedroom and fourth bathroom, with plenty of storage. Pot lights throughout add to the bright, sophisticated feel. A spectacular home offering luxury, functionality and thoughtful upgrades. (id:55625)




The trademarks REALTOR®, REALTORS®, and the REALTOR® logo are controlled by The Canadian Real Estate Association (CREA) and identify real estate professionals who are member’s of CREA. The trademarks MLS®, Multiple Listing Service® and the associated logos are owned by CREA and identify the quality of services provided by real estate professionals who are members of CREA. Used under license.
View important disclosures and notices about Royal LePage® trademarks at rlp.ca/notices
© All Rights Reserved Chris Hendricks - Ottawa Web Design: Webshark