
Call Us Direct: 613-614-3376 | Office: 613-829-1818
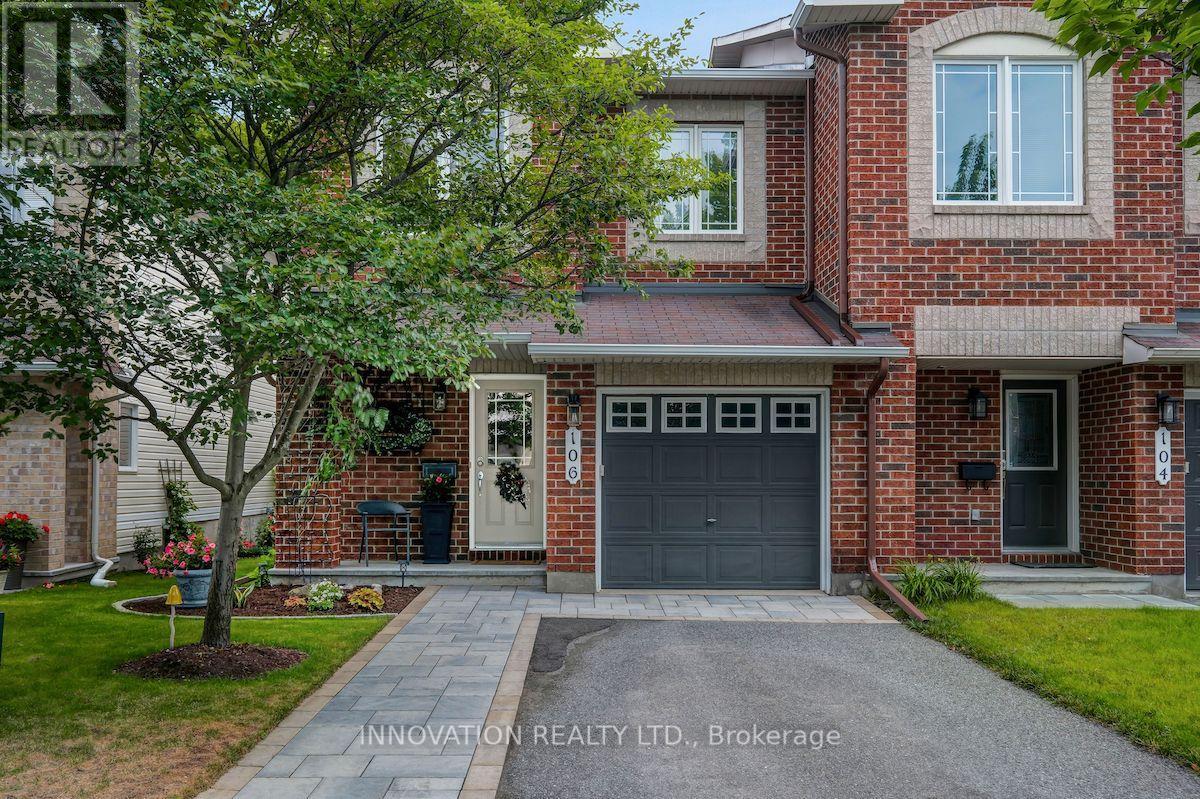
Ottawa, Ontario
You're going to love this absolute stunner! Amazing location, coveted end-unit, backing onto forested greenspace, with no shared driveway! Nestled in the sought after Chapman Mills community. Just steps from an abundance of amenities and fantastic walking trails along the Rideau River. Looking for great indoor and outdoor space? This home delivers! Completely move-in ready, with 3 beds & 3 baths, on a quiet cul-de-sac. Boasting beautiful contemporary designer decor throughout and a spectacular custom landscaped rear yard. Step into the welcoming foyer, leading to the magnificent curved staircase and newly updated powder room. Gorgeous open concept living & dining room. Well appointed chef's kitchen with granite counters. Large sun-filled breakfast area is the perfect spot for morning coffee. Hardwood and ceramic floors throughout the main level. Upstairs you'll love the king-sized primary bedroom with hardwood floors, walk-in closet and luxurious ensuite bath. Two more bright spacious bedrooms and a full bath complete this level. Stroll downstairs to your bright open family room with an extra large window and cozy gas fireplace. Offering ample space for game nights & children's activities. Loads of storage space, plus a rough in for an additional bath. This is an excellent opportunity to live in this highly rated neighbourhood and take advantage of its wealth of amenities & easy highway access. Great proximity to schools, parks, shopping, entertainment, restaurants & transit. A short drive to Hwy 416 & offering multiple routes for your downtown commute. Enjoy parks & walking trails. A truly wonderful home in a fantastic neighbourhood! (id:55625)
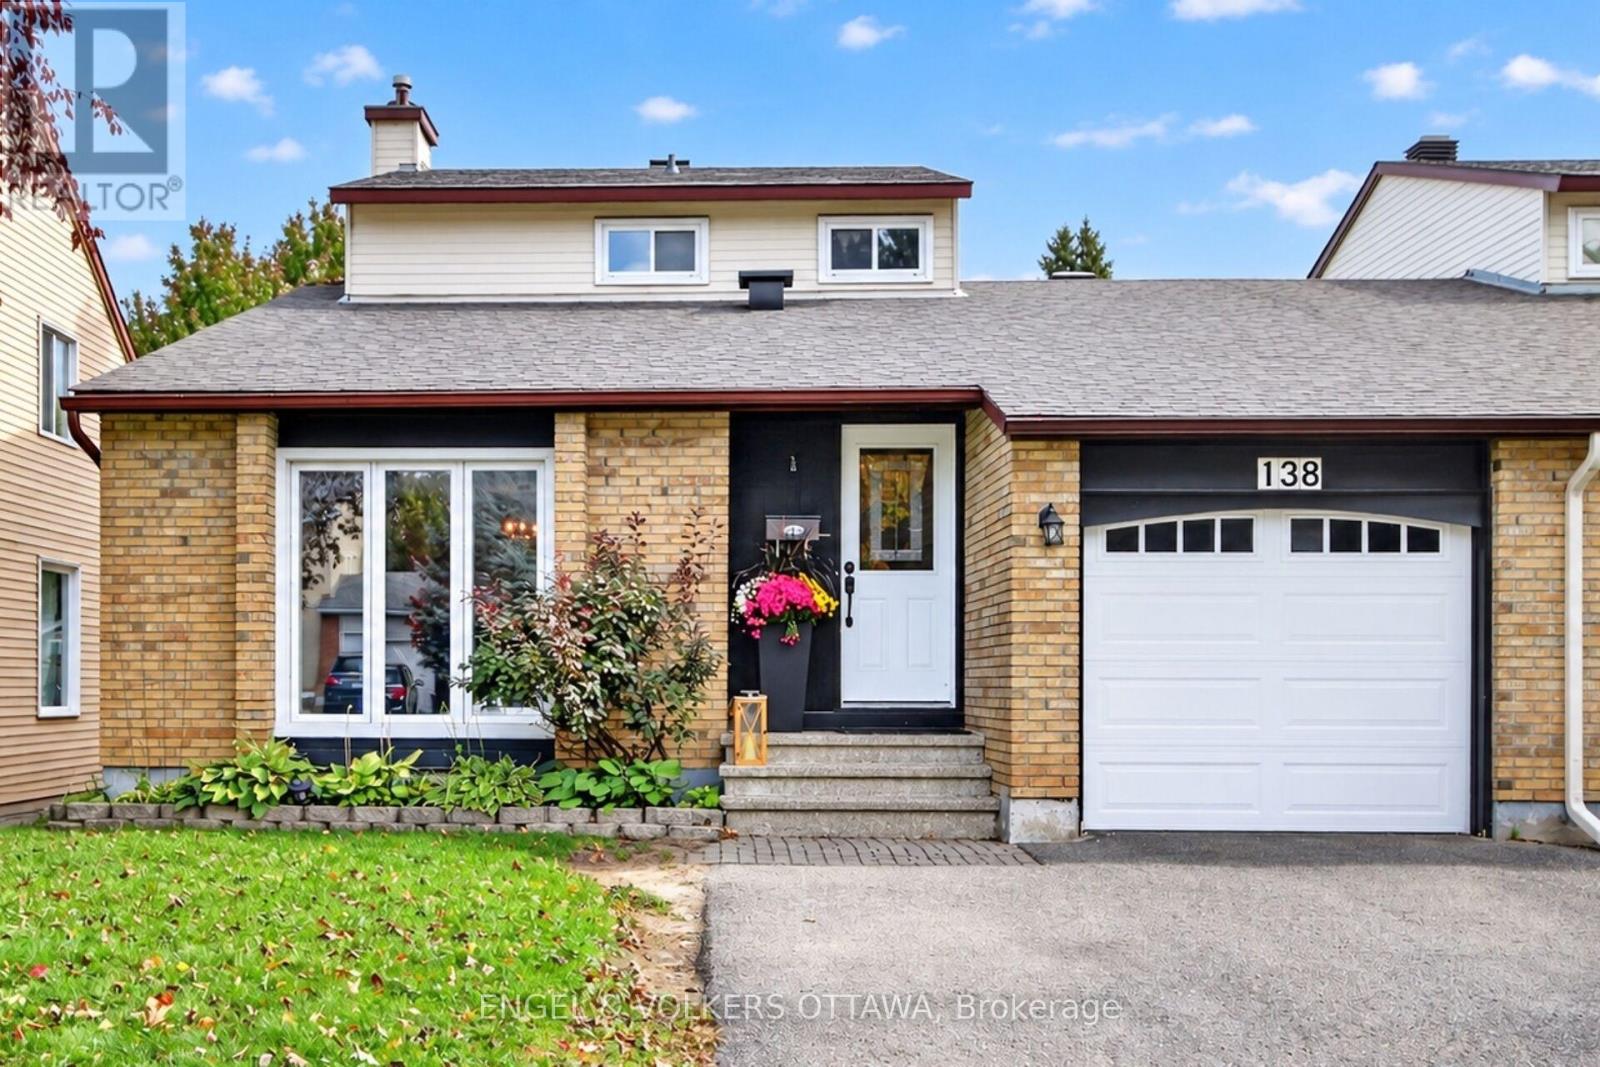
Ottawa, Ontario
This home offers a layout that can easily adapt to multi-generational families, different lifestyles and stages of life. The spacious main level includes a bedroom that could work great as a home office or guest room, without sacrificing a formal dining room, main-floor laundry and a family room with a wood-burning fireplace. The front living room brings character with its vaulted ceiling and beautiful hardwood flooring, while the private backyard is surrounded by mature trees and complete with a patio, gazebo and storage shed. The lower level adds even more value with a second kitchen featuring stainless steel appliances and a full bathroom with a glass walk-in shower, creating a great setup for extended family or older kids who would appreciate a little more independence. Upstairs, you'll find two additional bedrooms, including a primary with a walk-in closet, along with a full bathroom. Linked only by the garage and set in an established pocket of Barrhaven West, the home is close to parks, schools, Walter Baker Sports Centre, the library and everyday shopping. (id:55625)
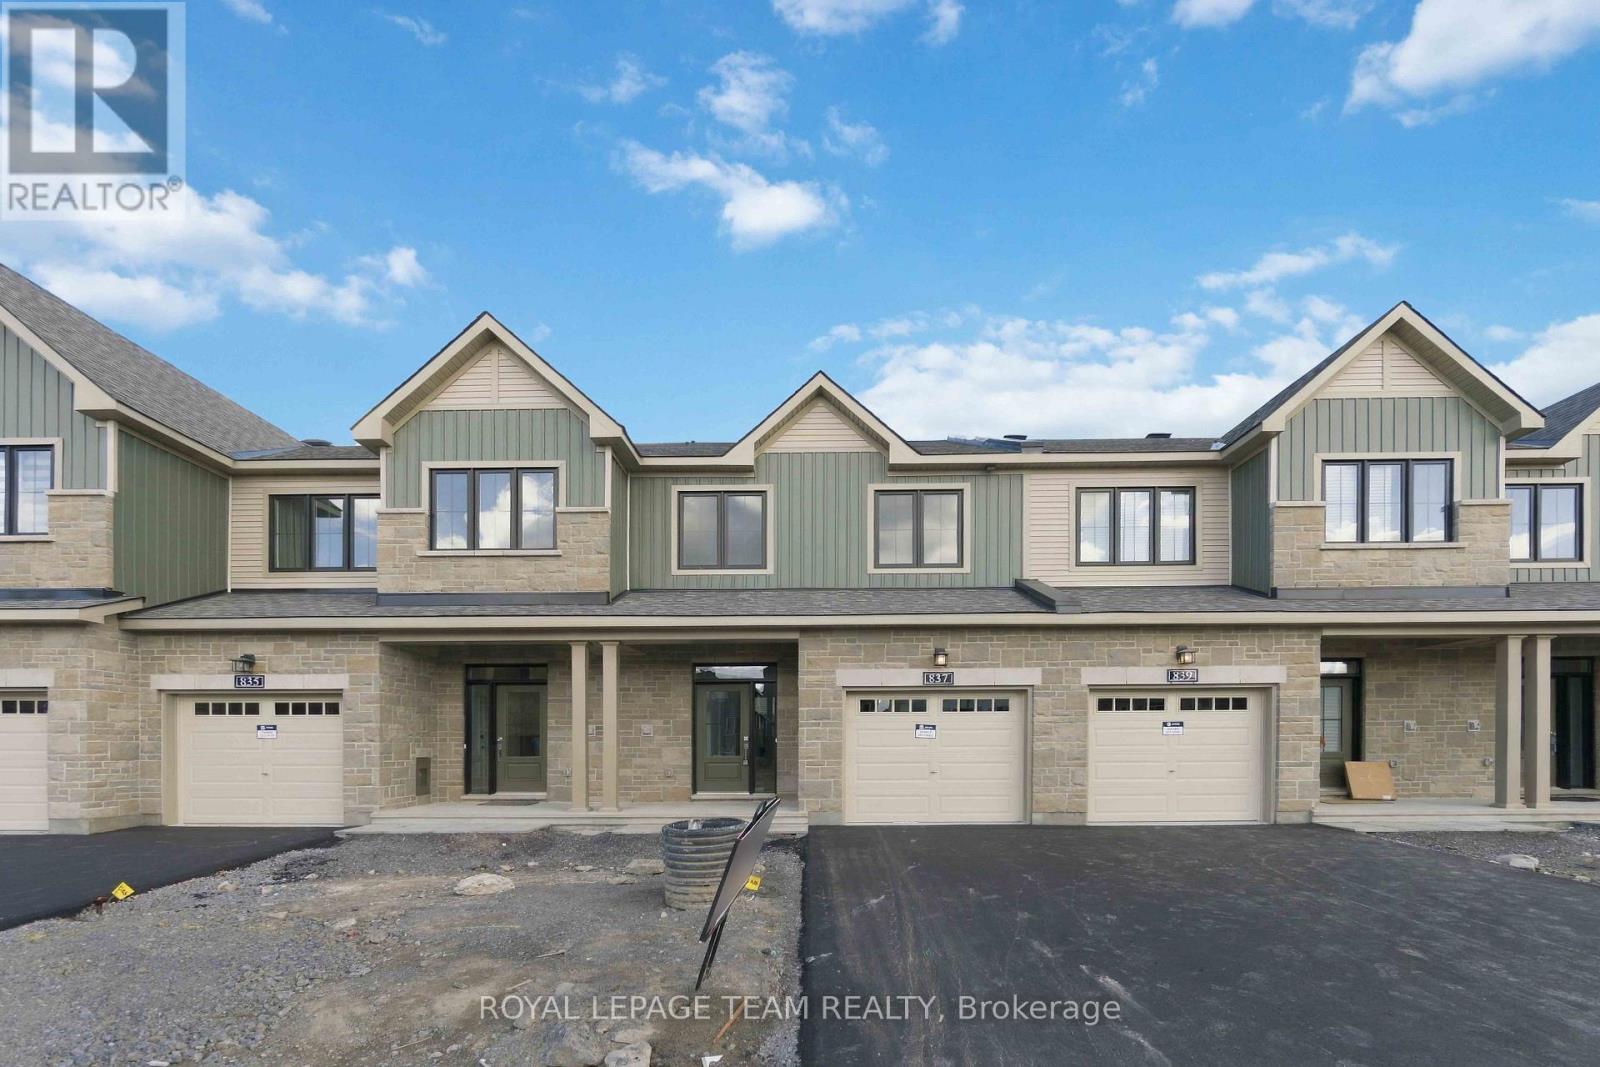
Ottawa, Ontario
Enjoy bright, open living in the Cohen Executive Townhome. The main floor is naturally-lit, designed with a large living room connected to the kitchen to bring the family together. The second floor features 3 bedrooms, 2 bathrooms and the laundry room, while the primary bedroom offers a 3-piece ensuite and a spacious walk-in closet. Finished walk out basement with rec room adds even more living space! Brookline is the perfect pairing of peace of mind and progress. Offering a wealth of parks and pathways in a new, modern community neighbouring one of Canada's most progressive economic epicenters. The property's prime location provides easy access to schools, parks, shopping centers, and major transportation routes. Immediate occupancy! (id:55625)
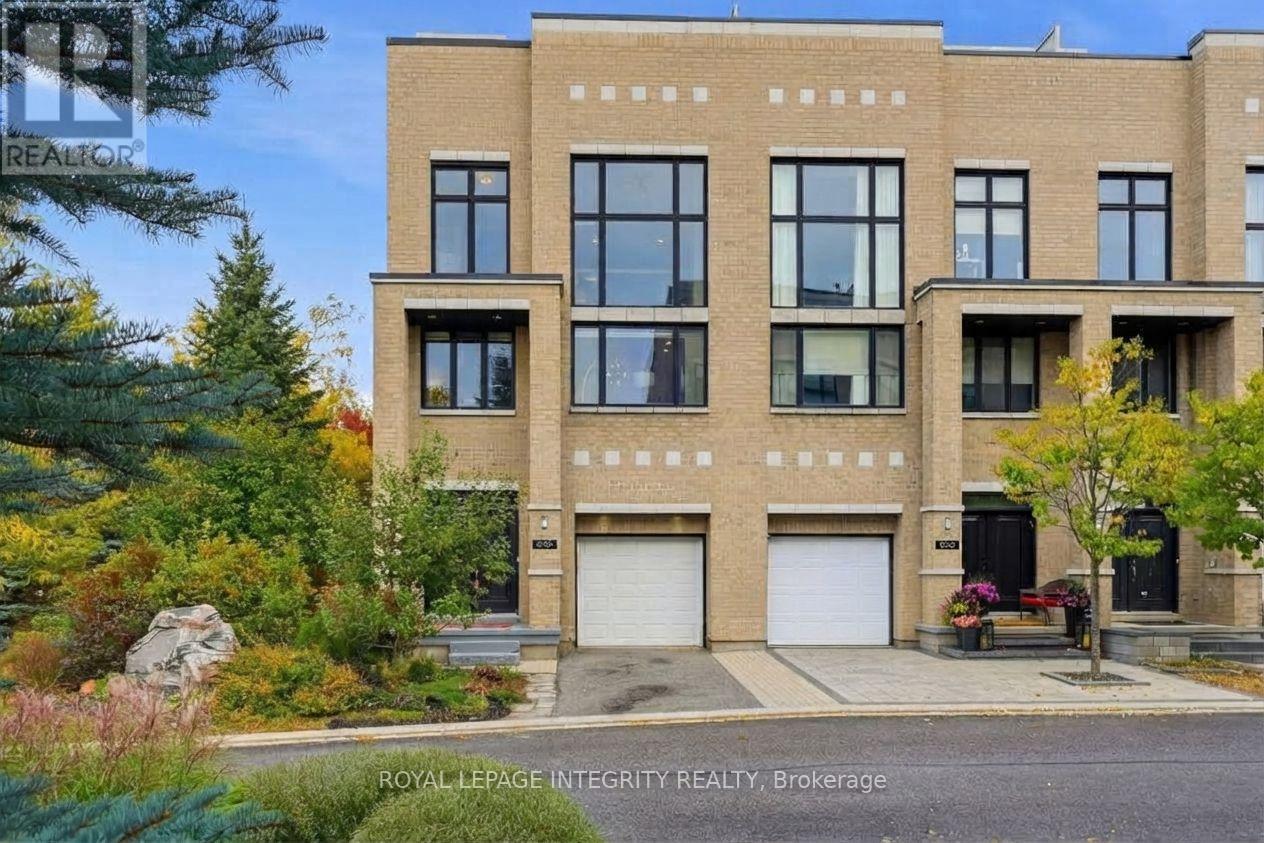
Ottawa, Ontario
Contemporary Art Gallery Elegance meets a Private Garden Sanctuary in this End-Unit townhome, offering over 3,000 sq ft above grade on a premium Pie Lot with No Rear Neighbors in the heart of Kanata Lakes. Crafted for multi-level luxury - featuring 9-ft ceilings on every floor, marble entry, solid hardwood throughout, floor-to-ceiling windows, upgraded door/trim, and a stunning open-riser Hollywood staircase. A private indoor elevator connects every level for complete accessibility. The sunlit main floor showcases a spectacular chef's kitchen featuring Deslaurier custom cabinetry, premium granite countertops, glass tile backsplash, an oversized island, walk-in pantry, and high-end SS appliances. It opens gracefully into expansive living and dining spaces, anchored by a dramatic modern fireplace. The 2nd level delivers an exclusive family retreat with 2 serene bedrooms, a luxury marble bath, and a breathtaking 2-Story family room with soaring windows and a built-in wet bar. The entire 3rd floor serves as a true Penthouse sanctuary: a massive primary suite with walk-in closet, loft gallery, office nook, and a spa-inspired marble ensuite featuring an air-jet tub with treetop views and a multi-jet rain shower. Unwind on your private 1,000 sq ft rooftop terrace, boasting breathtaking panoramic skyline views designed for high-end outdoor living. Your private backyard haven boasts lush landscaping, mature shade trees, and total seclusion - complete with a custom-built outdoor sauna for ultimate winter relaxation. Versatile luxury designed for any lifestyle: effortless retirement, a growing family, or multi-generational living. Prime location on an exclusive private road: Top-Ranked School Zone, steps to All Saints HS and St. Gabriel ES, and minutes from the Kanata North Tech Hub, fine dining, and shopping. Unmatched Luxury and Lifestyle. (id:55625)
Ottawa, Ontario
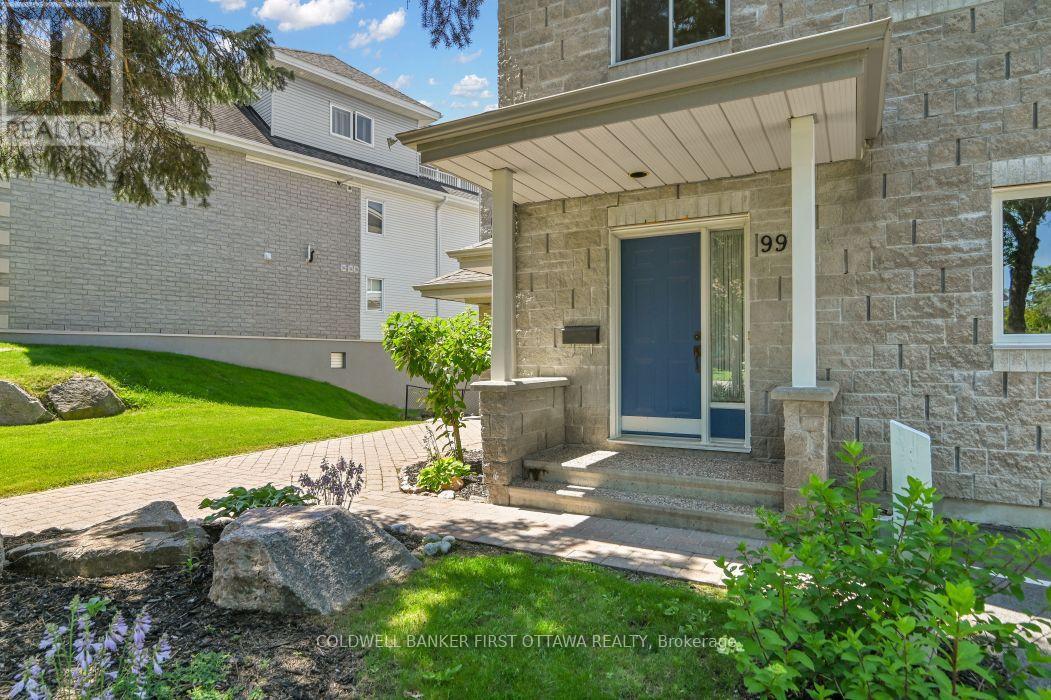
Experience carefree living in coveted Kanata Lakes! Crafted by renowned builder Domicile, this well cared for 2-bedroom plus office/den home sits nestled in a tranquil, ultra-private cul-de-sac. Combining the classic curb appeal of a townhome with one-level upper living, you are welcomed by a private main-floor foyer with seamless inside entry from your attached garage. Ascend to a light-filled main level where daily life unfolds across an expansive open-concept living, dining, and kitchen layout-designed effortlessly for both relaxing and hosting. Step through brand-new sliding doors (2025) onto your private balcony for comfortable outdoor downtime. This smoke-free and pet-free property offers a refreshed shower and Roman tub, a new Goodman 2-stage gas furnace (Nov 2025 with transferable 10-year warranty), and a new hot water tank (Nov 2025). Complete with in-unit laundry/utility storage, central A/C, and two dedicated parking spots (one garage, one right outside your front door). All of this is just steps from scenic walking trails, Kanata Centrum shopping, dining, and amenities. Move right in and enjoy the ultimate maintenance-free lifestyle! (id:55625)
Ottawa, Ontario
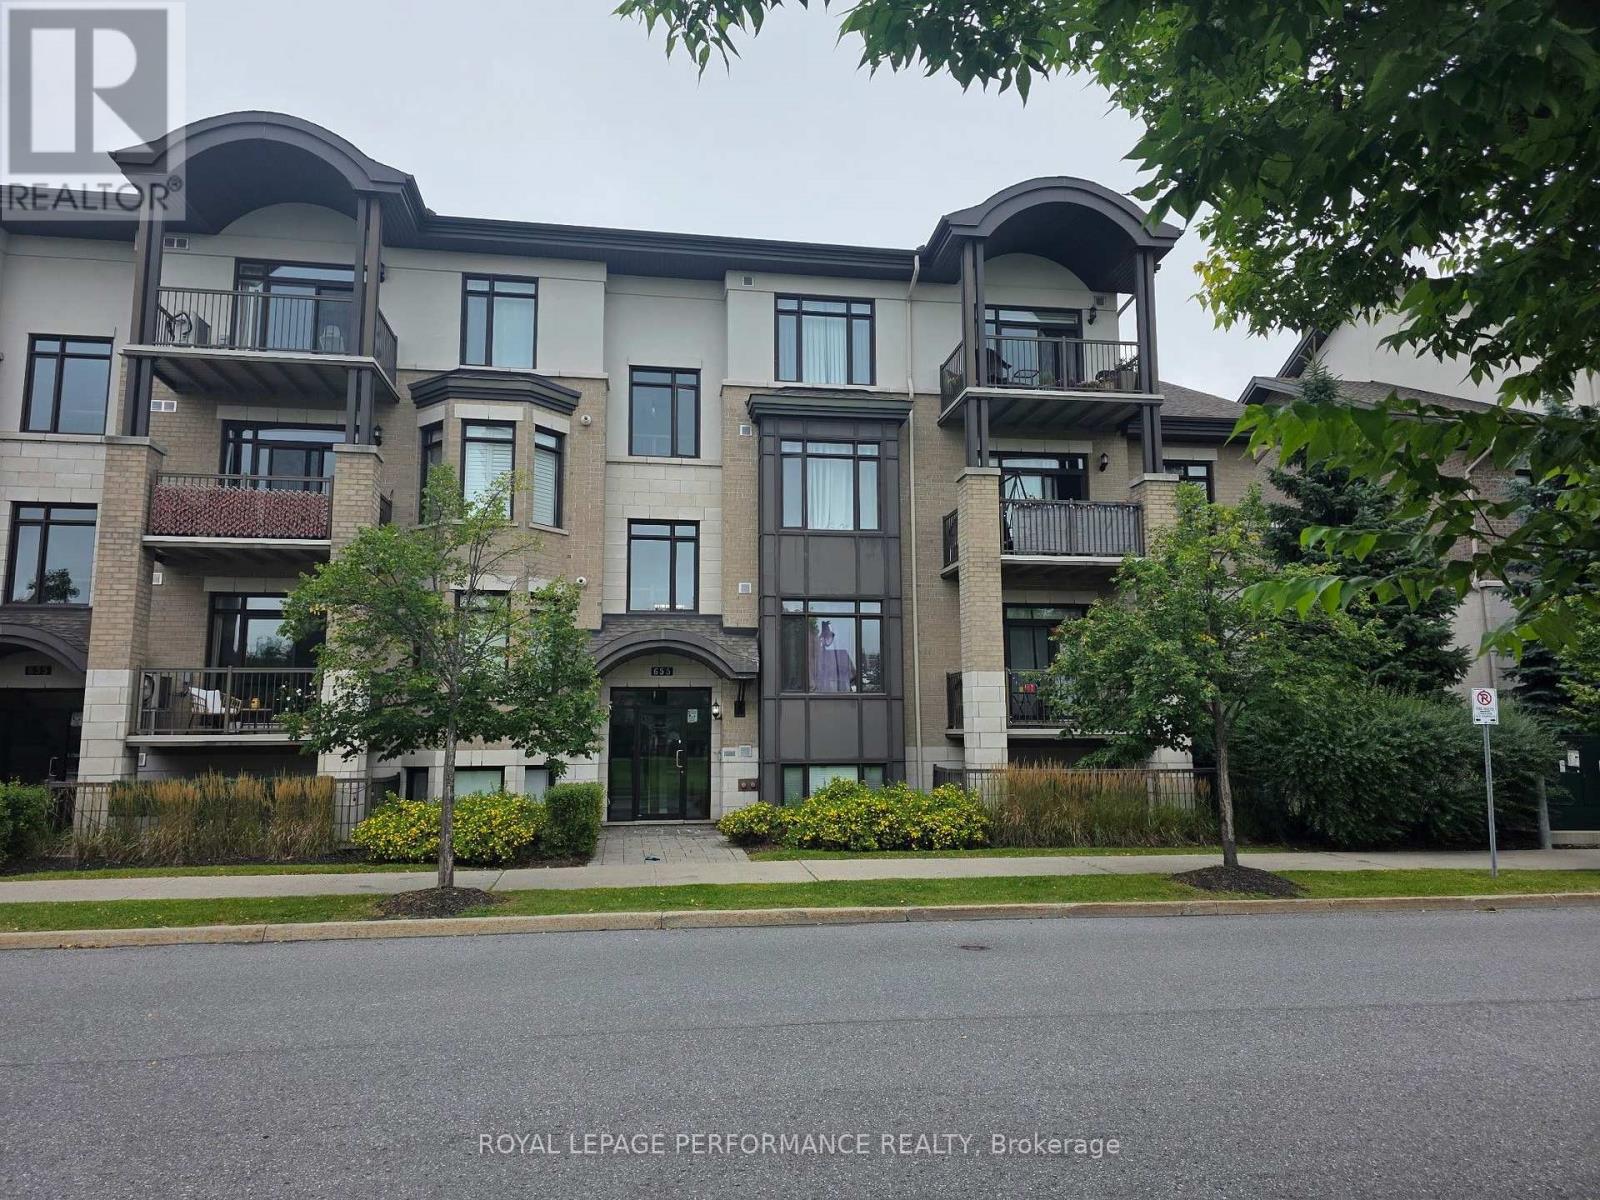
Steps to the Cyrville O-Train Station - Move-In Ready 2-Bedroom Condo! Enjoy unbeatable convenience in this beautifully maintained 2-bedroom, 2-bathroom condo, located just steps from the Cyrville O-Train Station, making commuting and city living effortless. Inside, you'll find a bright, open-concept layout with high ceilings that create an inviting sense of space. The modern kitchen features quartz countertops, a breakfast bar, and stainless steel appliances-perfect for both everyday living and entertaining. Elegant hardwood flooring flows throughout the living and dining areas as well as both bedrooms. The spacious primary bedroom includes a private 3-piece ensuite with an oversized shower, while in-unit laundry adds everyday convenience. Step outside to your covered, ground-level private interlock terrace overlooking a park. With no front neighbours, you'll enjoy a peaceful, private outdoor space that's ideal for relaxing. Complete with one parking space, a storage locker, and bike storage, this move-in ready condo offers the perfect combination of location, comfort, and value. An excellent opportunity for first-time buyers, professionals, downsizers, or investors alike! (id:55625)
Ottawa, Ontario
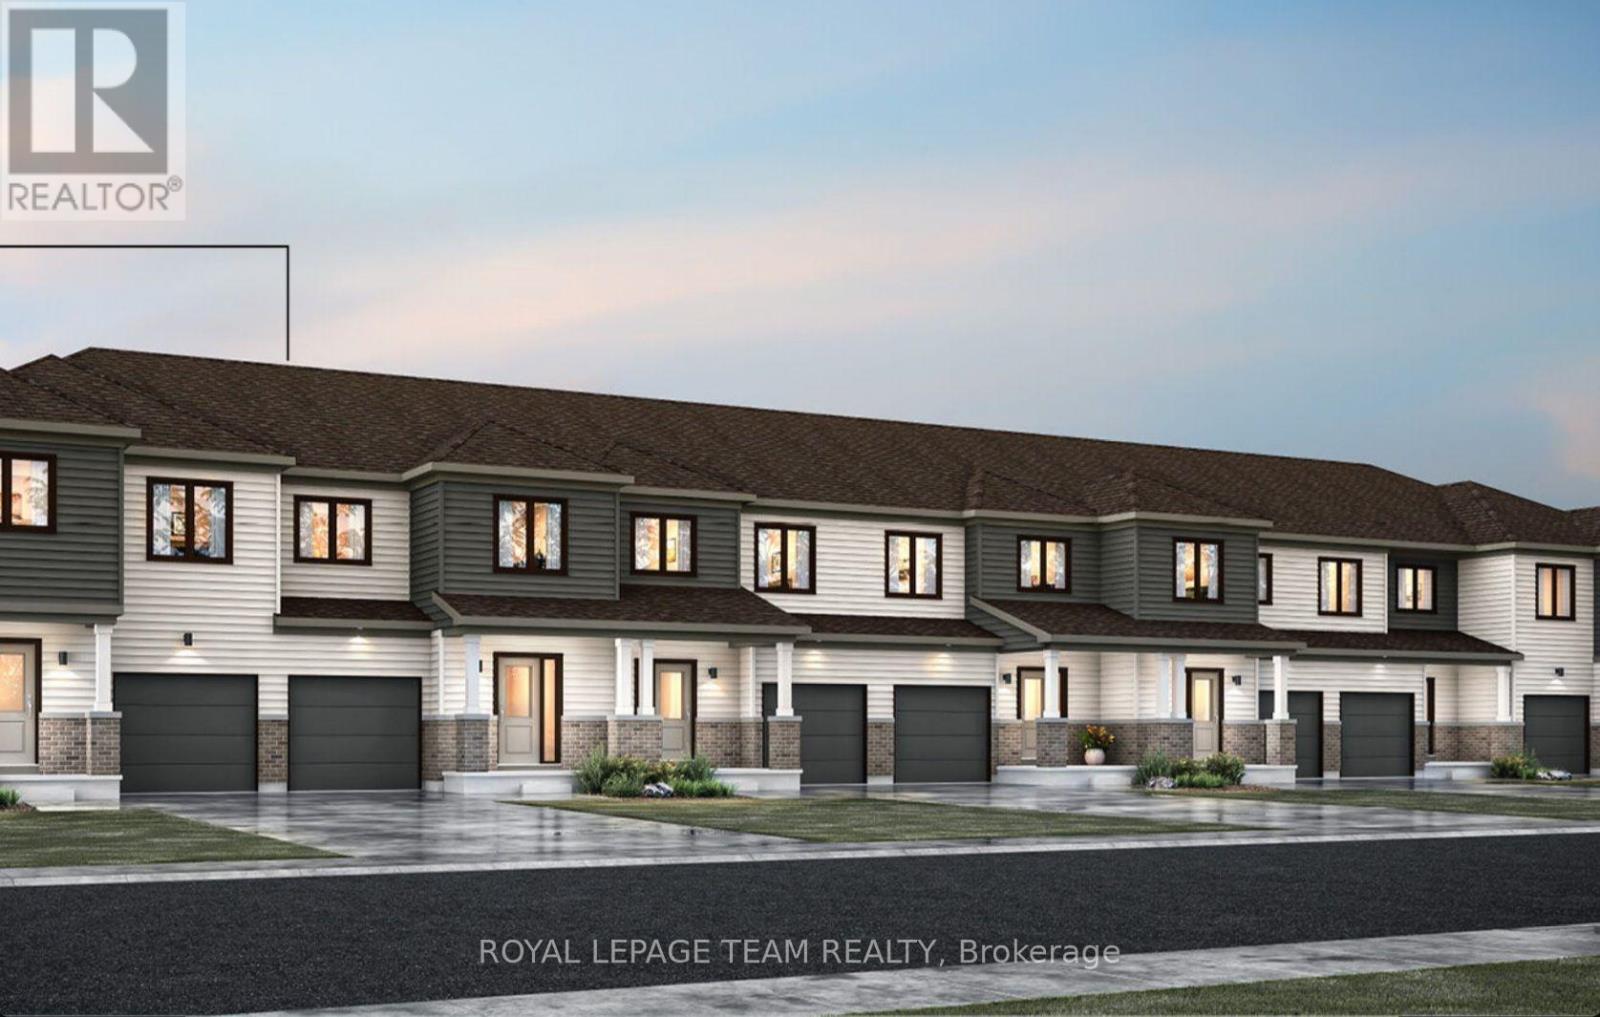
END UNIT! Welcome to this beautifully designed 2-storey Nova End II townhome by Mattamy Homes. Ideally located in the heart of Richmond, just minutes from schools and major amenities. Step in from the welcoming front porch to a bright and inviting foyer and a two-piece powder room. Down the hall, you'll find a convenient mudroom with direct access to the attached garage. The home then opens to a spacious, bright, and welcoming great room, complemented by a chef's kitchen featuring upgraded finishes included in the price. Upstairs, the primary bedroom features a private ensuite and a walk-in closet, along with two additional generously sized bedrooms, a full main bath, and a second-floor laundry room. This home blends comfort, convenience, and modern style, all in one of Ottawa's most sought-after communities. BONUS: $15,000 in Design Studio Credit! Buyers still have time to personalize the home by selecting their preferred colours -and upgrades. The fully finished basement with an additional roughed-in bathroom adds extra living space perfect for a Recreation room, home office, or entertainment area. Photos provided are to showcase builder finishes only. (id:55625)
Ottawa, Ontario
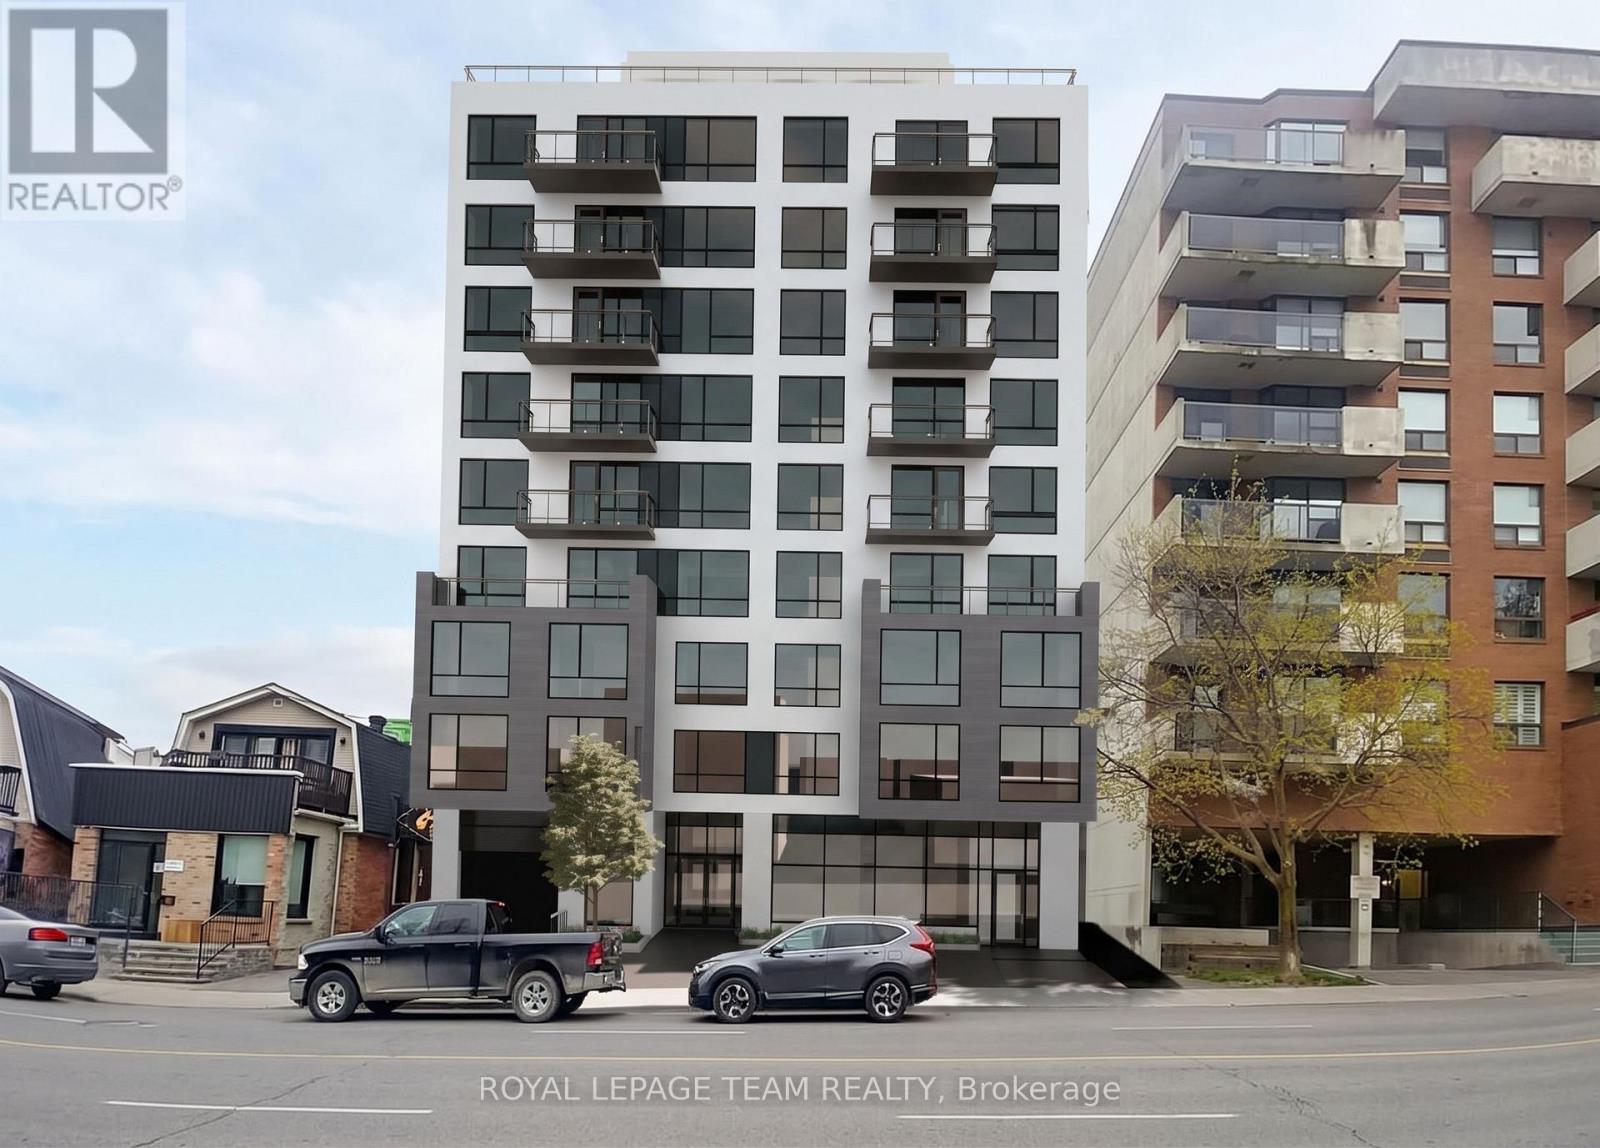
Exceptional redevelopment opportunity in one of Ottawa's most desirable and rapidly evolving urban neighbourhoods. 91 & 93 Holland Avenue are being offered together, comprising approximately 7,789 SF (723.6 m) of land with approximately 75 feet of frontage on Holland Avenue. Ideally located just steps from Wellington Street West and approximately 400 metres from Tunney's Pasture LRT Station, this well-positioned site offers outstanding potential for transit-oriented, mixed-use development. The property is currently improved with two commercial buildings, with existing rental income to help offset holding costs while future redevelopment plans are advanced. The site previously received Site Plan Approval for a 6-storey, 32-unit mixed-use development, while approval for a proposed 9-storey mixed-use development consisting of 50 residential units and ground-floor commercial space is currently being pursued. Architectural design, planning, engineering and supporting studies have already been undertaken, offering prospective purchasers the opportunity to benefit from substantial preliminary development work. Located in the heart of Wellington West/Hintonburg, surrounded by established residential neighbourhoods, employment centres, restaurants, shops and amenities, with excellent access to public transit and Ottawa's downtown core. A rare opportunity to acquire a strategically located development site with existing rental income, a history of development approval and significant future potential. Development plans and supporting documentation available upon request. Current zoning is MC16 H(20). (id:55625)
Ottawa, Ontario
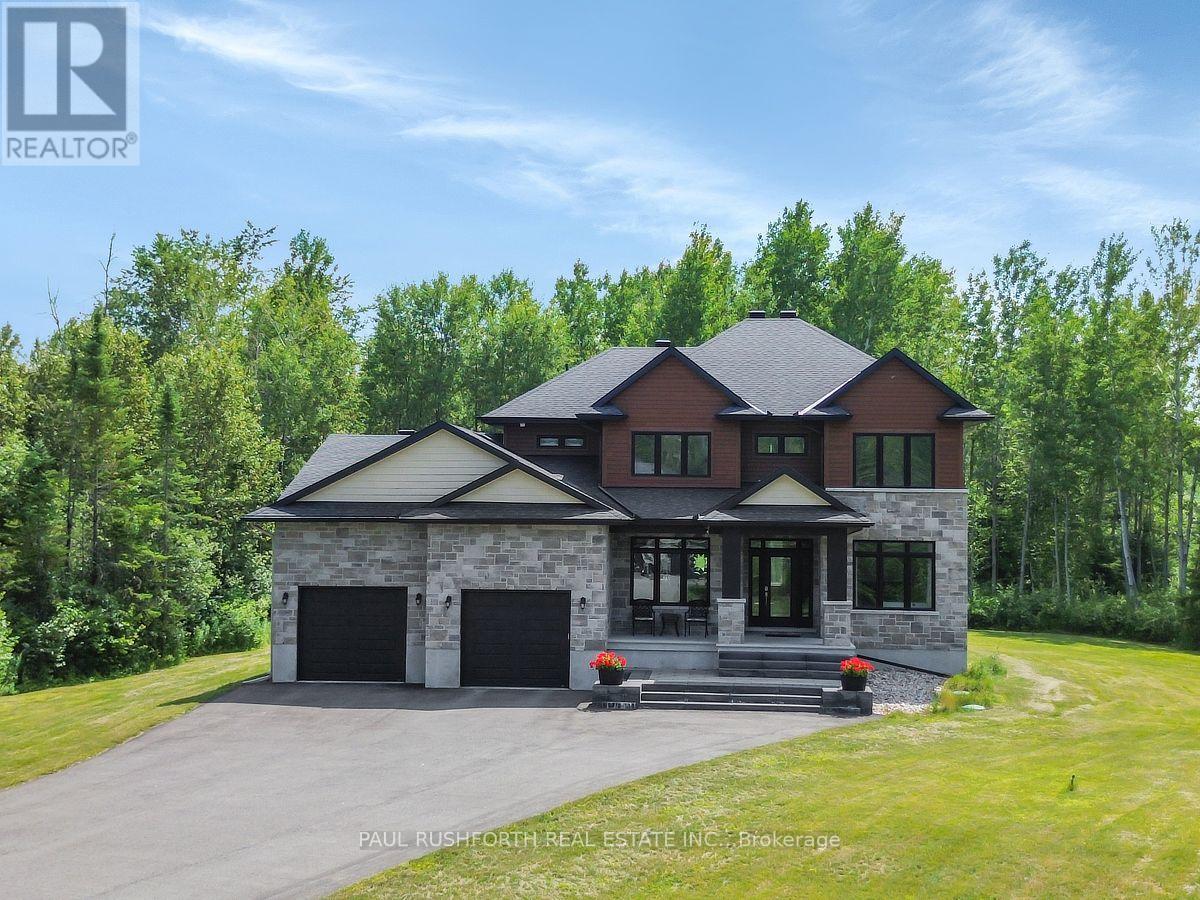
Welcome to 160 Country Meadow, the stunning Parkwood model by Mackie Homes, where country estate serenity meets exceptional craftsmanship and design, and only a 10 minute drive to Kanata! Offering approximately 3,254 sq. ft., this custom-built executive home features 5 bedrooms, 5 bathrooms, premium upgrades, and an ideal layout for families and entertainers alike. A grand foyer welcomes you into the bright, open-concept main level filled with natural light. The chef's kitchen with premium stainless steel appliances, a large island, and breakfast area flows seamlessly into the impressive great room. A butler's pantry connects the kitchen to the formal dining room, making entertaining effortless. The main level also features a private den, stylish wet bar/coffee station, convenient powder room, and direct access to the attached triple-car garage. Upstairs, the luxurious primary suite offers a spacious walk-in closet and spa-inspired 5-piece ensuite. Three additional generously sized bedrooms, including one with its own ensuite, a full main bathroom, and second-floor laundry provide exceptional space and convenience for the whole family. The professionally finished lower level features a spacious recreation room, fifth bedroom, and 3-piece bathroom, making it ideal for guests, teenagers, or multi-generational living. Enjoy exceptional privacy with no rear neighbours as the backyard backs onto beautiful wooded greenspace and county easment. Relax on the covered deck, store all your outdoor equipment in the impressive 10' x 24' shed, and enjoy the convenience of a Bluetooth-controlled lawn irrigation system. The home also boasts an EV charger and a 40 amp Generlink power back-up system. Blending luxury, functionality, and an unbeatable setting, this exceptional Mackie-built Parkwood offers the perfect balance of elegant living and modern convenience in one of the area's most desirable neighbourhoods. A truly outstanding place to call home. (id:55625)
Ottawa, Ontario
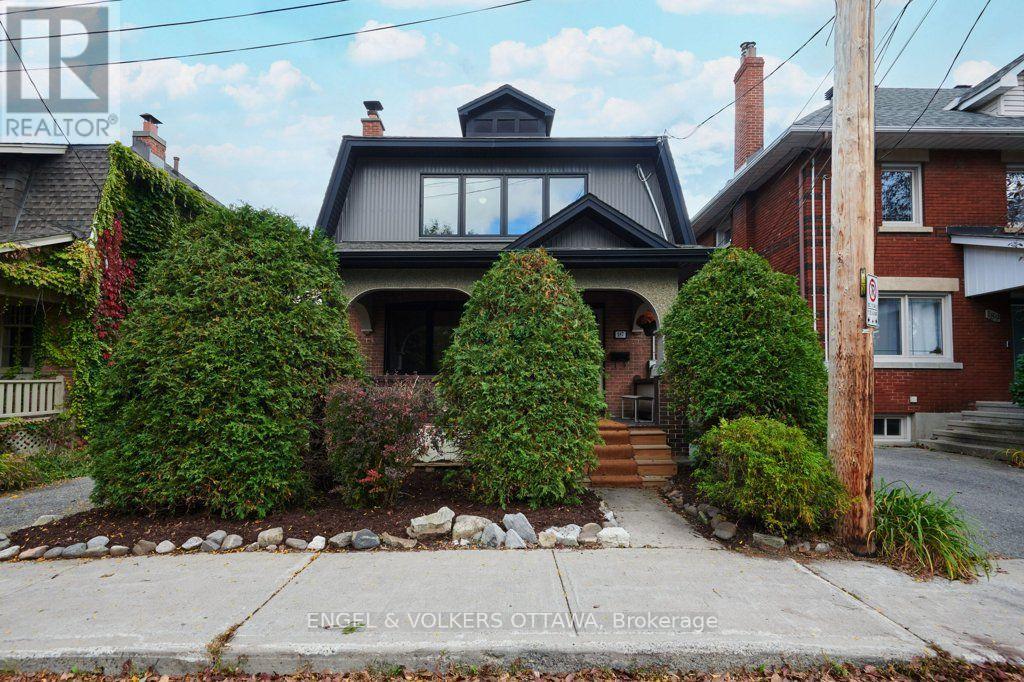
This home truly has it all. Located in one of Ottawa's most coveted pockets, right between Wellington West and Hintonburg. This property offers a rare blend of premium modern upgrades, character charm, and a deep lot with a garage/studio, making it suitable for many! At 187 Hinton Ave N, you're immediately welcomed by a grand front porch - the perfect place to watch the seasons change. As you step inside, you have French doors leading into a bright living room featuring a wood-burning fireplace with an updated facade. Your formal dining room flows seamlessly into the beautifully renovated kitchen (2016), complete with Bosch appliances, quartz counters and a spacious peninsula offering additional seating. Step into the sunken family room, with beautiful east-facing windows, designed equally for quiet relaxation or lively entertainment. A gorgeous mud room with heated floors, storage, main floor laundry, and a full bath are a dream! Upstairs, you'll find three good-sized bedrooms with large windows and another full bathroom. Your large basement provides plenty of extra storage space. The cherry on top is the fully insulated garage/studio + loft (2014), a perfect space for a home gym, art studio, workshop, etc. (heated and cooled via heat pump)! Parking in front and/or inside the garage. Situated on a quiet dead-end street, enjoy being within walking distance to the Parkdale Market, the Elmdale Tennis Club, and all of your favourite local shops and cafes! This home has been lovingly cared for by the same owners for 23 years. A must-see! (id:55625)
Ottawa, Ontario
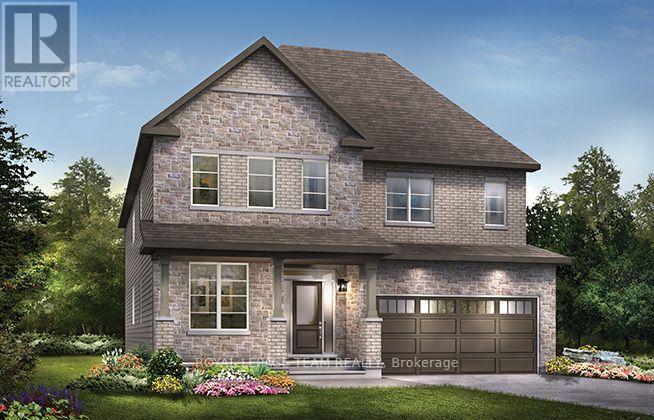
Unwind in the Mackenzie, a spacious 43' detached single-family home designed for comfortable family living. The main floor features an open-concept kitchen and dining area flowing into a stunning great room, while the front den provides the perfect space for a home office. Thoughtful upgrades include the Minto Smarter Home Starter Package, smooth ceilings, hardwood flooring in non-tiled main-floor areas, a red oak main staircase, 8' interior doors, quartz kitchen countertops, 42" high upper cabinets, and a 30" stainless steel chimney hood fan with backsplash extended to the ceiling. Enjoy a natural gas fireplace with electrical outlet, blocking and conduit for a TV above, upgraded main and BBQ gas lines, and pot lights throughout the main hallway, kitchen, great room, dining room and second-floor hallway. Upstairs, 9' ceilings enhance the spacious feel, while the ensuite features a 5' ceramic tile shower with seamless glass enclosure. Finished basement rec room offers valuable additional living space. Don't miss your chance to live along the Jock River surrounded by parks, trails, and countless Barrhaven amenities. August 11th 2027 occupancy! (id:55625)

Ottawa, Ontario
Well maintained, fully renovated and extensively updated 3 bedroom PLUS den with 3 baths including an ensuite! Located in the Village of Kinburn, close to convenience store, LCBO, gas station and active community centre. Large lot, over half an acre, with many trees planted for privacy, above-ground pool, veggie garden and fully fenced. Main floor den could function as additional bedroom, main floor laundry. Gorgeous powder room with stacked stone accent wall. Updated kitchen with eat-up peninsula, newer stainless steel appliances. Hardwood floors through main living areas and all of upstairs, bright living and dining areas with double door access to expansive covered deck overlooking yard and pool. Second level features a large primary bedroom with large walk in closet and updated 3 piece ensuite bath with large glass shower enclosure. Two other generous bedrooms and a large full family bath. High efficiency wall mounted propane boiler (2023) plus a pellet stove keep this home cozy. R/O water filtration & booster pump (2023). Metal roof with 50 year warranty (2012). 200 amp service. Easy highway access, 15 minutes to Kanata, 10 minutes to Arnprior. Detached garage/barn fits 2 cars plus extra for storage. (id:55625)




The trademarks REALTOR®, REALTORS®, and the REALTOR® logo are controlled by The Canadian Real Estate Association (CREA) and identify real estate professionals who are member’s of CREA. The trademarks MLS®, Multiple Listing Service® and the associated logos are owned by CREA and identify the quality of services provided by real estate professionals who are members of CREA. Used under license.
View important disclosures and notices about Royal LePage® trademarks at rlp.ca/notices
© All Rights Reserved Chris Hendricks - Ottawa Web Design: Webshark