
Call Us Direct: 613-614-3376 | Office: 613-829-1818
Ottawa, Ontario
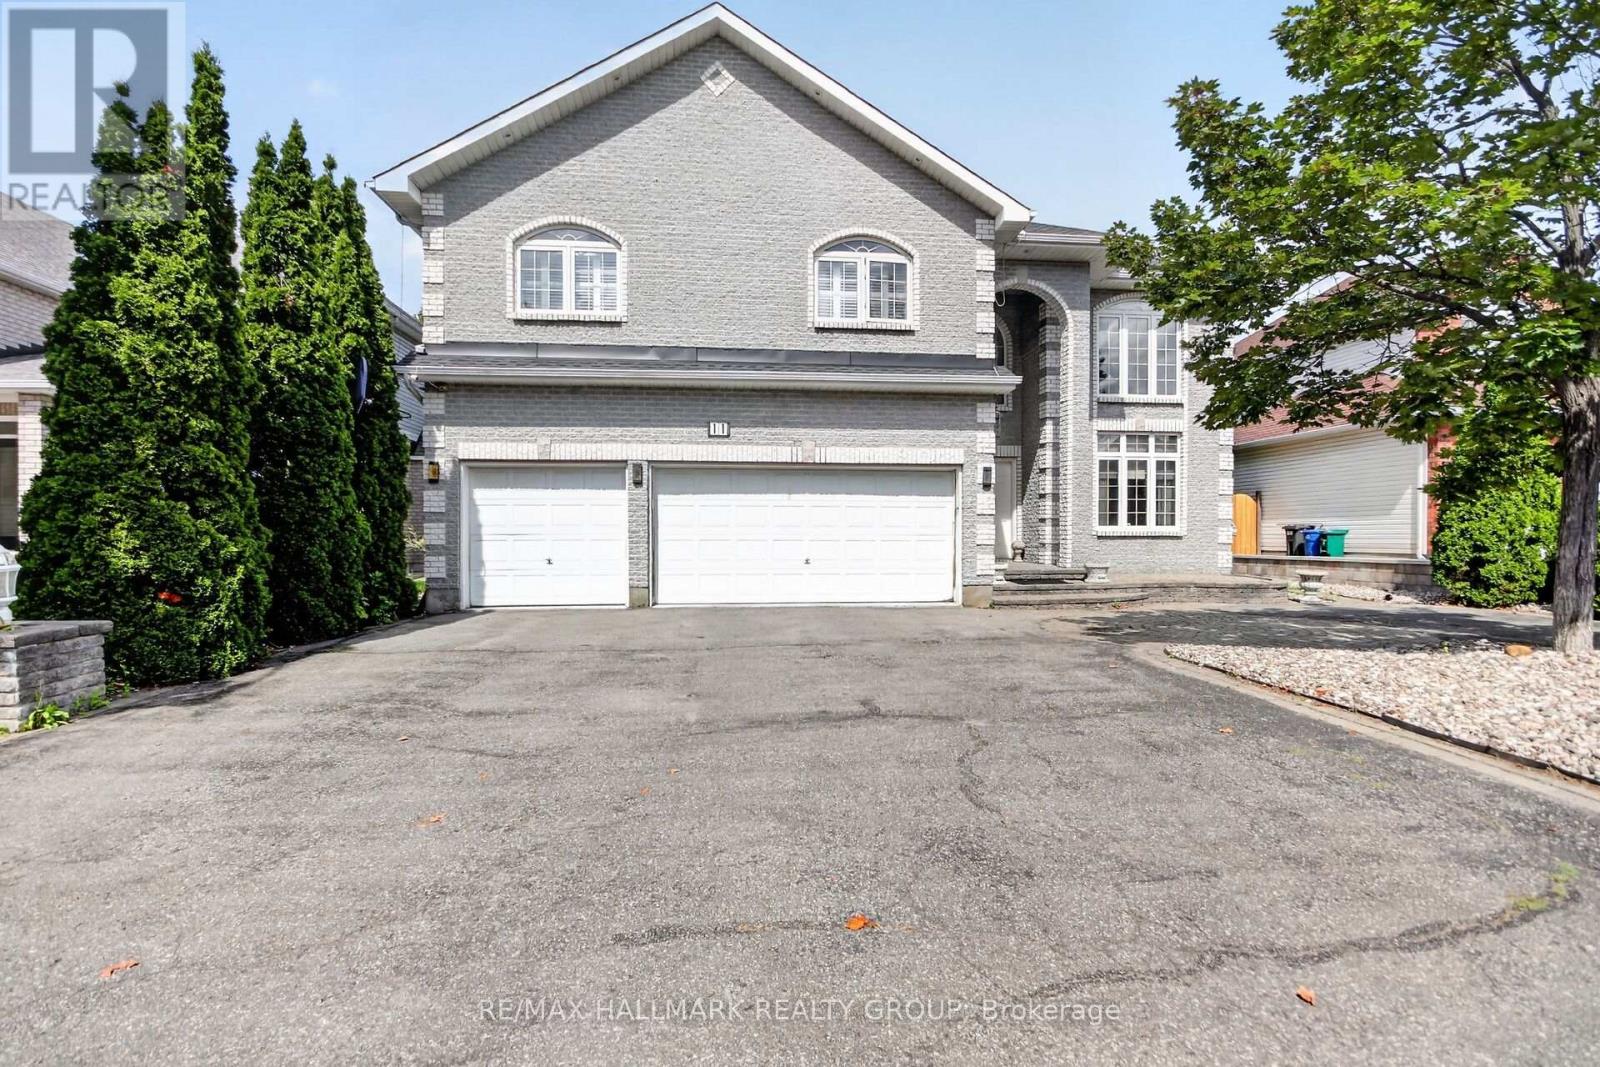
Welcome to this magnificent custom-built residence, ideally situated on a private street backing onto a park. Offering 4 +1 bedrooms, a library, 3.5 bathrooms, and a 3-car garage, this impressive home combines timeless elegance, quality finishes, and exceptional spaces for family living and entertaining. A beautifully landscaped front entrance and driveway lead to a two-storey grand foyer featuring gleaming hardwood and ceramic flooring, sophisticated architectural details, and three spectacular chandeliers. The breath-taking staircase creates an unforgettable first impression. The sunken living room and music room showcase the soaring 21-foot ceilings and impressive 9-foot crystal chandelier, while the adjacent dining area is beautifully framed by architectural columns. The open-concept kitchen, breakfast area, and family room form the heart of the home and provide an ideal setting for everyday living and entertaining. The spacious granite kitchen features a central island with Jenn-Air gas stove, custom cabinetry, pot drawers, display cabinets, and a custom granite breakfast table. The hardwood family room offers a striking marble gas fireplace and a custom all-mahogany bar, perfect for hosting guests. The luxurious primary bedroom retreat features a marble fireplace, his-and-her walk-in closets, ensuite bathroom, and balcony overlooking the living room. Three additional bedrooms, one used as a family room, complete the second level. And now the lower level! Two recreation rooms, one with fireplace. A wet bar and seating area. A bedroom and a full bathroom with the largest glass walk-in shower you have ever seen. Enjoy your own private backyard oasis, beautifully landscaped and enclosed by mature hedges. A tranquil pond and fountain create a peaceful outdoor retreat, while the low-maintenance landscaping and irrigation system provide added convenience. Just minutes from schools, shopping, highway access, and the airport. (id:55625)
Ottawa, Ontario
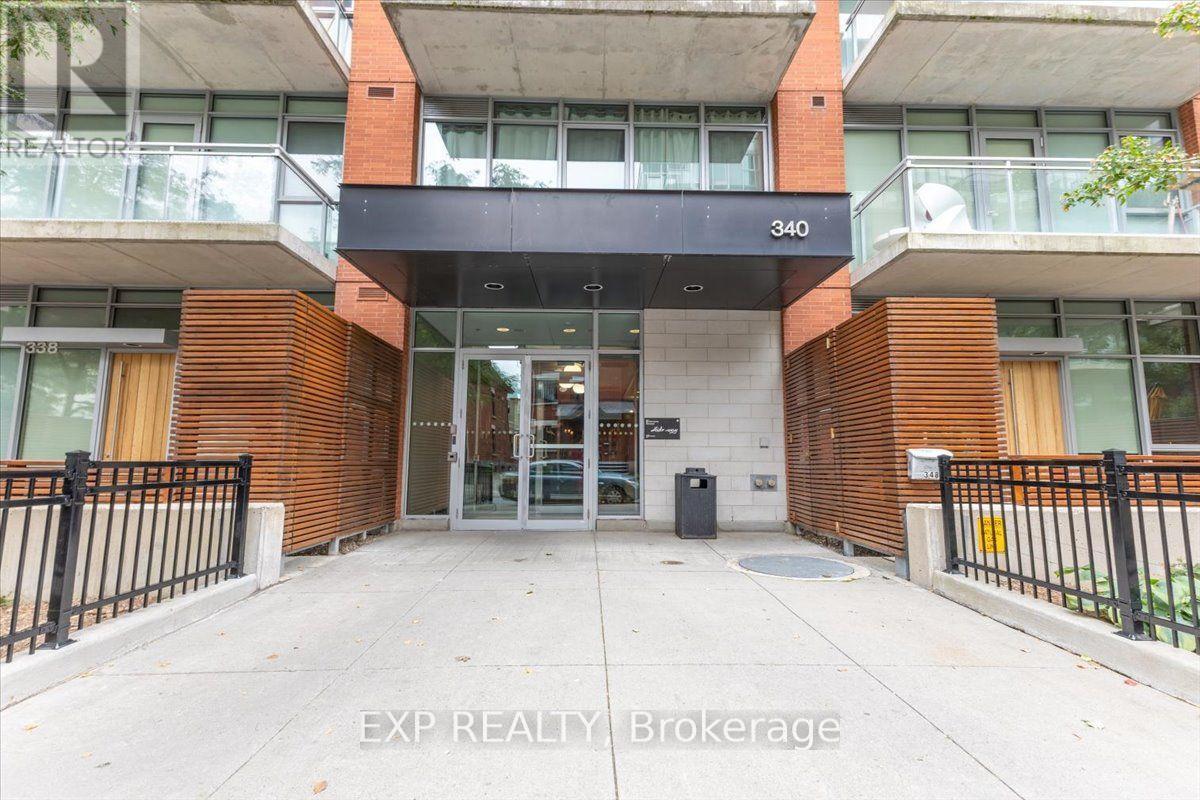
Welcome to Unit 641 at 340 McLeod Street, a thoughtfully designed bachelor condo located in the highly sought-after "Hideaway" building in the heart of Ottawa's vibrant Centretown. This sophisticated studio unit is designed with an open-concept living space that blends modern industrial aesthetics with everyday utility. The interior features high ceilings, floor-to-ceiling windows that flood the unit with natural light, sleek quartz countertops, premium stainless steel appliances, practical in-suite laundry, and a full 1-bathroom. Step outside onto your private balcony to enjoy your morning coffee. Living in this premium mid-rise property gives you exclusive access to spectacular resort-style building amenities, including a heated outdoor saltwater pool complete with private cabanas and a BBQ terrace, a fully equipped fitness centre, a private movie theatre room, a stylish party room with a pool table, and executive concierge services. With heat and water conveniently covered in your condo fees, this turnkey property offers an unbeatable modern lifestyle just steps from Bank Street, Elgin Street, local cafés, the Canadian Museum of Nature, and central transit hubs. (id:55625)
Ottawa, Ontario
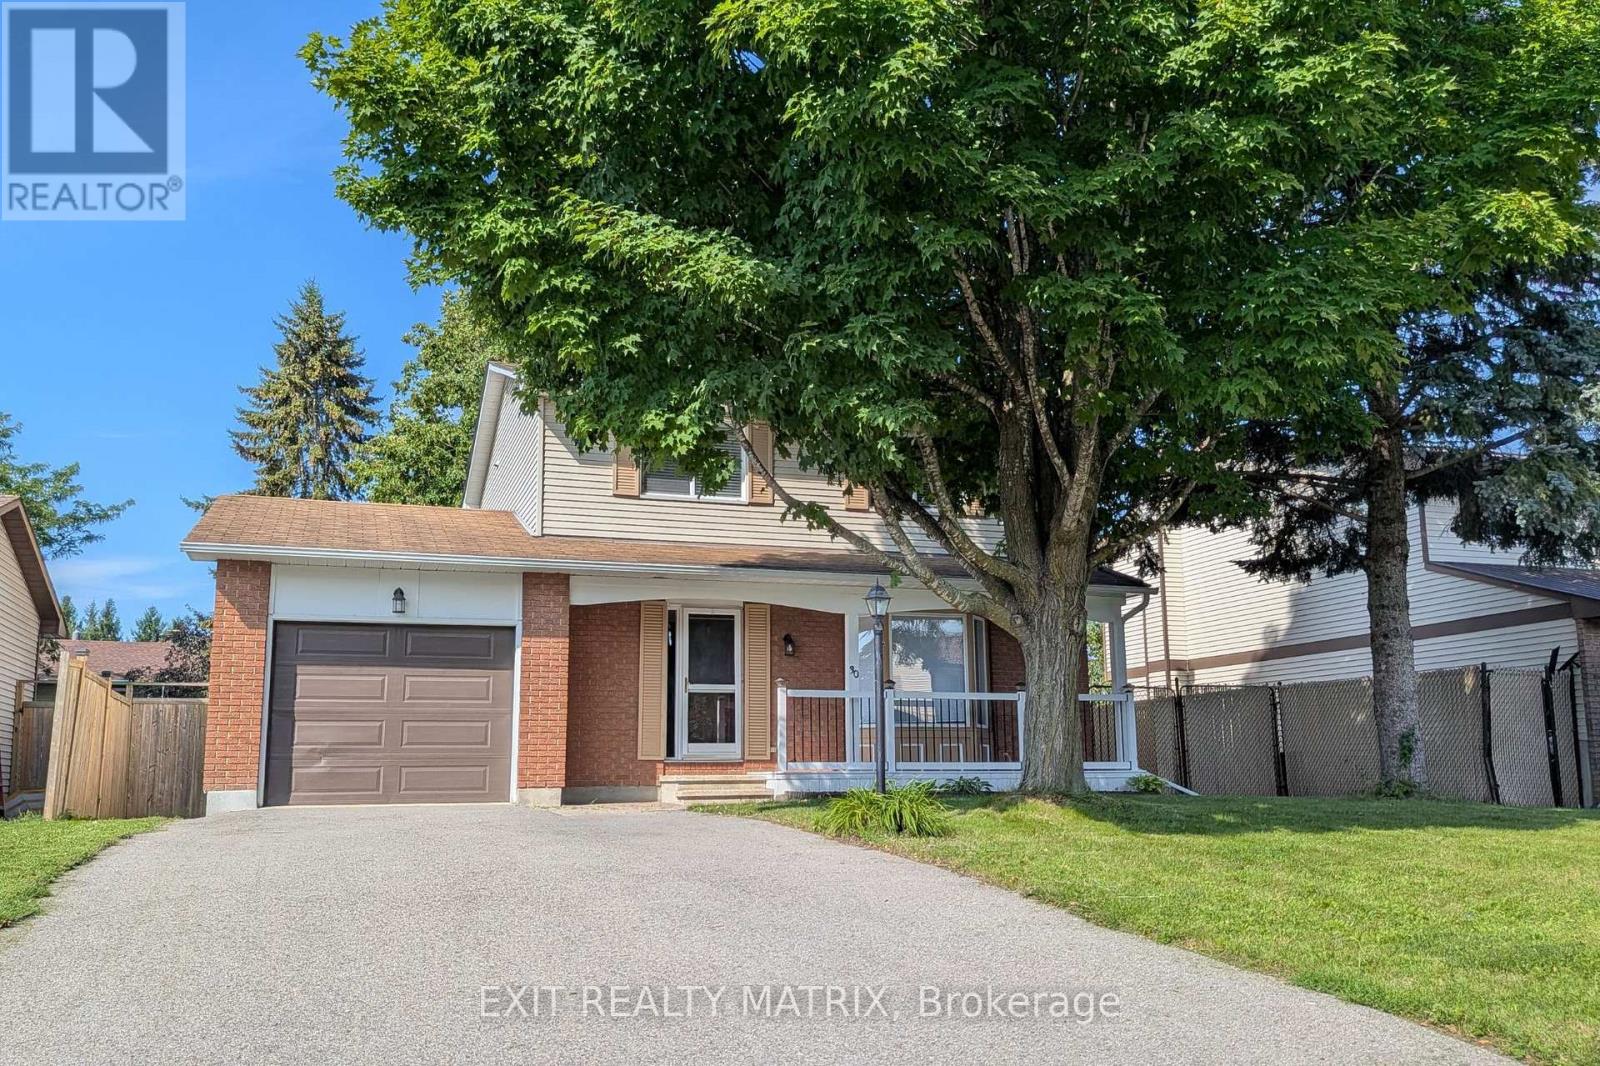
Realize your Dream in Barrhaven on the Green! Updated! Fresh and Sun Filled 3+1 Bed, 4 Bath Single family home on a peaceful lot on a peaceful crescent with beautiful mature trees - Boasting a Kitchen remodel in 2016, updated windows & patio door (2020), hardwood and tile floors (2022), remodeled bathrooms (2021) and a main level laundry. Primary bedroom with luxury ensuite, and 2 other good sized rooms, a fully finished basement with rec room, a convenient 2pc bathroom and a spare room - that could act as a 4th bedroom, home office or games room. Good sized storage area in furnace room. A fully fenced backyard with a two tiered deck and charming pergolas provides - a perfect outdoor retreat - ideal for family play, and heartfelt gatherings. Plus - a owned hot water tank (2017), New A/C (2026), fresh paint and double-wide driveway (2017). Nestled in the heart of Barrhaven, really close to grocery store, cinemas, cafes, fabulous parks, the main transit hub and more! Come home to warmth, comfort and suburban bliss! Must See! Book your showing today. (id:55625)
Ottawa, Ontario
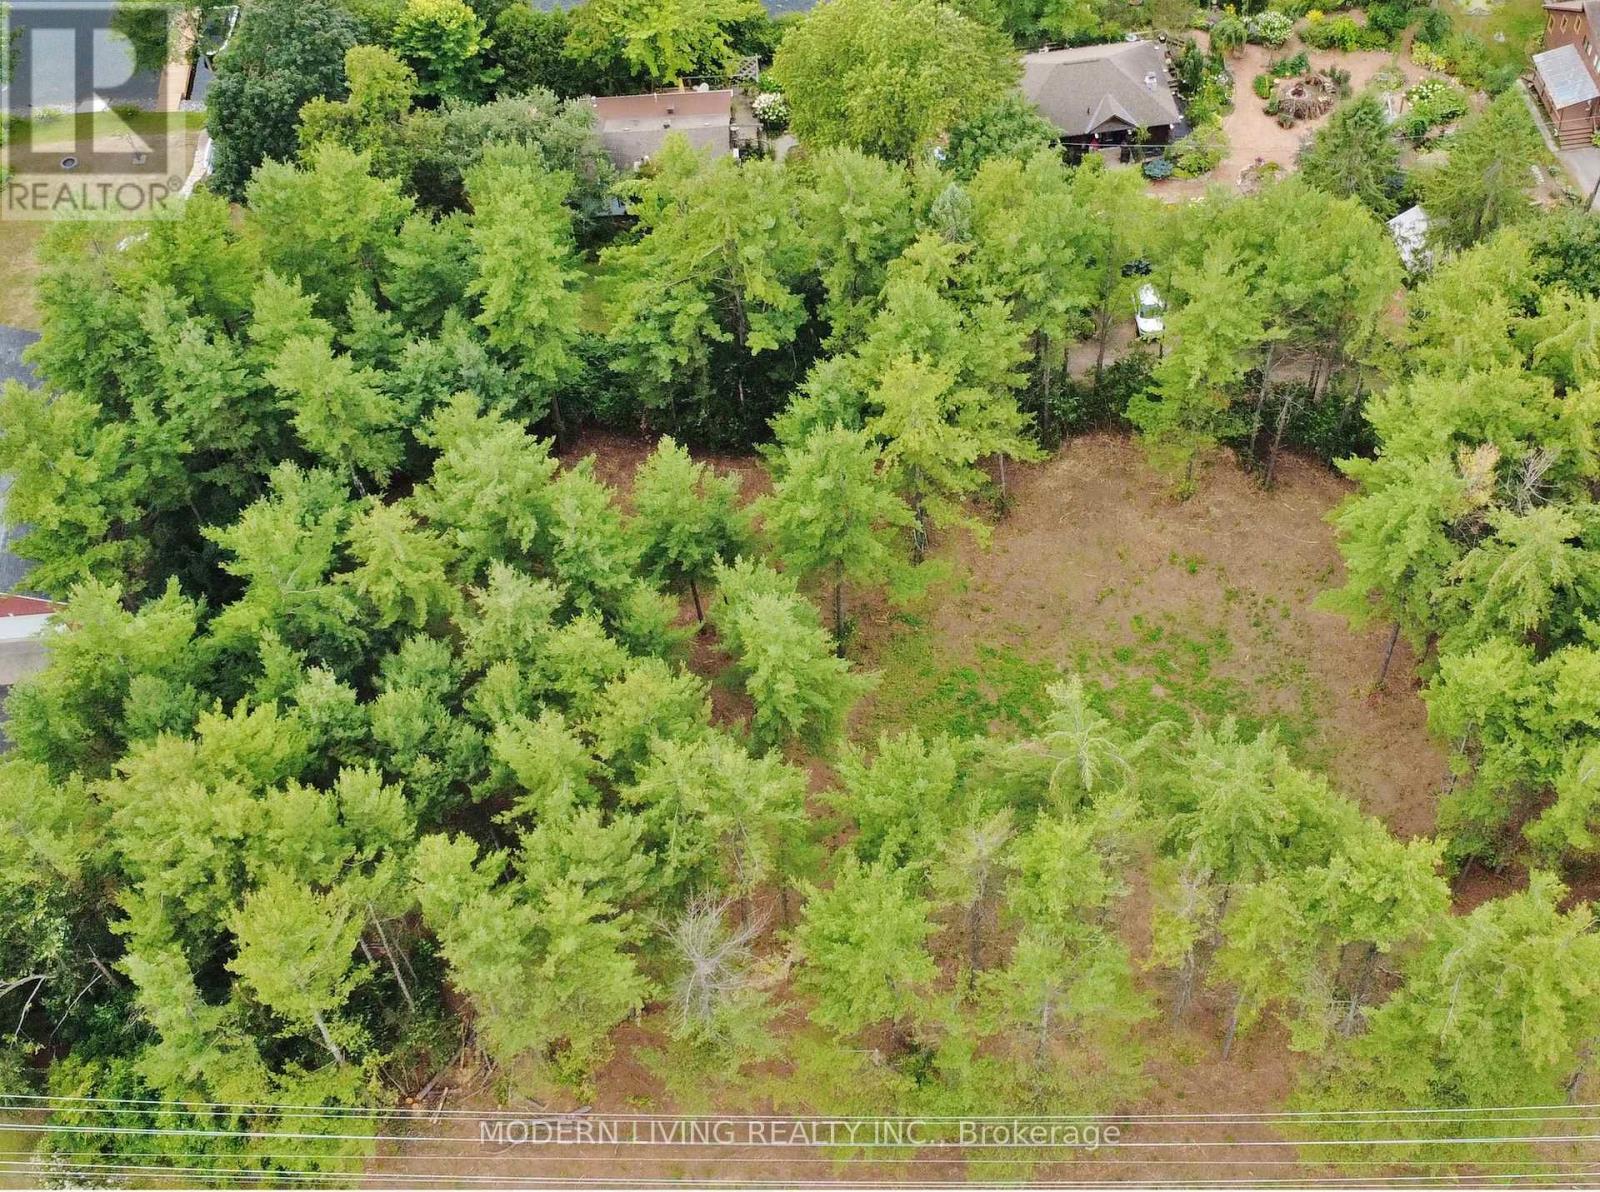
Don't miss this opportunity to build your dream home so close to Manotick with a beautiful water view! Picture a 2 story home with a walk out basement to maximize the view of this picturesque treed lot. No known building restrictions & not in the flood plain. Yes this irregular lot of 1.25acres has 344 feet of road frontage on River Rd. & is 150 feet deep at the widest point. There are many choices for your laneway access upon approval along with a convenient shared road off River Rd. The lot is partially cleared ready to build with gas and hydro on the lot line. Great location, close to Manotick and Osgoode, walk to the Swan Restaurant & Hurst Marina. What more can you ask for, come Build your Dream home (id:55625)
Ottawa, Ontario
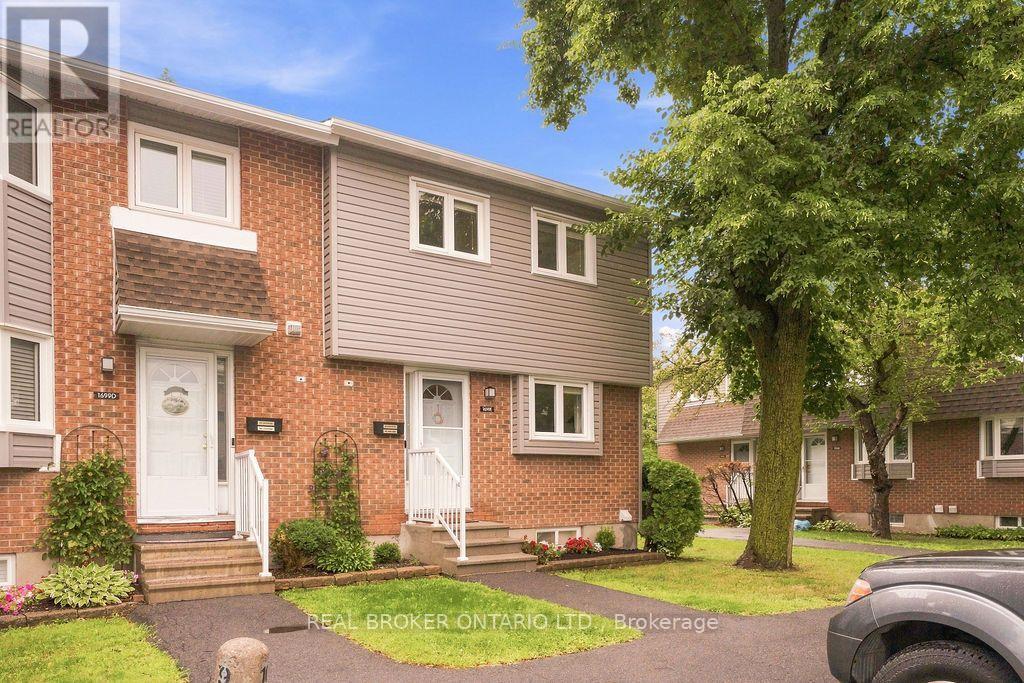
Welcome to 1699E Lamoureux Drive in the heart of Orleans! This well-maintained 3-bedroom, 1.5-bathroom condo townhouse offers a functional layout, tasteful updates, and a fantastic location close to everything you need.The bright main floor features a modern white kitchen, a convenient powder room, a spacious dining area, and a comfortable living room with direct access to a newly built deck-perfect for relaxing or entertaining. Upstairs, you'll find three generously sized bedrooms and a full bathroom.The finished basement adds valuable living space with a large recreation room, laundry area, and ample storage. With 1 dedicated parking space, this home offers exceptional convenience. Ideally located just minutes from schools, parks, shopping, restaurants, public transit, recreation facilities, and easy highway access, this move-in-ready home is an excellent opportunity to enjoy everything Orleans has to offer. (id:55625)
Ottawa, Ontario
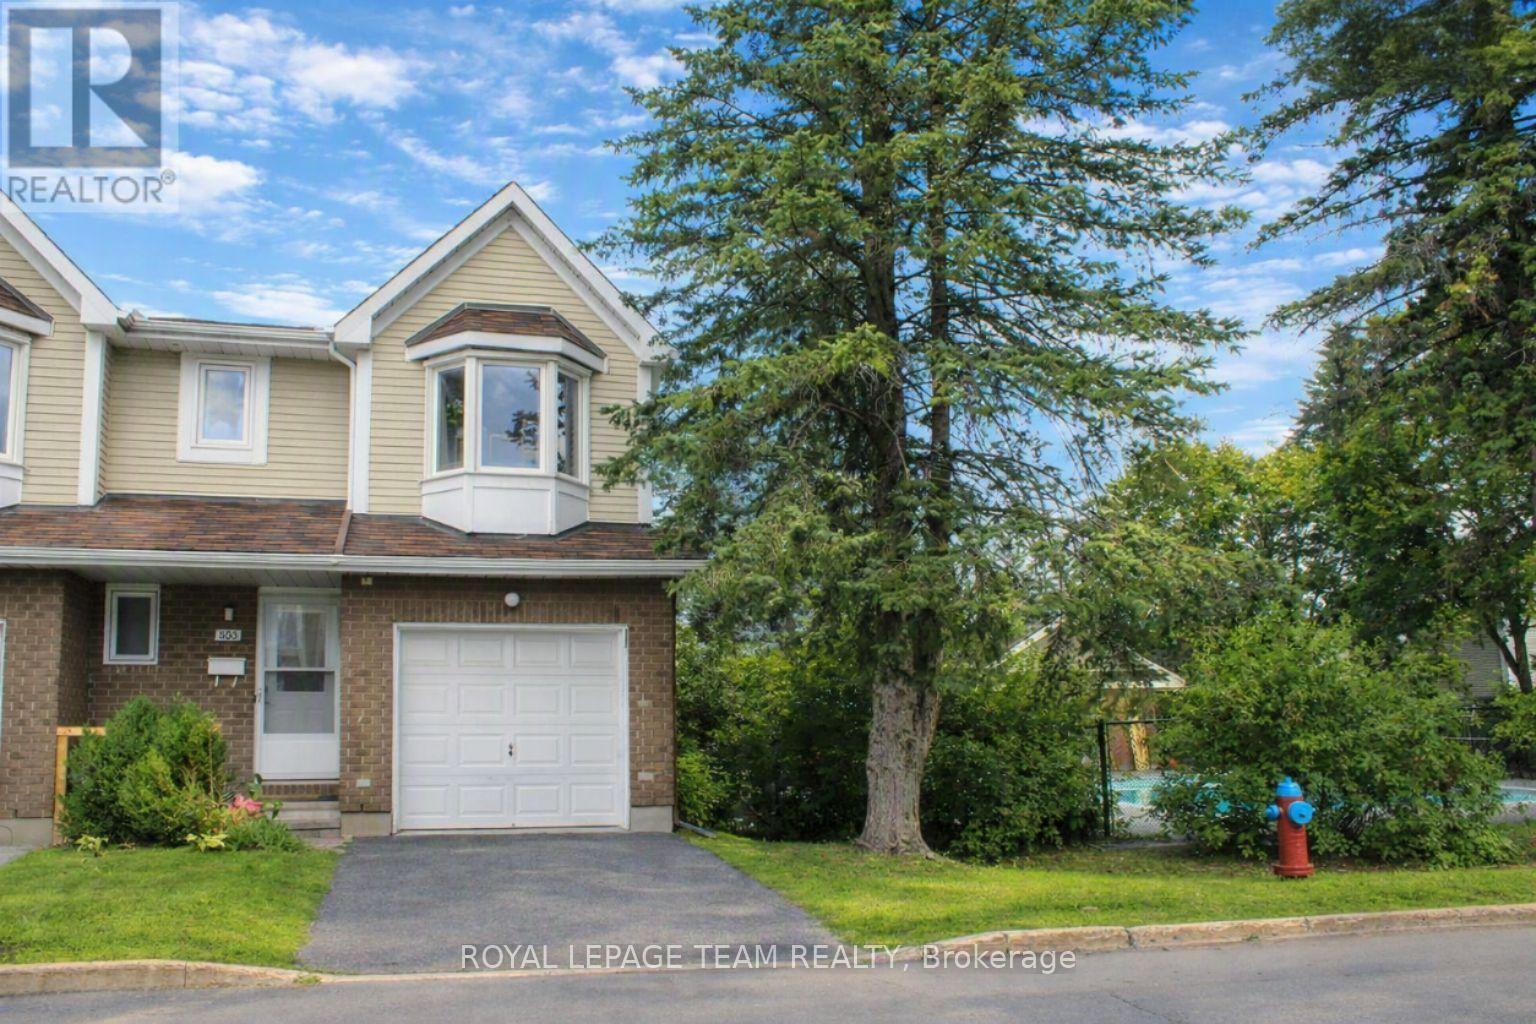
This premier end-unit townhouse offers the perfect blend of comfort, convenience, and low-maintenance living. Well-maintained, this 3-bedroom, 1.5-bathroom home features an attached garage and sits just steps away from a refreshing outdoor community pool. The main level welcomes you with laminate flooring and a cozy wood-burning fireplace. Cook with a view from the bright kitchen window overlooking the swimming pool, and enjoy seamless indoor-outdoor flow in the living room, which features full-glass doors to the backyard and into the swimming pool outside. Upstairs, you will find three generously sized bedrooms, including a primary bedroom with cheater ensuite access. The fully finished and carpeted basement provides excellent extra living space alongside ample storage options. Boasting an outstanding location with high walkability, this property is steps from public transit, a 16-minute walk to Tenth Line amenities, and a 31-minute walk to the Place d'Orléans Shopping Centre. It is a perfect opportunity for first-time buyers or downsizers alike! (id:55625)
Ottawa, Ontario
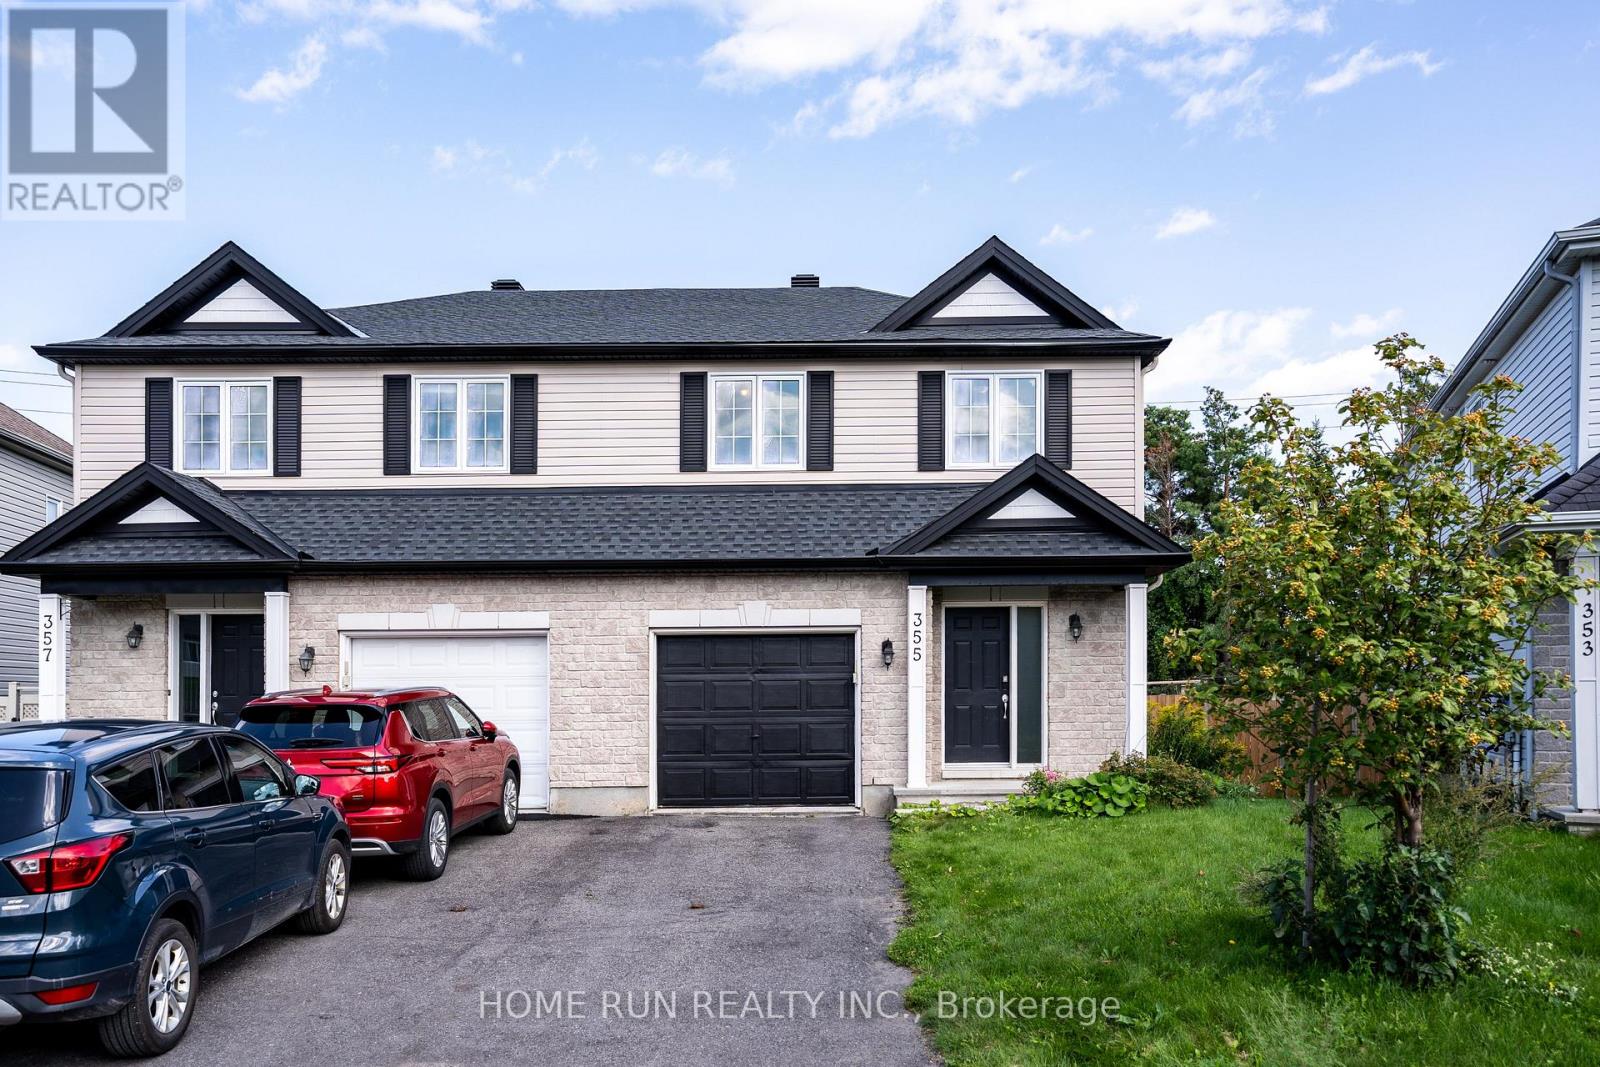
Welcome to 355 Riversedge, a bright and inviting home situated on a desirable pie-shaped lot with a spacious backyard. The main floor features a functional open-concept layout, highlighted by beautiful hardwood flooring, creating a warm and comfortable space for everyday living and entertaining. A convenient powder room completes the main level. Upstairs, you will find 2 bedrooms plus a versatile den, ideal for a home office, study area, or easily convert to the third bedroom. The second floor also offers 2 full bathrooms, providing excellent convenience and privacy. The home has been thoughtfully updated with several recent improvements, including new vinyl flooring, new carpet on the stairs, and a new roof replaced in 2026. Additional features include: furnace and hot water heater replaced in 2023 , washer and dryer replaced in 2024, kitchen cabinets and appliances upgraded in 2021. Outside, the attractive pie-shaped lot provides a generously sized backyard with plenty of room for outdoor entertaining, gardening, or family activities. A wonderful opportunity to enjoy a well-maintained home with a practical layout, valuable upgrades, and an impressive backyard. (id:55625)
Ottawa, Ontario
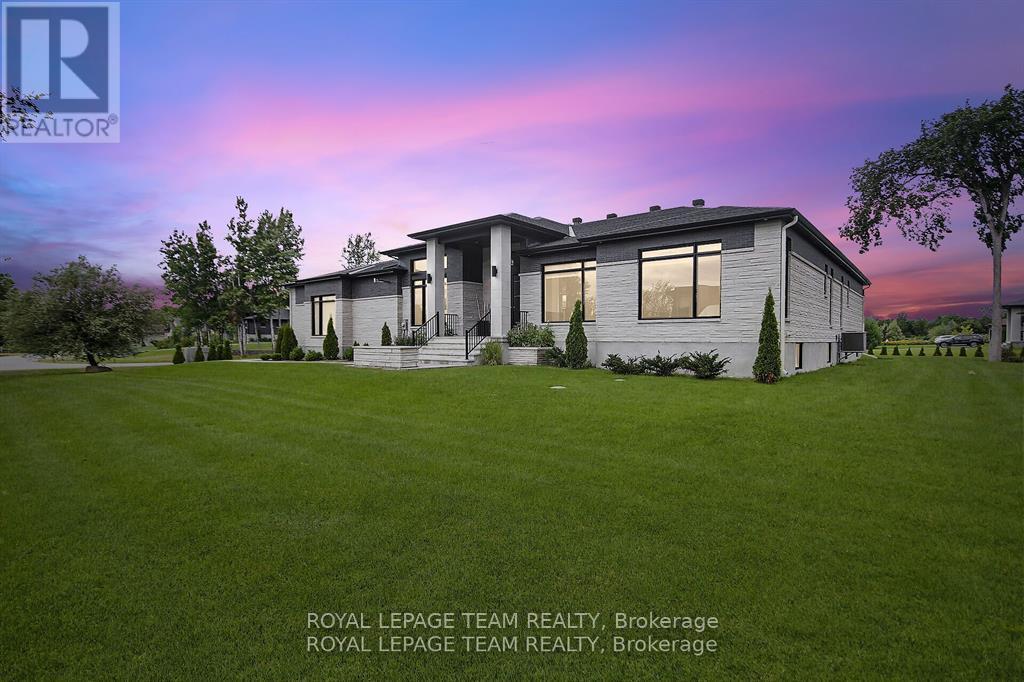
This expansive custom-built bungalow offers 6 bedrooms and 5 bathrooms, showcasing elegant wide plank oak hardwood flooring, oversized windows, and exquisite craftsmanship throughout. Designed with modern living in mind, the open-concept layout welcomes you through a stylish foyer into a grand living room that seamlessly extends to a covered veranda, complete with a cozy wood-burning fireplace. The chef-inspired kitchen is a true centrepiece, featuring a stunning waterfall quartz island with generous seating, quartz backsplash, gas cooktop, and a bright breakfast nook perfectly complemented by a separate formal dining room for more refined gatherings.The luxurious primary suite is a private retreat, boasting a spacious walk-in closet with custom vanity, a 5-piece ensuite with double sinks, a glass-enclosed shower, freestanding soaker tub, and a gas fireplace for added comfort. Three additional bedrooms are located on the main floor, two of which offer private en-suites. The fully finished lower level features heated floors throughout, three large bedrooms, a full bathroom, and a vast recreational space with endless potential for entertainment or relaxation. Additional highlights include a heated 3-car attached garage with soaring 20-ft ceilings and a fully integrated smart home system with wireless control and state-of-the-art 5-zone wireless speakers. Please note that lower level rooms have been virtually staged. (id:55625)
Ottawa, Ontario
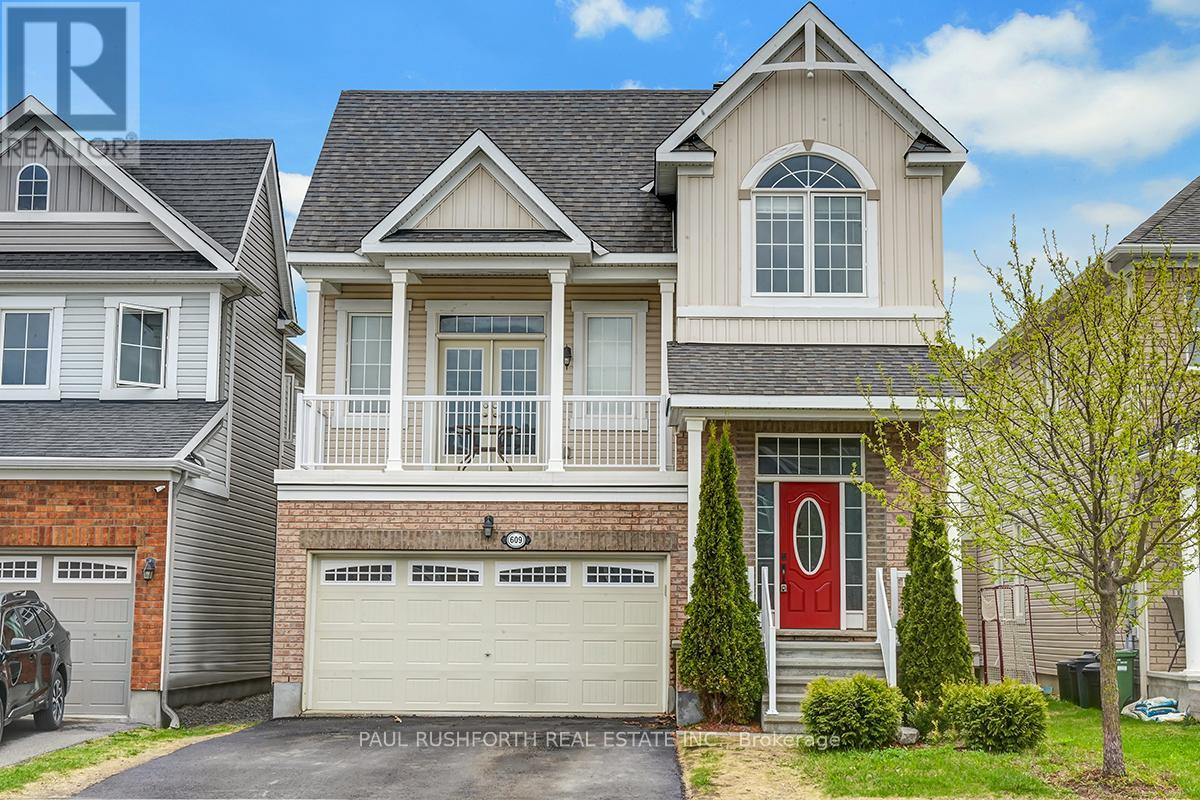
Spacious, stylish, and ready to impress, welcome to this beautifully designed and meticulously maintained detached home, offering 3+1bedrooms, 3.5 bathrooms, and a layout that perfectly blends comfort and functionality. With high ceilings throughout and thoughtful updates, this property is a true standout. Step inside to find rich vinyl and laminate flooring that flows seamlessly throughout the open concept main floor. The large kitchen is a chefs dream, featuring ample counter space, modern finishes, and a view that extends to the separate living and dining areas, ideal for entertaining or cozy family meals. The family room, complete with a gas fireplace and walkout to a private deck, offers a warm and inviting space for relaxation. Upstairs, discover three generously sized bedrooms, including a stunning primary suite with a 4 piece ensuite featuring a soaking tub and separate shower. A full bath and a conveniently located laundry unit add to the practicality of this level. The completely renovated lower level expands your living options with an additional bedroom, 3 piece bath, and a versatile entertainment space. Whether used as a secondary dwelling unit, home office, or guest retreat, this space offers endless potential. The backyard offers plenty of room for outdoor activities, gardening, or creating your own private oasis. This home is thoughtfully designed with spacious rooms, over 40K in modern updates, and a layout that works for any lifestyle. Don't miss your chance to make this exceptional property your own! (id:55625)
Ottawa, Ontario
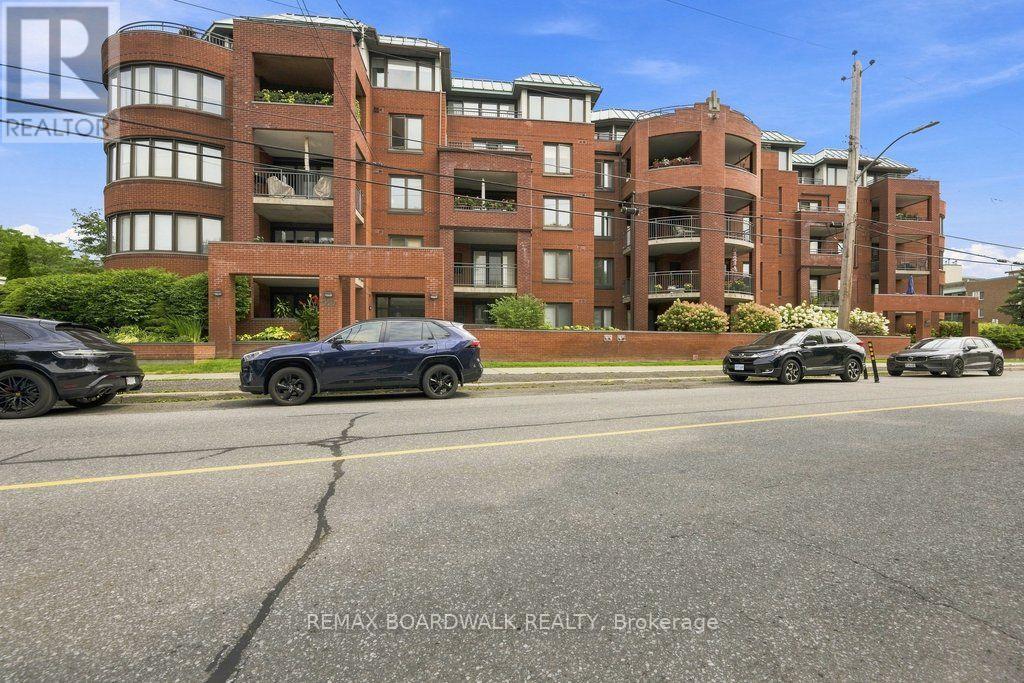
Renovated, Connected and Ready for You! This extensively renovated 2bed / 2bath unit has had more than $87K in renovation since 2020 creating the ultimate turnkey home. A reconfigured kitchen with quartz countertops, custom soft close cherry cabinetry with under mount lighting and pull out drawers and all new appliances. The dining room features a custom built-in storage wall with full extension drawers and a dedicated coffee station. The Living Room offers a bright airy space open to all other rooms. Engineered maple hardwood with cork underlay runs throughout the unit lending to that bright feel which continues into the spacious primary suite. Get a load of the custom walk through closet system and then into a completely re-imagined ensuite with a walk-in shower, frameless glass and a custom bamboo vanity. The second bedroom has more then enough room to double as guest accommodation and office or whatever you choose. The updated 4 piece bathroom has its own art deco style. Check out that vanity - it is one of a kind. In suite laundry with combined storage makes this unit a wonderful place to call home. The building offers elevator access, wide hallways, automatic entry doors (new FOB system in place). One underground parking and one locker. The parking is EV ready. Now let's talk about location. Riverain Park is mere steps away offering tennis, basketball, bocce, a dog park, splash pad, skating rink, playgrounds and all the walking trails along the Rideau River. The Rideau Sports Centre also just a few steps away and take the shortcut downtown by walking or biking over Adàwe Crossing into Sandy Hill and Strathcona Park. Loblaws, Starbucks, the shops on Beechwood, OttawaU and the 417 are all within minutes. As we said - renovated, connected and Ready! (id:55625)
Ottawa, Ontario
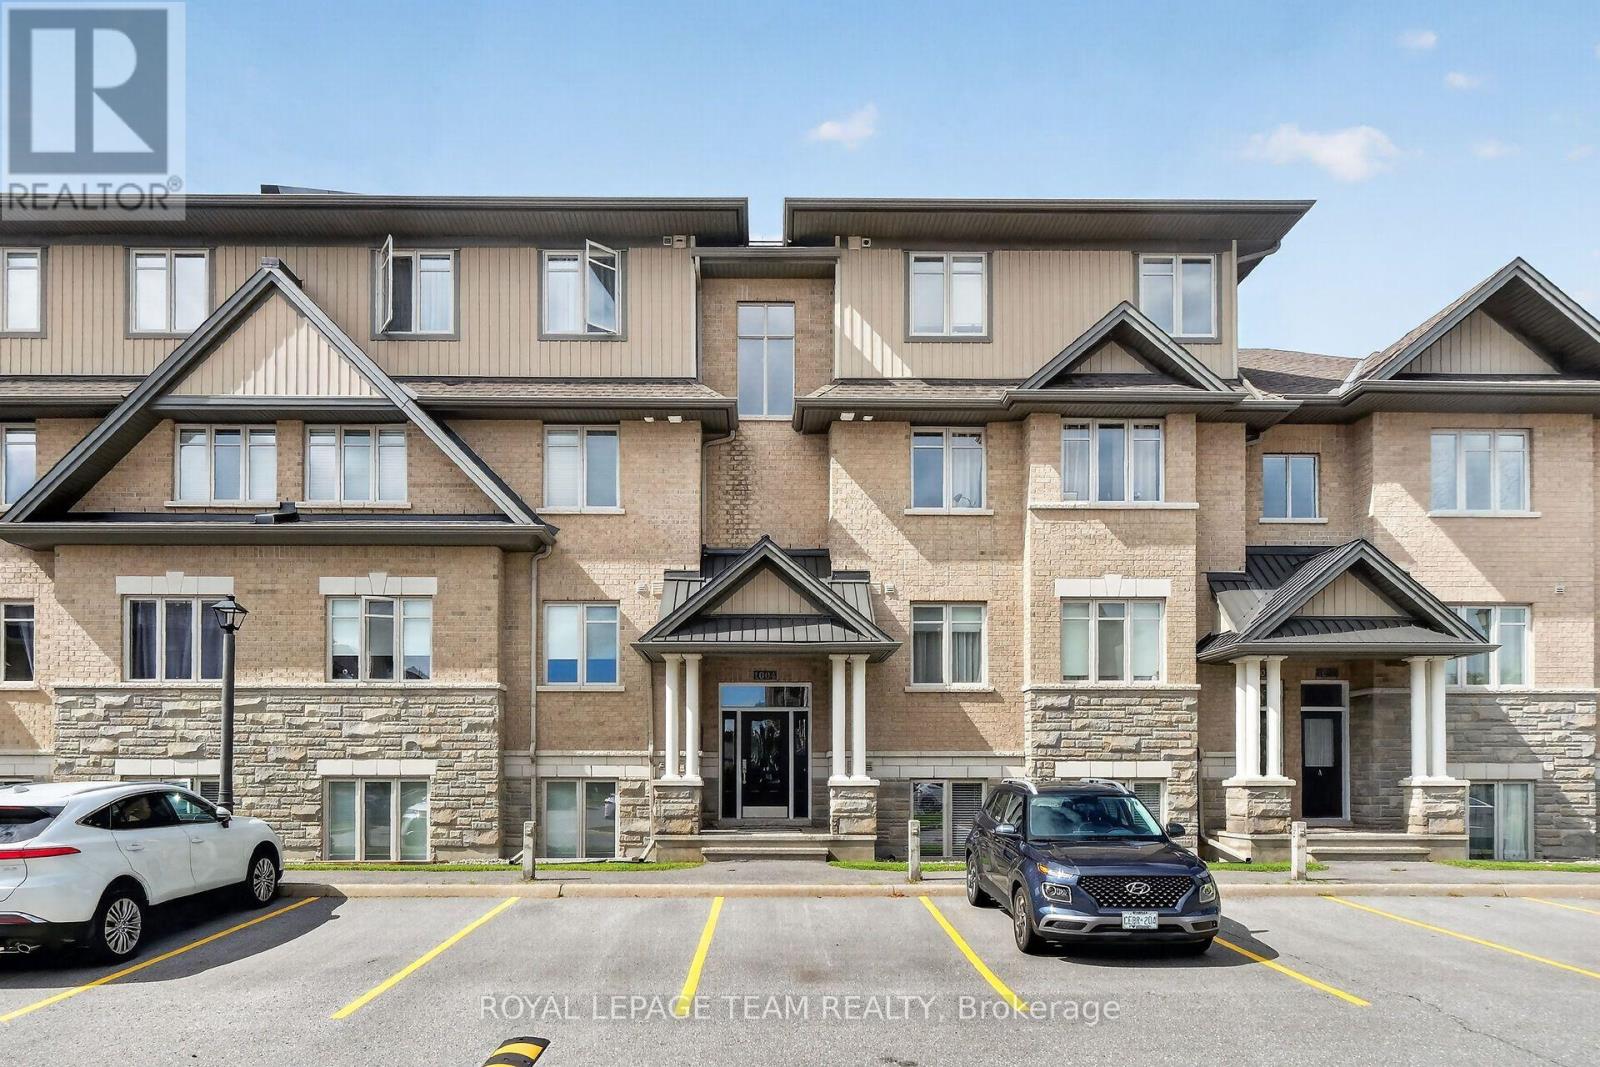
Welcome to easy, low-maintenance living in the heart of Riverside South! This well-maintained 2-bedroom, 2-bathroom lower-level walk-up condo offers a bright, inviting layout with plenty of natural light and comfortable one-level living. The open-concept living and dining areas feature warm hardwood flooring and flow seamlessly into the functional kitchen with ample cabinetry, generous counter space, stainless steel appliances and a convenient breakfast bar. Large windows and patio doors fill the main living area with natural light and provide direct access to your own private covered patio; a wonderful spot for morning coffee, summer evenings or simply relaxing outdoors. The spacious primary bedroom features excellent closet space and its own ensuite bath, while the second bedroom is ideal for guests, a home office or den. A second full bathroom adds everyday convenience, and in-unit laundry with stacked washer and dryer means everything you need is right at home. Located within an attractive, established condominium community surrounded by mature trees and landscaping, this home offers an appealing combination of privacy, convenience and affordability. Enjoy easy access to shopping, restaurants, parks, walking and cycling paths, public transit, the new LRT line, minutes to the airport, and the many additional amenities Riverside South has to offer. A terrific opportunity for first-time buyers, downsizers, professionals or investors looking for a move-in-ready home in one of Ottawa's most popular and growing communities. Just move in and enjoy! (id:55625)
Ottawa, Ontario
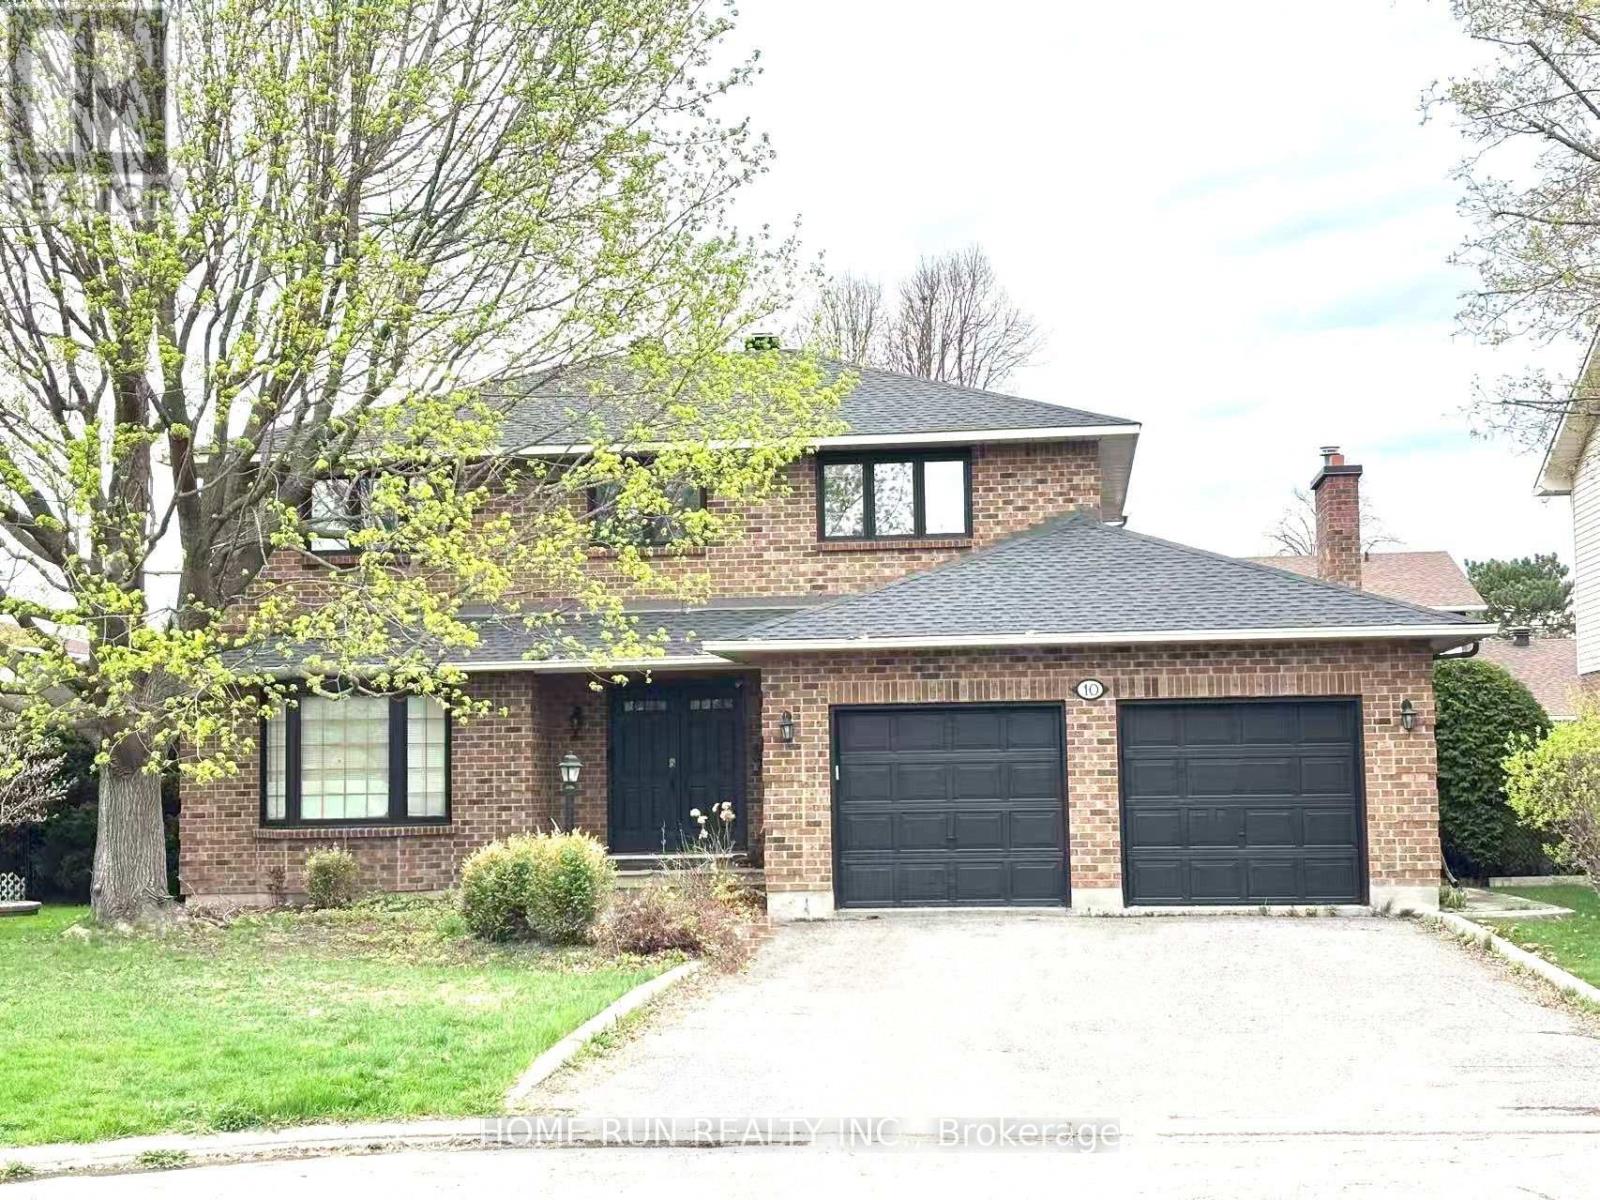
Welcome to 10 Westchester Court, a spacious updated 4+1-bedroom all-brick home on a quiet court in one of Barrhaven's most desirable mature neighbourhoods. Bright, carpet-free throughout, and move-in ready, this home offers modern upgrades, generous living space, and a private backyard with a large in-ground pool. The main floor features elegant living and dining rooms, a sun-filled family room with a cozy fireplace, and a beautifully updated kitchen featuring quartz countertops, freshly painted cabinetry, new faucets, a premium JennAir induction cooktop, wall oven, and a large island. Patio doors lead to a landscaped, fully fenced backyard with a spacious lawn and pool with a slide-perfect for entertaining and family fun. Upstairs offers four spacious bedrooms, including a primary suite with a walk-in closet and private ensuite, plus a full family bath. The fully finished basement features two spacious recreation areas, ample storage, and a versatile bonus room ideal as a fifth bedroom, home office, gym, or playroom. Roof (2025), furnace (2025), central A/C (2026). A commuter's dream, this turnkey home is ideally located within the sought-after John McCrae Secondary School catchment, just minutes to Park & Ride, VIA Rail, Longfields Square Plaza, parks, and everyday amenities-an exceptional opportunity to own a beautifully updated family home in the heart of Barrhaven. (id:55625)
Ottawa, Ontario
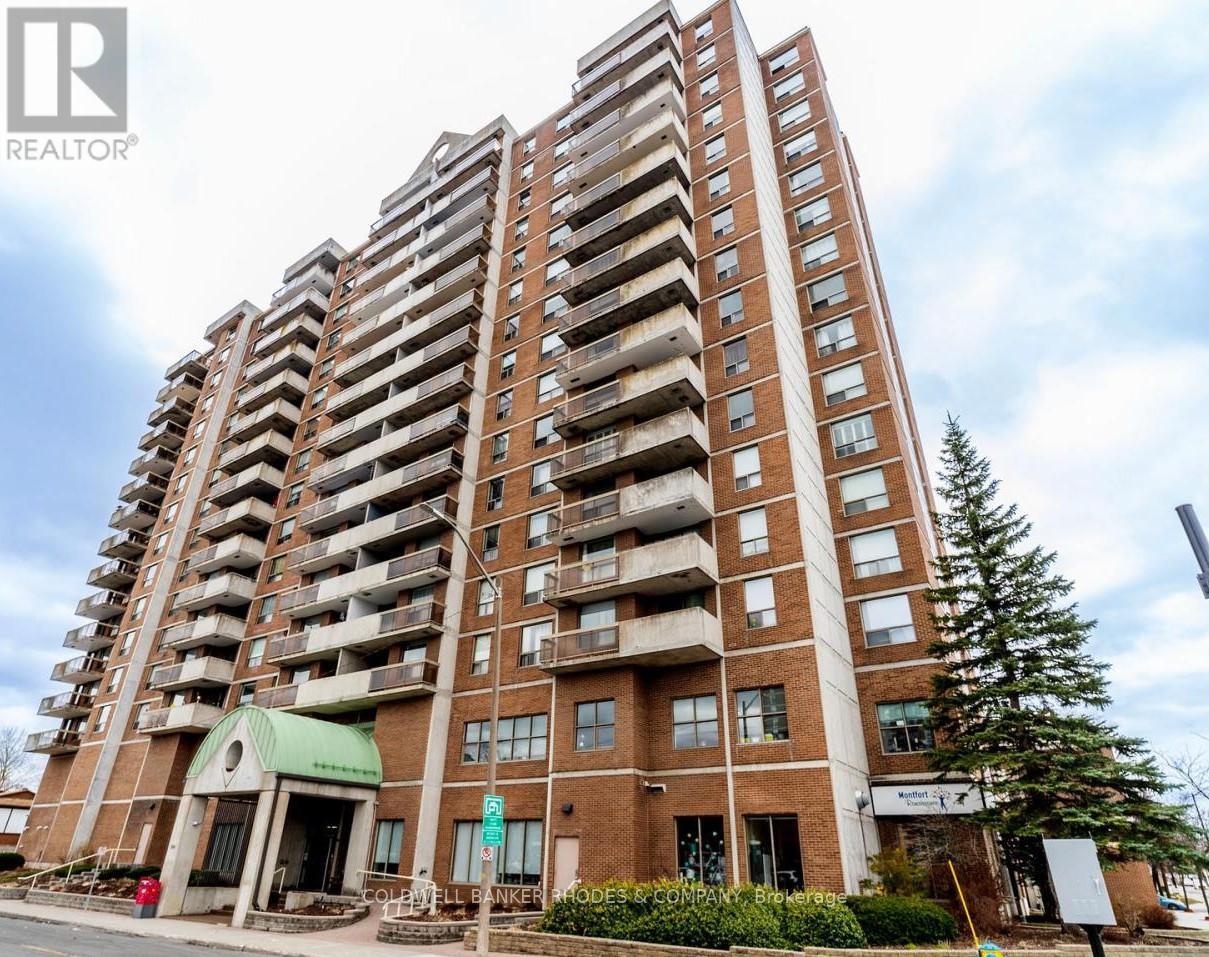
Welcome to 200 Lafontaine, a well-maintained condo in the vibrant Vanier community of Ottawa. This bright and spacious unit features two bedrooms and two renovated three-piece bathrooms. An oversized living room welcomes you as you enter the condo, creating an inviting space for relaxing or entertaining. The dining room features built-in bookshelves and flows seamlessly into the living area, with direct access to the east-facing balcony-perfect for enjoying your morning coffee and natural light. The kitchen is fully equipped with ample cupboard space and room for a kitchen table. The primary bedroom offers two closets and a private ensuite, while the second bedroom includes a walk-in closet. In-suite laundry is located in a dedicated laundry room with extra storage. Residents enjoy access to excellent building amenities, including an indoor pool, sauna, party room/library, and games room. Located just minutes from downtown, this condo offers easy access to parks, walking and cycling paths along the Rideau River, local cafes, restaurants, shopping, and public transit. Enjoy nearby green spaces, community markets, and the convenience of urban living in one of Ottawa's evolving neighbourhoods. (id:55625)
Ottawa, Ontario
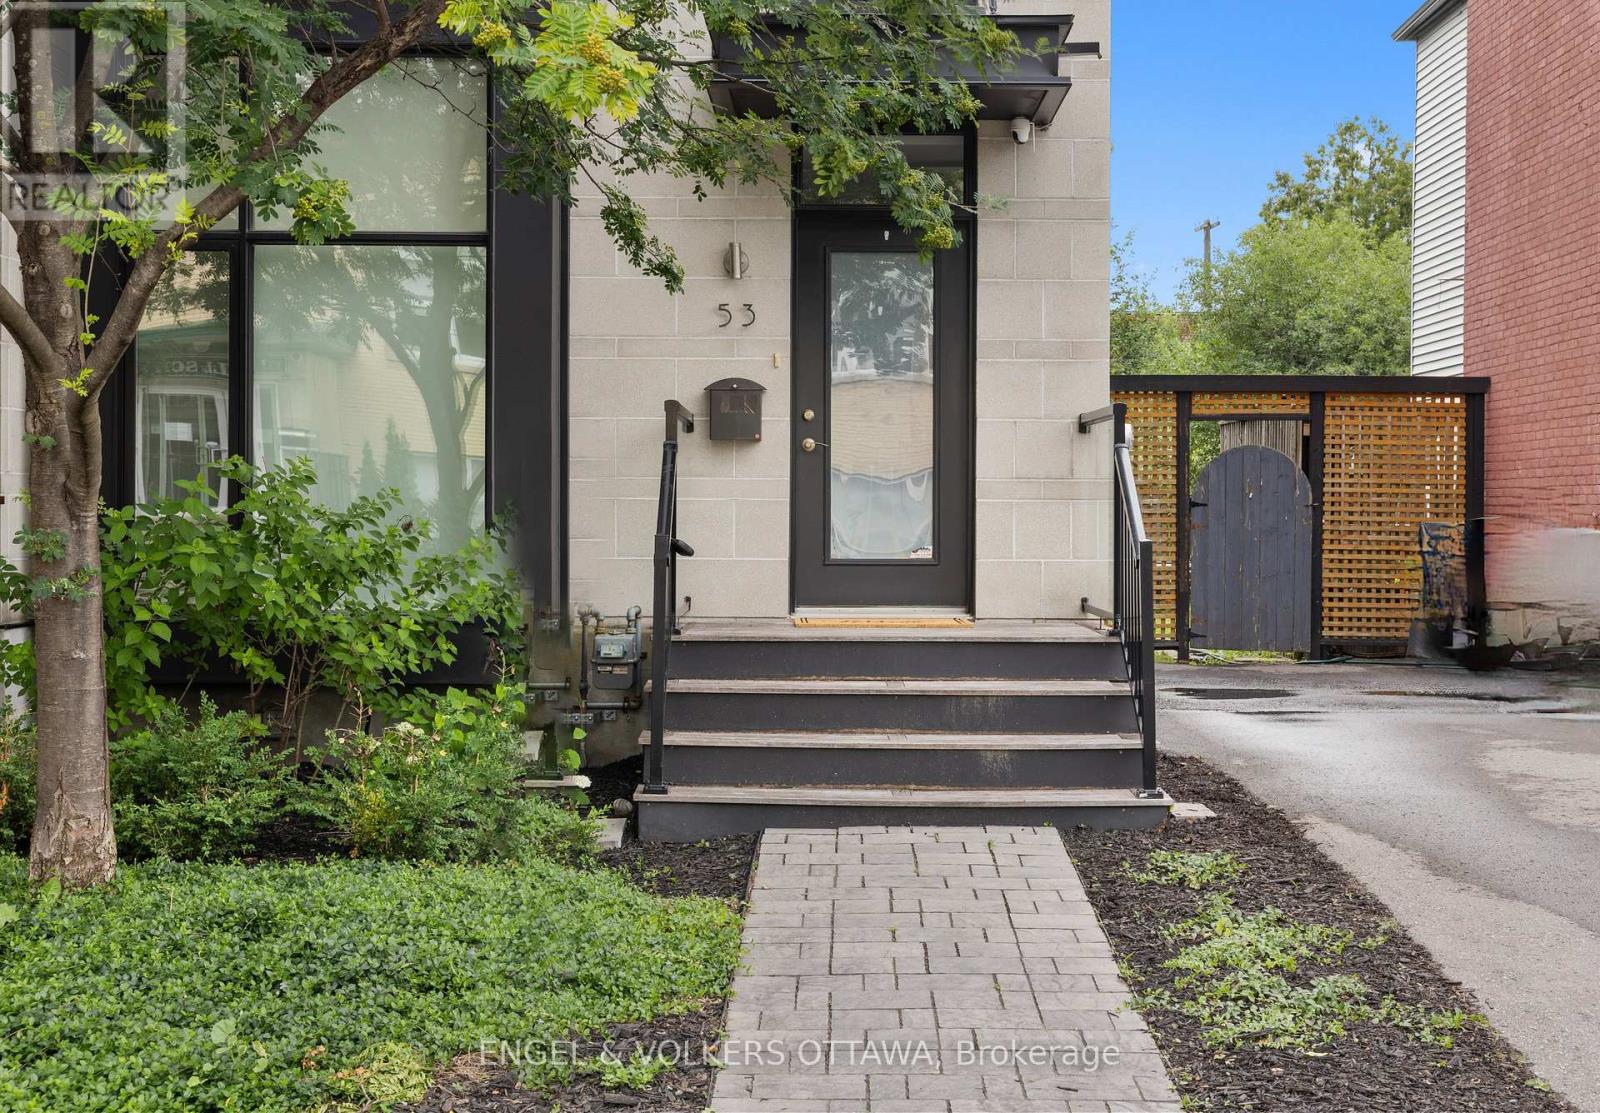
A Barry Hobin original, rebuilt from the studs out, this semi detached home blends architectural edge with warmth in one of Ottawa's most walkable, established neighbourhoods. Floor-to-ceiling glass windows and doors flood both levels with an abundance of natural light. The open-concept main floor features a spacious living and dining space, a powder room, and a modern eat-in kitchen finished with Italian marble, custom cabinetry, euro tile, stainless appliances and an oversized island. Eight-foot patio doors open to a private rear deck and garden, the kind of space that makes a city lot feel bigger. Upstairs, three bedrooms and two full baths, including a primary bedroom offering double closets and an ensuite with double sinks and glass shower. A finished lower level with laundry, small multi-purpose room, and a large storage and utility room. Stand out features include blonde maple hardwood throughout, 9 ft ceilings on the main level, recessed lighting, custom blinds, and neutral paint colours. Option for two parking spaces at the back of the home and a low-maintenance exterior. Steps to Beechwood Village shops and cafes, minutes to the Rideau River pathways, and an easy walk into Byward Market and the Governor General's grounds. Families will love the school lineup: Fernhill and Rockcliffe Park Public nearby, St. Laurent Academy, Ashbury and Elmwood all within reach, MacDonald Cartier Academy close by, and the whole area zoned for Lisgar Collegiate. Currently tenanted with an A+ tenant in place until March 2027 ($4200/mo.), turnkey income from day one, with the long-term upside of one of Ottawa's most sought-after streets. (id:55625)
Ottawa, Ontario
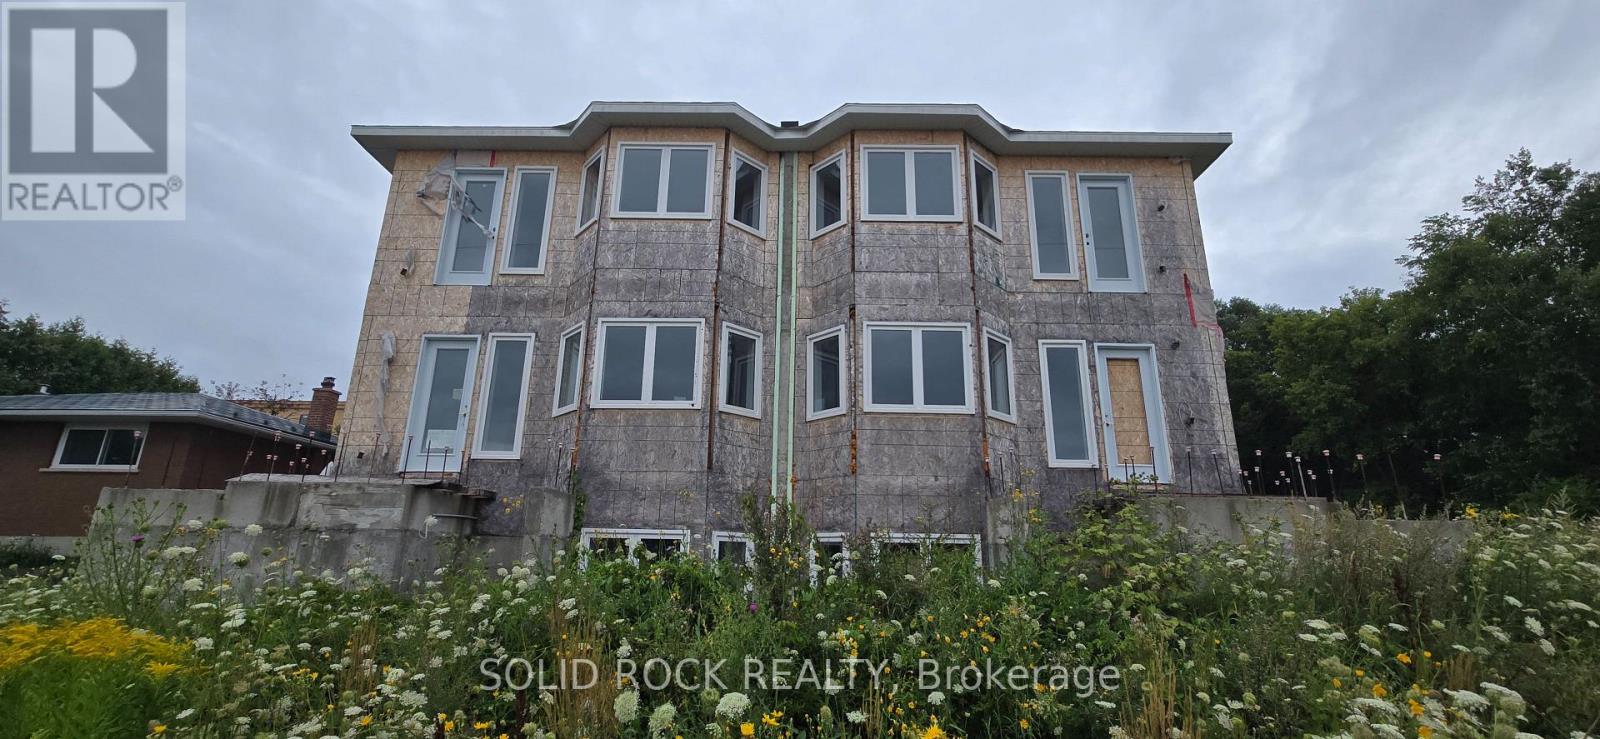
Land Assembly Opportunity in Orleans! Side by side Development parcels being sold together on a dead end street only 700 metres to the LRT station at Place D'Orleans! Location is also walkable to the shops and resteraunts on St. Joseph Blvd. Next to the Orleans Tennis club andBilberry Creek this fantastic location has a current zoning (per GeoOttawa) of R4A[2641]. Existing structure is a partially constructed sixplex.Come and see the potential of this property for yourself. Sold Under Power of Sale, Sold as is Where is. Seller does not warranty any aspects ofProperty, including to and not limited to: sizes, taxes, or condition. Do not walk the property without booking an appointment. (id:55625)
Ottawa, Ontario
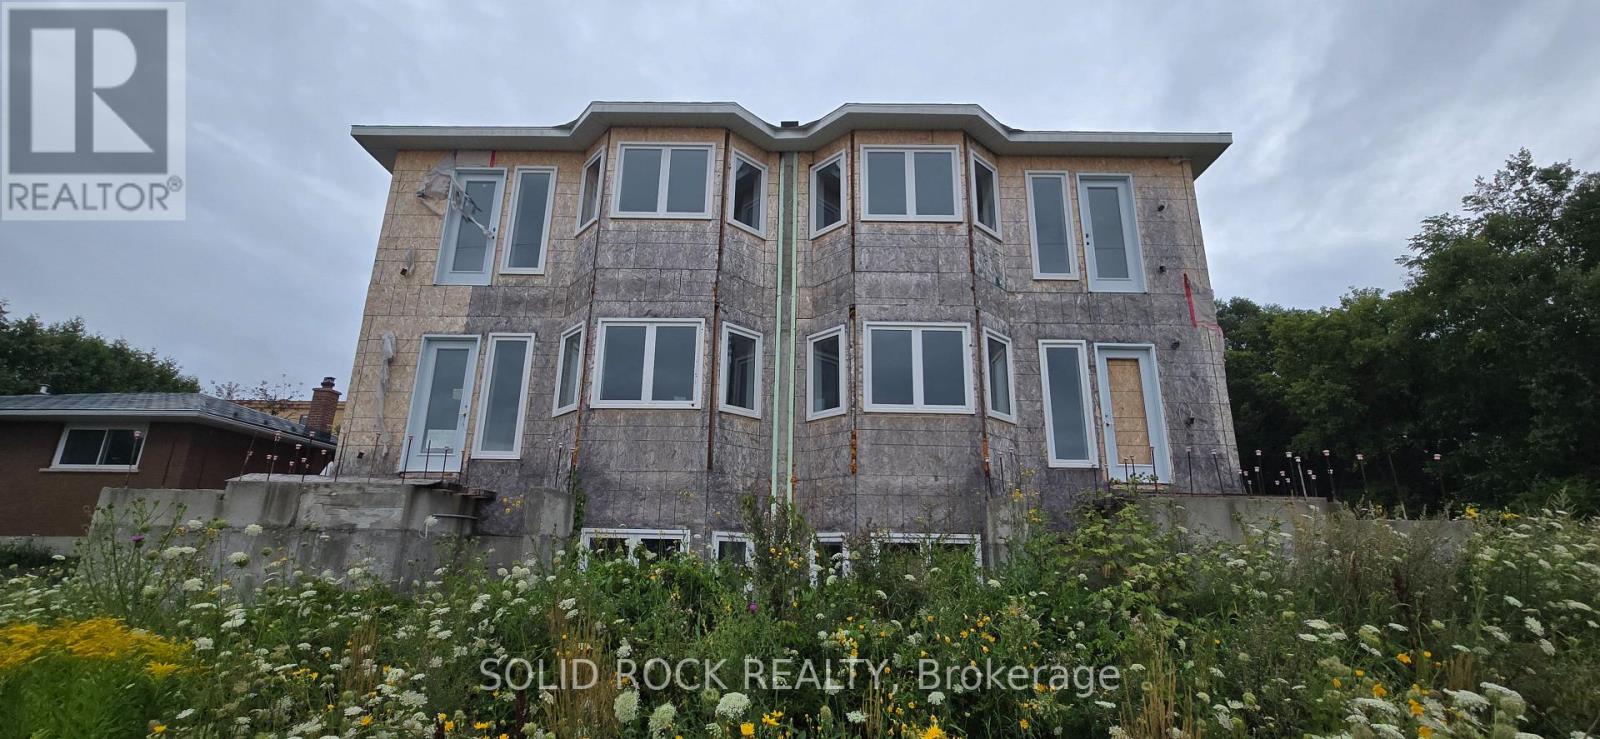
Land Assembly Opportunity in Orleans! Side by side Development parcels being sold together on a dead end street only 700 metres to the LRT station at Place D'Orleans! Location is also walkable to the shops and resteraunts on St. Joseph Blvd. Current Zoning of this land assembly (per GeoOttawa) is R4A[2641]. Existing structure is a sixplex that is partially constructed. Come and see the potential of this property for yourself. Sold Under Power of Sale, Sold as is Where is. Seller does not warranty any aspects of Property, including to and not limited to: sizes, taxes, or condition. Do not walk the property without booking an appointment. (id:55625)
Ottawa, Ontario
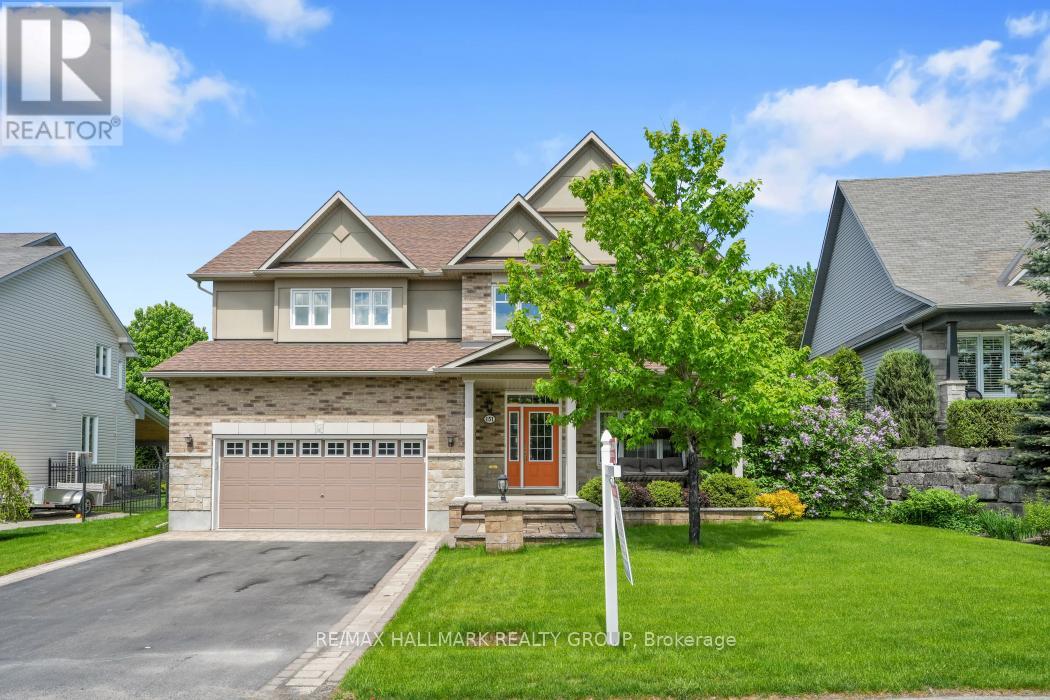
PREMIUM LOCATION in Hidden Lakes ~ OVERSIZED LOT ~ 4 BEDROOMS (each with their own en-suite) ~ HOLITZNER BUILD that offers over 3000 SQ FT. of living space with a floor plan that is perfect for entertaining, oversized windows that flood the home in natural light and beautiful finishes throughout. Situated on an oversized lot that has been beautifully landscaped with interlock stonework, perennial gardens, raised flower beds and multiple outdoor seating areas. Nestled on a tree-lined, family-friendly street and just a few steps to access Hidden Lakes Park with over 14 acres that boasts a lakeside trail that you can walk, bike or snowshoe on. Gorgeous curb appeal with a large verandah to enjoy your morning coffee. Double garage and parking for 4 additional cars. Bright foyer showcases a gorgeous hardwood staircase and leads into the main floor which offers 9 ft. ceilings, hardwood floors ~ living room ~ formal dining room ~ main floor office ~ huge kitchen with large island, stone countertops, walk-in pantry, breakfast bar and stainless steel appliances ~ huge family room with fireplace and built-ins. Both the family room and kitchen overlook the park-like backyard ~ access to the fully-fenced backyard oasis with large deck, gazebo, fire pit lounge area and swimming pool. Upstairs, you will love all the large and bright bedrooms each with their own en-suite ~ huge master retreat with walk-in closet and 5pce spa-like ensuite ~ another large bedroom with a 5pce en-suite and 2 additional bedrooms with a Jack and Jill bathroom. Large unspoiled basement with a rough-in bathroom and cold storage. What an amazing opportunity to own a gorgeous home in the lovely village of Carp that is always vibrant and filled with amenities including excellent schools, shops, cafes, restaurants, Ridge Rock and the beloved Carp Fairgrounds which hosts most notably the Carp Fair-known as the "Best Little Fair in Canada", Farmer's Markets and year round events. Call today to view! (id:55625)
Ottawa, Ontario
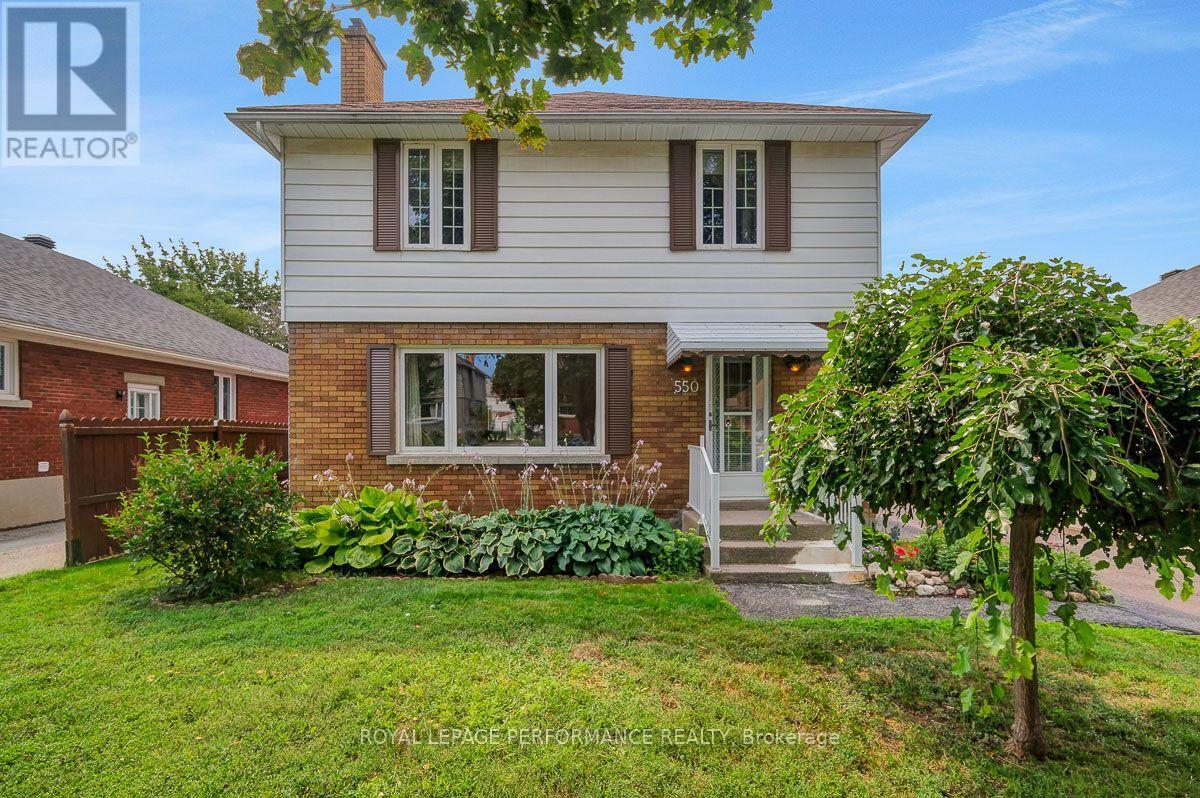
Ideally located on a quiet tree-lined crescent in a highly coveted pocket in Overbrook, this 3bed/3bath detached home with no rear neighbours has been lovingly maintained by the same family since 1968, and is finally ready for the next family to call this lovely address home. Warm and inviting front walkway. Bright and airy open-concept living area with hardwood floors, cove mouldings and natural gas fireplace with brick surround. Renovated kitchen with timeless cabinetry, centre-island, stainless steel appliances, ceramic backsplash, tiled floors and sight lines into the dining room. Convenient main floor powder room, or perfect space to convert into walk-in pantry. Hardwood staircase lead to upper level where you'll find a spacious primary bedroom, two well-proportioned bedrooms, and a renovated full bathroom with marble counter vanity, tiled floors, and soaker tub. Finished lower level features secondary living space with built-in bar, den alcove, cedar closet, and a 2-piece bathroom. Lovely covered porch with practical side door off driveway. Fenced south-facing backyard is the perfect fit for the avid gardener thanks to its carefully manicured perennial garden. Absolutely charming fully enclosed gazebo, and two generously sized storage sheds. Splash pad located down the street. Easy access to the 417, walk to the St Laurent LRT station, bike downtown via the Donald Street bicycle corridor and the Adawe footbridge to Sandy Hill, and take advantage of all of the shopping nearby on St Laurent including Adonis, Food Basics, Decathlon and LCBO. Don't forget about the St Laurent Recreational Complex, the Rideau Sports Centre, and the NCC Park by the Rideau River all nearby. Furnace - 2021; Roof - 2016; Windows - 2018; Kitchen - 2016; Bathroom - 2018; A/C - 2010; 200amps. (id:55625)
Ottawa, Ontario
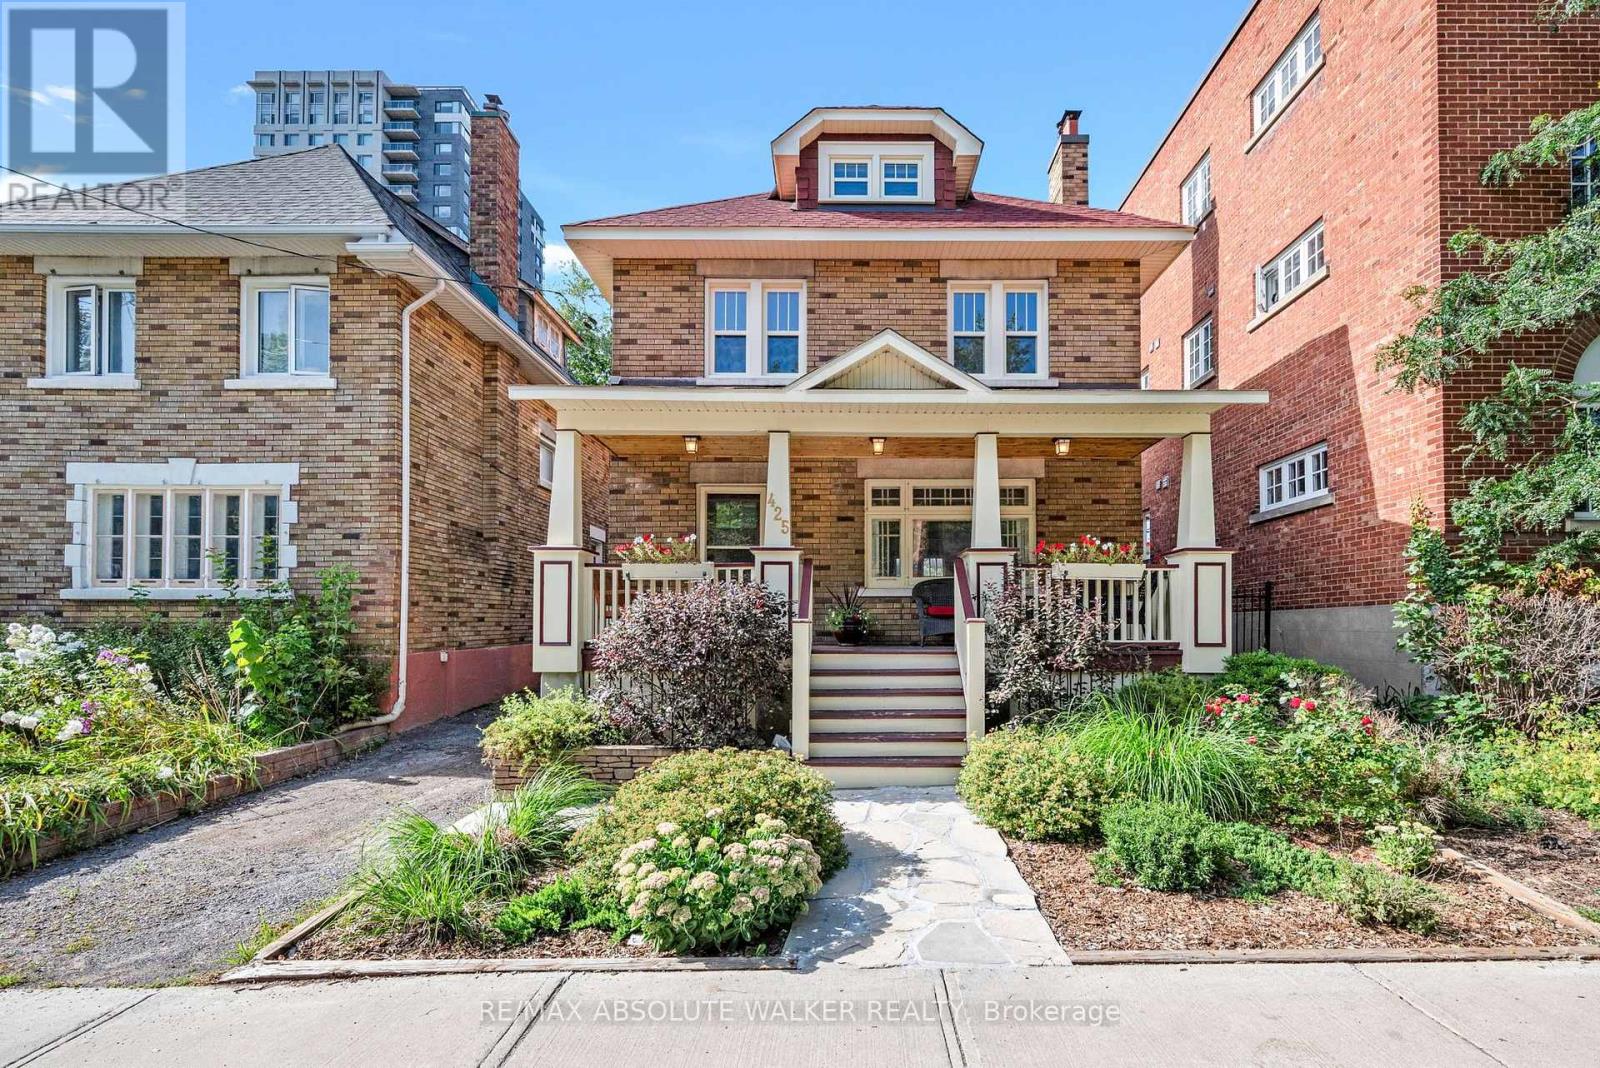
Character, charm and an exceptional location in the heart of Sandy Hill. Quality-built and full brick, this inviting 3-bedroom, 2-bathroom home offers original character, thoughtful updates and everyday convenience, just steps from transit, downtown offices, cultural institutions, shopping, the University of Ottawa, Francojeunesse and the ByWard Market. The welcoming and spacious front porch leads to well-scaled principal rooms filled with warmth and natural light, featuring beautiful hardwood floors and original architectural details. Cozy up to the wood burning fireplace during Ottawa's winter months. The classic layout continues upstairs with 3 bedrooms and a bonus versatile loft with separate storage area, ideal as a home office, creative space or additional living area. A finished lower level provides even more room to live, work or unwind. The home has been thoughtfully maintained and updated over the years, including a natural gas furnace (2020), central air conditioning (2022), many replacement windows (2022), a new back deck (2023), a new roof (2018) with foundation underpinning (2003). One of the home's most appealing features is its natural connection between indoors and out. The spacious front porch offers endless entertaining and leisure opportunities and a bonus mudroom/pantry off the kitchen leads directly to the backyard, creating a practical transition for everyday living while opening onto a special outdoor space. The large, private and fully landscaped backyard is an urban oasis, with a generous deck and patio offering wonderful spaces for morning coffee, summer dining or entertaining friends. A private laneway offers generous parking and along with a detached garage adds exceptional space, convenience and functionality. This space offers so many possibilities to expand on this exceptional property. Come see why this classic Sandy Hill home puts the best of Ottawa right outside your door. (id:55625)
Ottawa, Ontario
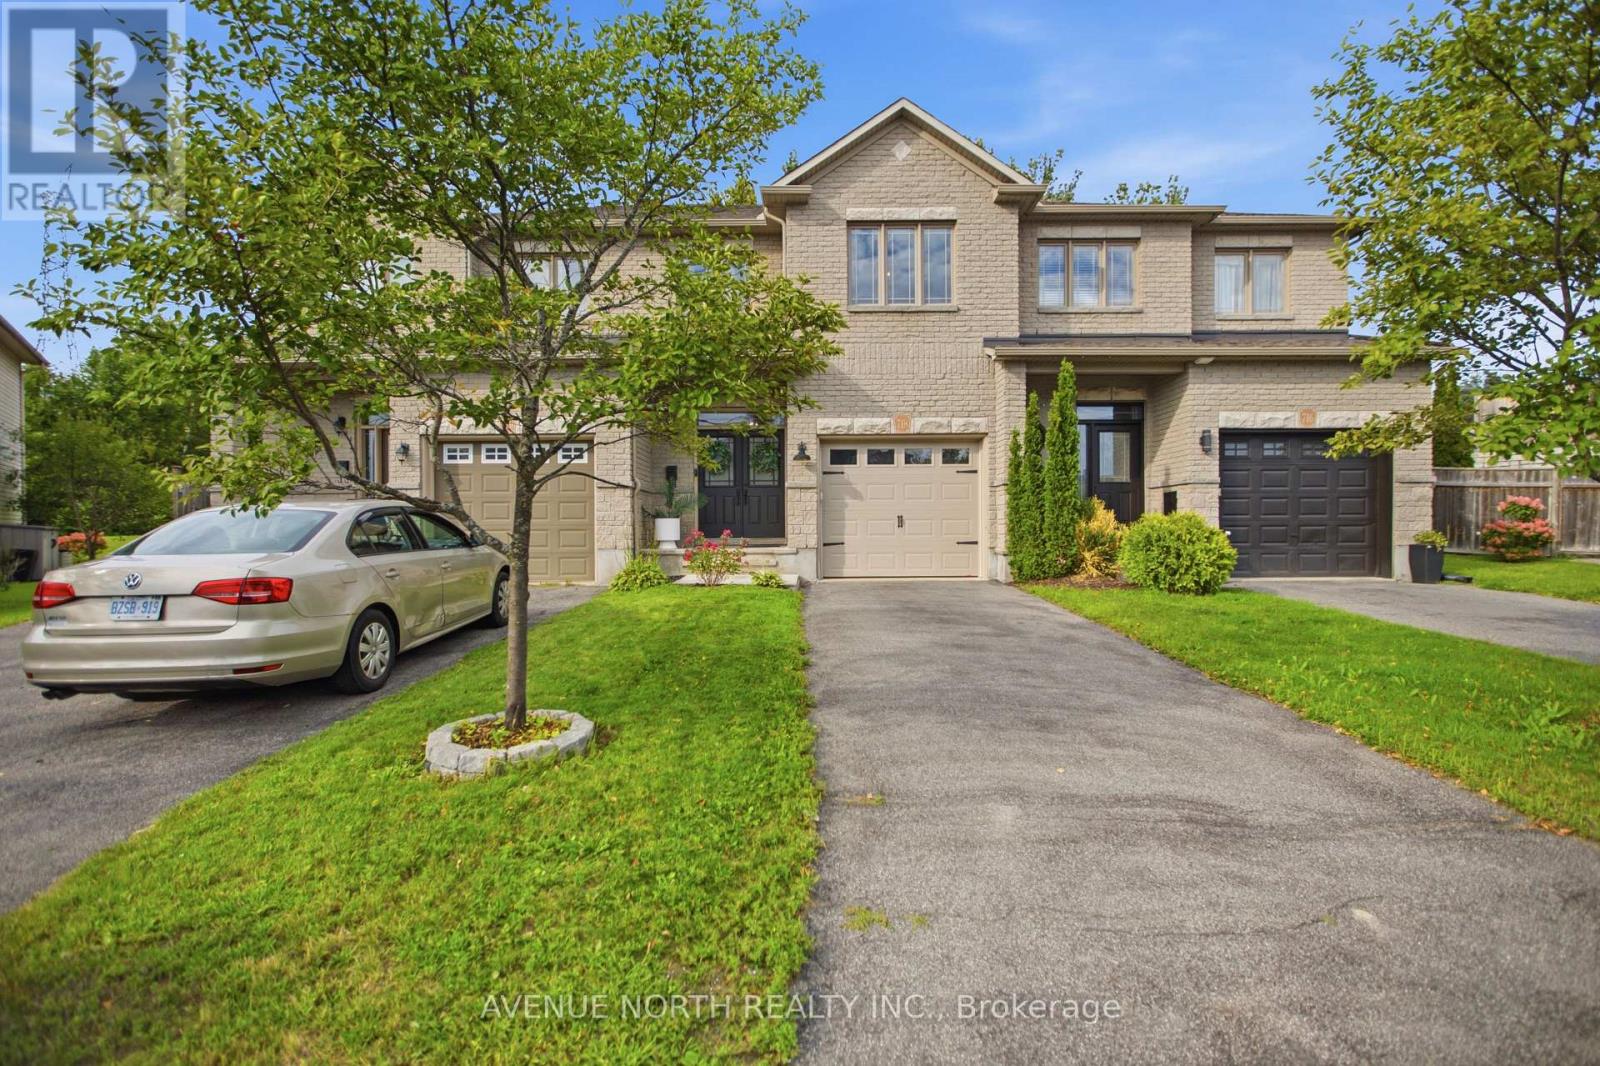
Welcome to 718 Percifor Way, a beautifully updated Valecraft Monaco IV freehold townhome ideally situated in the highly desirable Bradley Estates. Offering just over 1,800 sq. ft. of thoughtfully designed living space, this exceptional home enjoys the rare advantage of NO rear neighbours and a private, non-shared driveway. From the moment you arrive, the impressive curb appeal sets the tone. Step through the double-door entrance and you'll immediately appreciate the care and attention to detail throughout. Thoughtfully selected finishes, designer-inspired touches and a cohesive modern aesthetic create a home that feels both stylish and inviting. The main level offers a bright, open-concept layout with beautiful hardwood flooring, spacious living and dining areas, and a stunning contemporary kitchen featuring quartz countertops, stainless steel appliances and a convenient pantry. The living room is enhanced by custom wall detailing and large windows overlooking the private rear yard, creating a warm and sophisticated space for everyday living and entertaining. Upstairs, the generous primary suite offers a large walk-in closet and beautifully appointed 4-piece ensuite complete with a glass shower and soaker tub. Two additional spacious bedrooms, a full bathroom and convenient second-floor laundry complete the upper level. The finished lower level adds even more living space with a comfortable family room featuring a gas fireplace, perfect for cozy movie nights, relaxing or entertaining, plus excellent storage. Outside, the private backyard is an extension of the living space, featuring a large two-tier deck, dedicated outdoor sitting and dining areas, mature greenery and plenty of room to enjoy the outdoors. With no homes directly behind, the setting offers a level of privacy rarely found in this style of townhome. Beautifully updated, exceptionally well cared for and filled with thoughtful details, this is a home where the little things truly make a big difference. (id:55625)
Ottawa, Ontario
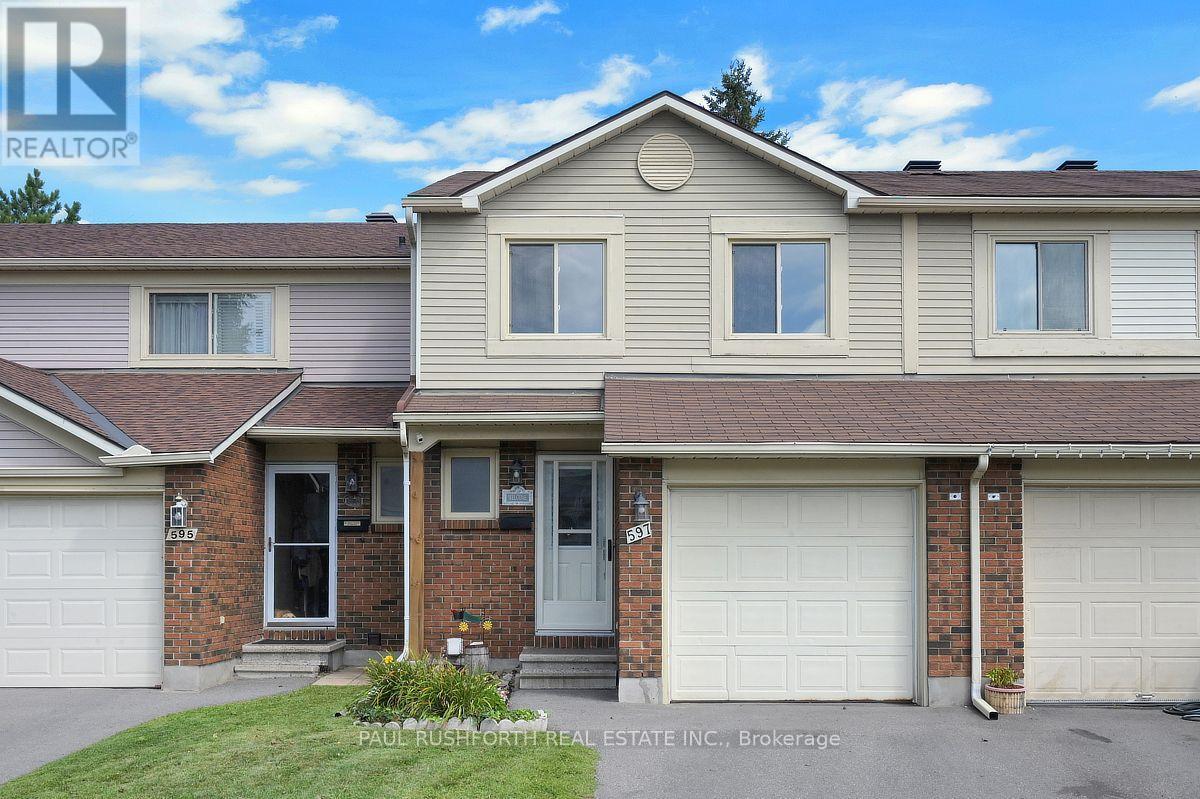
Tucked into a quiet enclave in Fallingbrook, Orleans, this two-storey, three bedroom condo townhome offers quiet and convenience. With no rear neighbours, the backyard becomes your own little retreat especially with the newer deck beneath the gazebo, where summer evenings practically plan themselves. Inside, the renovated kitchen brings a fresh, functional heart to the main level, while the wood-burning fireplace adds a welcome change of pace when Ottawa winters arrive. Hardwood and easy-care flooring run through the living spaces, with carpet reserved for the finished basement. Upstairs, the primary bedroom delivers a well-deserved escape with a walk-in closet and private two piece ensuite. Two additional bedrooms provide room for family, guests, or a home office. Downstairs, the finished basement expands the living space and offers plenty of storage for the things you actually want to keep. Located in Fallingbrook, Orleans, this condo townhome puts parks, schools, shopping, recreation and everyday amenities within easy reach, while its tucked-away setting keeps home feeling pleasantly removed from the bustle. Move in ready, with a practical floor plan, a wood burning fireplace, a private backyard all in a great neighbourhhood. Some photos have been virtually staged. (id:55625)
Ottawa, Ontario
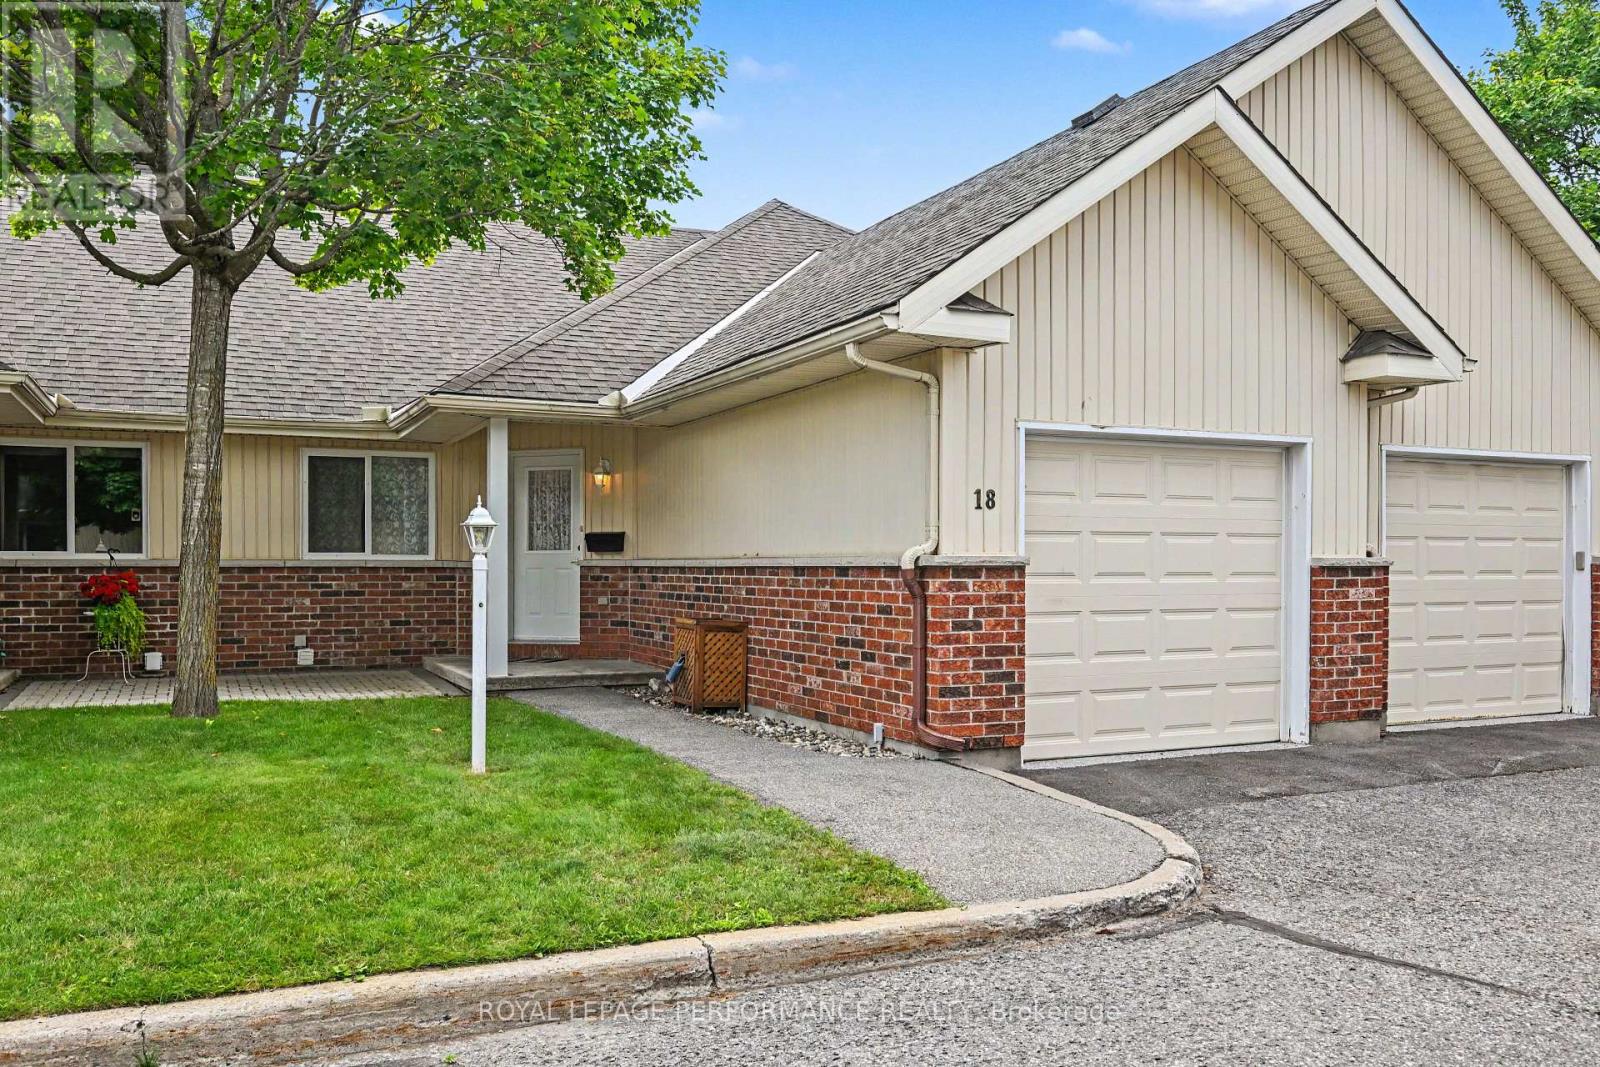
Welcome to worry-free adult living in the highly sought-after 50+ community of Village Court! Nestled in a quiet enclave steps from Stittsville Main Street, this impeccably maintained 2-bedroom bungalow townhouse offers the ultimate low-maintenance lifestyle. Enjoy exceptional financial perks of a Life lease with $0 Land Transfer Tax at closing and no direct property tax bills-municipal property taxes are fully included in the monthly fee. That comprehensive fee also covers complete exterior building maintenance (roofing, siding, windows, exterior doors), full groundskeeping, lawn care, snow removal, fence/deck maintenance, and structural building insurance for complete peace of mind. Inside, enjoy a bright open-concept layout featuring a well-appointed kitchen with a breakfast bar, ample cabinet storage, and a dedicated dining area. The spacious living room opens directly to the largest deck in the entire community-complete with an automatic shade awning (2023)-backing onto tranquil, landscaped greenspace. The main level features a primary bedroom with a generous walk-in closet, a versatile second bedroom, a full bathroom, and main-floor laundry. Additional highlights include an attached garage with professional epoxy shield flooring (2021) and a massive unfinished basement providing exceptional extra storage space or development. Walkable to local parks, public transit, CARDELREC Recreation Complex ( 5 min walk), plus coffee shops and amenities. (id:55625)
Ottawa, Ontario
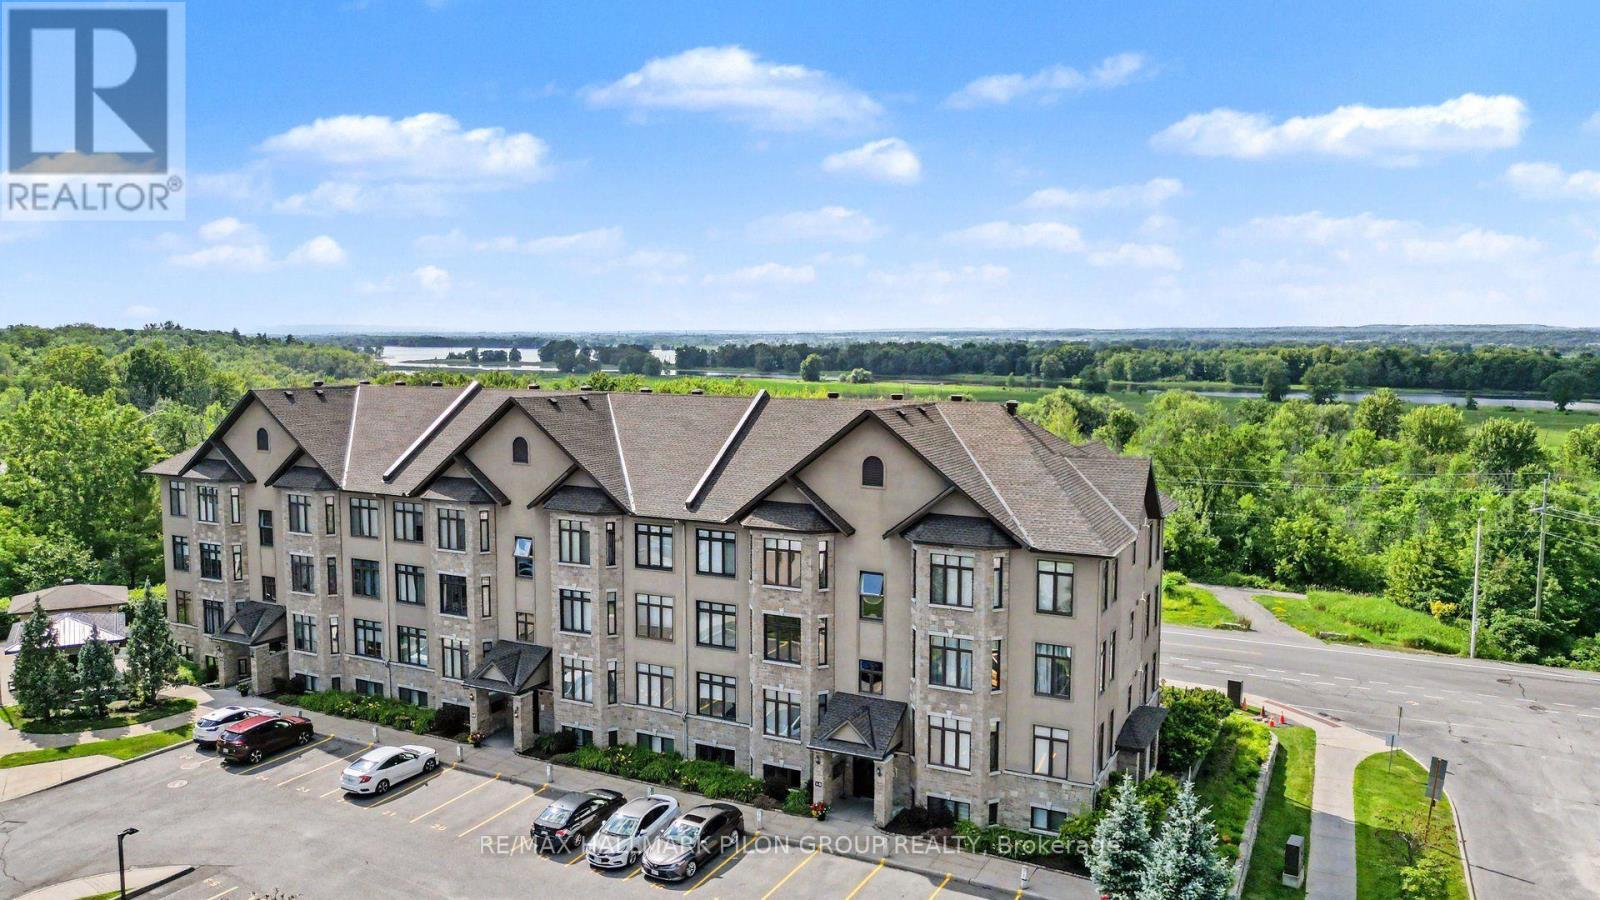
Welcome to effortless condominium living in the heart of Chatelaine Village, where spectacular views of the Ottawa River, surrounding greenspace, and breathtaking sunsets create an extraordinary backdrop to everyday life. Perfectly positioned on the top floor, this beautifully appointed 2-bedroom, 1.5-bathroom condo offers an exceptional blend of comfort, style, and convenience. Rich and flawless hardwood flooring flows throughout the principal rooms, while oversized windows showcase the stunning natural surroundings and flood the home with light. The thoughtfully designed kitchen is sure to impress, featuring luxurious granite countertops, rich wood cabinetry, a stylish tile backsplash, stainless steel appliances, and a fantastic walk-in pantry. The adjoining dining area seamlessly connects to the inviting living room, where a cozy gas fireplace creates the perfect place to relax. Retreat to the spacious primary bedroom, complete with a generous walk-in closet. A well-sized second bedroom offers flexibility for guests or home office. The full bathroom is beautifully finished with a relaxing soaker tub, separate glass shower, and modern vanity, while the conveniently located in-suite laundry adds everyday practicality. One of the home's most impressive features is the expansive private balcony that stretches the length of the living area, creating an incredible outdoor living space where you can unwind while taking in peaceful views. Ideally located just steps from scenic walking and cycling trails, Petrie Island's beaches and recreation, public transit, and everyday amenities, this exceptional condo offers the perfect combination of nature, convenience and exceptional pride of ownership in one of Orleans' most desirable communities. Offering breathtaking river views, beautiful sunsets, and an outstanding location, this is a rare opportunity to embrace the lifestyle you've been waiting for. Please kindly note that there is no elevator in this building. (id:55625)
Ottawa, Ontario
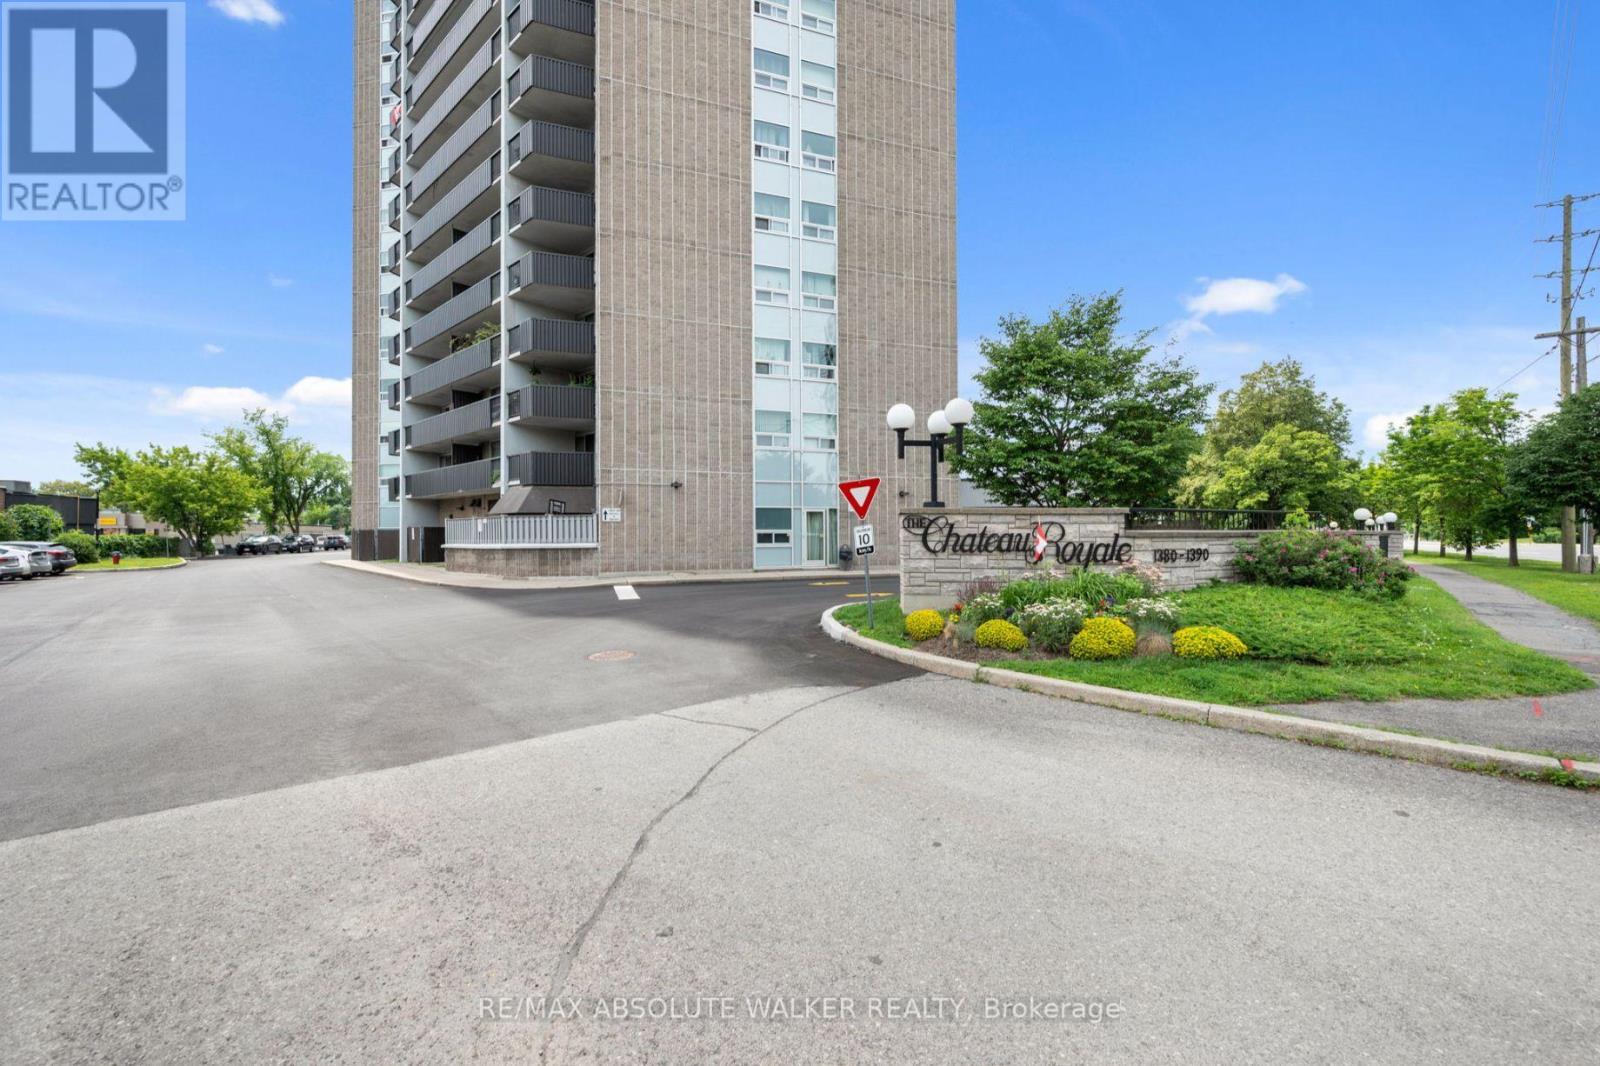
RARELY AVAILABLE PENTHOUSE WITH STUNNING VIEWS! Experience the best of both worlds with this expansive, approximately 1,600 sqft (owner), two-storey penthouse that feels more like a sky-bound townhome than a condo. The thoughtfully designed main level features a generous kitchen with ample cabinetry and counter space, a grand living room, a versatile formal dining area, a convenient powder room, a dedicated storage area, and a cozy computer nook. Upstairs, you'll find three spacious bedrooms (currently set up as a two-bedroom), including a primary suite with its own full ensuite bath, plus a second full bathroom offering additional storage. Step outside onto your private, open-air terrace overlooking the cityscape and enjoy breathtaking views. Set in a secure, well-managed building loaded with amenities indoor pool and sauna, library, bicycle storage, car wash bay, and your own underground parking spot on the first level. All of this within walking distance to shops, dining, parks, and the beach. (id:55625)




The trademarks REALTOR®, REALTORS®, and the REALTOR® logo are controlled by The Canadian Real Estate Association (CREA) and identify real estate professionals who are member’s of CREA. The trademarks MLS®, Multiple Listing Service® and the associated logos are owned by CREA and identify the quality of services provided by real estate professionals who are members of CREA. Used under license.
View important disclosures and notices about Royal LePage® trademarks at rlp.ca/notices
© All Rights Reserved Chris Hendricks - Ottawa Web Design: Webshark