
Call Us Direct: 613-614-3376 | Office: 613-829-1818
Ottawa, Ontario
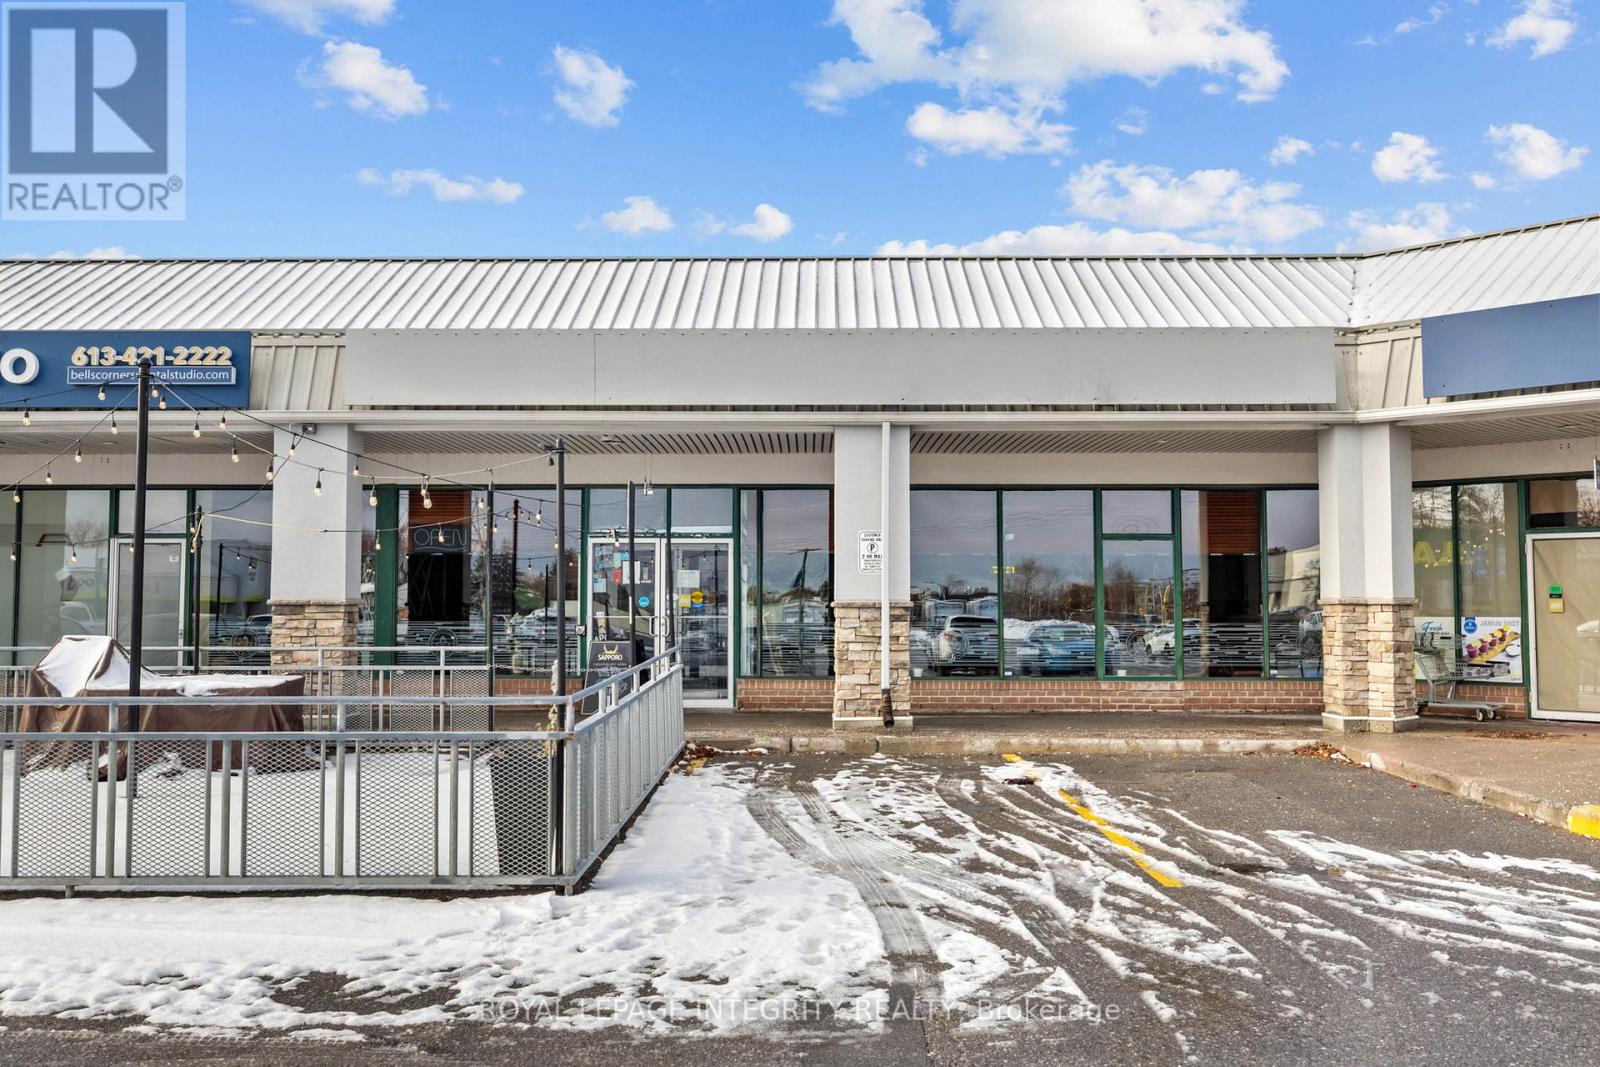
Exceptional opportunity to acquire a well-established restaurant, proudly operating since 1998, located in one of the largest and busiest plazas in Bells Corners, benefiting from constant all-day foot traffic and excellent exposure. Surrounded by strong anchor tenants and national retail chains that complement and drive consistent business. This spacious 3,307 sq.ft. dining room offers seating for 169 guests, plus a welcoming patio for those perfect summer days. The layout includes a designated bar area for guests who enjoy sitting up front, along with a versatile buffet-style setup that adds functionality and revenue potential. The restaurant is fully equipped with an LLBO license, a commercial kitchen featuring a long hood range, and four well-maintained washrooms including a wheelchair-accessible facility. With abundant parking right at the door, a loyal customer base, and a well-trained staff that keeps operations running smoothly, this business is ideal for an owner-operator or an investor looking for a turnkey opportunity in a high-visibility location. Please contact the listing agent for further details, financials, and to arrange a confidential showing - opportunities like this don't come often. PLEASE DO NOT APPROACH THE BUSINESS DIRECTLY OR SPEAK WITH ANY STAFF MEMBERS. ADDITIONAL INFORMATION WILL ONLY BE PROVIDED TO QUALIFIED BUYERS AFTER A NON-DISCLOSURE AGREEMENT (NDA) HAS BEEN SIGNED. (id:55625)
Ottawa, Ontario
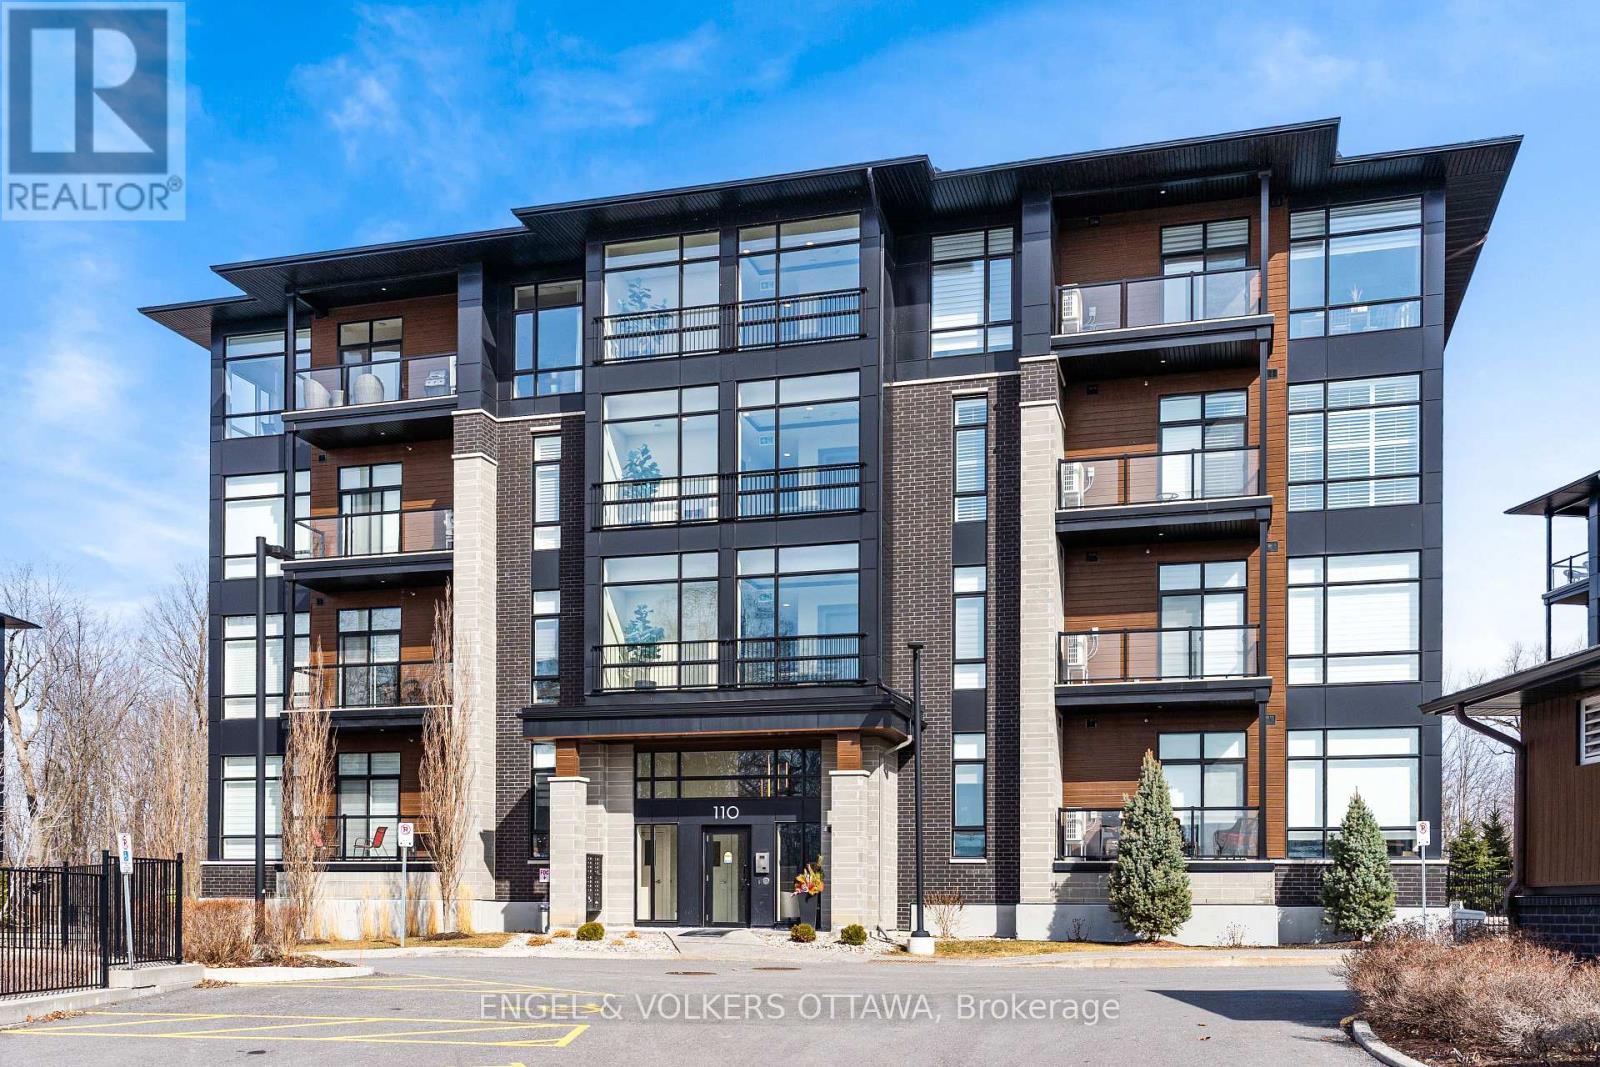
Top-floor unit at 110 Cortile Private in Riverside South offering 2 bedrooms, 2 bathrooms, and 1,179 sq ft of well-designed living space. Unit 402 features 9' and 10' ceilings, with corner-positioned, true floor-to-ceiling windows overlooking the forest, and hardwood throughout - creating a bright, open feel with a rare, private exposure. The layout is functional and well-balanced, with a primary suite offering a walk-in closet and a 4-piece ensuite, while the second bedroom works equally well as a bedroom or office. A full 4-piece main bath adds flexibility for guests or shared living. The kitchen is finished with KitchenAid appliances, quartz countertops, and thoughtful finishes, opening seamlessly into the living space and out to a balcony with composite decking. Additional features include two parking spaces (one underground, one surface) and two oversized storage lockers - one conveniently located on the 4th floor and the other in the garage, large enough to accommodate items such as a piano, as pictured. (id:55625)
Ottawa, Ontario
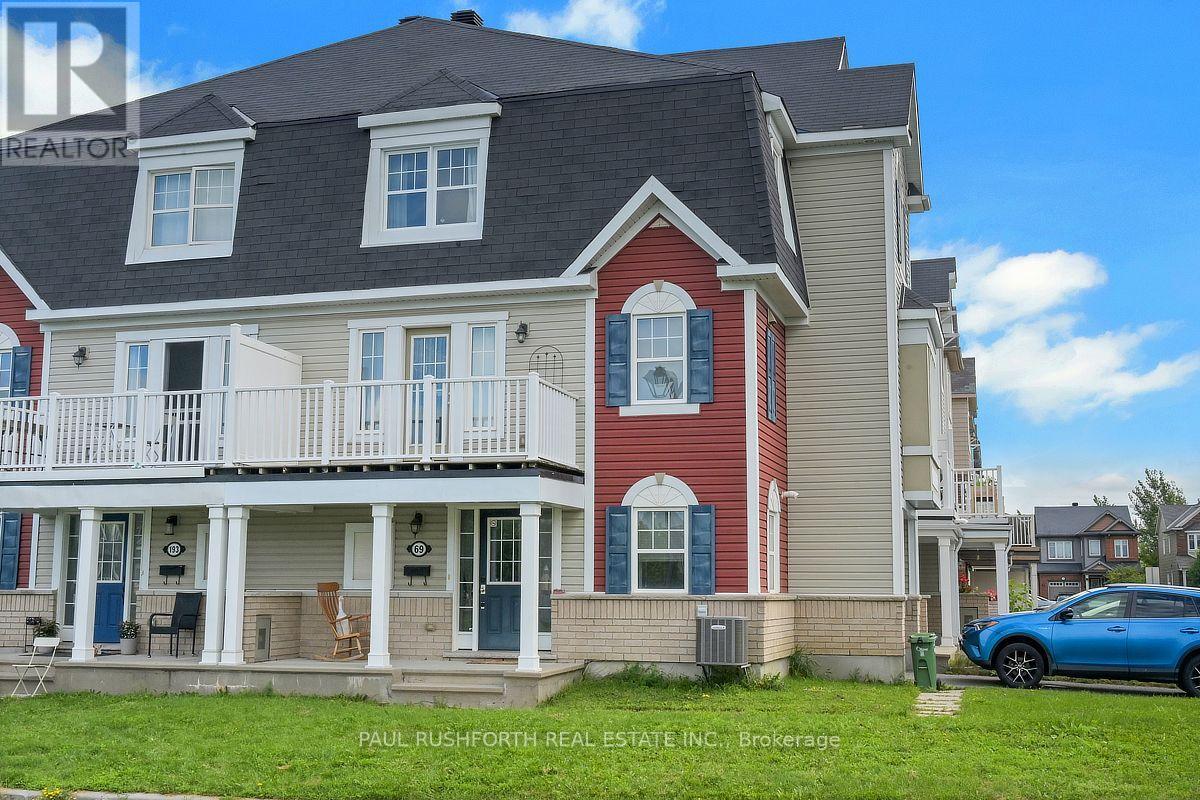
Some homes simply get the setting right. This corner three bedroom home in Summerside East sits directly across from the park, putting green space and open views right outside your door. Inside, natural light fills the corner layout, while the sun-filled east-facing balcony creates an easy spot for morning coffee, fresh air and quiet moments overlooking the neighbourhood.A main floor office adds another layer of flexibility, ideal for working from home, managing a busy household or creating a dedicated study. Upstairs, three bedrooms provide comfortable private space for family and guests.The practical details matter too, a two-car driveway adds everyday convenience, while the park directly across the street expands your living space beyond the front door. With neighbourhood amenities, green space and the best of Orleans close by, this is a home designed for both connection and breathing room.For buyers searching for an affordable three bed home in Summerside East, this corner home combines a coveted park-facing location, three bedrooms, a main-floor office, private outdoor space and the convenience of a two car driveway.Tenant is leaving September 30, vacant possession available October 1 (id:55625)
Ottawa, Ontario
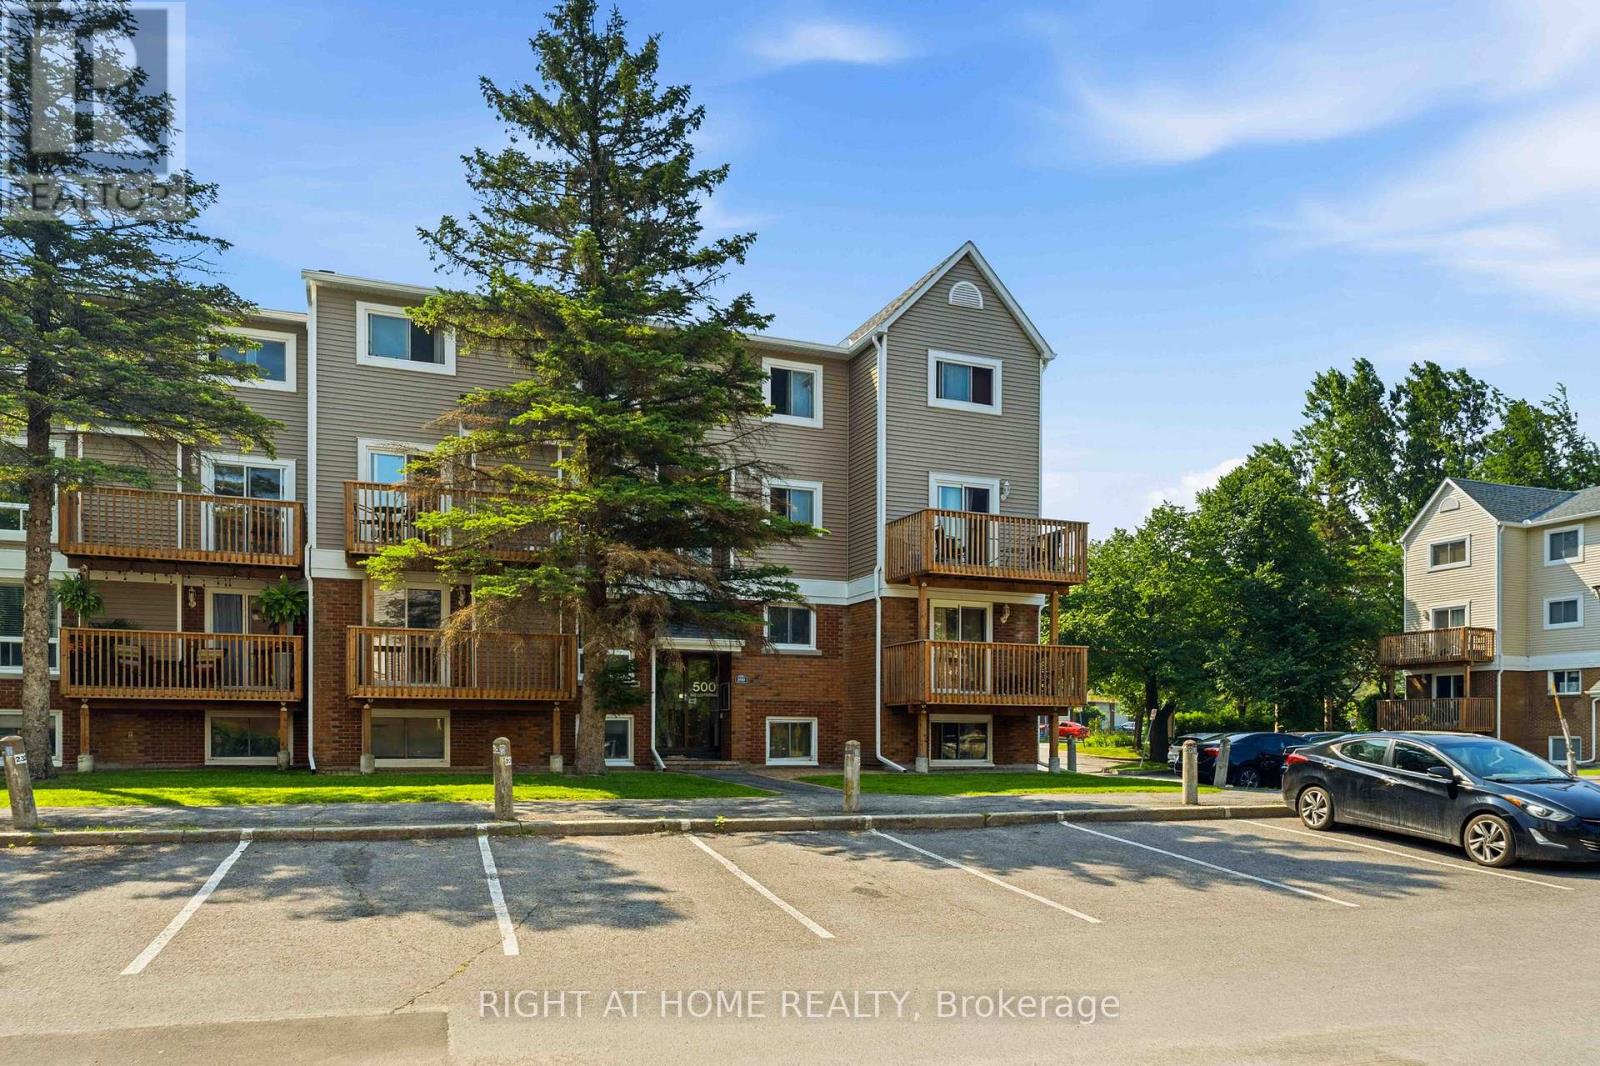
Welcome to 500 Fenerty Court Unit #3, a spacious 3-bedroom, 2-storey condo nestled in the heart of Kanata's sought-after Katimavik neighbourhood. With *no rear neighbours* and *sunlit* with exposure to sun throughout the day, this home offers exceptional convenience with public transit, parks, schools, shopping, and everyday amenities all within walking distance and ideally located just minutes drive from Highway 417, .The bright and inviting main level features a well-designed open-concept living and dining area, highlighted by large windows that fill the space with natural light. The functional kitchen offers plenty of storage and workspace, while the private patio, surrounded by mature trees and greenery, provides the perfect setting to relax or entertain outdoors.The lower level features three generously sized bedrooms and a full bathroom, offering comfortable living space for families, professionals, or first-time buyers alike. One dedicated outdoor parking space is included, along with access to visitor parking.Enjoy affordable condo living in a well-managed community, with condo fees that include water and building insurance. An excellent opportunity to own a spacious home in one of Kanata's most established and family-friendly neighbourhoods. (id:55625)

Ottawa, Ontario
NEW PRICE!! A rare opportunity for nature lovers who yearn for privacy!! With close to 40 acres of mature, treed land, this custom-built & mid-century modern inspired 3-bedroom, 3-bath home offers more than 2000 square feet of finished space, all within City limits & with convenient access to HWY 416! Fall in love with the awe-inspiring layout that boasts cathedral ceilings in the massive sunken living room overlooking what feels like endless space to roam. Take in nature and wildlife all year round, with trails carved throughout the property AND even a small pond! Watch the birds and warm up by one of your two wood-burning fireplaces; spend your afternoons overlooking your expansive gardens while you read in the large sunroom off your primary bedroom; or entertain on your quality-built back deck that features a boardwalk to the north side of the home. The long laneway makes it feel like you've left the world behind, but proximity to North Gower & Kemptville, and a 35-minute drive to Ottawa gives you the amenities you need to stay connected. Thoughtful design details like hammered copper over the fireplaces, maple stairs milled from wood sourced from the land, soaring tongue & groove ceilings and tiles built to last add to the home's warmth & uniqueness. A large and powered workshop offers endless opportunities for the creative or the entrepreneur, plus a 3-bay drive shed means all the storage you need for your toys and tractors! A whole-home Generac generator (2025) offers the peace of mind you need for rural living. With ample storage, a 3rd bath, private entry through the attached garage and even a dark room in the partially-finished lower level, this home offers unparalleled potential & privacy! Note: POA sale, therefore property sold as is and where is. (id:55625)
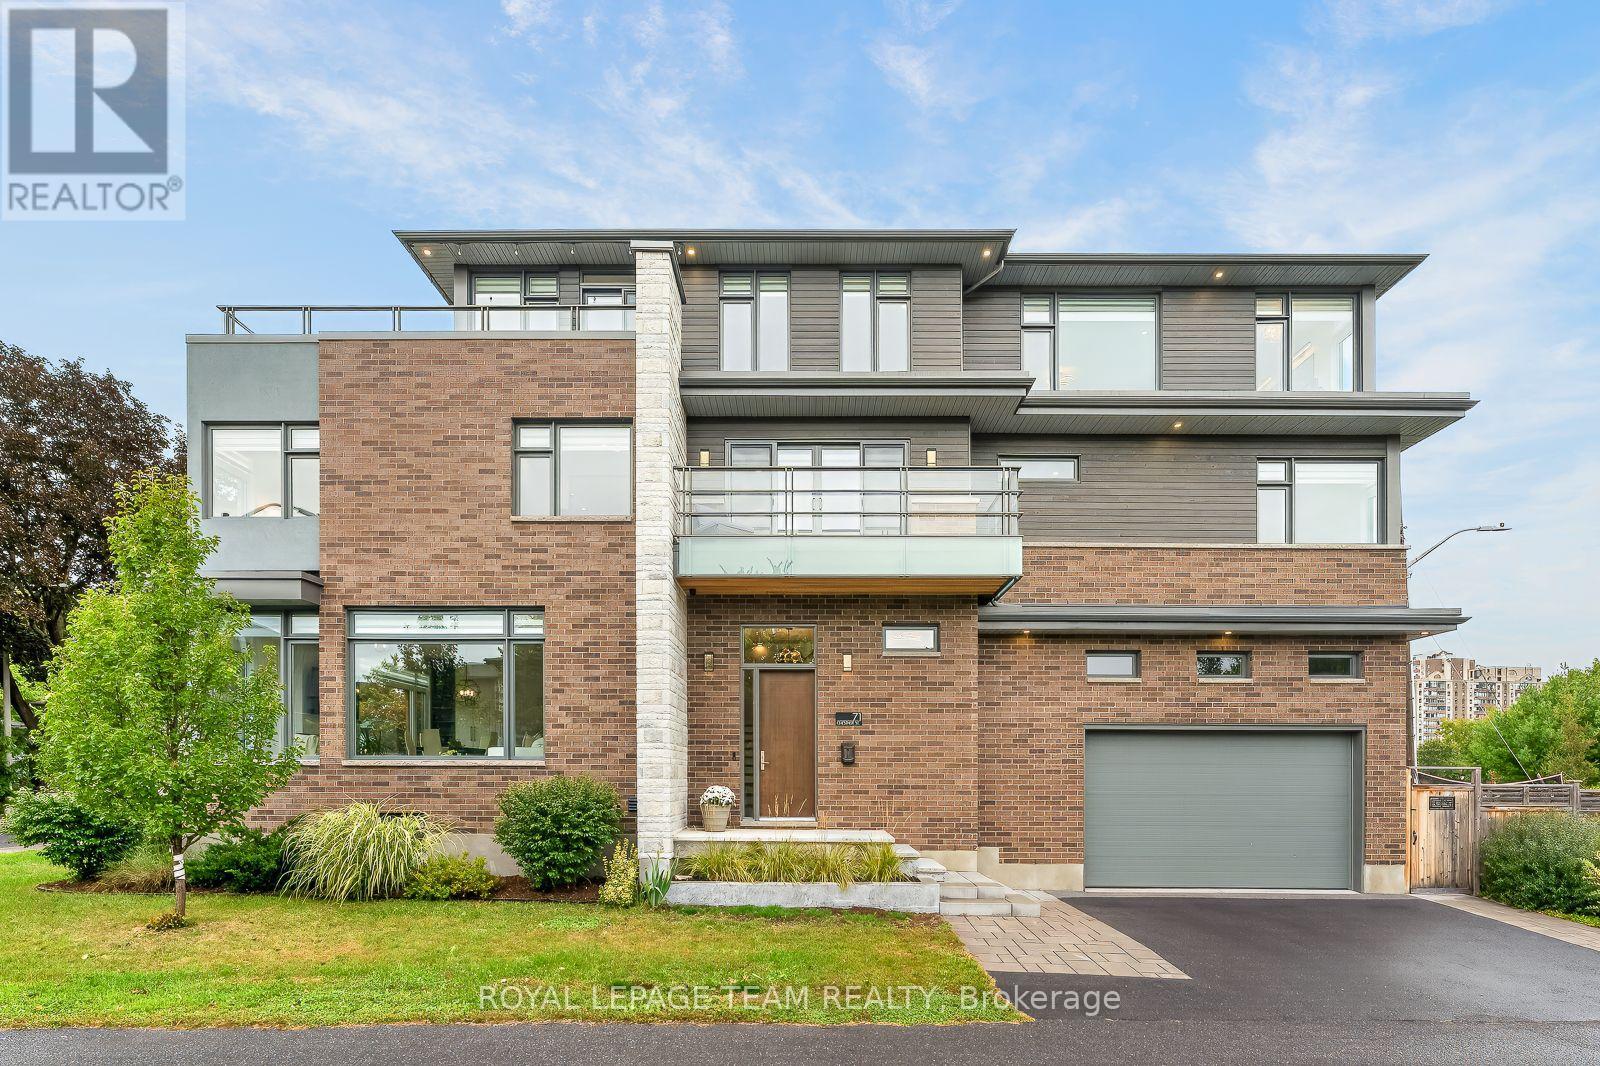
Ottawa, Ontario
One-of-a-kind is an understatement at 71 Chestnut in Old Ottawa East. Custom designed with an exceptional use of space, this striking contemporary home sits at the corner of the Rideau River and Springhurst Park. Enjoy elevated design and untouched nature just 10 minutes from downtown by transit, bike, foot or car. With cafes, restaurants, markets, parks and bike paths nearby, this is a truly special location. Natural materials, classic brick, Maibec siding, glass balconies and clean architectural lines set the tone. Inside, a sunken entry leads to a bright open-concept main level with 10' ceilings, expansive windows, hardwood floors and a linear electric fireplace. The sophisticated kitchen features custom cabinetry, built-ins, quartz waterfall island and Fisher & Paykel appliances, flowing seamlessly into the dining and living areas. A well-appointed mudroom off the double garage offers excellent storage and access to a deck with natural gas BBQ hookup. The second level offers four spacious bedrooms, two full bathrooms, a dedicated office and convenient laundry. An open landing/family room with double patio doors leads to a long deck, while park views and thoughtful built-ins add style and function.The third level is the ultimate private retreat. The stunning primary suite features expansive windows, verdant views, a generous walk-in closet and spa-like ensuite with heated floors, soaker tub, double vanity and glass shower. A separate bedroom and full bath provide flexibility, while a wet bar, coffee station and dedicated yoga/gym space make this level perfect for relaxing or entertaining. Step onto the expansive roof terrace for full sun and peaceful Rideau River views.The lower level adds a spacious recreation room, full bath, dog wash and convenient garage access. A rare combination of sophisticated design, thoughtful functionality and an extraordinary natural setting, 71 Chestnut offers a lifestyle unlike any other in Ottawa. (id:55625)
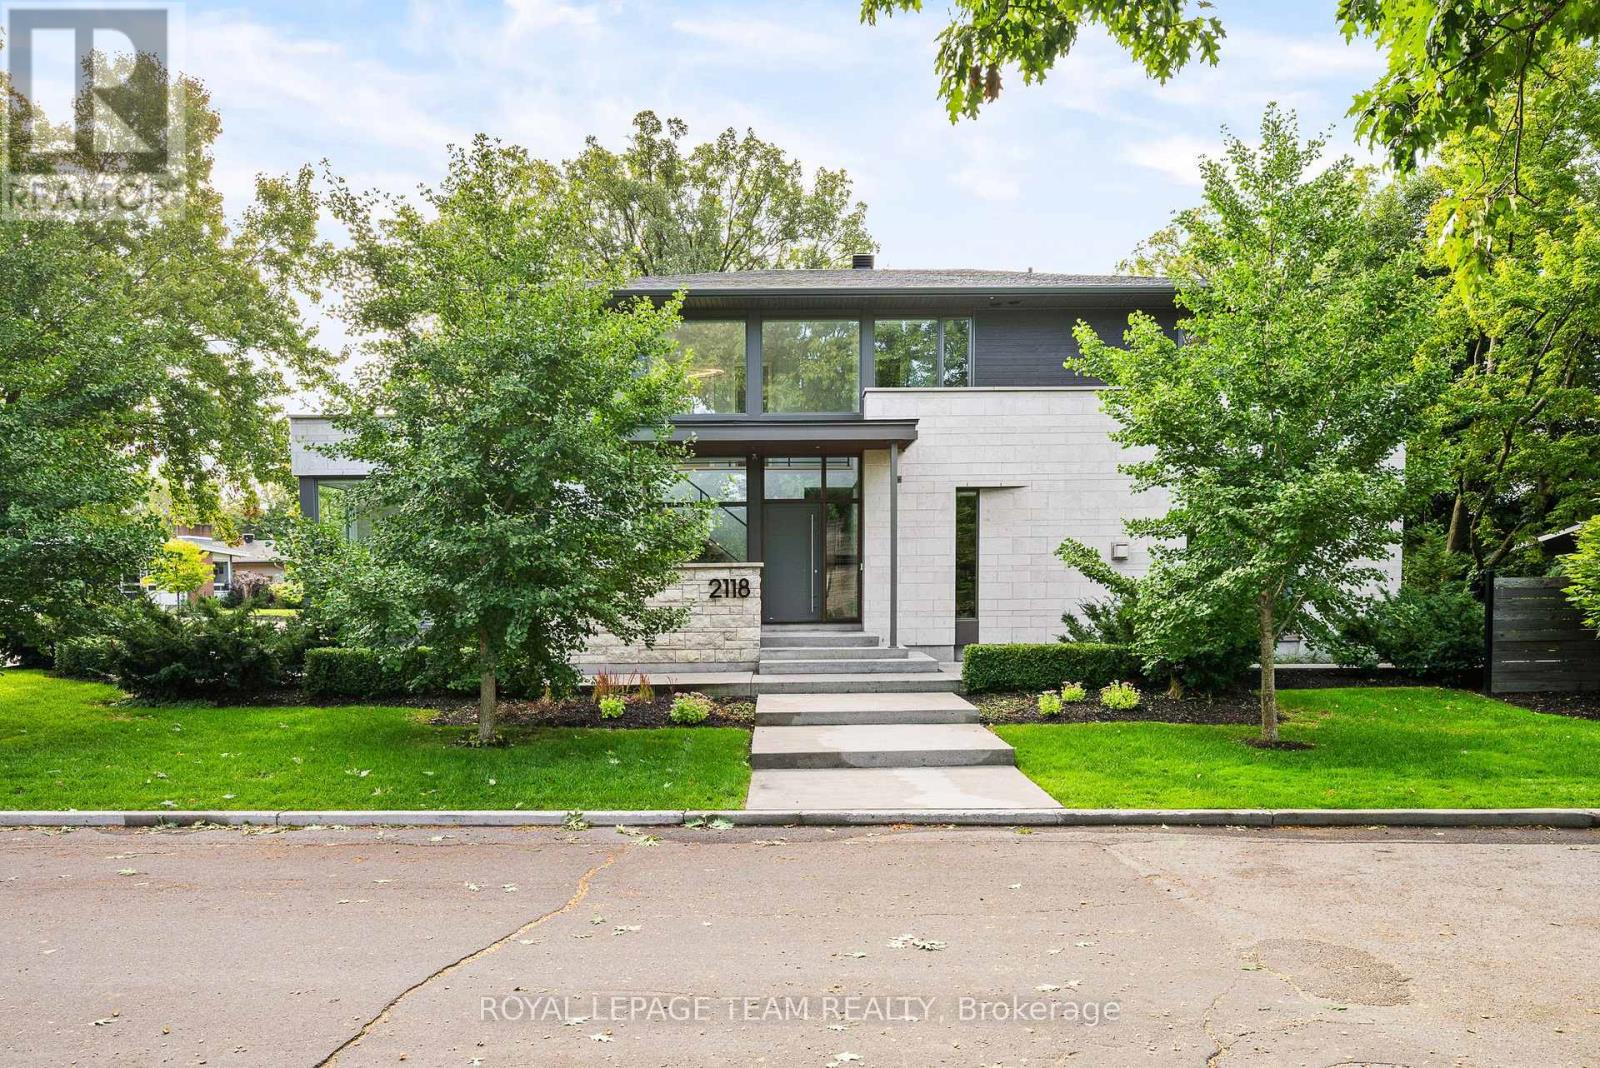
Ottawa, Ontario
Exceptional custom-built residence offering approximately 2,400 sq. ft. of thoughtfully designed living space in Glabar Park. Built in 2018 by RELM Builders Inc., with interiors concept of design done by O'Keefe, this contemporary home combines striking design with an impressive level of craftsmanship, comfort and attention to detail. With many floor-to-ceiling windows it fills the interior with natural light, while flush baseboards, solid-core doors and refined architectural details create a clean, modern aesthetic throughout. At the heart of the home is a custom Astro kitchen featuring, integrated high-end appliances, a built-in coffee machine and beverage fridge. A gas fireplace, integrated Sonos speakers and motorized blinds further enhance the living spaces. Heated bathroom floors, curbless showers and a sleek wall-mounted powder room toilet continue the home's thoughtful design. Behind the scenes, an advanced multi-zone HVAC system with a fully modulating furnace and multi-stage air conditioning provides efficient year-round comfort, while a dedicated boiler supplies in-floor heating to the basement, garage and outdoor living area. Cast-iron plumbing stacks and remotely located bathroom ventilation fans were incorporated to minimize household noise. Outdoor living includes an elevated glass enclosed rear patio with a built-in BBQ and dedicated exhaust, plus a private deck off the primary bedroom. The heated two-car garage is finished with a durable polyaspartic floor, waterproof wall panelling and linear drainage. Additional highlights include Marlboro hybrid windows, a German-made Unilux front door, irrigation system, alarm system and a recirculation line. The unfinished basement, complete with heated floors and a bathroom rough-in, offers excellent potential for future customization. A sophisticated custom home where exceptional design extends well beyond what meets the eye. (id:55625)
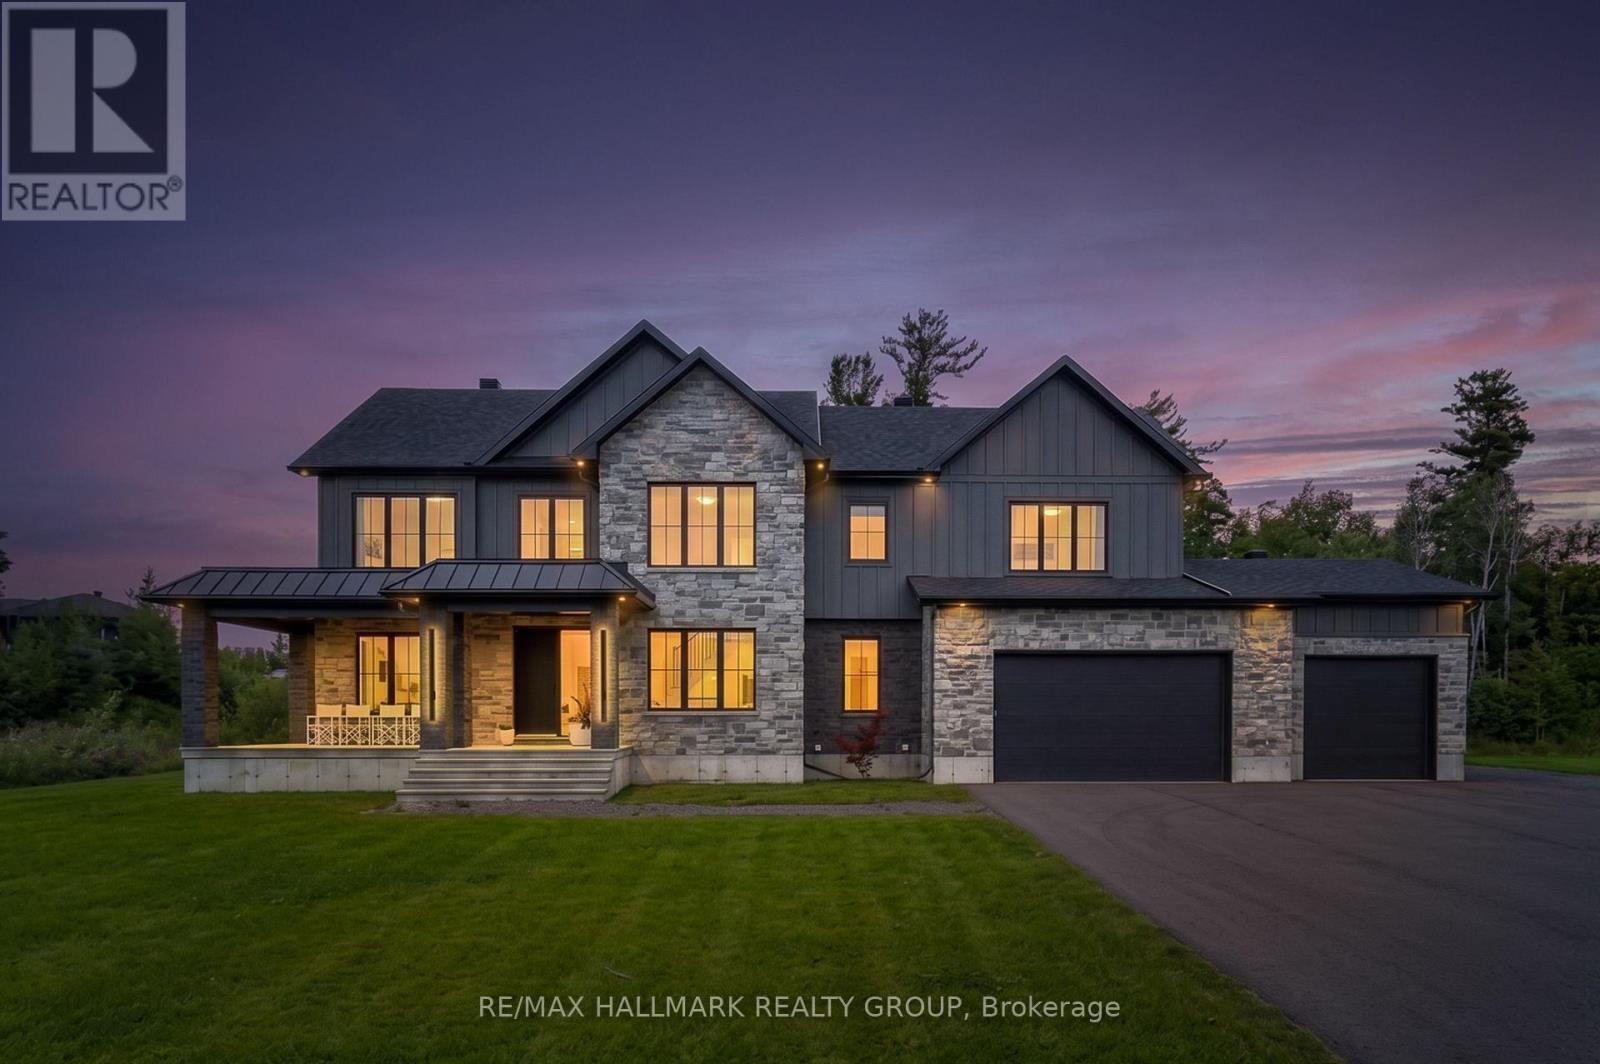
Ottawa, Ontario
Stunning, modern and thoughtfully designed, this exceptional custom-built home offers high-end finishes, an impressive layout, and an abundance of natural light throughout. The show-stopping kitchen is the heart of the home, featuring a sophisticated design and seamless flow into the main living spaces. Large south-facing windows fill the home with sunshine and create a bright, inviting atmosphere. Upstairs, three generously sized bedrooms are complemented by an additional living room (or potentially to accommodate a 4th bedroom), offering plenty of space for family living, relaxation, or a dedicated home office. Two bedrooms feature their own ensuite bathrooms, adding comfort and convenience to the thoughtfully designed upper level.The basement offers excellent versatility and in-law suite compatibility, complete with a separate entrance and the potential to create an independent living space for extended family or guests - a blank canvas with tons of potential. Outside, enjoy a large yard offering plenty of room to entertain, play, garden, or customize to suit your lifestyle. A spacious three-car garage and large driveway provide an abundance of parking and storage. Ideally situated in an amazing location with a private, peaceful setting, this exceptional home combines modern luxury, functionality, and flexibility in one remarkable package. A truly impressive property that must be seen to be appreciated. (id:55625)
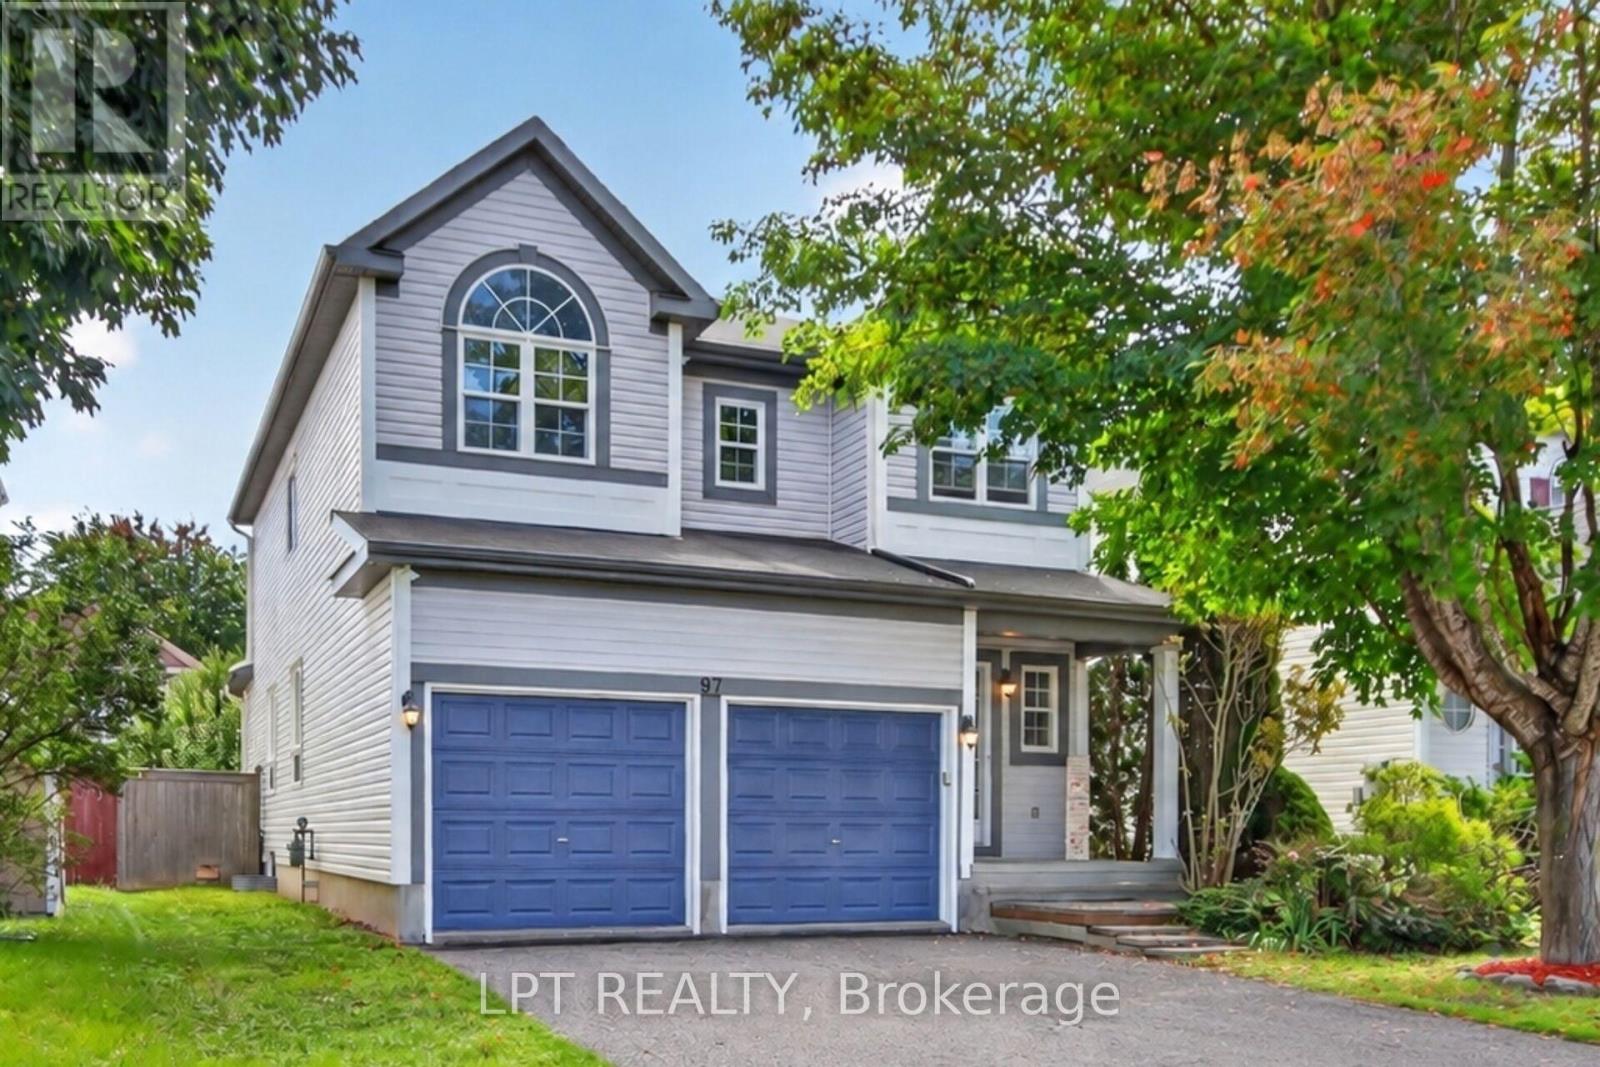
Ottawa, Ontario
Welcome to 97 Black Bear Way, a beautifully maintained 3-bedroom home with a second-level loft, 3.5 bathrooms, a double garage and driveway parking for four vehicles. Freshly painted and move-in ready, this carpet-free home features a bright, open-concept layout, new engineered hardwood flooring on the main and second levels, a hardwood staircase, smooth ceilings and pot lights throughout. The stylish kitchen offers high-end cabinetry, quartz countertops and a new fridge, stove and dishwasher (2026). The finished basement features new vinyl flooring, a full bathroom and versatile recreation space. Enjoy a private, fully fenced backyard with a gazebo, covered porch and storage shed. Updates completed in 2026 include the engineered hardwood and basement vinyl flooring, fresh paint and smooth ceilings. Located in a family-friendly Stittsville neighbourhood close to excellent schools, parks, walking trails, public transit, shopping and everyday amenities. Flexible financing options are available, including rent-to-own and vendor take-back (VTB) financing. Qualified buyers may also assume the existing mortgage at 3.79% for the remaining three-year term. (id:55625)
Ottawa, Ontario
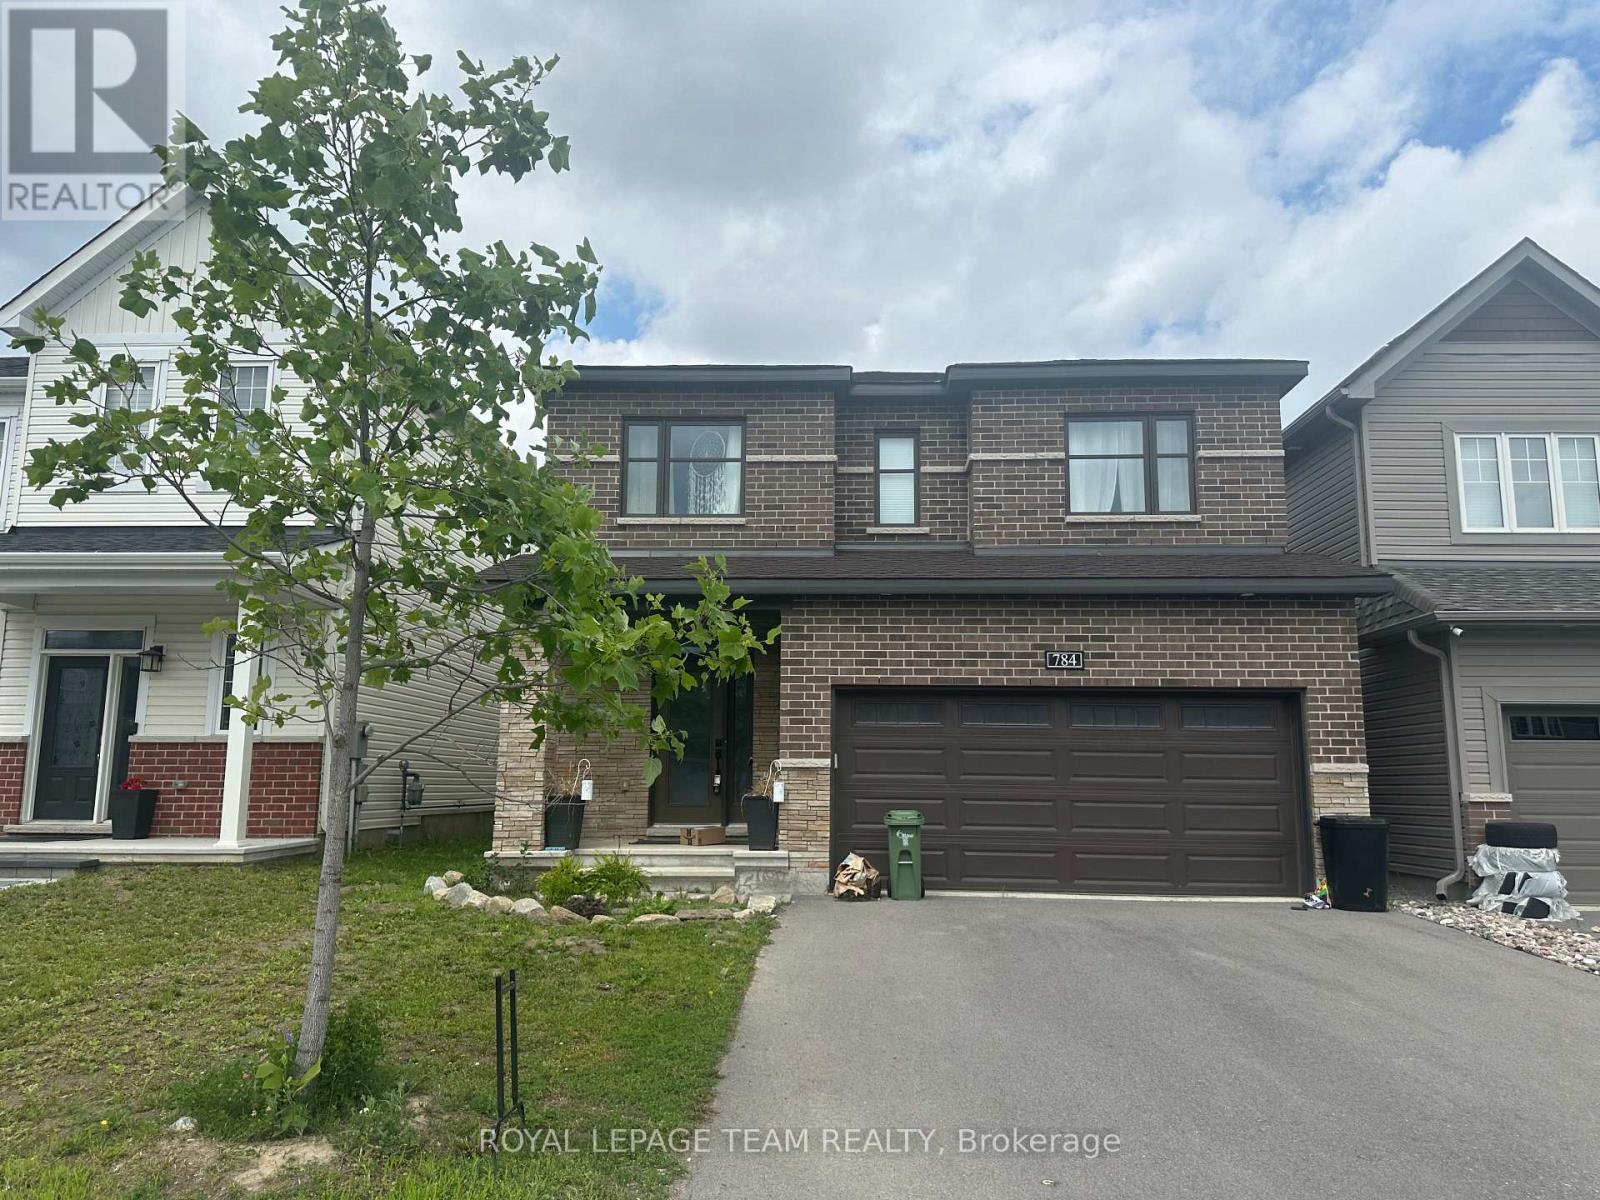
Welcome to this beautiful home in one of the most desirable neighborhoods of Half Moon Bay. This home has 4 bedrooms, 3 bathrooms, and a den on the main floor. It is filled with natural light and features a grand entrance with 9-foot ceilings and beautiful, high-quality tile. The chef's kitchen is modern and well-equipped, with a high-end induction range and energy-efficient appliances. The large island is perfect for preparing meals, having casual dinners, or entertaining guests. The kitchen opens to a spacious living room with a cozy fireplace and a dining area that is ideal for family gatherings. The primary bedroom is a private and comfortable retreat. It includes large walk-in closets and a luxurious 5-piece ensuite bathroom with a deep soaking tub, separate shower, and double sinks. The other three bedrooms share a well-designed 3-piece bathroom. Outside, enjoy a private, resort-like backyard with beautiful landscaping and a fully fenced yard. The home includes many builder upgrades and is a must-see. The unfinished basement gives you the opportunity to create additional living space based on your own needs and style. (id:55625)

Ottawa, Ontario
Welcome to this beautifully maintained 3-bedroom, 2-bathroom condo townhome, tucked into a quiet, family-friendly neighbourhood. Pride of ownership is evident throughout this clean, carpet-free and move-in ready home. The bright white kitchen offers plenty of storage and a fresh, timeless feel. The sun-drenched, south-facing living room features a cozy wood-burning fireplace and overlooks the beautifully landscaped backyard with no rear neighbours. Step outside to a large private deck, perfect for entertaining, relaxing or enjoying the peaceful setting.Upstairs you'll find three generously sized bedrooms with great closet space and a full bathroom. The finished basement adds valuable living space as a family room or even 4th bedroom, with laminate flooring, a large window, laundry area and plenty of additional storage. A convenient powder room is located on the main level.Enjoy the convenience of your own private driveway right outside your front door, along with plenty of visitor parking. Surrounded by established trees and within walking distance of parks, schools, shopping, transit (the bus stop is directly across the greenspace in the backyard!!) and everyday amenities, this is a wonderful opportunity for first-time buyers, downsizers or anyone looking for an easy-to-maintain home in a well-established neighbourhood! (id:55625)

Ottawa, Ontario
Welcome to 43 Cento Way, a beautifully maintained Tartan-built Westport model in sought-after Stittsville. Built in 2018, this impressive 4-bedroom, 4+1-bathroom home offers approximately 2,853 sq. ft. above grade plus a finished basement, with approximately 4,000 sq. ft. of total finished living space-ideal for family living and entertaining.The bright main level features a spacious open-concept layout with generous living and dining areas and a well-appointed kitchen with quartz countertops and a huge centre island. Large windows fill the home with natural light and create a warm, inviting atmosphere.Upstairs, the spacious primary suite offers a relaxing retreat, complemented by three additional bedrooms and well-appointed bathrooms. The builder-finished basement provides valuable additional living space, with a second location available for a washer and dryer.Enjoy a double garage, two-car driveway, fenced backyard, patio, shed and upgraded landscaping. Numerous improvements include 2026 lighting upgrades and bathroom updates with quartz countertops, sinks and faucets, plus 2018 roof, windows, insulation, furnace, central air, HRV/ERV and humidifier. Additional features include central vacuum rough-in and whole-house surge protection.Ideally located near parks, transit, schools and everyday amenities, with Campobello Park, Bandmaster Park, Par-La-Ville Park and Maestro Park nearby. A wonderful opportunity to own a spacious, thoughtfully upgraded home in a desirable Stittsville neighbourhood. (id:55625)




The trademarks REALTOR®, REALTORS®, and the REALTOR® logo are controlled by The Canadian Real Estate Association (CREA) and identify real estate professionals who are member’s of CREA. The trademarks MLS®, Multiple Listing Service® and the associated logos are owned by CREA and identify the quality of services provided by real estate professionals who are members of CREA. Used under license.
View important disclosures and notices about Royal LePage® trademarks at rlp.ca/notices
© All Rights Reserved Chris Hendricks - Ottawa Web Design: Webshark