
Call Us Direct: 613-614-3376 | Office: 613-829-1818
Ottawa, Ontario
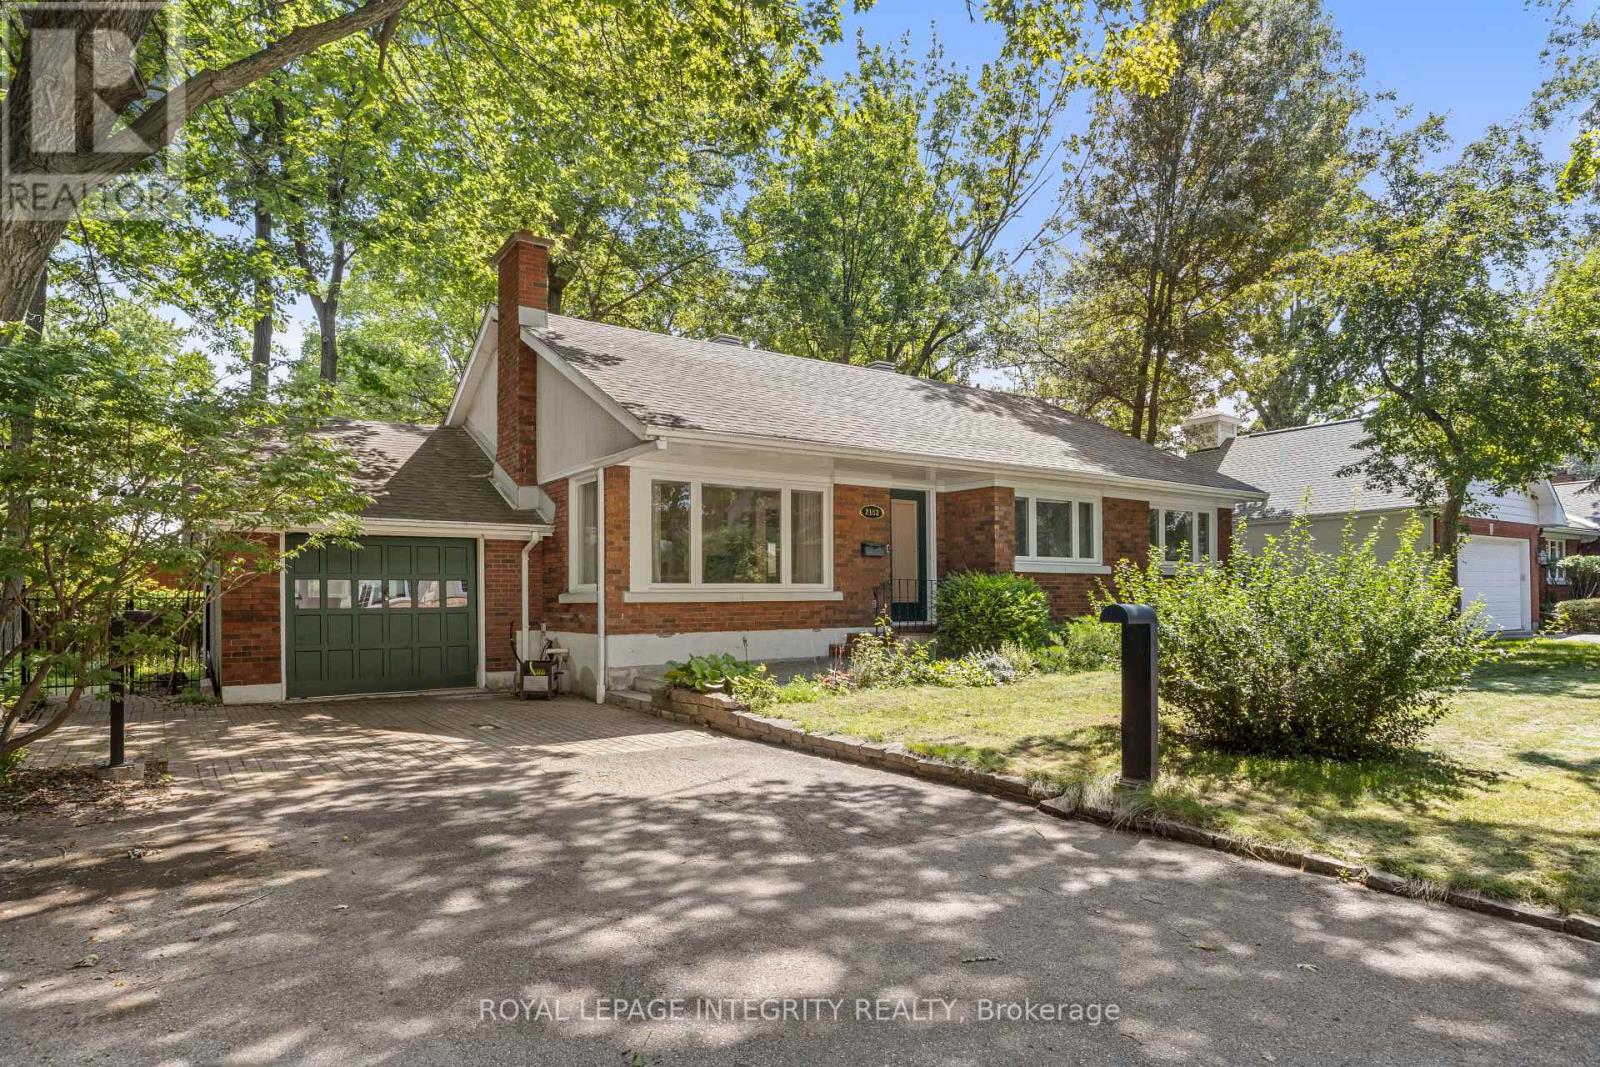
Discover the perfect blend of timeless character and modern sophistication at 2183 Woodcrest Road, nestled in the heart of sought-after Alta Vista/Faircrest Heights. Situated on an expansive 90' x 85' lot surrounded by mature trees, this beautifully renovated brick bungalow offers approximately 1,270 sq. ft. above grade, 3 bedrooms, 2 full bathrooms and a thoughtfully finished lower level. Step inside to find beautifully refinished original hardwood floors, abundant natural light and inviting living spaces designed for both comfortable everyday living and effortless entertaining. The beautifully updated kitchen features custom solid-wood cabinetry, stone countertops, stainless steel appliances and generous workspace. A main-floor primary bedroom adds the convenience of single-level living. Downstairs, the fully finished lower level offers exceptional flexibility with a spacious recreation area, additional bedroom featuring heated engineered hardwood floors and a stunning 4-piece bathroom complete with a glass-enclosed shower, freestanding soaker tub and elegant brass accents. Extensive 2025 upgrades include triple-pane windows, a new A/C unit, improved insulation and more. Outdoors, the private, tree-lined backyard provides a peaceful retreat with a composite deck, hot tub and ample space for entertaining. An attached garage and generous driveway parking add everyday convenience, while available architectural plans envision an impressive expansion featuring a new two-car garage and approximately 850 sq. ft. of upper-level primary suite and office space. Offering exceptional versatility, refined finishes and an enviable location, this is a rare opportunity to enjoy beautifully updated bungalow living in one of Ottawa's most established neighbourhoods. Book your private showing today! (id:55625)
Ottawa, Ontario
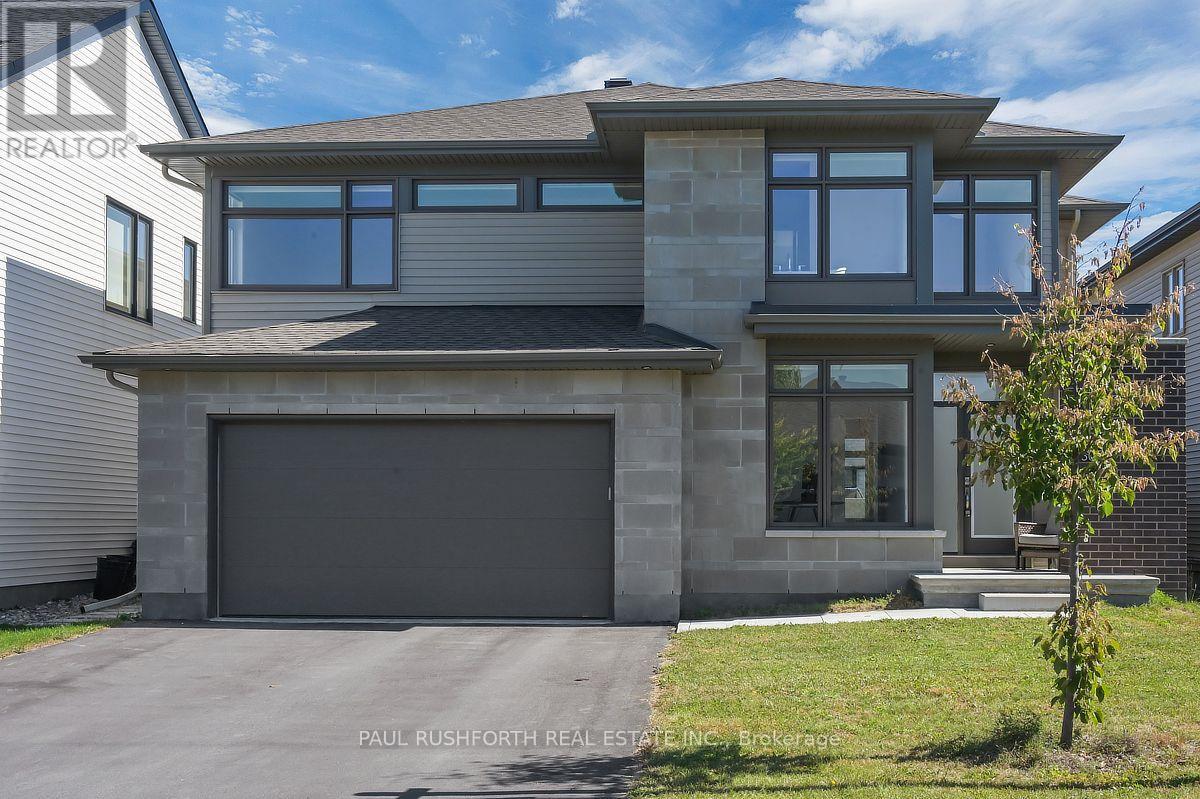
Welcome to this exceptional FOUR-BEDROOM, FOUR-BATHROOM family home featuring a thoughtfully designed layout in the highly sought-after community of Trailsedge. Showcasing GLEAMING UPGRADED HARDWOOD FLOORS ON THE MAIN FLOOR, and QUARTZ COUNTERTOPS THROUGHOUT THE HOME, this residence offers the perfect blend of contemporary style, functionality, and everyday comfort. The inviting foyer welcomes you into a bright and spacious main level featuring a private home office, ideal for working from home or a quiet study space. The impressive OPEN STAIRCASE FROM THE MAIN FLOOR TO THE SECOND LEVEL AND BASEMENT creates a striking architectural feature while enhancing the home's open and airy feel. The heart of the home is the expansive open-concept living space, where the generous living room, dining area, and kitchen seamlessly flow together, creating the perfect setting for family gatherings and entertaining. The kitchen features quartz counters, ample cabinetry, and a large walk-in pantry, while the convenient mudroom with inside access to the double garage helps keep daily life organized. A powder room completes the main level. Upstairs, the impressive primary suite offers a private retreat with a spacious walk-in closet and luxurious five-piece ensuite. A second bedroom enjoys the convenience of its own five-piece bathroom, while two additional generously sized bedrooms are serviced by a full four-piece bathroom. A dedicated second-floor laundry room adds exceptional convenience for busy families. The unfinished basement offers incredible potential to customize the space to suit your lifestyle, whether you envision a recreation room, home gym, theatre or an in-law suite. Step outside to enjoy the FULLY FENCED BACKYARD FEATURING A LARGE STONE PATIO, offering the perfect outdoor setting for relaxing, entertaining, and enjoying summer gatherings with family and friends. Located near schools, parks, trails, and amenities, this home offers MODERN DESIGN AND PREMIUM UPGRADES. (id:55625)
Ottawa, Ontario
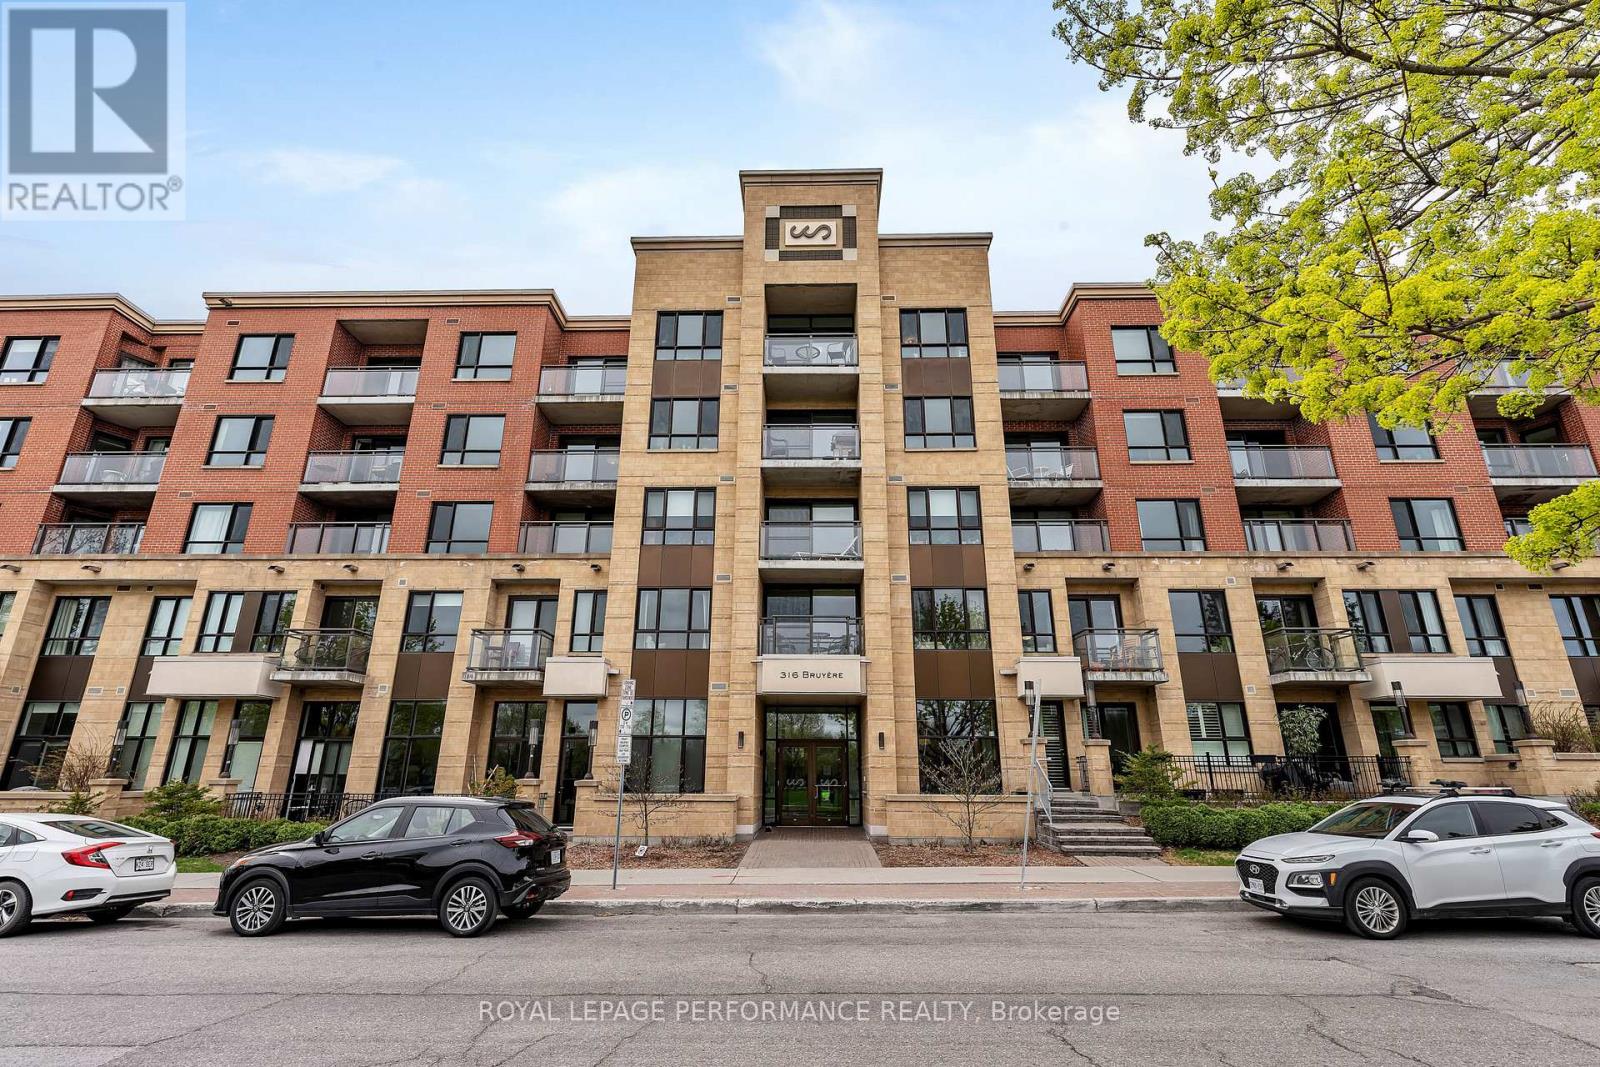
Welcome to this exceptional south-facing top-floor unit. 915 sq.ft. featuring 2 bedrooms and 2 bathrooms in one of Ottawa's most desirable urban locations! Offering the perfect blend of lifestyle, comfort and convenience, this bright flat features 9-foot ceilings and a private balcony. Ideally situated directly across from Bordeleau Park and a tennis court, it's steps from the Rideau River with dock access where you can launch your kayak or paddle board and enjoy a peaceful river cruise right at your doorstep. One of the building's standout features is the huge rooftop terrace offering incredible panoramic views of the meandering river and the Gatineau Hills. It's an amazing space to relax. Complete with BBQs, tables and comfortable sitting areas, you'll certainly enjoy summer evenings and sunsets. Inside, thoughtful upgrades continue with upgraded cabinetry and granite countertops throughout. The second bedroom/office is one-of-a-kind, featuring 25k in custom millwork by DH Designs, including but not limited to a built-in beer tap!!! It's an incredible workspace, guest room or entertaining area. Additional upgrades include newer light fixtures throughout, hardwood floors, new washer and dryer in 2025, stainless kitchen appliances 2020 and a new main bathroom toilet in 2026. LED accent lighting has been added to the office and kitchen and is controlled by a convenient hub. Throughout the unit, Lutron Caséta smart switches integrate with Google and Apple smart-home systems which also control the custom electric blinds(3K). Complete with one underground parking space and a locker, this is a rare opportunity to enjoy top-floor living, spectacular water views, exceptional amenities and an unbeatable location-close to the ByWard Market, shops, restaurants, trails and endless recreational opportunities. (id:55625)
Ottawa, Ontario
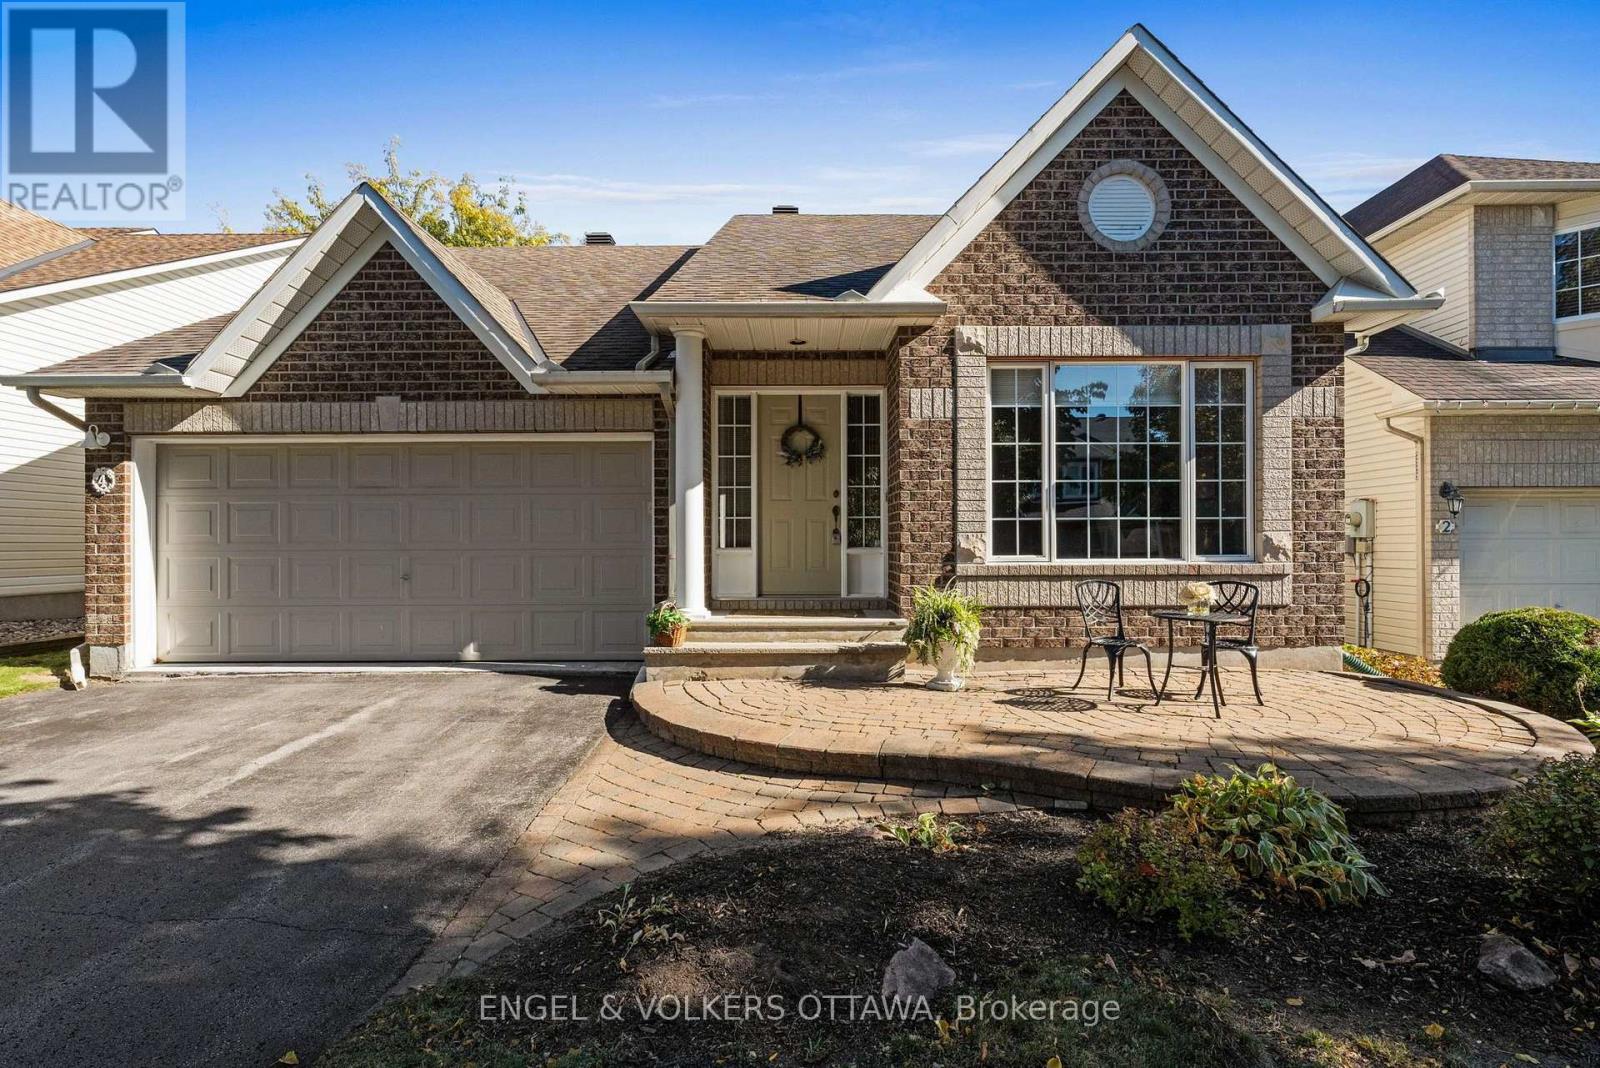
Tucked on a quiet crescent in Kanata's Emerald Meadows community, this quality-built 2+1 bedroom bungalow offers the ease of single-level living without compromise. The fully landscaped lot is framed by mature trees, with walking paths, transit and shopping all within minutes. Welcoming entrance leads you to the front foyer, where cathedral ceilings and natural light create an open, airy feel from the moment you step inside. Everything you need is on the main floor. A spacious dining room opens to the kitchen and living room, ideal for hosting family dinners. The kitchen offers a functional layout and an island for gathering. A bright eat-in area overlooks the backyard, separated from the living room by a cozy gas fireplace. The primary suite includes a walk-in closet and ensuite bath. A second bedroom works equally well as a home office or hobby room, with a full bath nearby for guests. Inside access from the garage leads directly into the main-floor laundry. Hardwood and tile run throughout. The fully finished lower level is ready for visiting family, with a third bedroom suite featuring a walk-in closet and full bath. A spacious rec room offers room for guests, a movie room, or a home gym. A walk-in pantry and plenty of storage to maximize organization. Outside, the backyard is private and peaceful, with a deck for morning coffee or quiet evenings under the trees. (id:55625)
Ottawa, Ontario
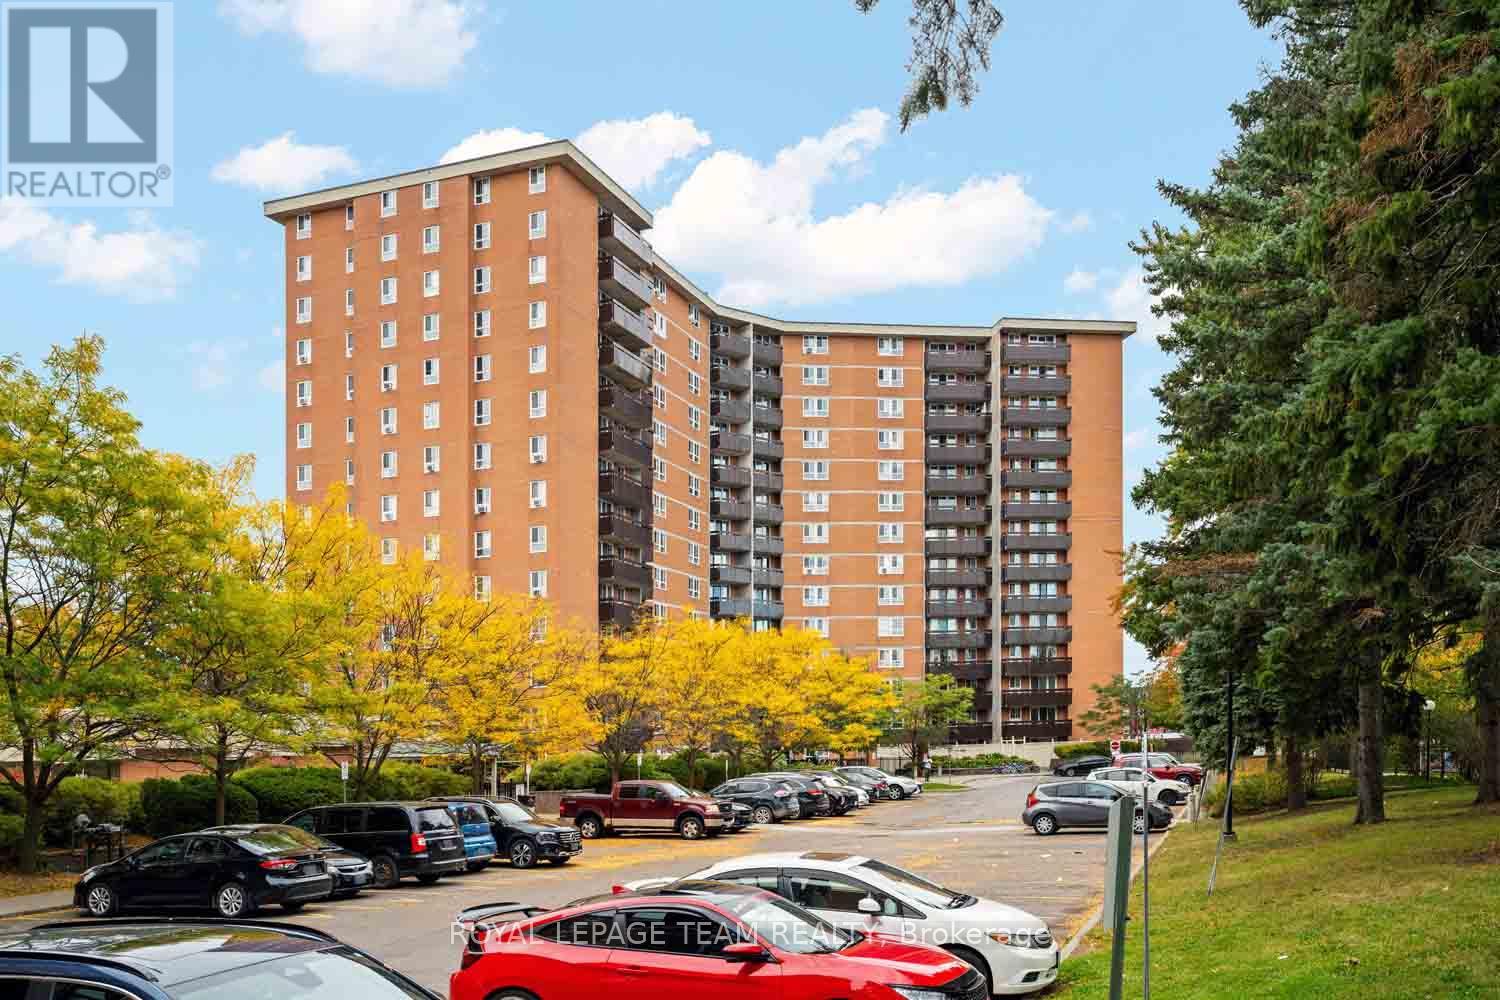
Located in Beacon Hill South, this fourth-floor condo offers approximately 999 sq. ft. of living space, with three bedrooms, one full bathroom and a separate powder room. The renovated kitchen, bathroom and powder room are complemented by luxury vinyl flooring throughout. A large northwest-facing balcony extends the living space outdoors. One underground parking space and a storage locker are included; shared laundry is available in the building. Residents can enjoy an indoor pool, sauna, fitness centre, tennis courts and party room. Blair Station, Gloucester Centre, Jasmine Park, schools and shopping are nearby. (id:55625)
Ottawa, Ontario
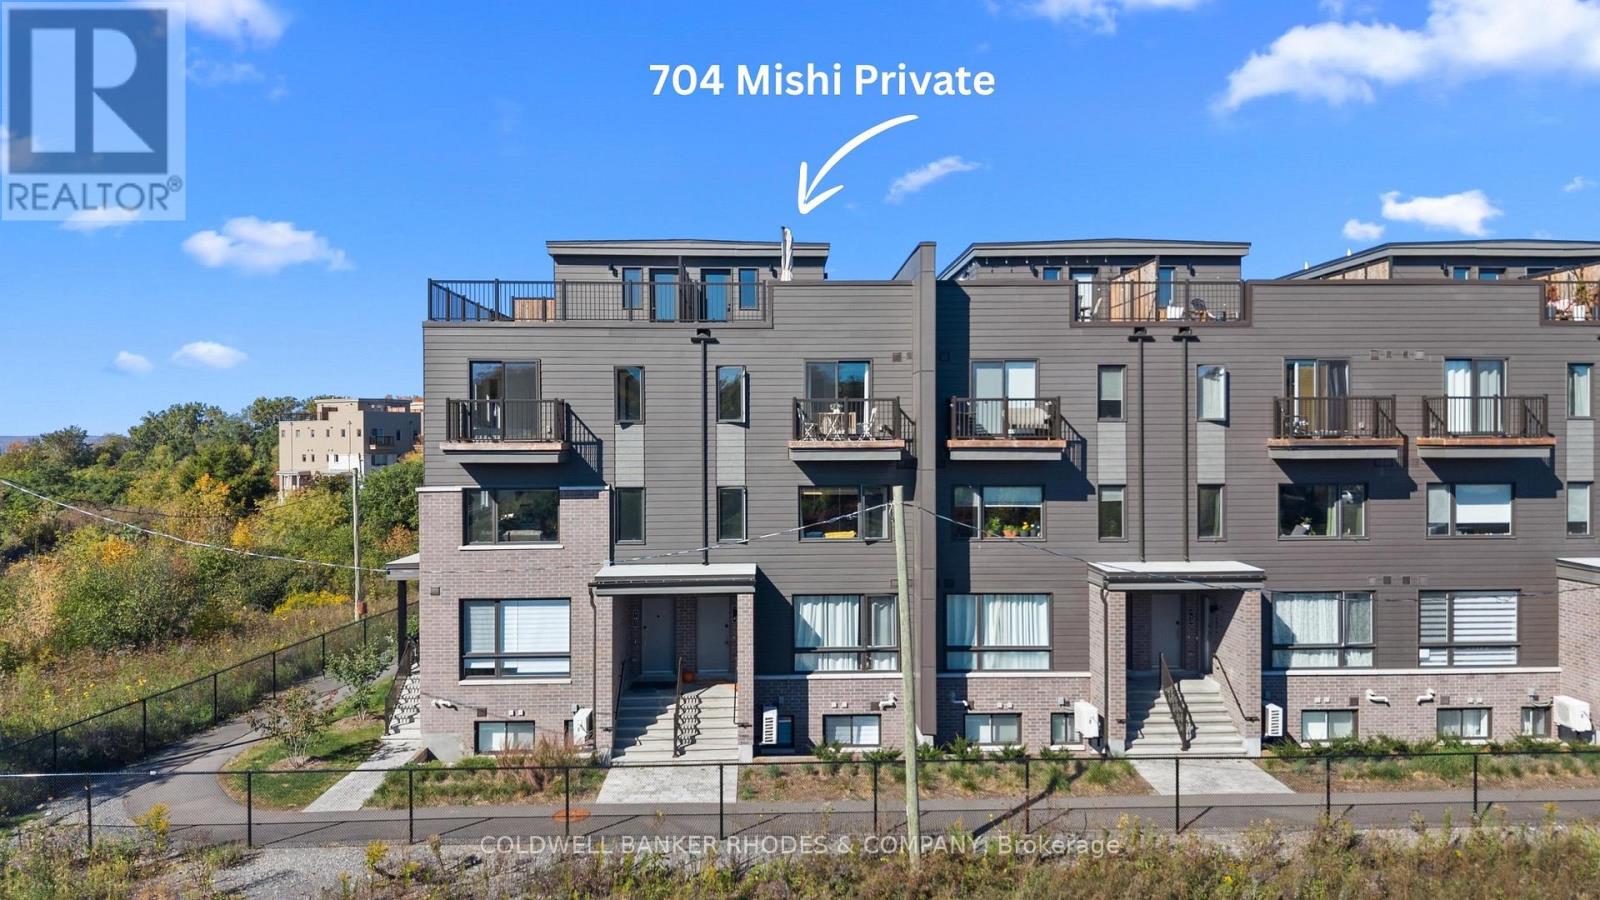
Welcome to 704 Mishi Private in the desirable and growing community of Wateridge Village! This bright, south-facing, two bedroom, two bathroom upper-stacked condo was built by Mattamy Homes just two years ago. This home offers stylish living across three levels with five years remaining on the Tarion Warranty. The welcoming foyer features an upgraded custom wooden storage wall, beautifully designed to keep shoes, bags and everyday essentials organized and tucked away. The sun-filled second level boasts large south-facing windows, an open-concept living and dining area, cozy fireplace, and a stylish kitchen with quartz countertops and a stunning waterfall quartz peninsula. The kitchen also boasts a custom built wall for a home bar, perfect for entertaining! A powder room and additional closet complete the second level. Upstairs, you'll find two bedrooms, a full bathroom with quartz countertop, and convenient laundry room with storage. The primary bedroom features a private balcony, ideal for morning coffee or relaxing at the end of the day. The top level offers a storage/utility room and access to an impressive private rooftop terrace. Exceptionally private and spacious, this outdoor oasis provides plenty of room for lounging, dining, entertaining or play! Enjoy a peaceful setting with no front-facing neighbours, no parking lot directly in view, and no road immediately in front, allowing you to enjoy fresh air and open windows with minimal noise. Wateridge Village offers an incredible lifestyle with gyms, a coffee shop, pharmacies, parks and walking trails. Walk to the Canada Aviation and Space Museum, enjoy easy access to the Ottawa River, NCC bike trails, Blair LRT, Montfort Hospital and easy commute to downtown Ottawa. Includes one owned outdoor parking space. Flooring includes tile in the foyer and bathrooms, luxury vinyl plank throughout all three levels, and carpet only on the stairs. (id:55625)
Ottawa, Ontario
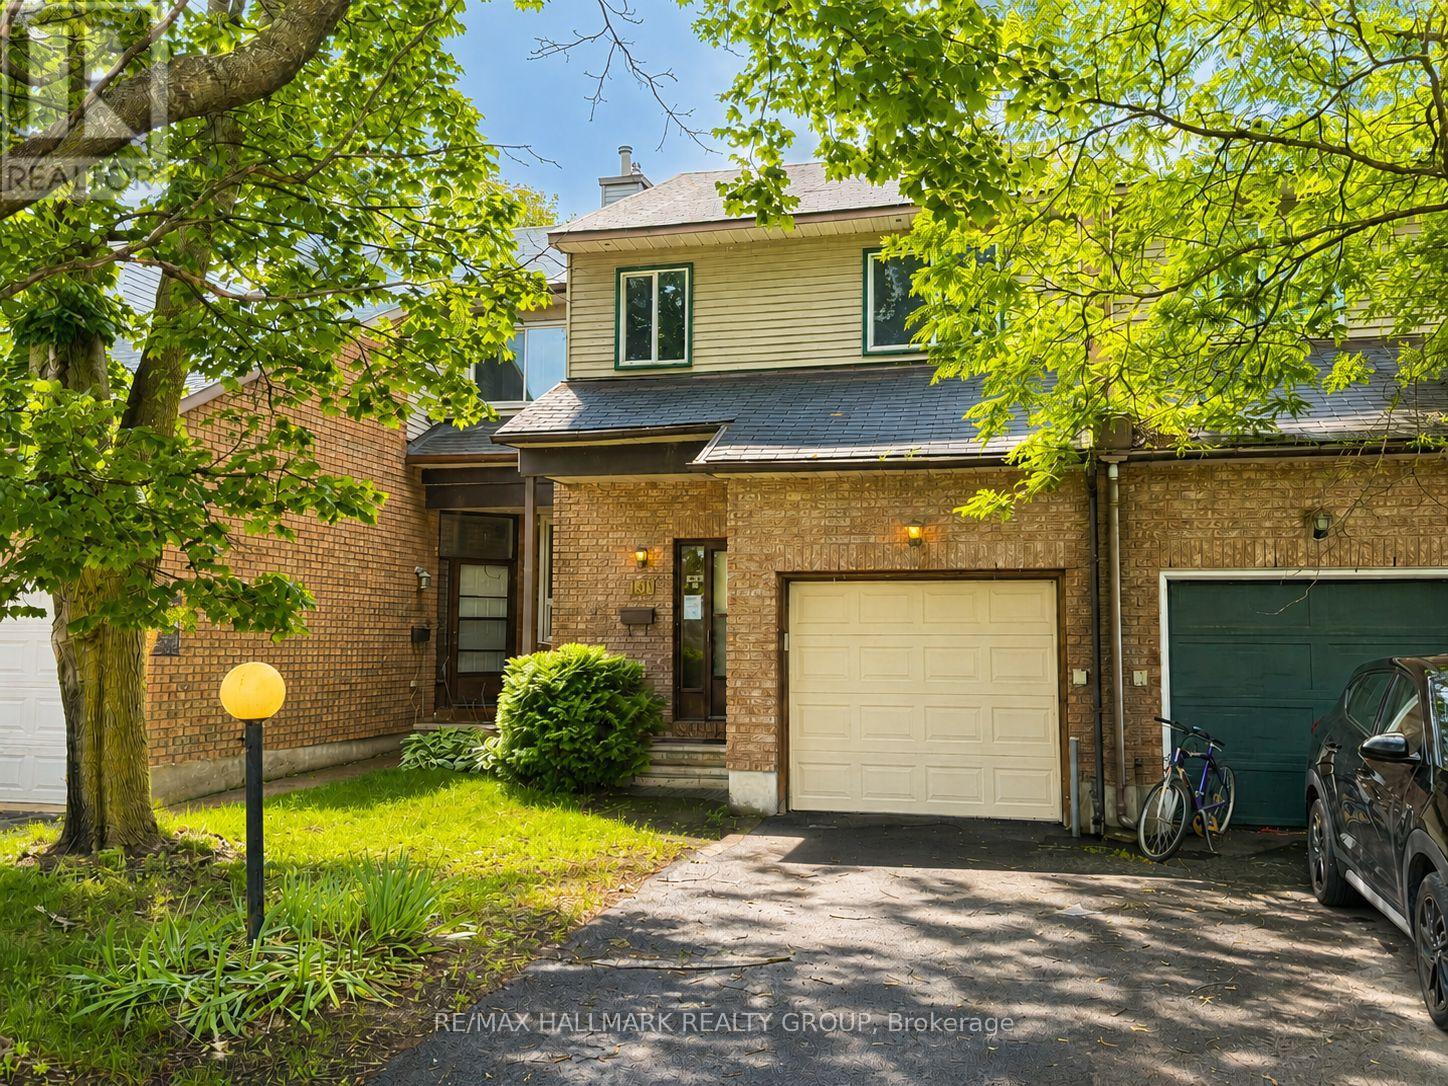
Here is the opportunity you have been waiting for! A spacious freehold townhouse priced ready for your designer touches and improvements. The spacious main floor offers living and dining room plus eat-in kitchen as well as 2 piece bath. The upper level features a full bath, generous sized bedrooms including primary with full ensuite and walkin closet. The lower level is thoughtfully designed with windows open to the main floor and includes a wood burning fireplace plus laundry room and loads of storage. Bonus two car (at least) driveway and no direct neighbours to stare at from the south facing rear yard. Property being sold under Power of Sale by mortgagee and is sold As Is. (id:55625)
Ottawa, Ontario
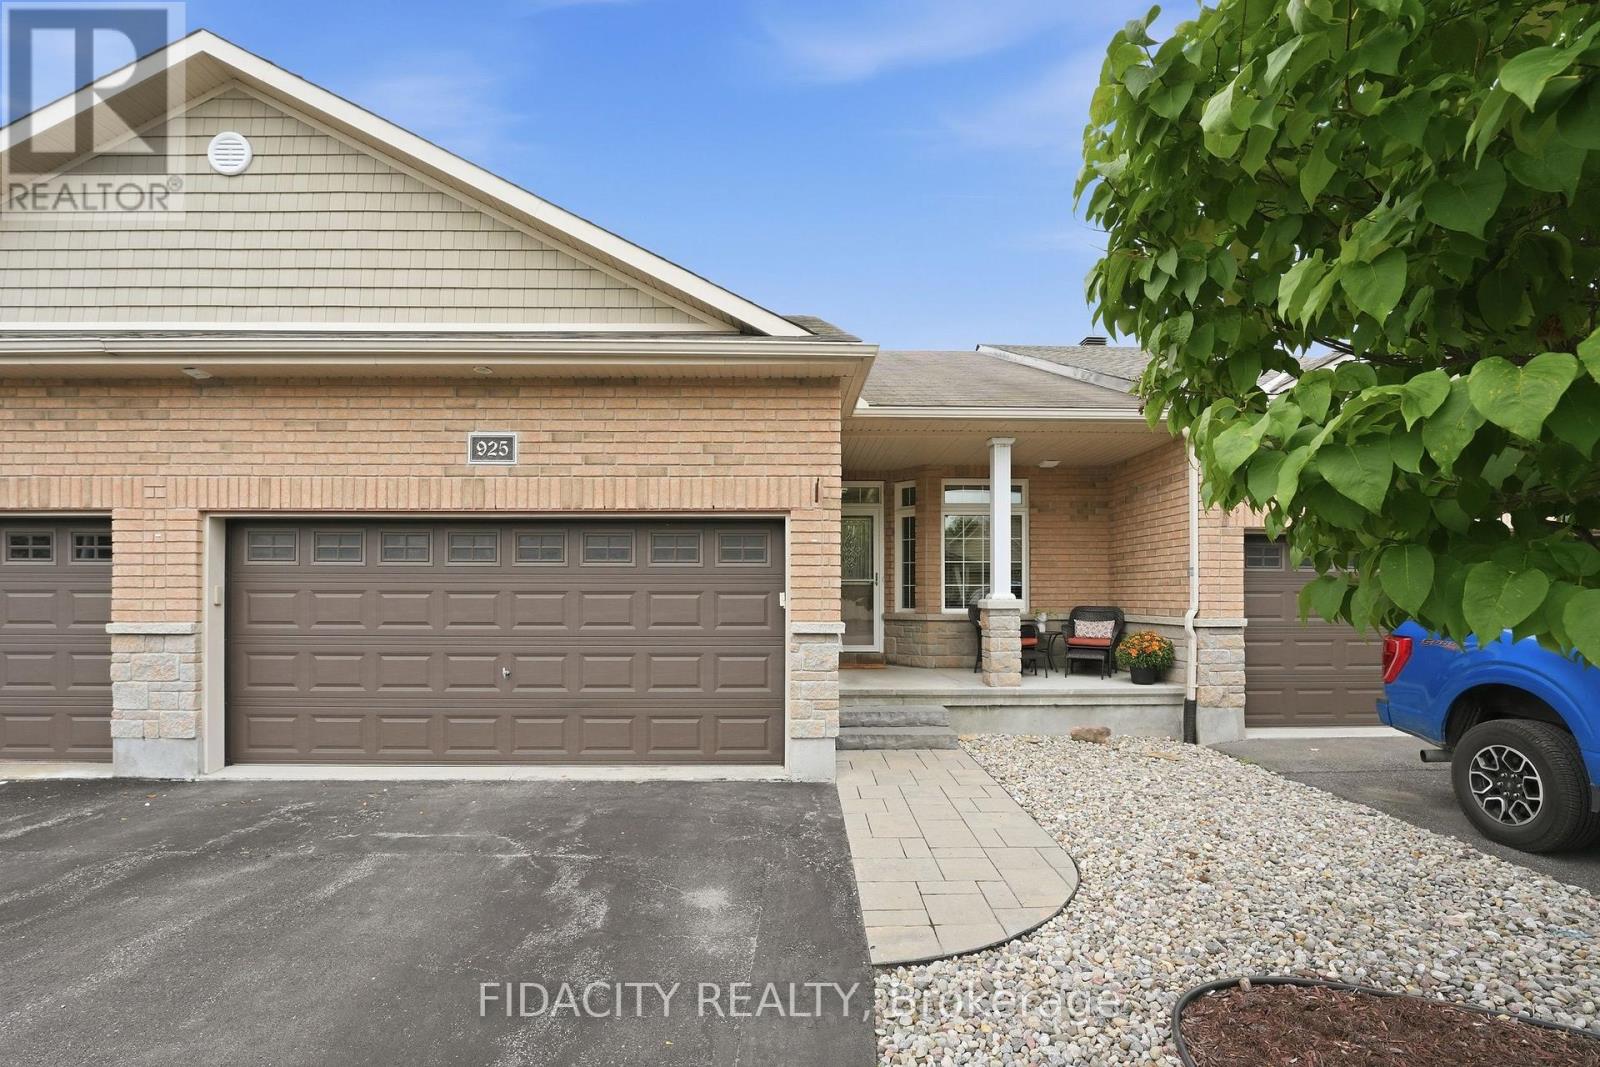
Welcome to 925 Burwash Landing Bay! A beautifully updated 2 + DEN, double car garage bungalow tucked away on a sought-after, quiet cul-de-sac in Kanata North. Thoughtfully designed for easy main-floor living, this home offers an inviting open-concept layout with soaring ceilings, stunning finishes and abundant natural light.The main floor, featuring updated flooring throughout, offers two bedrooms, including a spacious primary retreat complete with a walk-through closet to a 3 piece ensuite, plus an additional full bathroom and convenient main-floor laundry. The beautifully renovated kitchen featuring stylish finishes and plenty of workspace makes home cooking and entertaining easy.The finished lower level expands the living space with a sizable rec room, a versatile den with an additional full bathroom, and abundant storage for all your needs.Step outside to a beautifully landscaped backyard designed for relaxing and entertaining. Enjoy summer evenings on the deck, unwind in the hot tub, and take in the tranquility this exceptional setting provides.Located on one of Kanata North's most desirable quiet streets, close to parks, trails, schools, shopping, restaurants, recreation and the area's many amenities. (id:55625)

Ottawa, Ontario
Open House Sunday, October 18, 2026, 3:00 - 4:30 P.M. Fantastic Opportunity to own a detached 2 story home in the prestigious Old Ottawa East neighborhood! Buy into an area that is sought after by couples, families/ investors. Close to all the amenities and minutes to transit, the Canal, the river, University of OTTAWA and an easy walk to downtown & the Byward market, the shops on Main and the Glebe.. Price reflects need for updating. Make this home your own!!! (id:55625)

Ottawa, Ontario
Open House Sunday, October 18, 2026, from 1:00 - 2:30 P.M. Located in Prime Downtown Ottawa, 470 Laurier West offers the very best of urban living just steps from your everyday conveniences, trendy restaurants, shops, Rideau Centre, Parliament Hill, ByWard Market, Parks, National Museums, all major Government offices, City Hall, & scenic walking/biking paths along the Canal plus Lyon LRT Station & major bus routes nearby making commuting effortless. This spacious 2 bedroom, 2 bath is carpet free, includes all appliances, in-unit laundry, south-facing balcony to take in the afternoon sun and city views. This unit also includes one owned Underground parking space and an exclusive-use locker for additional storage. Residents enjoy access to excellent building amenities, including an indoor pool, sauna, showers, party/meeting room with kitchen, and a rooftop terrace complete with BBQs. A fantastic opportunity for those seeking condo living with generous space, great amenities, and an unbeatable location! (id:55625)
Ottawa, Ontario
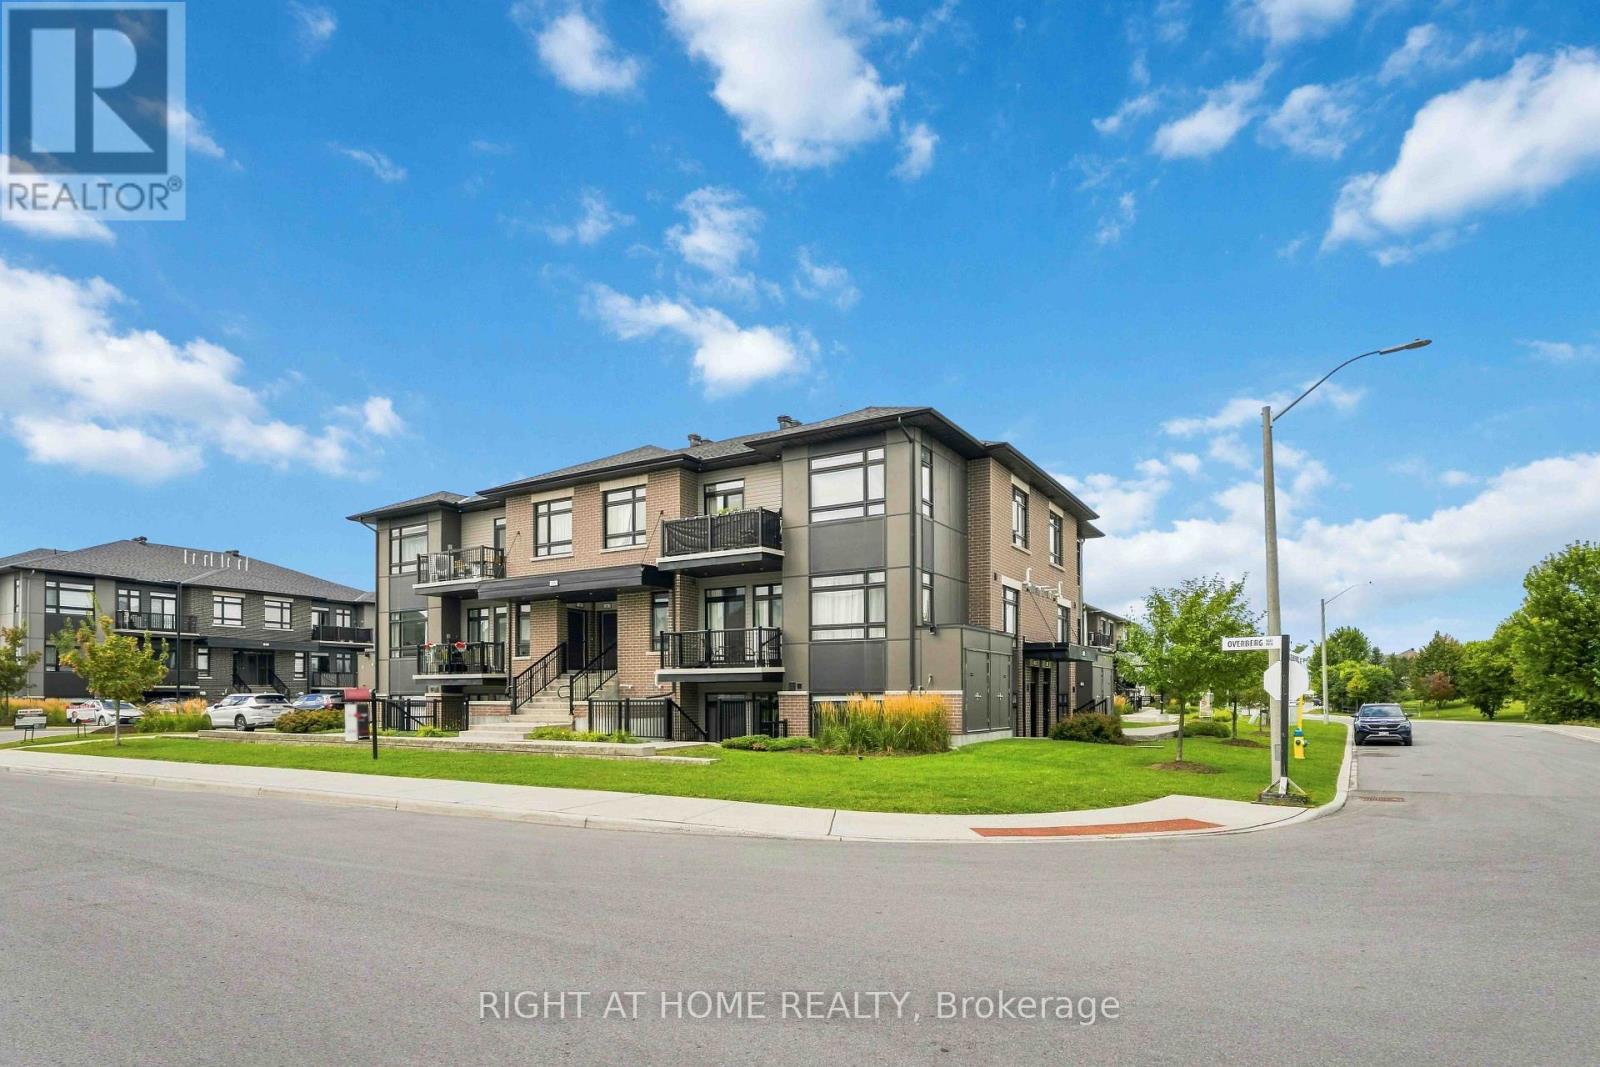
stunning, move-in-ready 2-bedroom, 2-bathroom condo ideally situated overlooking a beautiful park. Thoughtfully designed with modern finishes and everyday functionality, this home offers a warm and inviting space you'll be proud to call your own. At the heart of the home, the sleek kitchen features stainless steel appliances, quartz countertops, ample cabinetry, and a functional island with plenty of workspace. The open-concept layout flows seamlessly into the bright living room, creating the perfect space for entertaining or relaxing. Sliding patio doors lead to your private patio-an ideal spot for morning coffee, outdoor dining, or unwinding at the end of the day. The spacious primary bedroom features a private 3-piece ensuite, while the bright second bedroom offers excellent versatility and a large closet for additional storage. An owned parking space and ample visitor parking add everyday convenience. Enjoy a fantastic location just minutes from top-rated schools, public transit, shopping, and everyday amenities. Beautifully maintained, stylish, and truly turn-key, this exceptional condo is ready for you to move in and enjoy! (id:55625)
Ottawa, Ontario
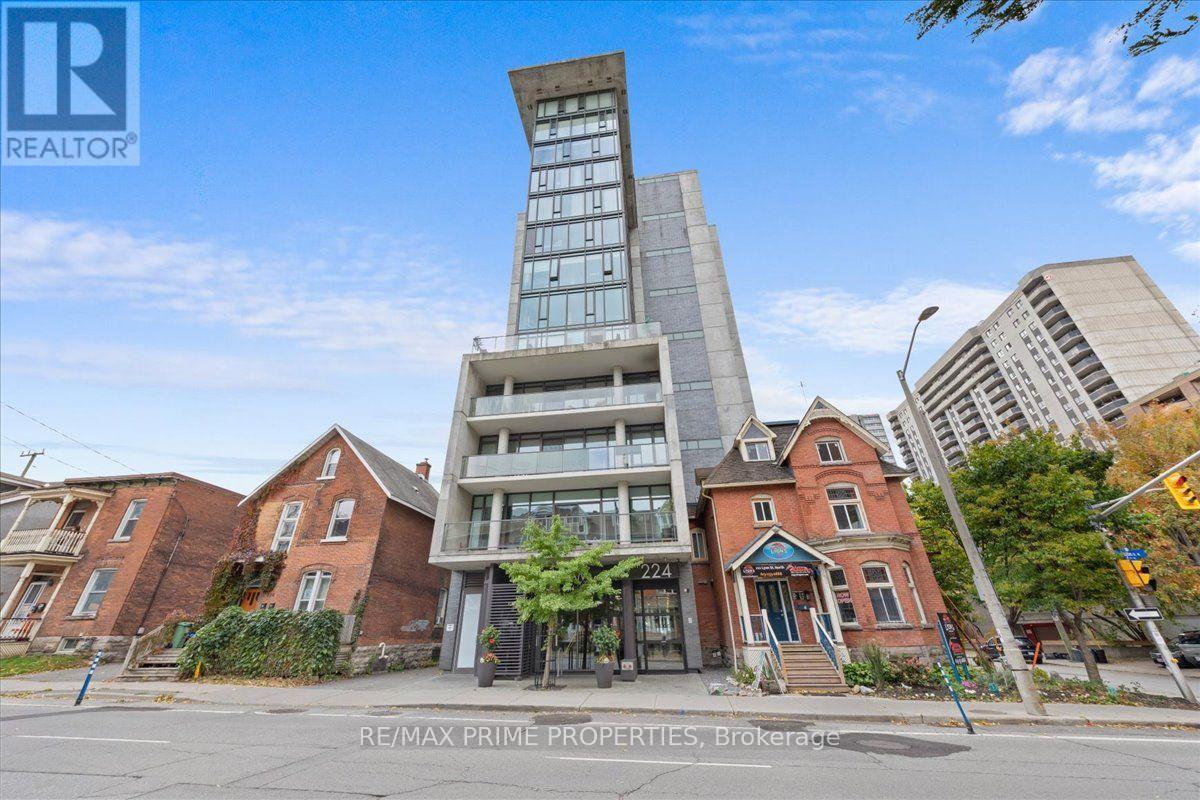
13th-floor 1-bedroom at The Gotham, offered fully furnished w/elevated views across the Ottawa skyline. Secure building w/concierge service & contemporary lobby entrance. Interior foyer features flat-panel doors, wide-plank flooring, high modern ceilings & front hall closet. Euro-inspired kitchen designed w/streamlined cabinetry, quartz countertops, deep recessed sink, 4-burner natural gas range & microwave hood fan, opening to a bistro-style dining area. Open concept living room is defined by floor-to-ceiling glazing, overhead transoms & patio door extending to a full-length balcony w/glass-panel railings & natural gas BBQ connection. Bedroom features multiple windows & double-wide closet. Contemporary 4-piece bathroom finished w/oversized tile & quartz-topped vanity w/bank of drawers. Full-size in-suite laundry. Residence includes furniture, artwork, TV, bedding, kitchen accessories & lighting, creating a complete turnkey interior. Private storage locker conveniently located on the main level. Building amenities include an entertainment room w/kitchen, boardroom-style table & exterior balcony with sitting area & shared BBQ. Exceptional Centre Town location within walking distance of LRT, government offices, restaurants, cafés & parks. A modern, low-maintenance urban residence designed for convenient downtown living. Simply arrive & settle in, 24 hour irrevocable on all offers. (id:55625)




The trademarks REALTOR®, REALTORS®, and the REALTOR® logo are controlled by The Canadian Real Estate Association (CREA) and identify real estate professionals who are member’s of CREA. The trademarks MLS®, Multiple Listing Service® and the associated logos are owned by CREA and identify the quality of services provided by real estate professionals who are members of CREA. Used under license.
View important disclosures and notices about Royal LePage® trademarks at rlp.ca/notices
© All Rights Reserved Chris Hendricks - Ottawa Web Design: Webshark