
Call Us Direct: 613-614-3376 | Office: 613-829-1818
Ottawa, Ontario
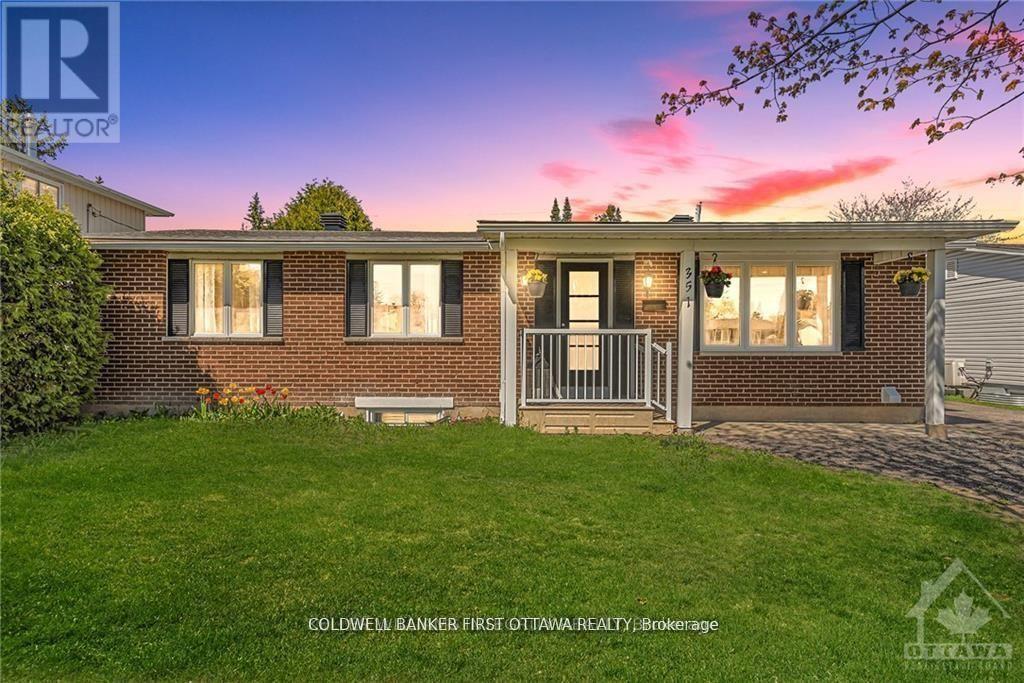
Looking for a bungalow with a LEGAL secondary unit? Live in one unit and help pay your mortgage with the other, or rent out both and enjoy the monthly cash flow! The upper unit offers 3 bedrooms, quartz countertops, SS appliances, in-unit stacked laundry and NO carpet to be found. The lower unit also offers quartz counters, in-unit stacked laundry and NO carpet. There's also an ensuite bath and walk-in closet for one of the 3 bedrooms, and a second full bath as well. SDU conversion completed in 2021 with 2 hydro meters, plumbing/electrical and HVAC updates. Sitting on a large 60 x 90 lot, the location is fantastic surrounded by schools and parks, and situated conveniently close to Place d'Orleans, transit/future LRT stop, highway access and all the amenities of Tenth line and Innes. Previous rents were $2600 and $2450/month with an annual NOI of $49,800 (that's a 6.4% CAP rate!!!) Both units are currently vacant so you can easily move in to either unit or set your own rents. A fantastic opportunity for whatever your plans are!! (id:55625)
Ottawa, Ontario
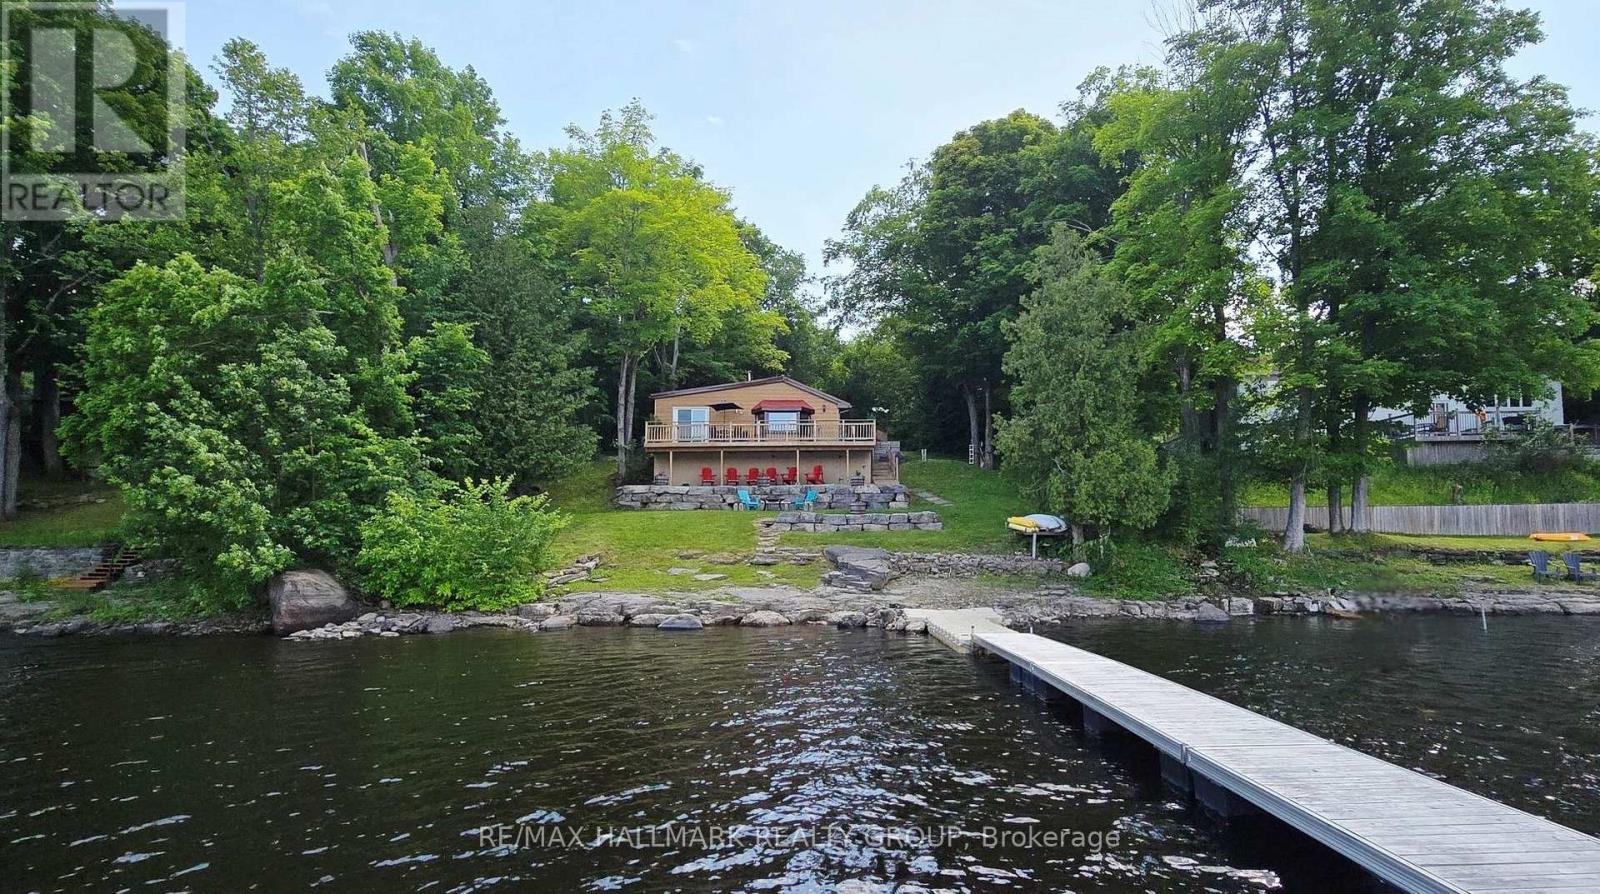
Escape to your own slice of Paradise on Buckham's Bay! With 100 feet of gorgeous Ottawa River shoreline, this cozy 2 bedroom bungalow is the perfect year round getaway with amazing future potential for building your dream waterfront home with walkout basement here. Dock your boat with ease, dive into deep, clear water or simply relax on the wrap around deck while soaking in the incredible views. Inside, the home radiates warmth with pine flooring, an open layout and a charming woodstove that makes winter nights magical. The kitchen's breakfast bar flows into a bright dining area and a living room framed by a bow window overlooking the water. The Primary Bedroom opens right onto the deck-ideal for morning coffees or peaceful evenings. Updates include a metal roof, landscaping, retaining wall, pine flooring, propane furnace and more. Appliances, dock and some furnishings are included, making this retreat move in ready. Whether you love boating, fishing, water sports, or simply unwinding by a bonfire under the stars, this property delivers. All this tranquility is just a short drive from the city, Kanata's tech hub, and the DND campus-privacy and convenience in perfect harmony. (id:55625)
Ottawa, Ontario
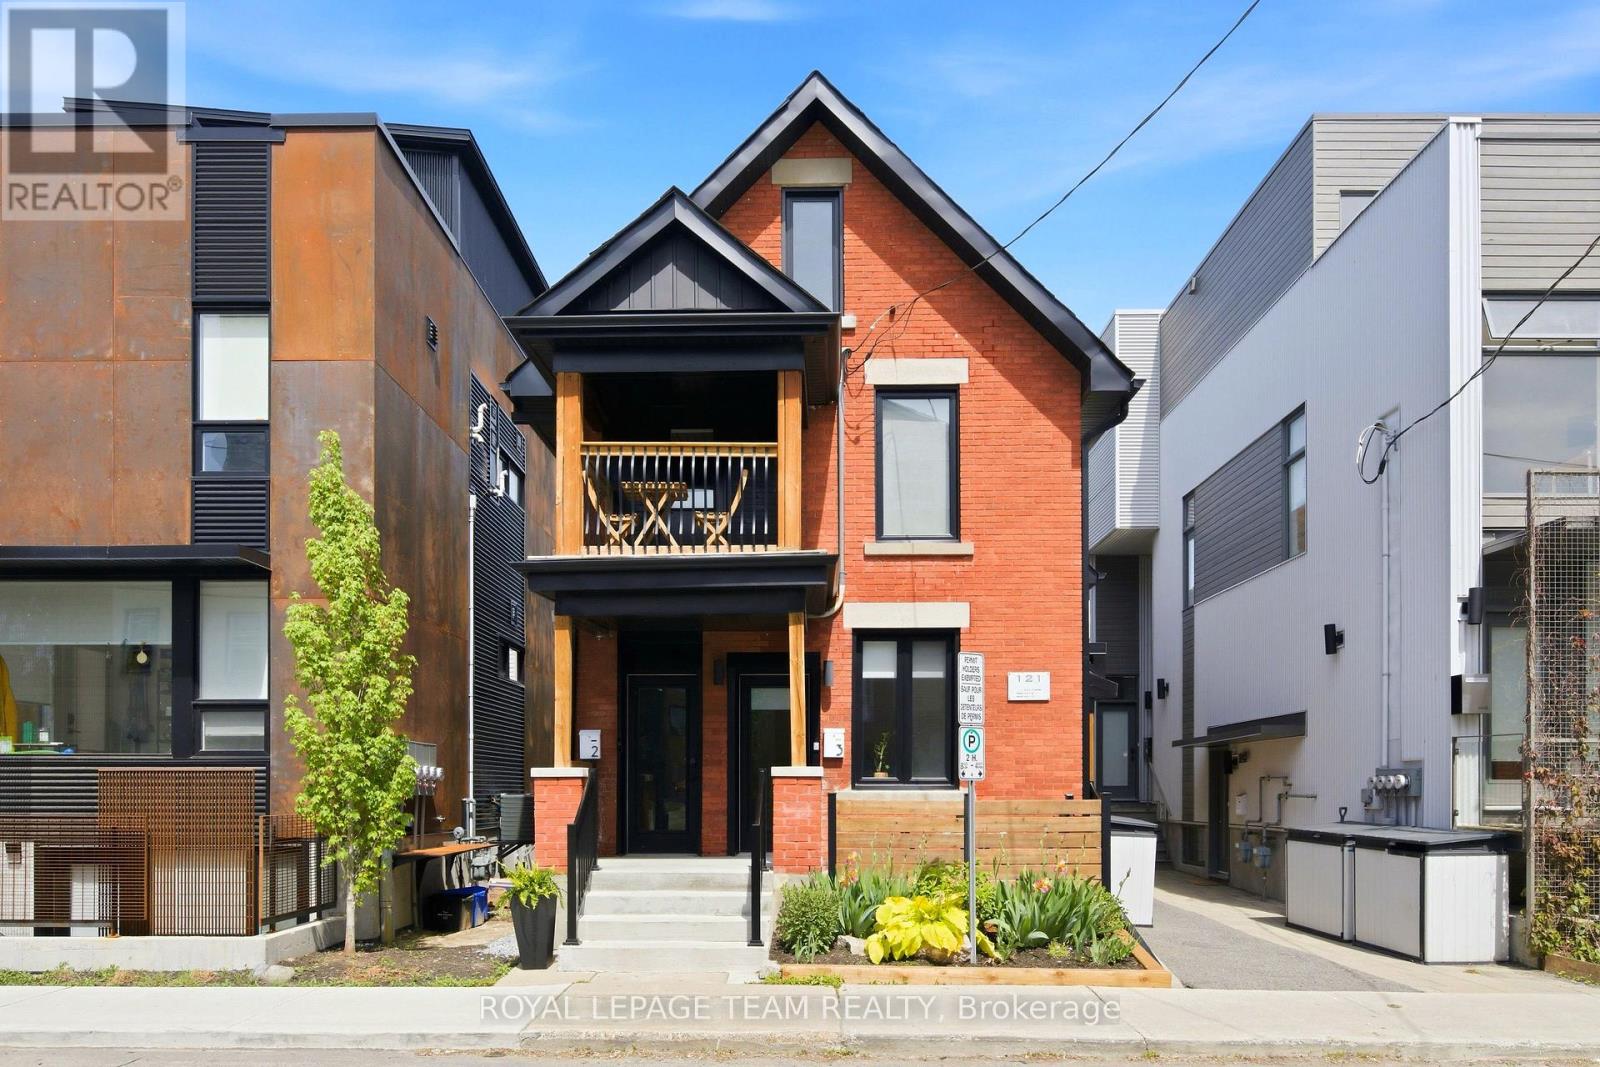
Updated triplex in the sought-after neighbourhood of Mechanicsville/Hintonburg. Strong income with significant capital improvements already completed. Ideally located near Tunney's Pasture and within walking distance of the O-Train, Ottawa River Parkway bike path, Westboro Beach, coffee shops, restaurants, parks, and amenities on Wellington Street. Net Income $72,968. Unit 1 ($3300/month) is a two-storey unit offering 3 bedrooms and 2.5 bathrooms. Unit 2 ($2550/month) features 2 bedrooms and 1 bathroom. Unit 3 ($2000/month) is a studio unit. The rear parking area accommodates 3 vehicles. Each unit enjoys a private entrance and dedicated outdoor space. Contact for the full investment package, including income, expenses, inclusions, and capital improvement details. (id:55625)
Ottawa, Ontario
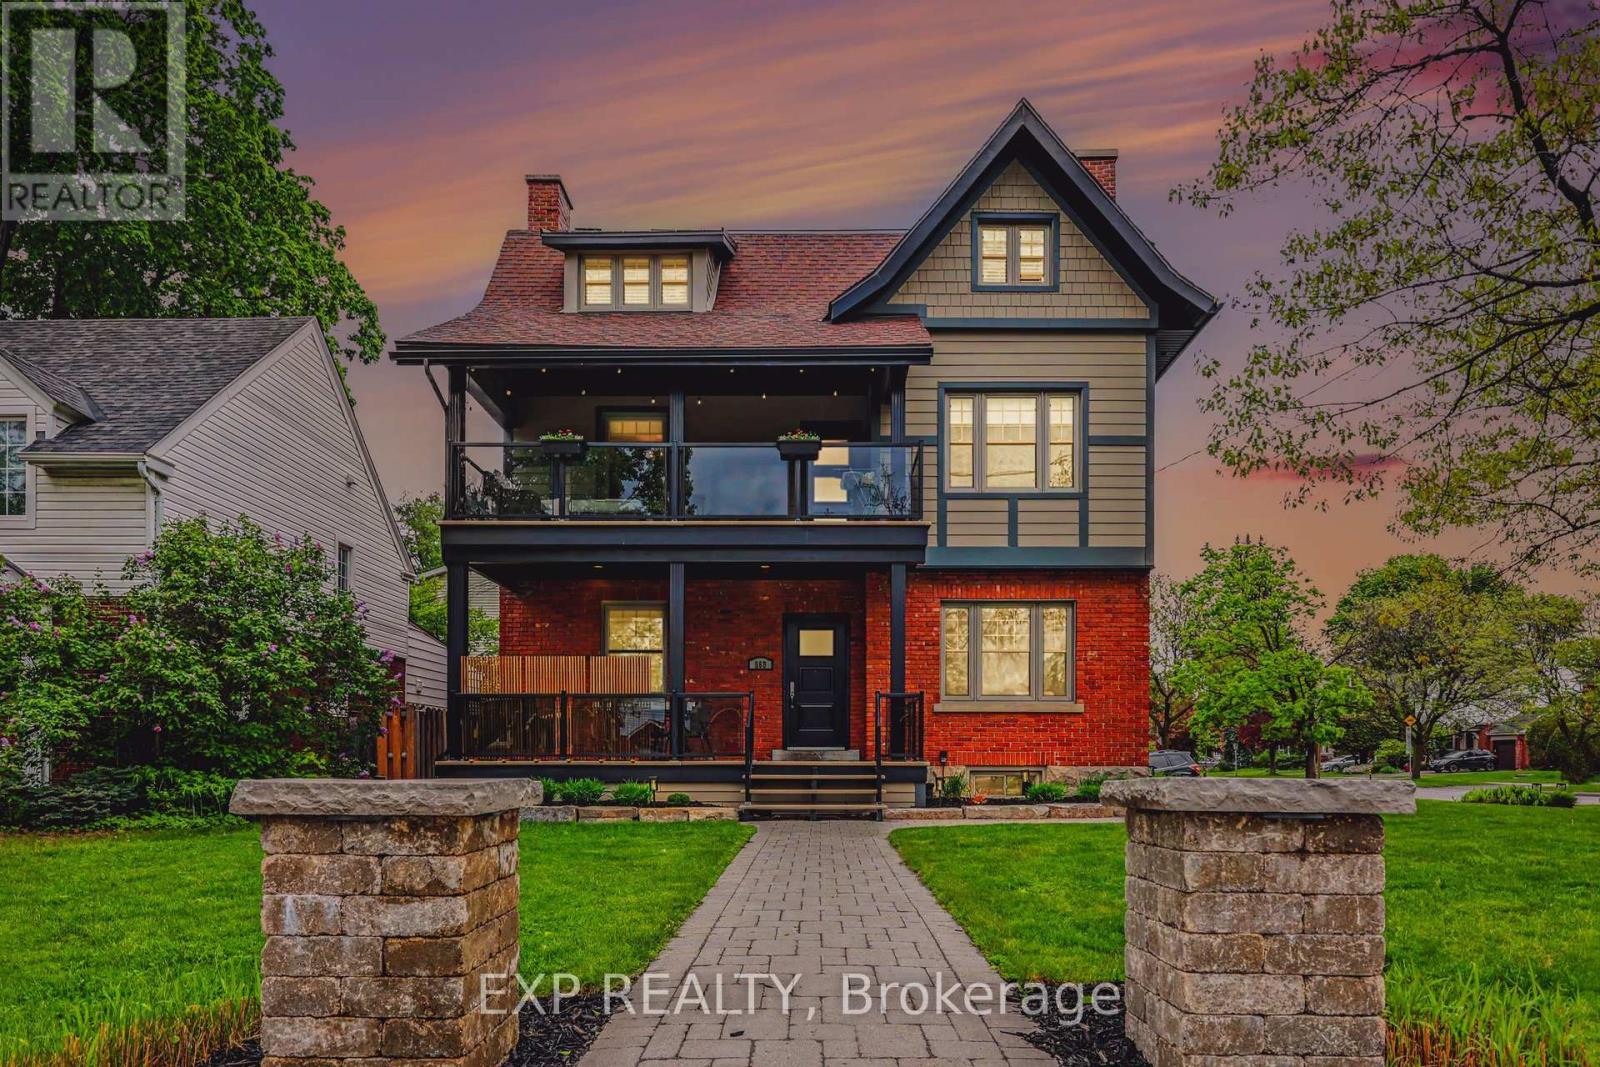
Impressive 3-storey circa 1916 triplex income property in a highly sought-after, mature trees neighbourhood near the Experimental Farm, Civic and Royal Ottawa Hospitals, University of Ottawa Heart Institute, Dow's Lake, LRT, schools, and key employment centres. Fully and professionally renovated from top to bottom, this exceptionally well-managed triplex offers true owner/investor peace of mind, with attention to maintenance, durability, and ease of administration. Ideal for an owner-occupant investor: live-in one unit while tenants help offset ownership costs. One rental unit per floor: a 1-bedroom main-level unit, two spacious 2-bedroom units on the 2nd and 3rd floors, plus a bonus rentable main-floor home office/den with separate access and its own 2-piece bathroom - rental use subject to confirming zoning.Yearly gross income of $88,800 and NOI of approx. $64,000, with potential extra income of $12,000 from the front office/den and 4th parking space. Updated kitchens and bathrooms, quality appliances including dishwashers, granite counters in the largest unit, hardwood floors, updated windows and doors, skylight, two gas fireplaces, four maintenance-free fiberglass/aluminum decks with glass railings including aroundfront veranda, Berber-carpeted halls over ceramic tile, intercom system, and separate basement storage for each unit. Excellent utility separation with five hydro meters, four gas meters, three HVAC units, tenant-paid* hot water tanks (*except currently for #2), and basement laundry with separate hot water connections. All electrical fixtures, blinds, and shutters included. Sprinkler-irrigated lawn and flower beds add curb appeal. Four paved parking spaces, including one unused for extra income potential. Quick Queensway access and proximity to major employment nodes help support strong tenant demand. A rare totally renovated central Ottawa triplex combining solid income, thoughtful renovations, and lifestyle flexibility. (id:55625)

Ottawa, Ontario
This 2 bedroom, 2.5 bathroom stacked condo in the heart of Barrhaven is your opportunity for either an investment property or your own personal stylist living. A large open concept kitchen with granite countertops with an eat-in area with storage will make preparing family dinners a breeze. The bright open concept dinning / living area was made for entertaining family and friends. Upstairs you'll find the primary bedroom and second bedroom each with their own ensuite bathrooms. In-suite laundry is conveniently located on the 2nd level with the bedrooms. Your own dedicated parking space is located just behind the building. This unit is currently rented to a good long term tenant which makes this a great investment opportunity as well. To respect the tenant privacy interior pictures have not been posted. This location is close to public transit, Chapman Mills Marketplace, several schools and parks within walking distance. Don't miss your opportunity to own this great property. (id:55625)
Ottawa, Ontario
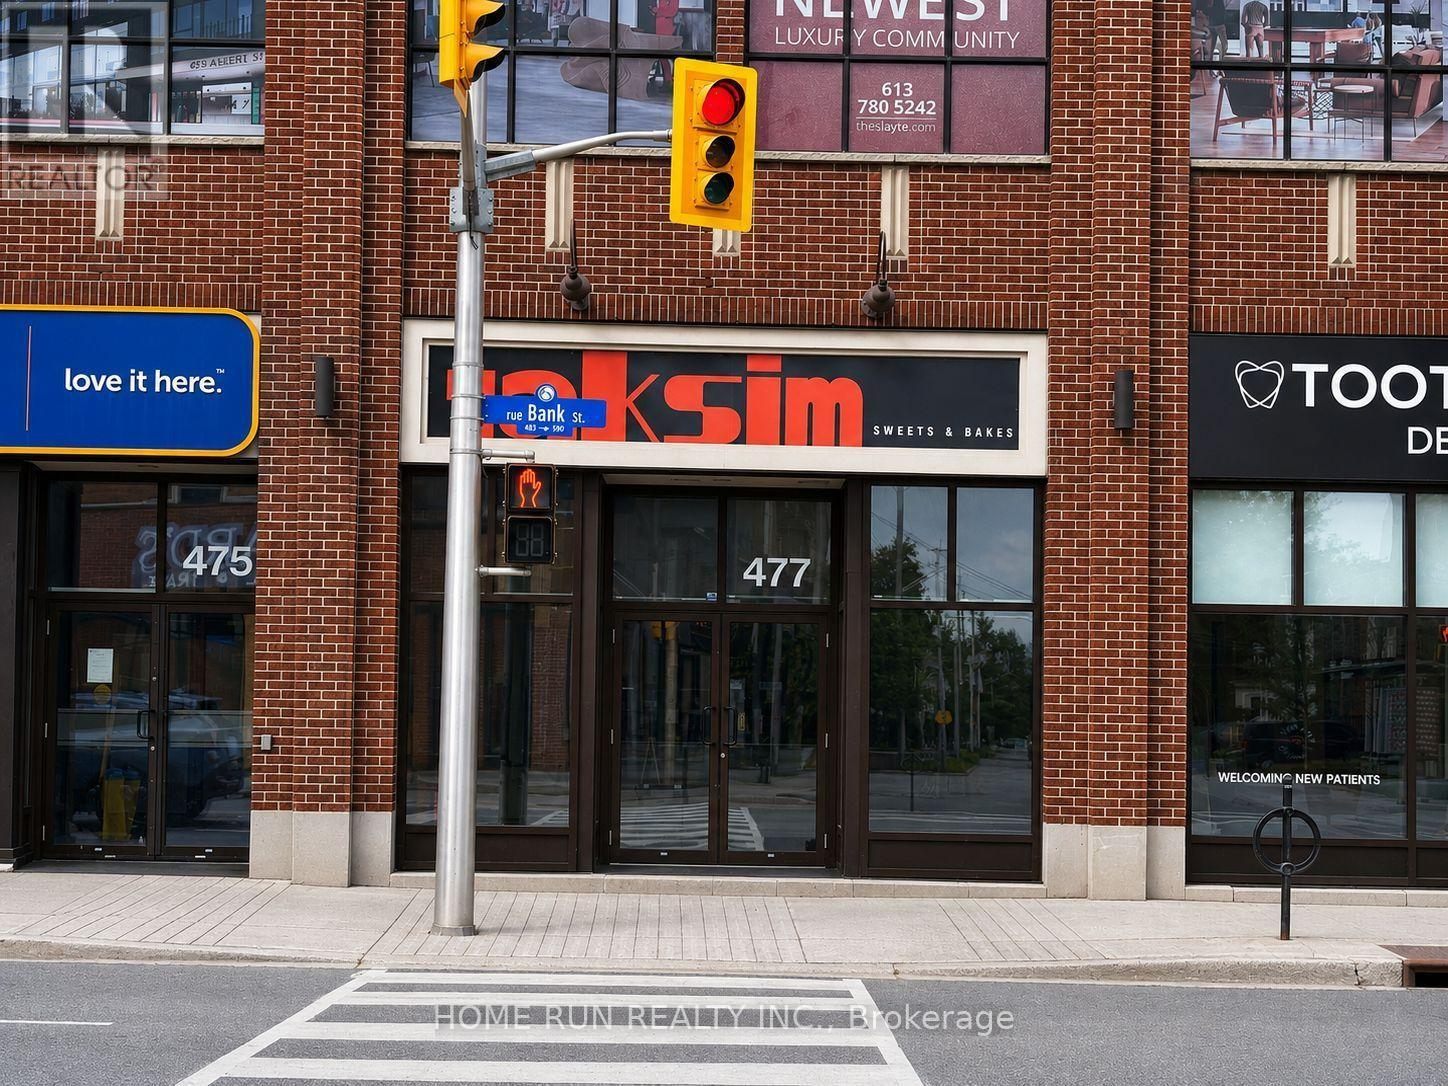
Excellent opportunity to acquire a turnkey bakery and food business in Downtown. This approximately 722sq. ft. independently operated, non-franchise business is offered as a sale of business only; the real property is not included. Existing chattels and equipment are included, with financial statements available to qualified buyers. Buyer to complete their own due diligence and obtain the landlord's approval for lease assignment. This listing and the asking price apply exclusively to the Bank location. The Seller may be open to discussing the Kanata location under a separate transaction with qualified parties; additional details are available upon request. (id:55625)
Ottawa, Ontario
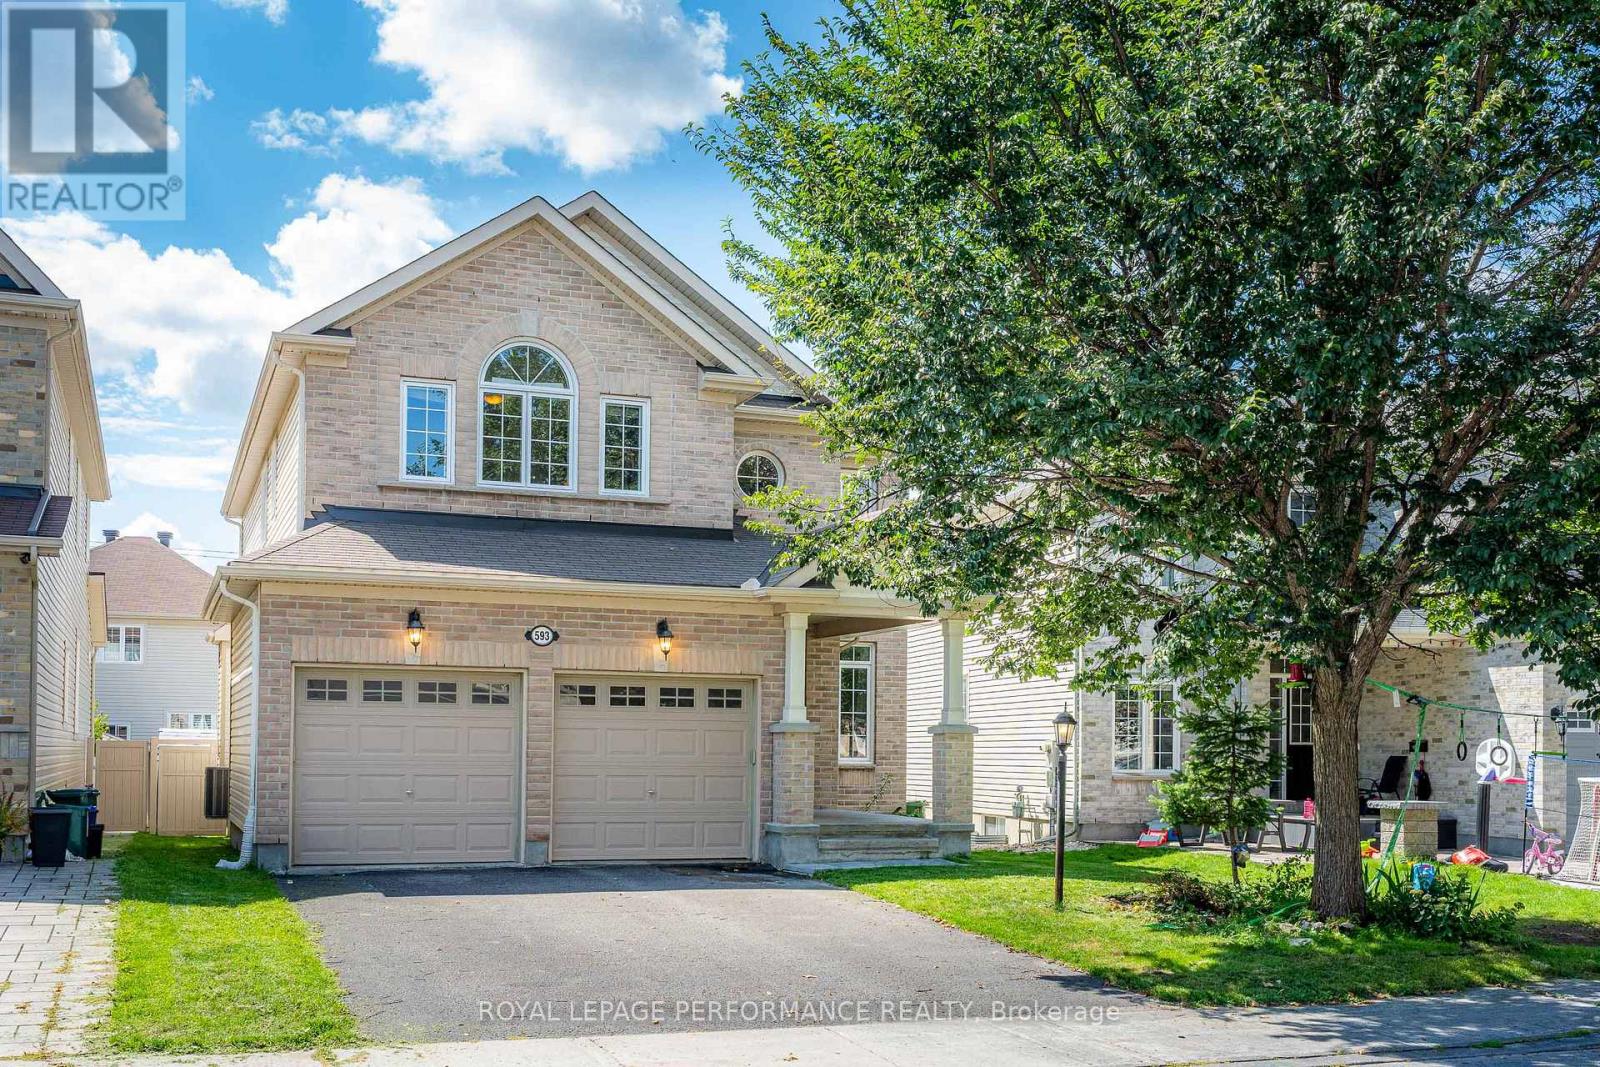
Excellent Location! Welcome to Monarch's highly sought-after Nantucket model, perfectly situated in the prestigious, award-winning golf course community of Stonebridge.This meticulously maintained 4+1 bedroom, 3.5-bathroom family home sits on a quiet lot and features extensive upgrades. An inviting foyer leads you into the elegant formal living and dining rooms. The home boasts gleaming hardwood flooring throughout, beautifully complemented by builder-upgraded hardwood stairs. The cozy family room, centered around a charming gas fireplace, overlooks a grand kitchen equipped with upgraded cabinetry and a functional center island perfect for meal preparation.The second level features 4 generously sized bedrooms. A grand primary suite awaits, complete with a spa-inspired ensuite bath to help you unwind after a long day.The fully finished lower level offers a large recreation room and an additional full bathroom, providing the ideal setup for family entertainment or a private guest suite. Step outside to a beautifully landscaped backyard featuring a premium interlock patio. Close to all prime Barrhaven amenities, including scenic parks, public transit, top-rated schools, and the Marketplace shopping center, and it is just a 3-minute walk to the Minto Community Sports Complex. A Must-See! (id:55625)
Ottawa, Ontario
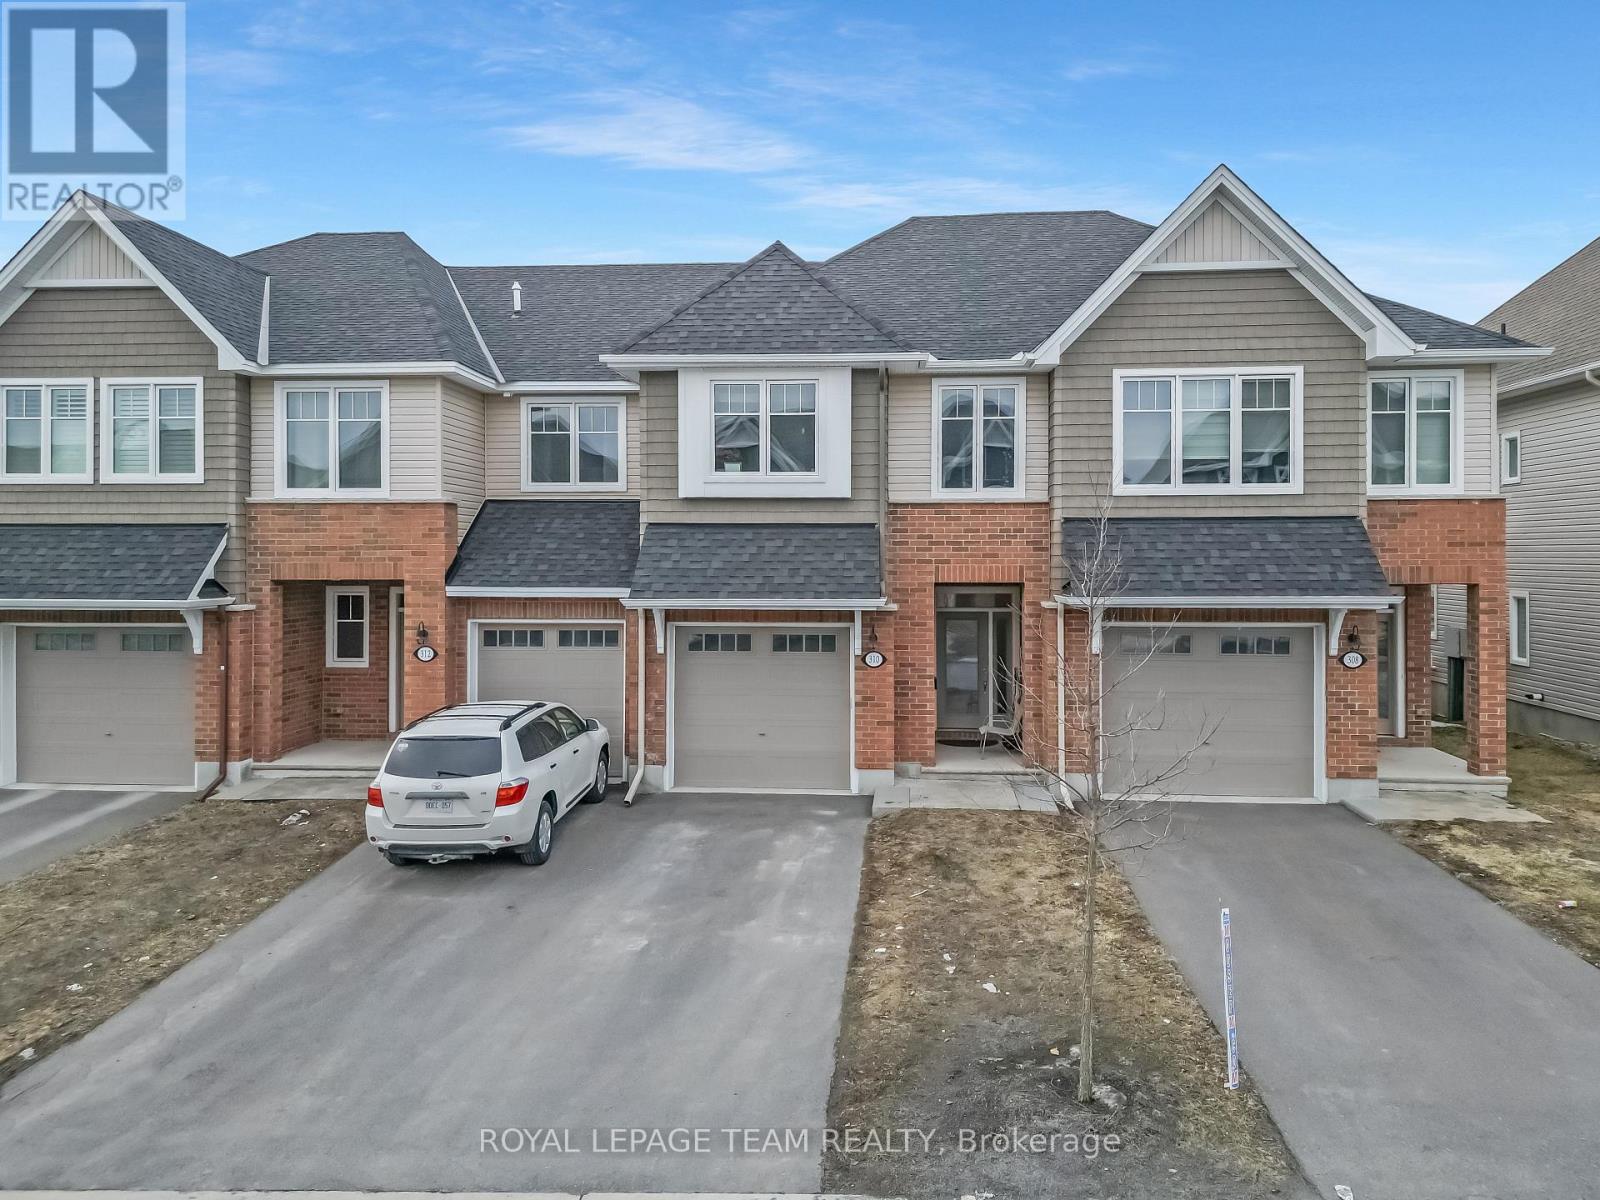
Welcome to a beautiful Tamarack-built townhouse nestled in the sought-after Cardinal Creek Village in Orleans, ideally located close to parks and family-friendly amenities. As you step through the front door, you are greeted by a spacious and inviting living and dining area, perfect for both everyday living and entertaining. The main floor also features a modern kitchen complete with a large island, stainless steel appliances, a convenient powder room, and direct access to the garage. From the main level, step out into a beautiful backyard, offering the perfect space for outdoor relaxation and gatherings. On the second level, you will find a well-designed layout offering three generously sized bedrooms, including a primary bedroom with a large walk-in closet and a private ensuite. This level also includes a convenient laundry room equipped with a pedestal and additional storage space. Two additional bedrooms and another full bathroom complete the upper floor. The fully finished basement adds valuable extra living space, ideal for a family room, home office, or recreation area. Don't miss out-book your private showing today! (id:55625)
Carleton Place, Ontario
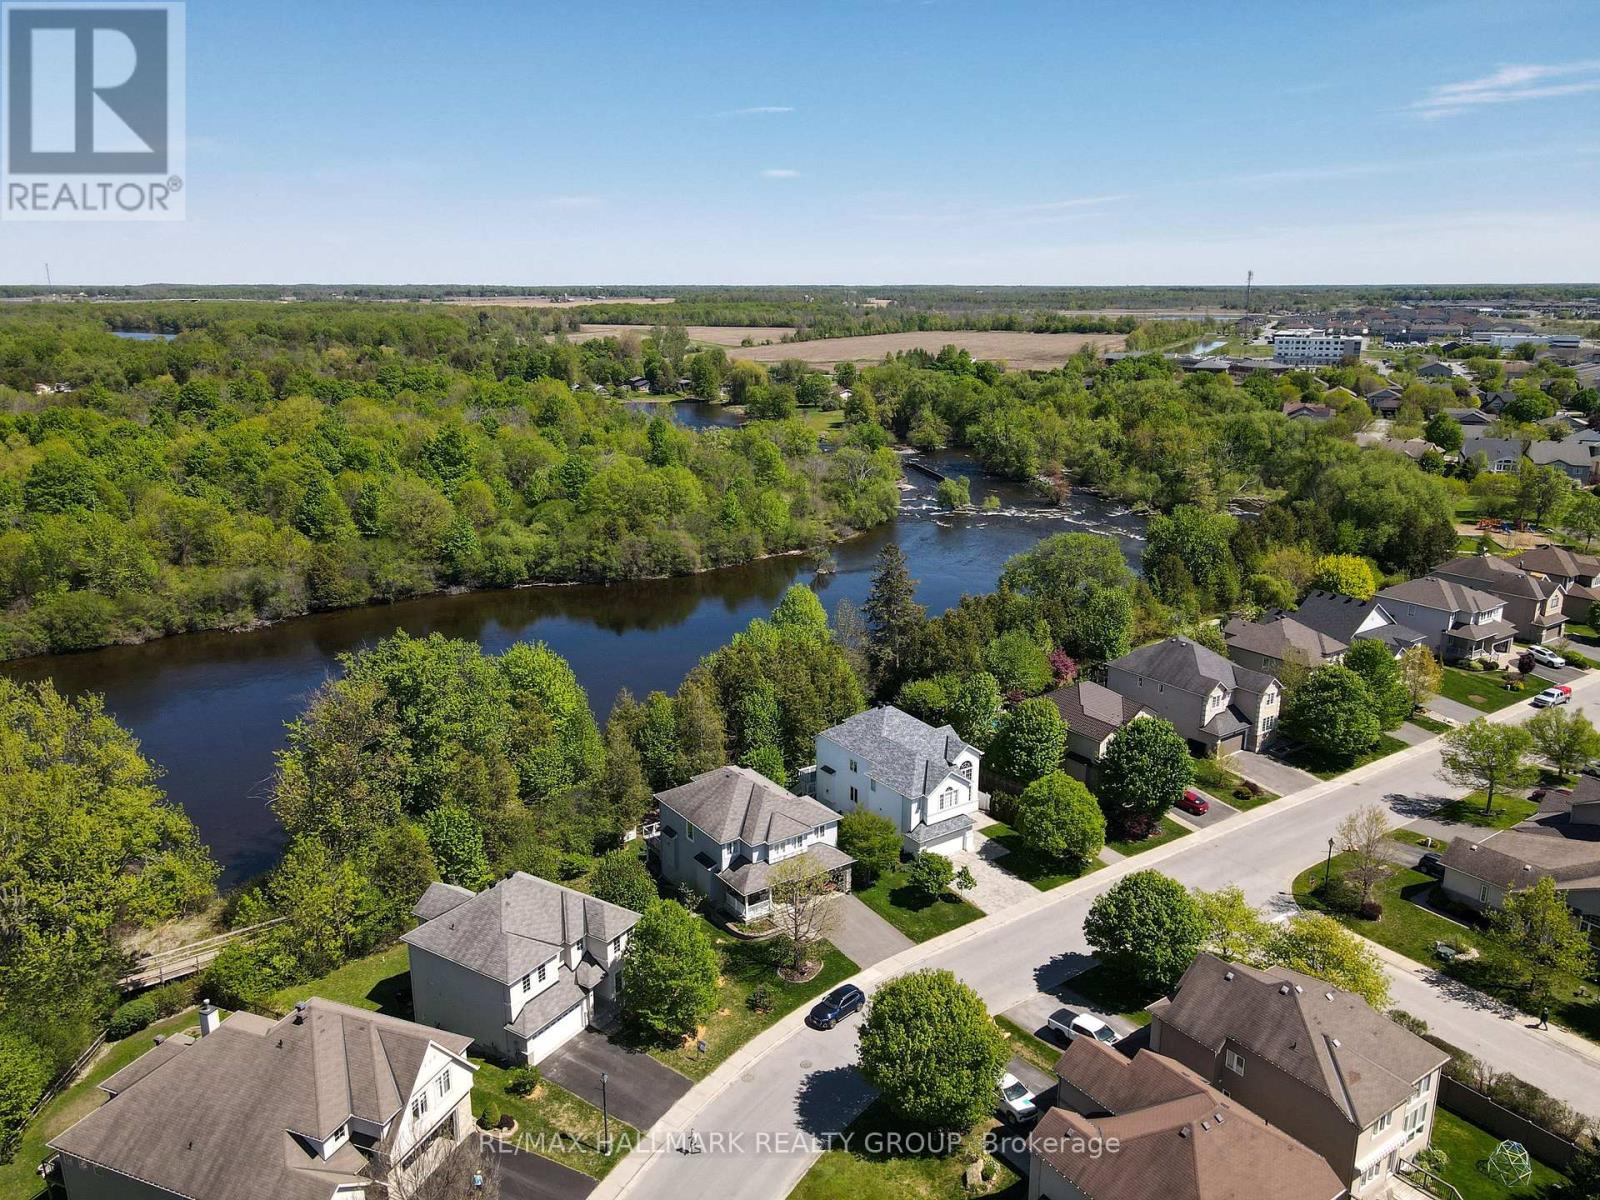
Overlooking the shores of the Mississippi River, 90 Stonewater Bay is an exceptional home. Built in 2013, with many upgrades, this 3 bedroom, 2.5 bath home is elegant and spacious, enjoying breathtaking year round views of the Mississippi. While the formal dining room overlooks the street at the front, the showpiece living room with gas fireplace and 18ft ceilings is the heart of the home. With huge two storey windows facing the water, the open concept living room and kitchen/breakfast nook are spectacular. Imagine watching nearly two dozen trumpeter swans glide across the icy waters while you brew your coffee on a cozy winter morning. Open your windows on a warm evening and listen to the Arkland Island rapids (downriver) as the sun sets on the far shore. On the second floor the huge primary suite (with walk in closet and ensuite bathroom) enjoys the same stunning views while the spacious second bedroom and third bedroom look out over the quiet street. Head on down to the light and bright finished walk out basement - amazing as a multipurpose/family room (with a framed, drywalled & painted roughed in powder room). Sitting on a large pie shaped lot means the large rear yard is an oasis for flora and fauna. The Mississippi Riverwalk boardwalk and trail which follows the river is the perfect place to go for a stroll, while the nearby park at the end of the block is ideal for children of all ages. Meanwhile the wide laneway and two car garage is great for that family on the go. With Carleton Place being one of the fastest growing towns in Canada, the area lacks for nothing and without a doubt, Stonewater Bay is one of the most premiere locations in town. From big box stores and easy access drive-thrus to a very cute old main street with plenty of restaurants, cafes, galleries, florists, etc. An amazing transformation is well under way! 40 minutes from Downtown! (id:55625)
Ottawa, Ontario
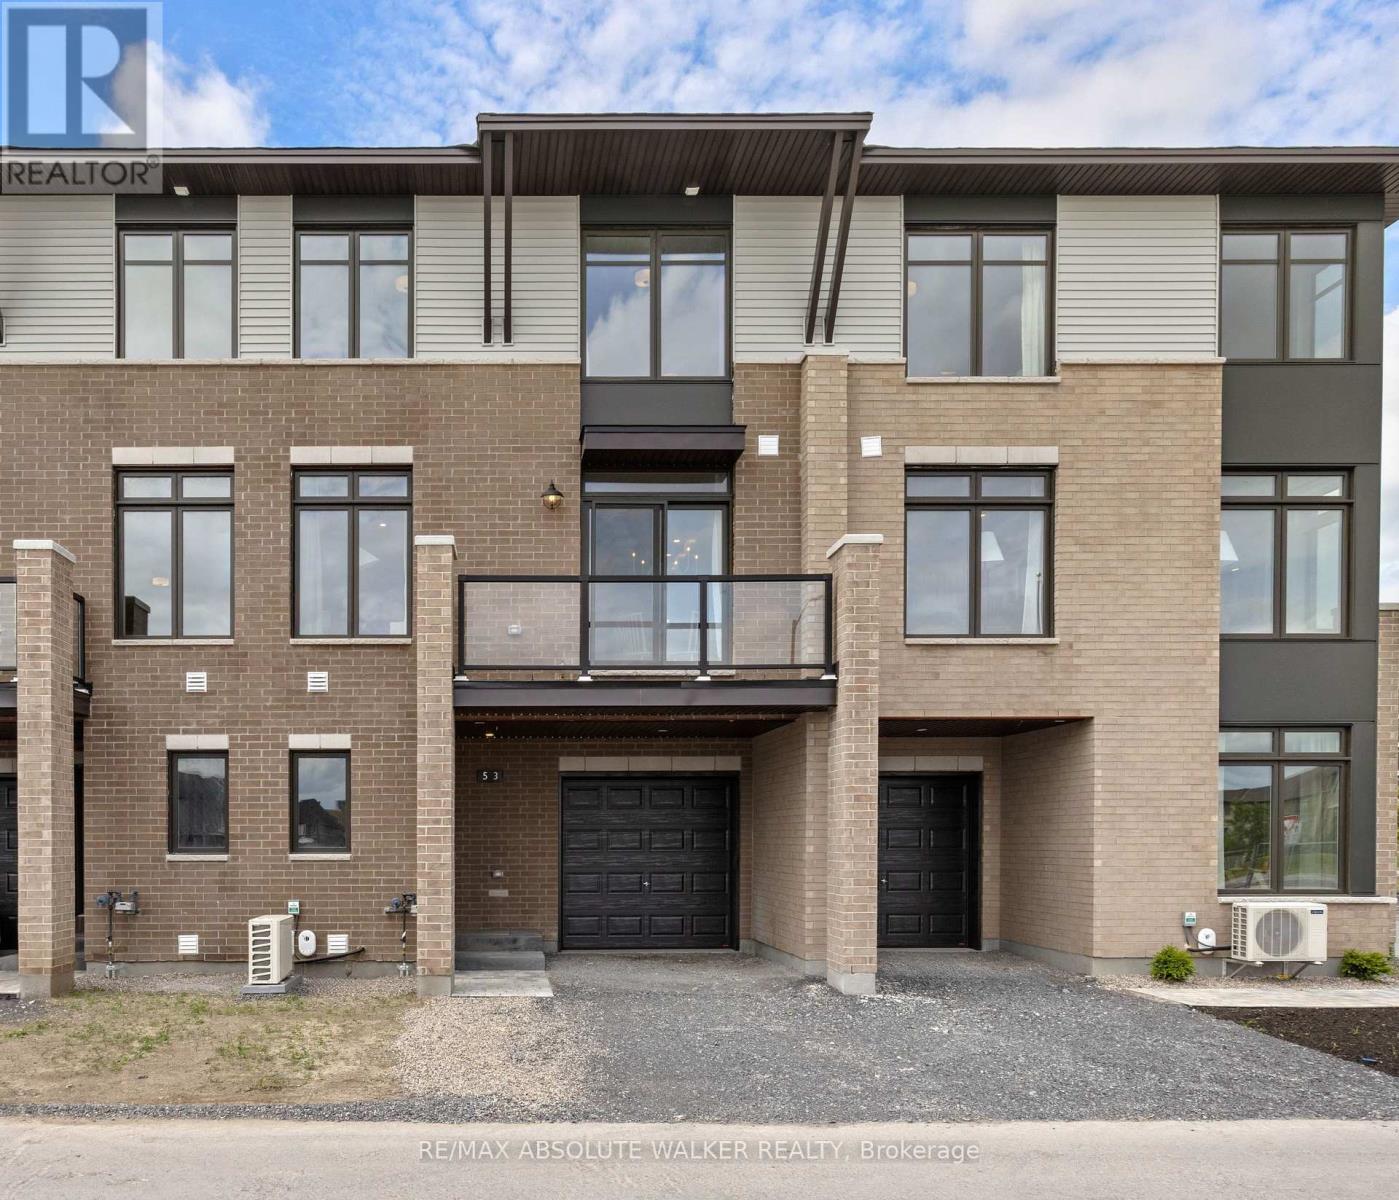
Your New Home Just Became Even More Affordable! Offered at a net price of $ $488,407 after the GST/HST Enhanced New Housing Rebate. Welcome to the Brockton, a thoughtfully designed three-storey, back-to-back townhome by Tamarack Homes. Offering approx. 1,446 sq. ft. of thoughtfully designed living space, this TO-BE-BUILT home combines modern style, quality finishes, and low-maintenance living in the desirable community of Findlay Creek. The main level features a welcoming foyer with convenient interior access to the attached single-car garage, plus an additional parking space in the driveway. The second level is the heart of the home, featuring a bright and spacious open-concept living and dining area with large windows, a convenient powder room, and direct access to a private balcony. The open kitchen is both stylish and functional, offering a generous centre island, ample cabinetry, and a convenient pantry. Upstairs features two well-appointed bedrooms, including a spacious primary bedroom with a walk-in closet, along with a full bathroom serving both bedrooms. Bonus laundry on the upper level adds an extra touch of everyday convenience. An unfinished lower level provides useful storage space. Additional features include central air conditioning and impressive standard finishes. A monthly fee of $135.00 applies for maintenance of the private road. Close to parks, schools, public transit, the Ottawa Airport, and everyday amenities. *This home is TO BE BUILT. Interior photos are from the model home and are provided for illustration purposes only; they do not depict the listed property. Actual units and model homes are available for viewing.* (id:55625)
Ottawa, Ontario
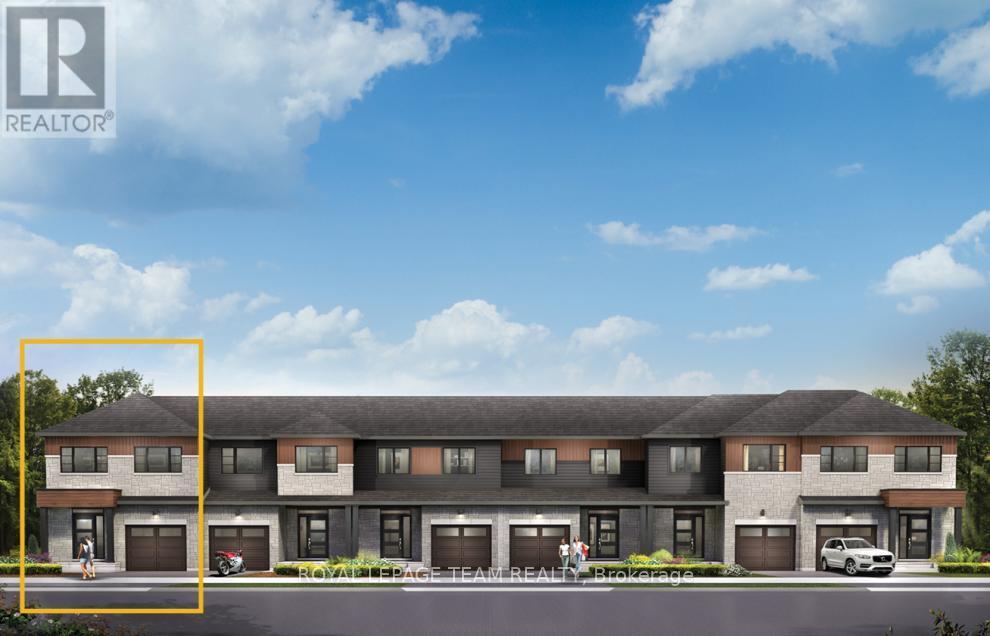
Find more room for family in the 4-bedroom Rockcliffe Executive Townhome. You're all connected on the open-concept main floor, from the dazzling kitchen to the formal dining room and bright living room. Find more space in the look out basement, with a finished rec room! The 2nd floor features all 4 bedrooms, 2 bathrooms and the laundry room, while the primary bedroom includes a 3-piece ensuite and a spacious walk-in closet. Don't miss your chance to live along the Jock River surrounded by parks, trails, and countless Barrhaven amenities. March 23rd, 2027 occupancy! (id:55625)
Ottawa, Ontario
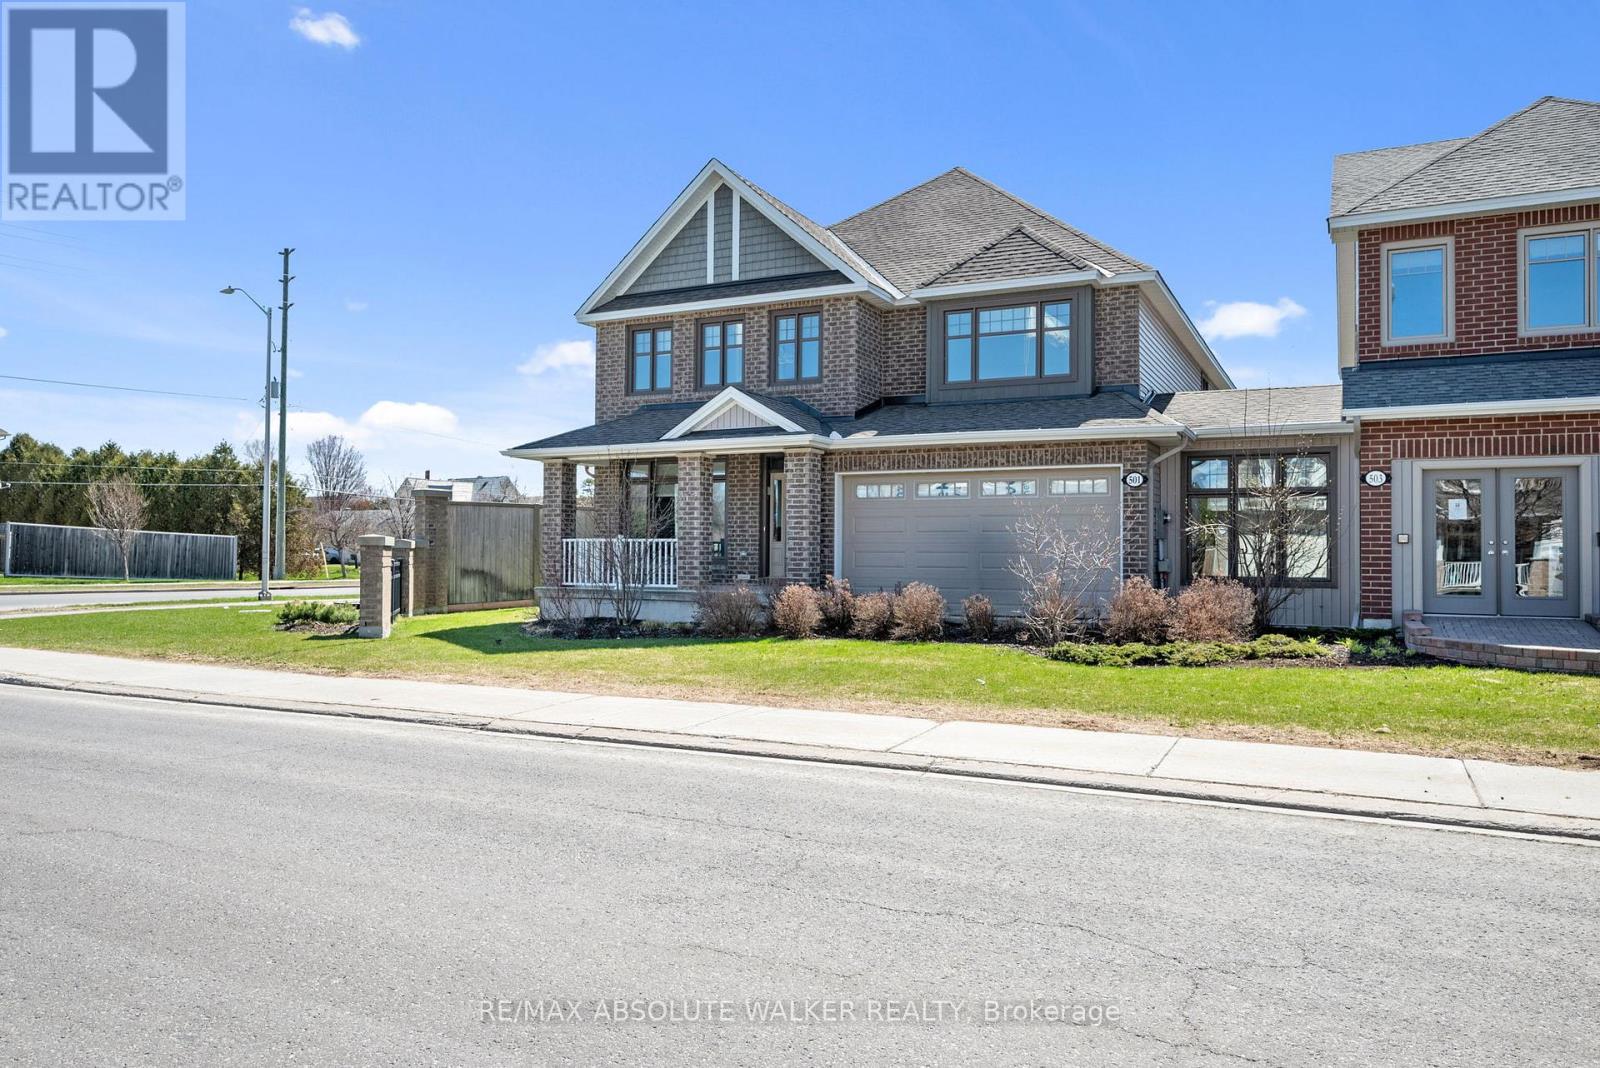
Take advantage of the savings! Offered at a net price of $1,170,796 after the GST/HST Enhanced New Housing Rebate. Brand new, never-lived-in Oxford model in the Meadows community in Barrhaven. Situated on a desirable corner lot, this stunning 4-bedroom, 3.5 bathroom home blends timeless elegance with exceptional functionality for modern family living. Beautiful hardwood flooring flows throughout the entire home, complemented by refined finishes, stylish millwork, and thoughtfully designed living spaces. The main level offers well-sized formal living and dining rooms, a private study perfect for working from home, and a spectacular magazine-worthy kitchen designed to impress. Featuring upgraded cabinetry with pull-outs and bonus storage, a butler's pantry, walk-in pantry, built-in double ovens, cooktop, and an oversized centre island with bar seating, this kitchen is truly the heart of the home. The adjoining family room is warm and inviting with elegant custom built-ins and a cozy fireplace. Upstairs, the spacious primary retreat features double closets, including a walk-in, along with a luxurious 5-piece ensuite. Three generous secondary bedrooms offer plenty of space for family and guests, including one complete with its own private ensuite and walk-in closet. A versatile second-level den provides the ideal spot for a reading nook, nursery, or study area, while an additional full bathroom and convenient second-floor laundry add comfort and functionality to everyday family living. The unfinished basement with a 3-piece rough-in offers endless possibilities to customize and expand your living space. Ideally located close to recreation, parks, schools, and everyday amenities, this exceptional home delivers comfort, style, and room to grow. Some photos are virtually staged. (id:55625)
Ottawa, Ontario
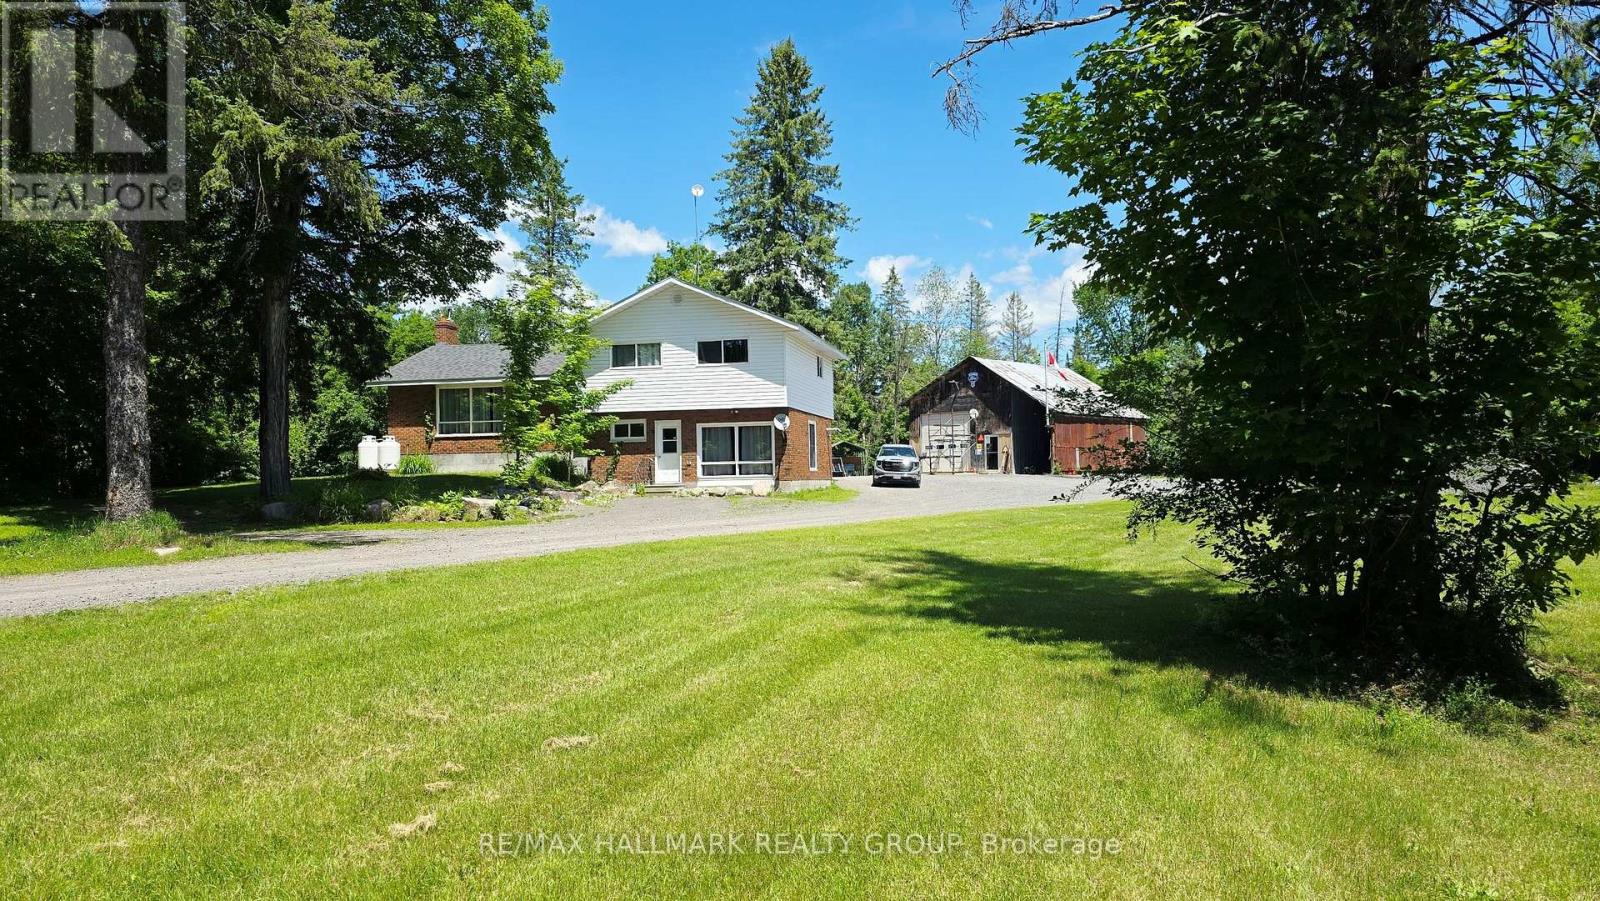
Tucked away on a peaceful 12.5-acre forested property, this warm and welcoming 3-bedroom, 2-bath split-level home offers the perfect blend of space inside and out, privacy and outdoor adventure. A huge front entrance leads into a freshly painted interior. An open-concept layout connects the oak kitchen and its centre island to the dining area with built-in corner cabinets and the bright living room highlighted by a large picture window. A cozy family room on the ground floor with a wood pellet stove invites you to unwind after exploring your own network of wooded trails, complete with a small creek running through the property. The renovated bathroom adds a touch of modern style with its glass shower and updated finishes and has a pass through to the Primary Bedroom. The large mud room/laundry room leads to the back yard. Outside, a large 24' x 10' back deck overlooks the property and the two outbuildings-a 24' x 36' shop (former barn) and a 22' x 30' oversized garage, both with lean-tos-provide endless possibilities for hobbies, storage or workspace. Handy second entrance to property off of Kilmaurs Side Road. With upgraded attic insulation, spray foam basement wall insulation, a propane furnace (2018), newer shingles (5 years approx.), a submersible well pump (2025) and Pioneer high-speed internet, the home is as functional as it is inviting. All of this is just minutes from the Ottawa River, golf courses, Pakenham Ski Hill, local farm stands and easy access to Ontario and Quebec snowmobile trails, while still only 20-25 minutes from major amenities in Ottawa or Arnprior. Rural zoning. A rare opportunity to live privately, play freely and enjoy nature every day! (id:55625)

Ottawa, Ontario
Prime Central Location! Welcome to this bright one-bedroom condo perfectly situated in a highly sought-after central hub, where you are just steps away from major public transit, premier shopping, and all your everyday essentials for the ultimate convenient lifestyle. This unit offers a fantastic opportunity for first-time buyers, savvy investors, or downsizer. The flexible open-concept layout seamlessly connects to a sun-drenched solarium that fills the entire home with natural light. Newly tiled floors in the kitchen and bathrooms. Complete with the added convenience of one secure underground parking space, a private storage locker, and access to premium building amenities-including an outdoor pool, library, and party room-this property is a rare and brilliant opportunity to invest in a well-located, high-convenience building and create your dream urban oasis. Status Certificate available upon request. (id:55625)
Ottawa, Ontario
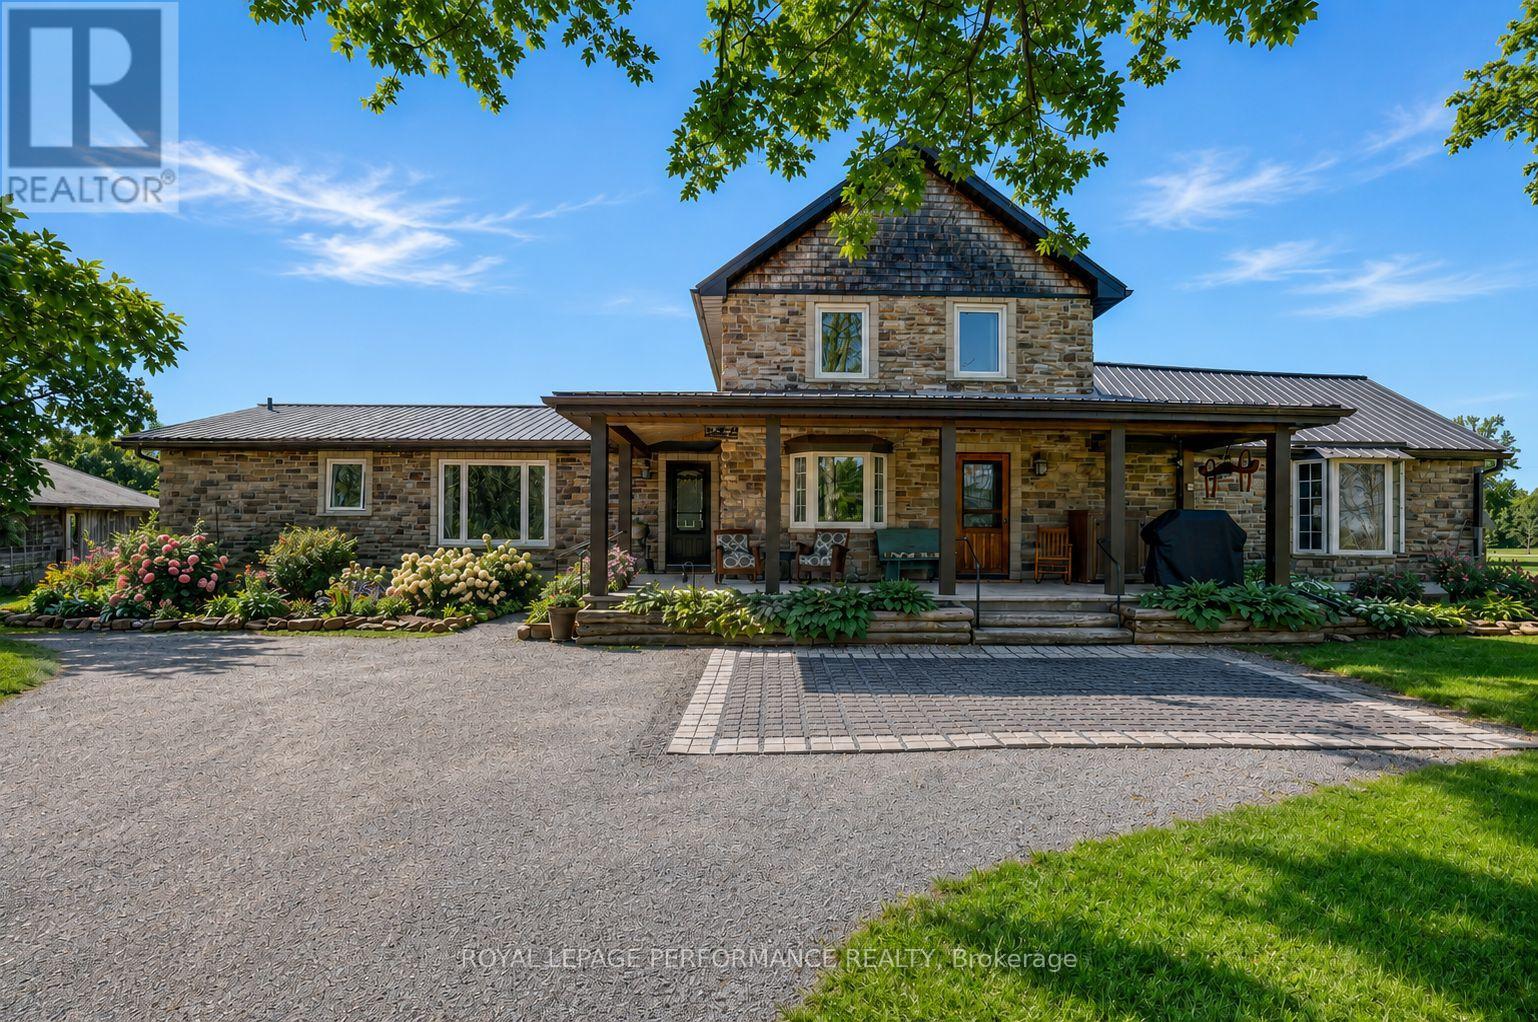
This gorgeous farmhouse is where timeless character meets thoughtful, top-to-bottom renovation. This beautifully restored century farmhouse, set on 1.8 acres of picturesque land, captures the essence of rustic living while delivering the comfort and efficiency today's buyers expect. From the moment you arrive, the inviting front veranda sets the tone-perfect for morning coffee as you take in peaceful views of open fields where birds gather and nature quietly unfolds. Inside, the home has been extensively renovated while preserving its authentic charm, highlighted by exposed wood beams, warm tongue-and-groove accents, and a cohesive farmhouse aesthetic throughout. Two well-designed additions elevate both space and functionality. One features a stunning dining room and cozy sitting area that flow seamlessly into a private primary retreat, complete with a beautifully finished ensuite. The second addition offers a welcoming living room, ideal for relaxing or entertaining while surrounded by the home's rich textures and natural warmth. The main level is thoughtfully laid out with the primary bedroom, a second bedroom, and convenient laundry, making everyday living both practical and accessible. Upstairs, you'll find three additional bedrooms and a spacious, updated bathroom-perfect for family or guests. Outdoors, the lifestyle continues with a hot tub, gazebo, expansive lawn, and a tranquil wooded area that adds both privacy and charm. Two outbuildings enhance the property's versatility: a classic old barn full of character and a smaller shed currently used as a workshop. With radiant floor heating adding year-round comfort and every detail carefully considered, this property offers a rare blend of heritage appeal and modern convenience-an ideal escape for those seeking refined country living just beyond the everyday. (id:55625)
Ottawa, Ontario
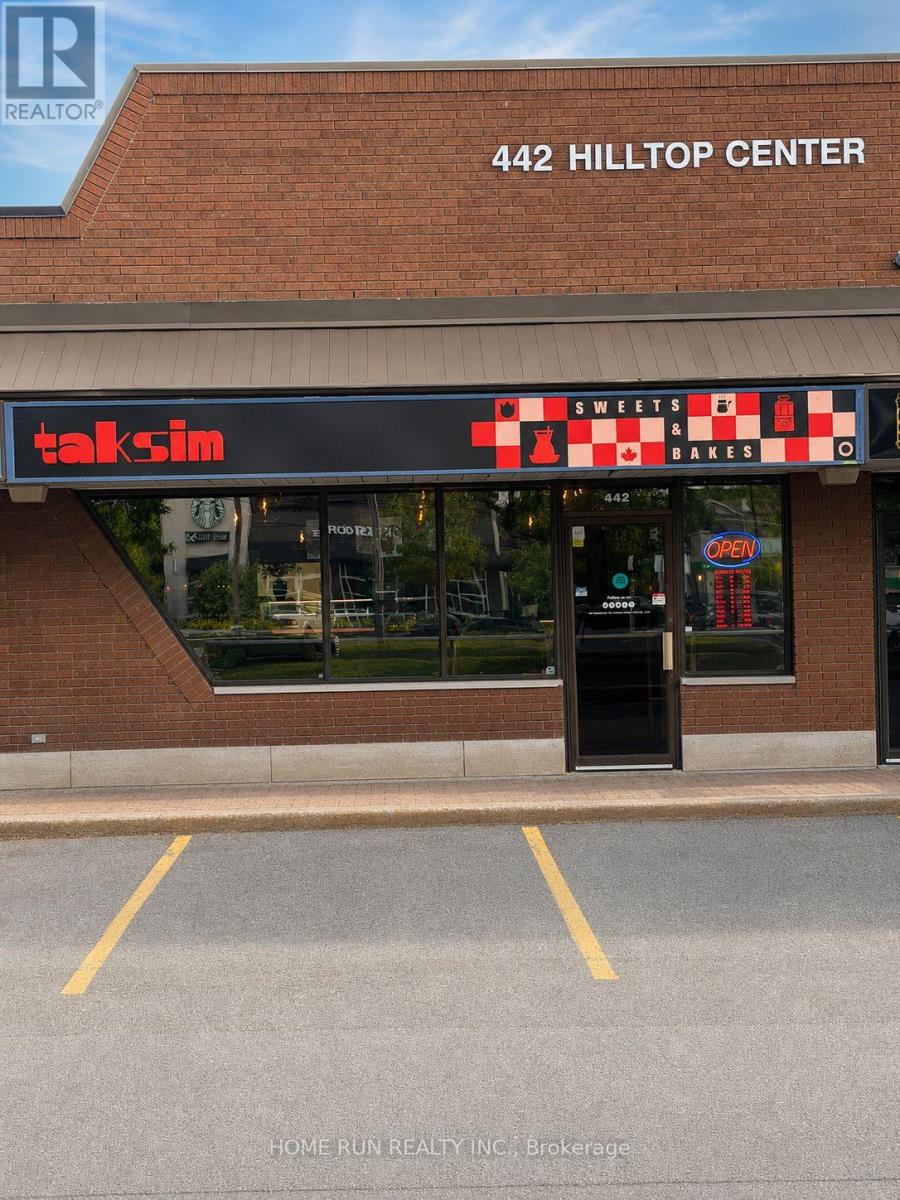
Excellent opportunity to acquire a turnkey bakery and food business in Kanata. This approximately 1,354 sq. ft. independently operated, non-franchise business is offered as a sale of business only; the real property is not included. Existing chattels and equipment are included, with financial statements available to qualified buyers. Buyer to complete their own due diligence and obtain the landlord's approval for lease assignment. This listing and the asking price apply exclusively to the Kanata location. The Seller may be open to discussing the Bank Street location under a separate transaction with qualified parties; additional details are available upon request. (id:55625)
Ottawa, Ontario
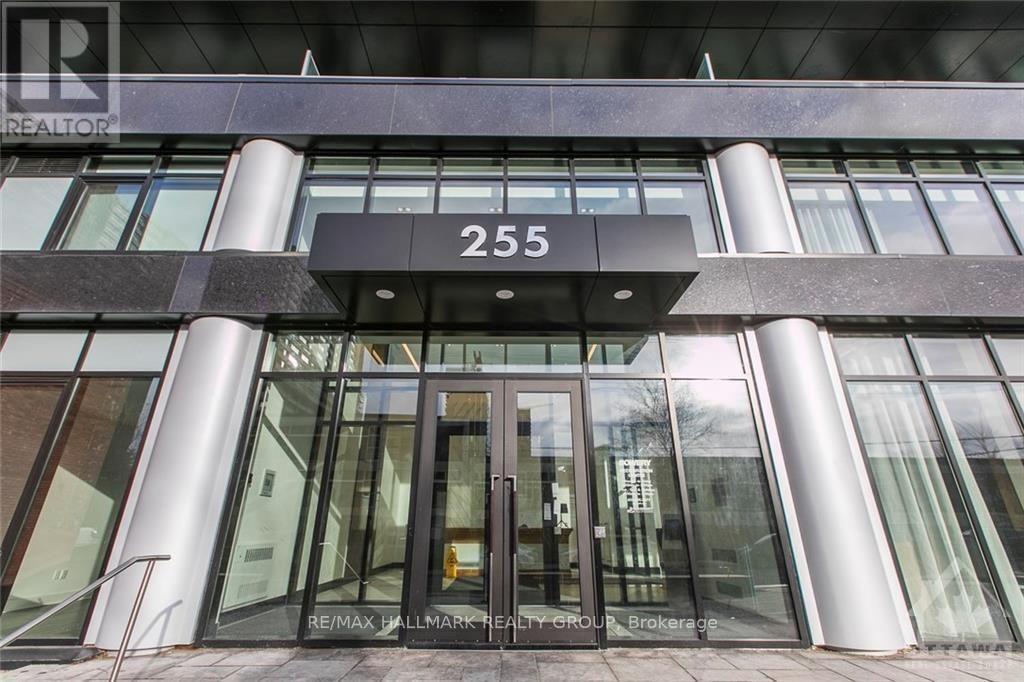
Welcome to this stunning sun-filled one-bedroom corner condo located in the heart of downtown Ottawa at the Bowery! Combining modern elegance with unbeatable urban convenience, this bright, open-concept condo features elegant hardwood floors and an abundance of natural light throughout. The contemporary kitchen is equipped with sleek quartz countertops, stainless steel appliances, ample cabinetry, and a large island with seating perfect for cooking and entertaining. The spacious living area extends to a private balcony, where you'll enjoy breathtaking sunsets and views of the Ottawa River. The light-filled bedroom offers a peaceful retreat, while the modern 4-piece bathroom includes a shower/tub combo and elegant finishes. In-suite laundry adds everyday convenience. Enjoy resort-style living with premium building amenities: a heated indoor pool, sauna, full fitness center, rooftop BBQ patio with panoramic city views, stylish party room, and two guest suites. Just steps from the Ottawa River, LRT, restaurants, cafes, shopping, and parks, this prime location places you at the center of it all. Don't miss the opportunity to own a chic corner unit with modern comfort and unbeatable views in one of Ottawa's most desirable buildings. Tenant occupied please see relator remarks for showing times/restrictions. 24hr notice for all showings. 24hr irrevocable on all offers (id:55625)
Ottawa, Ontario
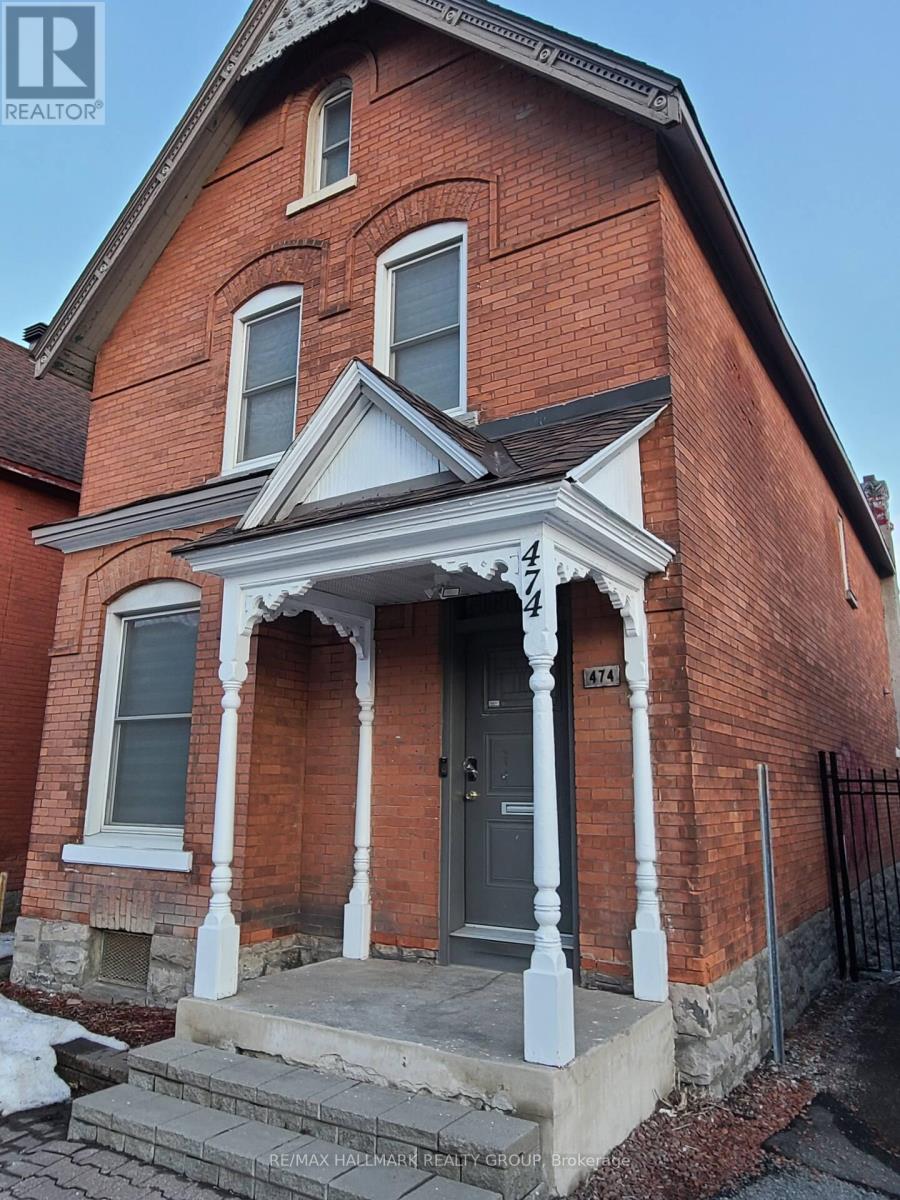
Location, Location, Location! Transform this high visibility asset into Commercial space of your own. Flexible zoning allows for Mixed use - turn into an OFFICE or have SHORT TERM RENTALS, etc. Endless possibilities await with this exceptional income-generating property in the heart of Central Ottawa, ideally positioned between Centretown, Chinatown, and Little Italy. A rare opportunity for investors, developers, and land bankers seeking strong cash flow today with substantial redevelopment potential tomorrow. Zoned TM14 H(20), this highly flexible zoning allows for a wide range of commercial, mixed-use, and multi-residential uses with building heights up to 20 metres, creating tremendous future upside in one of Ottawa's fastest-growing urban corridors. Situated on a 29 x 110 ft lot with 5 rear parking spaces, this property offers unbeatable convenience with a near-perfect Walk Score of 99/100. Steps to transit, employment hubs, restaurants, parks, shopping, and downtown amenities, this location continues to attract strong tenant demand and redevelopment interest. Currently configured with 7 (seven) fully furnished mid- to long-term residential tenants (formerly office use), accompanied by 2 shared kitchens and 2 shared bathrooms. The property has undergone over $100,000 in renovations to enhance tenant appeal and maximize rental performance. Potential gross income when fully rented: $116,832/year. Generate strong existing income while maintaining the flexibility to redevelop, reposition, expand, or hold as a long-term appreciation asset. Ideal for developers, commercial investors, multi-unit buyers, and those seeking a value-add opportunity with future intensification potential. Rarely do properties combine cash flow, premium urban location, zoning flexibility, parking, and development potential in one package. Contact listing agent for financials, additional photos, and private viewing. ALL SERIOUS OFFERS WELCOME. (id:55625)
Ottawa, Ontario
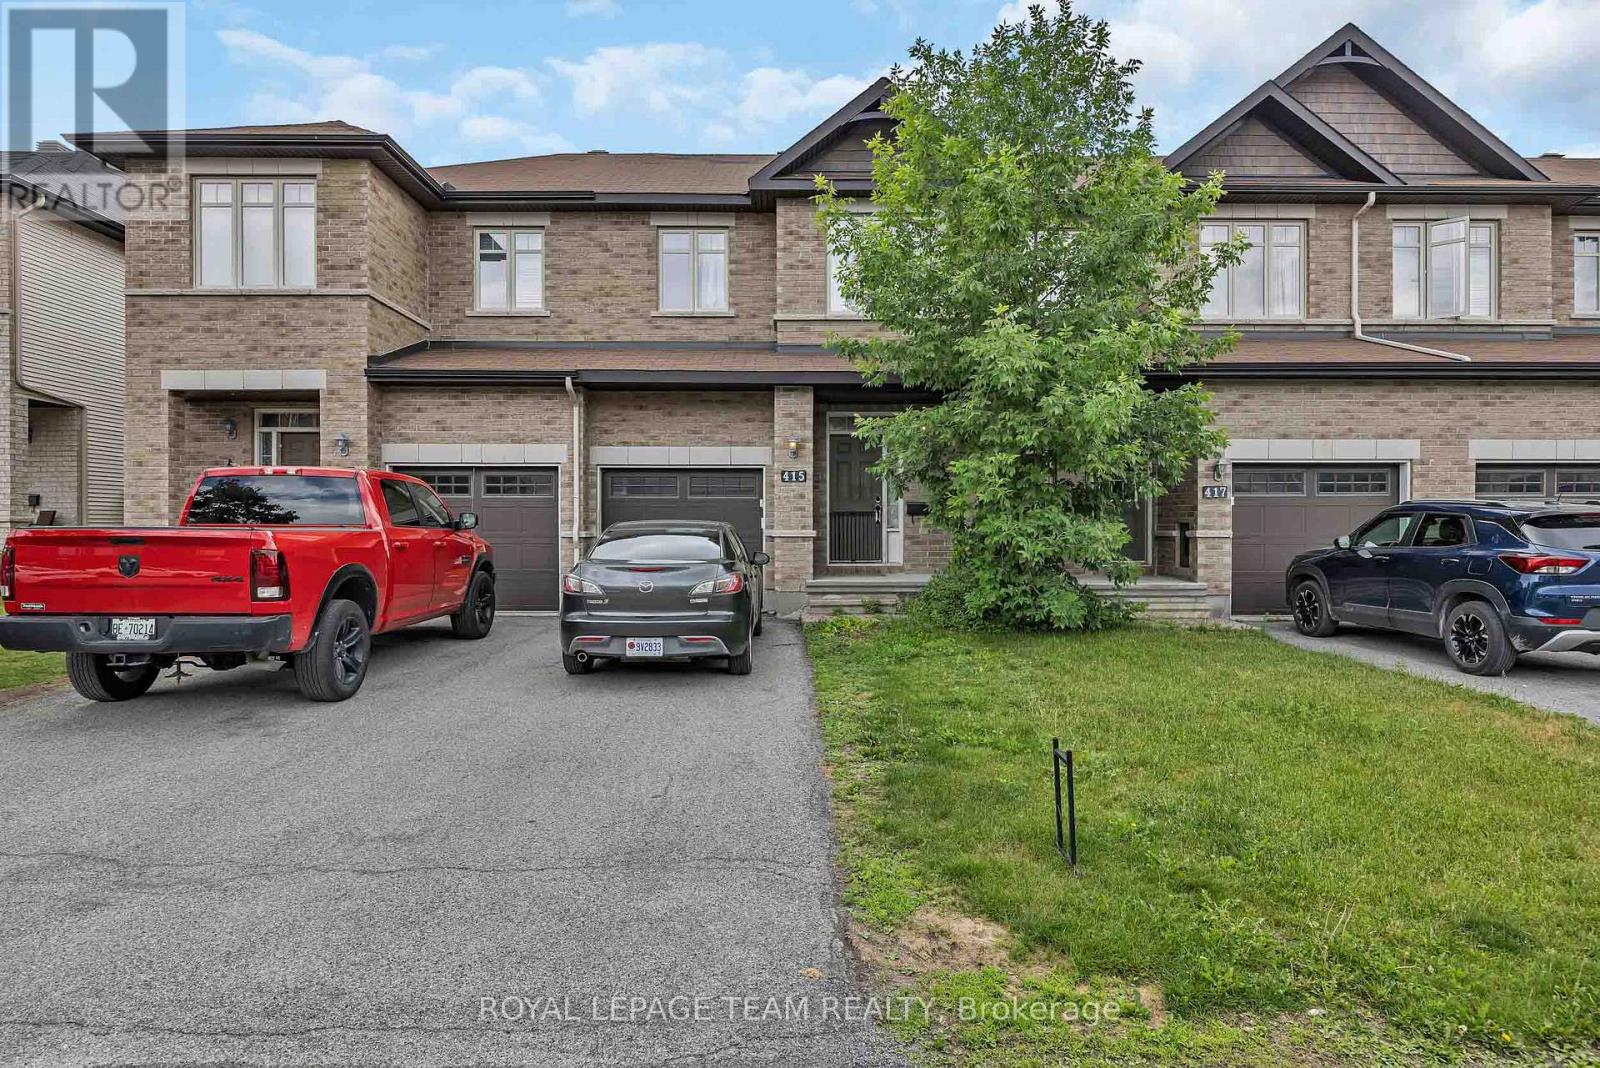
Welcome to 415 Arncliffe Avenue, a spacious 3-bedroom, 3-bathroom home nestled on a quiet street in the highly sought-after South March community, just north of Kanata. Designed for comfortable family living, this home features a modern kitchen with abundant counter and workspace, beautiful hardwood flooring throughout the main living areas, and a cozy basement family room complete with a fireplace-perfect for relaxing evenings at home. Step outside to enjoy the fully fenced backyard and private deck, ideal for entertaining, summer barbecues, or simply unwinding outdoors. Upstairs, the generous primary bedroom offers a private ensuite, while two additional bedrooms and a full main bathroom provide plenty of space for family or guests. A convenient main-floor powder room and ample storage throughout, including a spacious basement, add to the home's functionality. Ideally located close to schools, parks, trails, shopping, and everyday amenities, this property offers the perfect balance of tranquility and convenience. With a few cosmetic updates, including flooring, this home presents an excellent opportunity to add your personal touch and build equity in a fantastic neighbourhood. Whether you're a growing family, first-time buyer, or someone looking to settle into a welcoming community, 415 Arncliffe Avenue is ready to become your next home. (id:55625)
Ottawa, Ontario
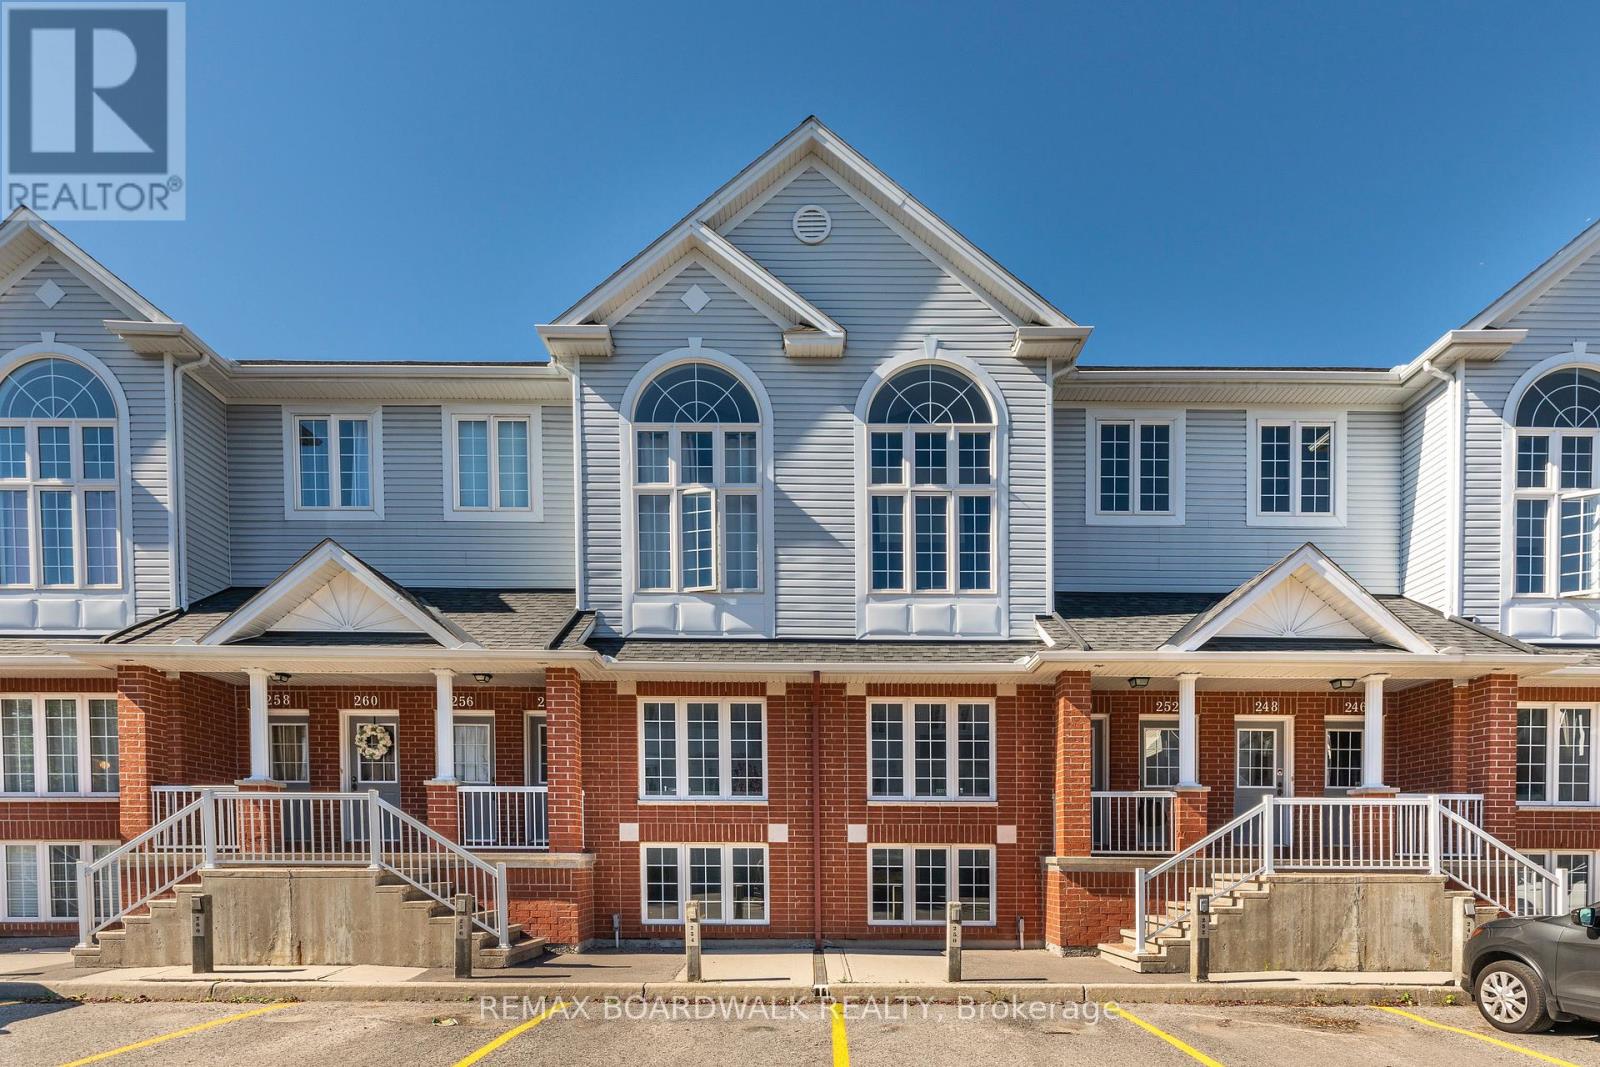
Welcome to this charming terrace home in the sought-after Westcliffe Estates, where modern comfort meets timeless style. The bright eat-in kitchen offers ample counter space and a convenient breakfast bar, perfect for casual meals or morning coffee. The open-concept living and dining area provides an inviting setting for entertaining or relaxing at home. The main floor also features a powder room and in-unit laundry for added convenience.The lower level boasts two generously sized bedrooms, a versatile den ideal for a home office, family room or guest space, and a full bathroom. Complete with a dedicated parking space for secure and easy access, this beautiful terrace home is one you won't want to miss. (id:55625)
Ottawa, Ontario
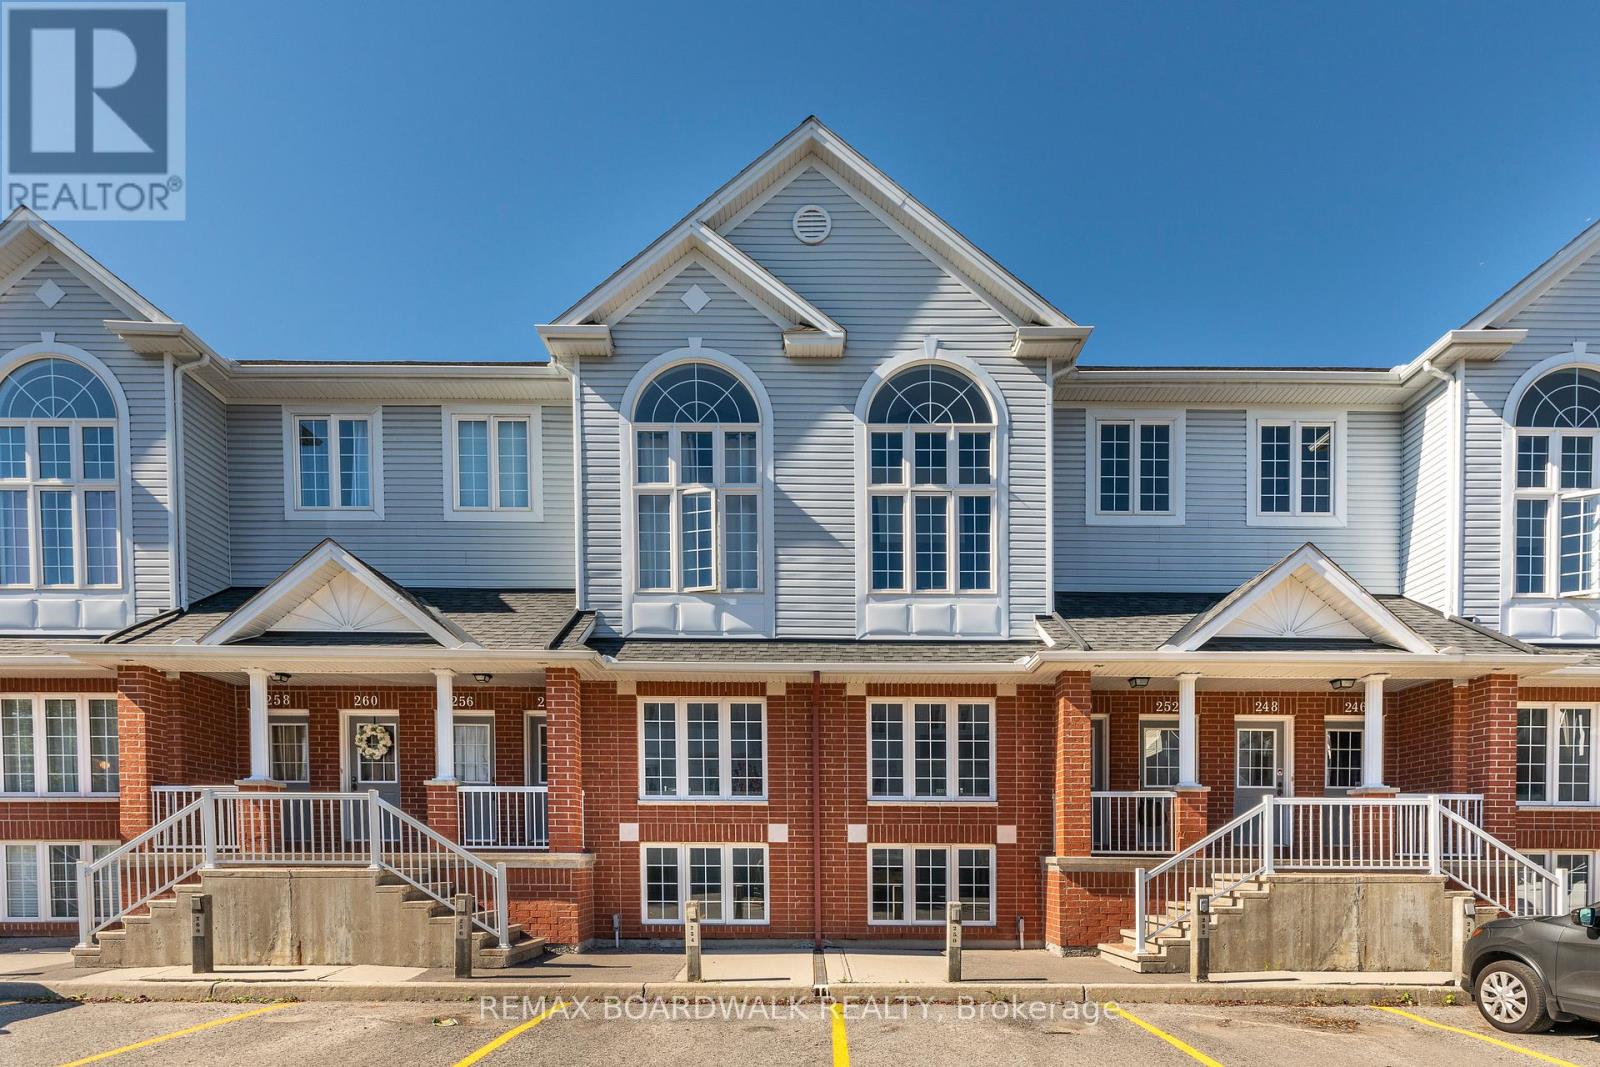
Welcome to this charming terrace home in the sought-after Westcliffe Estates, where modern comfort meets timeless style. The bright eat-in kitchen offers ample counter space and a convenient breakfast bar, perfect for casual meals or morning coffee. The open-concept living and dining area provides an inviting setting for entertaining or relaxing at home. The main floor also features a powder room and in-unit laundry for added convenience. The lower level boasts two generously sized bedrooms, a versatile den ideal for a home office, family room or guest space, and a full bathroom. Complete with a dedicated parking space for secure and easy access, this beautiful terrace home is one you won't want to miss. (id:55625)
Ottawa, Ontario
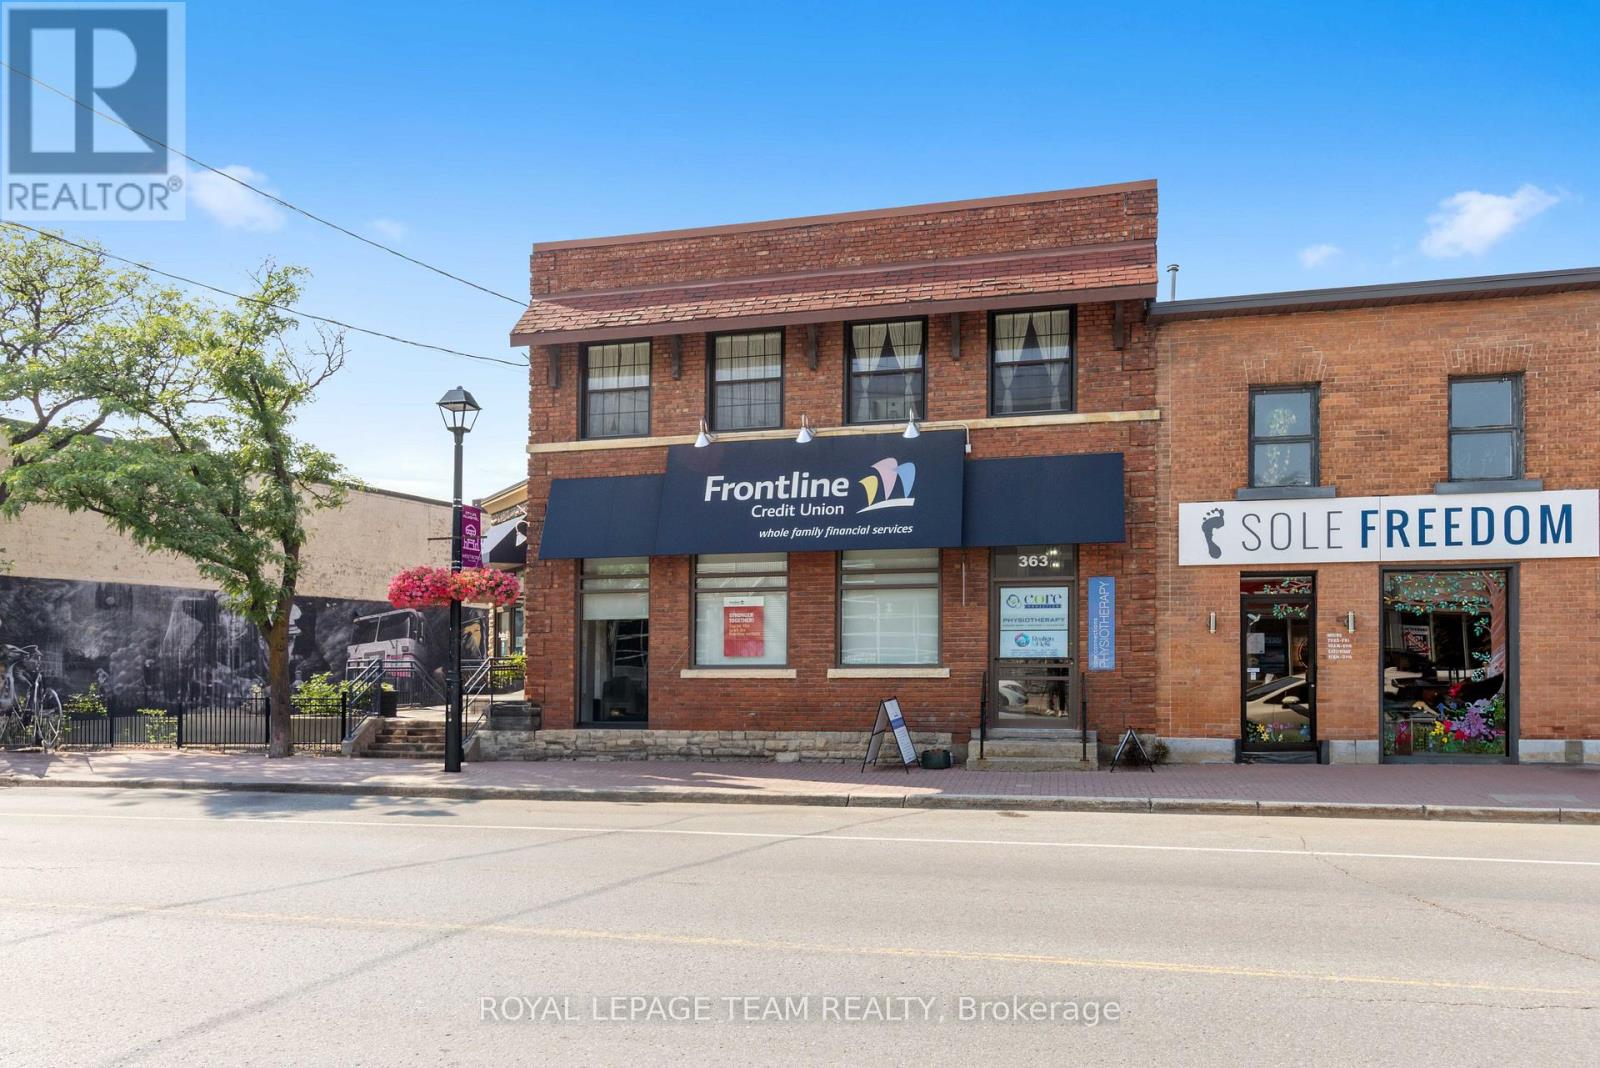
Welcome to 365 Richmond Road, a beautiful commercial property located in Westboro hitting the market for the first time in over 50 years! A rare and unique opportunity to acquire a stunning 6,000 SF office and retail property with a striking street front address. This property was initially built in 1913 by John E. Cole for the Bank of Ottawa to support the demand for a much needed local financial institution. Currently home to the Frontline Financial Credit Union and to Core Connections Physiotherapy, this property has been serving the community ever since. 365 Richmond Road is nestled in one of the city's trendiest neighbourhood's which hosts an exiting mix of retail boutiques, pubs, cafés, top tier dining experiences, art galleries, the GCTC, health and fitness studios, to name a few, combined with beautiful green landscapes and a connection to nature. In this area, whether you're at work or at home, people have access to walk and cycle alongside the Ottawa River, kayak the nearby rapids or rest at the beach. This property's premium location also includes convenient access to public transit, the highway and several important event centres such as Lebreton Flats, Parliament Hill, Gatineau Park and the Experimental Farm. With 76 feet of premium frontage on Richmond Road, 0.33 acres of land and a large parking lot, this commercial building in Westboro has it all. (id:55625)
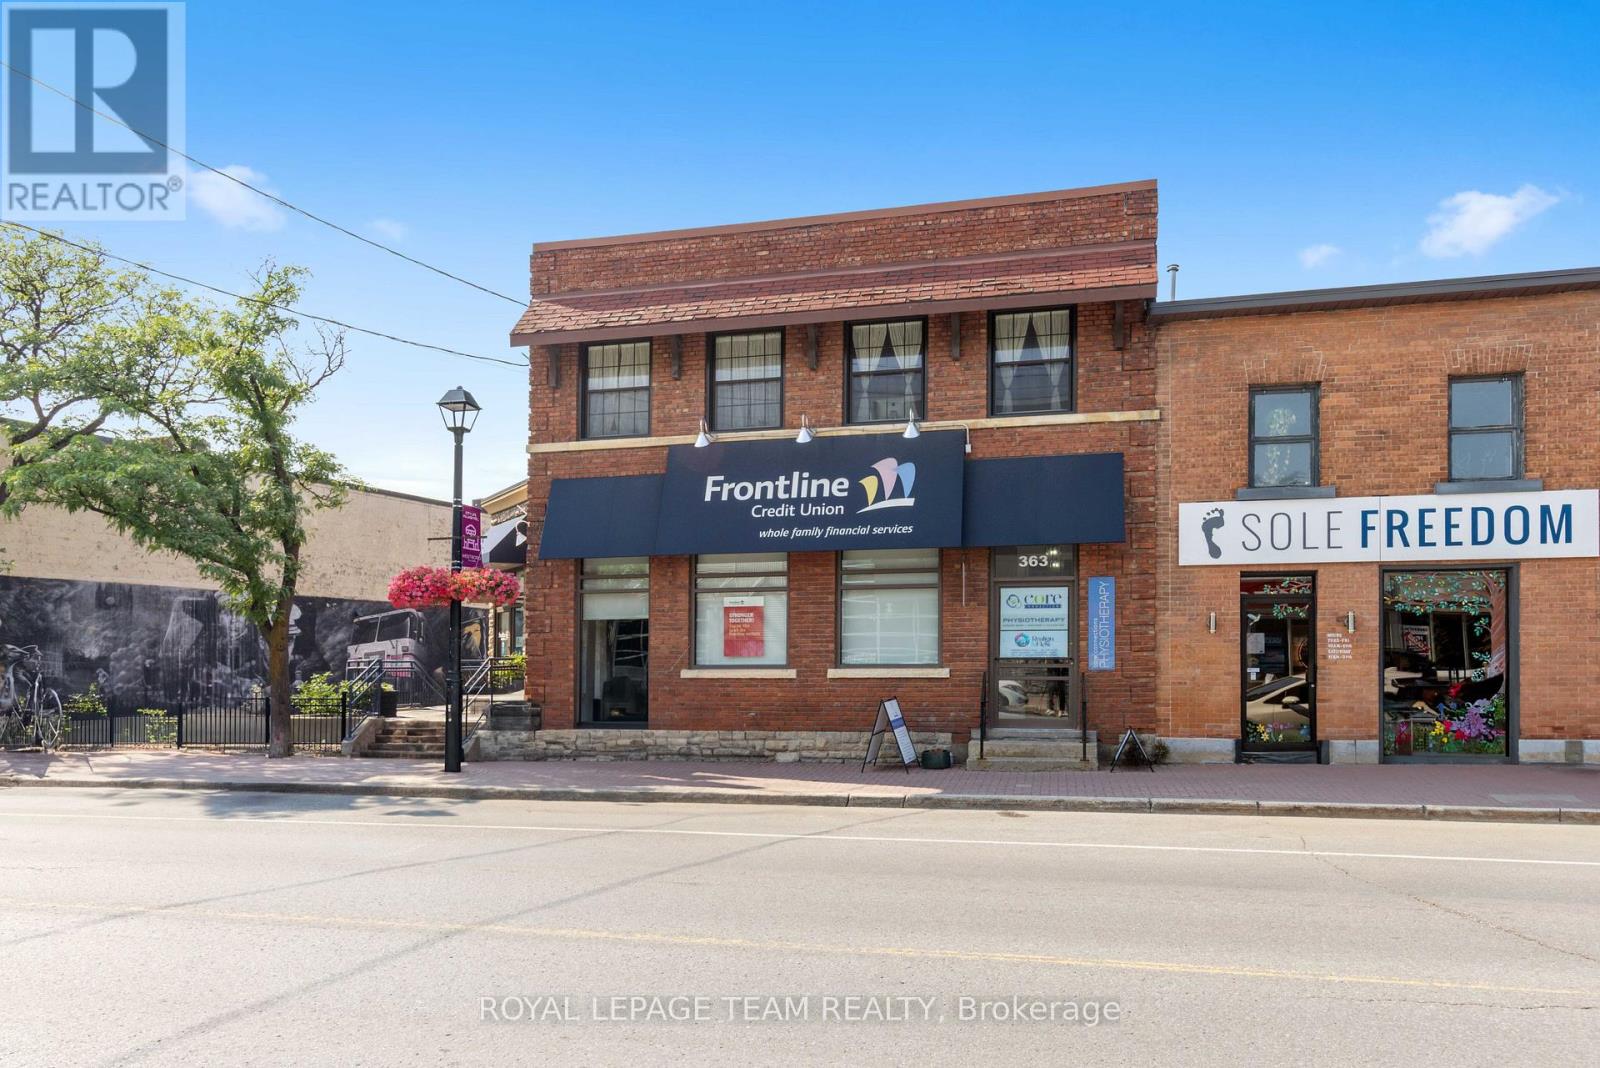
Ottawa, Ontario
Welcome to 365 Richmond Road, a beautiful commercial property located in Westboro hitting the market for the first time in over 50 years! A rare and unique opportunity to acquire a stunning 6,000 SF office and retail property with a striking street front address. This property was initially built in 1913 by John E. Cole for the Bank of Ottawa to support the demand for a much needed local financial institution. Currently home to the Frontline Financial Credit Union and to Core Connections Physiotherapy, this property has been serving the community ever since. 365 Richmond Road is nestled in one of the city's trendiest neighbourhood's which hosts an exiting mix of retail boutiques, pubs, cafés, top tier dining experiences, art galleries, the GCTC, health and fitness studios, to name a few, combined with beautiful green landscapes and a connection to nature. In this area, whether you're at work or at home, people have access to walk and cycle alongside the Ottawa River, kayak the nearby rapids or rest at the beach. This property's premium location also includes convenient access to public transit, the highway and several important event centres such as Lebreton Flats, Parliament Hill, Gatineau Park and the Experimental Farm. With 76 feet of premium frontage on Richmond Road, 0.33 acres of land and a large parking lot, this commercial building in Westboro has it all. (id:55625)
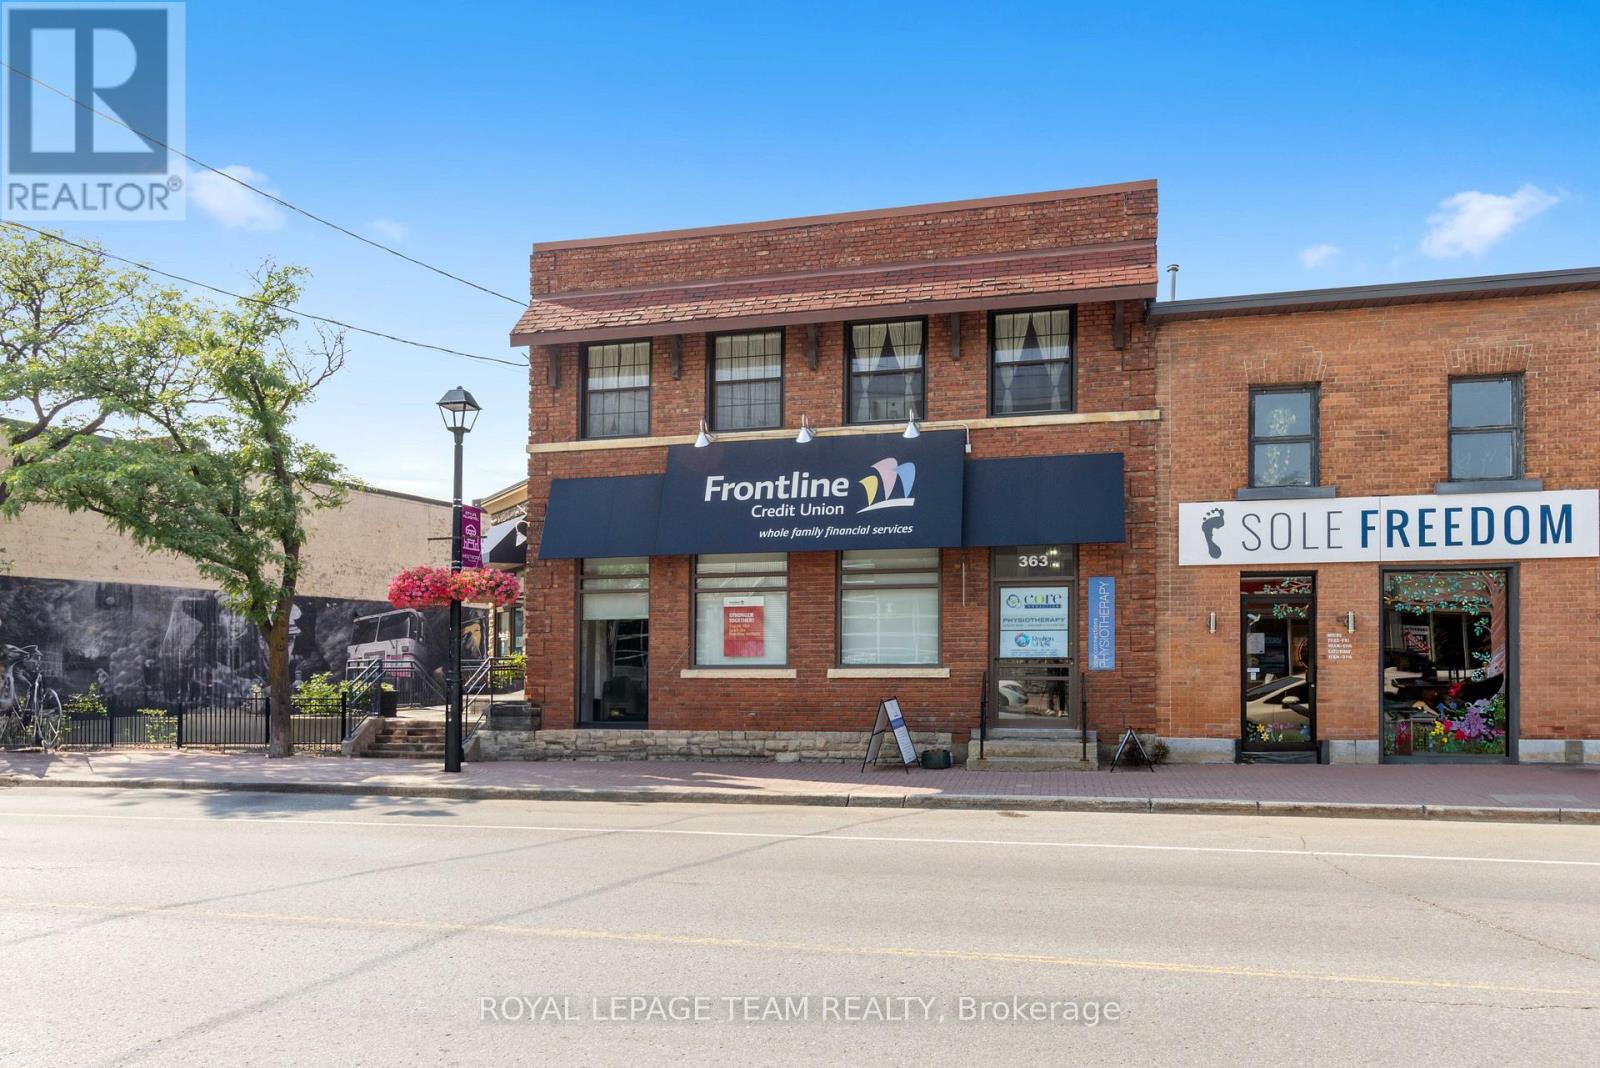
Ottawa, Ontario
Welcome to 365 Richmond Road, a beautiful commercial property located in Westboro hitting the market for the first time in over 50 years! A rare and unique opportunity to acquire a stunning 6,000 SF office and retail property with a striking street front address. This property was initially built in 1913 by John E. Cole for the Bank of Ottawa to support the demand for a much needed local financial institution. Currently home to the Frontline Financial Credit Union and to Core Connections Physiotherapy, this property has been serving the community ever since. 365 Richmond Road is nestled in one of the city's trendiest neighbourhood's which hosts an exiting mix of retail boutiques, pubs, cafés, top tier dining experiences, art galleries, the GCTC, health and fitness studios, to name a few, combined with beautiful green landscapes and a connection to nature. In this area, whether you're at work or at home, people have access to walk and cycle alongside the Ottawa River, kayak the nearby rapids or rest at the beach. This property's premium location also includes convenient access to public transit, the highway and several important event centres such as Lebreton Flats, Parliament Hill, Gatineau Park and the Experimental Farm. With 76 feet of premium frontage on Richmond Road, 0.33 acres of land and a large parking lot, this commercial building in Westboro has it all. (id:55625)




The trademarks REALTOR®, REALTORS®, and the REALTOR® logo are controlled by The Canadian Real Estate Association (CREA) and identify real estate professionals who are member’s of CREA. The trademarks MLS®, Multiple Listing Service® and the associated logos are owned by CREA and identify the quality of services provided by real estate professionals who are members of CREA. Used under license.
View important disclosures and notices about Royal LePage® trademarks at rlp.ca/notices
© All Rights Reserved Chris Hendricks - Ottawa Web Design: Webshark