
Call Us Direct: 613-614-3376 | Office: 613-829-1818
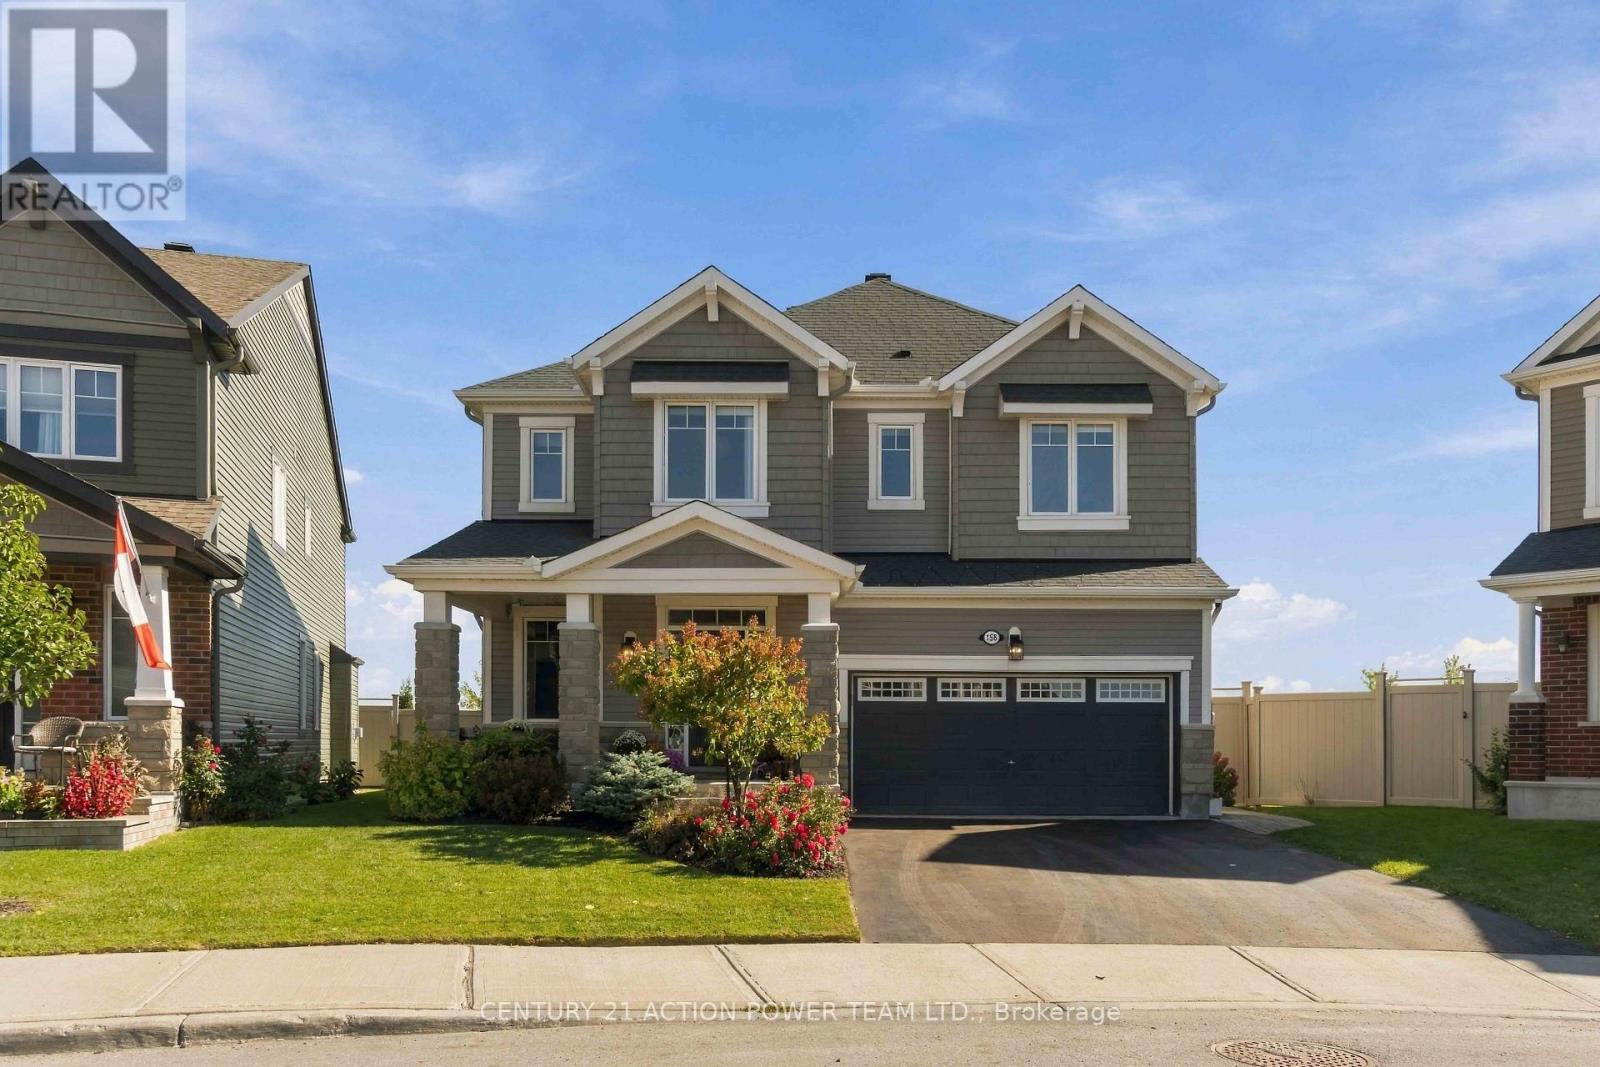
Ottawa, Ontario
Welcome to this beautifully maintained 4-bedroom, 2.5 bath home on an oversized premium pie-shaped lot with no rear neighbours, backing onto a peaceful pond and walking trails. Located on a quiet, family-friendly street, this home offers privacy, space and an exceptional outdoor lifestyle. The impressive backyard features a heated in-ground pool with new liner and 2-year-old pump, landscaped entertaining areas, raised garden beds, vegetable garden, custom shed and in-ground irrigation. Enjoy beautiful views of sunrises, rainbows, wildlife and even the occasional hot air balloon. Inside, hardwood and ceramic flooring complement the main level, while every bedroom offers a walk-in closet. The primary suite features his-and-hers walk-ins. Hunter Douglas blinds, Govee exterior lighting and a heated double garage add to the thoughtful features throughout. The unfinished basement offers excellent future potential, with a 3-piece bathroom rough-in and a kids' climbing wall already in place. An owned hot water tank means no rental fees. Ideally located within walking distance of four schools, with a fifth under construction, and close to parks, a dog park, shopping, transit and recreational trails. A rare opportunity to enjoy a private, feature-filled property while staying close to everything a growing family needs. (id:55625)
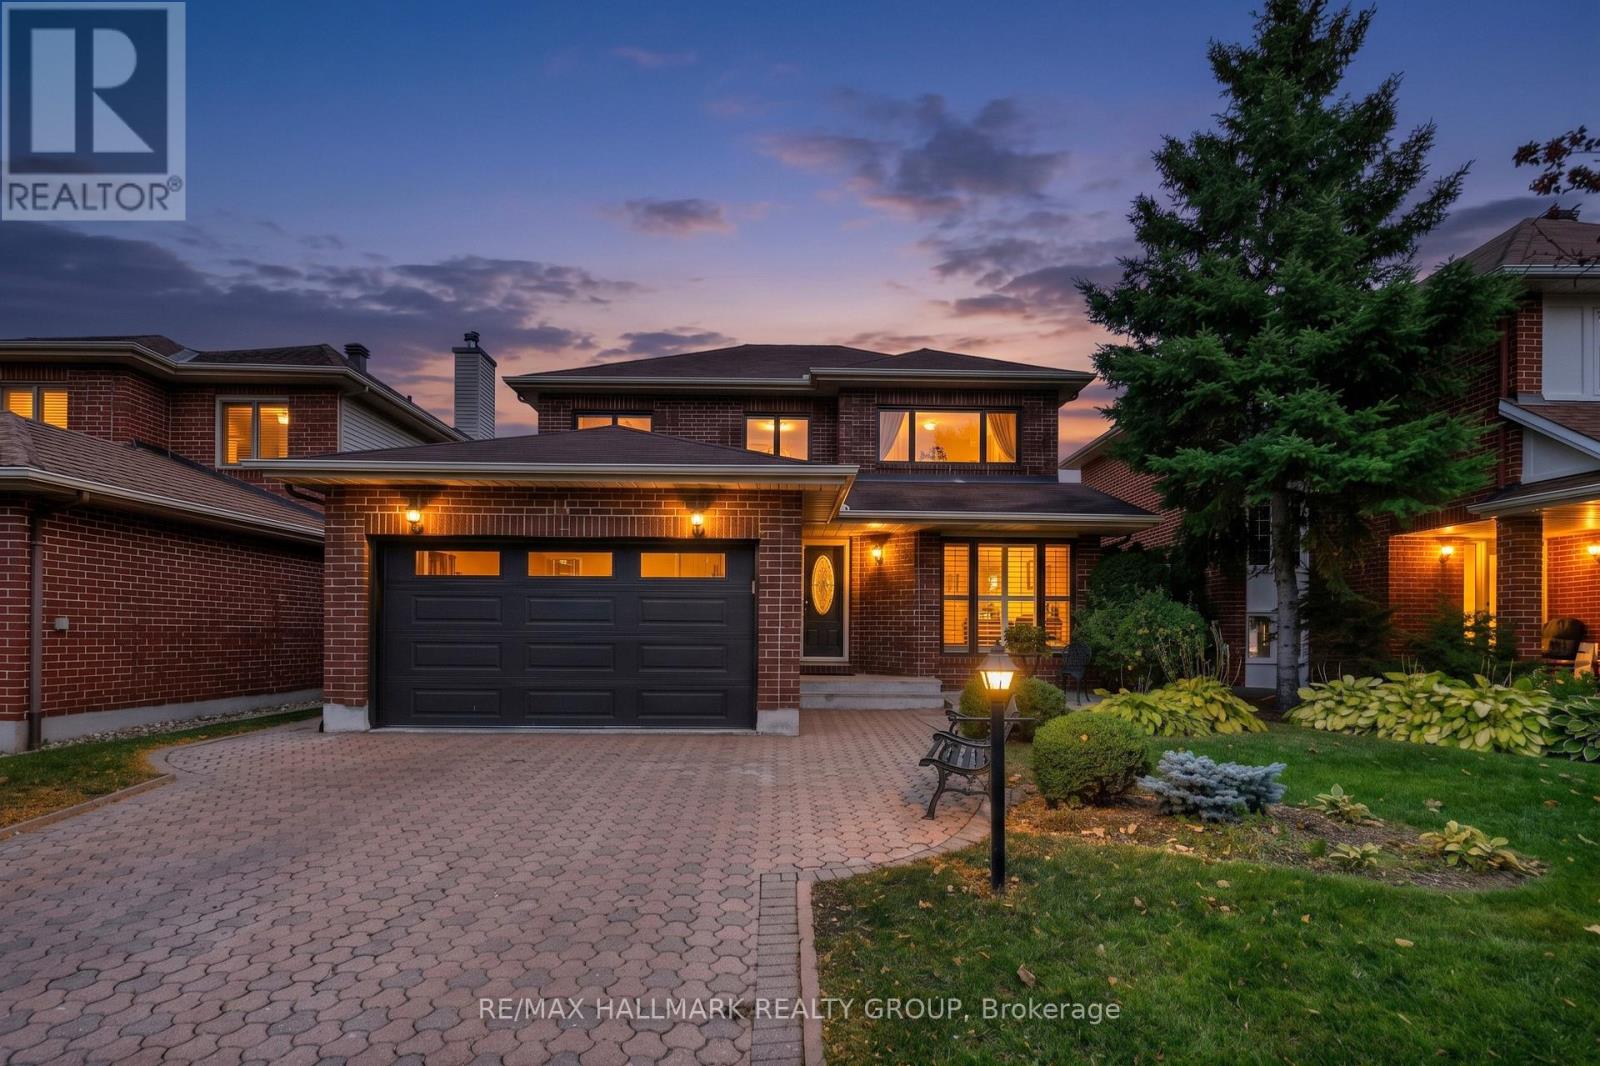
Ottawa, Ontario
Welcome to this extremely well-maintained two-storey detached brick home in the heart of family-friendly Centrepointe. Offering a practical and inviting floor plan, this home features a bright, open-concept kitchen with granite countertops and new appliances, complemented by new windows throughout. Upstairs, you'll find three spacious bedrooms, including a generous primary retreat complete with a walk-in closet and ensuite bathroom. Outside, enjoy a private, beautifully hedged yard offering a peaceful setting for relaxing or entertaining. Ideally located in a mature, established neighbourhood close to parks, shopping, recreation, schools, public transit and the hospital, with easy access to everything Ottawa has to offer. A wonderful opportunity to own a thoughtfully maintained home in an exceptional family-oriented location. A must see! (id:55625)
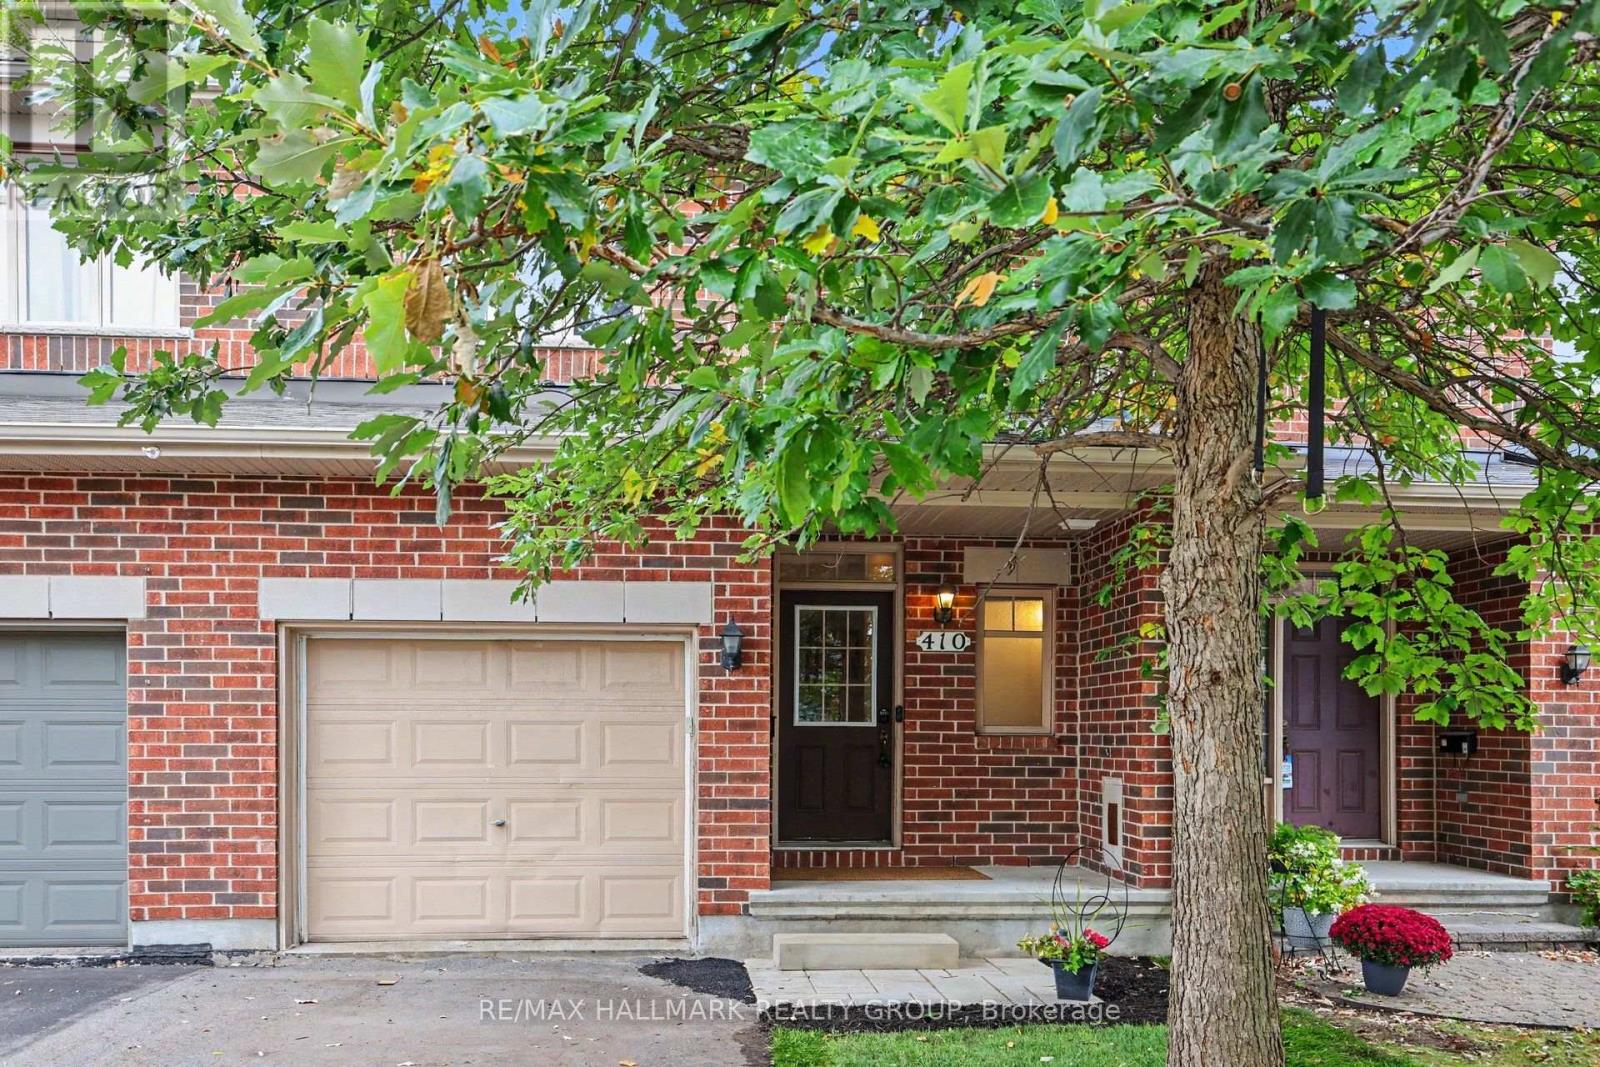
Ottawa, Ontario
Welcome to 410 Sultan, a sought-after Bancroft model with NO REAR NEIGHBOURS in desirable Springridge, where location, space and functionality come together! This freehold townhouse offers a spacious and functional layout with stunning views of green space and plenty of privacy. The open-concept main floor features hardwood flooring and oversized windows that bring in natural light while showcasing the peaceful surroundings. The eat-in kitchen offers ample counter space and a convenient walk-in pantry, making it practical for everyday living and entertaining. Upstairs, you'll find three bedrooms, including a spacious primary suite with a walk-in closet, an ensuite with a soaker tub, and access to the loft. The finished walk-out basement provides even more living space, featuring a cozy fireplace that creates the perfect setting for family movie nights or relaxing evenings at home. Ample storage space on the lower level keeps everything organized. Step outside to the fully fenced backyard with no rear neighbours and serene green-space views, this backyard offers a wonderful private retreat. A rare combination of space, privacy, a finished walk-out basement and an unbeatable green-space setting-this is one you won't want to miss! (id:55625)
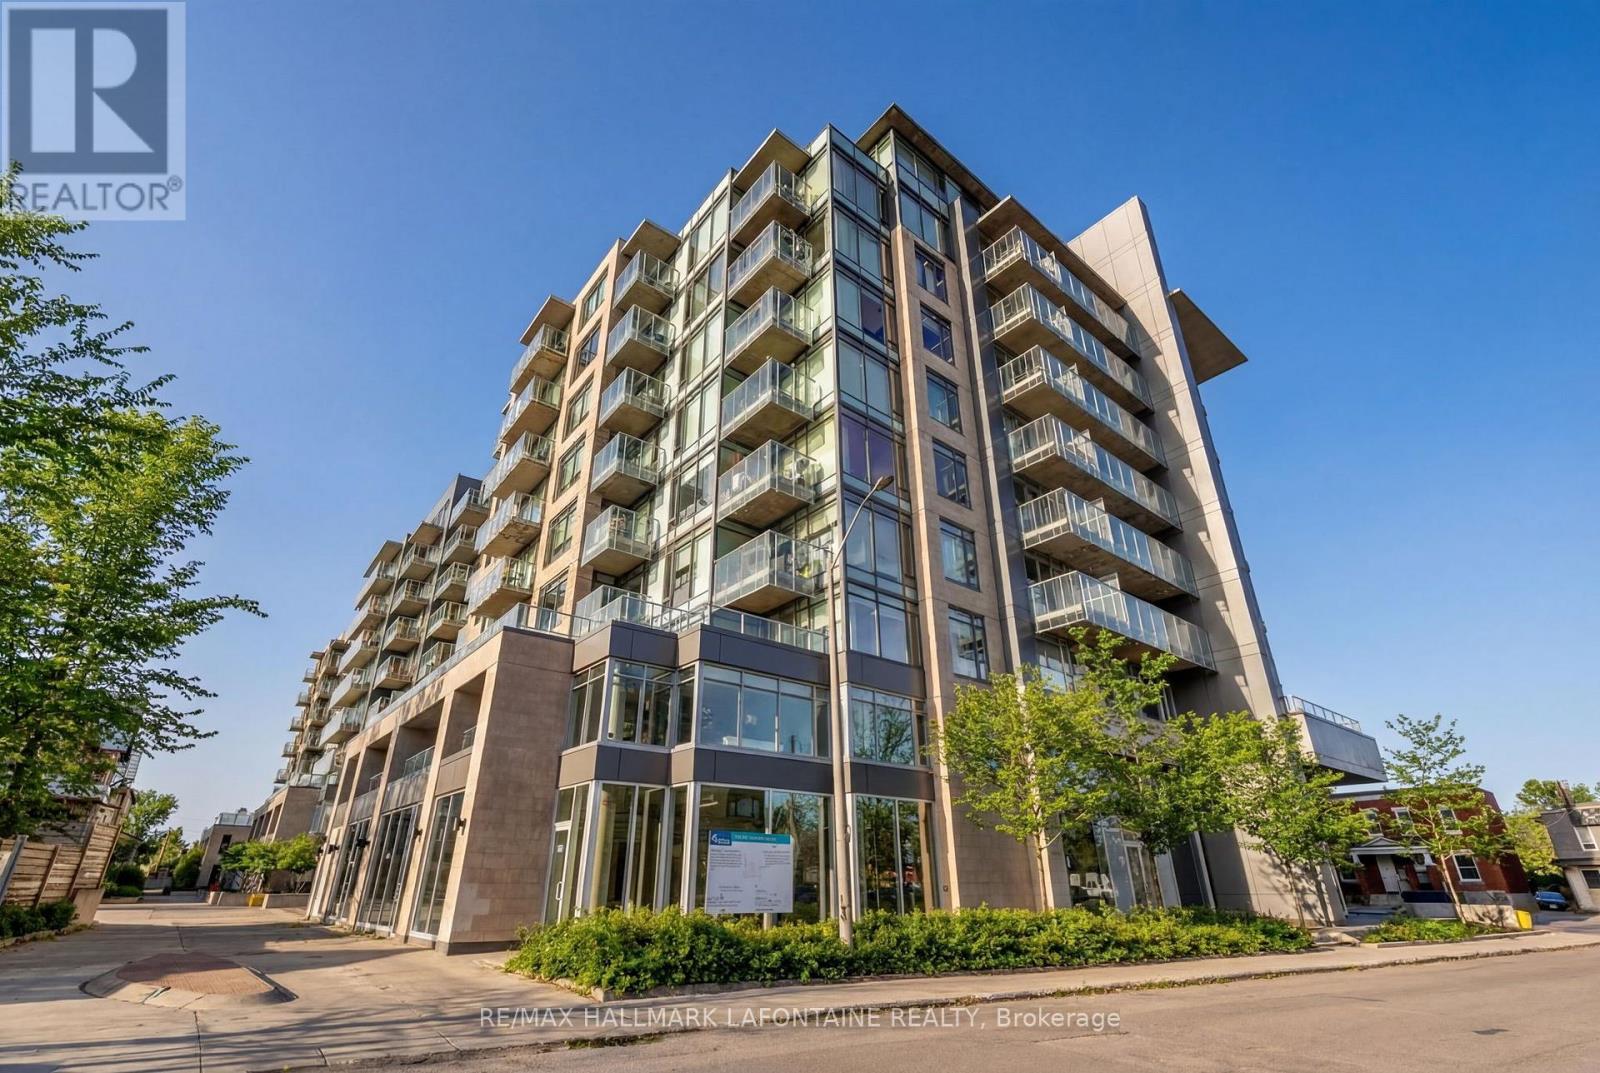
Ottawa, Ontario
Experience stylish urban living in the heart of Westboro with this beautifully appointed one-bedroom-plus-den apartment. Featuring hardwood flooring throughout, two bathrooms and a versatile den ideal for a home office or guest space, this inviting unit offers comfort and convenience in one of Ottawa's most desirable neighbourhoods. Step outside onto the large private terrace, offering an exceptional extension of your living space and the perfect spot for outdoor dining, relaxing or entertaining. Included are one underground parking space (P3-71) and one storage locker (P3-152), all within easy reach of Westboro's popular shops, cafés, restaurants, transit and recreational amenities. (id:55625)
Ottawa, Ontario
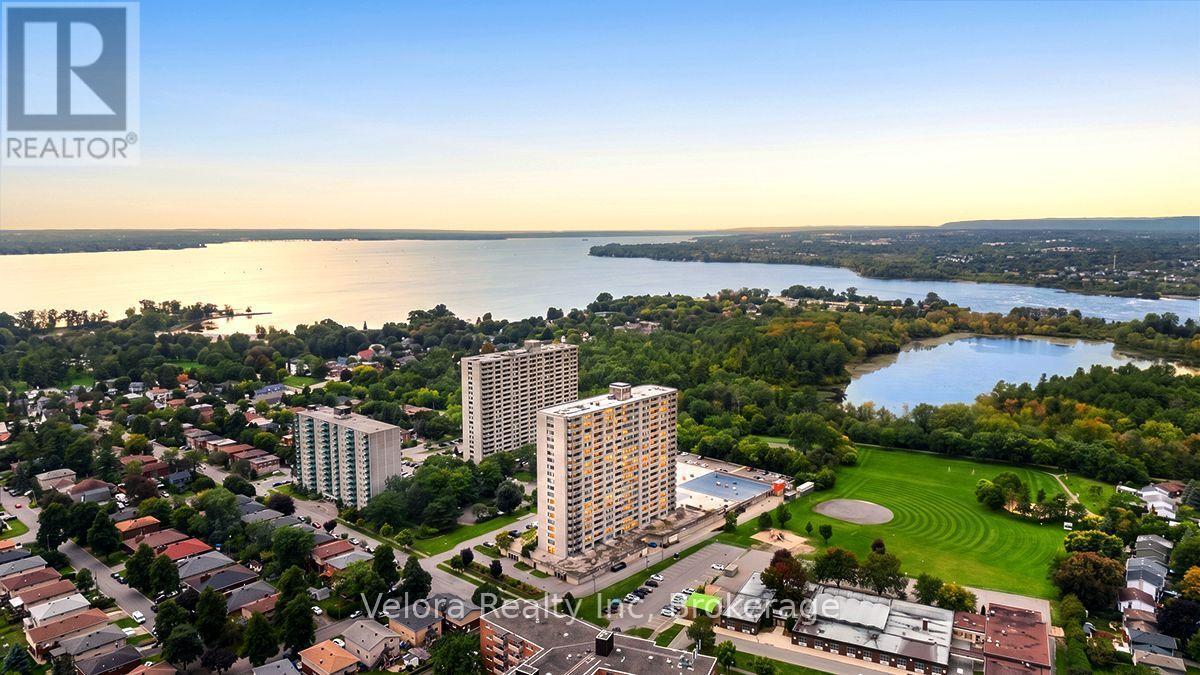
Welcome to Unit 1909 at 2625 Regina Street - a beautifully renovated 2-bedroom, 2-bathroom condo offering impressive west-facing views, underground parking, and a move-in-ready interior. Located on the 19th floor, this bright and spacious unit has been extensively updated throughout, including a fully renovated kitchen, updated bathrooms, new flooring, lighting, finishes, and newer appliances. The modern kitchen offers plenty of cabinetry and workspace and opens nicely into the living and dining areas, creating a comfortable and functional space for everyday living. Large windows fill the unit with natural light and showcase the elevated views, while the west-facing balcony is the perfect place to enjoy the afternoon sun and evening sunsets. The balcony itself has also been refreshed with new tiling and finishes, making it an inviting extension of the living space. Both bedrooms are generously sized, with heating and cooling units in each room for added year-round comfort. The unit also includes one underground parking space. Residents enjoy access to a great selection of building amenities, including an indoor saltwater pool, fitness room, sauna, games and billiards rooms, party room, guest suite, workshop and more. Set in a fantastic location close to Britannia Beach, the Ottawa River, walking and cycling paths, parks, transit, shopping and everyday amenities, this is an excellent opportunity for anyone looking for renovated, low-maintenance condo living in Ottawa's west end. Unit 1909 combines space, extensive updates, great views and an excellent location in one complete package. (id:55625)
Ottawa, Ontario
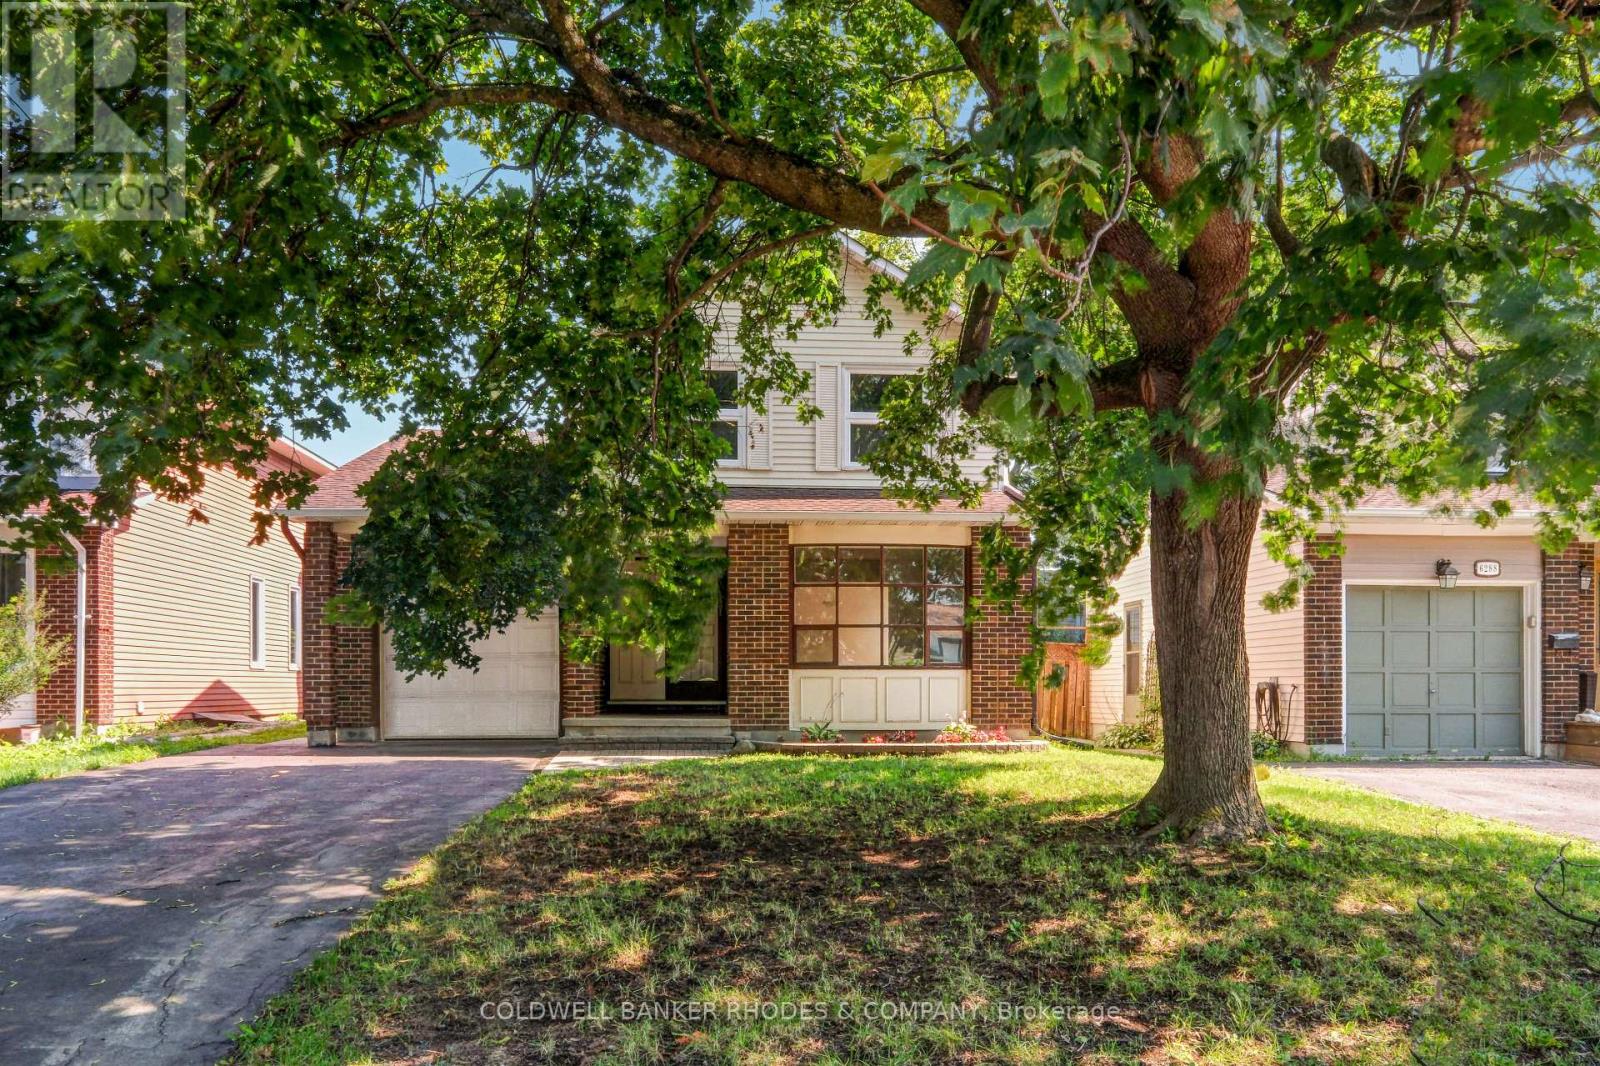
Welcome to 6290 Fortune Drive - A Wonderful Place to Call Home! Nestled in one of Orleans' most desirable family-friendly neighbourhoods, this charming 3-bedroom, 2-bathroom single-family home offers the perfect blend of comfort, convenience, and lifestyle. Step inside to discover a bright and functional layout designed for everyday living and entertaining. The spacious principal rooms provide plenty of room to gather with family and friends, whether you're hosting holiday celebrations, family dinners, or casual get-togethers. The home's thoughtful design creates a warm and inviting atmosphere you'll love coming home to. The kitchen and living spaces flow seamlessly, while the inside entry from the garage adds everyday convenience, especially during Ottawa's winter months. Upstairs, you'll find three generously sized bedrooms offering comfortable accommodations for families, guests, or a home office. The two well-appointed bathrooms complete this practical and welcoming home. Outside, enjoy a great yard with plenty of space to relax, play, or entertain. Location is everything, and 6290 Fortune Drive delivers. Situated in a sought-after Orleans community, you'll be surrounded by excellent schools, beautiful parks, walking paths, shopping, restaurants, recreation facilities, and everyday amenities. Commuters will appreciate the easy access to Highway 174 and convenient public transit, making travel across the city simple and efficient. Whether you're a first-time buyer, growing family, or someone looking for a wonderful community to call home, this property offers an exceptional opportunity to enjoy all that Orleans has to offer. Don't miss your chance to make 6290 Fortune Drive your next home! (id:55625)
Ottawa, Ontario
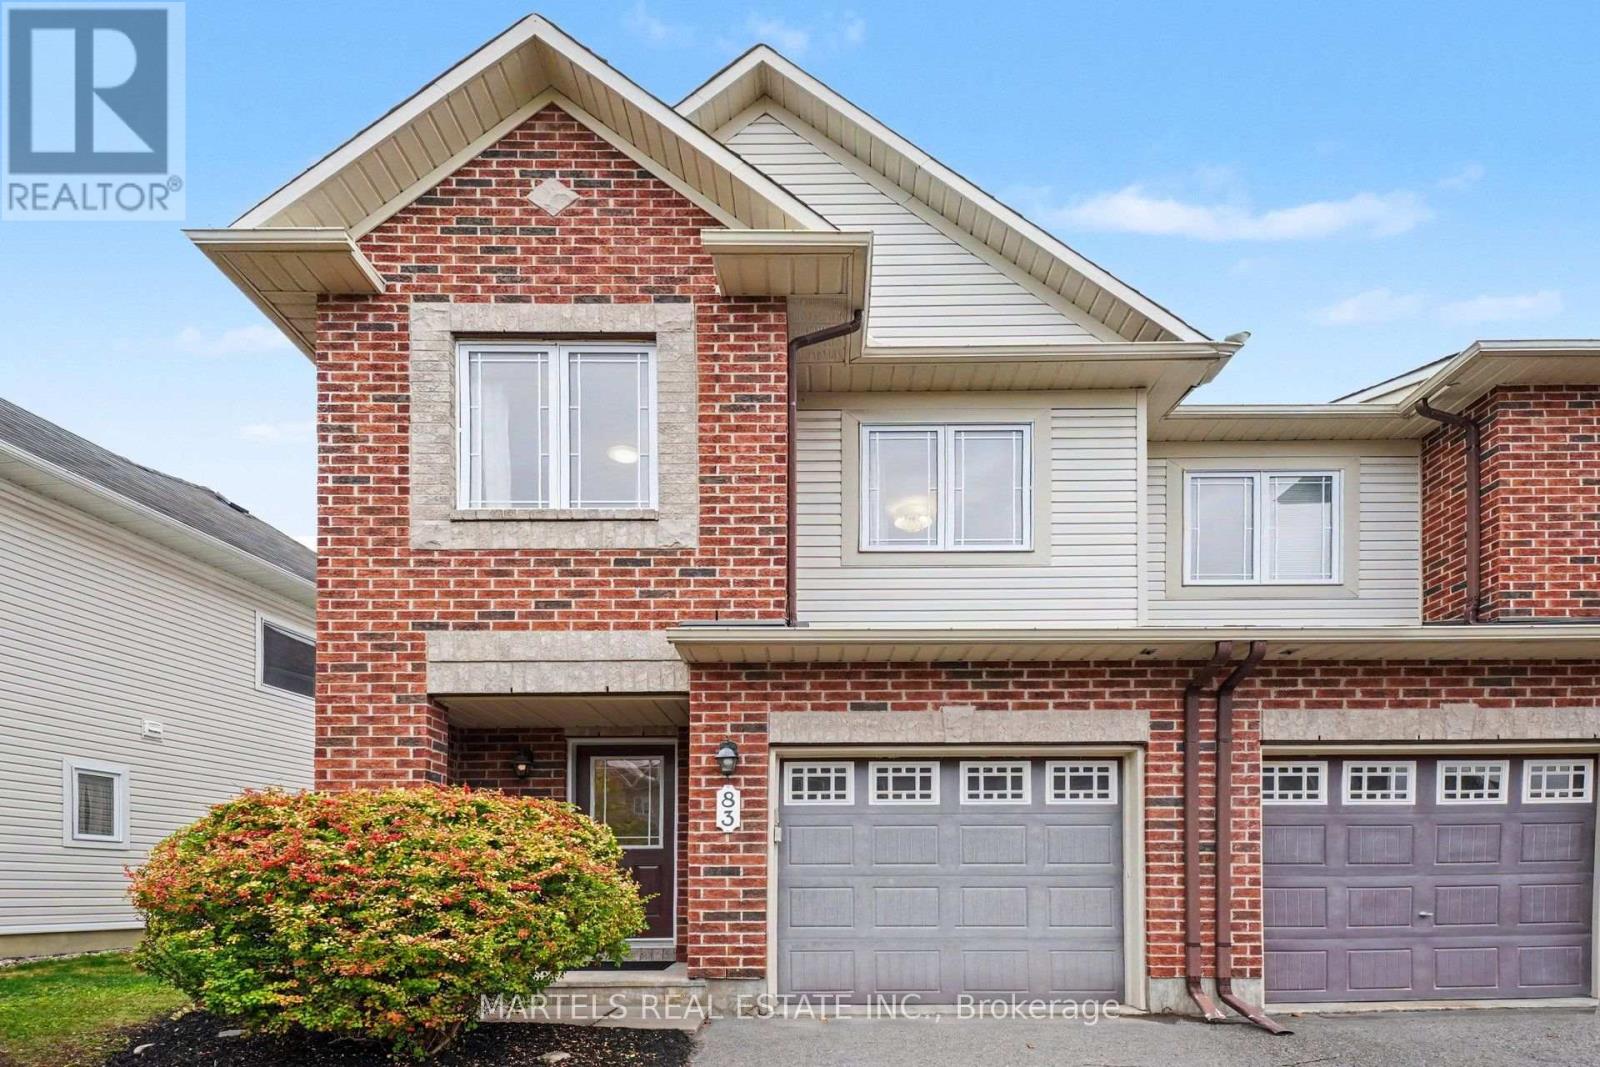
LOCATION! LOCATION! Rarely offered in the well-established Spectra community of Beacon Hill/Ottawa East, this VALUE-DRIVEN END-UNIT FREEHOLD TOWNHOME is the largest model in the Indigo series! Offering 3 generous bedrooms, 3 bathrooms & the added privacy of an end unit with no rear access easement for neighbouring homes-an uncommon bonus, especially for pet owners. Move-in ready, well staged & exceptionally clean, this is a smart choice for buyers wanting more space, a strong location & excellent value. PERFECTLY POSITIONED with quick access to Highway 417, Blair LRT, CSIS, NRC, Costco, St-Laurent Shopping Centre, Ottawa U, ByWard Market, Rideau Centre, shopping, dining & everyday conveniences. OUTDOORS! Enjoy a sun-filled west-facing, fully fenced yard with deck-ideal for barbecues, relaxing & entertaining. INSIDE! A bright, practical layout offers formal living & dining rooms plus an efficient galley kitchen with ceramic backsplash, double sink, SS appliances, separate pantry & breakfast area with patio doors to a freshly stained deck. UPSTAIRS! Two well-sized secondary bedrooms, a full main bathroom & a spacious PRIMARY RETREAT with walk-in closet & private ensuite featuring a separate shower. LOWER LEVEL! Professionally finished by the builder with a large family room anchored by a corner gas fireplace, plus laundry & storage. Furnace 2008 & central air 2025 both serviced on October 01 2026. Roof 2008 inspected in 2021. Attached garage + long driveway with parking for up to 2 vehicles. END UNIT. LARGEST INDIGO MODEL. WEST-FACING YARD. MOVE-IN READY. PRICED TO GET ATTENTION-A LOCATION & VALUE COMBINATION THAT IS HARD TO BEAT! An excellent opportunity for buyers seeking space, privacy & convenience in a sought-after east-end location-priced to stand out in today's market. Utilities for 8 mos are approx & as per last occupant: Hydro: $873.92, Gas & HWT: $1,137.63, Water: $508.42. Complete detailed feature brochure, inspection report 2021, available upon request (id:55625)

Ottawa, Ontario
Enjoy Unobstructed Sunrises from this 19th floor 1 Bedroom + Den Condo at East Market Phase III! Offering spectacular east facing views from your 107 sq.ft balcony, along with approximately 740 sq.ft of interior living space. This well-designed suite offers a seamless flow from the second you walk-in. With features that include soaring 9-foot concrete ceilings, wall-to-wall windows, hardwood flooring and open concept living. The versatile den provides an ideal space for a home office, reading nook, or guest area. Wake up with the sun with the east-facing bedroom with ample storage and a jack-and-jill bathroom. The kitchen offers stainless steel appliances and a moveable island with additional seating. The living space is generous with room for a sectional couch and a 4 seater table. CONDO FEES ARE ALL INCLUSIVE (Heat, Water and Hydro). 1 Underground Parking (B-46). Access to several amenities including; Fitness Centre, Meeting Room, Billiards, Terrace with BBQs. Located in the heart of the historic Byward Market just steps to Rideau Centre, ByWard District, the University of Ottawa and highly rated restaurants and cafes. Updates include: Microwave/HoodFan (2026), Hallway and Den Painted (2026). Status Certificate on File! (id:55625)
Ottawa, Ontario
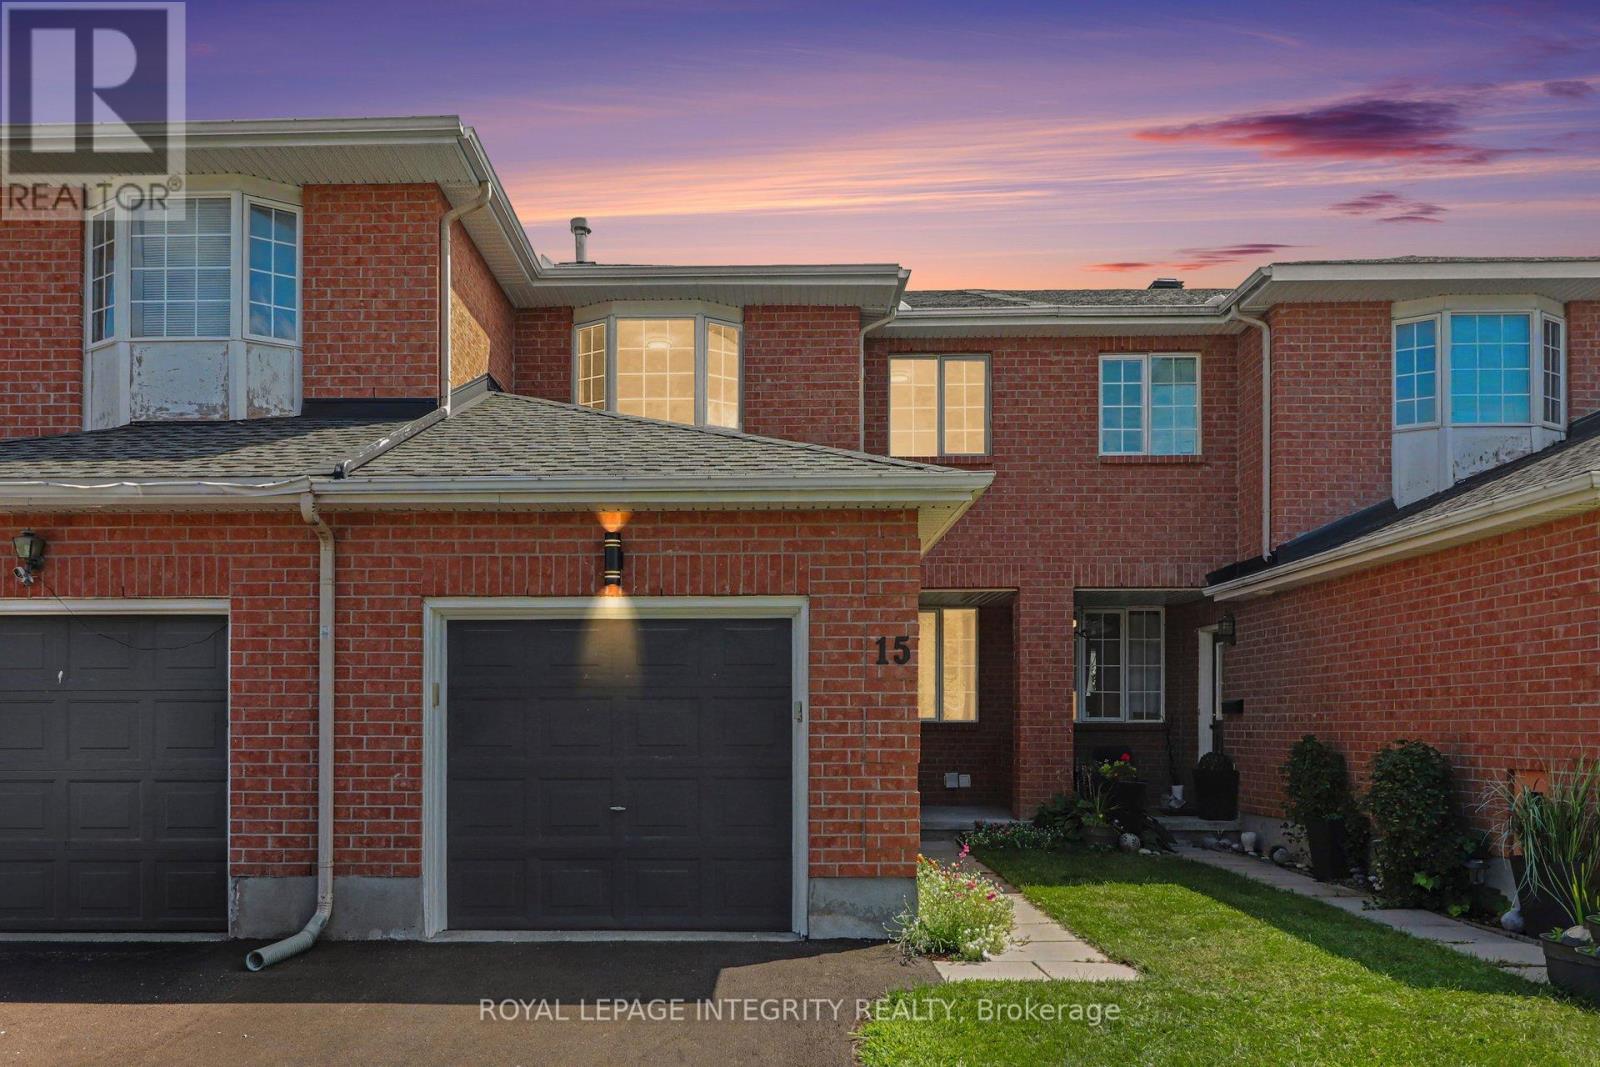
If you're looking for a truly turnkey home, this is the one! Extensively renovated in 2025, this beautifully updated 3 bedroom, 3 bathroom middle-unit townhome offers fresh, modern living in the established Katimavik community. The bright main level features refinished hardwood and new tile flooring, updated lighting, and a spacious open-concept living and dining area. The refreshed kitchen offers refinished cabinetry, quartz countertops, stainless steel appliances and a separate eating area with patio-door access to the backyard. Upstairs, the generous primary bedroom features ample closet space and convenient cheater-ensuite access to the completely renovated main bathroom. Two additional bedrooms complete the second level. The finished lower level adds exceptional versatility with plenty of space for a family room, games area, home office or gym, plus a full bathroom, laundry, and plenty of storage space. Additional improvements include new carpeting and freshly painted throughout and a new driveway. Furnace replaced in 2021 and roof shingles in 2014. Conveniently located close to schools, parks, shopping, transit, and recreation. Simply move in and enjoy! Check with us to get a list of extensive renovations and improvements. (id:55625)
Ottawa, Ontario
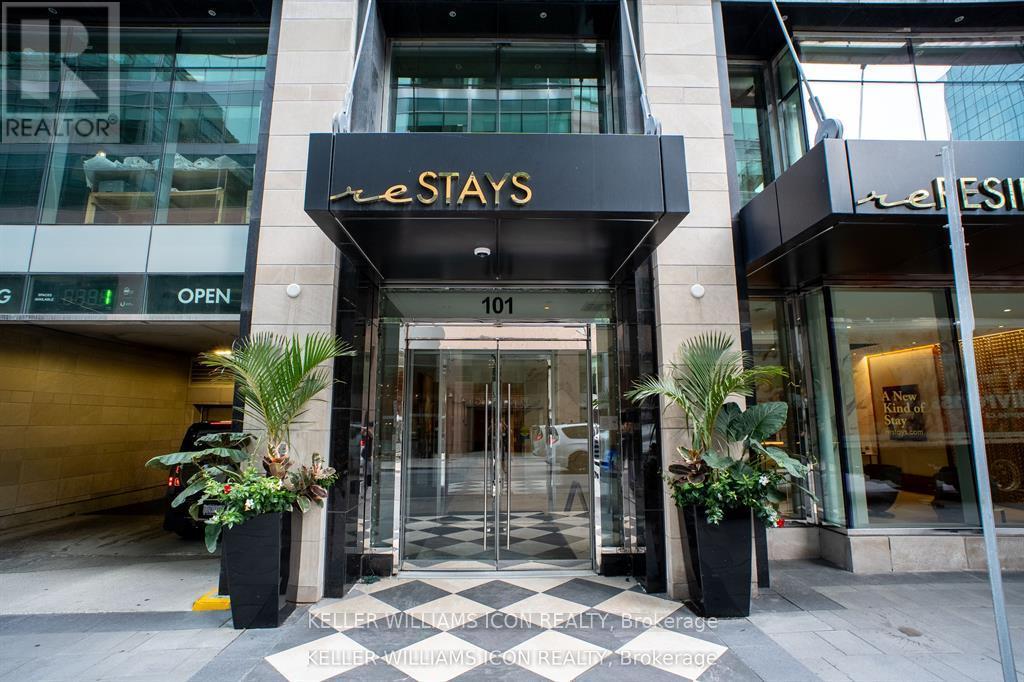
Parliament Views, Luxury Living, Premium Amenities! Welcome to reResidences, where sophisticated downtown living meets one of Ottawa's most iconic settings. Unit 1105 showcases spectacular views of the Parliament Buildings, offering a truly impressive backdrop right from home. This beautifully appointed residence features 9-foot ceilings, elegant contemporary finishes, and a thoughtfully designed living space. Residents enjoy an exceptional collection of hotel-inspired amenities, including 24-hour concierge service, valet parking, a stunning Sky Lounge, fitness centre, party and entertainment rooms, movie theatre, sauna, and more. Step outside and experience the very best of downtown Ottawa. Enjoy acclaimed restaurants and cocktail bars, boutique shopping, museums, parks, and year-round cultural events-all just moments from your door. Parliament LRT Station is only steps away, while direct access to the Sparks Street pedestrian mall puts the city at your fingertips. Grocery stores, banks, and everyday conveniences are all within easy walking distance. An exceptional opportunity to own a stylish residence with iconic Parliament Views, Luxury Amenities, and an unbeatable downtown location. Storage Locker: P3-76. (id:55625)
Ottawa, Ontario
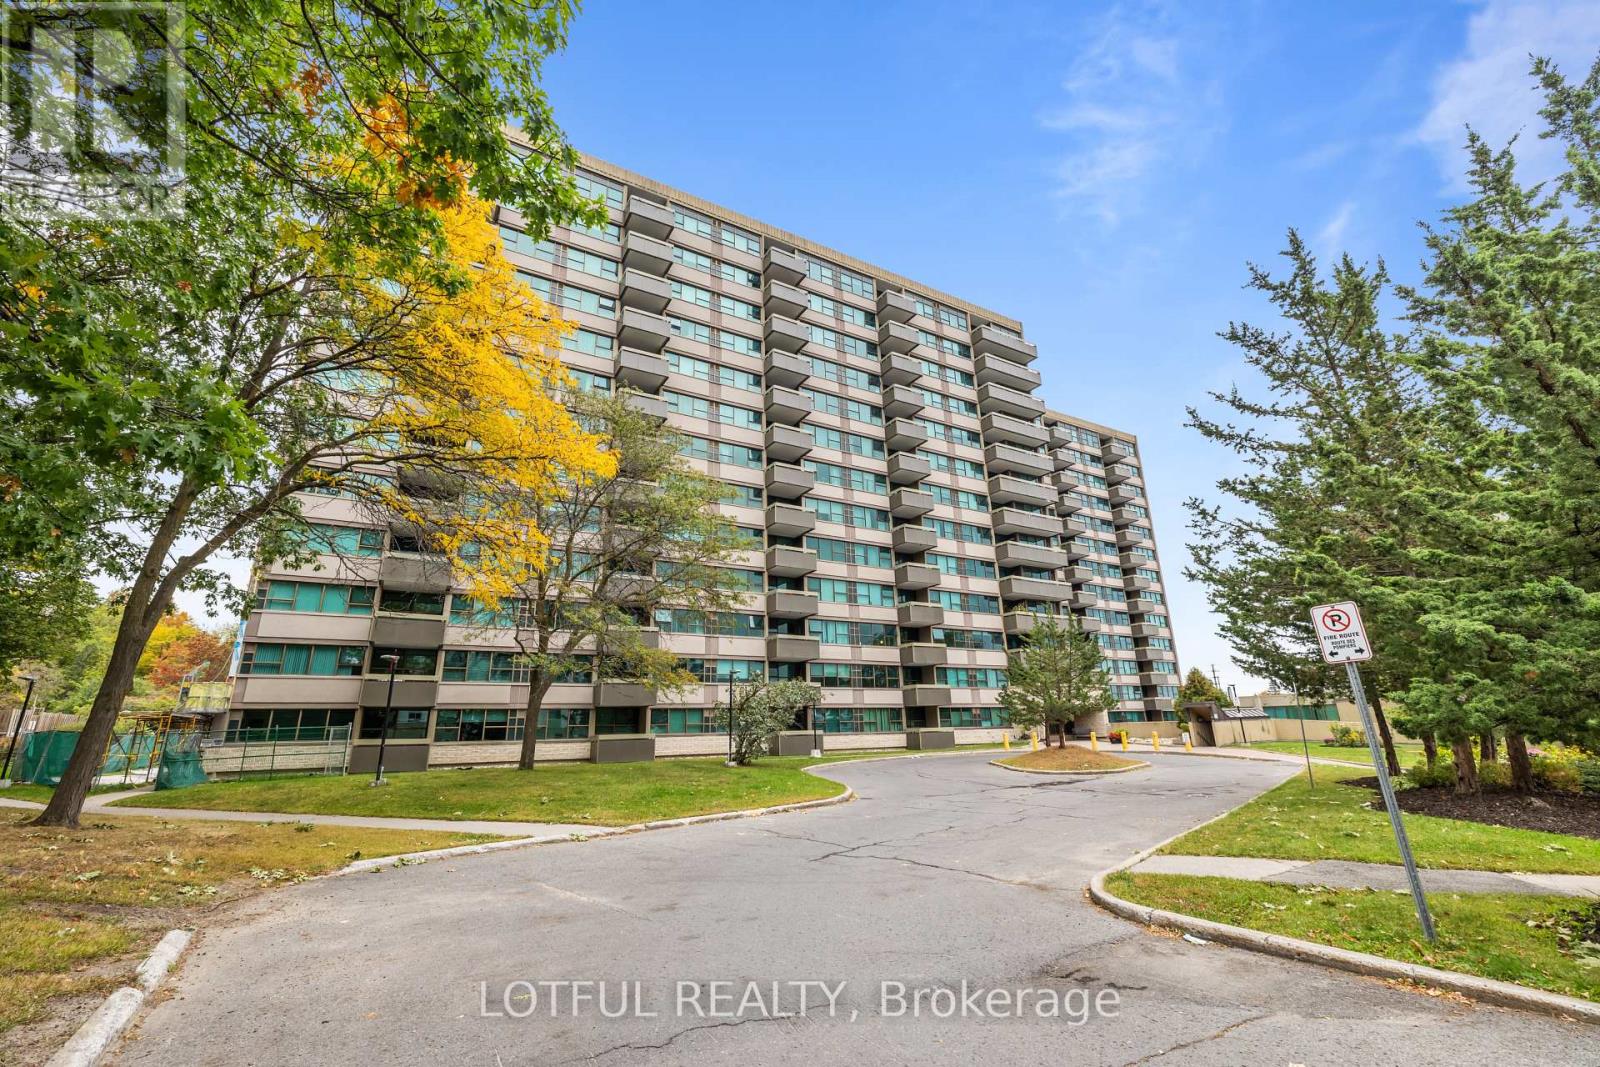
Spacious 2-Bedroom, 2-Bathroom Condo with All-Inclusive Fees on Brittany DriveEnjoy comfortable, worry-free living in this spacious 2-bedroom, 2-bathroom condo in a well-maintained building on Brittany Drive.One of the biggest advantages is the all-inclusive condo fee, which covers electricity, heat, water, building insurance, and underground parking-providing excellent value and making monthly expenses easier to manage.The bright and spacious unit features a comfortable living room and dining area, an eat-in kitchen, two full bathrooms, and convenient in-unit storage. The kitchen and bathrooms have been updated with granite countertops and ceramic tile, while hardwood flooring throughout adds warmth and character.The building offers an excellent selection of amenities for residents to enjoy, including an outdoor pool, exercise room, sauna, party room, spacious laundry facilities, and library.Conveniently located close to public transit, shopping, restaurants, pharmacies, Montfort Hospital, and a variety of everyday amenities, this home offers an ideal combination of space, convenience, and value.Spacious, well-maintained, and exceptionally convenient-with major utilities and underground parking included in the condo fee. A great opportunity for buyers looking for comfort and value in a convenient Ottawa location. (id:55625)

Ottawa, Ontario
Welcome to The Vector B, a 2,151 sq. ft. Courtyard Townhome by Glenview Homes in Wateridge Village at Rockcliffe. This 3-bedroom, 2.5-bathroom home is FACING A PARK and features a detached double-car garage. At the centre of The Vector is an entertainer's kitchen featuring a walk-in pantry, flush breakfast bar and quartz countertops, opening to the great room and dining area for easy connection. The main floor also features a foyer, powder room and flexible entry options. The second floor offers three bedrooms, laundry and a private primary suite with walk-in closet and ensuite, set apart from the secondary bedrooms. A cathedral ceiling above the open staircase adds a sense of openness between levels. The finished basement provides a recreation room, creating more living space. A standout feature is the 9-FOOT CEILINGS ON THE MAIN FLOOR, SECOND FLOOR AND BASEMENT, complemented by smooth ceilings throughout. Additional included features include hardwood flooring on the ground floor, quartz countertops throughout, 200 AMP electrical service, EV charging rough-in, garage door opener, pot light package and a forced-air high-efficiency gas furnace for heating and cooling with electronic ignition, power vented to the exterior. The home is offered with a $20,000 Design Studio Bonus, allowing buyers to personalize their home through Glenview's Design Studio. Designer options include a full 3-piece bathroom on the main floor, a finished den in the basement and a finished basement bathroom. Pricing for designer options is additional. Located in Wateridge Village at Rockcliffe, surrounded by parks, pathways and green space, with access to transit, shopping, dining, the Ottawa River and downtown Ottawa. An exceptional opportunity to build a home with quality finishes, thoughtful spaces and the flexibility to personalize your home to suit your lifestyle. (id:55625)




The trademarks REALTOR®, REALTORS®, and the REALTOR® logo are controlled by The Canadian Real Estate Association (CREA) and identify real estate professionals who are member’s of CREA. The trademarks MLS®, Multiple Listing Service® and the associated logos are owned by CREA and identify the quality of services provided by real estate professionals who are members of CREA. Used under license.
View important disclosures and notices about Royal LePage® trademarks at rlp.ca/notices
© All Rights Reserved Chris Hendricks - Ottawa Web Design: Webshark