
Call Us Direct: 613-614-3376 | Office: 613-829-1818

Ottawa, Ontario
An extraordinary commercial asset liquidation opportunity hit the market at 6336 Fallowfield in Ottawa's western corridor, allowing an entrepreneur to acquire a fully built-out outdoor go-kart facility at a fraction of replacement cost. This turnkey venue is situated on a high-visibility, 15-acre parcel with flexible RC zoning for outdoor recreation with mini golf course, ensuring a buyer does not need to start a business from scratch or endure lengthy site development timelines, and heavy civil engineering costs. The previous occupant executed the most capital-intensive phases of construction-including extensive grading, a professionally paved asphalt racing circuit, safety impact barriers, a customer reception building, and a maintenance workshop-before internal partnership challenges forced their exit after 18 months. Because of this early departure, nearly the entire inventory of owned commercial karts and shop tools was left behind and is included in this transaction as a clean asset sale, completely free of past corporate liabilities and sold strictly "as-is, where-is." Strategically located minutes from the booming residential sectors of Stittsville and Richmond, and just 15 minutes from the massive Kanata North Technology Park, the site offers friction-free access to thousands of corporate clients and high-income families. Because the track utilizes only a portion of the massive acreage, a visionary operator can easily maximize cash flow by transforming the venue into a multi-tiered family entertainment destination, adding secondary revenue streams like food truck leasing or miniature golf. Detailed asset inventories and lease templates will be verified by the potential buyer. A showing fee of 25% of the selling side commission + hst will be withheld by the Listing Brokerage if they introduce/show a Co-op broker's eventual buyer, buyer's spouse, partner or immediate family member to the property through a private showing. land for lease: X9515455 (id:55625)
Addington Highlands, Ontario
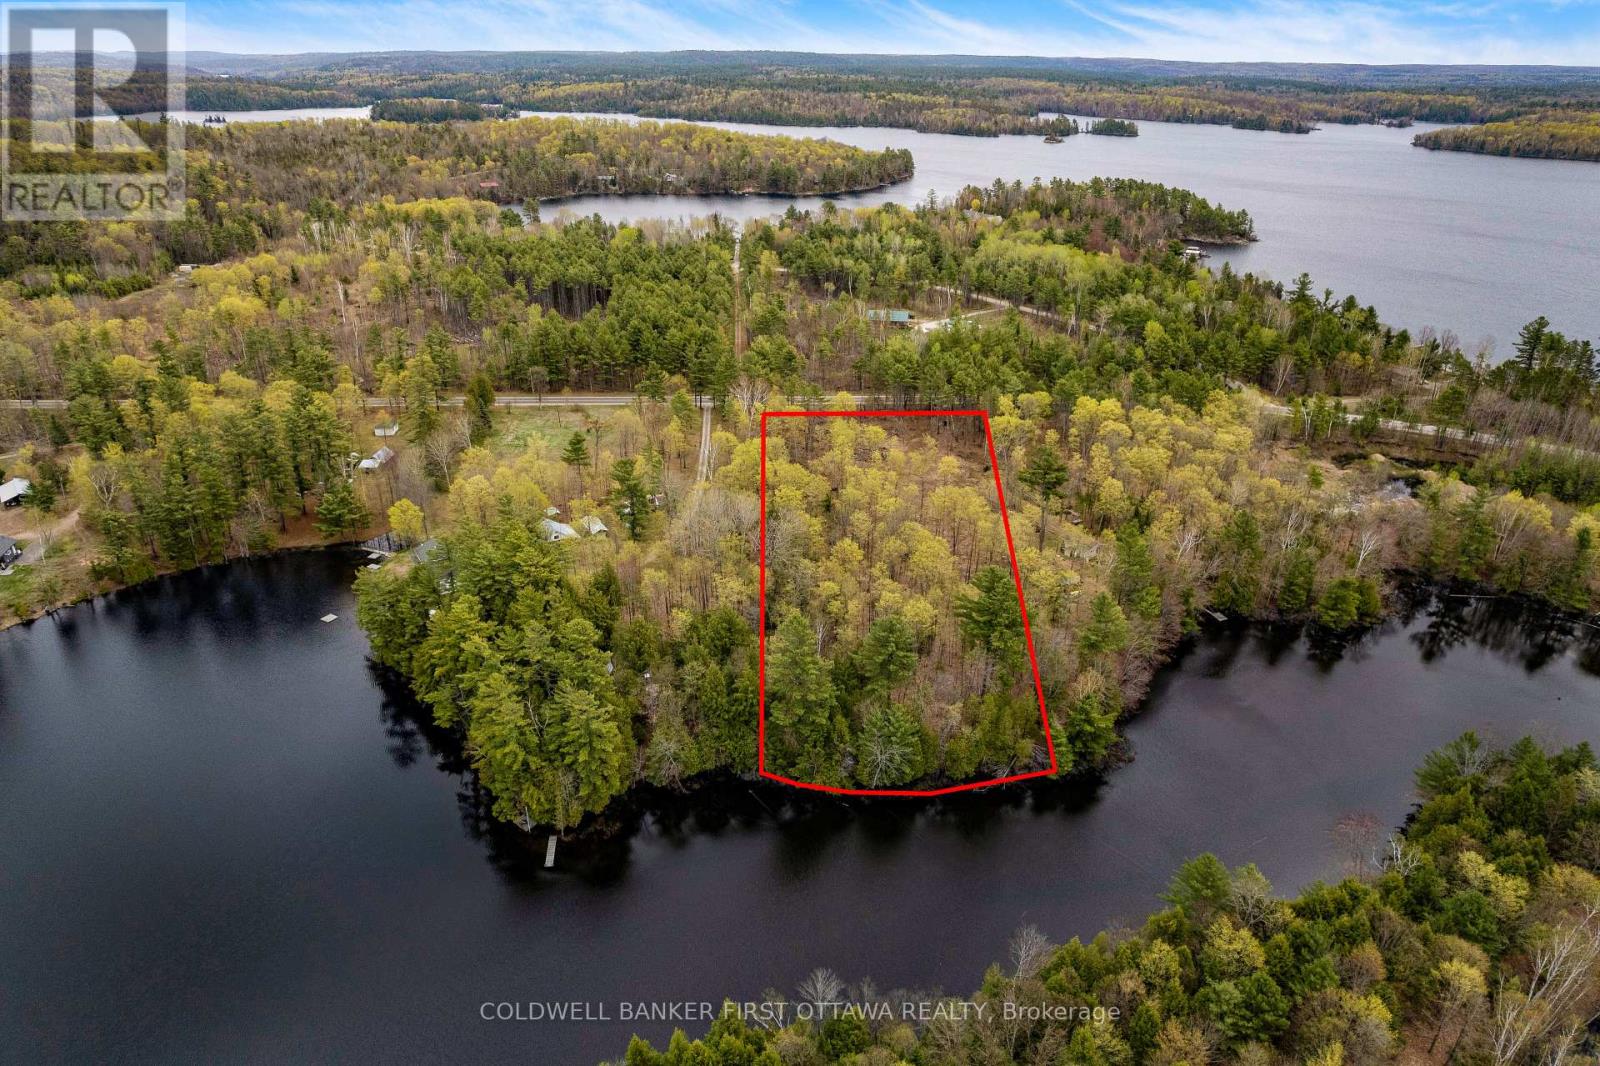
Tucked away along the peaceful shores of McNeils Lake, this beautiful 1.89 acre waterfront lot offers the perfect opportunity to build your dream getaway or year round retreat in the heart of cottage country, only minutes from Plevna. Nicely treed for privacy and natural beauty, the property already features a cleared area ideal for building or camping while you plan your future getaway. Enjoy calm, quiet waters perfect for fishing, canoeing, kayaking, and relaxing lakeside surrounded by the rugged beauty of the Canadian Shield. Highly sought after McNeils Lake, and neighbouring Buckshot Lake, are known for their pristine water quality, excellent fishing, and relaxing atmosphere. Located just 10 minutes from the village of Plevna for restaurants, convenience stores, and everyday amenities. Only 3.5 hours from Toronto, 2 hours from Ottawa or Kingston, and 1 hour from Calabogie Peaks & Motorsports Park, this is an incredible opportunity to own a piece of Ontario waterfront paradise. (id:55625)
Ottawa, Ontario
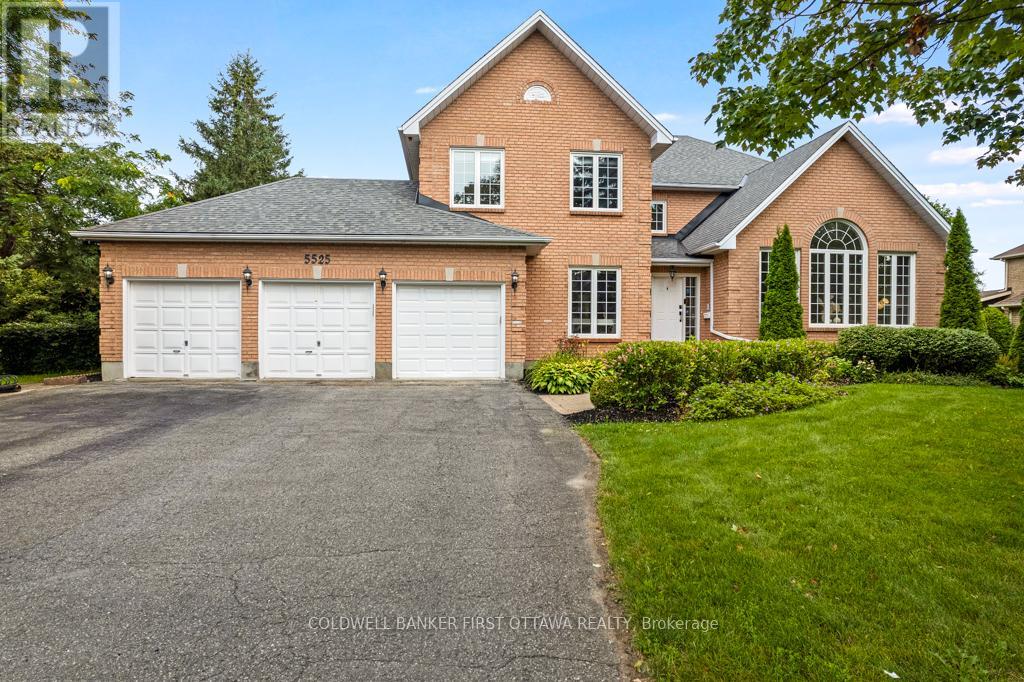
Elegant and exceptionally spacious family home on quiet treed crescent where you can walk to the park for play, basketball and hiking. Along with its idyllic setting, this home is designed for the family desiring big rooms, sunny spaces and generous bedrooms - including five bedrooms on second floor. Home has 4,349sf living space, plus 2,328sf in finished lower level. Lovely landscaped interlock walkway leads to front entrance with sparkling white foyer offering closet and new ceramic floor. Off front foyer is home office or, den for quiet times. Welcoming living room with vaulted ceiling and natural light flowing thru grand arched window. Formal dining room for family celebrations and entertaining. Ultimate gourmet kitchen all renovated & upgraded in 2024 with new quartz counters, new appliances and deluxe island-breakfast bar. Kitchen also has dinette in windowed alcove with garden door to deck. Spacious comfortable familyroom features natural gas fireplace. Main floor powder room plus combined mudroom-laundry room with closet, storage cupboards, sink and window. Sweeping central staircase up to wide circular landing on second floor. You'll love the palatial primary suite with its custom walk-in closet-dressing room with big windows; your luxurious 5-pc spa ensuite has double-sink vanity with cascading quartz counter, deep soaker tub and glass shower with body spray. Four more bedrooms, one with 3-pc ensuite. Second floor 5-pc bathroom has porcelain tiles, double-sink vanity, soaker tub plus glass rainhead shower. In finished lower level, you have another family room, rec room, den, kitchenette/bar, gym and 3-pc bathroom. Attached 3-car garage insulated and finished. Auto generator included. Backyard oasis a family's staycation dream with private park-like 0.7 acre bordered by mature trees. Expansive deck with hot tub. Added bonus is heated salt-water in-ground pool. All this, located in prestigious family-friendly Manotick Estates, just 30 mins downtown Ottawa. (id:55625)
Ottawa, Ontario
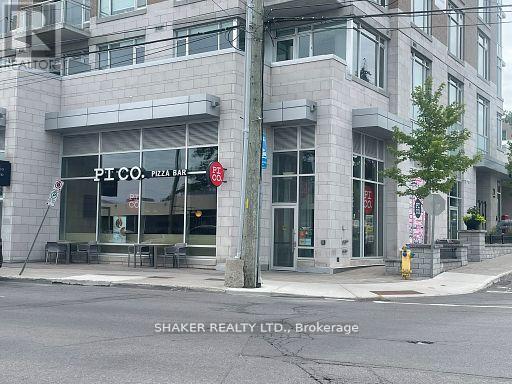
Prime asset sale of a turn-key restaurant space in Westboro on busy Richmond Rd. Continue existing franchise restaurant or bring your own concept. Located on a premier high-visibility corner with exceptional exposure and high traffic. The unit is 1,841 sq. ft. plus patio seating at the front and side of the unit. The space has been beautifully fit-up with a flexible, open layout ideal for a range of concepts from quick-service to casual dining. The dining area is bright and inviting, supporting comfortable dine-in and grab-and-go experiences. Benefit from the modern, high-end restaurant fit-up and equipment for a fraction of the cost of building yourself. Existing lease to be assumed by Buyer, subject to Landlord approval. Rent of $7,167.62 per month plus HST, plus utilities. Schedule all showings through the listing agent; please do not approach staff with inquiries. (id:55625)
Ottawa, Ontario
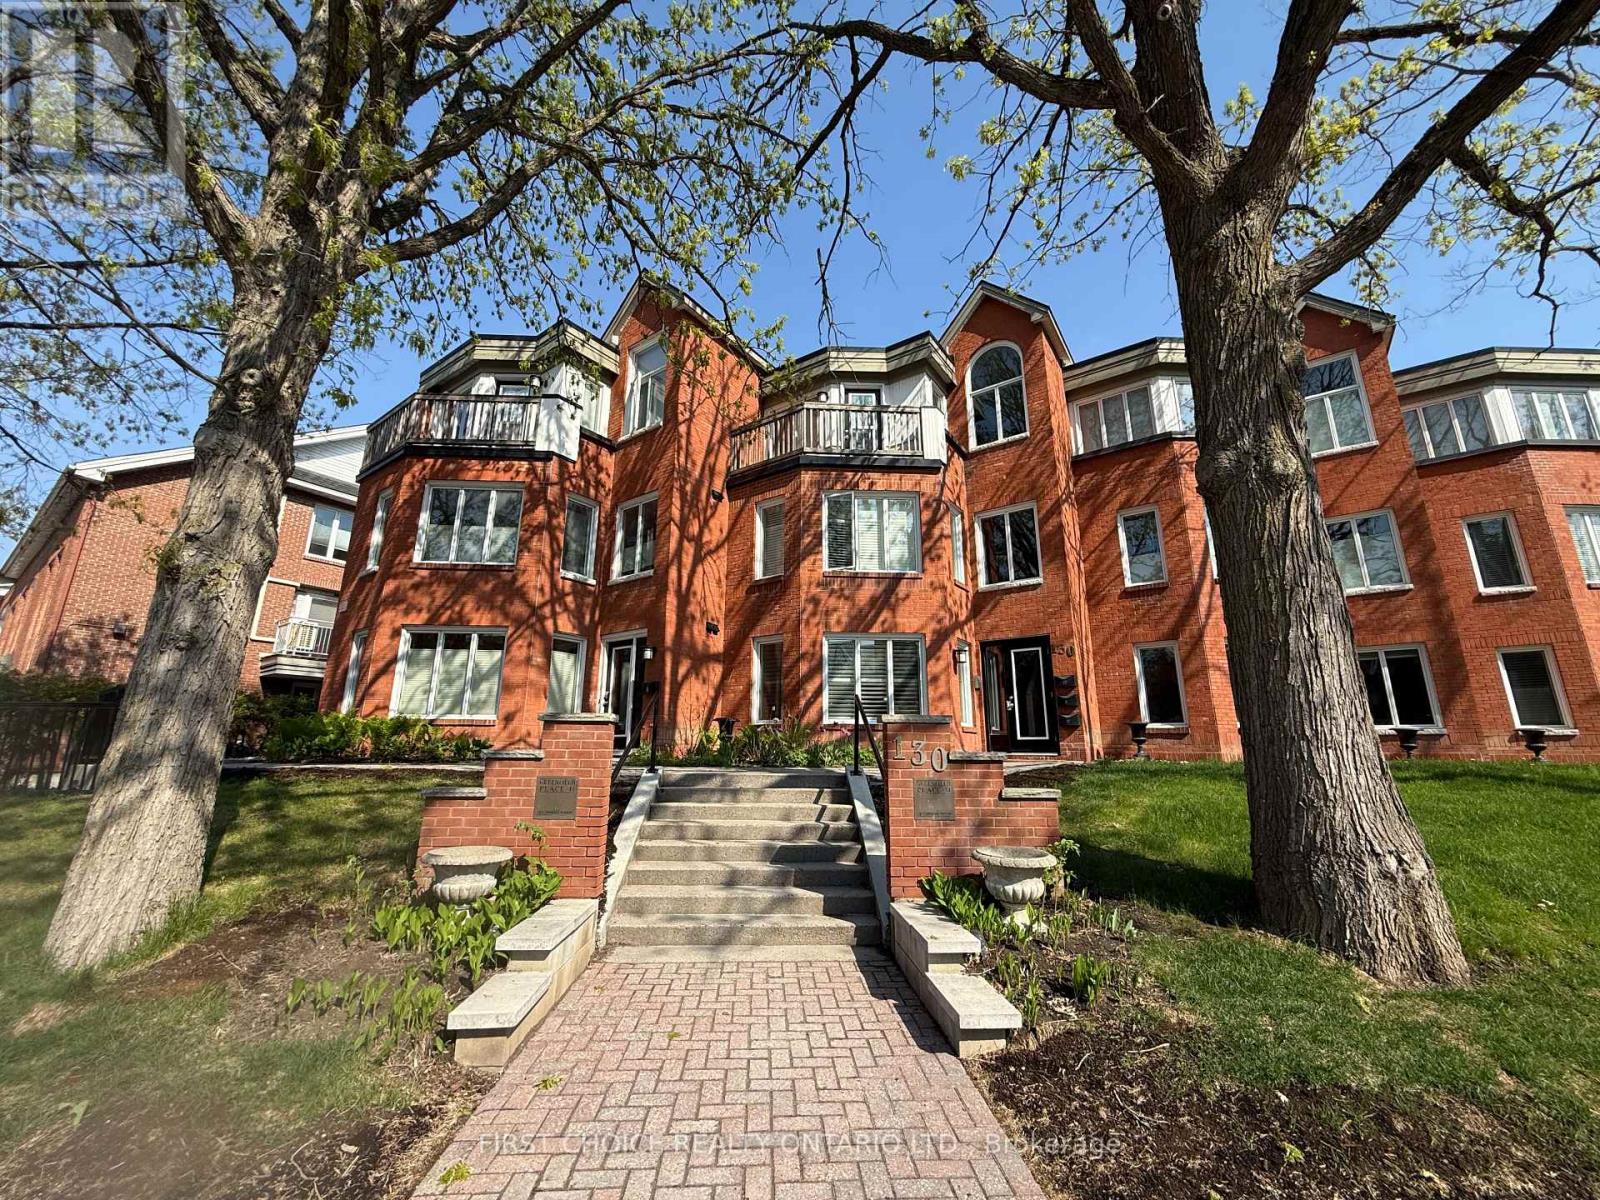
LOCATION, LOCATION!! Enjoy downtown's lifestyle in a private and quiet spot with nature. This 2 bedroom apartment is spacious, modern and bright. Just steps to Rideau Canal, Glebe, Bayward Market, Bike Paths, Restaurants, Shopping etc. Two storey apartment offers you a fantastic layout with natural light and perfect to entertain family or friends. The main level comes with beautiful, updated kitchen with nice cabinets, granite counters and good appliances. A large living room with large windows and fireplace, the dinning area offers you access a nice terrace with nature for you to relax and enjoy! Second level offers 2 good size bedrooms, a full bathroom with skylight and place for laundry. Underground heated parking and good size storage space for you bike or large items. This is the ideal place to call home in downtown and live the urban life in a quiet and beautiful place. It will not last! Call now for an appointment! (id:55625)
Ottawa, Ontario
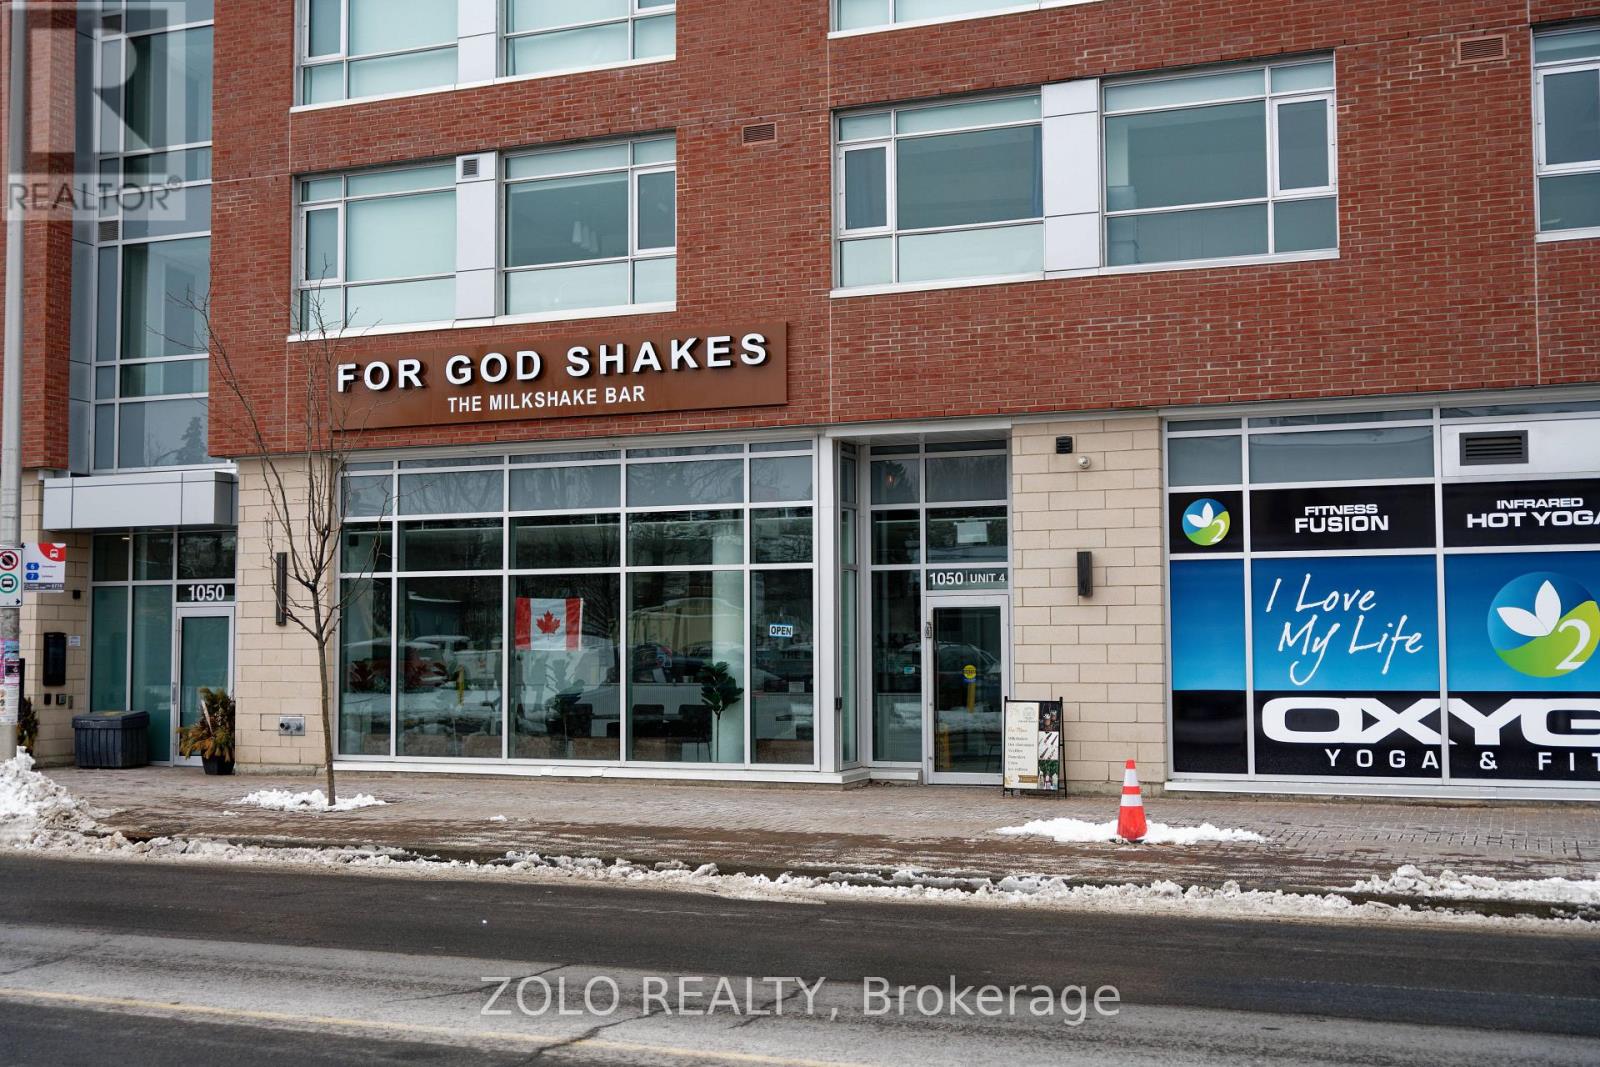
Turnkey ice cream shop opportunity in the heart of Old Ottawa South. This asset sale includes all leasehold improvements, equipment, and existing ice cream store fit-up, offering a fully built-out space ideal for an ice cream concept, café, or other quick service use (business and branding not included).The modern space offers approximately 873 sq. ft. with 14-foot ceilings, exposed ductwork, and large windows providing excellent natural light and an inviting industrial aesthetic. Located in a newer, high-visibility building on Bank Street alongside established tenants including Odd Burger and Oxygen Yoga & Fitness. The area benefits from strong foot traffic and close proximity to Carleton University, TD Place, and surrounding residential neighborhoods. Total monthly cost for rent and TMI is $5,024.59 including HST, inclusive of one reserved parking space. CAM is estimated at approximately $18/sq. ft. Utilities (hydro, gas, water) are separately metered. Ideal for operators looking to step into a ready-to-go dessert, café, or quick service concept with minimal build-out time and cost. Owner selling due to relocation outside of the country. Please do not go direct or speak to staff or ownership. All inquiries through listing agent. (id:55625)
Ottawa, Ontario
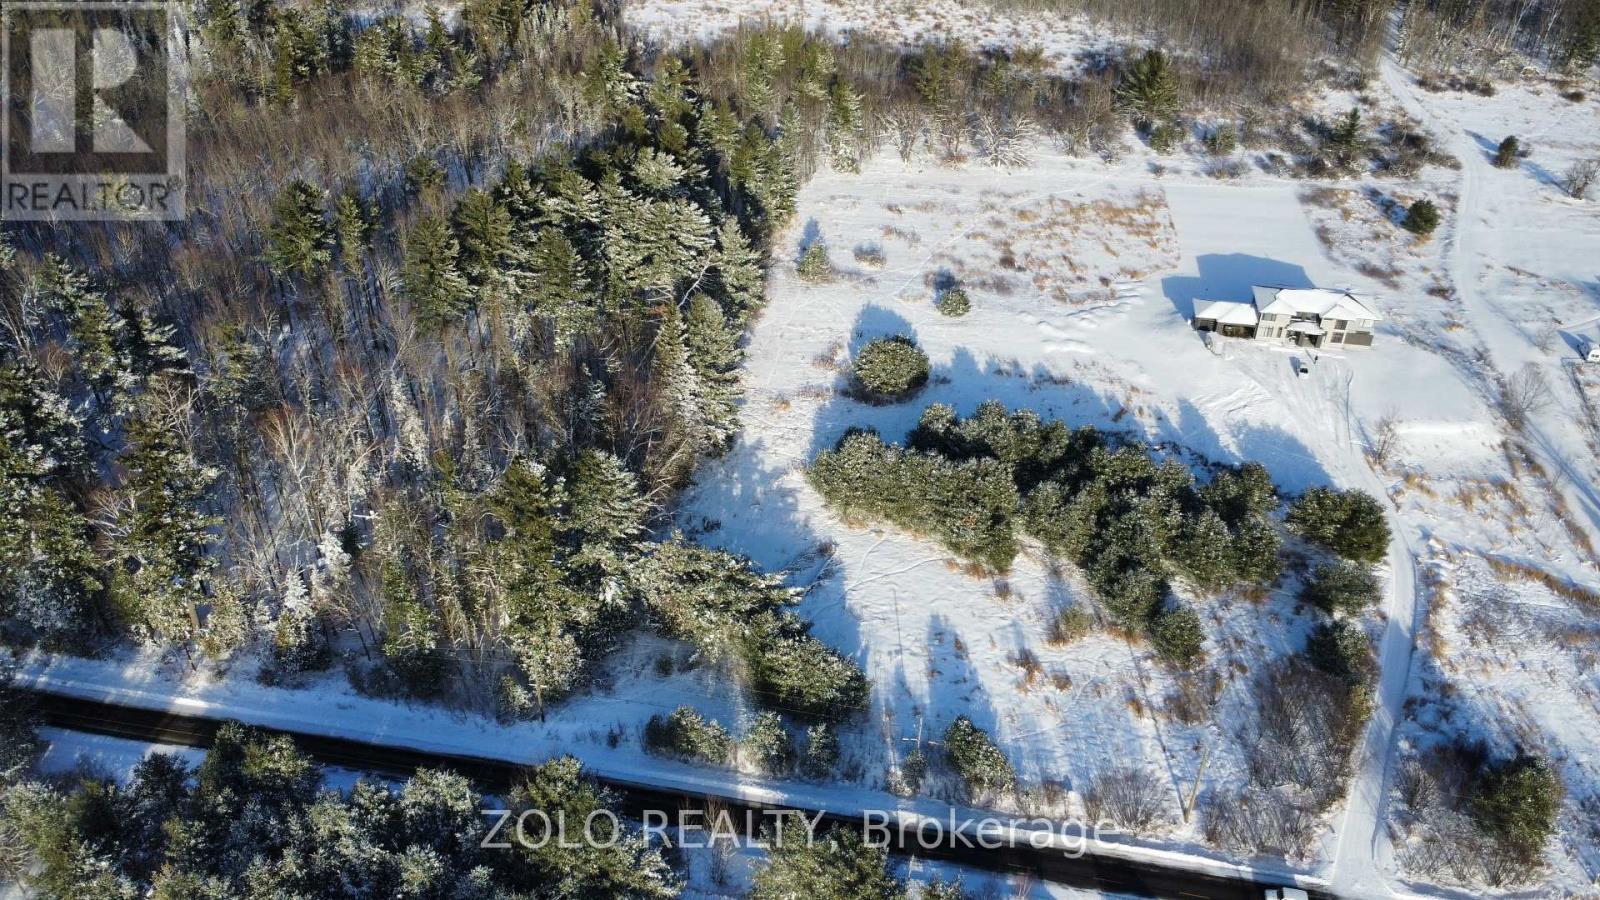
Rare 12-acre treed lot in sought-after Dunrobin, surrounded by luxury estate homes. Build your dream country retreat with complete freedom - no building commitment, choose your own builder and your own timeline. Fibre optic internet, Bell, and Hydro already at the lot line. A cleared building site, mature trees for privacy, and a nature trail through the property make this a turn-key canvas for your vision. Just 2 minutes to Eagle Creek Golf Course, 15 minutes to Kanata, and minutes to Hwy 417. The best of country living with city convenience at your doorstep. (id:55625)
Ottawa, Ontario
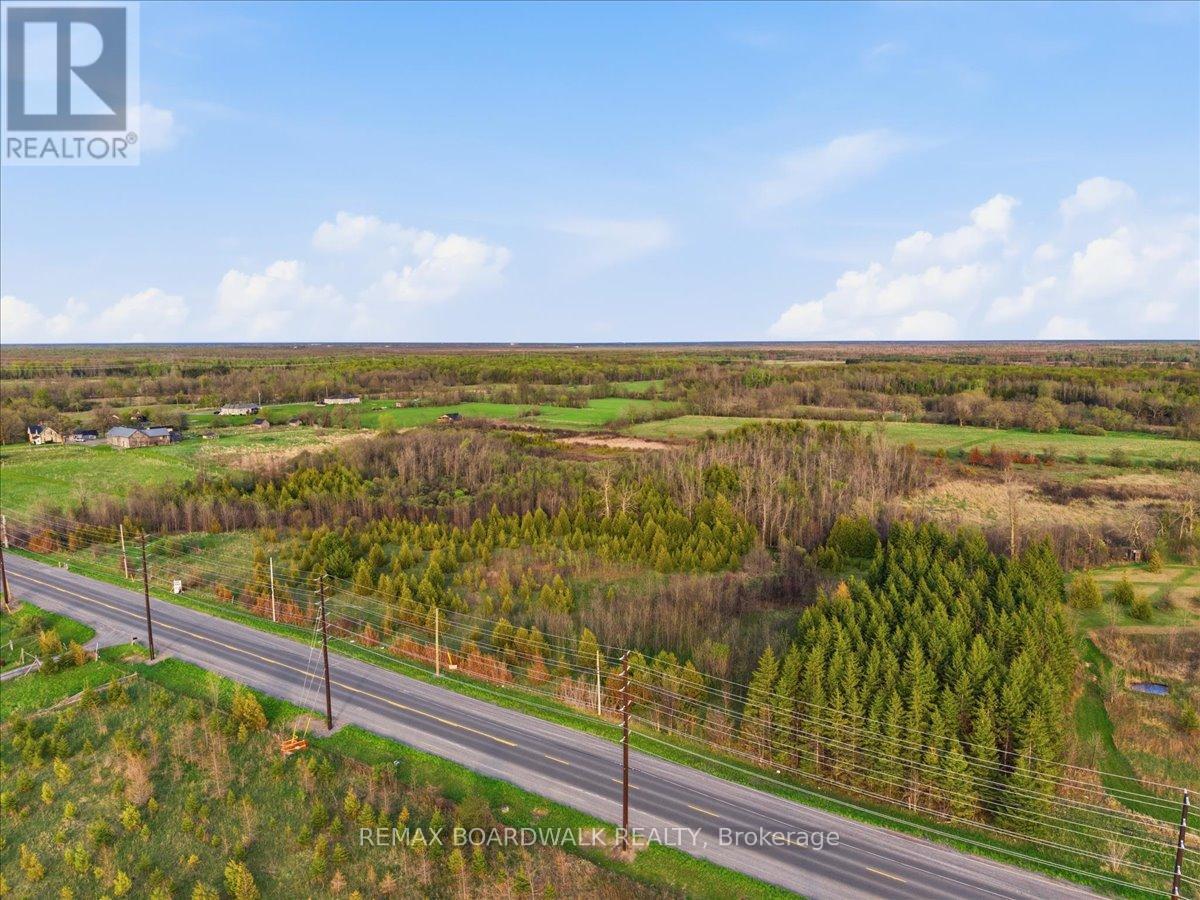
A beautiful opportunity to own nearly 3.5 acres of treed land just minutes from Richmond. This spacious country lot offers the privacy and flexibility many buyers are looking for, with plenty of room to create the home, lifestyle, and outdoor space you have been dreaming of. Whether you envision a custom build surrounded by nature, extra space for recreational vehicles, a detached workshop, or room for business equipment and work vehicles, this property provides endless possibilities. Enjoy the quiet setting and natural surroundings while still being close to Richmond's amenities, schools, shops, and an easy commute into Ottawa. A rare chance to secure a generous parcel of land in a desirable rural location. 24 hour irrevocable on all offers. City of Ottawa Zoning is attached. (id:55625)
Ottawa, Ontario
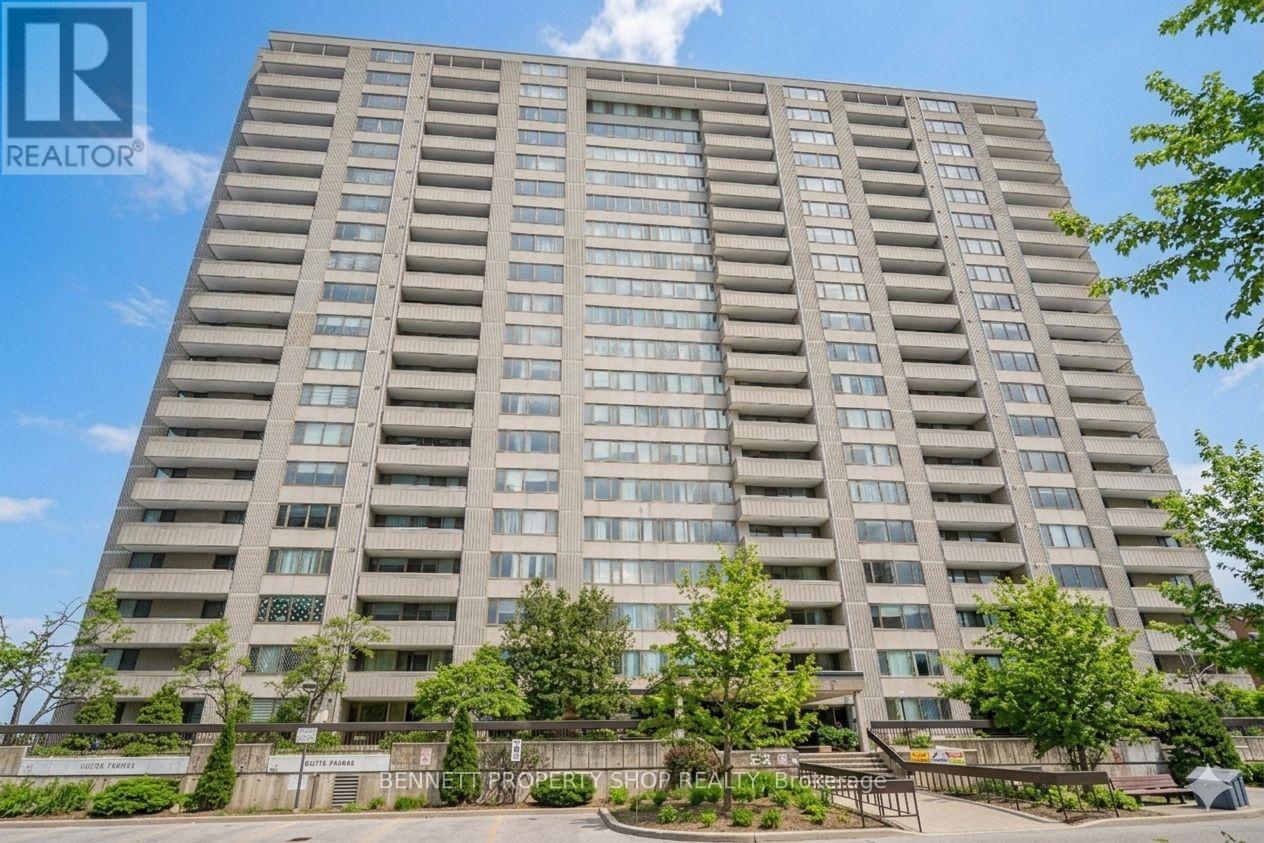
Enjoy the ease of one-level living with no stairs and the ultimate convenience of underground parking included, all within this 12th-floor sanctuary at Northwest One. This move-in-ready 2-bedroom condo has been beautifully updated with a meticulously modern kitchen and a renovated serene bathroom, offering a worry-free lifestyle where your monthly budgeting is simplified by having heating, hydro, water, and building insurance all covered by your condo fees. Beyond the modern open-concept interior and private balcony views of the Ottawa River, you are perfectly positioned in a prime location just steps from the sun and sand at Britannia Beach and the extensive retail therapy of Bayshore Shopping Centre. With quick access to major hospitals and the enhanced connectivity of the O-Train, you can trade the stress of maintenance for resort-style amenities like a saltwater pool and tennis courts, making this the ideal home for those seeking a blend of urban convenience and natural beauty. 24 hours irrevocable on all offers. (id:55625)
Merrickville-Wolford, Ontario
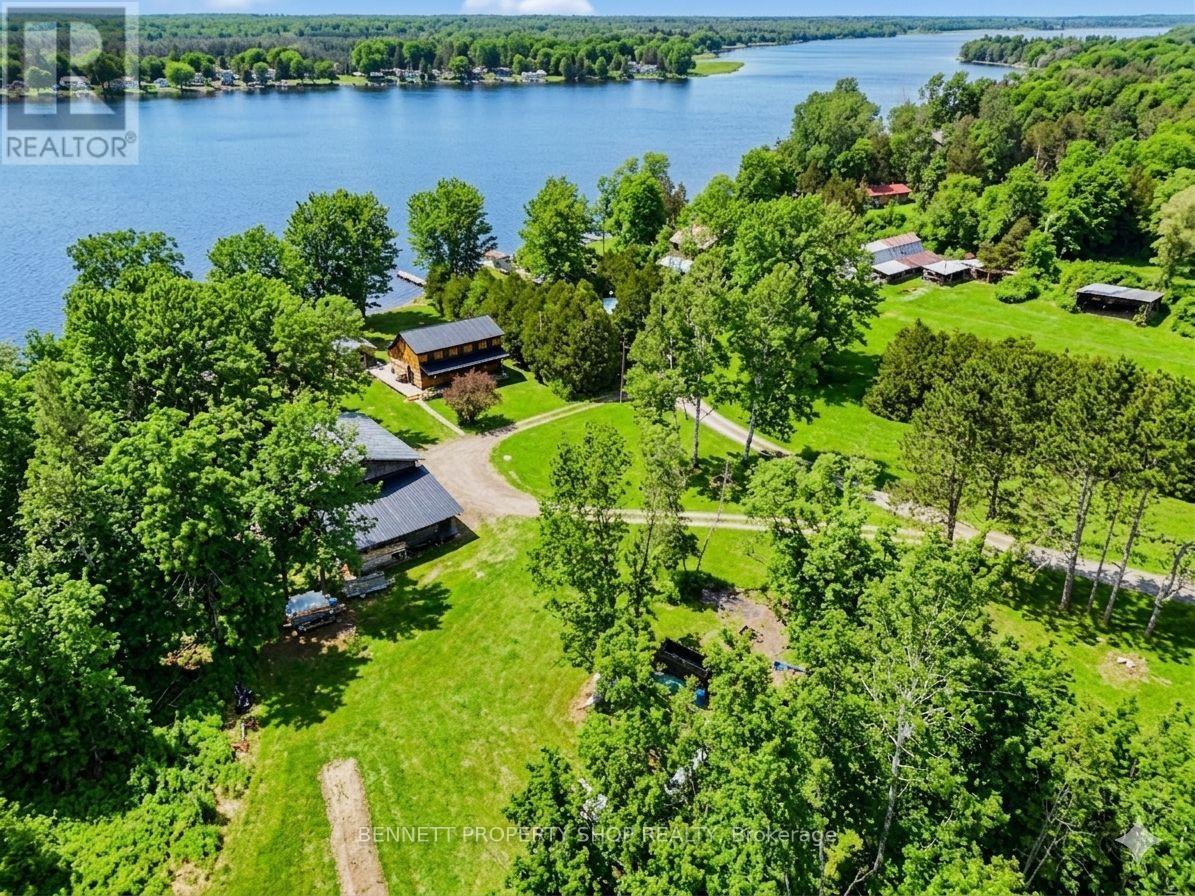
Welcome to your own private stretch of waterfront just minutes from the heart of Merrickville. Set along the Rideau River w/142ft of frontage & no neighbours on three sides, this Confederation log home offers a peaceful & private setting. The main level features vaulted ceilings & an open flow between the kitchen & dining area, creating a comfortable space for everyday living & gatherings. The living room looks out toward the water & was originally designed as a third bedroom, offering flexibility depending on your needs. A full bathroom w/laundry, a sunroom/office/storage area completes this level. Upstairs includes a large primary bedroom, a second well-sized bedroom & another full bathroom, making it a functional layout for both full-time living & weekend use. The home has been well maintained, w/windows & doors replaced between late 2019-early 2020, a steel roof installed in 2009 & water furnace system providing efficient heating & cooling, also from 2009. The logs have been regularly maintained & were last stained approximately four years ago. Outside, the 1+ acre lot offers space to enjoy w/a large established vegetable garden, open yard, & multiple seating areas. The waterfront includes a permanent dock, floating dock, & a private boat launch on the property, allowing easy access for a pontoon or flat-bottom boat. It's a great spot for fishing, relaxing by the water, & taking in the surrounding views. A 16'x12' gazebo houses the Arctic Spa hot tub, purchased new in November 2022, creating a private space to unwind year-round. A standout feature is the detached 32'x40' garage w/loft, insulated shop area, additional enclosed space & 2 lean-tos, all powered w/a 60-amp panel. Additional features include a drilled well & septic system (pumped & inspected August 2024). Offering a balance of space, privacy & waterfront access, this property provides a comfortable home in a setting that is easy to enjoy in every season. 24hrs irrev. Some photos digitally enhanced. (id:55625)
Clarence-Rockland, Ontario
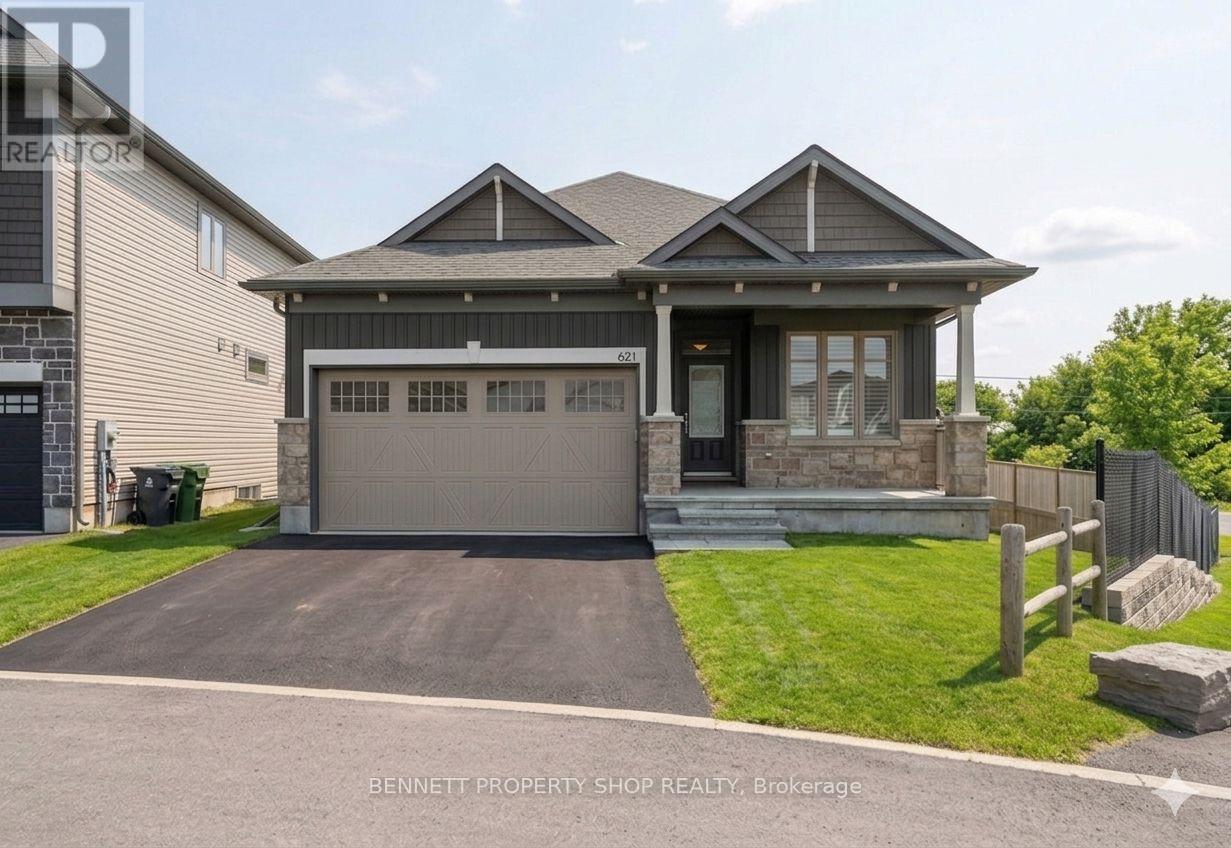
BETTER THAN NEW! Built in 2023, this stunning sun-filled Bungalow boasts extensive builder upgrades. The quality-built 2-bedroom plus den, 2-bathroom Dumont Model by EQ homes is a functional smart home designed with a very rare walk-out basement featuring patio doors to an oversized, fully fenced yard. Backing onto nature with no rear neighbours, you will enjoy the warmth of the southern exposure & privacy with an oversized lot. Nestled on a cul-de-sac court, this architecturally attractive home has immediate curb appeal. Once inside, you will be immediately struck by the spacious open feel - vaulted ceilings, transom glass, & an abundance of natural light. Smart design features in this contemporary floor plan make life a breeze. Custom California shutters add a natural warmth & are complemented by expansive 9-foot ceilings. The flooring throughout is gorgeous - from the tiled entry to the 4" wide plank hardwood, all in neutral tones. The crisp white Kitchen is a WOW!! If you love to entertain & enjoy a great kitchen, you will love this home. Cabinetry extends to the ceiling for maximum storage plus a walk-in pantry. Upgraded Stainless Appliances, Ceramic backsplash, Generous Island to seat 5, & even a Coffee Station custom designed to enhance your daily routine. The Vaulted ceiling invites your eye into the open family room with a cozy gas fireplace on a chilly evening. The Principle bedroom is a retreat from your day & has a spa bathroom with heated floors, a soaker tub & shower, & a walk-in closet. The generous 2nd bedroom also has a large walk-in closet. The separate 3-piece bathroom across the hall is very private & convenient. The 3rd room at the front of the home may be used as an office/den. Laundry room with upgraded cabinetry on the main level makes one-floor living a reality. You will fall in love with this home....and appreciate the value in all of the wonderful upgrades. 24 hours irrevocable on all offers. Some photos are digitally enhanced. (id:55625)
Ottawa, Ontario
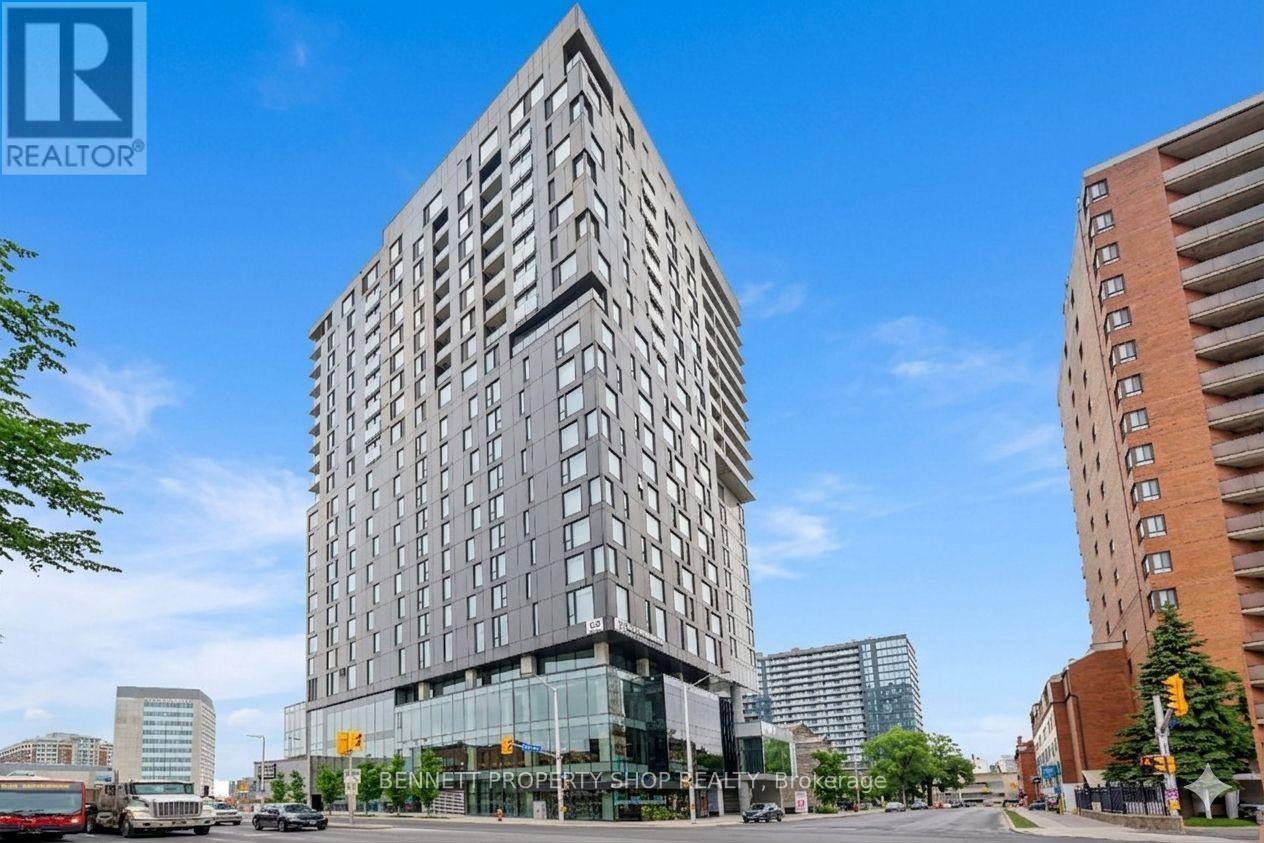
This beautifully updated 2-bedroom, 2-bathroom residence at ArtHaus, Ottawa's sophisticated downtown condo tower, offers abundant natural light and beautiful south-facing views through floor-to-ceiling windows. The gorgeously updated kitchen is the heart of the home, featuring modern cabinetry, premium stone countertops, high-end stainless-steel appliances, and a sleek island that invites culinary creativity. Whether you're hosting friends or enjoying a quiet morning coffee, this chef-inspired space delivers!! The open-concept living space then flows seamlessly into a generous dining and living area, all with amazing views. Both bedrooms are generously sized, with the primary suite boasting a private ensuite bathroom and ample closet space. The second bathroom is equally well-appointed (murphy bed), offering convenience for family or guests. ArtHaus residents enjoy an elevated lifestyle with outstanding building amenities, including: a well-equipped fitness centre with weights, cardio, and yoga studio, stylish party room and Firestone Lounge for gatherings, expansive rooftop terrace with skyline views, secure underground parking and storage locker, and in-suite laundry. Location is everything, you're steps from the ByWard Market, Rideau Centre, University of Ottawa, Parliament Hill, restaurants, cafes, boutiques, and cultural venues. Public transit, bike paths, and parks are all at your doorstep. This move-in-ready gem combines contemporary finishes, an unbeatable location, and the artistic spirit that defines ArtHaus! 24 hours irrevocable on all offers. Some photos are digitally enhanced. (id:55625)
Ottawa, Ontario
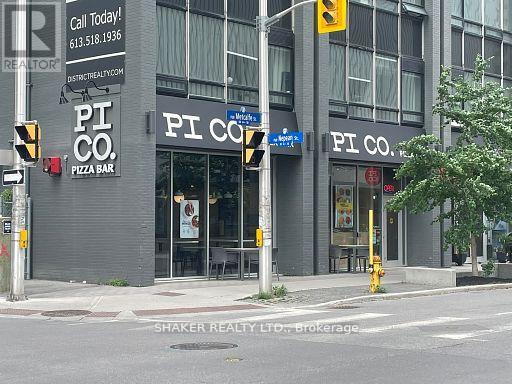
Prime asset sale of a turn-key restaurant space in heart of Centretown. Continue existing franchise restaurant or bring your own concept. Located on a premier high-visibility corner with exceptional exposure, and high foot and vehicle traffic. The unit is 1,375 sq. ft. with a flexible, open layout ideal for a range of concepts from quick-service to casual dining. The dining area is bright and inviting, supporting comfortable dine-in and grab-and-go experiences. Benefit from the modern, high-end restaurant fit-up and equipment for a fraction of the cost of building yourself. This location offers significant growth potential as Centretown's office occupancy rebounds and the daytime population expands. Existing lease to be assumed by Buyer, subject to Landlord approval. Semi-Gross rent $6,846.74 per month plus HST, plus hydro. Schedule all showings through the listing agent; please do not approach staff with inquiries. (id:55625)
Ottawa, Ontario
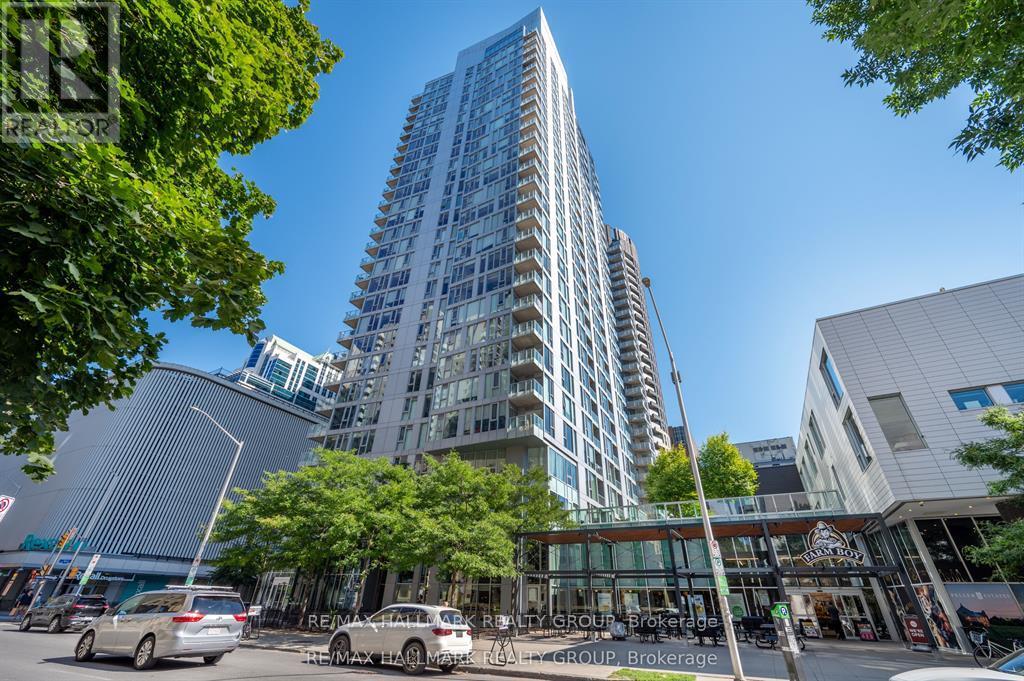
Welcome to The Surrey at Tribeca East! This beautifully maintained 1 Bedroom + Den condo offers 753 sq. ft. of bright, open-concept living space on the 21st floor, showcasing elevated city views and a smart, functional layout. This unit features a spacious primary bedroom, a versatile den ideal for a home office, and a modern kitchen/living/dining area designed for both everyday living and entertaining. The sleek kitchen is equipped with granite countertops, stainless steel appliances, and a moveable island, seamlessly connecting to the living space. Step onto your private balcony and take in the downtown skyline from above. Additional highlights include in-unit laundry and central air conditioning. Residents enjoy access to exceptional amenities, including a fitness centre, indoor pool, party room, rooftop terrace, and concierge service. Located in an unbeatable downtown setting - Farm Boy right next door and Parliament Hill, the Rideau Canal, LRT stations, shopping, and dining all within walking distance - you may not even need the one underground parking spot included. Ideal for professionals, downsizers, or investors seeking premium urban living at one of Ottawa's most desirable addresses. Condo fees include: Heat, Water, A/C, Building Insurance, Garbage Removal, Reserve Fund Allocation, and Building Maintenance. UNIT HAS BEEN FRESHLY PAINTED!! (id:55625)
Ottawa, Ontario
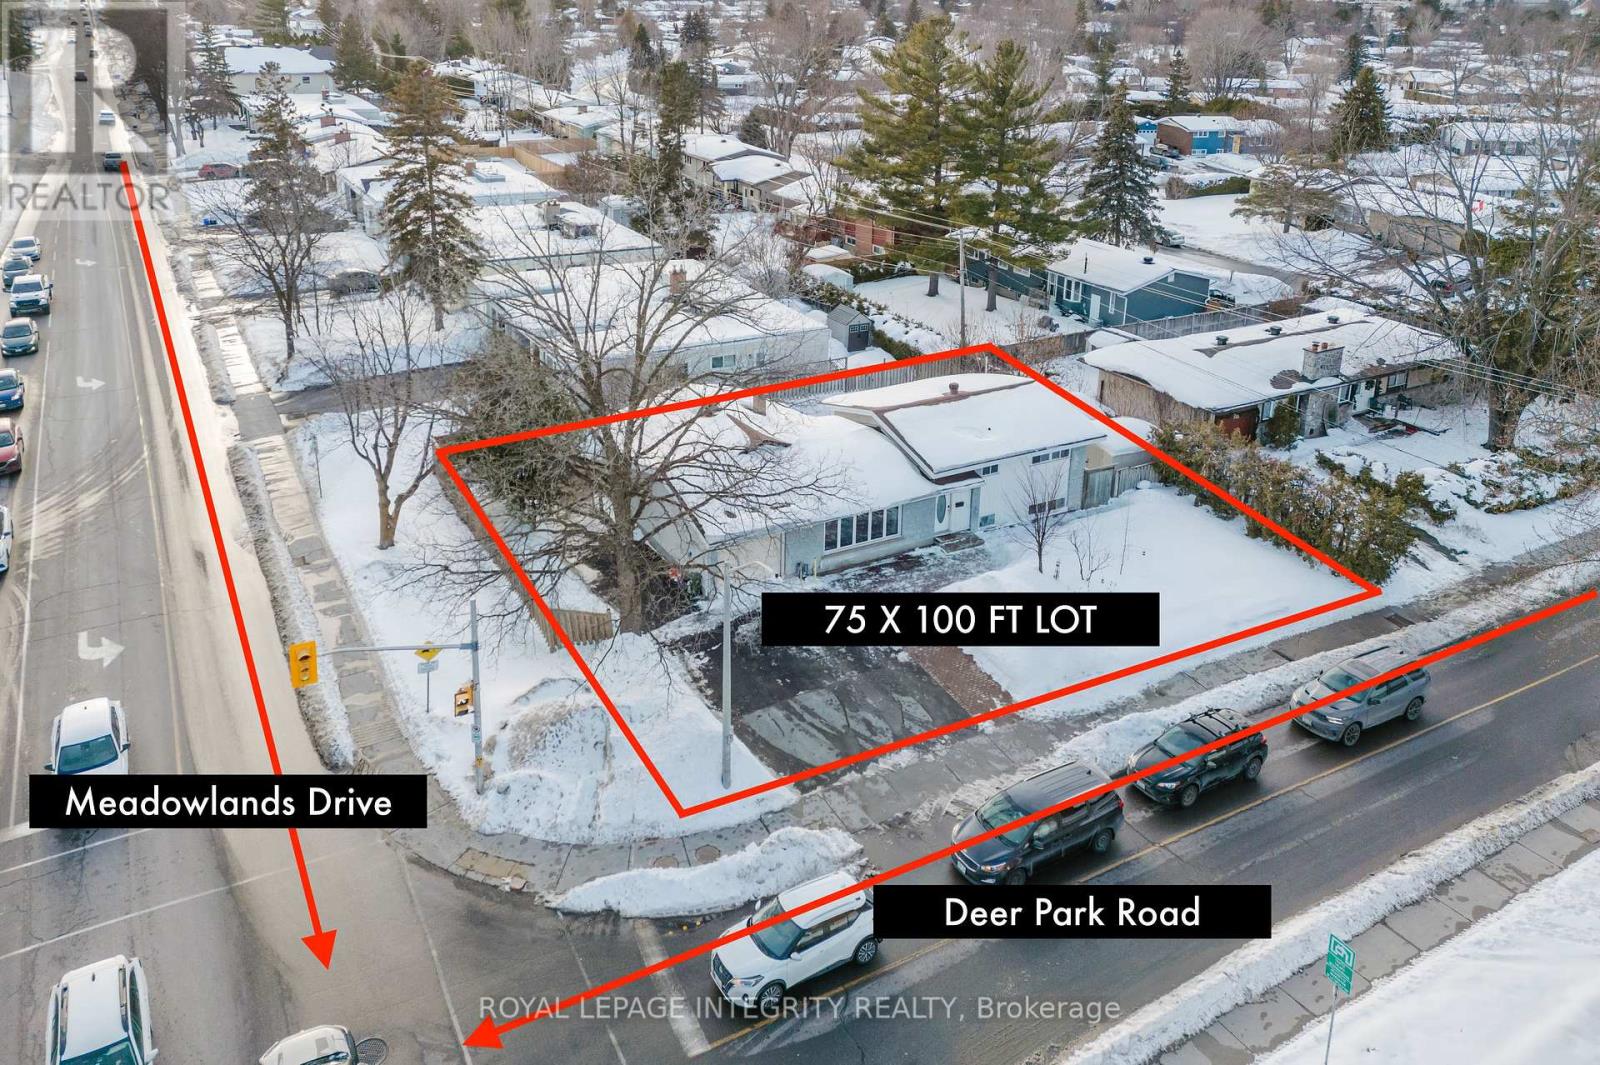
Welcome to 1197 Deer Park Road! An ideal 5-Bedroom + DEN, Side-Split investment in Fisher Heights - Income & Future Potential. Welcome to this beautifully maintained 5-bedroom side-split home in the sought-after community of Fisher Heights, ideally situated on a premium 75 x 100 ft corner lot. Currently generating approximately $5,000/month in rental income, this property presents an exceptional opportunity for investors or homeowners seeking strong cash flow with long-term upside.The upper level features three spacious bedrooms and a beautifully updated bathrooms (2021, 2024). The bright, open-concept living and dining area is ideal for entertaining. A thoughtfully designed kitchen and mudroom addition (2020) includes updated electrical and insulation in the renovated section. Furnace replaced in 2020, AC replaced in 2022 .The lower level offers a fourth & fifth bedroom, providing flexibility for family living or rental configuration. The generous 75 x 100 ft lot offers excellent future development potential, making this a rare opportunity in a prime location. Steps to shopping, schools, public transit, a private tennis club across the street, and a nearby park. A versatile property offering strong income, comfortable living, and outstanding future potential. Hot water tank $29/month(approx) (id:55625)
Russell, Ontario
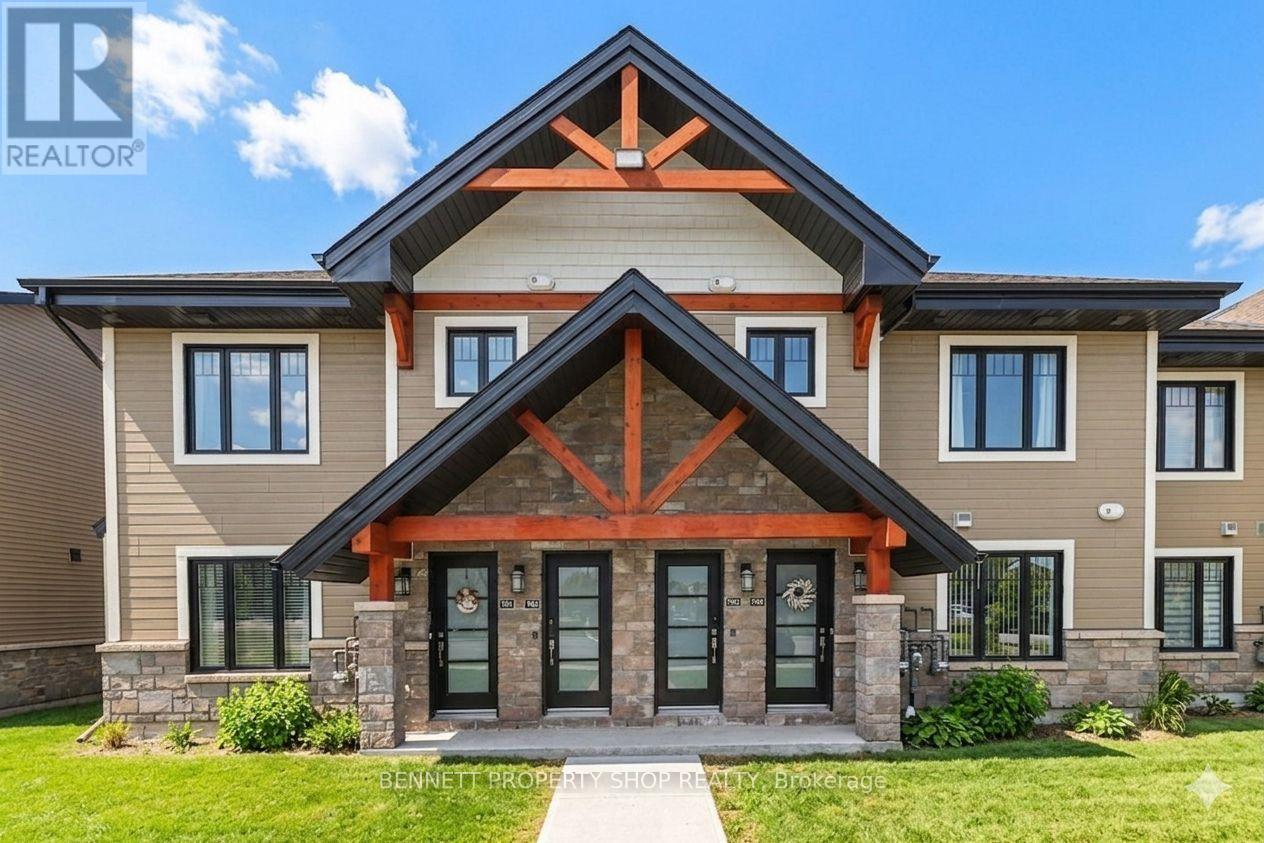
Welcome to modern, serene living in this RARE UPPER-END UNIT built in 2025. This pristine 2-bedroom, 1-bathroom condo offers an unmatched level of privacy, backing directly onto lush green space and a tranquil, treed area. Step into a bright, open-concept layout featuring a neutral palette that complements any style. The spacious living and dining areas are anchored by a cozy fireplace and framed by large windows providing beautiful views of the surrounding nature. Transition seamlessly to your enclosed, over-sized balcony-a true outdoor sanctuary perfect for hosting dinner parties or enjoying a quiet morning coffee in the fresh air. The primary retreat is generously sized, boasting a large walk-in closet and a versatile nook ideal for a home office or extra furniture. Indulge in the spa-like bathroom, fully equipped with a modern walk-in shower and a separate soaking tub. This unit is move-in ready with new appliances, an ensuite laundry, and dedicated storage. Experience ultimate convenience with a rare parking spot included and a local park just a 30-second walk away. Located in a vibrant, growing community, you are minutes from major highway access, trendy restaurants, and essential shopping. Don't miss this chance to own a private nature-side oasis with every modern urban convenience. 24 hours irrevocable on all offers. Some photos are digitally enhanced. (id:55625)
North Grenville, Ontario
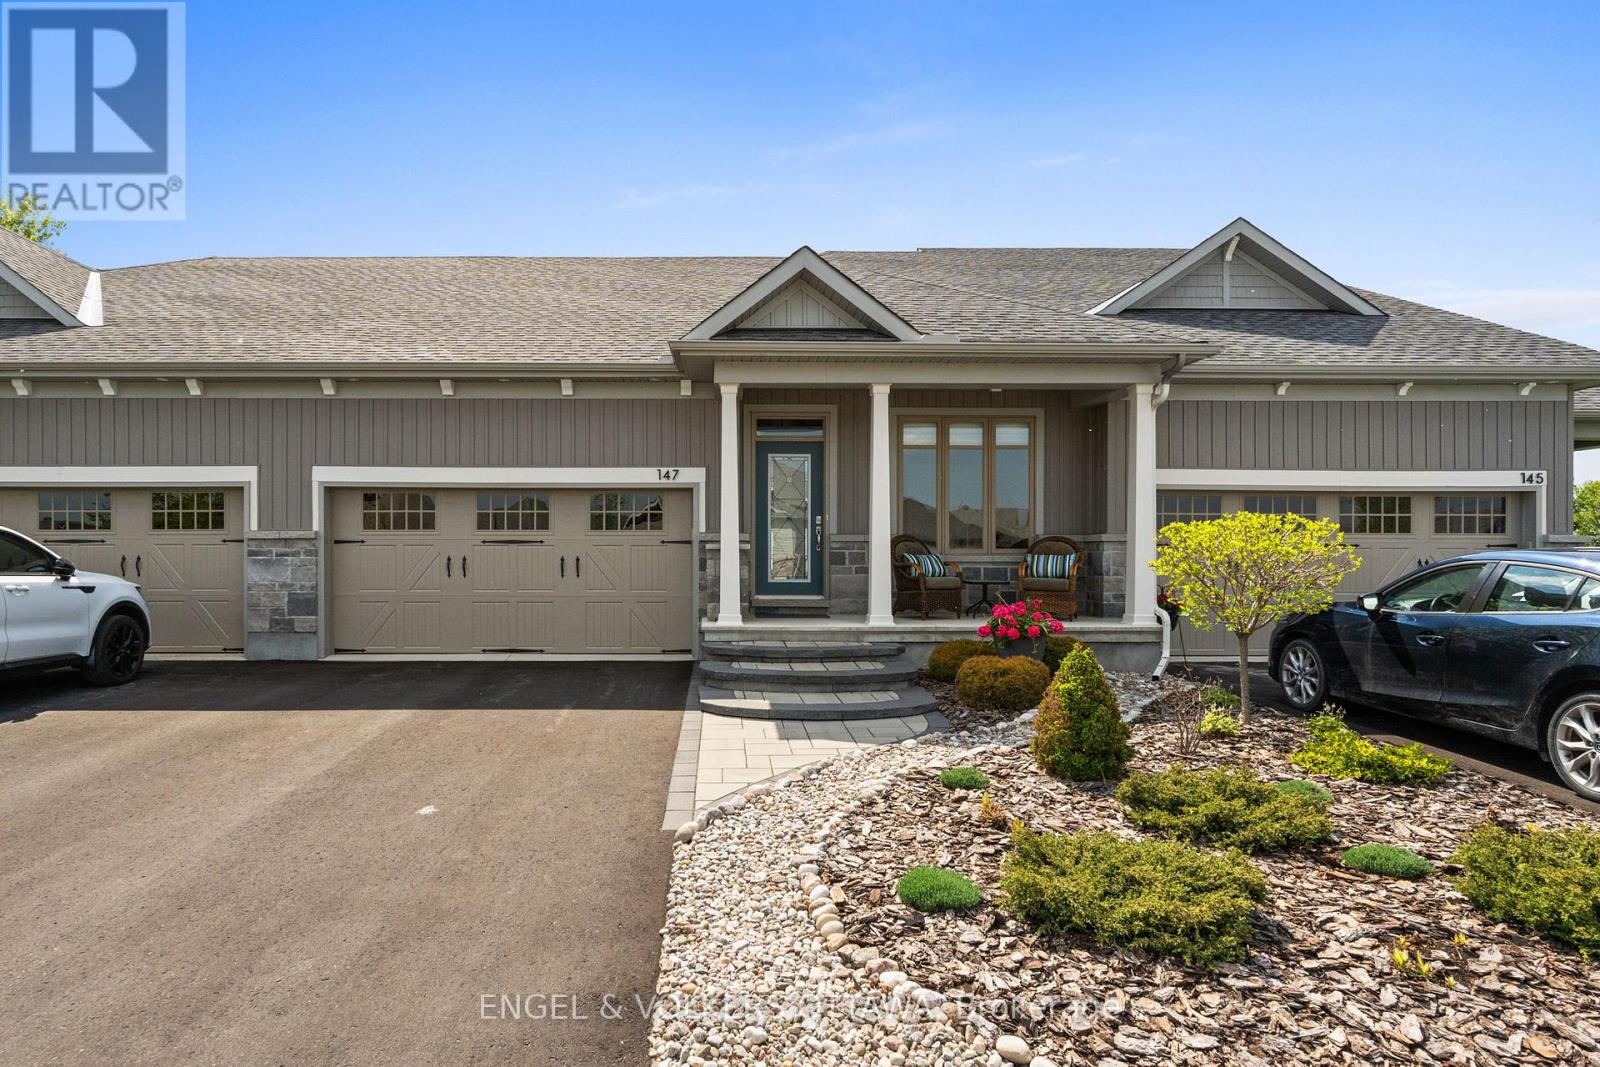
Exceptional bungalow living in the prestigious eQuinelle Golf Course community! This beautifully upgraded attached bungalow offers a rare combination of elegance, comfort and low-maintenance lifestyle. Designed to impress, the open-concept main living area features soaring 12-foot ceilings and expansive windows that flood the space with natural light, creating an airy and inviting atmosphere. The upgraded kitchen is a true standout, complete with stylish cabinetry and premium Fisher & Paykel appliances, seamlessly connecting to the living and dining areas-perfect for entertaining or relaxing in style. This thoughtfully designed home offers 2 bedrooms and 2 full bathrooms on the main floor, including a spacious primary suite, along with the convenience of main-floor laundry for easy everyday living. The partially finished basement extends your living space, adding a rec room and bonus room ideal for a home office, extra bedroom or guest retreat. Step outside to a beautifully landscaped, grass-free front and backyard designed for effortless maintenance. The front yard showcases a professionally designed walkway that enhances curb appeal, while the backyard offers a private outdoor retreat complete with a 14' x 16' PVC/composite deck-perfect for entertaining. Enjoy added privacy with a unique living willow screen and no rear neighbours, all backing onto a peaceful treed setting. Located in the vibrant eQuinelle community, you'll have access to golf, walking trails, and a welcoming neighbourhood atmosphere-all just minutes from local amenities. Turnkey, stylish, and perfectly suited for those seeking refined, easy living in one of the area's most desirable communities. (id:55625)

Ottawa, Ontario
Enjoy bright, open living in the Cohen Executive Townhome. The main floor is naturally-lit, designed with a large living room connected to the kitchen to bring the family together. The second floor features 3 bedrooms, 2 bathrooms and the laundry room, while the primary bedroom offers a 3-piece ensuite and a spacious walk-in closet. Connect to modern, local living in Abbott's Run, a Minto community in Kanata-Stittsville. Plus, live alongside a future LRT stop as well as parks, schools, and major amenities on Hazeldean Road. September 23rd 2026 occupancy! (id:55625)
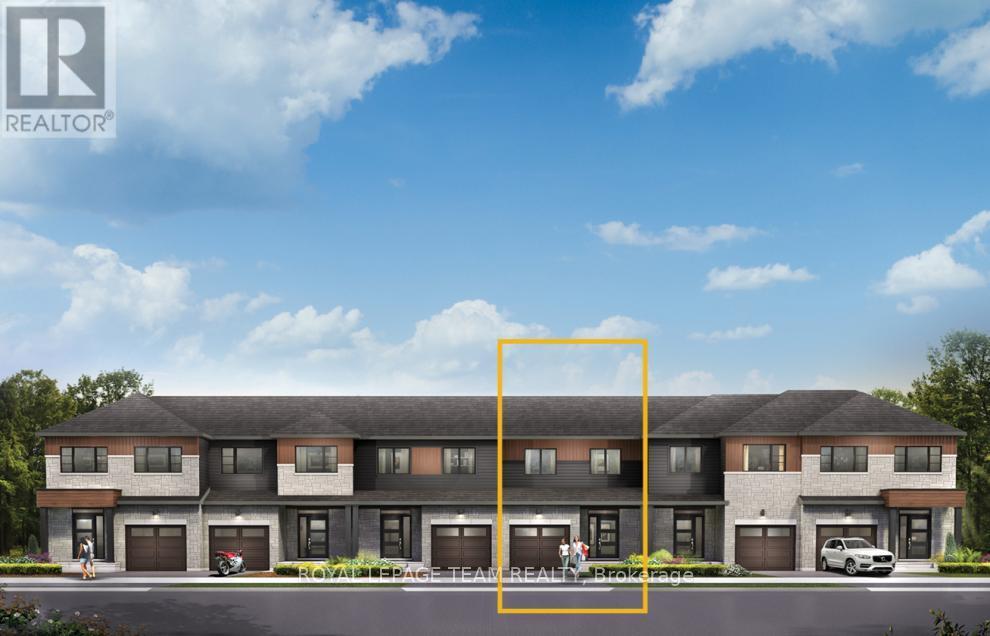
Ottawa, Ontario
Unwind in the Ashbury Executive Townhome. The open-concept main floor is perfect for family gatherings, from the bright kitchen to the open-concept dining area to the naturally-lit living room. The second floor features 3 bedrooms, 2 bathrooms and the laundry room. The primary bedroom includes a 3-piece ensuite, a spacious walk-in closet and additional storage. Finished basement rec room provides even more living space. Connect to modern, local living in Abbott's Run, a Minto community in Kanata-Stittsville. Plus, live alongside a future LRT stop as well as parks, schools, and major amenities on Hazeldean Road. August 13th 2026 occupancy! (id:55625)
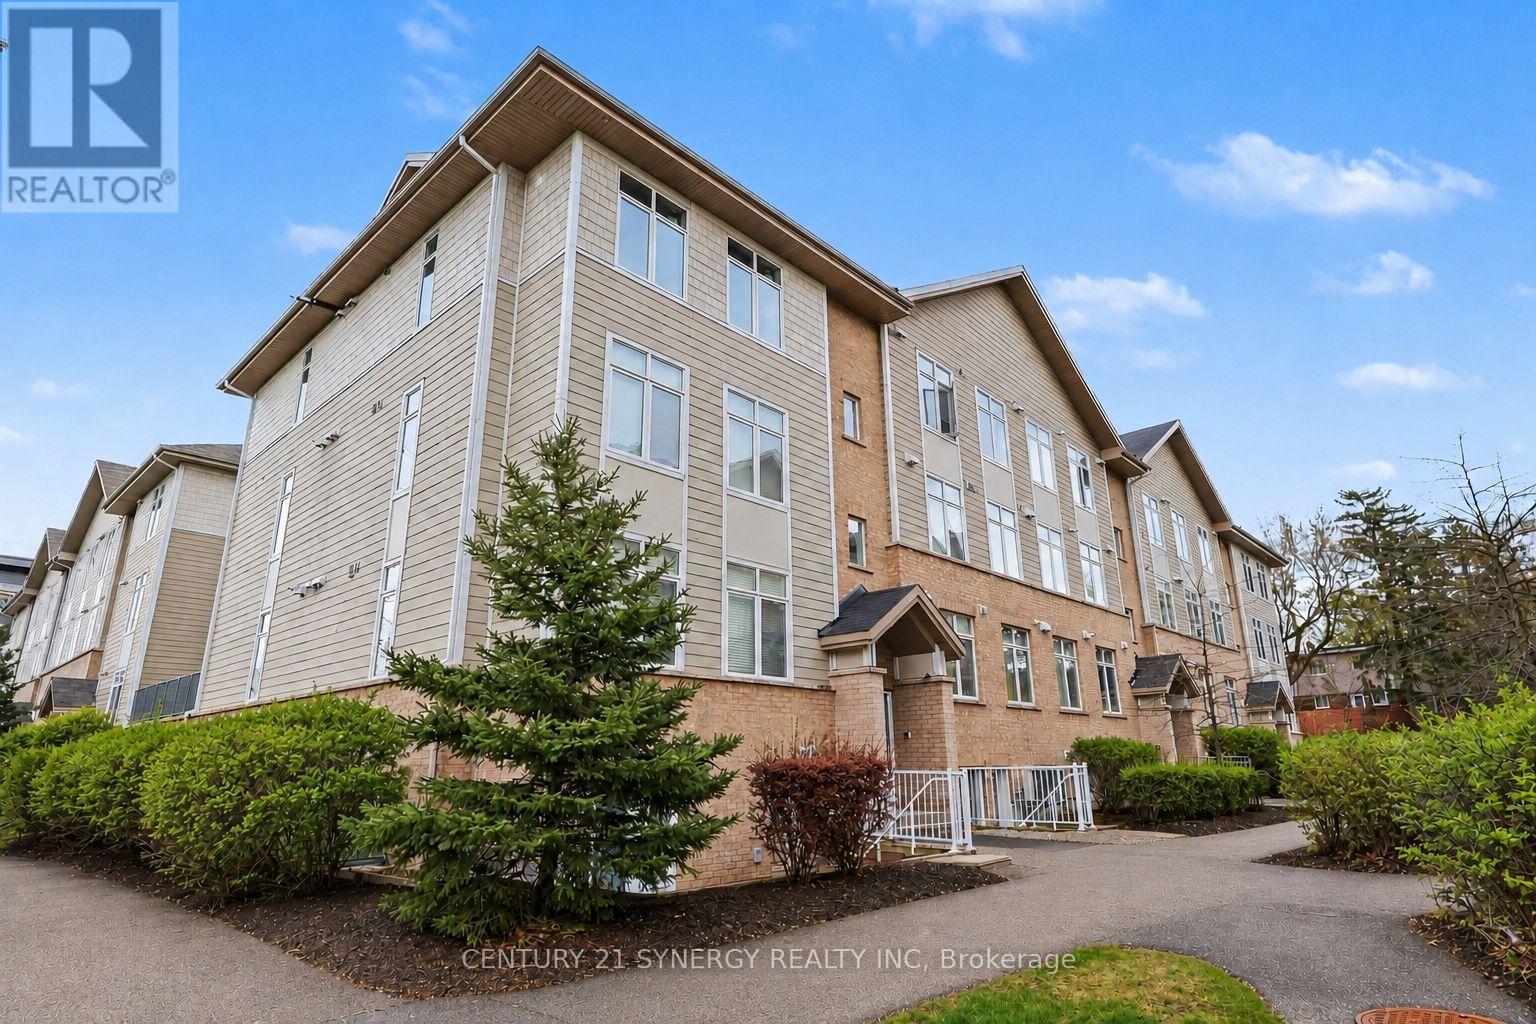
Ottawa, Ontario
Welcome to 318D Everest Private - a beautifully updated 2-bedroom, 1.5-bathroom condo offering bright, low-maintenance living in an unbeatable central location. Filled with natural light and finished with gleaming hardwood floors throughout, this move-in-ready home has been thoughtfully refreshed with updated bathrooms, allowing you to settle in and enjoy from day one. The open-concept kitchen and living area is designed for both everyday comfort and effortless entertaining, featuring generous prep space, plenty of cabinetry, and a seamless flow perfect for hosting friends or enjoying a quiet night at home. Large windows bring warmth and light into the space, creating an inviting atmosphere throughout. Both bedrooms are well-sized with great closet space, while the functional layout offers the convenience of 1.5 updated bathrooms - ideal for guests, couples, or small families. Step outside to your private balcony overlooking a quiet courtyard, the perfect place to enjoy your morning coffee or unwind after a busy day. The property is complete with convenient parking and a large, 36 square foot storage locker. Ideally located within walking distance to shopping, restaurants, grocery stores, and everyday amenities at Trainyards and Elmvale Acres, this condo also offers exceptional convenience for commuters and healthcare professionals alike. Just minutes to downtown Ottawa, CHEO, The Ottawa Hospital General Campus, public transit, parks, and walking paths, this is an excellent opportunity to enjoy stylish, turnkey living in a connected and highly desirable neighbourhood. (id:55625)
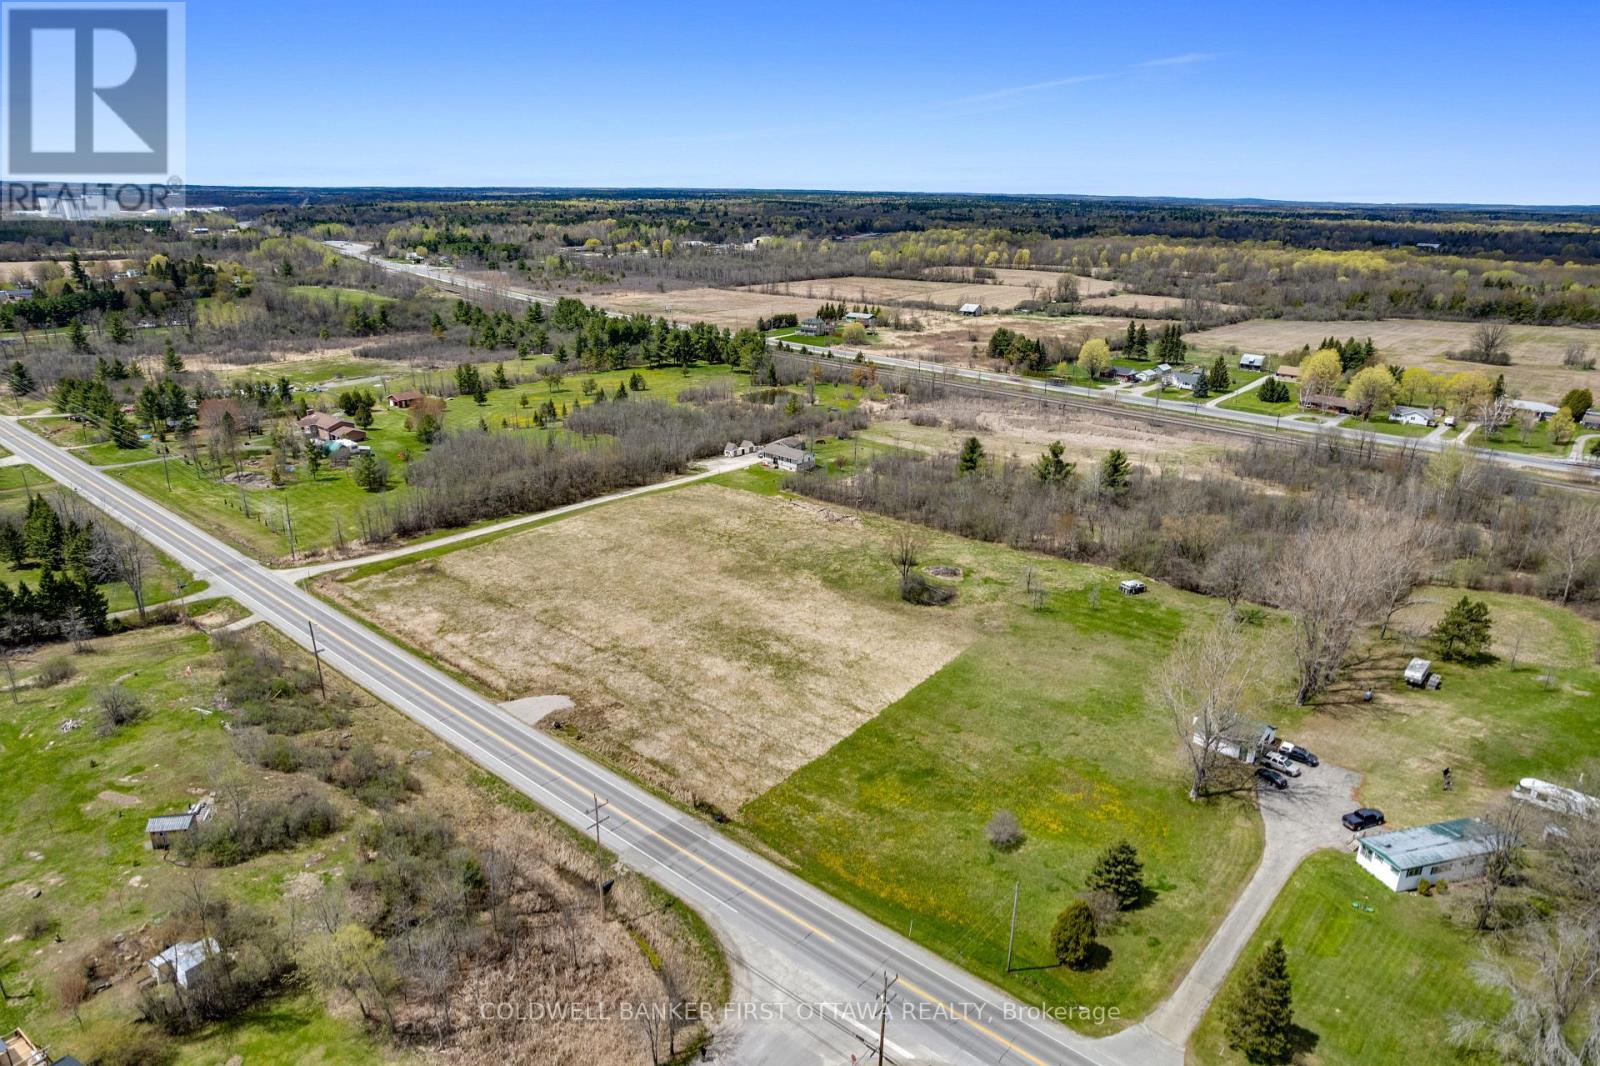
Tay Valley, Ontario
Imagine waking up in the home you finally built exactly the way you wanted it. Three acres on Christie Lake Road, 5 minutes from Perth. Flat, open, and ready. The severance is complete, the road entrance is in, and hydro is already at the road. This is a shovel-ready building lot, not a bureaucratic project. Roughly 144 metres of frontage and 111 metres deep, giving you room to set the house back, plant a garden, build the workshop, and still have space left over. Open in front for sun and sky, with mature trees behind the lot. Two minutes to the Glen Tay Swimming Area on the Tay River. Three minutes to downtown Perth for groceries, coffee, the farmers' market, and everything else that makes this town worth choosing. Highway 7 is right there when you need it. Christie Lake Road is paved and maintained year-round, so you are not trading convenience for country. You are getting both. If you have been sketching your retirement home for years, or you are ready to leave the city behind and build something that fits the life you actually want, this is the canvas. Bring your builder, bring your plans, and start. Call today to walk the lot. (id:55625)
North Grenville, Ontario
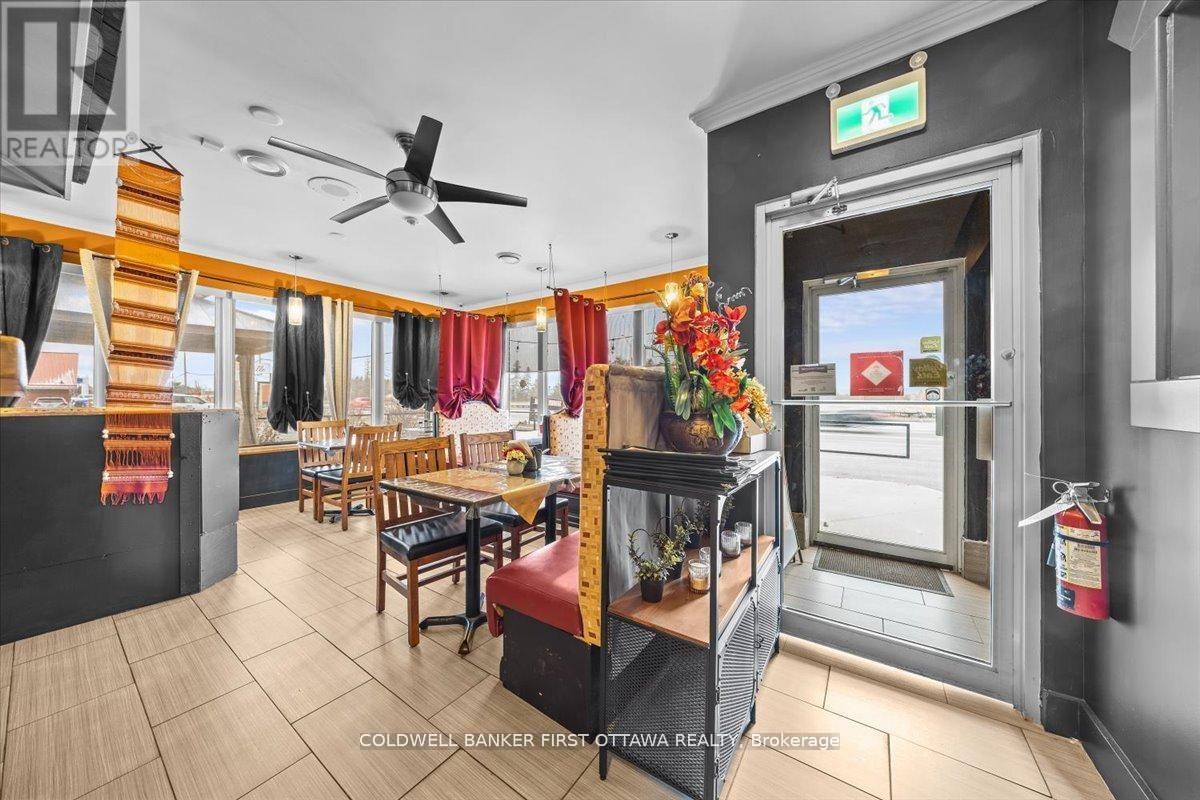
An exceptional opportunity awaits to acquire a well-established and highly regarded Thai restaurant in the fast-growing community of Kemptville. Ideally positioned along a key commercial corridor experiencing significant residential expansion, this turnkey operation is perfectly situated for continued success.The premises are impeccably maintained, offering a fully equipped commercial kitchen featuring a large 12-ft hood system, burners, stove, refrigerators, freezers, ample shelving, and more. The inviting dining room is equally well appointed, complete with tables, booths, chairs, bar fridges, glassware, cutlery, décor and POS system. Located within a thriving commercial district slated for future four-lane road expansion, the property benefits from excellent visibility and steady customer flow. Additional highlights include paved on-site parking, a welcoming 40-seat patio, and a refined interior dining area. A transferable liquor license (subject to LCBO approval) further enhances revenue potential.With strong dine-in and take-out traffic already in place, the business offers meaningful opportunities for growth through extended hours or expanded service offerings. Please note: this listing is for the business only and does not include the real estate. Do not approach staff with inquiries. All viewings are to be arranged by appointment through the listing agents. VTB (Vendor Take-Back) financing available. (id:55625)
Ottawa, Ontario
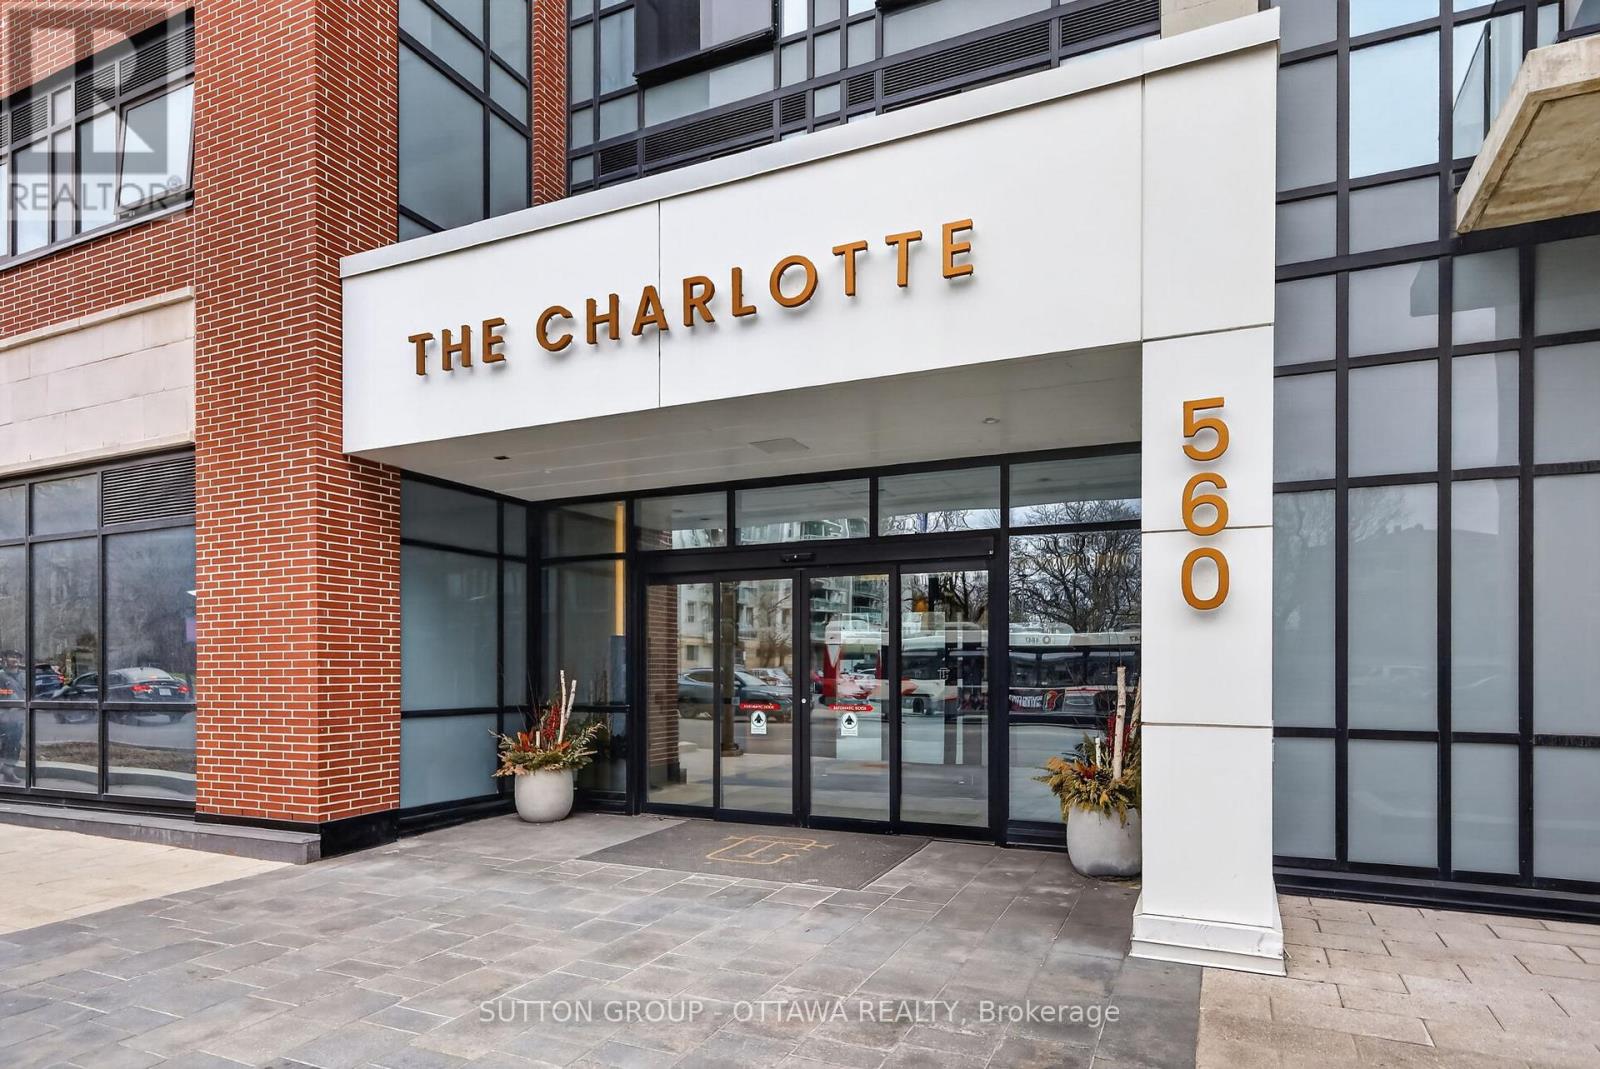
Stylish 1 Bed + 1 Bath condo in The Charlotte in sought-after Sandy Hill. This bright 5th-floor unit features a well-designed open-concept layout, engineered hardwood, stainless steel appliances, and a practical movable island. Floor-to-ceiling windows fill the space with natural light. Enjoy a bathroom with glass walk-in shower and the convenience of in-unit laundry. Resort-style amenities include a rooftop terrace with pool and gas fire pit, party room, dining hall, games room, fitness centre, yoga studio, and high-security system. Steps to the University of Ottawa, ByWard Market, Parliament Hill, Rideau Centre, National Arts Centre, and the National Gallery of Canada. Locker included. Parking is available for an additional $200 per month. Perfect for young professionals seeking vibrant downtown living. The pictures were taken earlier. (id:55625)
Ottawa, Ontario
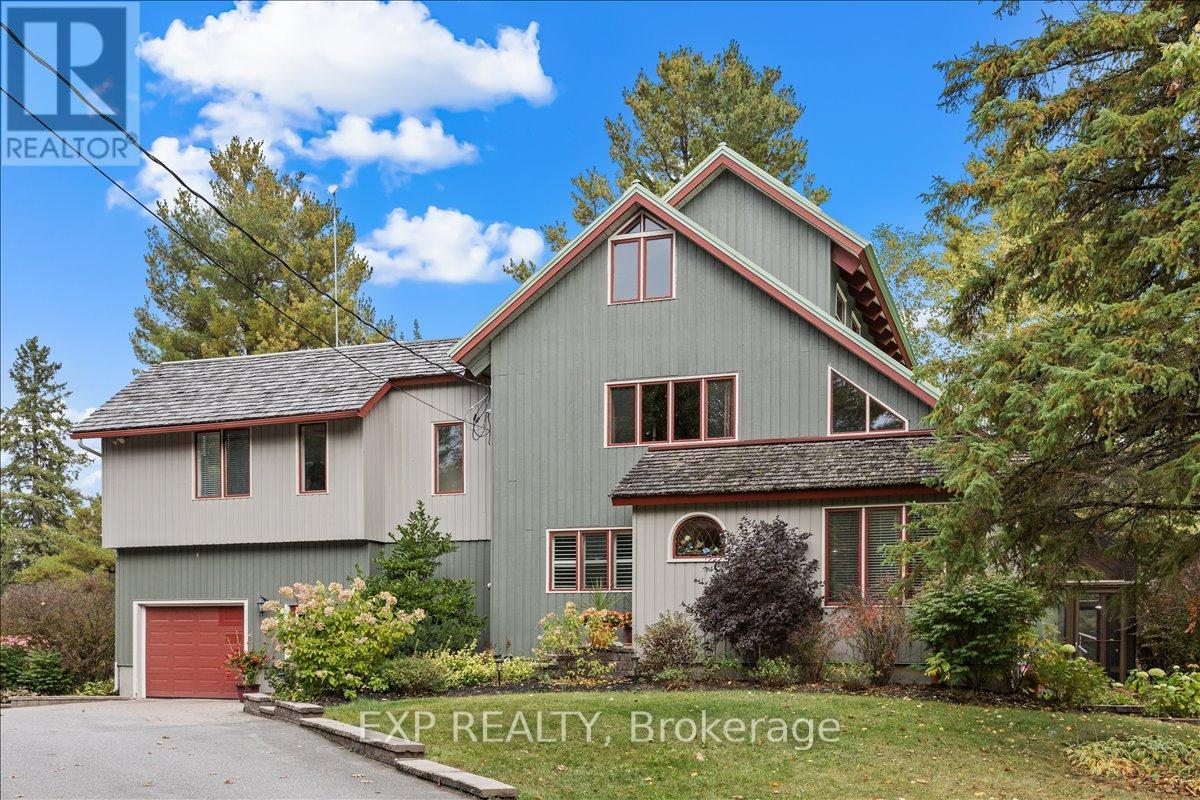
Incredible opportunity to own a one-of-a-kind custom home on 25 acres of private, wooded land with vast future potential. Designed with passive solar principles, this home features a south-facing double brick wall encapsulated by a greenhouse, maximizing energy efficiency and natural light throughout the seasons. Inside, handcrafted details shine with exposed structural BC fir beams, wide plank pine flooring, and custom oak kitchen cabinetry. The kitchen is both functional and beautiful, complete with stainless steel appliances and a custom hood fan, all thoughtfully integrated into the homes warm, natural aesthetic. The multi-level layout offers spacious principal rooms, vaulted ceilings, a screened-in porch, and flexible areas ideal for family living, working from home, or entertaining. Step outside to your private backyard oasis featuring a wood-burning sauna, scenic trails, and a custom treehouse nestled in the trees perfect for relaxation or play. A large detached shop provides excellent space for a home-based business or serious hobbyist, while the attached garage adds everyday convenience. Roofing has been thoughtfully maintained with new shingles installed in 2024, and durable metal sections designed for long-term performance. Located just 5 minutes to Farm Boy, 20 minutes to Kanata, and featuring side yard frontage on Hazeldean Road, this home offers unmatched privacy with excellent proximity to amenities and significant future development potential thanks to its visibility and access. A truly rare property that combines craftsmanship, energy efficiency, and long-term opportunity. (id:55625)
Ottawa, Ontario
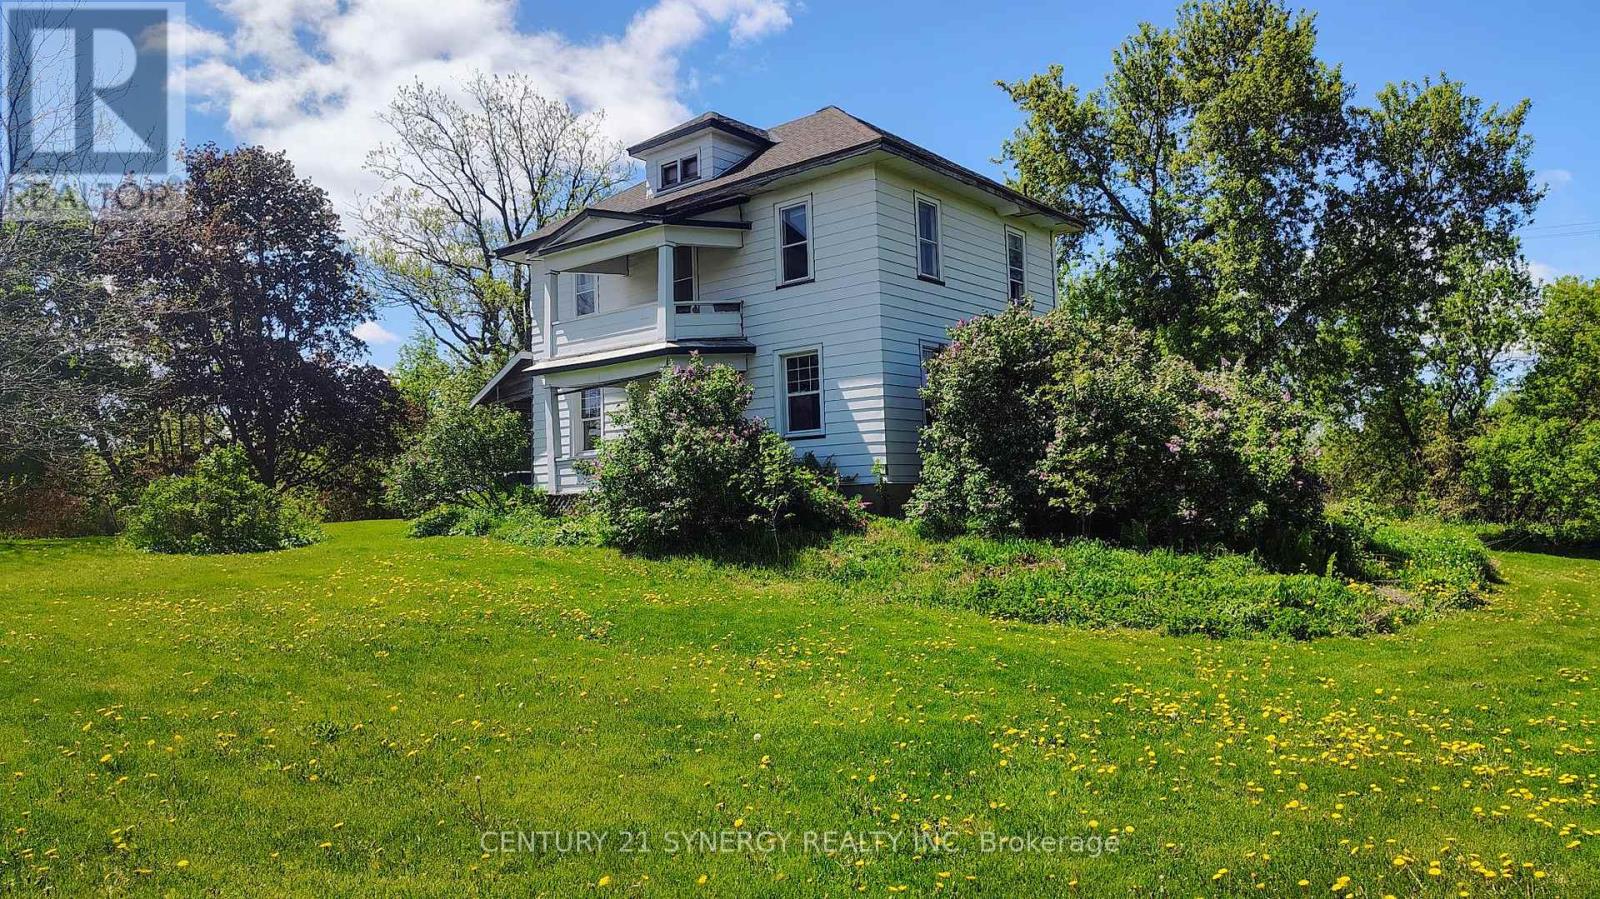
Incredible development or investment opportunity in the heart of Metcalfe! Situated on 2.753 acres, with 2 entrances and zoned Village Mixed Use (VM), this expansive property offers outstanding potential for residential, commercial, or mixed-use redevelopment. The lot provides a rare combination of open clearings and mature trees, offering privacy and versatility for future planning. The existing two-storey home on site is salvageable but in need of renovation - ideal for investors or builders looking to restore or redevelop. Located beside Osgoode Township High School, across from the community centre and steps from the fairgrounds and village amenities. This property is an exceptional canvas for growth and long-term value in a rapidly developing corridor of South Ottawa. Property AS IS, WHERE IS. (id:55625)
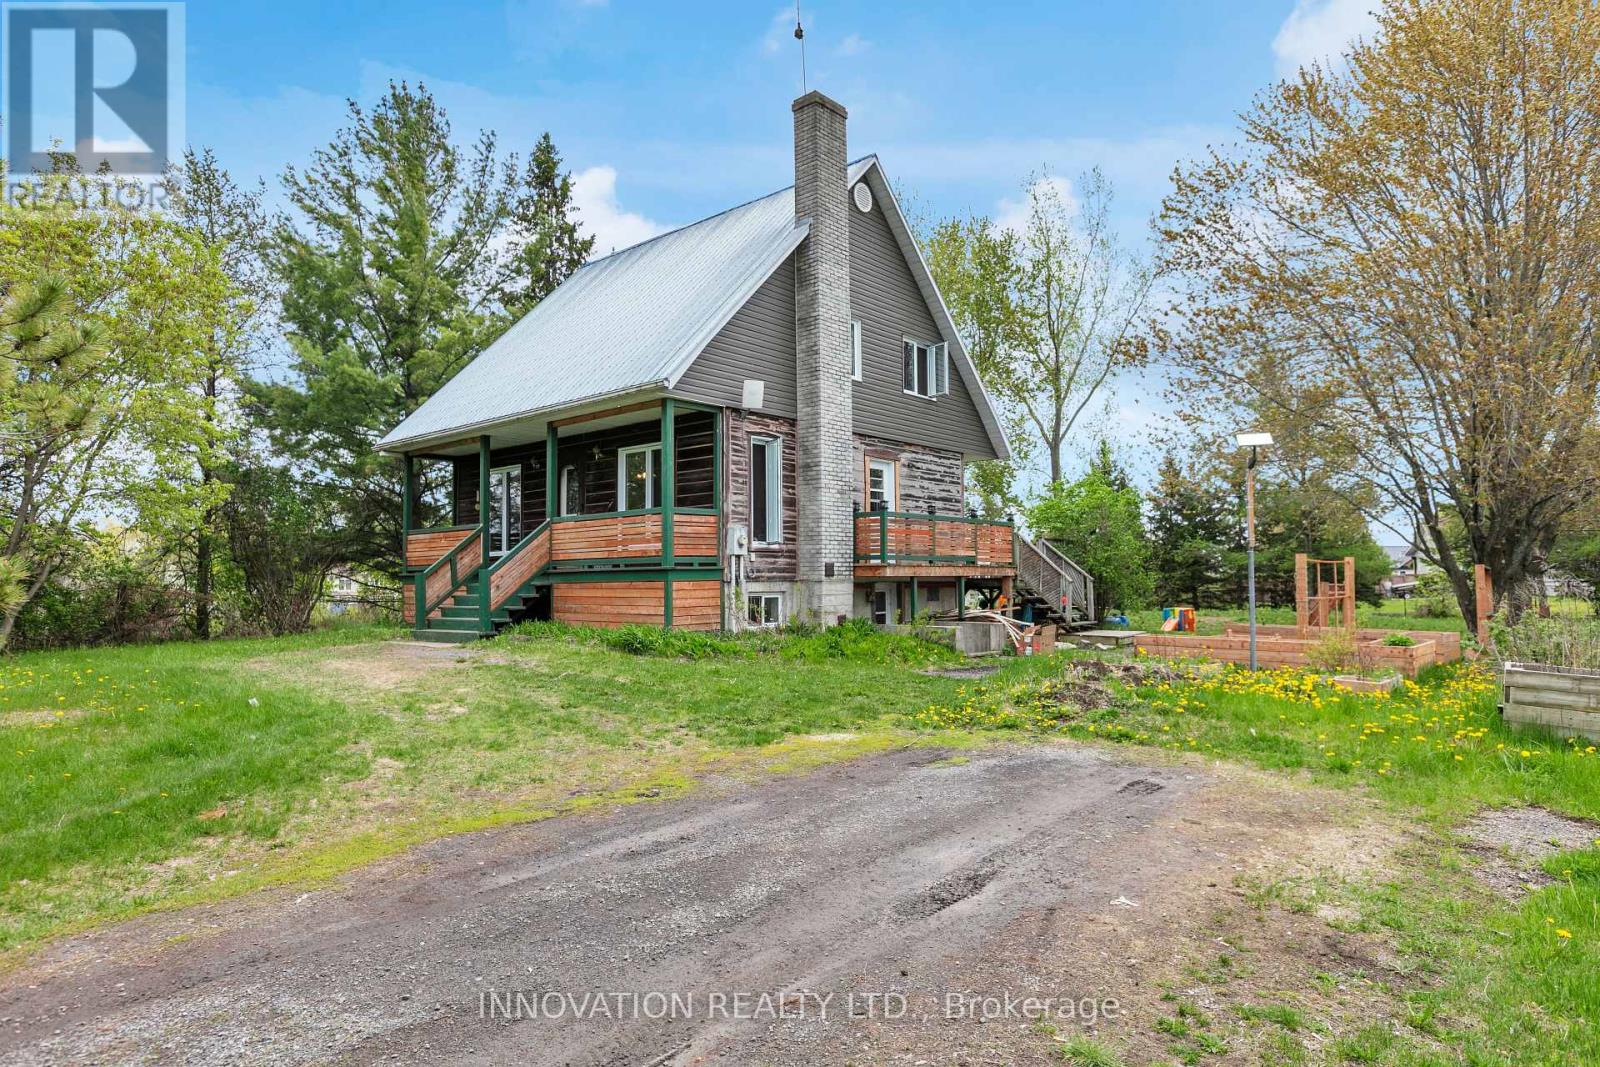
Champlain, Ontario
Welcome to your own slice of country paradise! This charming 3-bedroom, 2 full bathroom home offers the perfect blend of rustic character and peaceful waterfront-area living. Nestled on a beautifully treed lot just moments from the water, this inviting property delivers privacy, space, and stunning natural surroundings.Step inside to discover a warm and welcoming wood-filled interior filled with charm and comfort. The functional layout offers spacious rooms, an inviting living area, and plenty of natural light throughout the home. The home's cozy country feel is complemented by modern updates including a durable metal roof and beautifully refreshed front porch, perfect for enjoying your morning coffee or relaxing evenings outdoors. Outside, enjoy the tranquility of the expansive property with mature trees, open green space, and picturesque views of the surrounding landscape. Located in a sought-after waterfront community, this property offers close proximity to the river, recreation, boating, and nature trails while still being conveniently accessible to nearby amenities.Whether you're looking for a year-round residence, weekend retreat, or peaceful escape from the city, this property is a rare opportunity to enjoy country living in an incredible location. (id:55625)
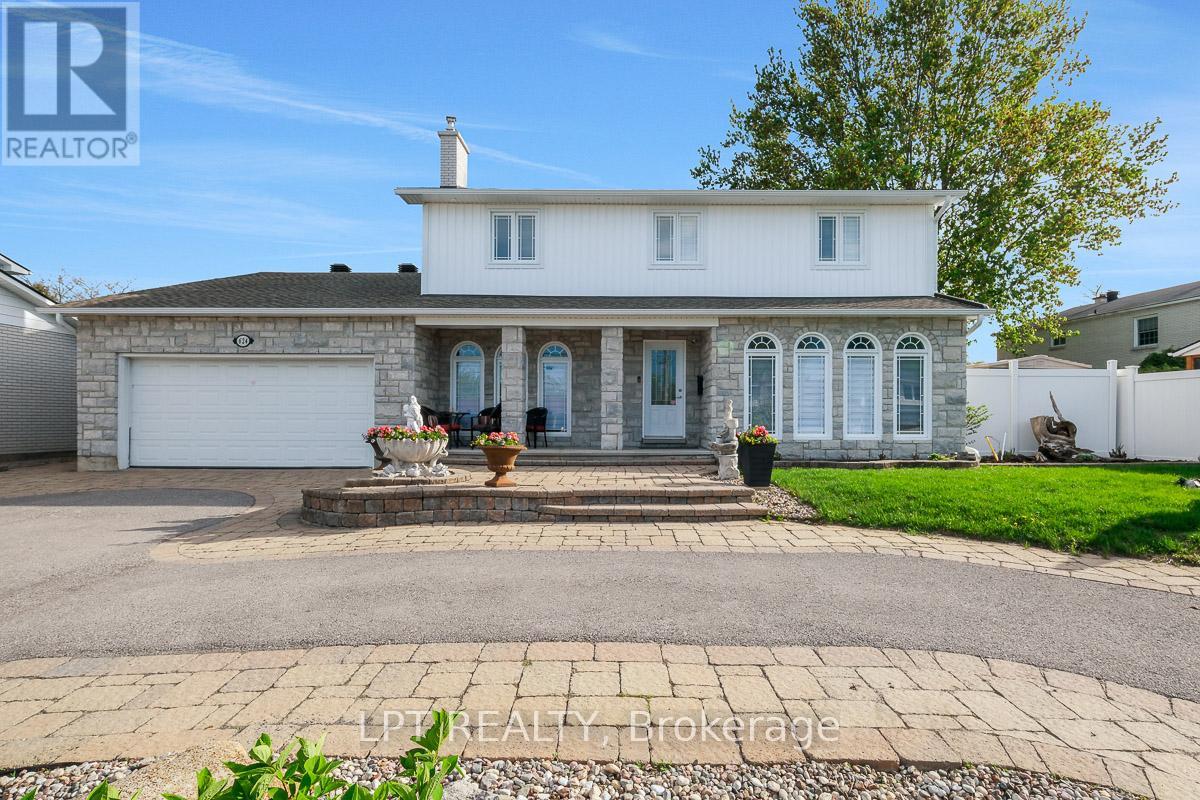
Ottawa, Ontario
Located in sought after Playfair Park, this beautifully updated home is truly move-in ready. This spacious 4-bedroom, 4-bathroom home offers entertaining-sized living, dining, and kitchen areas throughout. A large entrance foyer welcomes you into a bright and spacious living area with gleaming hardwood floors and an additional sitting area. The windowed dining room, also featuring hardwood flooring, showcases a wood-burning fireplace with a custom granite surround and custom door. A true chef's kitchen is bright and open, boasting a large sink with pot filler faucet and a quartz topped centre island with abundant counter space and cabinetry. The centre island offers seating for four and includes storage cabinets, a wine rack, a recycle/garbage drawer, and a convenient pop-up phone charger with plug-ins. Quality appliances include a gas oven with 2 additional wall ovens, a restaurant-sized stainless steel refrigerator, and a dishwasher. The white tiled heated floors in the kitchen extend into the family room and laundry area. The bright family room overlooks the fully fenced backyard, which features partial PVC fencing, a low maintenance deck, and a gazebo - perfect for a gas BBQ. A Generac Generator is conveniently located at the side of the yard. The windowed family room also features 2 skylights, a wall air conditioning unit, pot lights, and built-in speakers. The laundry room includes an upgraded washer and dryer, a sink, and a convenient 2-piece powder room, with direct access to the double garage. The second floor features 4 spacious bedrooms, all with wall-to-wall closets, a 4-piece main bathroom, and a generous 4-piece tiled ensuite with double sinks o the primary bedroom. The fully finished basement offers a bar area, a 3-piece bathroom with shower, an office area, and ample storage space. Steps to Pleasant Park Public School and parks, and just minutes to the Ottawa Hospital. (id:55625)
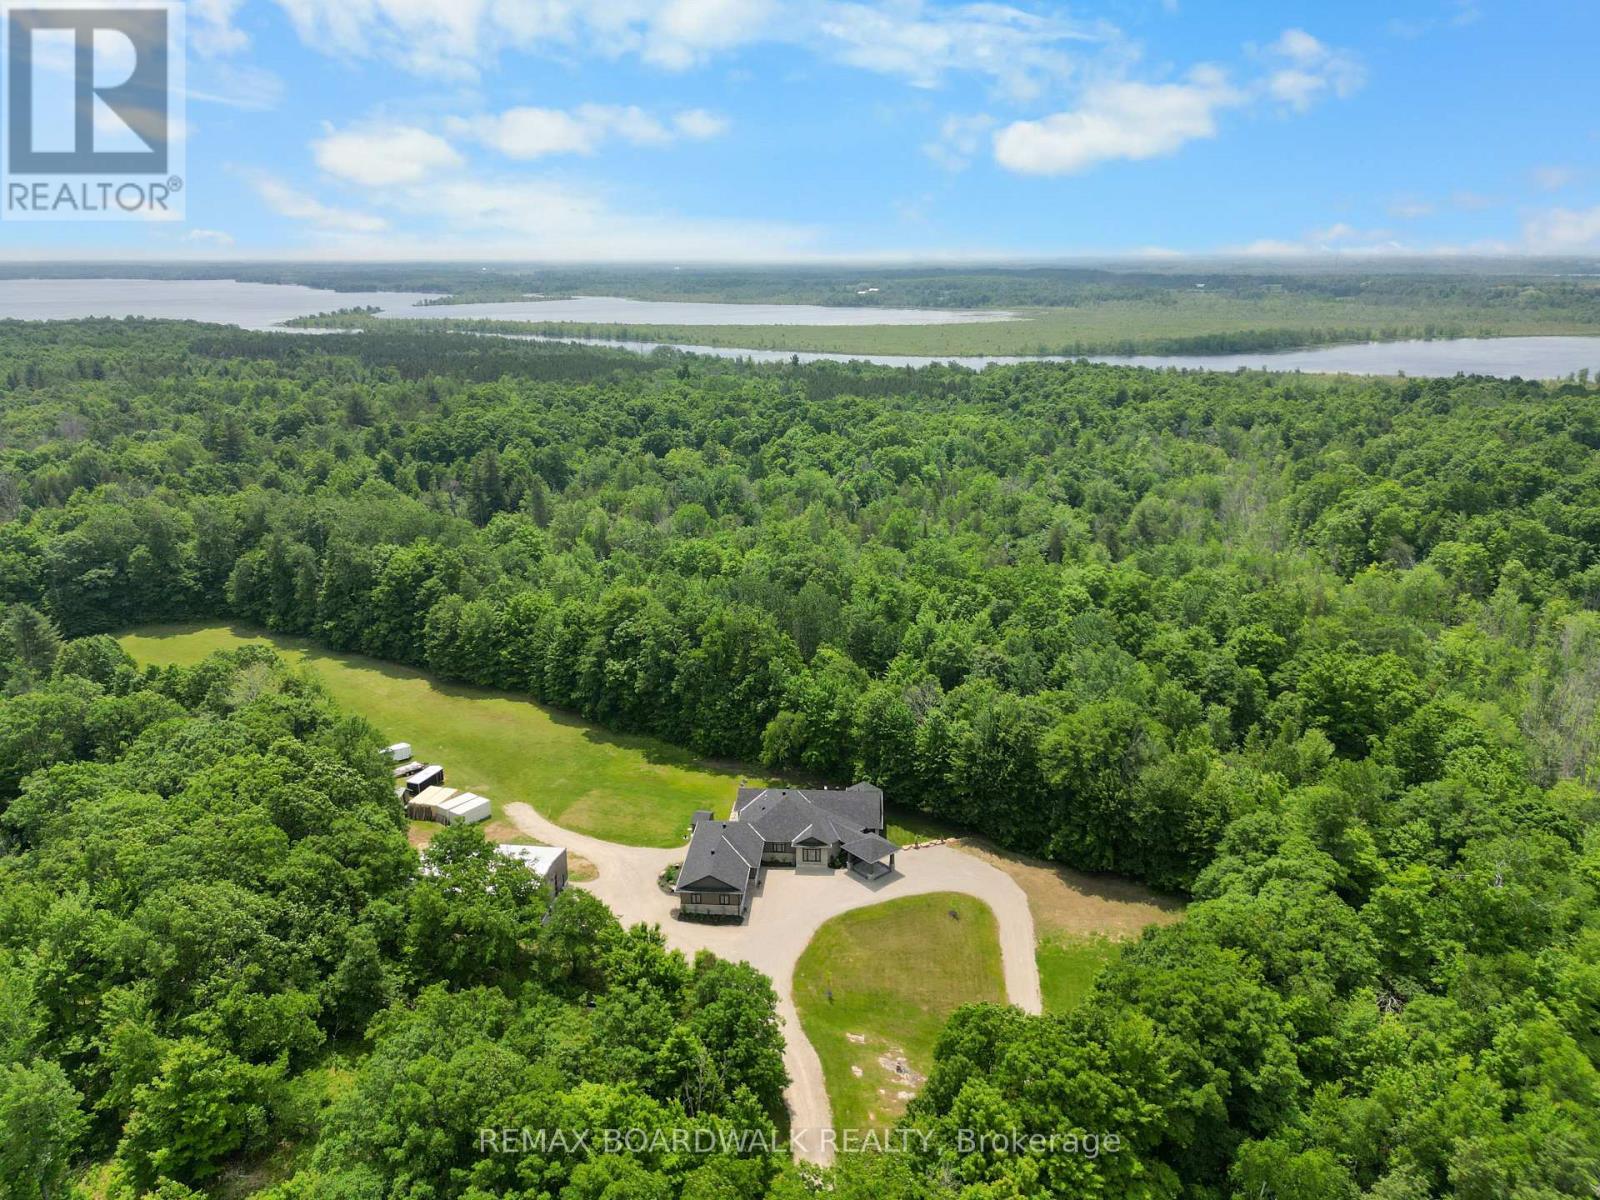
Drummond/north Elmsley, Ontario
Experience YOUR OWN OASIS on over 40 acres of land. Welcome to this fully custom-built estate home, an extraordinary retreat designed to impress at every turn. As you approach via the private laneway, you're greeted by striking armor stone landscaping and a beautifully designed interlock entrance, setting the tone for the elegance and charm that awaits. The exterior offers everything you need for work, play, and leisure. A heated vaulted 5-car garage with drive-through access, hot/cold water supply, wired for EV charging, very own pickel ball court and direct entry to both the home and basement makes everyday living incredibly functional. A separate 2400sq/ft fully heated detached shop equipped with 200 amp service , water, bathroom, kitchen and a hoist is perfect for all your toys, tools, and ambitious projects. Enjoy a covered, vaulted screened in outdoor dining/lounging area overlooking a saltwater pool accessible from beautiful 12ft patio doors creating seamless indoor-outdoor living. Inside, the home exudes sophistication and craftsmanship. Expansive living spaces offer stunning views of the backyard and pool. The custom kitchen is a true showpiece, featuring high-end millwork, indoor bbq/grill, 2 convection ovens, a large walk-in pantry with a built-in bar and second fridge, full door fridge and freezer, 2 Fisher Paykel dishwasher drawers, coffee center, toaster center & pet center with their very own water tap: a true masterpiece. With 4 bedrooms and beautifully appointed custom his & her bathroom ensuite, every inch of this home has been thoughtfully designed for comfort and style. This is not just a home its a lifestyle. Truly custom. Truly unforgettable. See attachments for a full list of features, they will blow your mind. (id:55625)
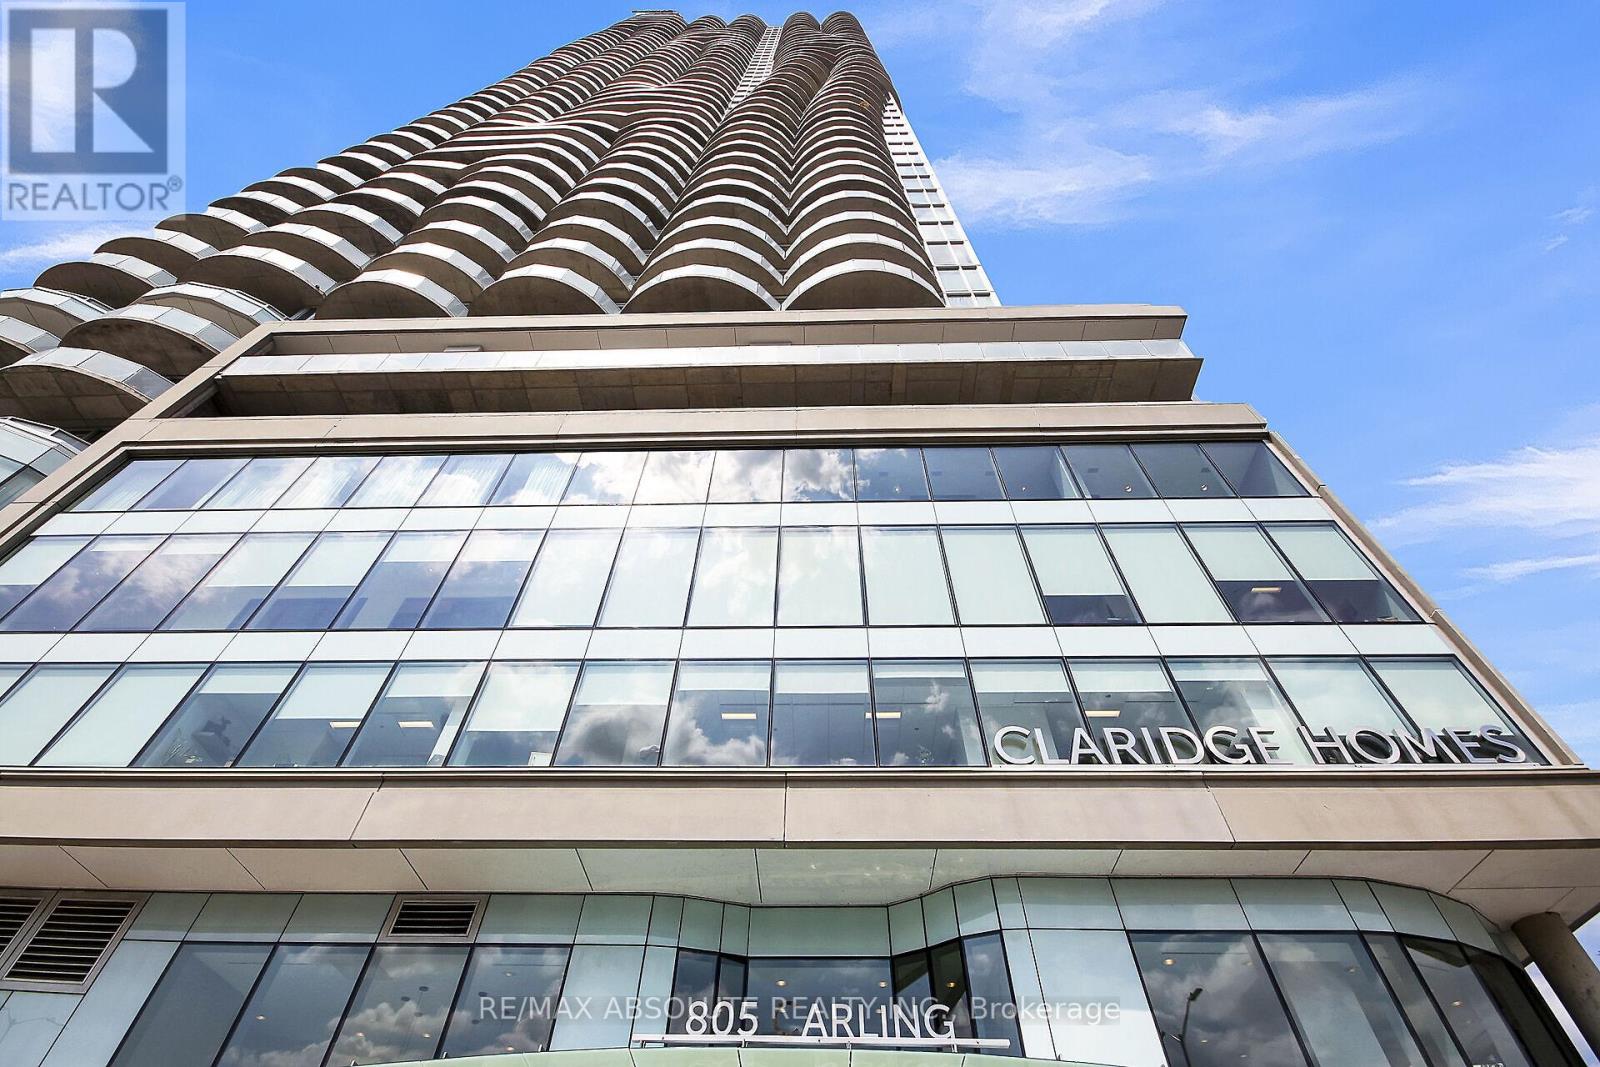
Ottawa, Ontario
Experience elevated urban living at The Icon, one of Ottawa's newest and most prestigious addresses. Perched on the 9th floor, this stunning corner suite offers breathtaking northwest views of the Gatineau Hills and spectacular sunsets that can be enjoyed year round. This beautifully appointed 2 bedroom, 1 bathroom residence blends style, comfort, and functionality with a bright open concept layout designed for modern living. Soaring 9 foot ceilings and dramatic floor to ceiling windows flood the space with natural light while gleaming hardwood floors and quality finishes create a warm and sophisticated atmosphere. The sleek modern kitchen features quartz countertops, stainless steel appliances, ample cabinetry, and an ideal layout for both everyday living and entertaining. Both spacious bedrooms offer large closets and direct access to a private shared balcony, the perfect place to enjoy your morning coffee or unwind with evening views of the city skyline and Gatineau Hills. The spacious 4 piece bathroom is finished with quartz counters and tile flooring, while the convenient in unit laundry includes a stackable washer and dryer neatly tucked away near a large storage closet. This unit also includes underground parking and a generously sized storage locker. Fresh clean décor throughout makes this home completely move in ready. Residents of The Icon enjoy an exceptional collection of resort style amenities including a fully equipped fitness centre with lake views, yoga studio, indoor pool, sauna, theatre room, party room, rooftop terrace with BBQs, and 24 hour concierge service. One fob accesses all amenities/doors including the unit. Ideally located beside Dows Lake and vibrant Little Italy, you are steps to Ottawa's finest restaurants, cafés, festivals, walking and cycling paths, and outdoor recreation, all just minutes from downtown Ottawa. Fob has been left with Concierge for showings. 24 hour irrevocable on all offers. (id:55625)
Russell, Ontario
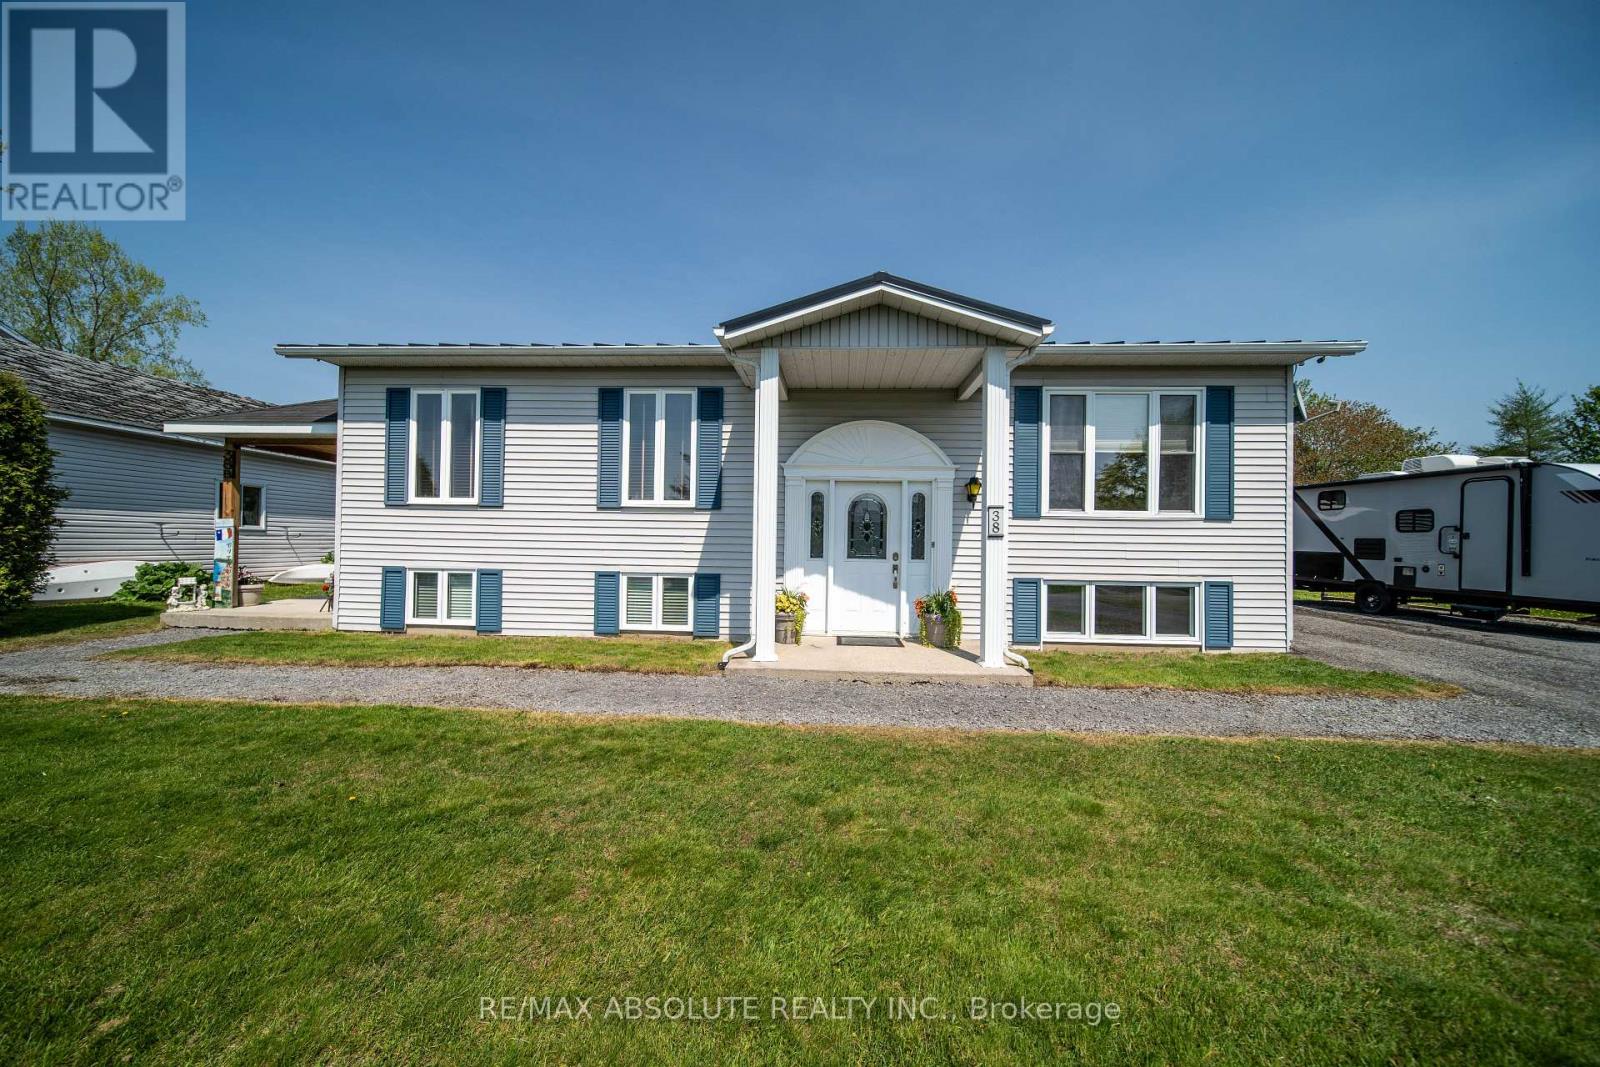
Tucked away on a quiet cul-de-sac, this gorgeous split-level/high-ranch bungalow with a separate entrance apartment offering additional income or space for an at-home-based business, flexibility, and a fantastic location just a couple of minutes from Highway 417, schools, essential amenities, and beautiful Larose forest. Carefully renovated, the apartment offers tasteful finishes and comfortable living space, while the upgraded metal roof adds lasting value and peace of mind. The main level welcomes you with a bright, spacious living room and a convenient kitchen featuring lovely finishes, ample cabinetry, an island for extra prep space, and an eat-in dining area. Patio doors lead to the backyard, offering the perfect canvas for BBQs, relaxing, and creating your own outdoor retreat. The main floor includes a generous primary bedroom, a versatile office/den that could serve as a playroom or games room, an additional well-sized bedroom, a 4-piece bathroom, and the convenience of laundry. The lower level adds even more usable space with 2 extra rooms to make it your own, ideal for a gym, family room, or recreation area, plus a 3-piece bathroom. A separate entrance leads to the apartment, completed with a comfortable kitchen, a generous living room, a decent-sized bedroom, a 3-piece bathroom, and its own laundry. Outside, enjoy the calm countryside feel and a storage shed for your extras. A wonderful opportunity in a sought-after Limoges location. (id:55625)
Ottawa, Ontario
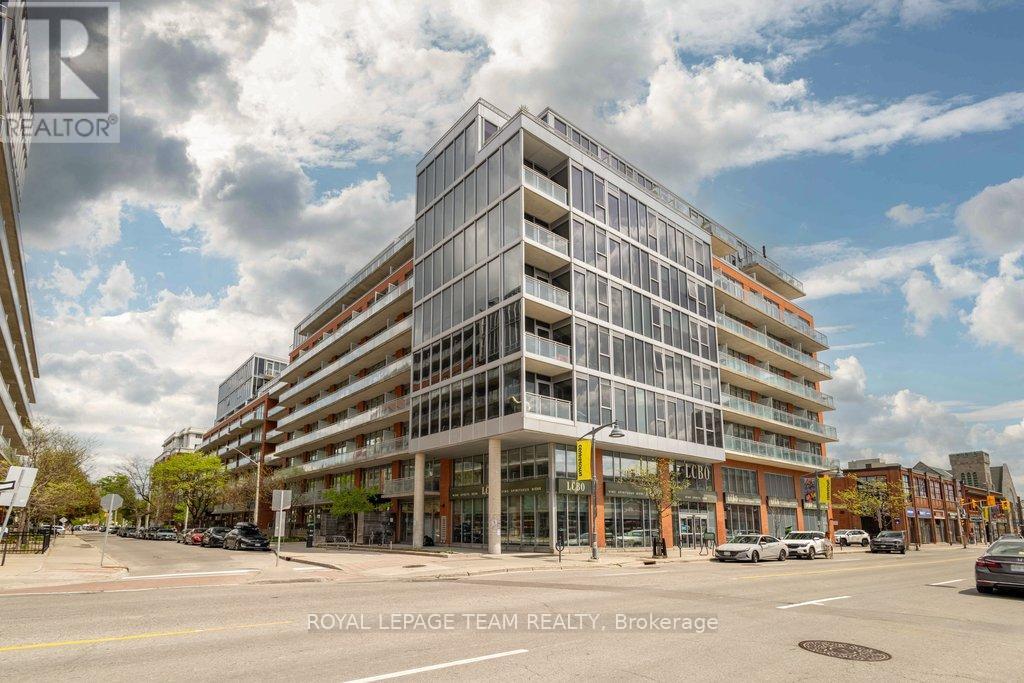
Welcome to Unit 833 at The Hideaway-an exceptional sub-penthouse residence offering stylish urban living in the heart of Centretown. One of only three units in the building with this sought-after layout, this sun-filled suite impresses from the moment you arrive, ideally positioned beside a grand corridor window that floods the entrance with natural light. Inside, soaring 10-foot ceilings and dramatic floor-to-ceiling windows create a bright, airy atmosphere, while rich hardwood flooring and premium finishes elevate the space throughout. The open-concept kitchen features granite countertops and a functional layout ideal for everyday living as well as entertaining. A customized primary bedroom design enhances flow and versatility. Lovely modern bathroom and insuite laundry with storage closet round out the unit. Step onto the oversized private terrace overlooking the building's resort-style amenities, including a heated saltwater pool, cabanas, fitness centre, theatre room, and outdoor lounge with stone fireplace. Owned storage locker and a rented parking space are also great perks. Just steps to Bank Street, Elgin Street, the Glebe, restaurants, cafés, nightlife, transit, and the Museum of Nature-this is downtown living at its finest! (id:55625)
Ottawa, Ontario
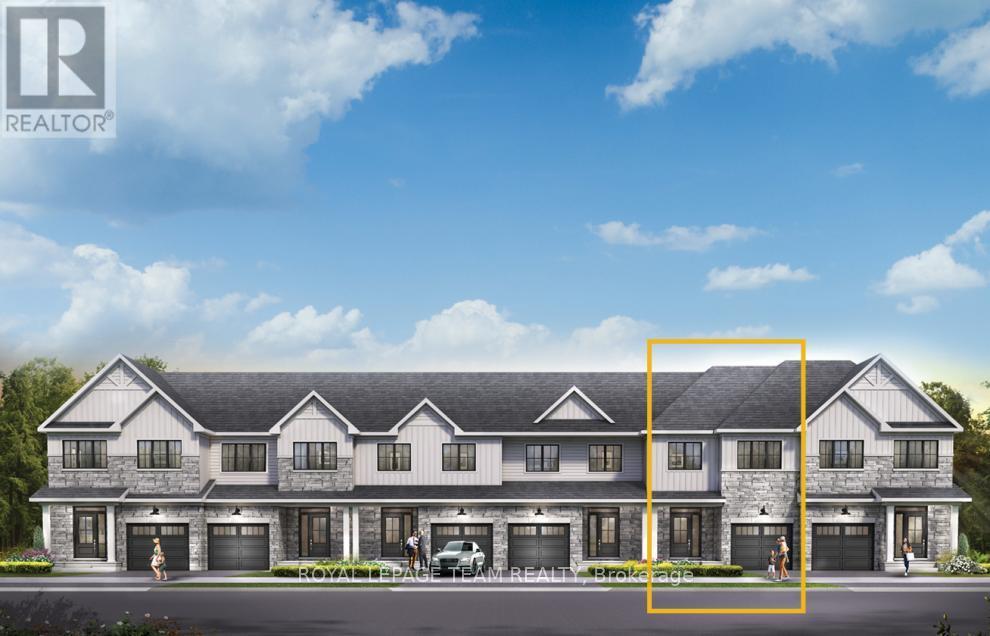
Get growing in the Montgomery Executive Townhome. Spread out in this 4-bedroom home, featuring an open main floor that flows seamlessly from the dining room and living room to the spacious kitchen. The second floor features all 4 bedrooms, 2 bathrooms and the laundry room. The primary bedroom includes a 3-piece ensuite and a spacious walk-in closet, while the finished basement rec room provides even more living space! Connect to modern, local living in Abbott's Run, a Minto community in Kanata-Stittsville. Plus, live alongside a future LRT stop as well as parks, schools, and major amenities on Hazeldean Road. November 12th 2026 Occupancy. (id:55625)
Carleton Place, Ontario
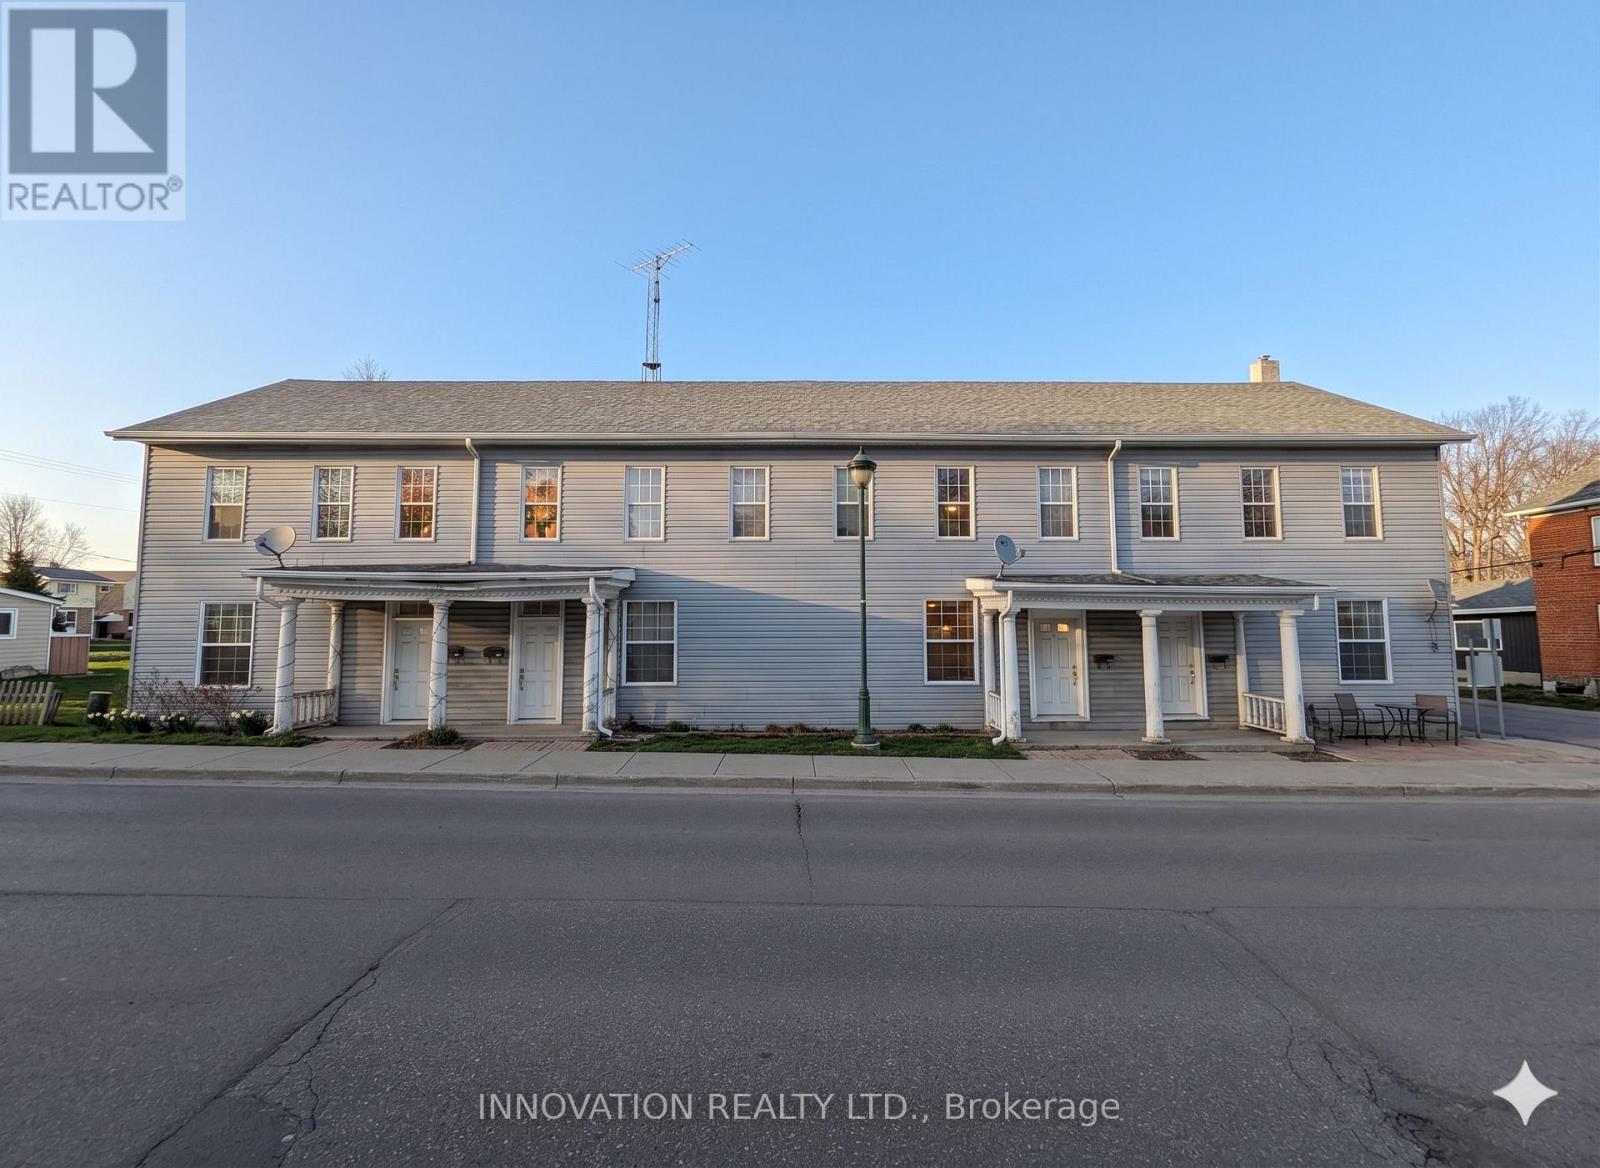
FOURPLEX! Welcome to 275 Bridge Street! Experience an exceptional investment opportunity in the thriving, family-friendly community of Carleton Place. This fourplex offers four spacious, well-designed 3-bedroom units, each featuring in-suite laundry for ultimate convenience. The current rental details: Unit 1: $1,800/month; Unit 2: $883/month; Unit 3: $1,185/month; Unit 4: $1,185/month with a lot of room for future growth. Tenants are responsible for their own utilities, contributing to an impressive annual cash flow of $44,378. Property Features for each unit: Furnace, Hot Water Tank, Separate Hydro Meter, 1 car garage and 1 exterior parking space. 100-amp electrical service for each unit. Ideally situated in a prime area with easy access to Highway 417, this fourplex is also conveniently close to schools, parks, trails, the river, and all the amenities that make Carleton Place so desirable. Don't miss the opportunity to invest in a property with such strong potential in one of the region's most sought-after neighborhoods! (id:55625)
South Dundas, Ontario
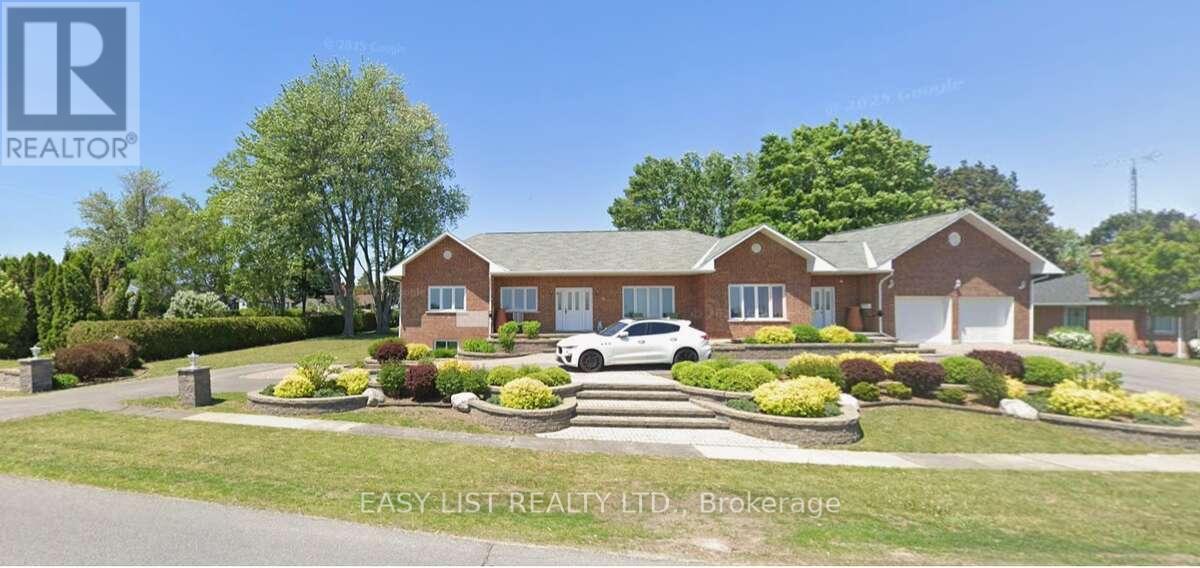
*** Visit the REALTOR website for further information about this Listing *** House features: Built in 2000. Fully wheel chair accessible. 2 front entrances - one separate leading to lower level 2,000 sq ft home office with kitchenette and 3-piece bath. Paved Crescent driveway. Large finished attached 2-car garage equipped for EVs. Noise insulated 8' ceiling lower level. Radon gas exhaust system. Full ICF construction: R-32 walls. Newer roof and windows 10-yrs old. Top level - hard wood throughout living rooms areas, hallways and bedrooms. Sound insulation between upper and lower level floor/ceiling. Main floor laundry room with door leading to large deck. In-floor heating - full lower level, all non hardwood areas main level. Property features: Very quiet and stable neighborhood. Large lot 160' X 180'. Outdoor wheelchair ramp from front entrance. Mature landscaping. Extensive paving stones patio around deck and fish pound. Large composite 2-tier deck. Underground 4-zone drip irrigation system. Permacon front and back flowerbeds, patio/walkway and retaining walls. 15Kw Generac generator. Pergola. Gas outlet for BBQ off deck and fire pit. Amenities: Grand view of the magnificent St-Laurence River facing the USA. Large municipal park maintained year-round with paved pedestrian-cyclist trail. Beautiful, supervised beach with picnic area and change rooms. Walking distance to 1st Ontarian lock. Full small craft landing strip with terminal and plane hangars. Marina with houseboats. Tennis courts facilities. Lawn bowling facilities. Campground. 18-hole golf course with clubhouse, restaurant and patio. High school, primary school, medical clinic, dental clinic, chiropractor. French immersion programme. Strip mall with grocery store, pharmacy, LCBO, bank and restaurants. Location: 3.5 hrs from Toronto. 1.5 hrs from Montréal. 1 hr from Ottawa. 20 minutes to the USA (Johnston Bridge). (id:55625)
Ottawa, Ontario
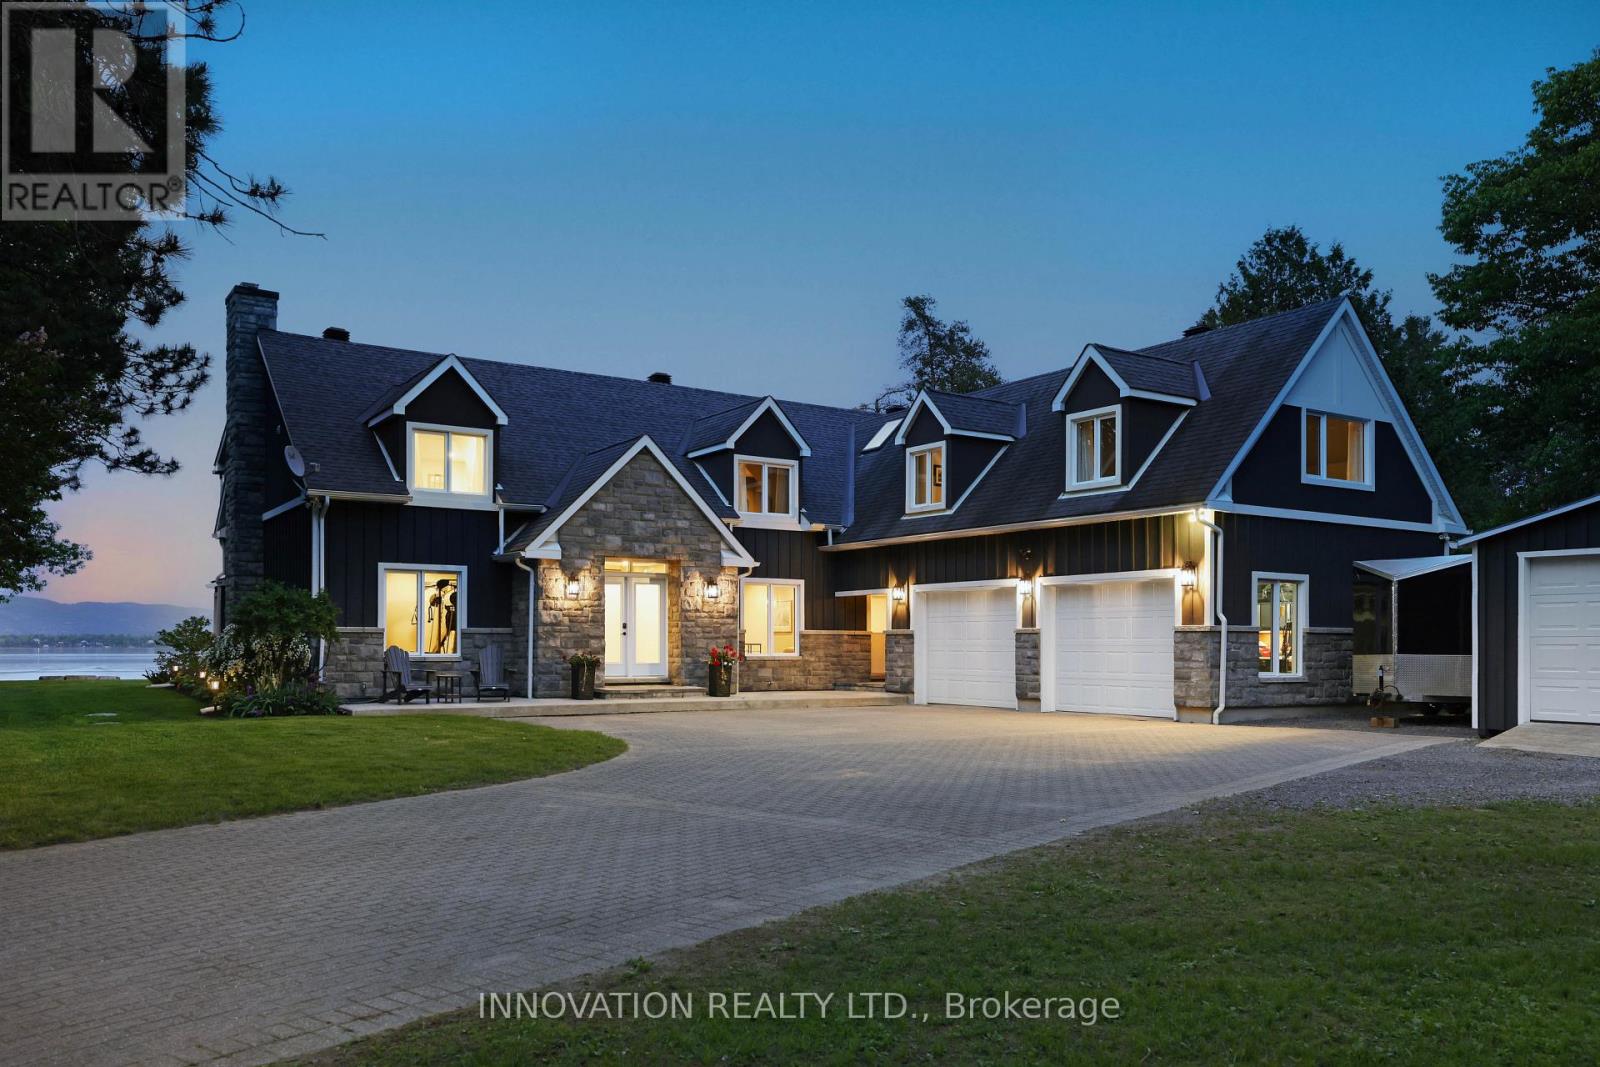
Stunning Cape Cod style luxury beach house! Now this is a lifestyle beyond compare. This property is NOT in a flood plain. No overland flooding with even this year's high river levels. River is well below the top of the retaining wall. Every detail of this property has been updated to suit the most discerning buyer. The scale of this home has each living area spacious with no compromises. The open concept designer Kitchen, Dining area, Family room and Living room are entertaining size yet feel so comfortable and welcoming. Huge windows in all primary rooms capture the ever changing views of the bay, the river and the Gatineau Hills. Naturally sourced hickory floors, aged barnboard accent wall, ancient timber mantelpiece are all a nod to the rustic beauty of this beach front property. Sit by the bonfire and enjoy the manicured lawn and gardens with friends and family. The four bedroom main house is perfect for family and for overnight guests. Primary Suite has a sumptuous Ensuite bath with huge shower and a walk in closet set up for any city girl. Three additional bedrooms share a spacious renovated bath. A separate suite with its own private washroom, Living/Dining and Kitchen plus bedroom area has many possibilities: nanny suite, in-law suite, guest rental, private guests.Elevated lawn leads to a natural retaining wall and stone steps to the beach. This is a truly unique opportunity on 100 feet of privately owned beach, not in a flood plain. Year round activities include boating, kayaking, fishing, skating, cross country skiing, ice fishing, snowmobiling and more. Walk to the local pub for live music. This is The Art of Living. (id:55625)
Ottawa, Ontario
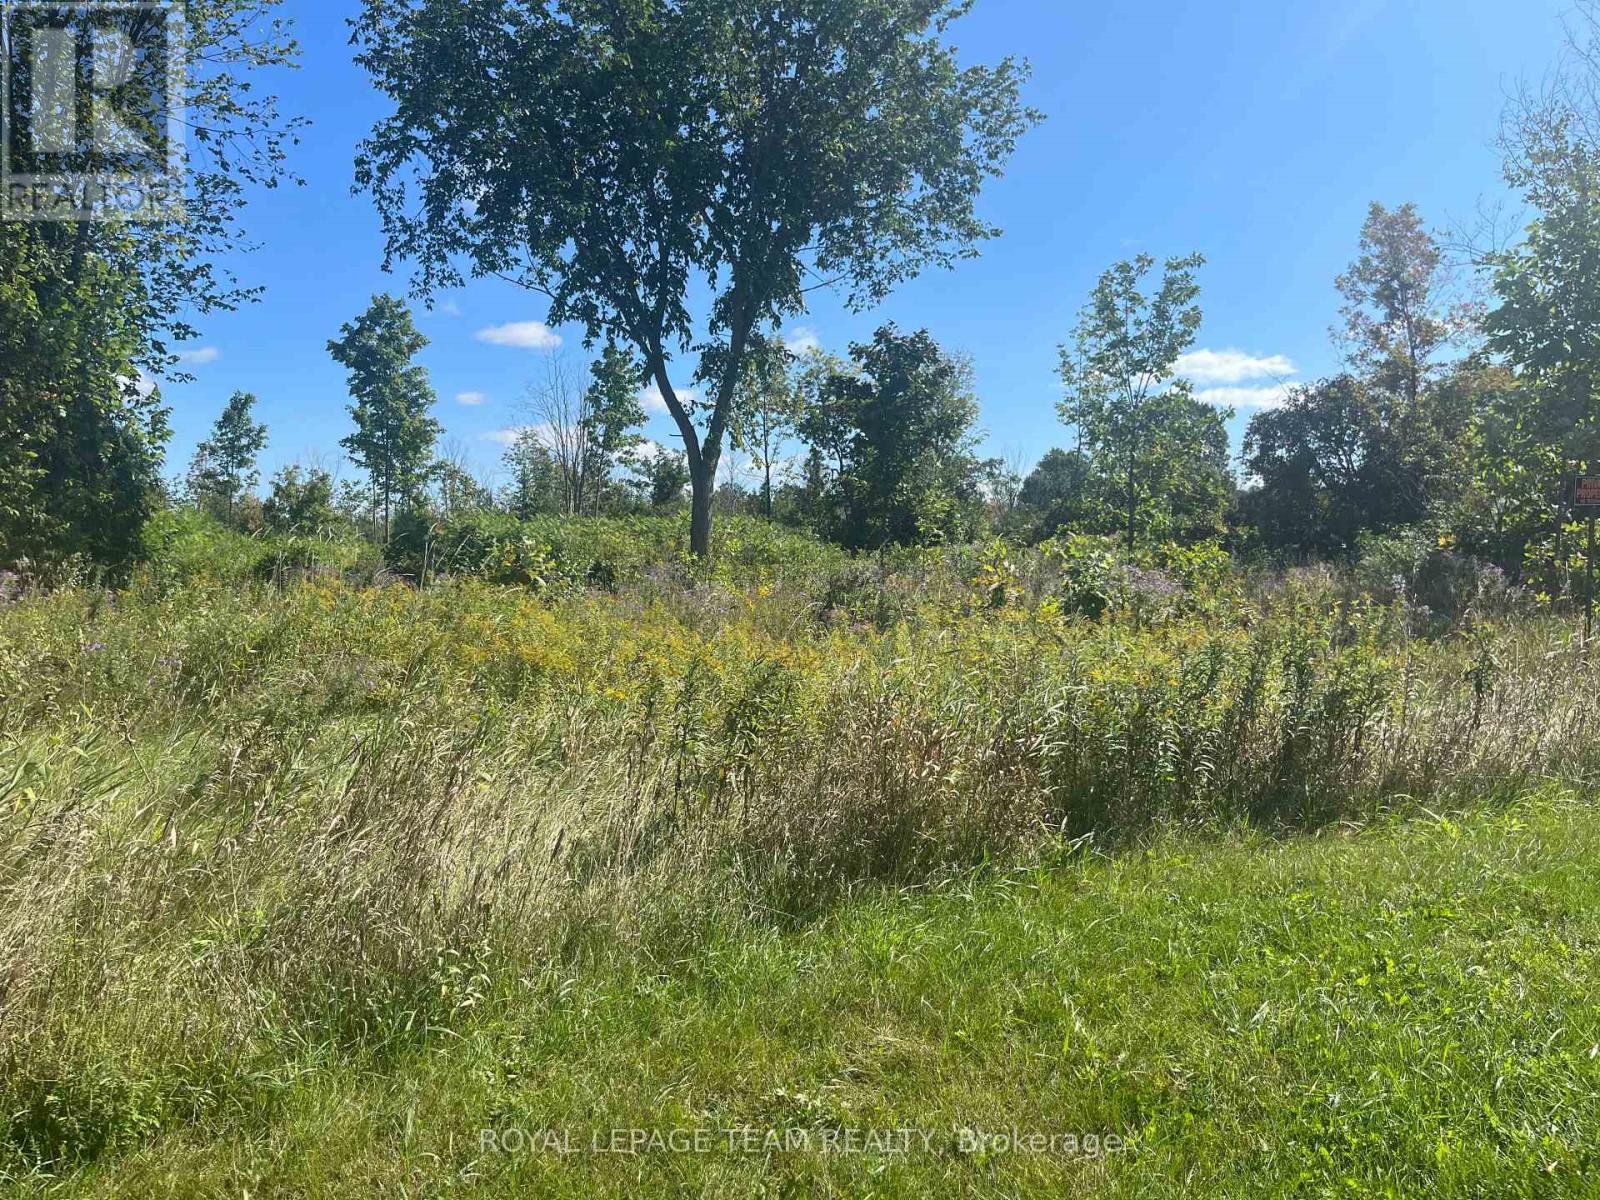
This 0.609 of an acre lot is zoned Developmental Reserve and is located in the friendly town of Vernon. Incredible opportunity within the City of Ottawa. Quick and easy commute to any area you would need to go in the city. Natural gas and Bell Fibe service available in the area. (id:55625)
Russell, Ontario
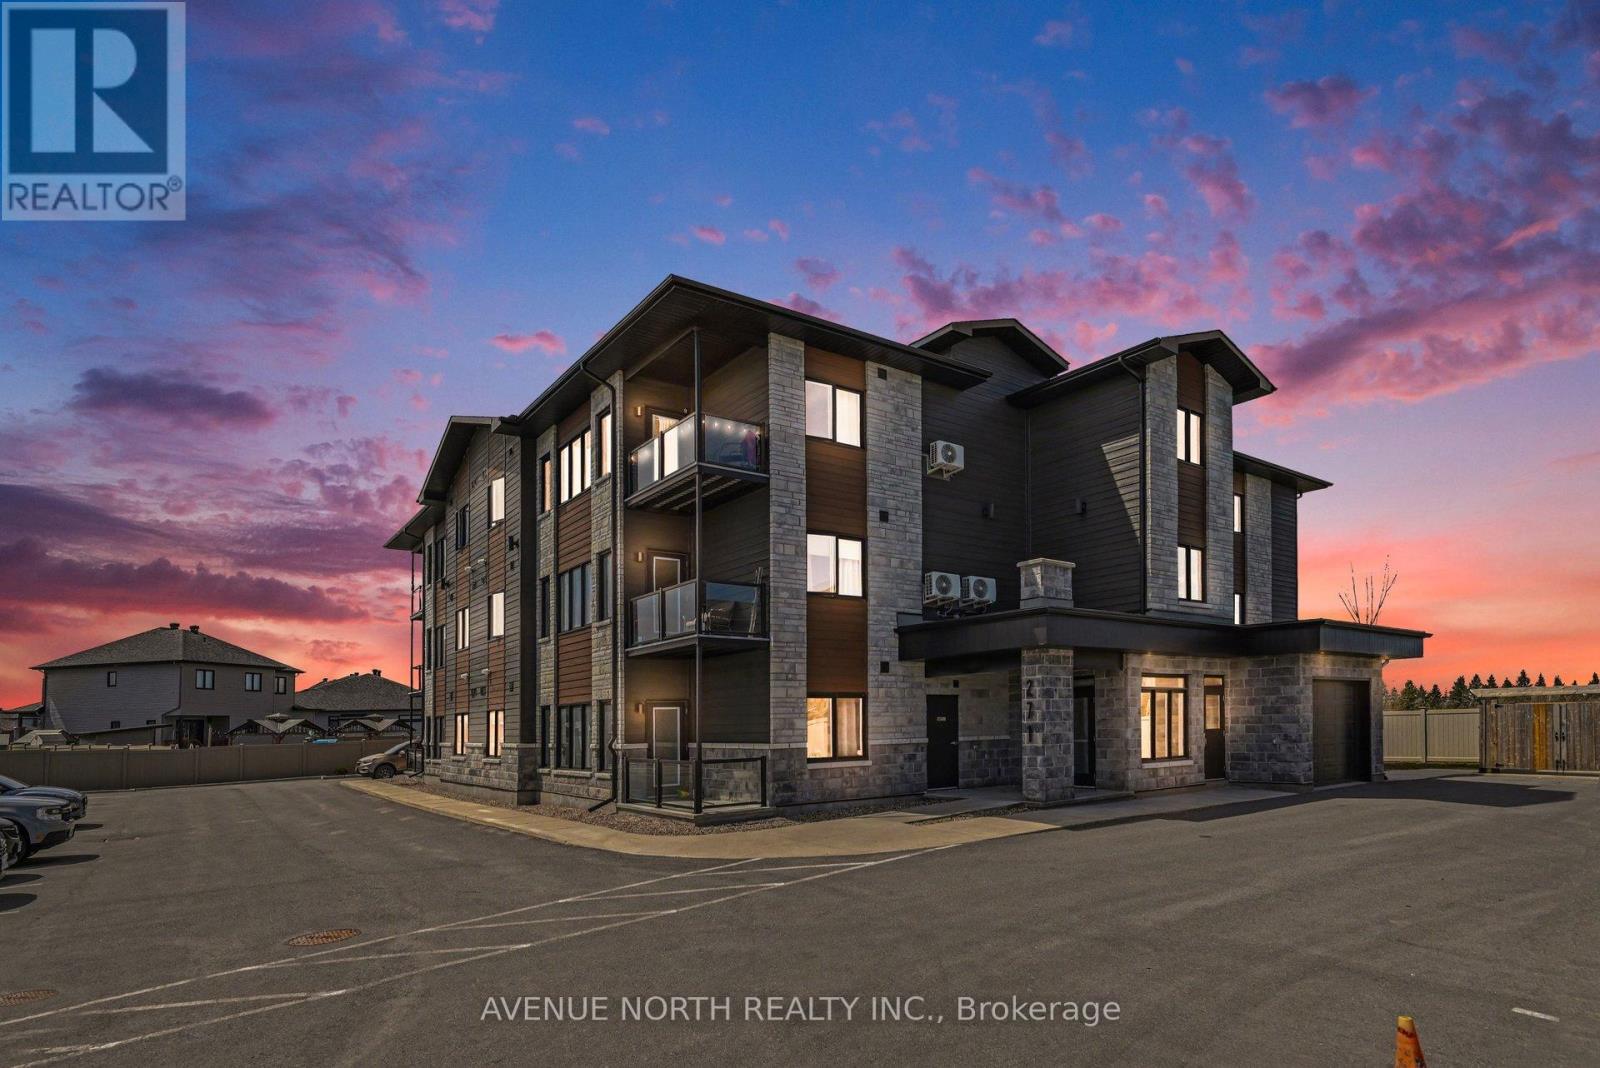
Welcome to this beautifully designed 2-bedroom, 2-bathroom condo offering the perfect blend of comfort and convenience. Featuring a spacious open-concept layout, this unit is filled with natural light and thoughtfully designed for modern living. The well-appointed kitchen flows seamlessly into the living and dining areas, making it ideal for both everyday living and entertaining.Step outside to your private terrace - a perfect retreat for morning coffee or evening relaxation. Both bedrooms are generously sized, with the primary suite offering its own ensuite bath for added privacy.This rare offering also includes two parking spots, providing exceptional value and convenience. Located in a desirable community close to amenities, transit, and more, this condo is an ideal place to call home. (id:55625)
Mississippi Mills, Ontario
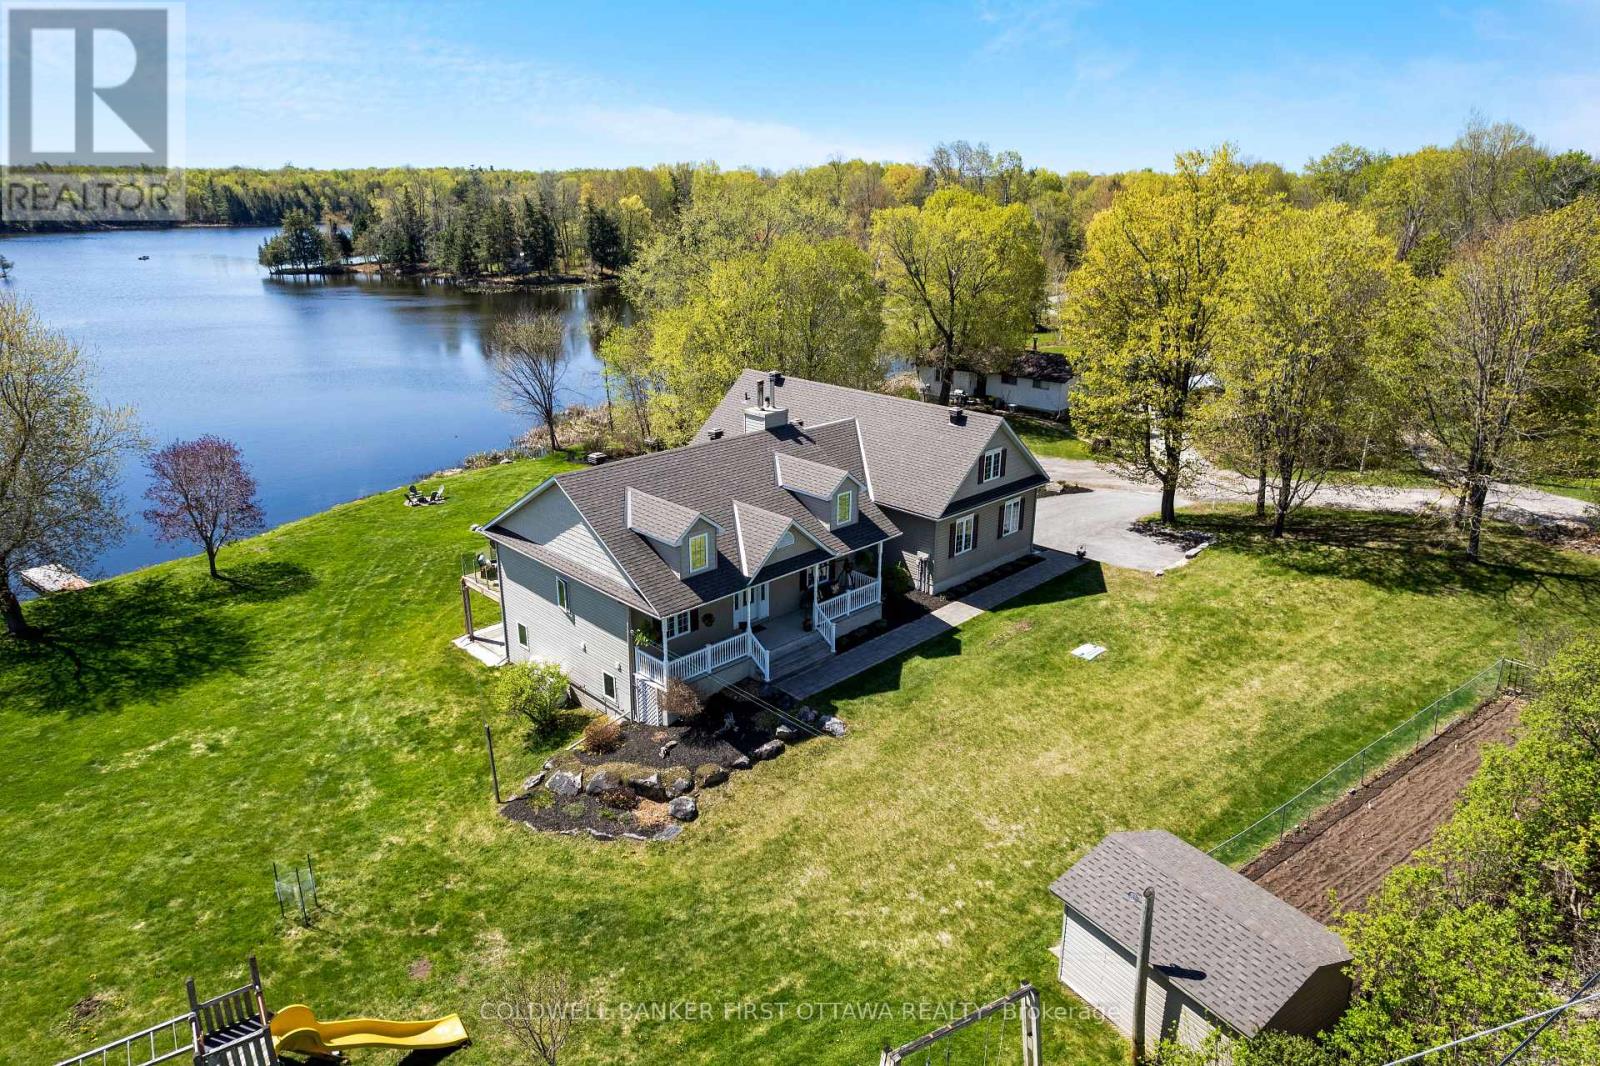
Two homes. One waterfront. Zero compromises. Most lake properties force a choice: do you bring family, or do you finally get the quiet you came for? This rare Clayton Lake home lets you do both. Two fully self-contained units under one roof, each with its own kitchen, bathrooms, bedrooms, furnace, and electrical panel. Real independence, not a shared hallway with a closed door. The lower walk-out level offers two bedrooms, an office/bedroom, and a three-season sunroom where the lake becomes part of the everyday view. Radiant in-floor heat keeps winter mornings warm underfoot. Upstairs, four more bedrooms, a four-season sunroom built for year-round use, and a private balcony positioned for watching the sunset reflecting off the water. Seven bedrooms and five bathrooms total. Enough room for the whole family, and enough separation that everyone still likes each other on Monday morning. Outside, Clayton Lake delivers what buyers keep asking for and rarely find: a clean shoreline with minimal weeds, your own dock and boat launch, and a short walk to the Clayton general store and parks. Year-round road access. Snowmobile trails close by for the winter months. This is a family compound built for generations. Bring aging family members close while preserving everyone's independence. Help an adult child step into ownership without sacrificing your own space. Or hold it as the gathering place every summer for the next thirty years. Waterfront properties with two complete living spaces appear once in a decade. The families who find them tend not to let go. Book your private showing before another family does. (id:55625)
Ottawa, Ontario
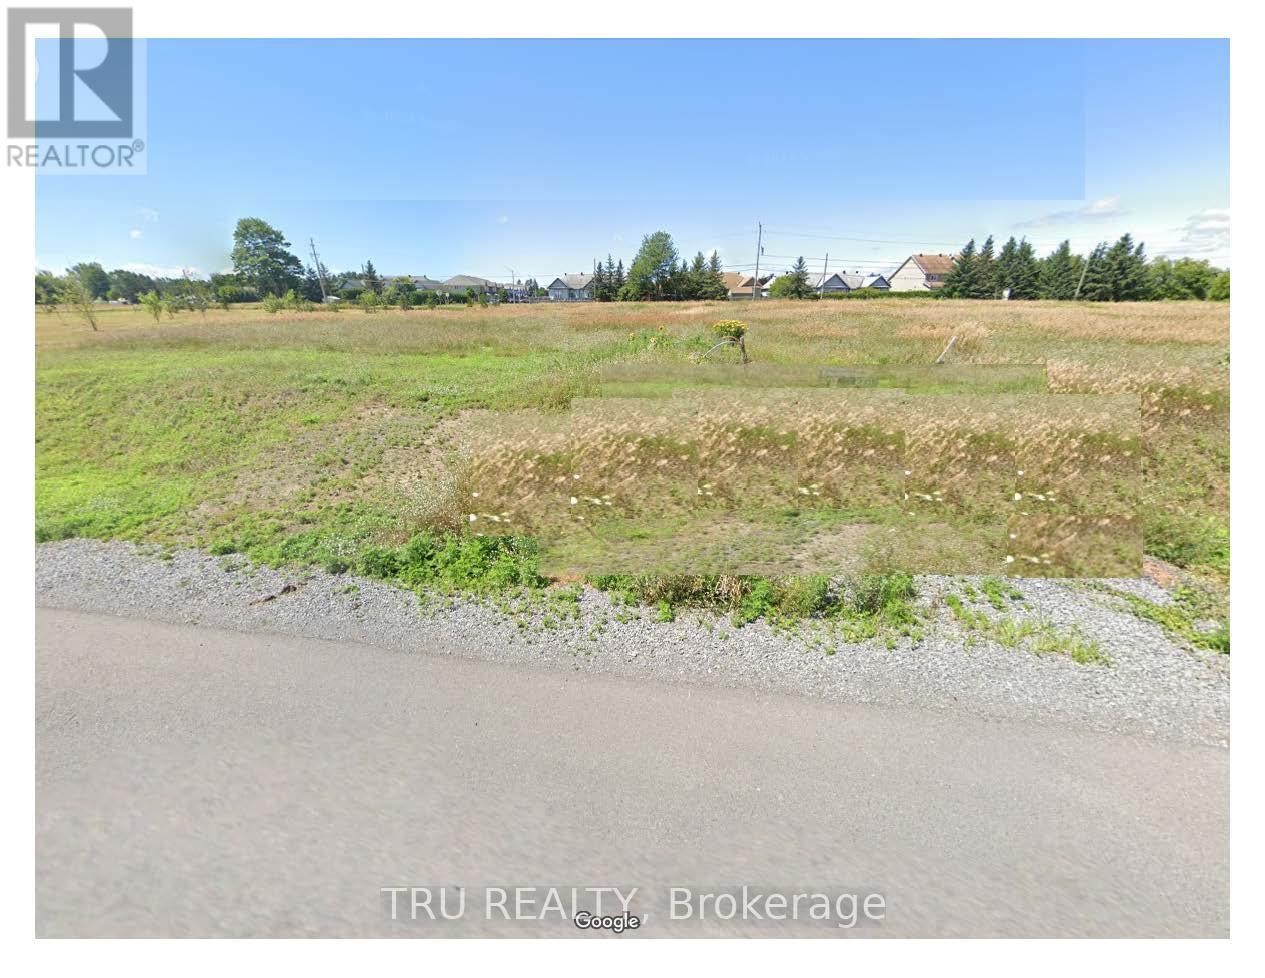
Build Your Dream on Lot 42 | Lakewood TrailsDiscover the ultimate canvas for your custom estate. Lot 42 offers a pristine, cleared 0.5-acre homesite nestled within the prestigious Lakewood Trails community. Bordered by multi-million-dollar residences and featuring no rear neighbors, this exceptional property promises unmatched privacy and tranquility.The Location: Moments from premier schools, upscale shopping, fine dining, and championship golf courses.The Lifestyle: Exclusive access to the Lakewood Residents Club, complete with a resort-style pool, fitness center, and vibrant community spaces.The Setting: Steps from peaceful walking trails and two scenic lakes.This rare blend of luxury, privacy, and convenience will not last long. Secure your piece of paradise today. (id:55625)
Ottawa, Ontario
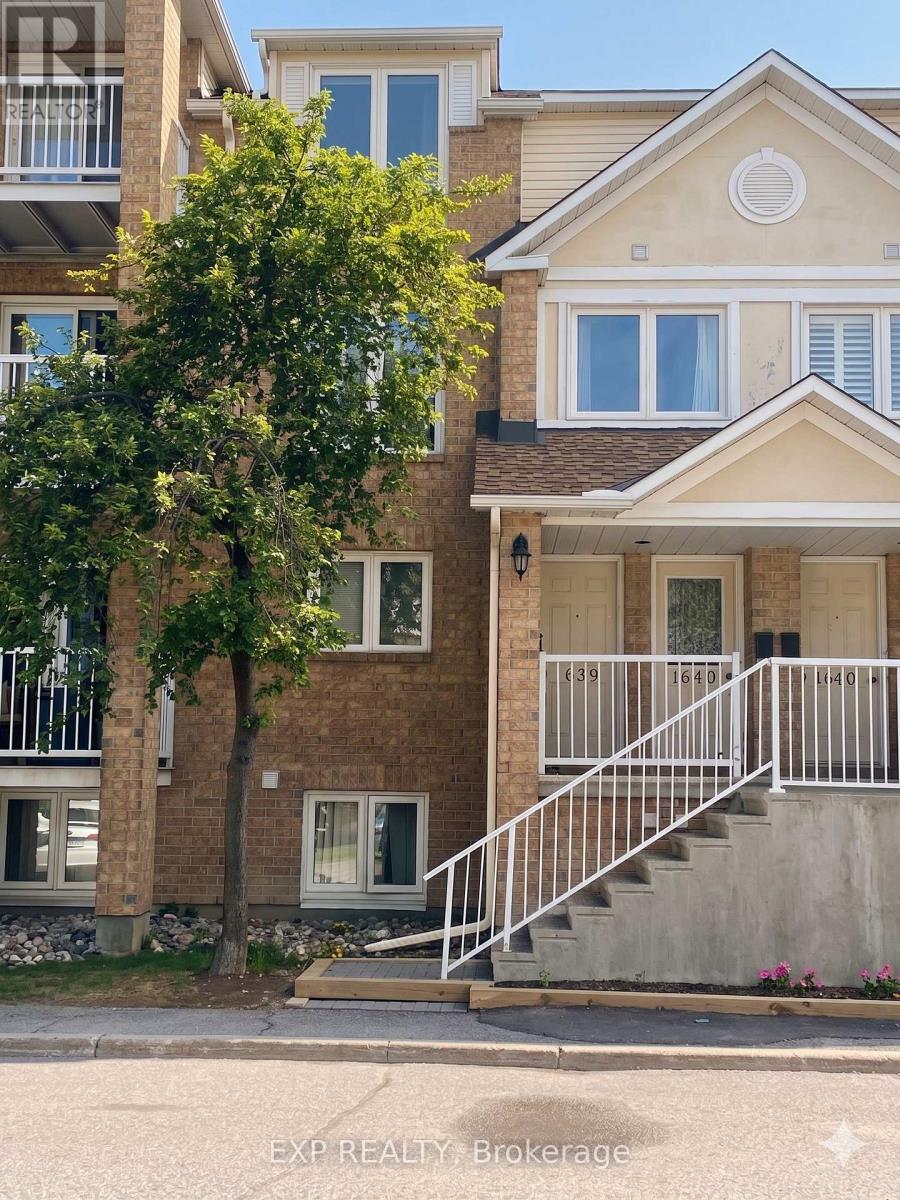
1639 Unit 11 Locksley Lane is a 2-bedroom, 1.5 bath stacked townhome in Beacon Hill being sold as is, where is, presenting a strong opportunity for investors, renovators, or buyers looking to add value. Lower-level unit with a functional two-level layout and direct access to outdoor space.The main level offers a living and dining area with large windows, along with a kitchen featuring ample cabinetry and a dedicated eating area and powder room. The lower level includes two bedrooms, a full bathroom, and additional flexible space suitable for storage. Includes dedicated parking space located steps away from unit.The property is located in an established neighbourhood within walking distance to transit, parks, and schools, with convenient access to Blair O-Train, Montfort Hospital, NRC, CMHC, and major routes including Montreal Road and Highway 174. Property falls within the Colonel By Secondary School catchment.Ideal for buyers looking to renovate, reposition, or generate rental income. Strong upside potential in a well-located area. Buyers to complete their own due diligence. 24HRS notice for all showings. (id:55625)
Drummond/north Elmsley, Ontario
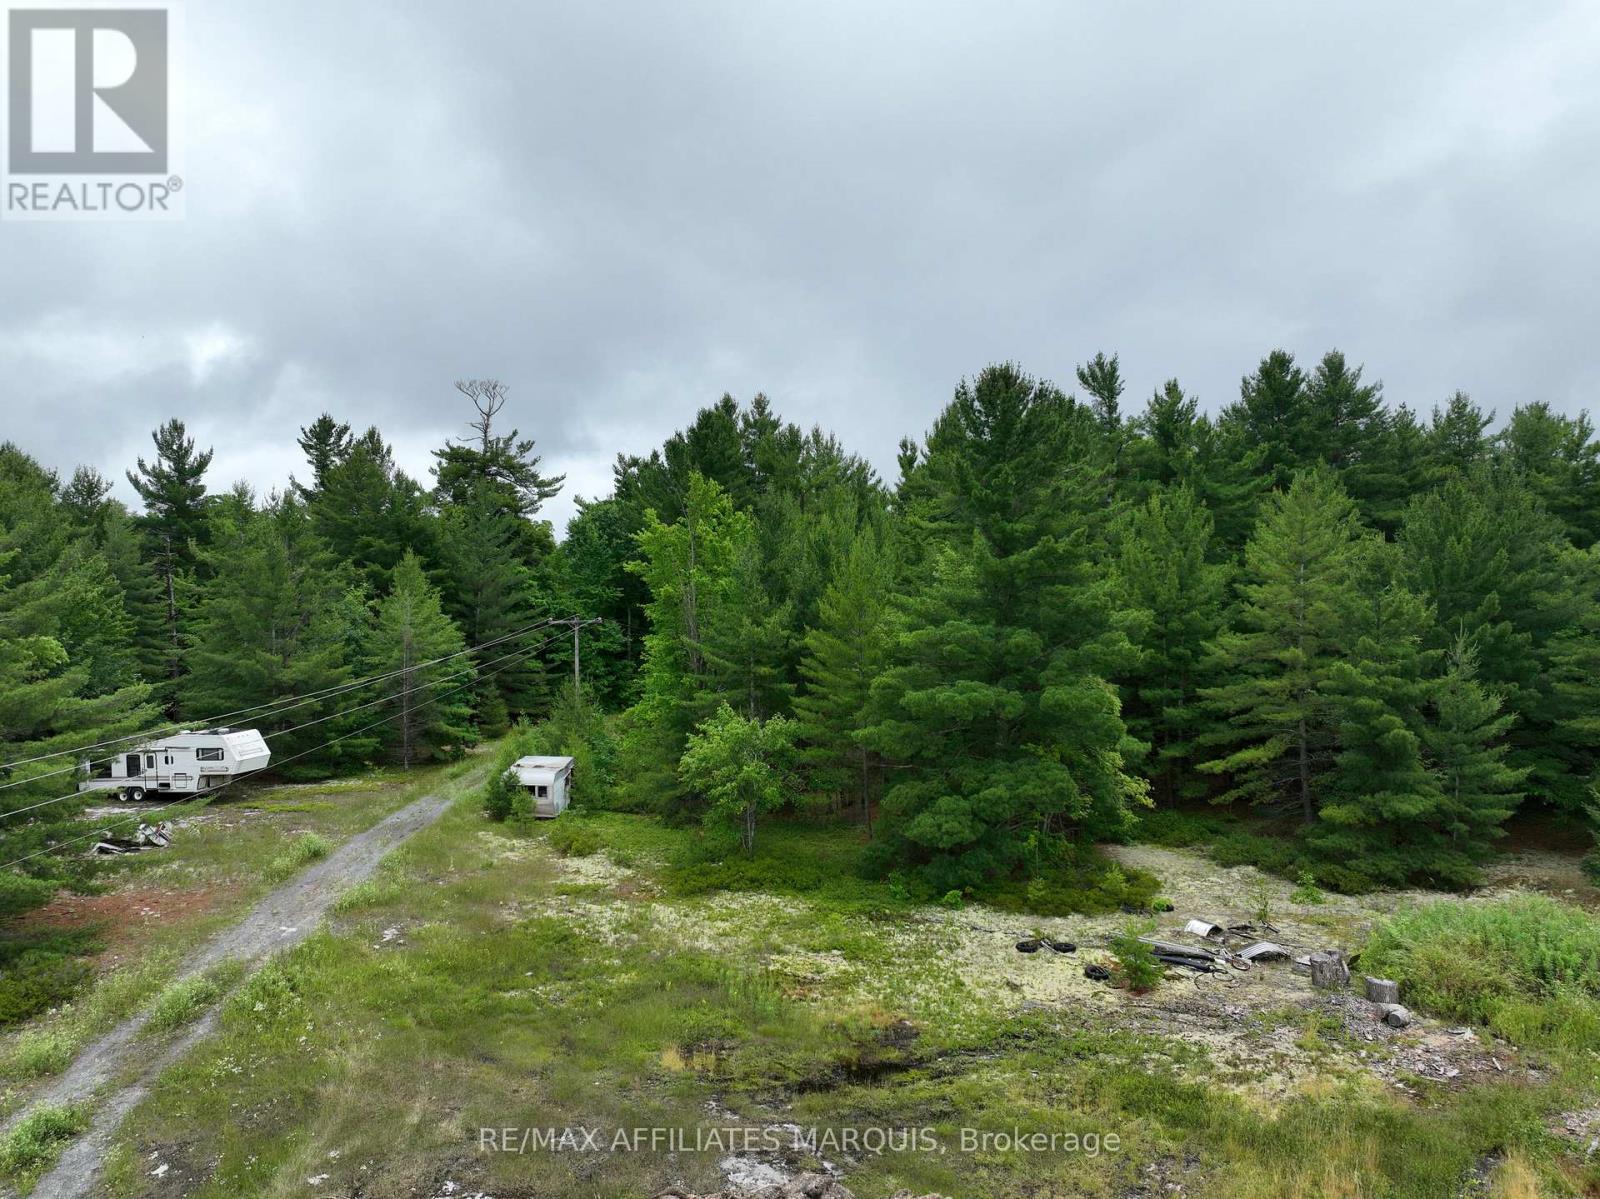
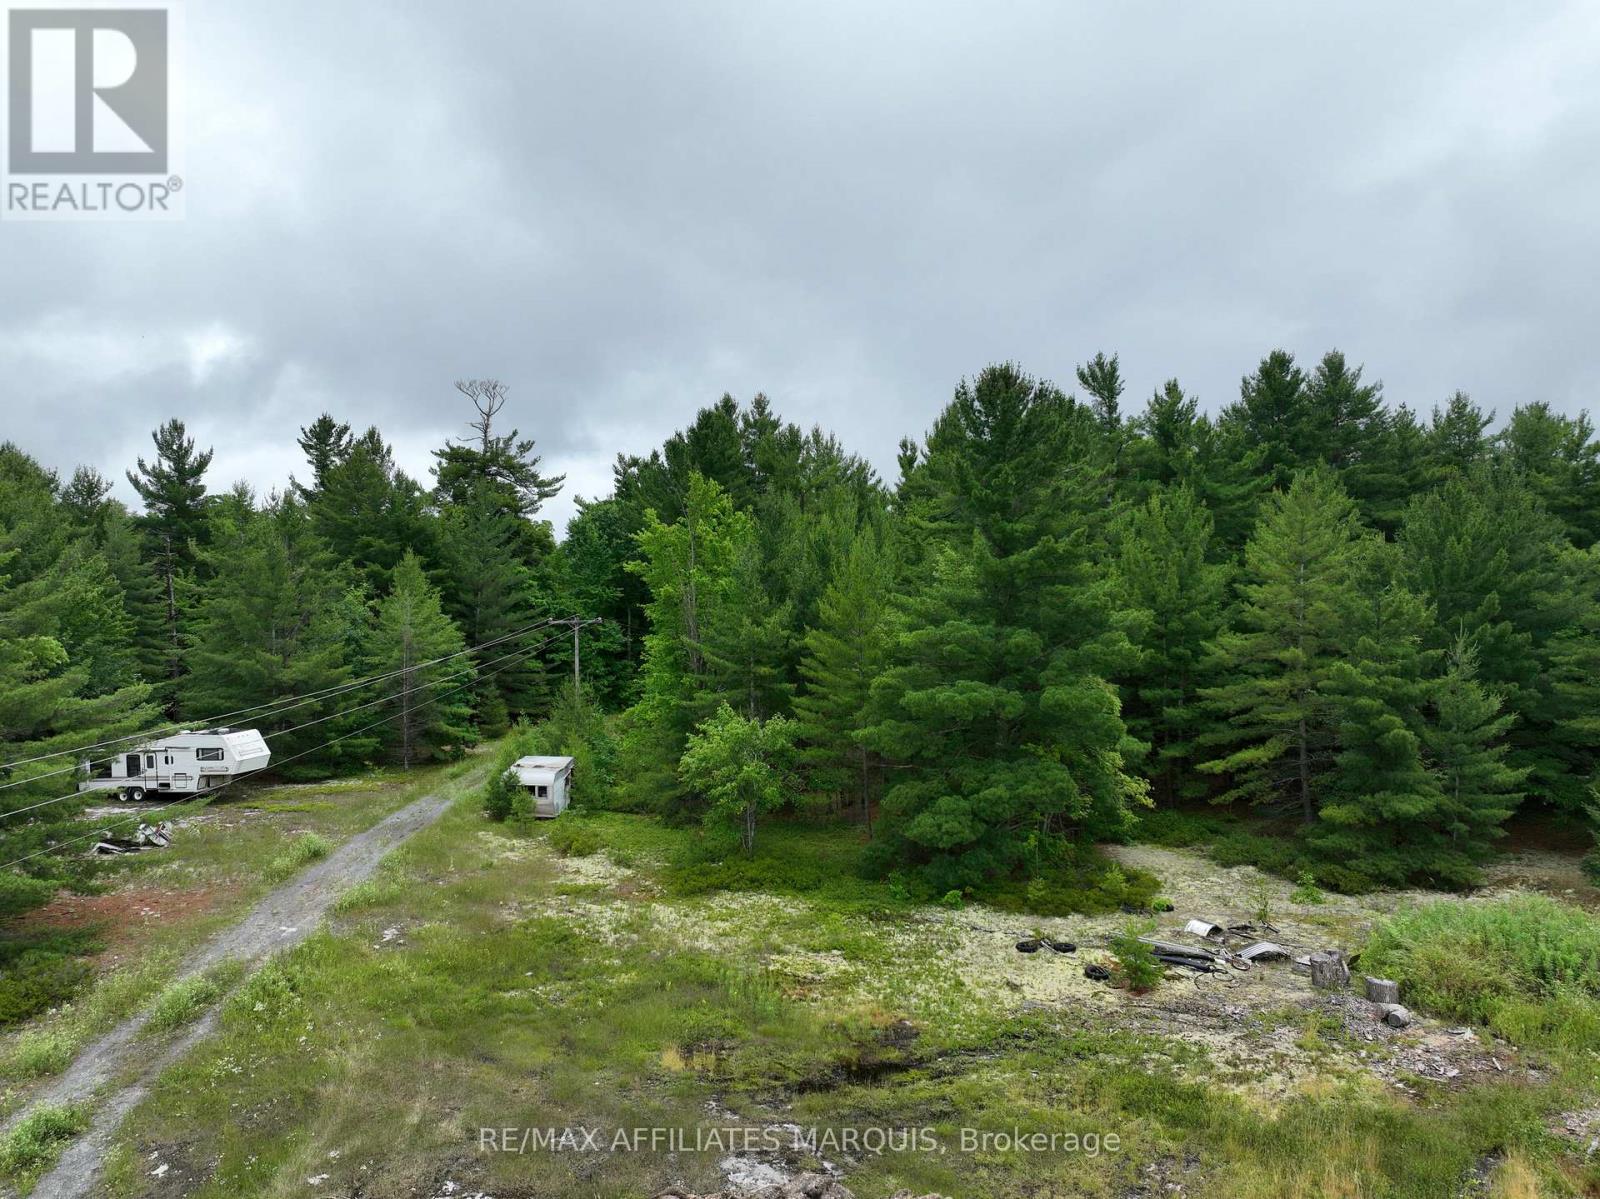
Build your forever home on 2.4 acres conveniently located between Sensational Smiths Falls and historical Perth. Drilled well on site. Wooded backdrop offers private back yard with mature evergreens and maples. Easy commute to Kanata/Ottawa. The lot shares an entrance with a 2.6 acre lot that is also for sale. Property is private and confirmation from owner is required before property can be viewed. (id:55625)
Drummond/north Elmsley, Ontario
Great opportunity to build your forever home on 2.6 acres conveniently located between Sensational Smiths Falls and historical Perth. Property has mature evergreens and maples. Some young oak trees. Easy commute to Kanata/Ottawa. The lot shares an entrance with a 2.4 acre lot that is also for sale. Private property, confirmation from owner is required before property can be viewed. (id:55625)
Frontenac, Ontario
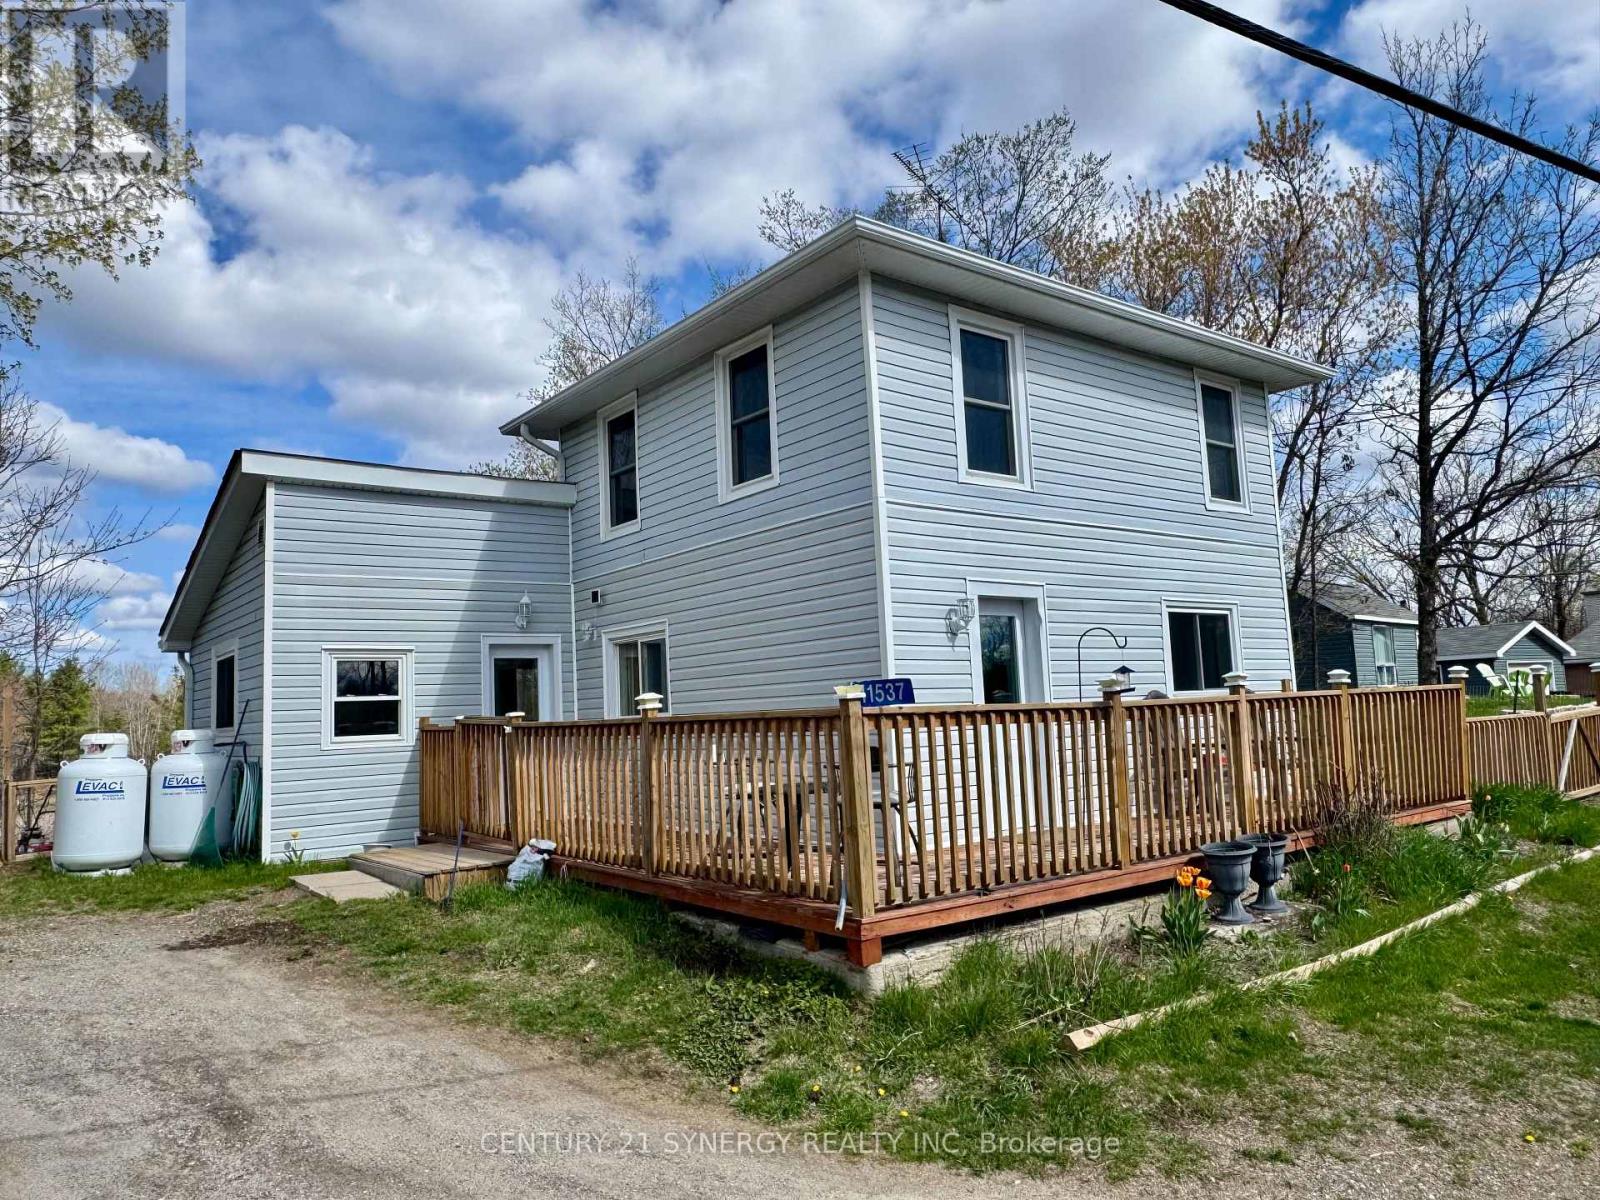
Nestled in a serene setting with picturesque views of a peaceful pond, 11537 County Road 38 offers the perfect starter home. Imagine starting your mornings with coffee overlooking the water and ending your evenings surrounded by nature's calm. This beautifully kept 1.5-storey home is completely move-in ready and filled with warmth and charm. The spacious kitchen features tile flooring and plenty of room to gather, while the sun-filled living room offers an inviting space to relax, entertain, and enjoy the natural beauty just outside your windows.Thoughtful updates throughout the home include newer windows, siding, flooring, light fixtures, and a propane forced-air furnace, providing modern comfort and peace of mind. Located close to schools, scenic trails including the K&P Trail, and just minutes from Bob's Lake, Sharbot Lake, and Eagle Lake, this property offers the perfect balance of convenience and tranquility. Whether you're looking for your first home, a place to slow down, or simply somewhere that feels special, this charming property is ready to welcome you home. (id:55625)
Ottawa, Ontario
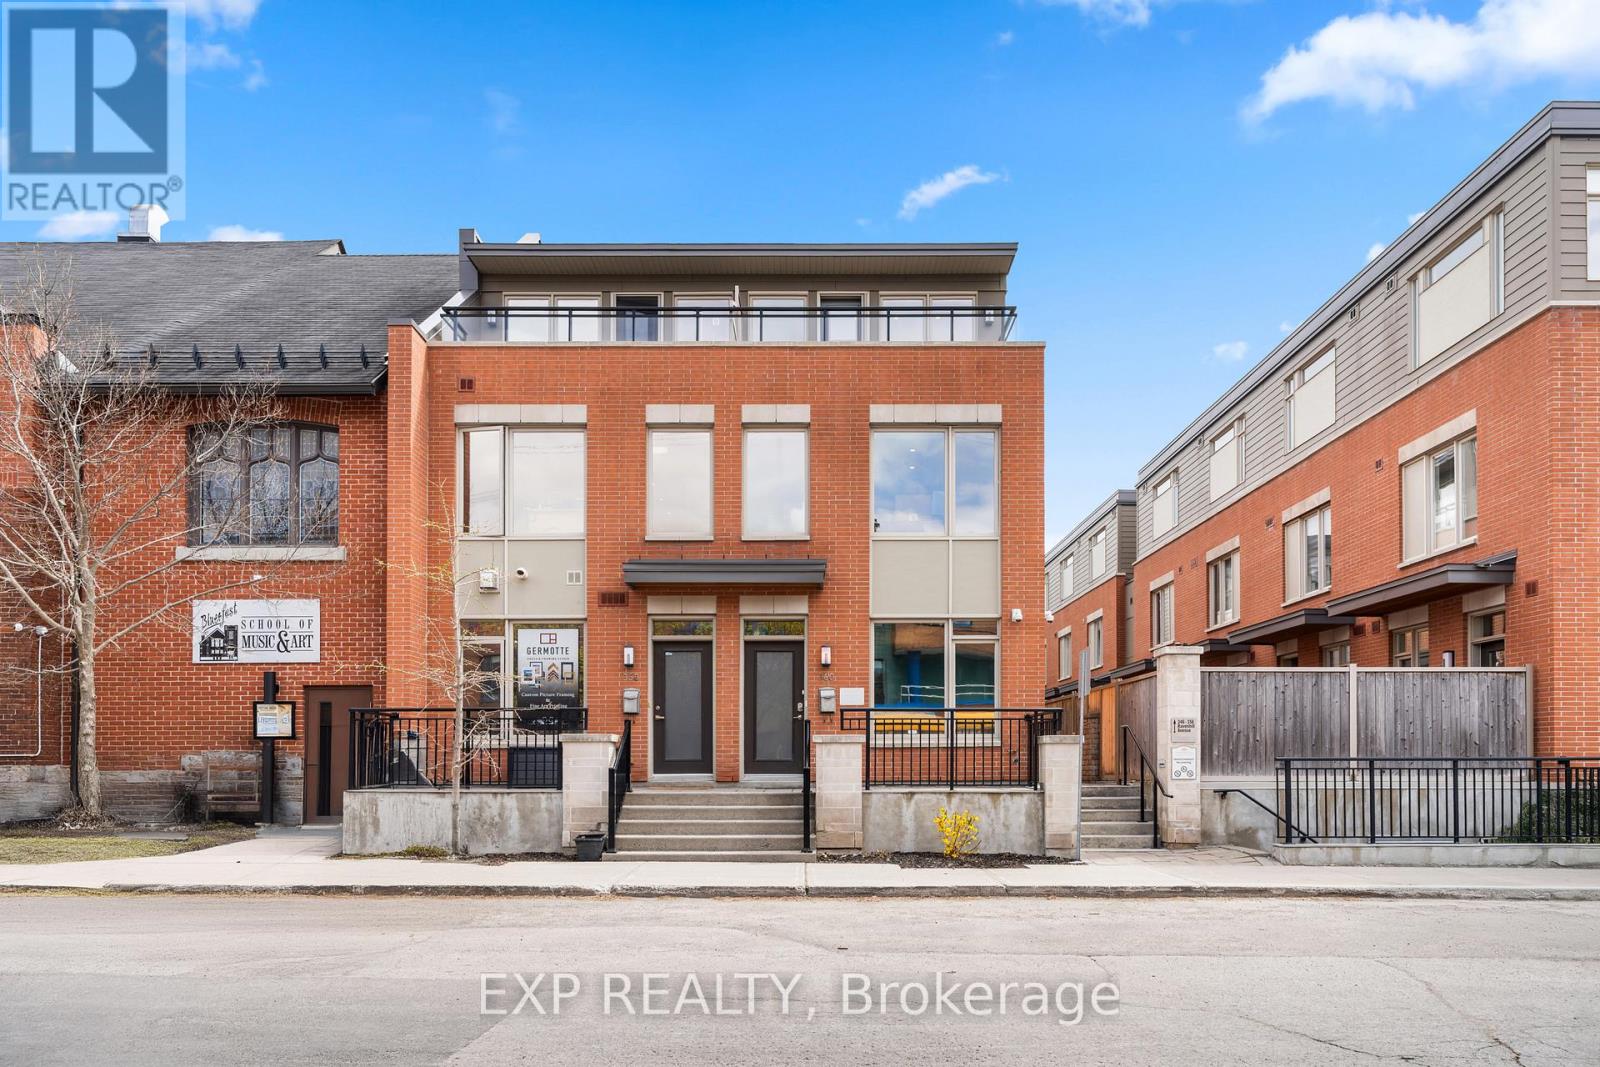
A Rare Opportunity to secure a Beautifully Maintained 3 Storey Townhome in the Heart of Westboro, one of Ottawa's most Desirable and High Visibility Urban Communities. With Flexible Mixed Use Zoning, this Property offers Exceptional Versatility for Professional Office Use, Medical or Wellness Services, Boutique Firms, or a Hybrid Work Model, with Future Residential Conversion Potential supported by available Renderings. Position your business in Vibrant Westboro, surrounded by established cafes, restaurants, retail, parks, and strong residential density, creating consistent foot traffic and an excellent client environment. The location offers Outstanding Accessibility, just minutes to Hwy 417, Tunney's Pasture, Bayview transit hub, and major transit routes, making commuting easy for both staff and clients. Built in 2014 by Springcress Ravenhill Common and designed by Renowned Architect Barry Hobin, the building presents a Modern, Professional image with High Quality Finishes throughout. Large windows on all levels provide Abundant Natural Light, creating an Inviting and Productive workspace. The layout spans 3 levels and is currently configured with 5 Private Offices, two Open Work Areas, a Kitchenette, and 3 Bathrooms, allowing for Flexible reconfiguration to suit a variety of business needs. Additional features enhance functionality and security, including Solid Core Doors, enhanced Sound Insulation between floors, Cat 5 Cabling throughout, Electrical Panel Surge Protection, UV and Smash Resistant Window Film, and 3 Exterior Security Cameras covering key access points. A private 3rd floor Patio provides valuable Outdoor Space for staff breaks or informal meetings. As part of a POTL ($564.63mo) Community, ownership includes Convenient Low Maintenance Operations with Snow Removal and Exterior Maintenance taken care of. A rare opportunity to establish your business in a Prime Westboro Location with strong long term Growth Potential and Professional presence! (id:55625)
Russell, Ontario
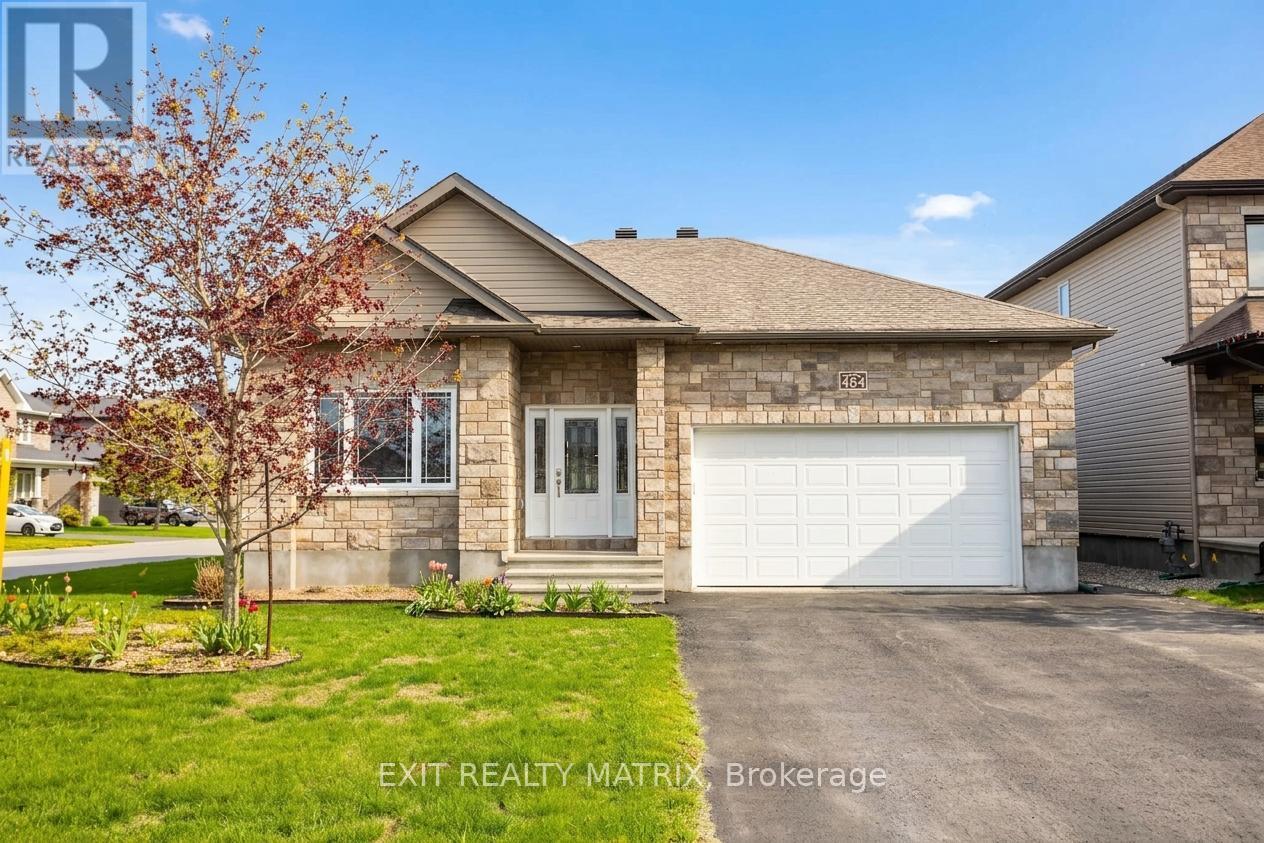
Your next chapter begins at 484 Bruges in Embrun, a beautifully finished modern home that blends comfort, style, and thoughtful design. Step inside to an open-concept layout highlighted by warm hardwood floors and soaring 9-foot ceilings that create a bright, welcoming atmosphere throughout the main living space. The heart of the home is the gourmet kitchen, perfectly suited for both everyday living and entertaining. It features upgraded soft-close cabinetry and drawers, sleek quartz countertops, and a premium 6-burner Thermador gas stove that will impress even the most passionate home chef. From the living area, patio doors lead into the sun-filled solarium, a tranquil retreat where you can relax, unwind, and enjoy natural light year-round. The primary suite is your private escape, offering a spacious walk-in closet and a spa-inspired ensuite complete with a luxurious vessel tub. A second bedroom provides flexibility as a guest room, home office, or creative space. Downstairs, the expansive unfinished basement with a bathroom rough-in presents endless potential. Design a recreation room, home gym, or additional living space tailored to your needs. Outside, the backyard is a gardener's dream with raised garden beds ready for planting and a natural gas BBQ, making outdoor entertaining effortless. Adding to the home's family-friendly appeal, school bus stops are conveniently located right in front of the property. Offering quality craftsmanship, upscale finishes, and a prime Embrun location close to schools, parks, and amenities, 484 Bruges is ready to welcome you home. Start your next chapter here. (id:55625)
Ottawa, Ontario
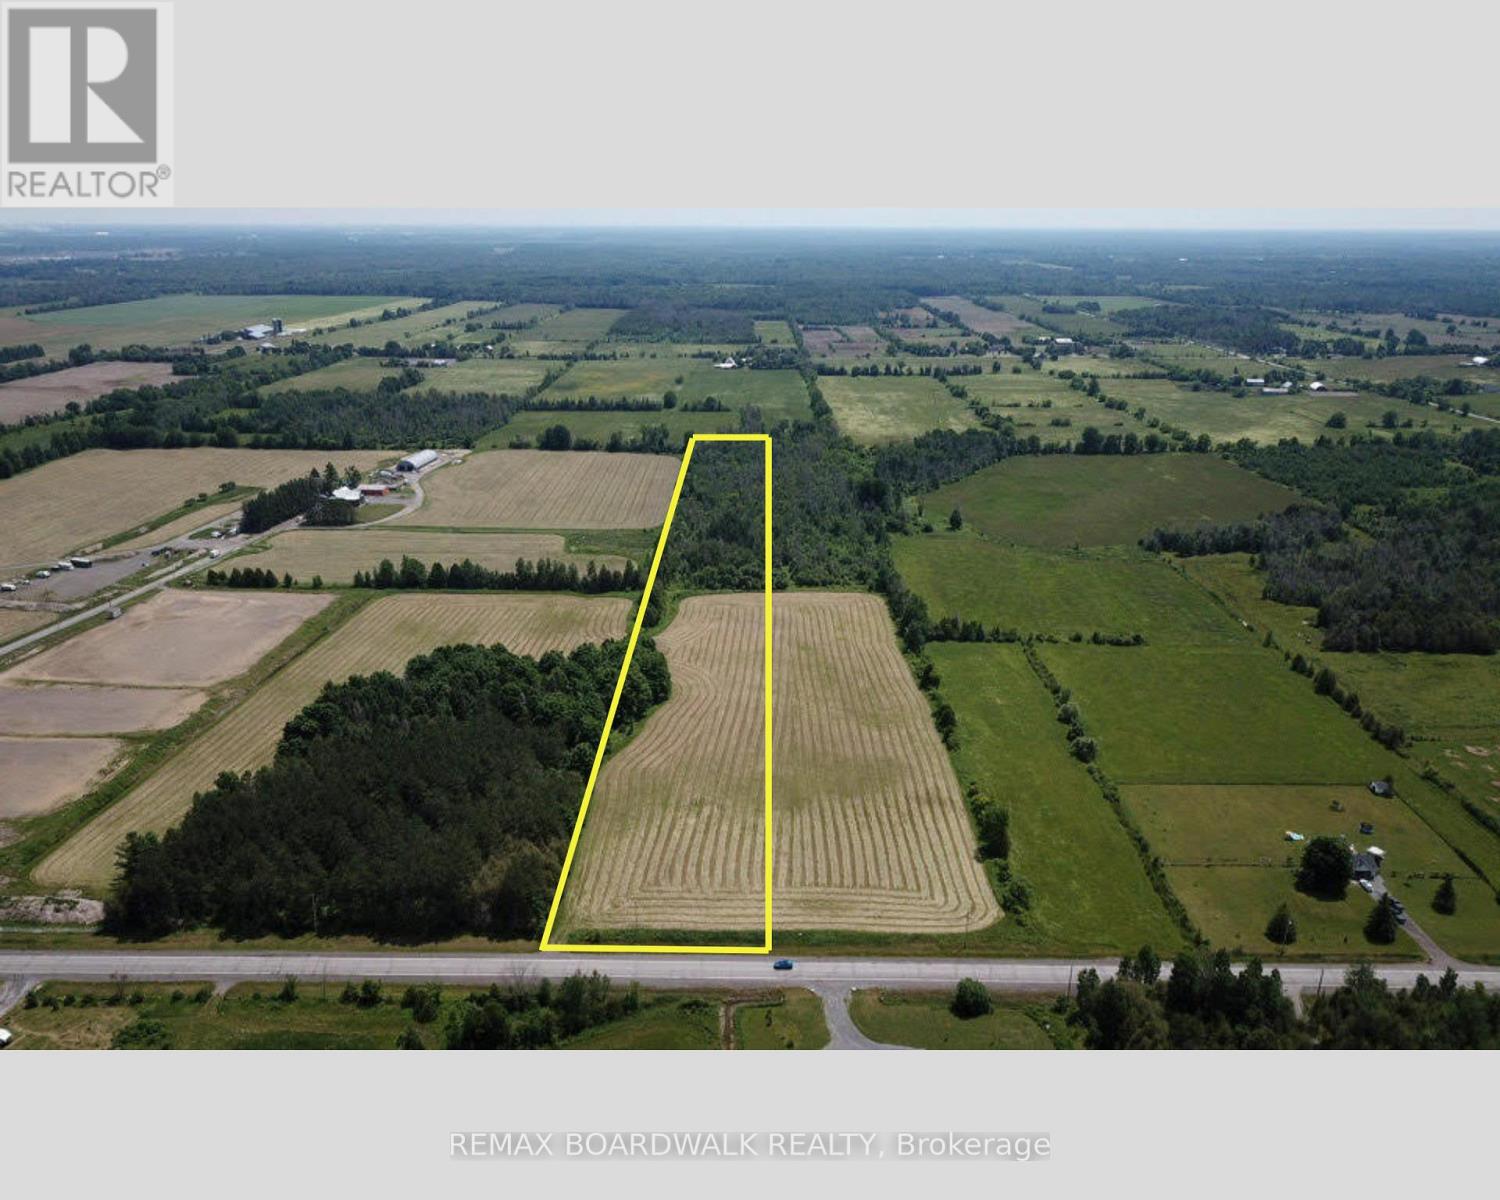
Amazing opportunity to build your dream home or your dream compound and much more out of one of two 10+/- Acre lots. These lots are located west on Fallowfield Road and would make for beautiful lots. Both lots face Fallowfield Road and have easy access. They are within 13 mins to 417 Queensway, 13 mins to Hwy 7, 10 mins to 416 Hwy, 15 mins to Canadian Tire Center, 18 mins to Centrum Mall, 15 mins to Tanger Mall, 18 mins to Kanata Hi tech sector, 28 mins To Downtown, Please do not access the lot without your agent presence. 24 HR Irrevocable on all offers please. (id:55625)
Ottawa, Ontario
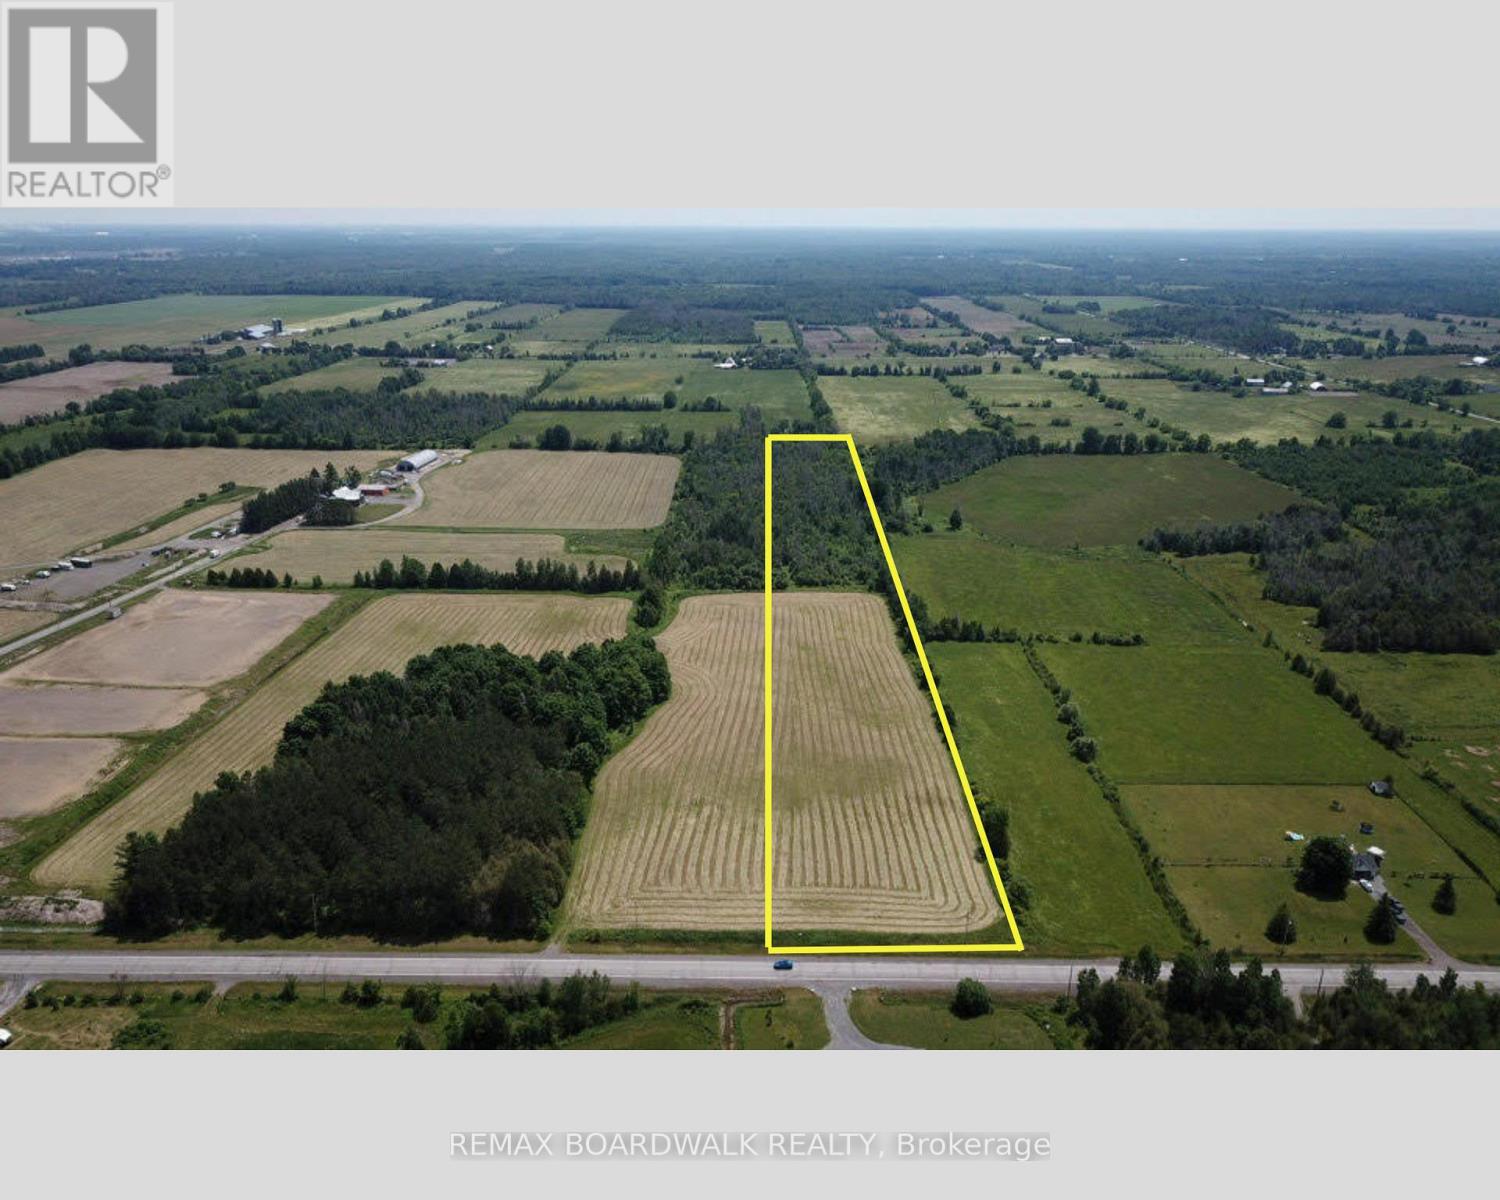
Amazing opportunity to build your dream home or your dream compound and much more out of one of two 10+/- Acre lots. These lots are located west on Fallowfield Road and would make for beautiful lots. Both lots face Fallowfield Road and have easy access. They are within 13 mins to 417 Queensway, 13 mins to Hwy 7, 10 mins to 416 Hwy, 15 mins to Canadian Tire Center, 18 mins to Centrum Mall, 15 mins to Tanger Mall, 18 mins to Kanata Hi tech sector, 28 mins To Downtown, Please do not access the lot without your agent presence. 24 HR Irrevocable on all offers please. (id:55625)
Ottawa, Ontario
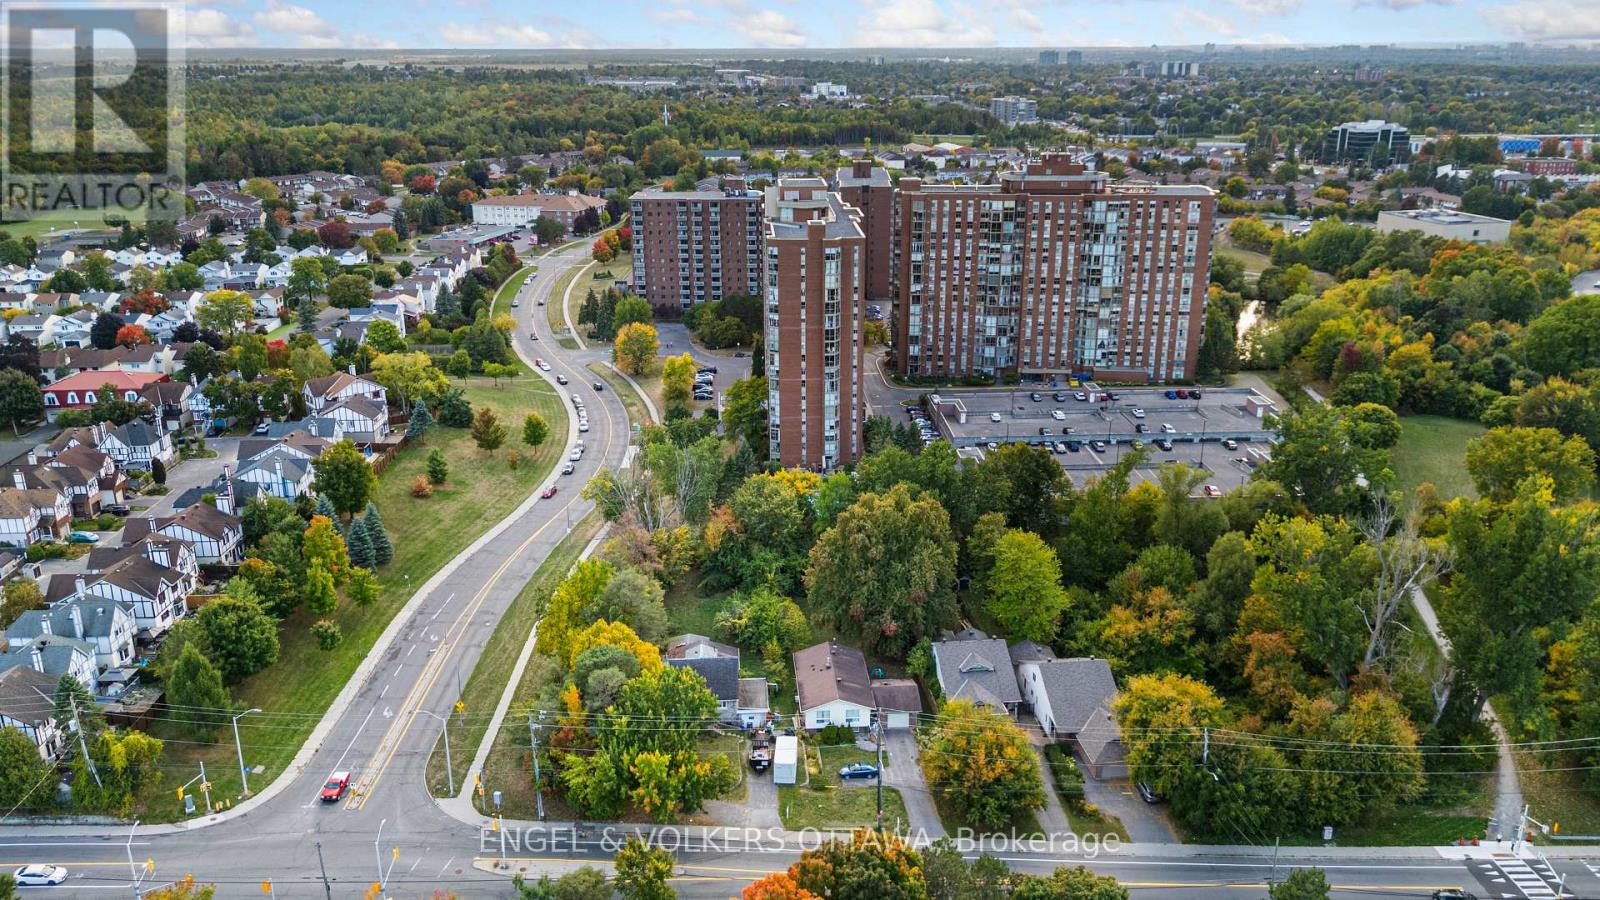
3620 & 3626 Albion Road are being sold together, offering a combined frontage of approximately 138 feet and a depth of 217 feet across more than 0.65 acres. This rare side-by-side corner lot package in the heart of Blossom Park provides excellent scale and flexibility. 3626 (71 x 217 feet, 0.335 acres) features a very livable, well-cared-for home that is immediately rentable, while 3620 (66 x 217 feet, 0.315 acres) is offered in as-is condition. With convenient access to amenities by public transit, it's just 8 minutes to South Keys Station and 30 minutes to the Rideau Centre. Buyer to conduct their own due diligence. The lot outline in the photos is provided for reference purposes only. A plan of survey is on file. (id:55625)




The trademarks REALTOR®, REALTORS®, and the REALTOR® logo are controlled by The Canadian Real Estate Association (CREA) and identify real estate professionals who are member’s of CREA. The trademarks MLS®, Multiple Listing Service® and the associated logos are owned by CREA and identify the quality of services provided by real estate professionals who are members of CREA. Used under license.
View important disclosures and notices about Royal LePage® trademarks at rlp.ca/notices
© All Rights Reserved Chris Hendricks - Ottawa Web Design: Webshark