
Call Us Direct: 613-614-3376 | Office: 613-829-1818
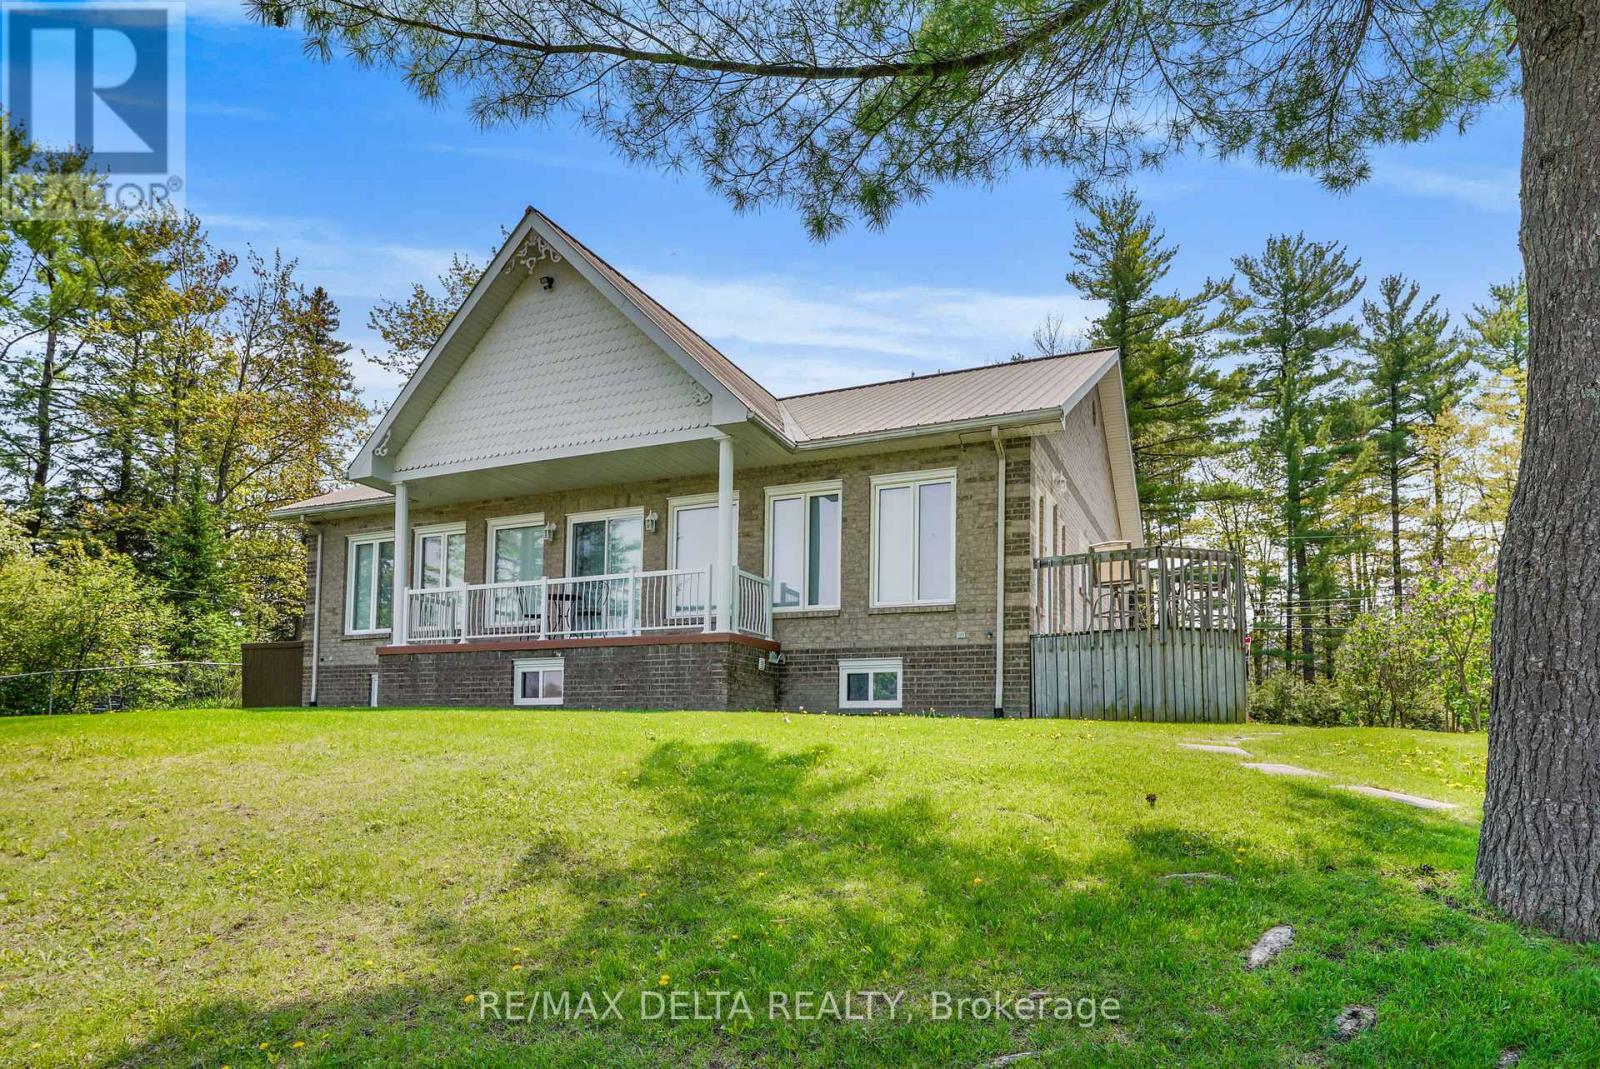
Alfred And Plantagenet, Ontario
Welcome to this well maintained all brick custom-built waterfront bungalow, offering privacy, space, and breathtaking river views. Built in 1999, this 1,848 sq. ft. home features 4 bedrooms, 2 full bathrooms, and sits on a lot with 125 feet frontage on the navigable South Nation River. The bright open-concept main level offers hardwood and ceramic floors throughout, a spacious living and dining area, and a bright kitchen with PVC cabinetry, island, and two sets of French doors that flood the home with natural light. Enjoy the impressive 9' x 42' solarium overlooking the river - perfect for relaxing year-round. The main floor also includes two generous bedrooms and a full bathroom. The fully finished lower level adds two more bedrooms and a second full bathroom, ideal for family or guests. Outside, the landscaped lot is surrounded by mature trees, offering exceptional privacy and scenic views. Additional features include plywood sub-floor, metal roof, ICF foundation/construction from the footing to the roof, 200 AMP electrical breaker panel, central A/C and HRV air exchanger. Home located on a private and quiet street . The street snow removal is currently $300/year. The property also has a detached single-car garage (13' x 30'), a workshop (12' x 14') and shed (10' x 12'). Located across from Jessup's Falls Conservation Area and Boat Launch, with easy access to County Road 17. This property is approximately 15 minutes from Rockland. A rare opportunity to enjoy peaceful waterfront living with convenient access to the city. Must be seen! (id:55625)
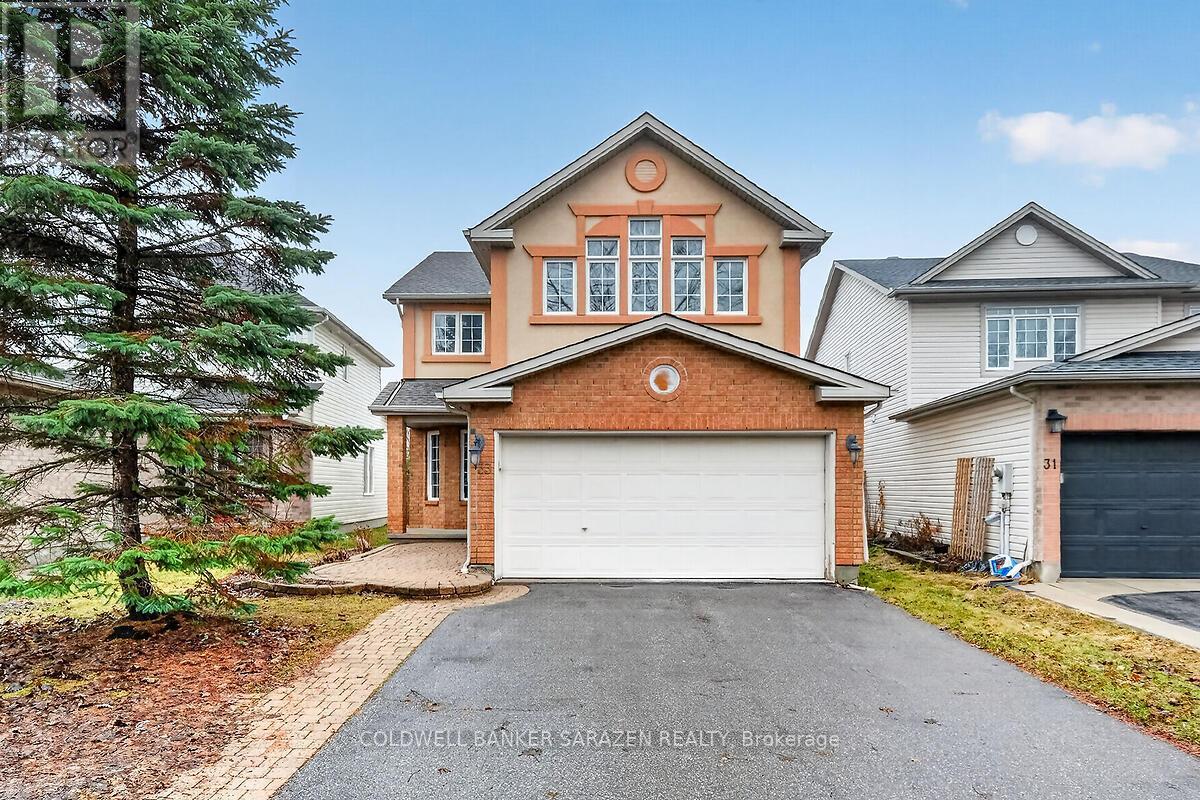
Ottawa, Ontario
Welcome to this beautiful 4-bedroom, 3-bathroom single-family home in the desirable South Keys area, offering an excellent location close to shopping and Greenboro Station. The main floor features a bright living room open to a large dining room, a cozy family room, and a functional kitchen with a breakfast area. The primary bedroom boasts soaring ceilings, complemented by three other generously sized bedrooms with a shared bathroom. A fully finished basement includes a versatile den, and the property offers added privacy with no direct rear neighbors-making it a perfect blend of comfort and convenience. (id:55625)
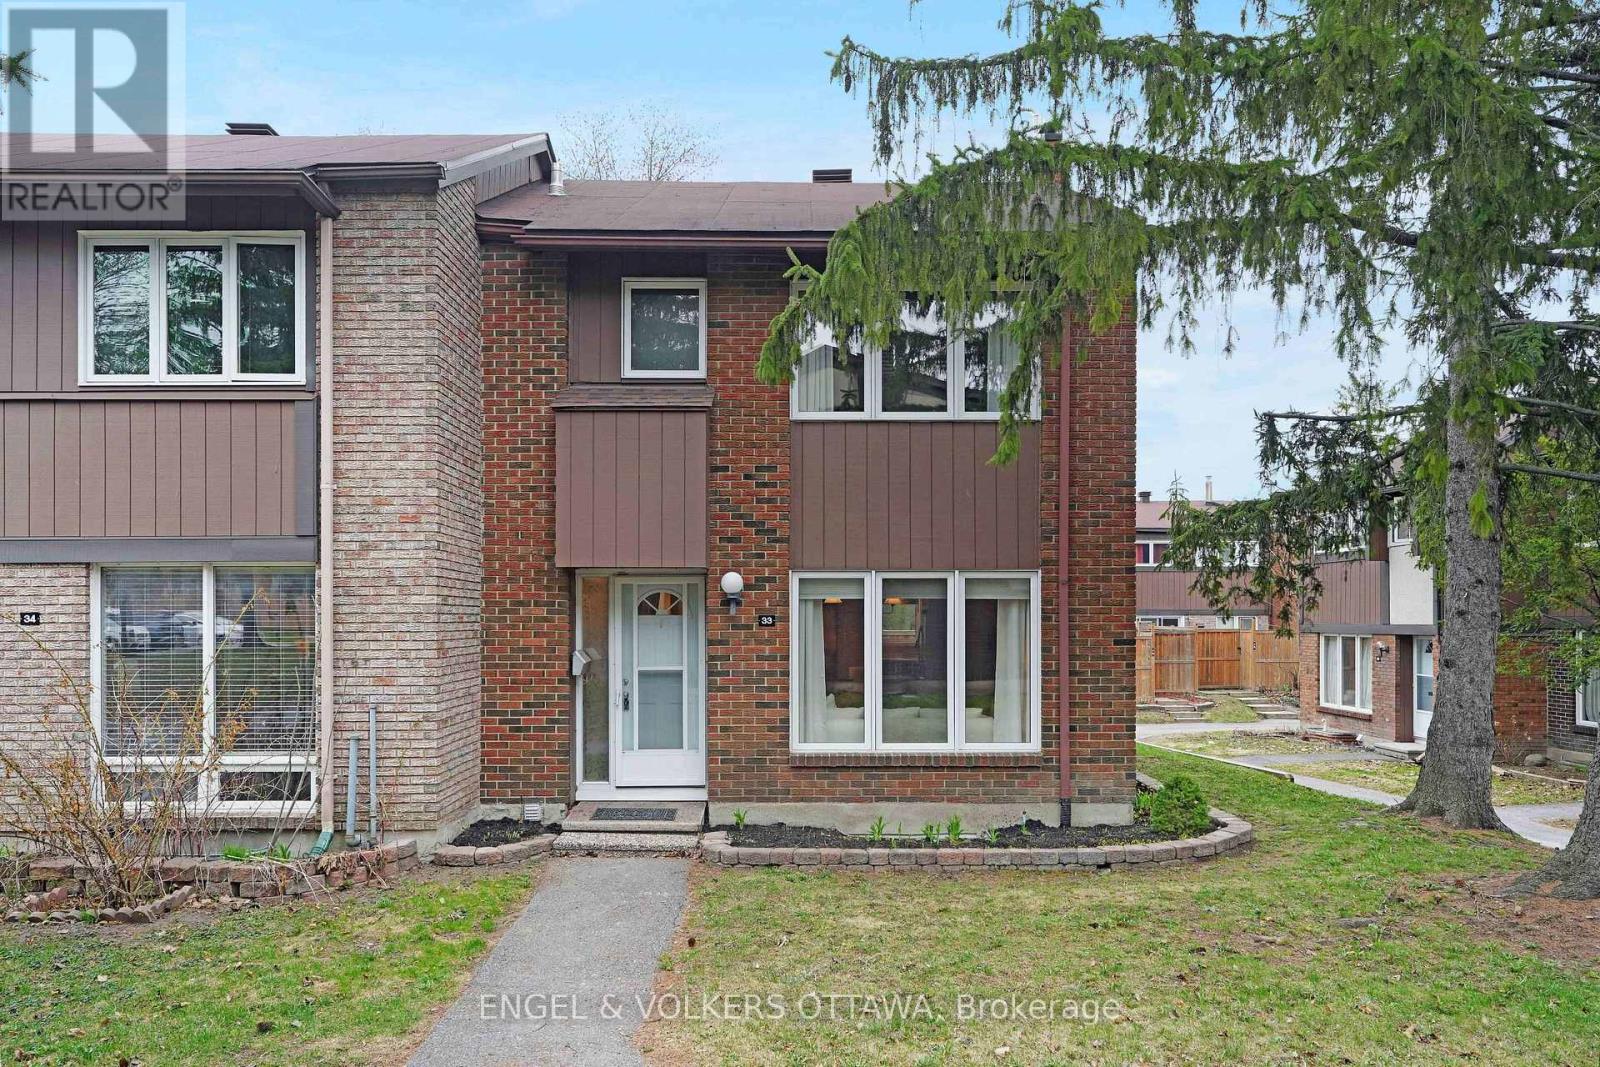
Ottawa, Ontario
This thoughtfully updated and spacious end-unit townhome is just steps from all your everyday conveniences and a short drive from the Ottawa River and its many kilometres of walking/cycling pathways. With spacious living areas and a low-maintenance yard in an enclave that is wonderful for children and grandchildren, an excellent option for families, professionals, or investors seeking both space and accessibility. The main level presents a bright, practical layout, beginning with a spacious living room with a wood-burning fireplace, and is filled with natural light. The renovated kitchen is thoughtfully designed with ample cabinetry, generous counter space, and a functional layout that connects seamlessly to the breakfast nook with direct access to the backyard deck. Three well-proportioned bedrooms, including a spacious primary retreat with a walk-in closet, share a 4-piece bathroom with a tub/shower combination. The lower level expands the living space with a large, updated family room, a convenient powder room, and an additional versatile room that could be used as a gym or storage room. The fully fenced backyard is surrounded by mature trees and has an expansive deck, while the neighbourhood has its own outdoor pool for the summer months. With easy access to public transit, Highway 174, and Montfort Hospital, this location has it all! (id:55625)
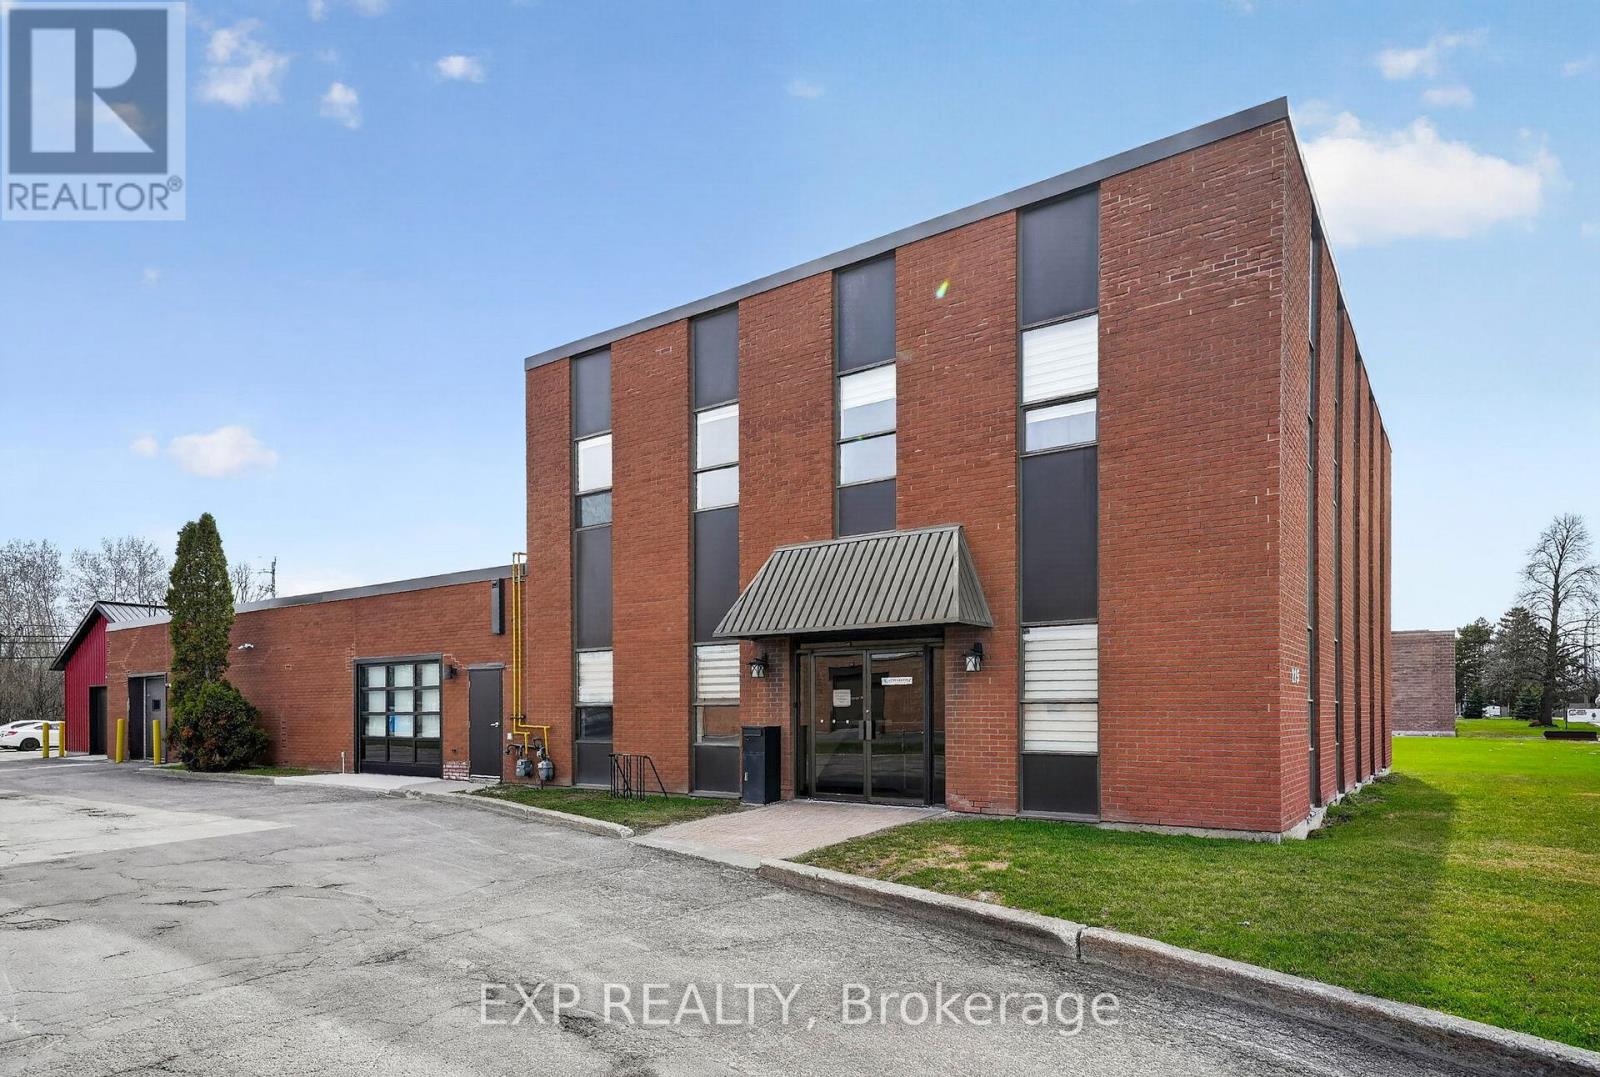
Ottawa, Ontario
7,902 SF flex building: 4,023 SF office, 3,115 SF lab and light industrial, plus a 764 SF detached workshop. Vacant possession December 2026, with full owner-user occupancy of all space. Recent capital invested in new roof, window glass, interior updates, and new 764 SF detached workshop (2023-2024). Office, lab, light industrial, and drive-in doors under one roof, a rare combination at this size. 35 surface parking spaces (~4.4 stalls per 1,000 SF), well above the IM minimum. IM (Mixed Industrial) zoning permits industrial, light manufacturing, office, R&D, and flex/mixed industrial uses. Building site coverage of just 11.3%, substantial room for vertical or horizontal expansion. Colonnade Business Park location: 5 km to Highway 416, 9 min to Ottawa Airport, walk to Merivale retail. (id:55625)
Ottawa, Ontario
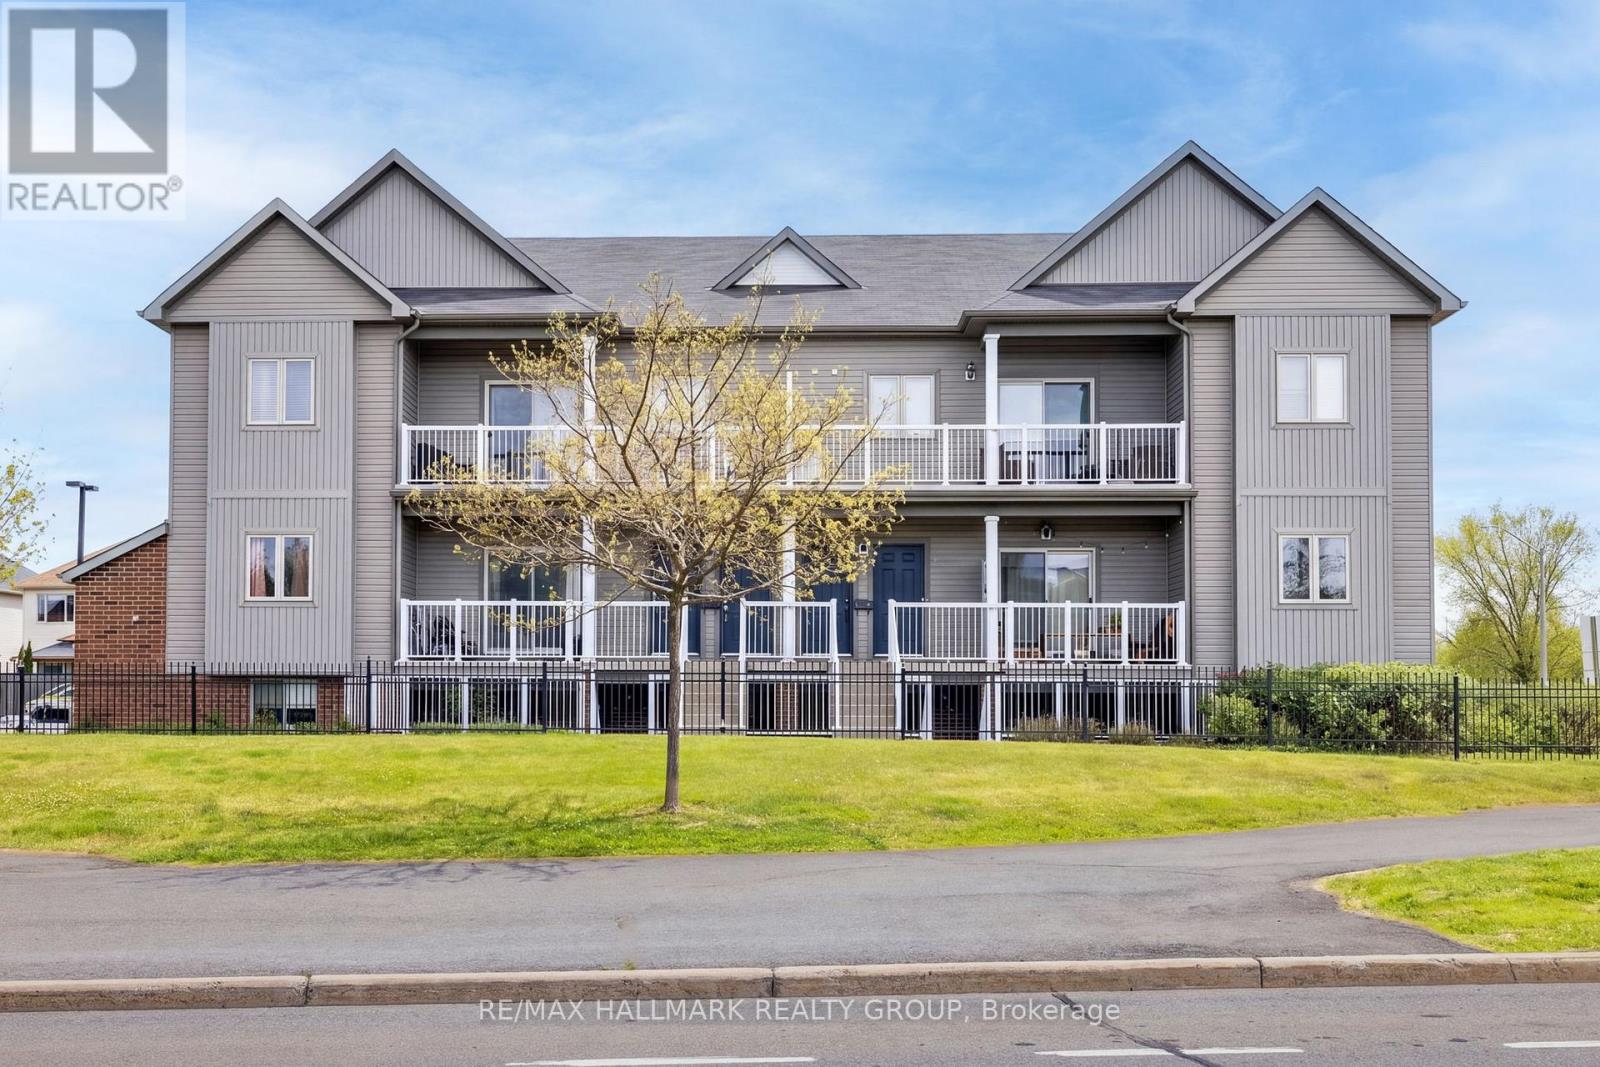
Welcome to this bright and well-designed 2-bedroom, 1-bathroom condo offering a functional open concept layout ideal for comfortable everyday living. With only a short set of stairs to access the unit, it provides a great option for those looking to avoid excessive stairs while still enjoying an elevated living space. Inside, you're welcomed into the main living area featuring 9-foot ceilings, a spacious kitchen with stainless steel appliances, ample counter space, and a convenient bar-style counter with additional seating space. The living area is filled with natural light and provides direct access to a private balcony, perfect for relaxing. Just off the kitchen, you'll find in-suite laundry with added storage for everyday convenience. Both bedrooms are well-sized and offer flexible space for a home office, guests, or family living. An excellent opportunity for first-time buyers or investors alike, this condo is ideally located within walking distance to grocery stores, coffee shops, restaurants, and shopping, as well as the scenic Cardinal Creek Karst Path. Steps to OC Transpo bus stops and just minutes from the Trim LRT station (anticipated opening September 2026), this location also offers easy access to schools, parks, and a wide range of amenities. A great place to call home or add to your investment portfolio. (id:55625)
Ottawa, Ontario
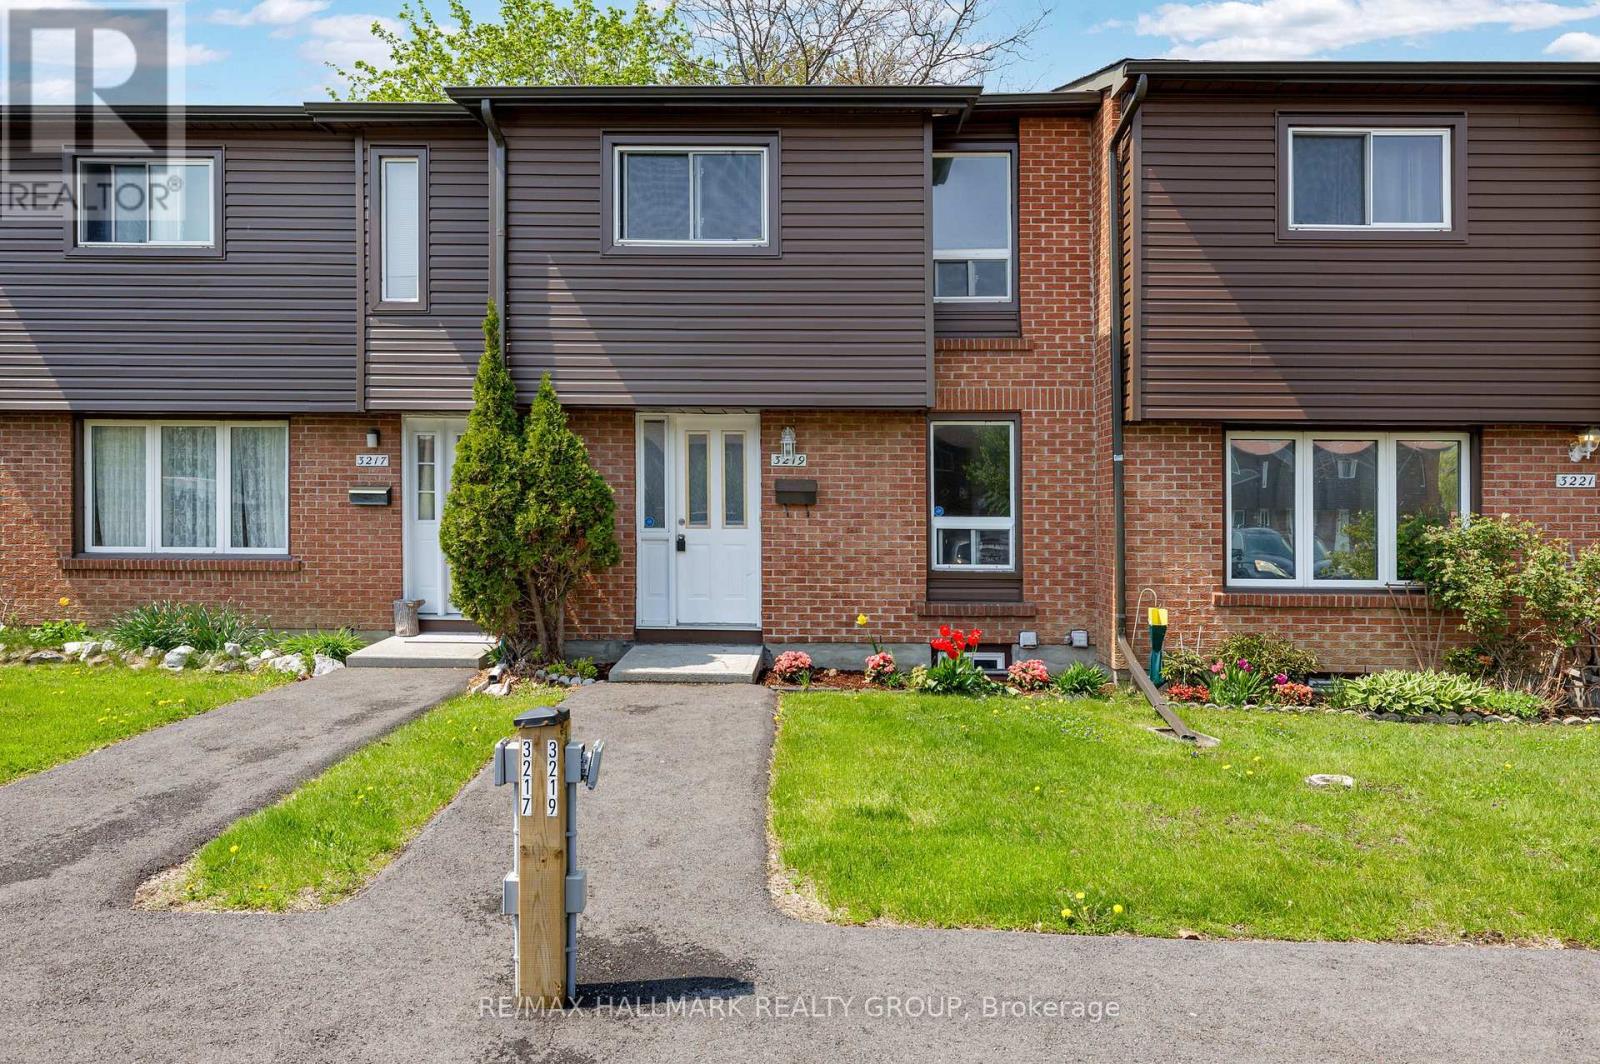
Welcome to 3219 Stockton Drive, a beautifully updated and affordable three-bedroom, two-bath condo townhouse in the quiet, family-friendly community of Blossom Park. This well-maintained home offers exceptional value with a bright, open-concept main level featuring an upgraded kitchen and spacious living and dining areas. Upstairs, the large primary bedroom includes two walk-in closets, while two additional bedrooms and an updated four-piece bath complete the second level. The lower level is semi-finished and ready for your personal touch, offering a recreation area, laundry, and a convenient two-piece bath. Step outside to enjoy a fully fenced backyard that backs onto a treed green space, perfect for relaxing or entertaining. With recent flooring updates, fresh finishes, and thoughtful upgrades, this home is move-in ready. Located within walking distance to parks, schools, public transit, shopping, and trails, and just minutes from the Ottawa Airport and Hunt Club amenities, it's an ideal choice for first-time buyers or downsizers looking for space and value. Water is included in the condo fees, and the property includes one parking space. Enjoy the best of comfort, convenience, and community at 3219 Stockton Drive, a smart investment and a wonderful place to call home. (id:55625)
Ottawa, Ontario
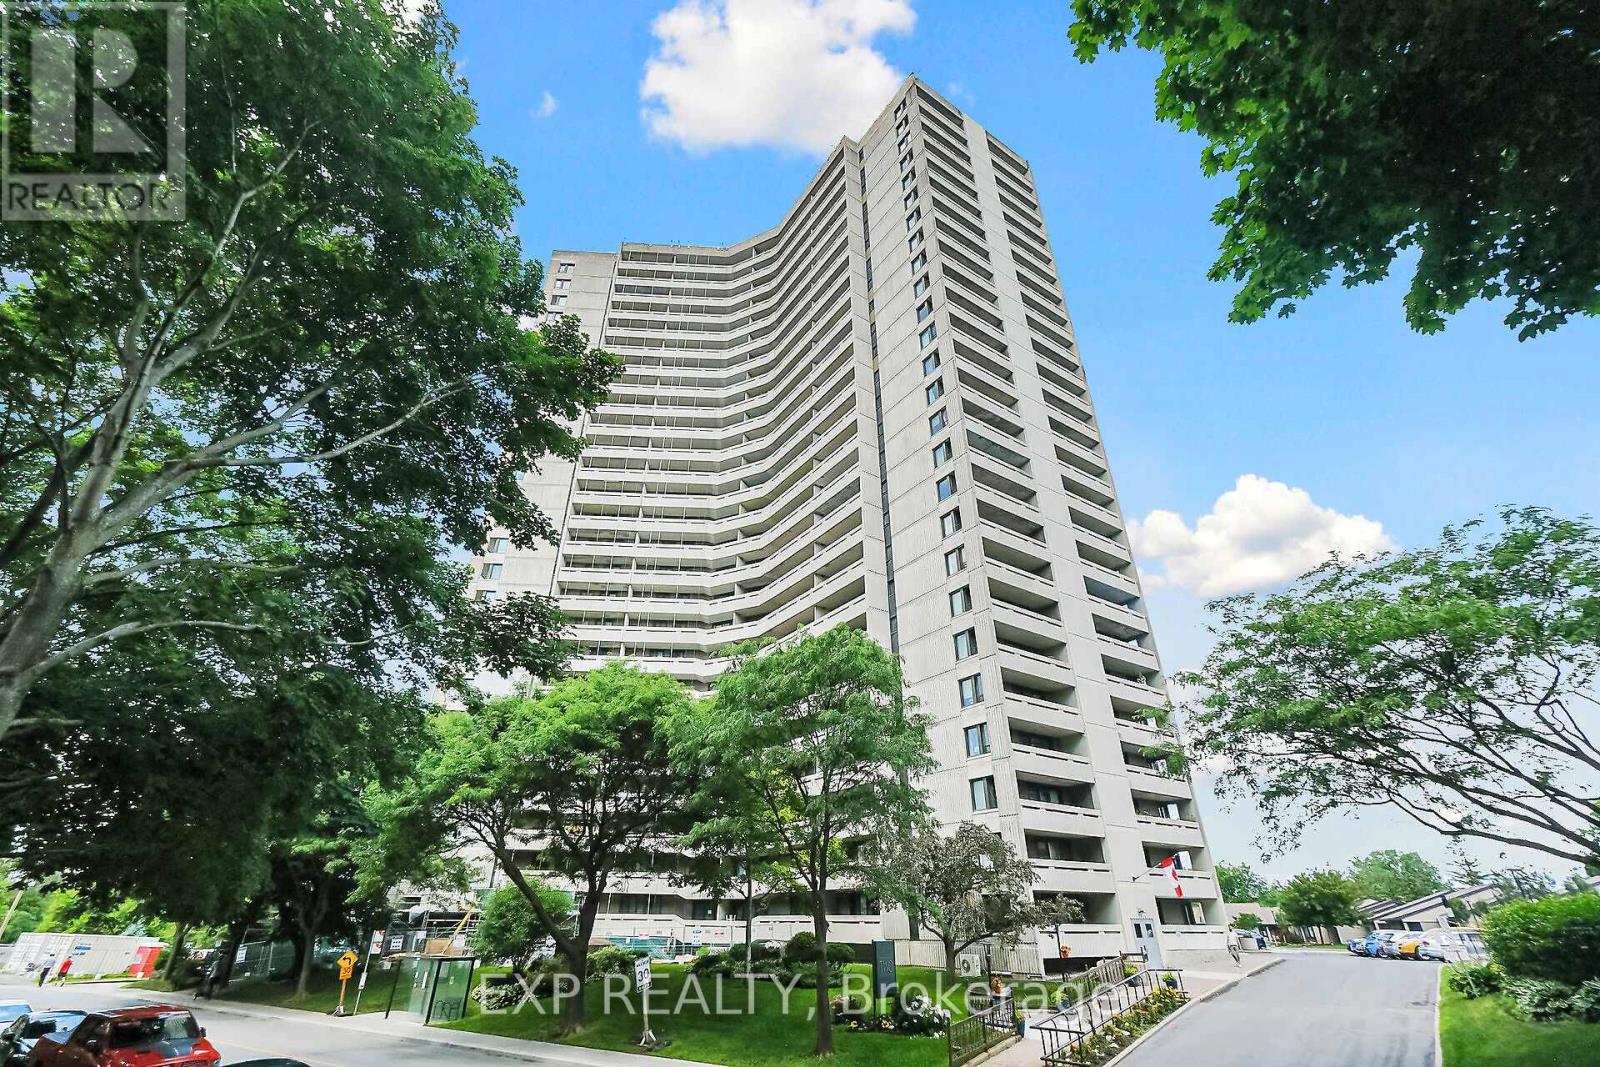
Welcome to Ambleside Two, Unit 2009 This immaculate one-bedroom condo offers an elevated living experience, located along the Ottawa River near the New Orchard, O-Train Station for quick city transit. Enjoy Ottawa River views that stretch for miles. From the moment you step inside, the space feels like a luxury hotel suite. The open-concept layout seamlessly connects the kitchen, living, & dining areas, creating an inviting space. Rich hardwood flooring flows throughout the main living areas, complemented by ceramic tile in the entry, kitchen, & spa-inspired bathroom. Step out onto the private balcony & take in the stunning river views-your perfect spot for morning coffee or evening relaxation. The upgraded kitchen is a standout feature, offering abundant cupboard & counter space, elegant granite & wood counter-tops with undermount lighting & ceiling valence lights, a convenient breakfast bar, & sleek stainless-steel appliances. The open wall to the living room enhances the open feel while maximizing natural light & incredible exterior views. The spacious primary bedroom is bright & serene, complete with a custom mirrored closet featuring built-in shelving. The bathroom is nothing short of exceptional, with over $15,000 in upgrades creating a spa-like retreat you'll enjoy every day. Residents of this well-appointed building enjoy an impressive array of amenities, including an indoor pool, fitness center, squash courts, billiards room, woodworking workshop, guest suites, bike storage, a large car wash bay, & multiple meeting & entertainment spaces. Condo fees conveniently include heat, hydro, water, & sewer. Located in a prime area, you're just steps from scenic bike & walking paths along the parkway, public transit & LRT access. Completion date for the reconstruction on this condo balcony is anticipated for August, 2026. Garage Parking Level B3 #2. Make this unit your new home. (id:55625)
Ottawa, Ontario
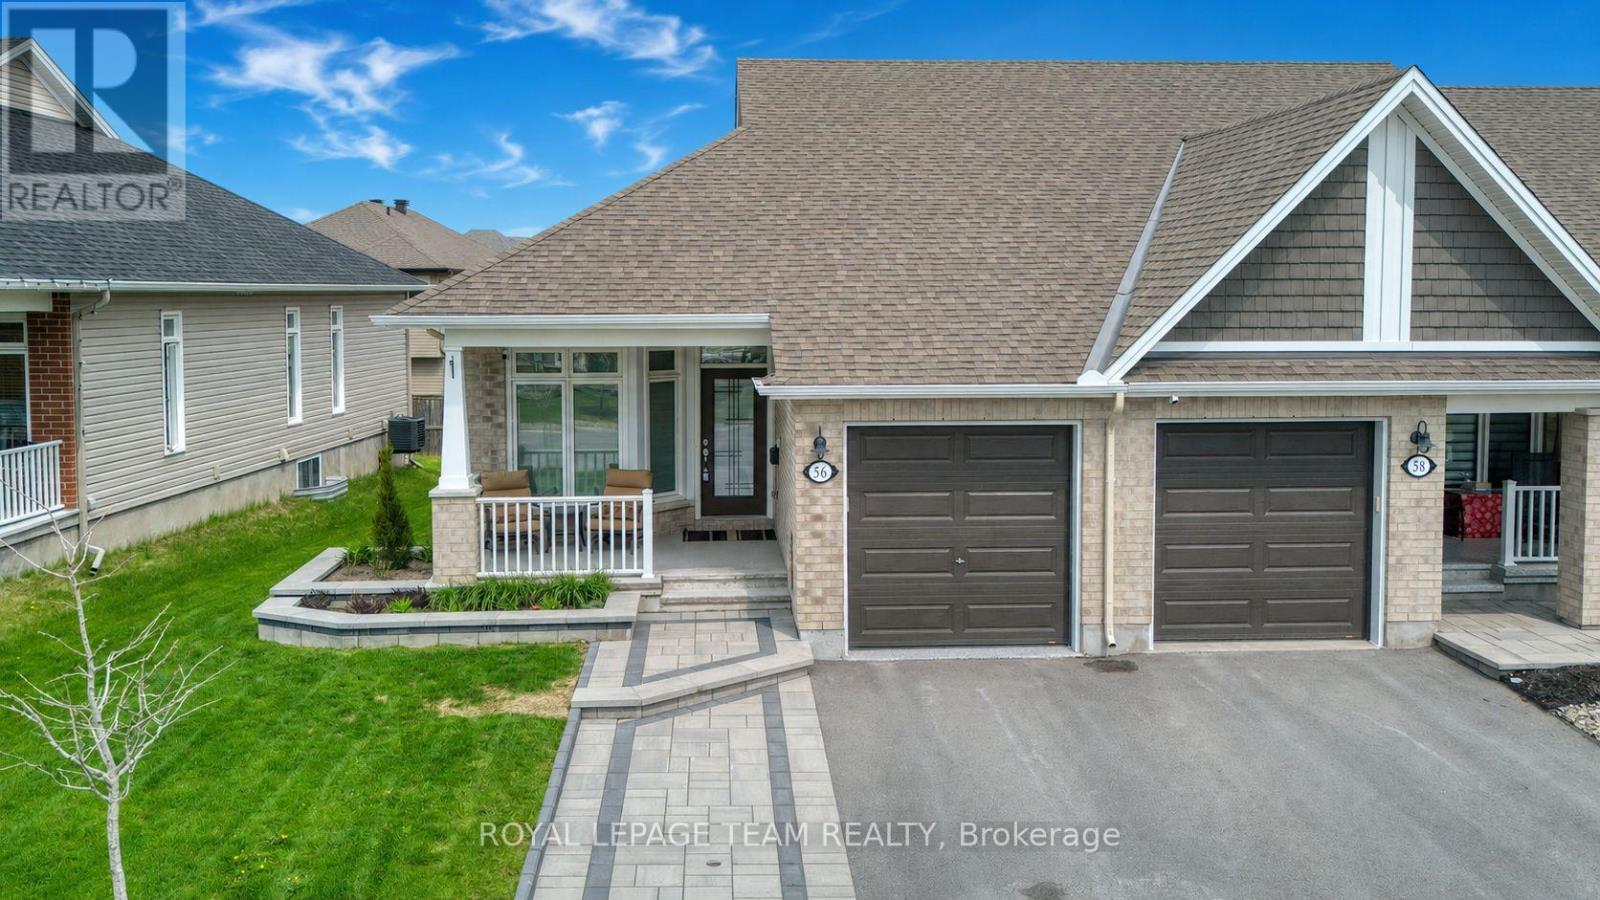
Immaculately maintained Tamarack Swan end-unit bungalow townhome in Stittsville's sought-after EdenWylde adult lifestyle community. Designed for refined, low-maintenance living, this 1+1 bedroom, 3 bathroom home offers 1,560 sqft of living space with a bright, elegant layout with luxurious finishes and approximately $48,000 in builder upgrades. A spacious covered front porch and stone walkway adds lovely curb appeal, while the end-unit design allows for extra natural light and a more private feel. A few of the impactful upgrades include gorgeous 5" Kentwood brushed oak hardwood throughout the main level and primary bedroom, white quartz counters in the kitchen and bathrooms, and professionally installed window tinting on all main-level windows. Adjacent to the kitchen is a closet/pantry that is roughed in for convenient stacked laundry (current laundry located in the lower level). The finished basement adds excellent living space with a rec room, bedroom, full bathroom, laundry area, and storage. Additional highlights include custom garage shelving for valuable extra storage and custom window blinds throughout. Residents of this street also enjoy exclusive access to the EdenWylde community building, which has become a true neighbourhood hub! It offers weekly activities, social events, fitness classes, foot care clinic, community gatherings, party room rentals, and more. A rare opportunity to enjoy bungalow living, community connection, and an easy-care lifestyle in a prime Stittsville location! (id:55625)
Ottawa, Ontario
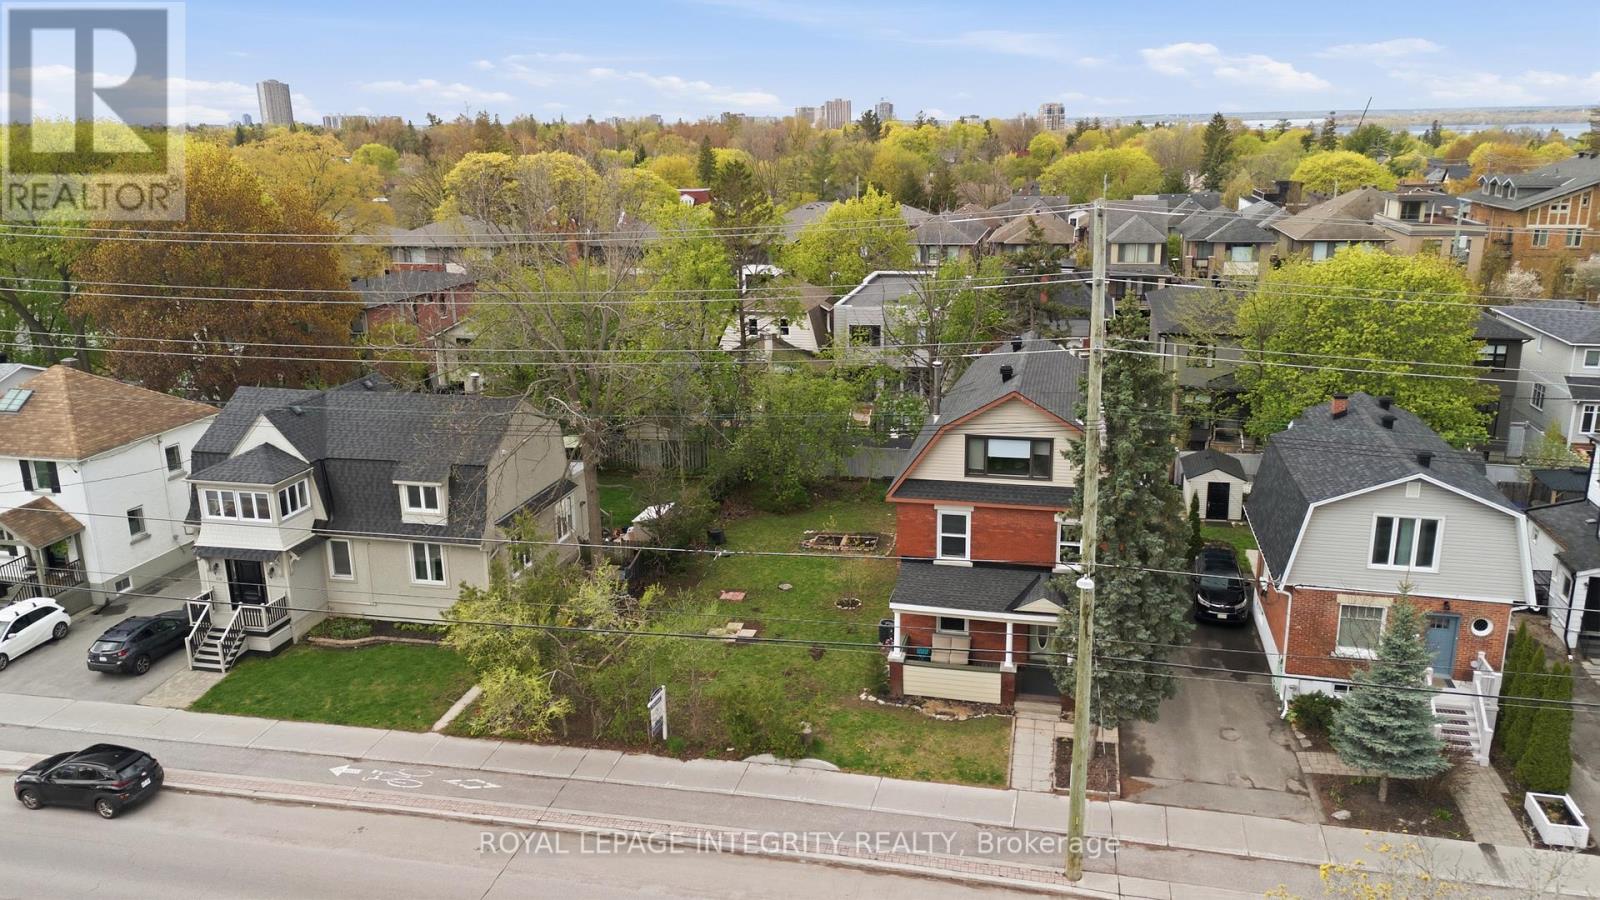
Exceptional Westboro development opportunity! This flat lot at 516 Churchill Ave N is zoned R4UD[2684]-c, allowing up to 10 residential units along with permitted small-scale commercial uses. Rarely does land with this versatile infill zoning become available in one of Ottawa's most walkable and sought-after neighbourhoods. The property is ideally situated in an active redevelopment corridor, surrounded by modern infill, and just steps to Westboro Village, rapid transit, shops, cafés, parks, and top-rated schools. Perfect for builders, developers, or investors looking to create "missing middle" housing, boutique condos, or purpose-built rental units. This lot is ready for your vision, offering an exceptional opportunity to capitalize on Westboro's strong market and vibrant community. (id:55625)
Rideau Lakes, Ontario
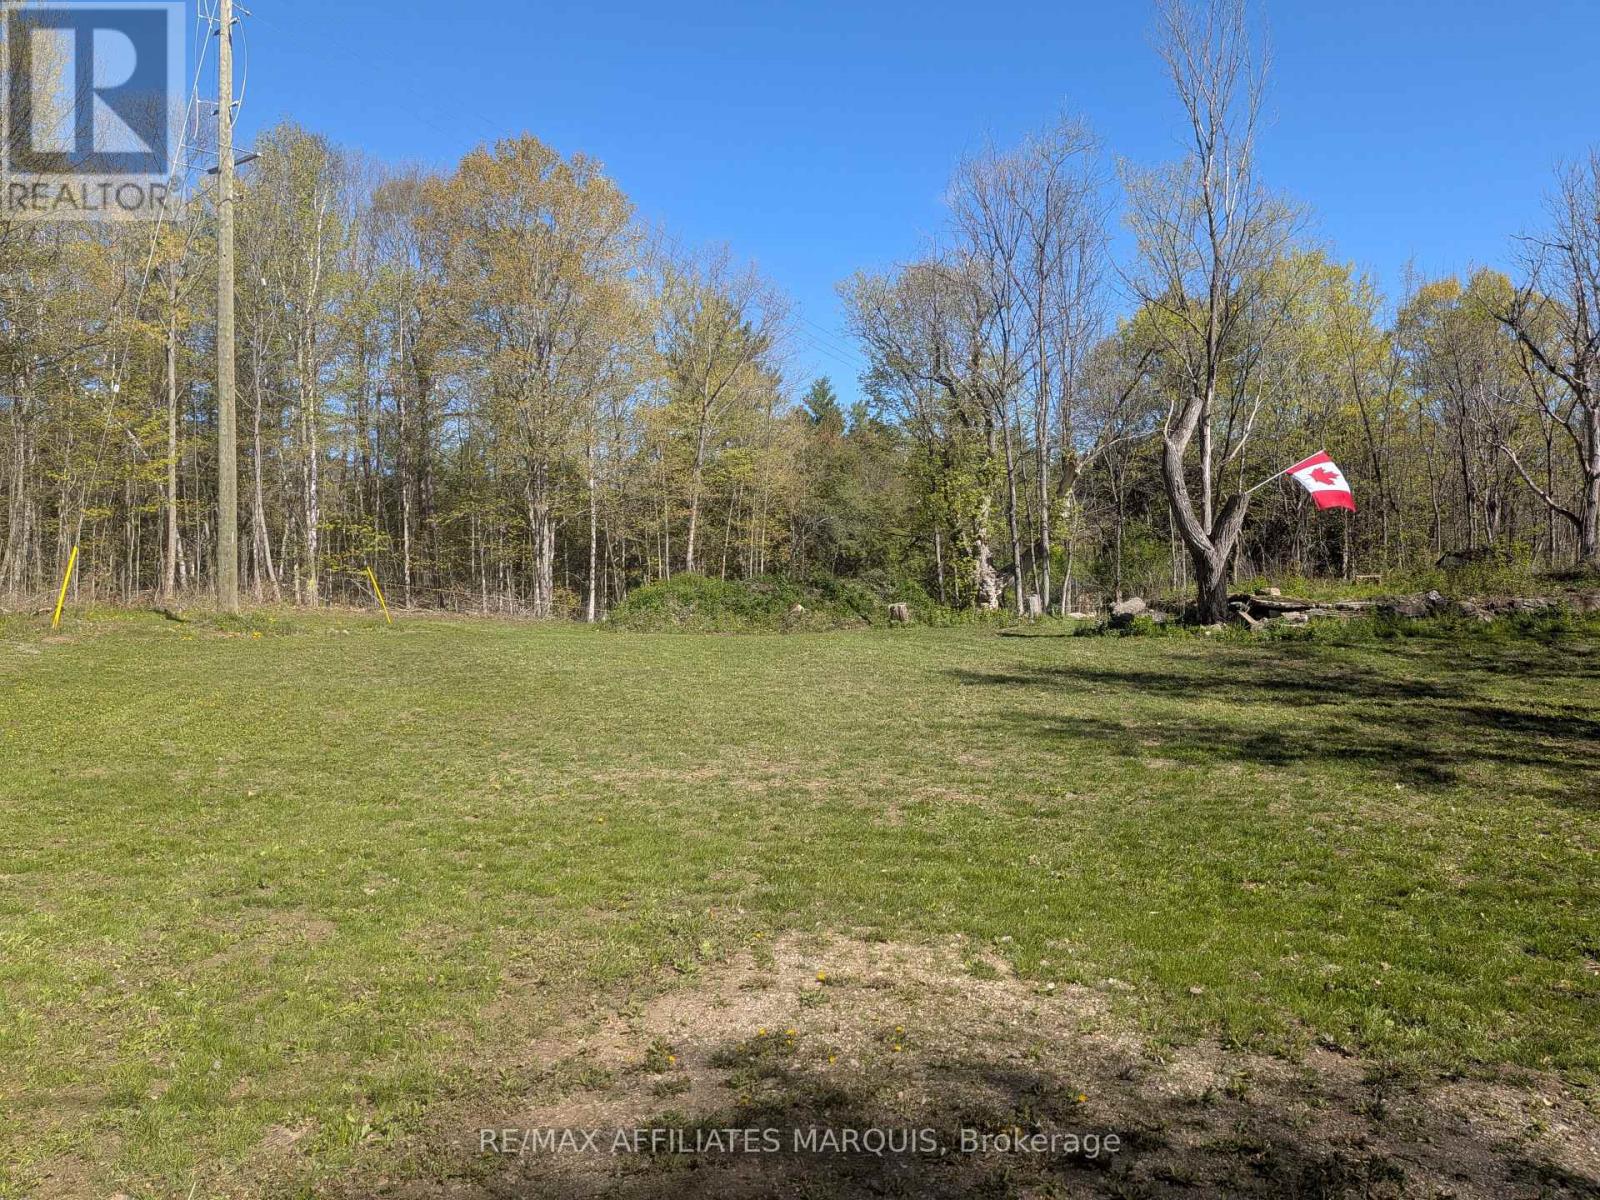
Build your dream home or getaway retreat on this desirable building lot in the welcoming community of Morton, Ontario. Ideally located within walking distance to beautiful Morton Creek and the public dock, this property offers easy access to boating, fishing, kayaking, and all the natural beauty the Rideau Lakes system is known for. Enjoy the peaceful small-town atmosphere while being surrounded by endless outdoor recreation opportunities. A great opportunity to create your perfect escape in a sought-after lakeside area. Property has deeded right of way to Morton Creek. (id:55625)
Ottawa, Ontario
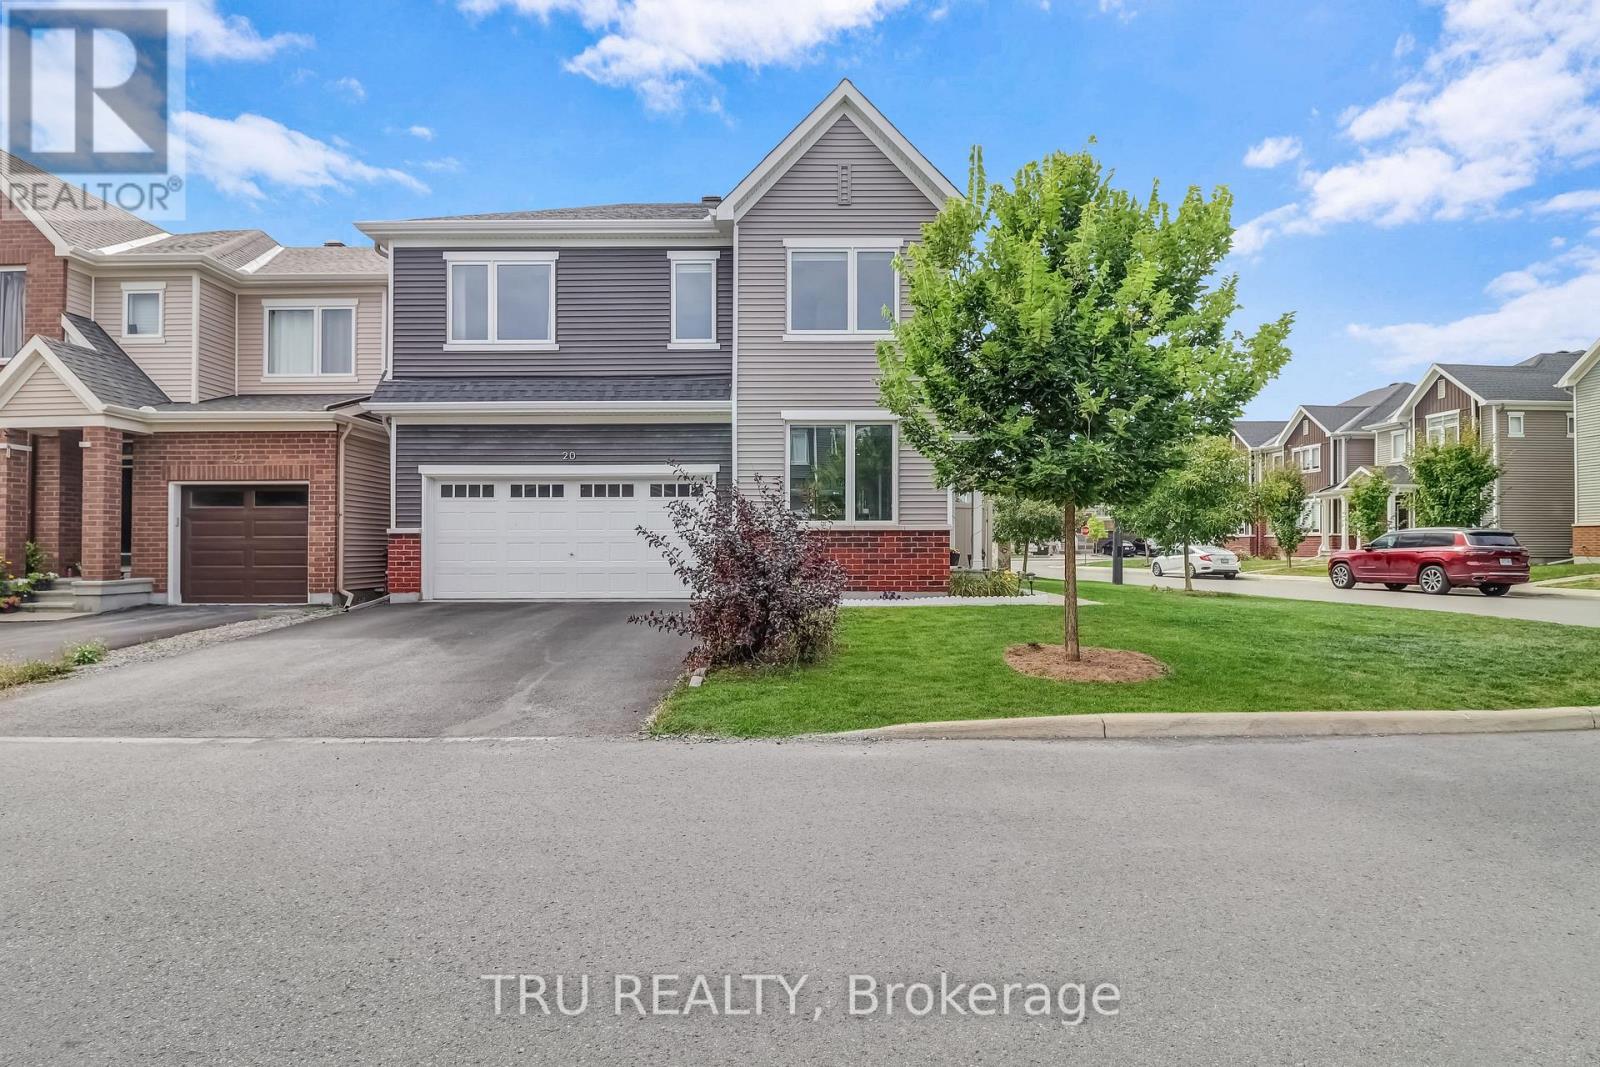
Elegant 4 Beds detached home on a premium corner lot in the highly sought-after Conservancy community. Built in 2020, this beautiful residence showcases extensive builder and custom upgrades designed for comfort and style. The foyer with custom seating and accent wall leads to an open-concept living and dining area with upgraded hardwood flooring, pot lights, and upgraded Napoleon electric fireplace for a cozy experience. The kitchen features an upgraded chef's center layout with upgraded designer cabinets, upgraded quartz countertop, upgraded floor tiles, a matt black gooseneck faucet with double undermount sink, and upgraded Cyclone stainless steel chimney hood. The space is completed with High-end stainless steel appliances for both style and function. From here, step out to the custom-built deck and fully fenced backyard, ideal for gatherings. The main level also includes a powder room with updated accent and upgraded home office/den with custom glass door entry, accent wall, large windows and a modern light fixture, offering an elegant space for work or quiet focus. Upstairs, the bright spacious primary retreat offers an upgraded spa ensuite with quartz countertop and dual rectangular undermount sinks. Three additional generously sized bedrooms and a full bathroom complete the upper level. The lower level includes a recreation room with upgraded carpeting and a rough-in for additional bathroom. Additional builder upgrades include: Carpeting on the upper level and basement; blinds in the den, one bedroom and living room; a custom entryway bench; Pot lights and light fixtures in the kitchen and dining area; elongated toilets in all bathrooms. Over and above the builder's upgrades, the current owner has added fencing (2022), eavestroughing (2023), converted the upstairs loft into a 4th bedroom (2025), and installed a 240V outlet in the garage for EV charging. This move-in-ready home offers modern upgrades and abundant natural light in a desirable neighbourhood. (id:55625)
Ottawa, Ontario
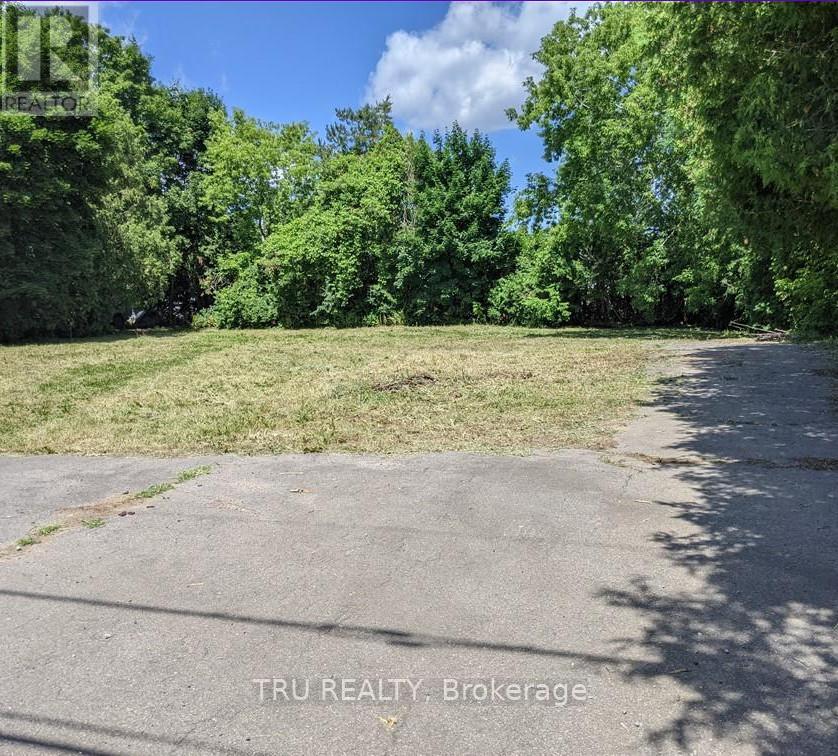
Privacy Meets Convenience: Your Future Homesite Awaits , Nestled on a quiet street south of Findlay Creek, this exceptional, flat, and fully cleared lot is ready for your vision. Framed by lush hedge trees, the property offers a peaceful, private oasis to design and build your dream home.While the setting feels remarkably serene, urban amenities are right at your doorstep. Located near the intersection of Bank Street and Mitch Owens, you are only minutes away from Greely and Metcalfe, with seamless access to the Ottawa Airport and Leitrim Station. Enjoy the ultimate convenience of being within walking distance to a future commercial hub, while having all of Bank Street's established shopping and dining just a short drive away. (id:55625)
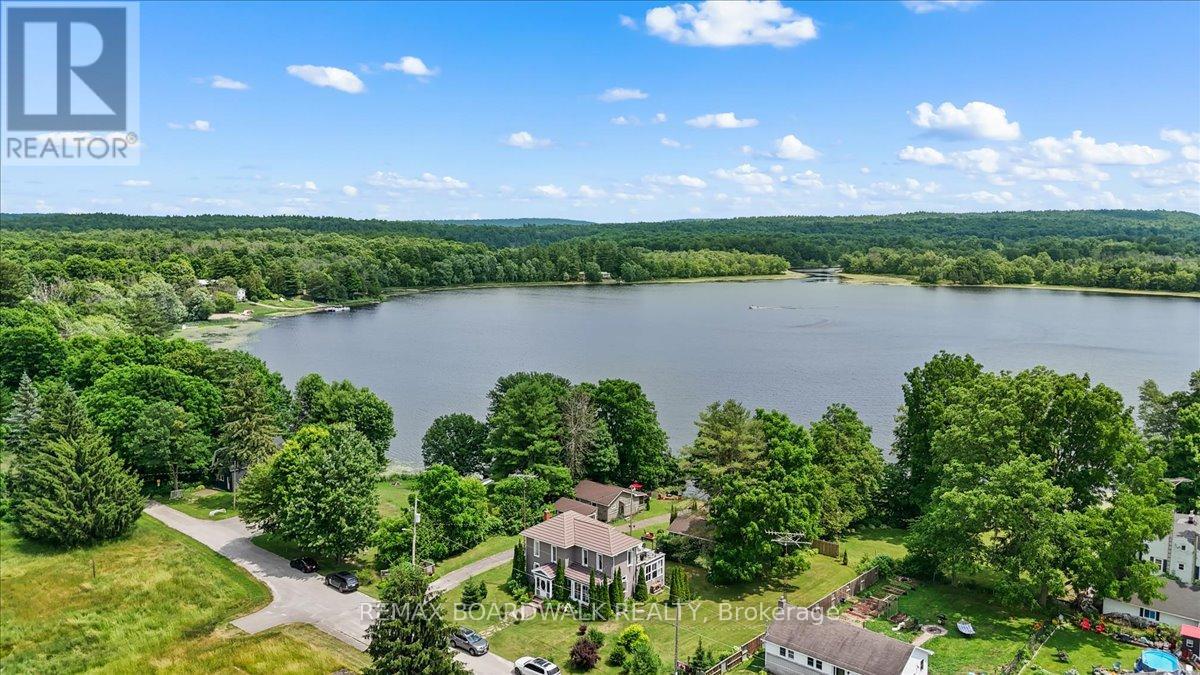
Leeds And The Thousand Islands, Ontario
A Rare Waterfront opportunity in the Heart of Lyndhurst, featuring 3 additional fully self sustained cabins! Nestled on Lyndhurst lake, this beautifully updated, four-season century home sits on an impressive 155 x 236 ft waterfront lot. Whether you're seeking a tranquil family getaway, a full-time residence, or a potential income-generating property, this unique offering checks all the boxes. Included in the sale are three spacious 3-season cabins, each featuring 2 bedrooms and 1 bathroom. The cabins have been thoughtfully renovated with new roofs and updated bathrooms, each with its own septic system, making them turn-key ready for seasonal use. The property offers breathtaking lake views and unmatched privacy. Enjoy morning coffee on the enclosed porches, take in the beauty of the surrounding nature, or explore nearby community amenities including schools, shops, and a public beach - all just a short stroll away. High-speed Bell internet ensures you can stay connected, whether working remotely or managing the property. Properties with multi-use potential and prime waterfront access are a rare find. Don't miss this opportunity! (id:55625)
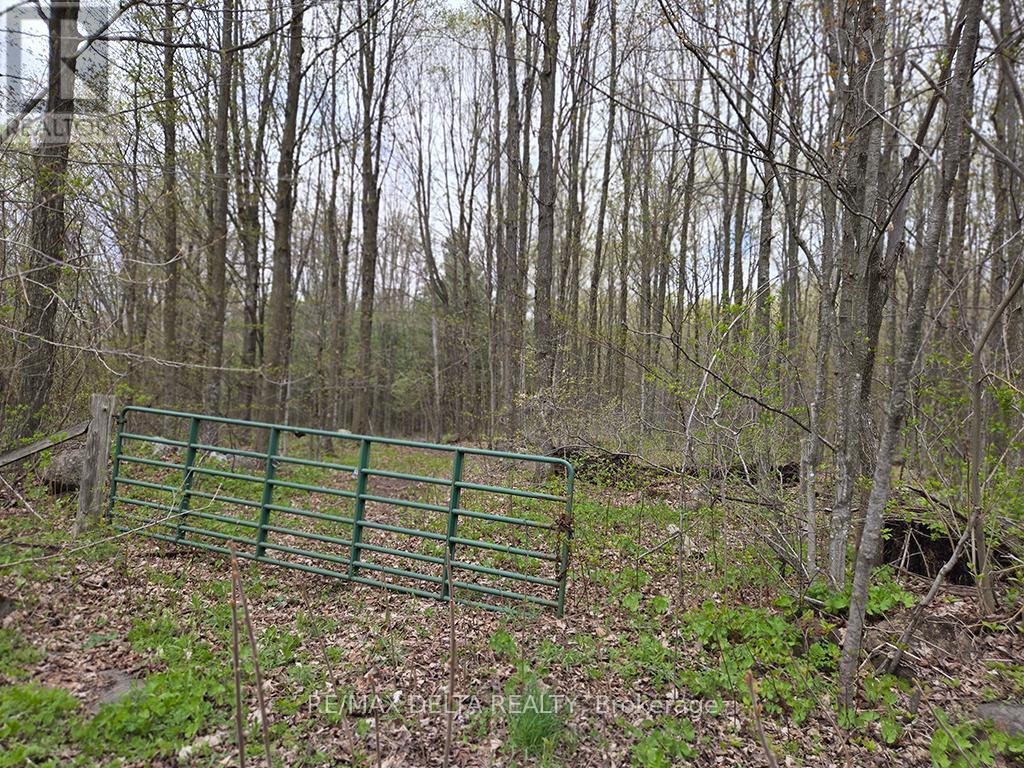
North Glengarry, Ontario
Enjoy peace and quiet on this treed property on a country road. Build your home in the seclusion of your own forest. This is 40 acres of mostly-forested hardwood and evergreen land, fronting on Concession Road 5, just east of the village of Greenfield. The eastern 630-feet frontage extends north over the railway line to a depth of 1758 feet. (Extends about 1366 feet beyond the rail line. There are two roll numbers associated with this listing. Access over the rail line is on foot only as there is no crossing. 24 hours irrevocable on all offers. (id:55625)
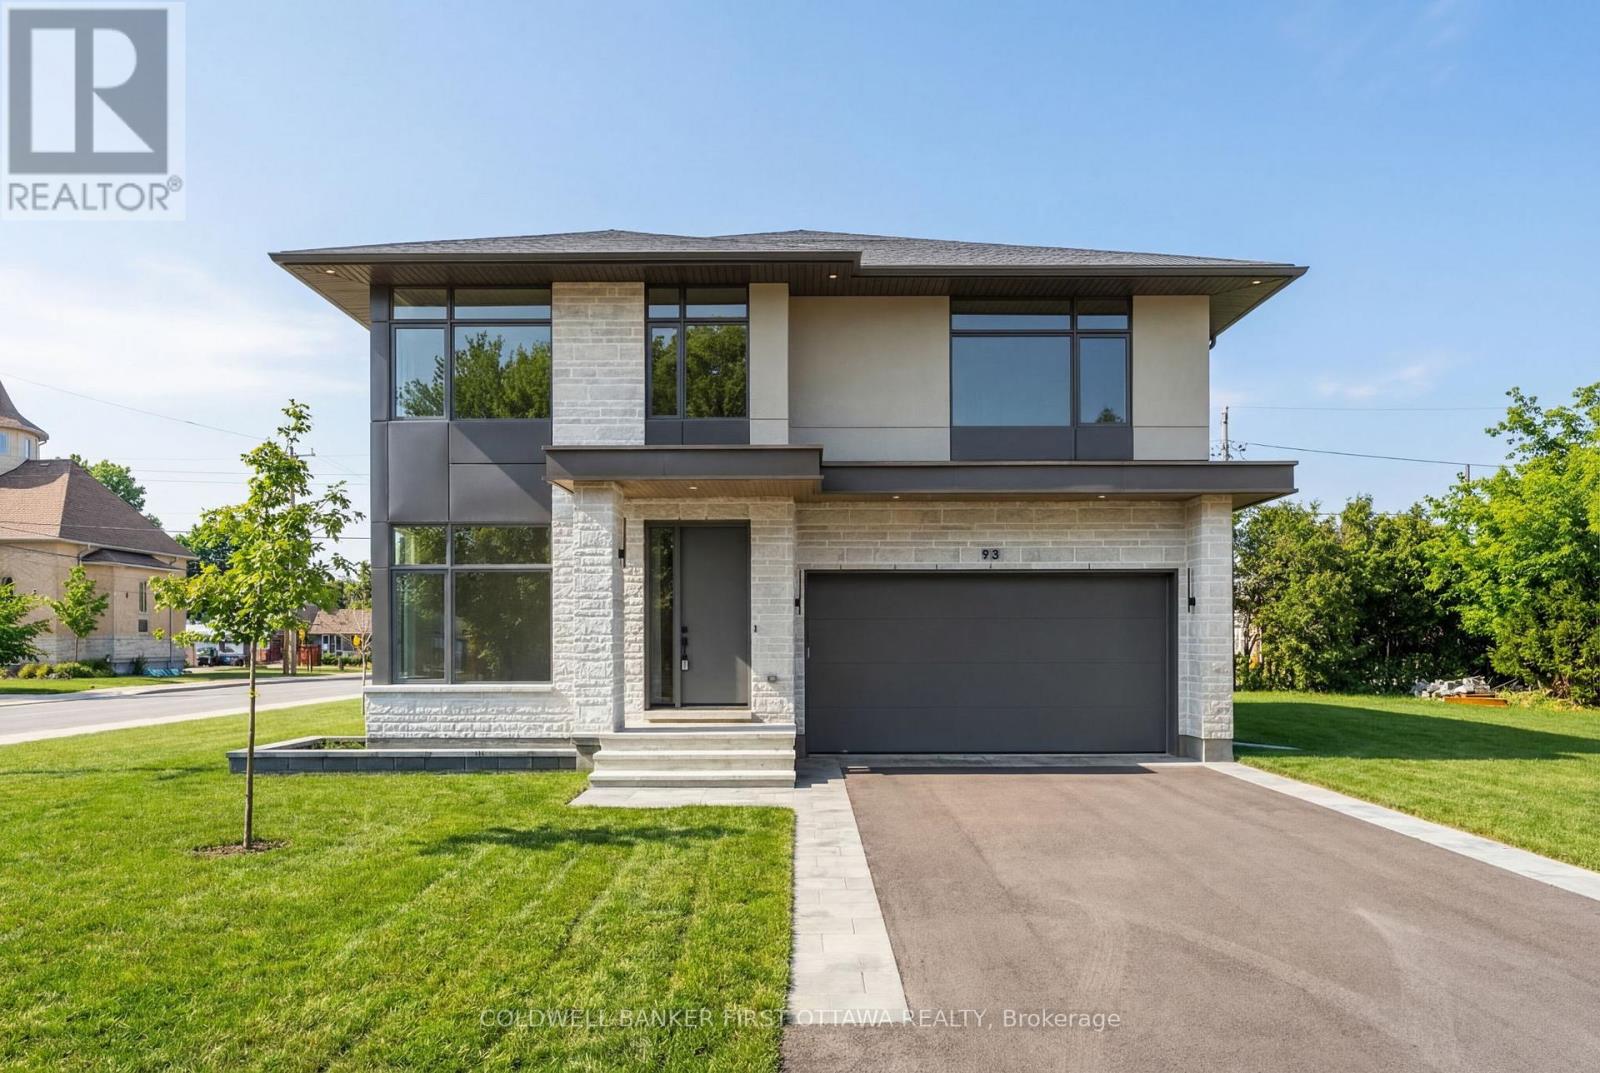
Ottawa, Ontario
Unsurpassed quality in this stunning new build in sought after St. Claire Gardens. From a builder synonymous with quality craftmanship and innovative designs, this residence will surpass your every expectation. Luxury abound in this 4 bedroom, 4 bathroom custom masterpiece - this home is dressed to impress from top to bottom. A carefully crafted interior by Axiom Interiors ensures only the highest quality of finishes throughout in a home that truly is move in ready. Designer finishes, high end appliances, fenced, landscaped, innovative security system, eavestrough, AC & much more - it is all there! Ideally situated close to all amenities, the 417 and minutes to downtown and backed by a complete TARION NEW HOME WARRANTY. This is definitely not your average home! Some photos have been virtually staged. (id:55625)
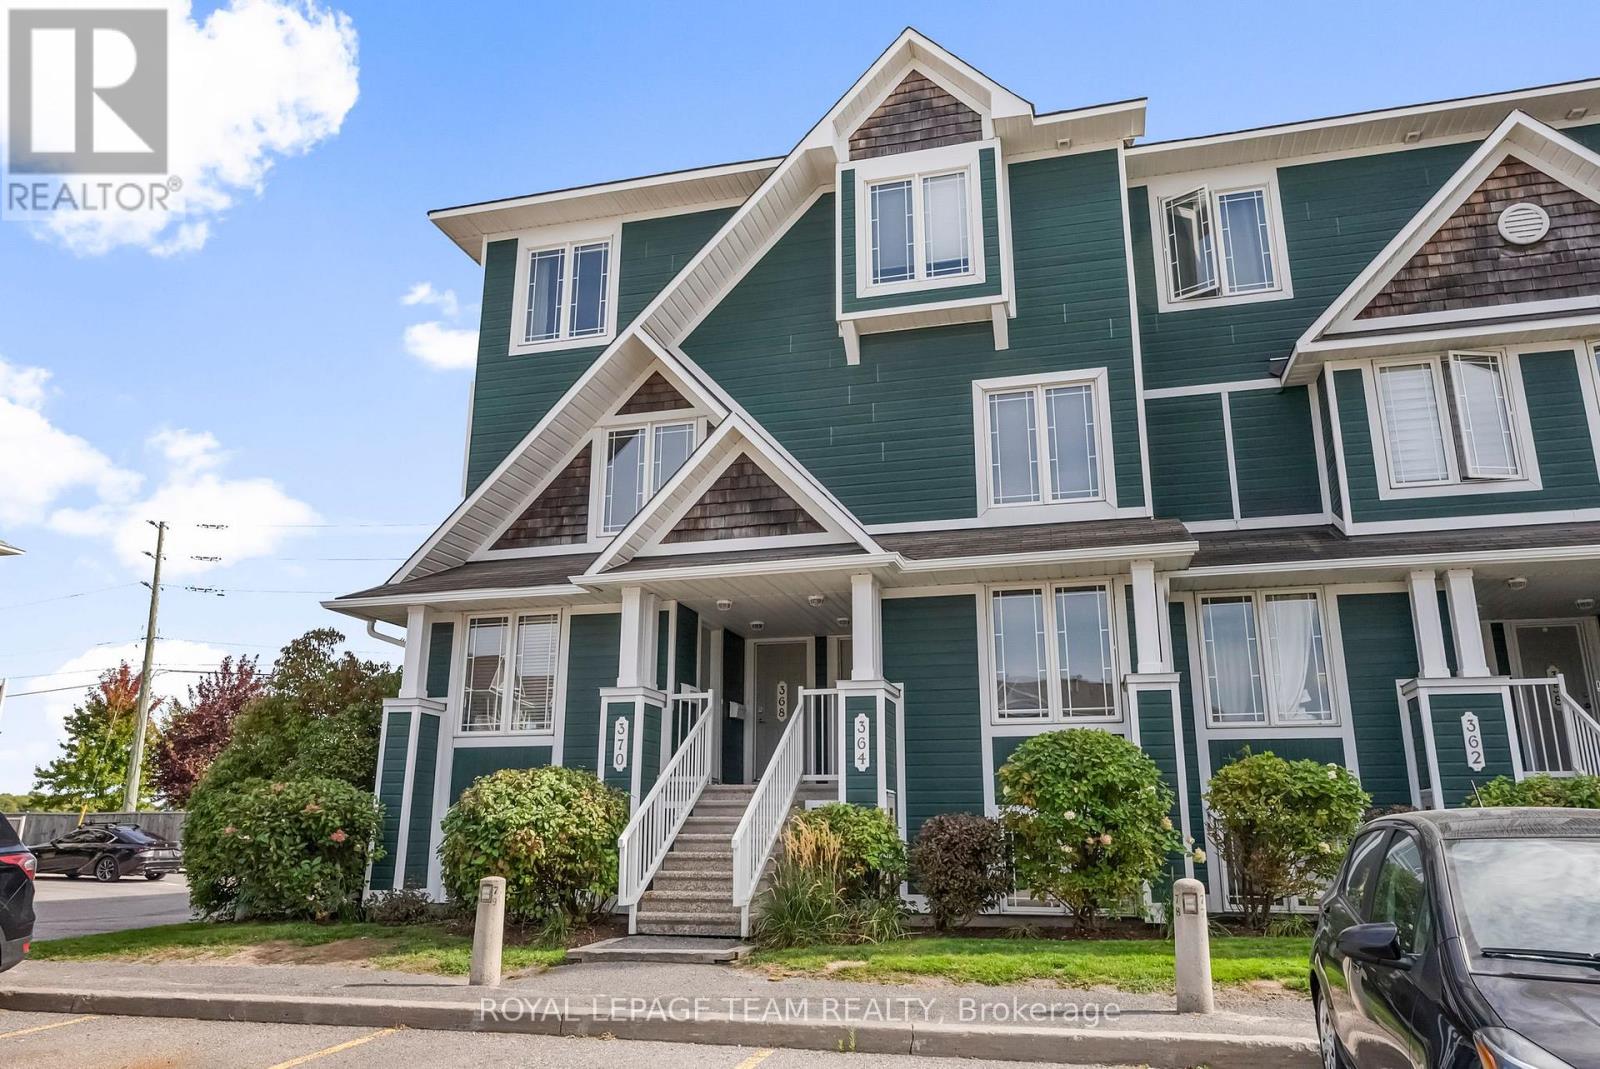
Ottawa, Ontario
Bright, modern, and move-in ready with TWO parking spaces - this stylish 2-bedroom, 3-bathroom corner unit checks every box.Tucked in Kanata's beloved Emerald Meadows community, it's the kind of home that feels instantly right.The main level draws you in with an open-concept design that connects the living, dining, and kitchen spaces effortlessly. Natural light pours through corner-unit windows while the kitchen impresses with granite countertops, a clean tile backsplash, and stainless steel appliances. A powder room rounds out the main floor nicely. Head upstairs and you'll find two spacious bedrooms, each with its own private ensuite -both upgraded with new countertops, sinks, and fixtures. Laundry on the upper level makes life easier. Low monthly condo fees. Upgraded finishes throughout! All of this in Kanata's vibrant south end, steps from great shopping, restaurants, top-rated schools, and everyday amenities.Whether you're buying your first home or adding to your investment portfolio, 368 Crownridge delivers style, comfort, and value in one of Ottawa's most sought-after west-end neighbourhoods. (id:55625)
Ottawa, Ontario
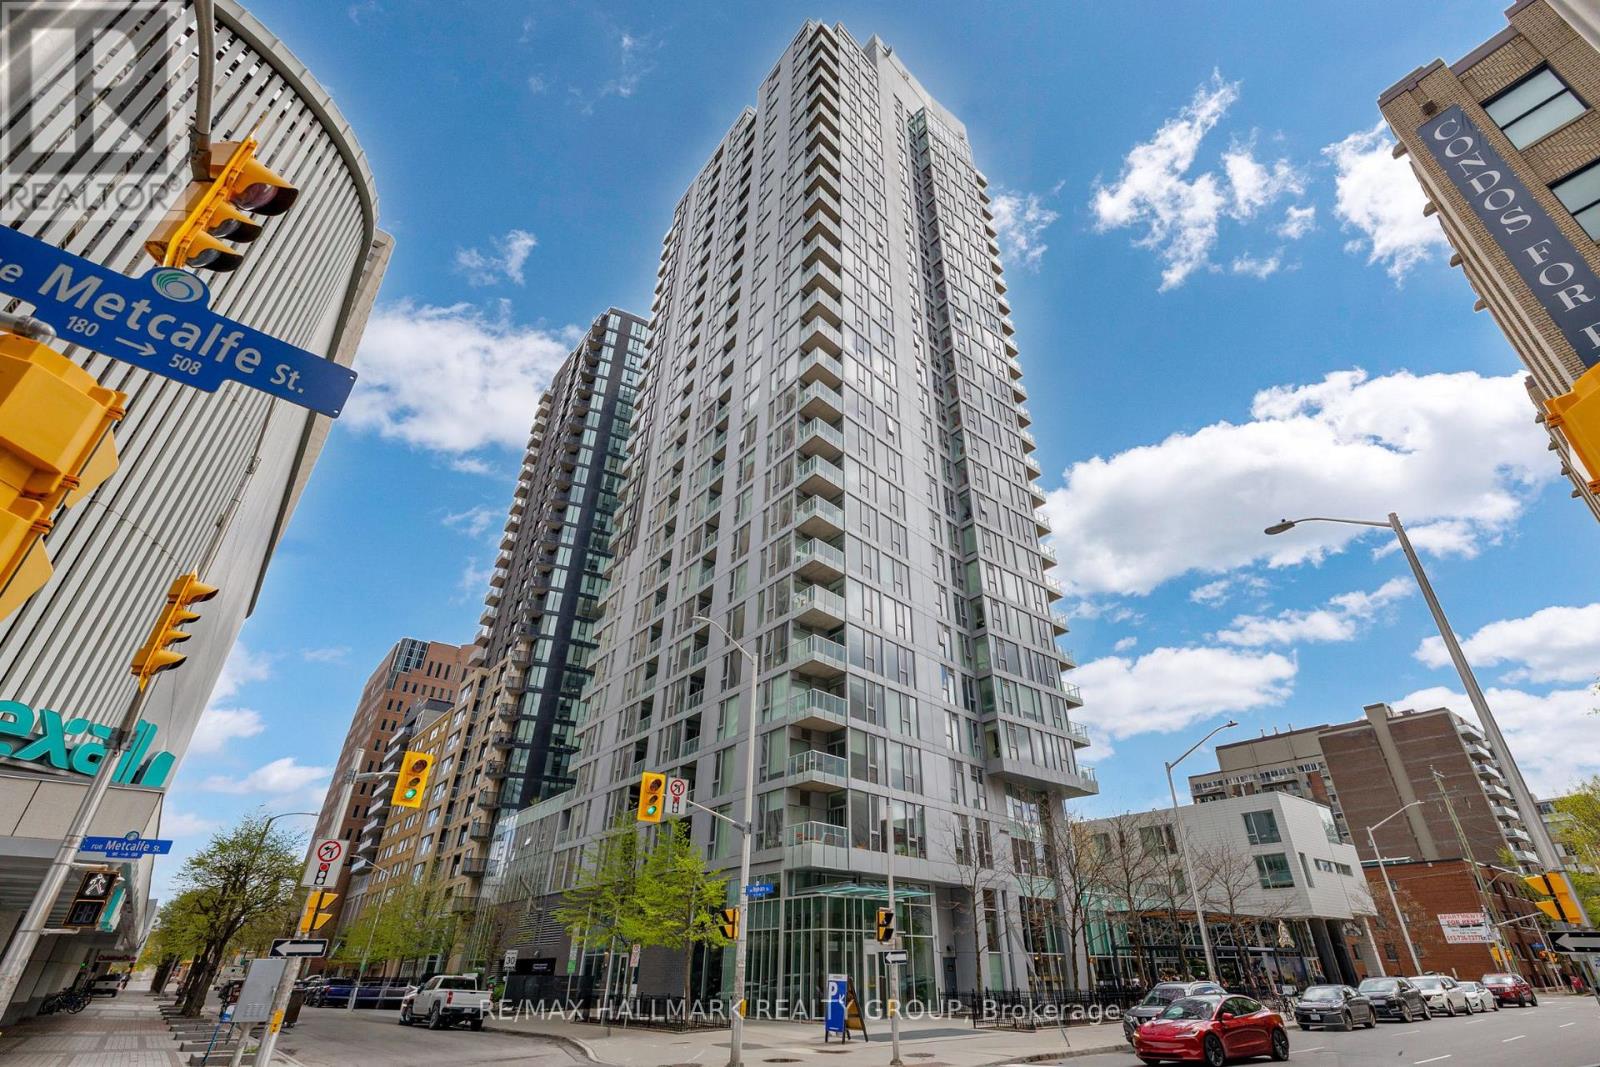
Welcome to Unit 2304 at 179 Metcalfe Street, where city living meets comfort with a view that never gets old. Inside, a well-defined den creates the perfect work-from-home setup, while dark hardwood floors run throughout, adding warmth and contrast to the space. The kitchen offers ample storage and overlooks the living area, making it ideal for both everyday living and entertaining, all while taking in those city views. The bedroom is spacious and thoughtfully laid out, with room for a reading nook or secondary workspace, framed by skyline views. As a bright corner unit with expansive windows and abundant natural light, blackout roller shades ensure comfort and restful nights when you need it. At Tribeca, you're stepping into full-service living. Enjoy an indoor pool, fitness centre, rooftop terrace with BBQs, party room, guest suites, and concierge/security, plus the everyday convenience of having a Farm Boy right in the building. Step outside and you're moments to Parliament Hill, Elgin Street, top restaurants, transit, and everything that makes downtown living so appealing. Whether you're looking for a place to call home or a smart addition to your portfolio, this is one that checks the boxes. (id:55625)
Montague, Ontario
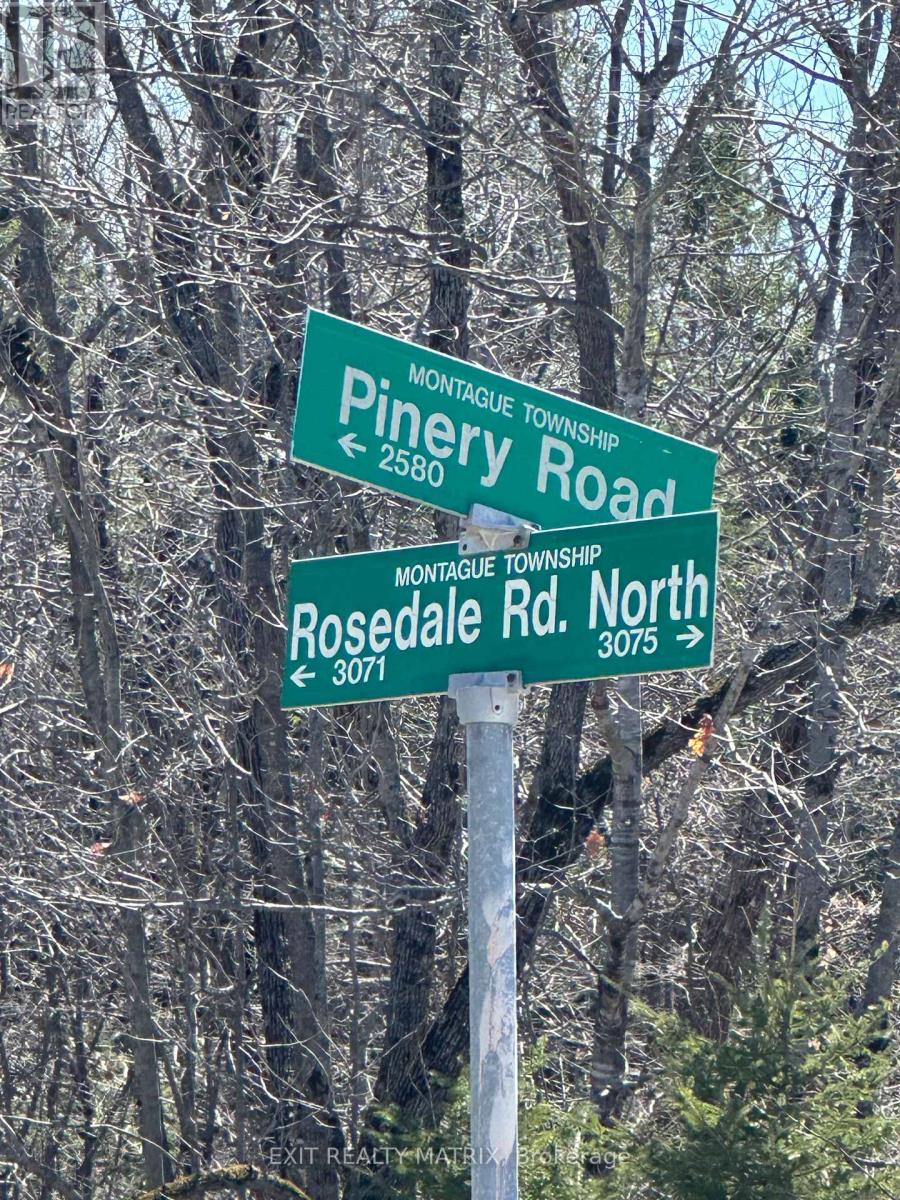
Discover the possibilities with this expansive 165.28-acre parcel, ideally positioned on the corner of Rosedale Rd N and Pinery Rd. This rare offering blends scale, location, and flexibility, making it an exceptional opportunity for investors, outdoor enthusiasts, or anyone dreaming of building a private retreat immersed in nature. With significant road frontage on two quiet country roads, this property offers outstanding potential for future development. The seller has been advised by the township that up to 3 building lots may be severed, with only 1 lot along Pinery Rd, creating an exciting opportunity to explore a multi-lot investment strategy, develop and sell, or hold as a long-term land bank in a growing rural market. Beyond its investment appeal, the land itself is a true natural escape. Spanning over 165 acres, it offers a diverse landscape ideal for a private hunting camp, a recreational getaway, or a secluded year-round residence. Picture winding trails, peaceful clearings, and abundant wildlife right at your doorstep. Whether you're envisioning early-morning hunts, weekend ATV adventures, or simply disconnecting under a canopy of trees, this property offers the space and serenity to make it happen. For those looking to build their dream home, this setting offers the best of both worlds: complete privacy surrounded by nature, while still benefiting from convenient road access and proximity to nearby communities of Carleton Place and Smith Falls. It's an ideal canvas to design a custom home, hobby farm, or multi-generational retreat where space and freedom are never in short supply. Large parcels with this kind of development potential and natural beauty are becoming increasingly scarce. Whether you're an investor seeking your next project, a nature lover craving wide-open space, or someone ready to create a legacy property, 00 Rosedale is an opportunity you won't want to miss. (id:55625)
Brockville, Ontario
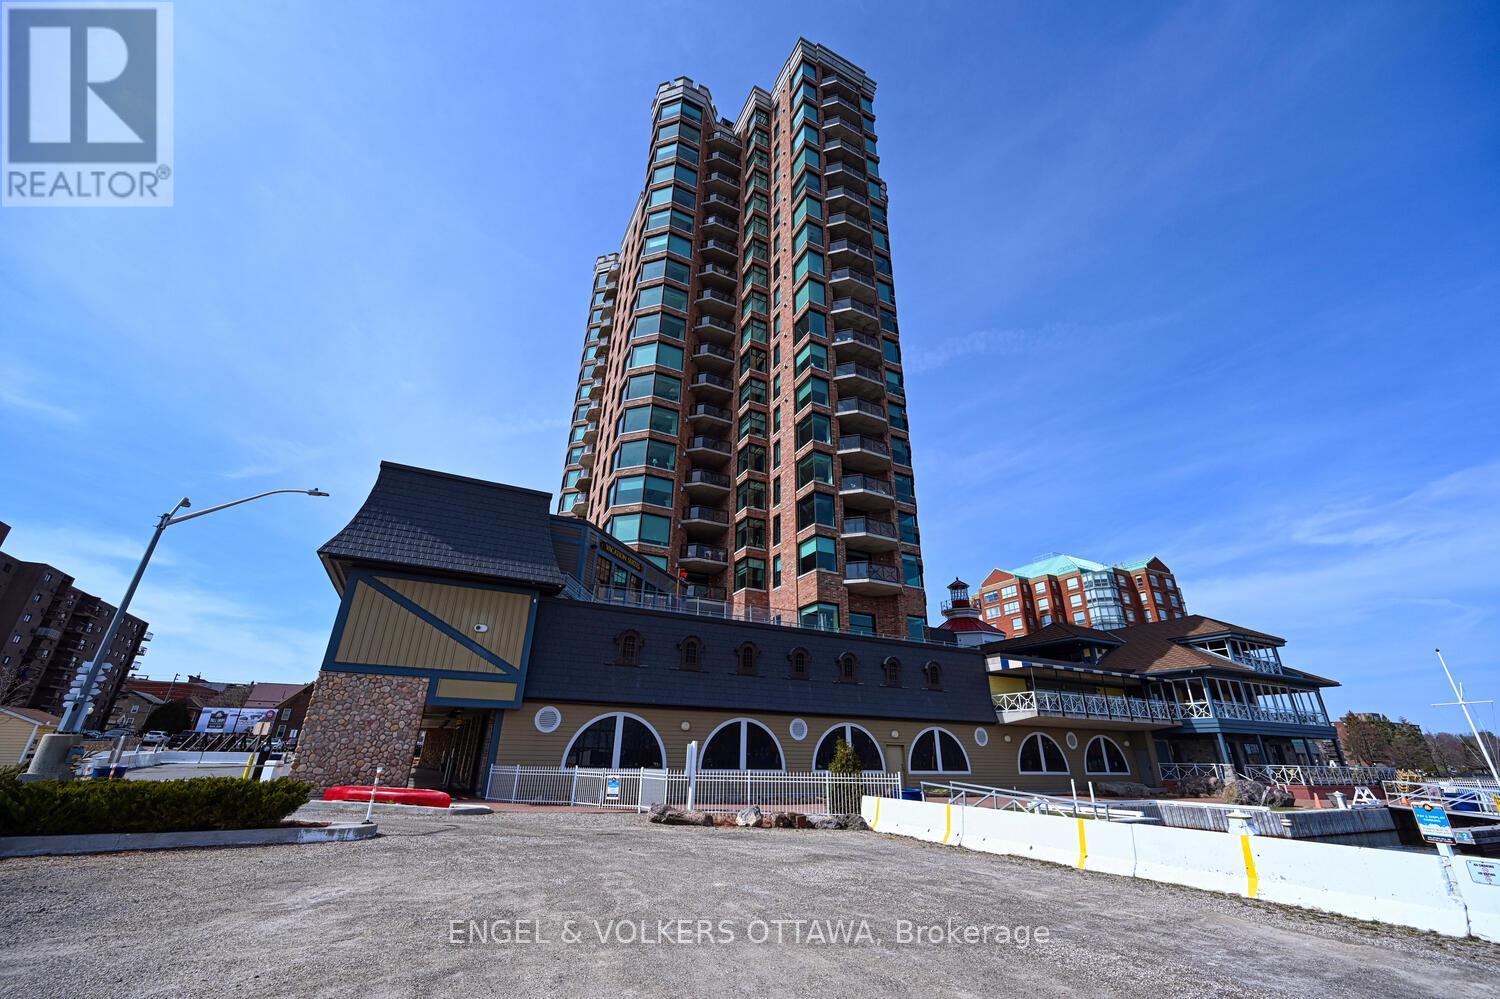
Huge price adjustment!!!...and it INCLUDES a parking space with EV charger! Rarely offered for sale this northwest facing Tops'l Suite offers outstanding views of the Brockville portion of the 1000 Islands as well as the Brockville skyline. You and your guests will never tire of the views which change seasonally. This suite offers a beautifully portioned great room style anchored by a gas fireplace. The tailored kitchen cabinetry is in classic white with granite countertops. The huge window over the sink lets you keep an eye on the comings and goings of the city below. The spacious primary suite accommodates a king size suite with adjacent 5 piece ensuite and huge walk in closet. The secondary bedroom on the opposite side of the condo provides total privacy for visiting family or guests or makes an excellent office. Wide plank hardwood flooring throughout adds to the sense of space ceramic flooring in the baths, of course. The building amenities are second to none .... huge indoor pool, indoor and outdoor hot tubs, nicely equipped gym, reception rooms, games room,catering kitchen. (id:55625)
Ottawa, Ontario
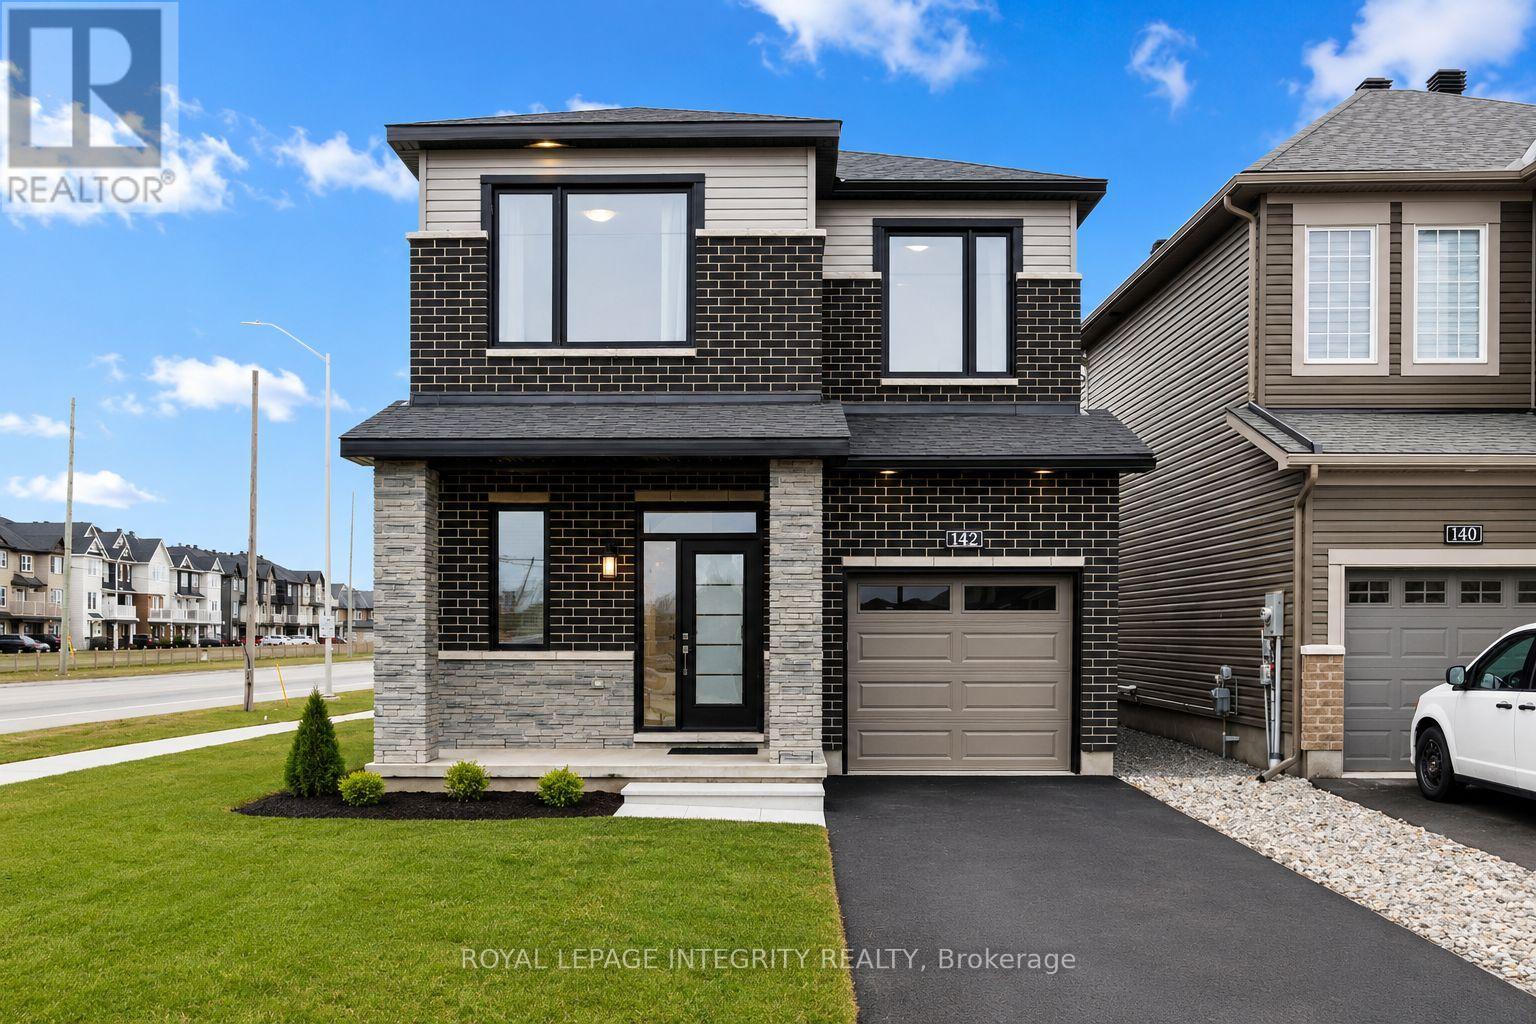
PREPARE TO FALL IN LOVE with this stunning upgraded detached home offering the perfect blend of modern design, functionality, and exceptional natural light throughout! Featuring 5 spacious bedrooms, 4 bathrooms, and a professionally finished basement, this beautifully maintained home is ideal for growing families and modern lifestyles. Situated on a premium lot, the home showcases striking curb appeal with modern exterior finishes and an oversized front walk-in closet for added convenience.Step inside to elegant hardwood and tile flooring throughout the main level, soaring 9-ft ceilings on both the main and second floors, and oversized windows that flood the home with natural sunlight. The thoughtfully designed open-concept layout offers a versatile main-floor den or dining area, perfect for working from home or entertaining guests.The spacious living room features pot lights, a cozy gas fireplace, and seamless flow into the chef-inspired kitchen designed for family gatherings and entertaining. The kitchen boasts quartz countertops, stylish backsplash, stainless steel appliances, oversized island with breakfast bar seating, abundant cabinetry, a large pantry, and a bright eat-in area with patio doors leading to the semi fenced backyard.The second level continues to impress with upgraded 8-ft doors, 9-ft ceilings, convenient second-floor laundry, and generously sized bedrooms. The spacious primary retreat features a large walk-in closet and a luxurious 3-piece ensuite complete with a glass walk-in shower and ceramic tile finishes. Three additional well-sized bedrooms and a modern 4-piece main bathroom complete the upper level.The professionally finished basement adds incredible versatility and additional living space, featuring a spacious recreation area, an additional bedroom, and a convenient 2-piece bathroom, making it perfect for guests, extended family, a home office, gym, or entertainment setup. ** This is a linked property.** (id:55625)
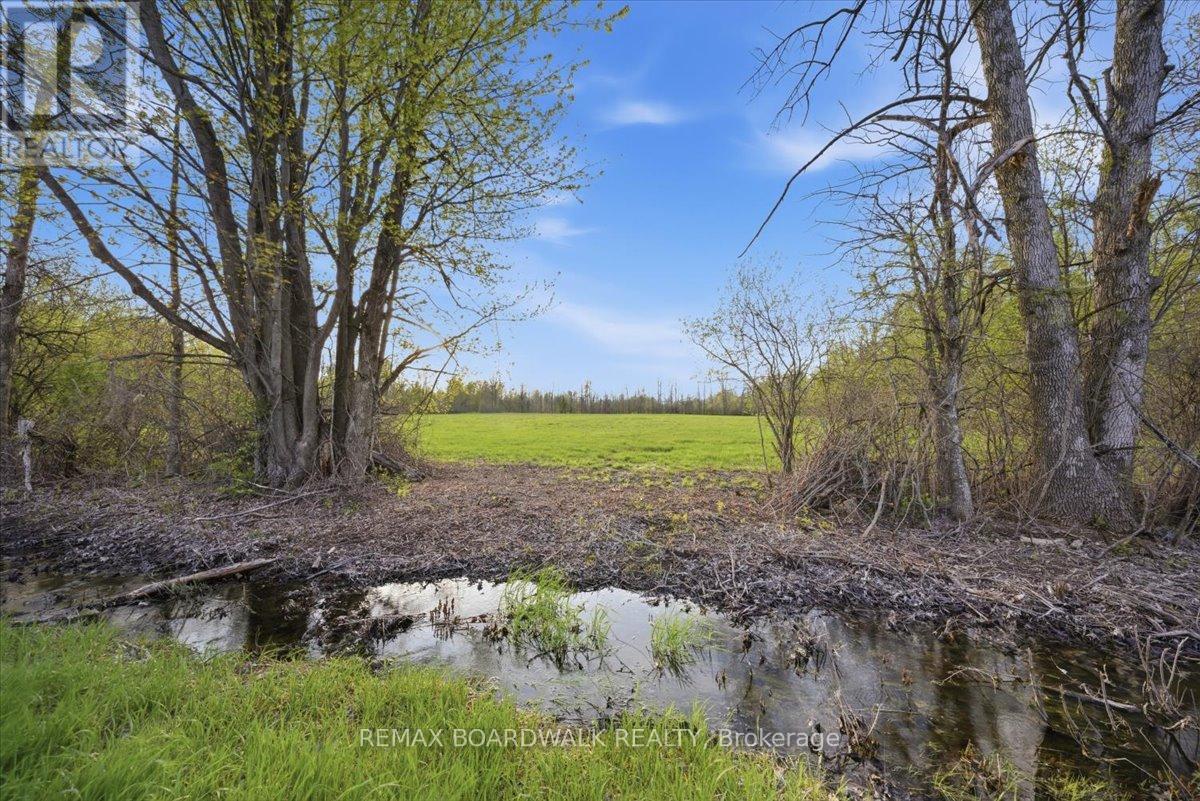
Ottawa, Ontario
A rare opportunity to own over 3 acres of treed land just outside of Richmond. This private and spacious lot offers the perfect setting to build your dream home while still having plenty of room to enjoy the outdoors. Whether you're looking for space for recreational toys, a workshop, or room to store work vehicles and equipment, this property offers flexibility for a variety of lifestyles. Enjoy the peace and privacy of country living while remaining close to Richmond, amenities, schools, and an easy commute into Ottawa. A beautiful blank canvas with endless potential. 24 hour irrevocable on all offers (id:55625)
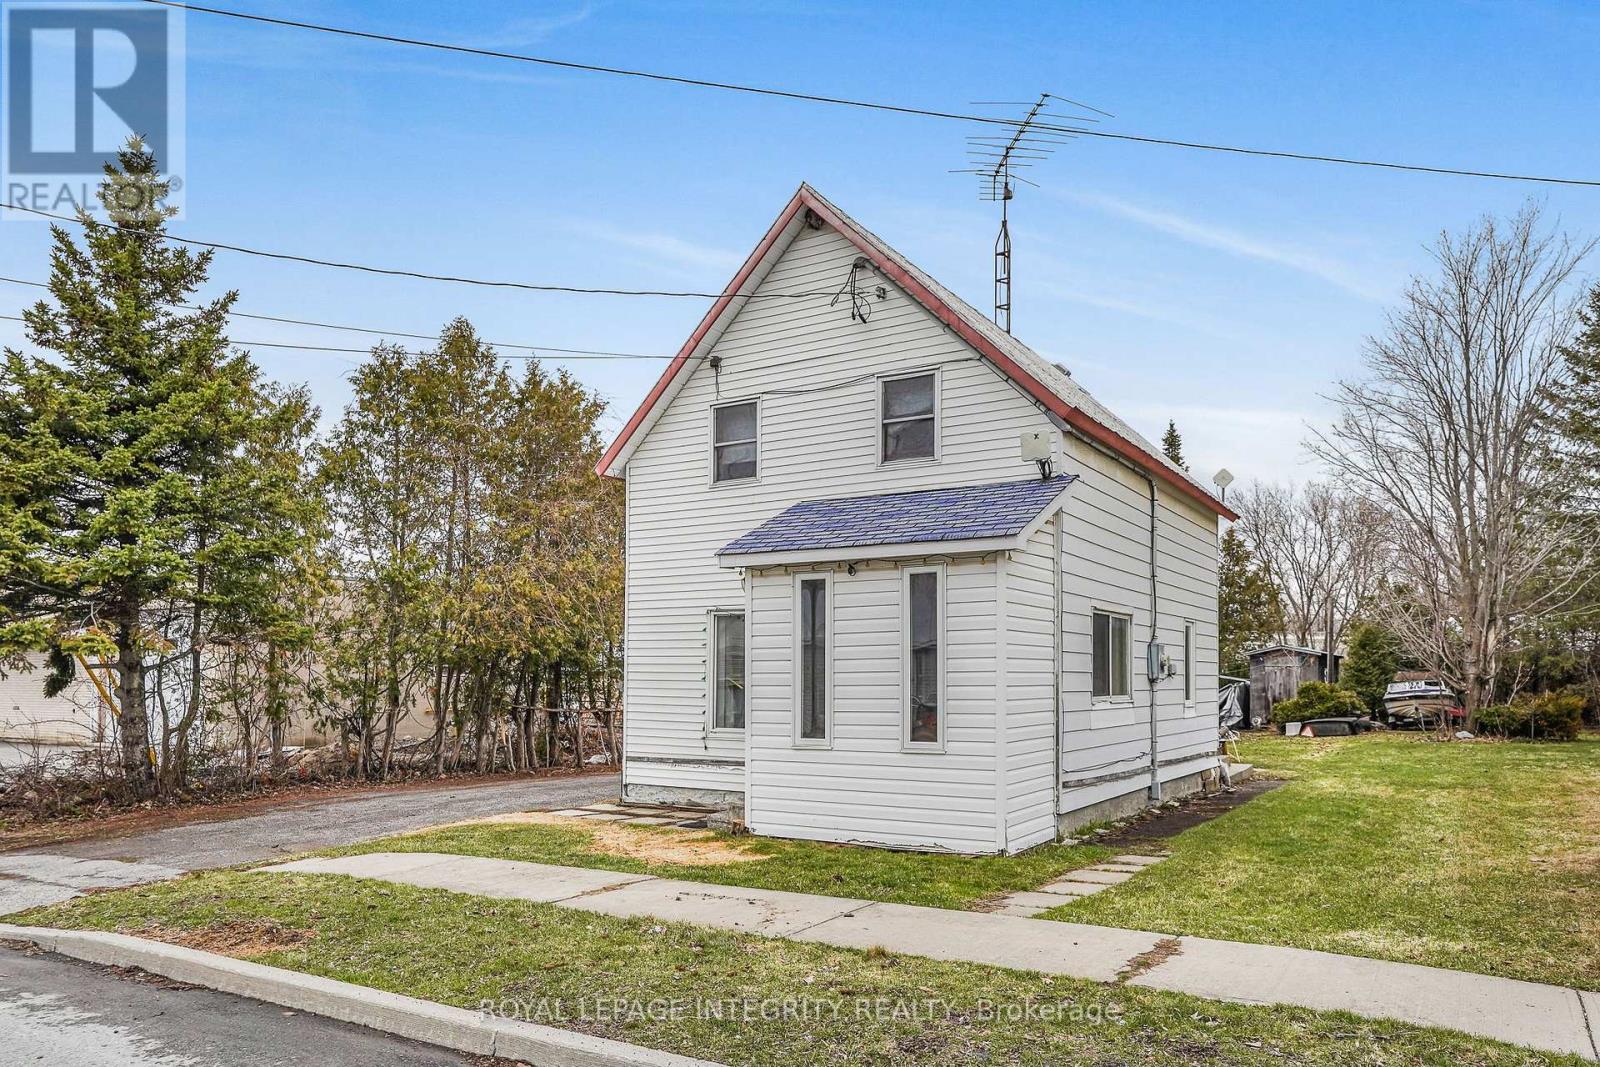
North Glengarry, Ontario
Escape the city and discover the charm of small-town living in Alexandria. This 2-bedroom 1-bathroom home offers an opportunity for buyers looking to renovate and make it their own. While the home requires significant updates and improvements, it provides a starting point to create a comfortable family home. Enjoy summer evenings relaxing in the large backyard and the convenience of nearby shops, services, and amenities. The neighborhood features a large community park with a sandy swimming beach, scenic walking trails, and activities for both seniors and youth. Ideally located within walking distance to three elementary schools and two high schools, with bus service to additional out-of-town schools. The property and appliances are being sold "as is, where is," with no representations or warranties made by the Seller and the Seller's agent. Buyers are responsible for independently verifying all property details, including taxes, rental equipment, parking, zoning and any associated fees. 24 hours irrevocable on offers. (id:55625)
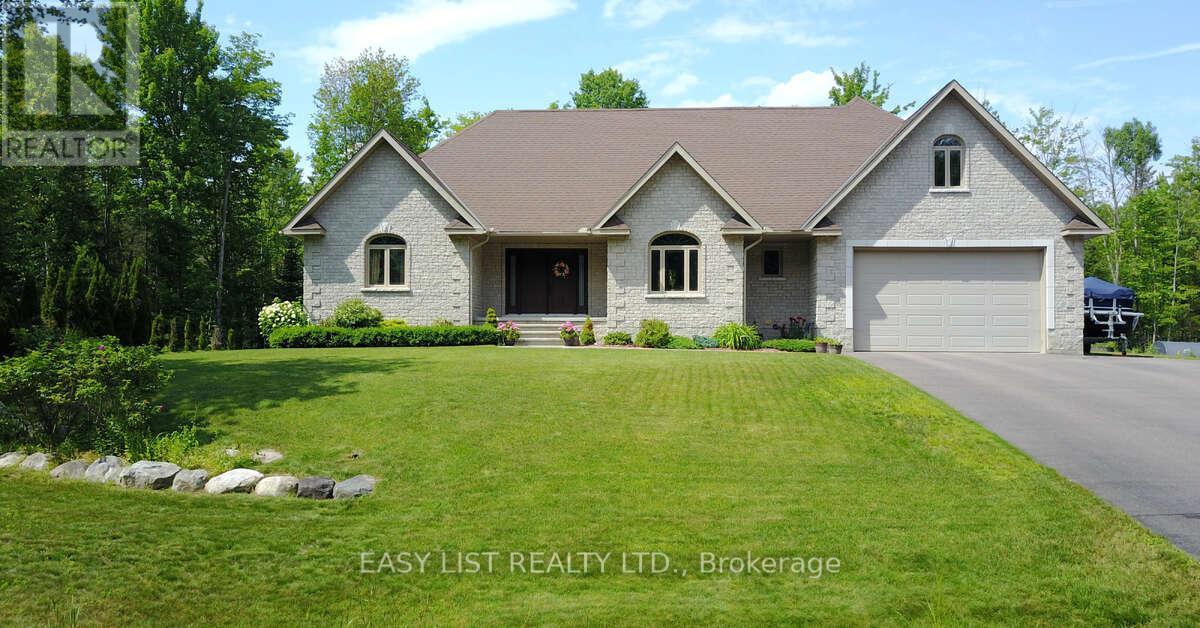
Laurentian Hills, Ontario
*** Visit the REALTOR website for further information about this Listing *** Welcome to this stunning 2,800 sq. ft. custom built home, thoughtfully designed for all your family needs. Nestled in a quiet subdivision, this fully stone exterior 5-bedroom property offers the perfect blend of privacy, comfort, and modern style, all set on a generous 1-acre lot. Inside, the open concept main floor features hard wood flooring, a spacious kitchen with granite countertops, ample cabinetry, and a bright dining area ideal for hosting gatherings. The living room impresses with soaring ceilings and a cozy gas fireplace, creating an inviting space to relax. The expansive primary suite on the main level includes a walk-in closet and a luxurious 4-piece ensuite, complete with a whirlpool tub and a large glass walk-in shower. Step outside to your own private backyard oasis, featuring a large deck, well maintained landscaping, established shrub and perennial flower gardens, stamped concrete patio, and second lower patio with fire pit perfect for outdoor entertaining or quiet evenings at home. Additional highlights include an in-ground sprinkler system and a whole home distributed audio system for added convenience and enjoyment. Large two car garage with high ceilings for storage, separate work bench area with a side utility garage door for easy access for utility equipment. Located within walking distance of local playgrounds, ice rink, and ball diamond, this home is ideal for active families. Outdoor enthusiasts will love the nearby snowmobile, cycling, snowshoeing, and cross-country ski trails. Conveniently situated just minutes from Highway 17 and close to Deep River, Chalk River, Petawawa, and the Ottawa River, where you can enjoy boating, scenic beaches and waterfront recreation. This exceptional property truly offers the perfect balance of lifestyle, location, and luxury. (id:55625)
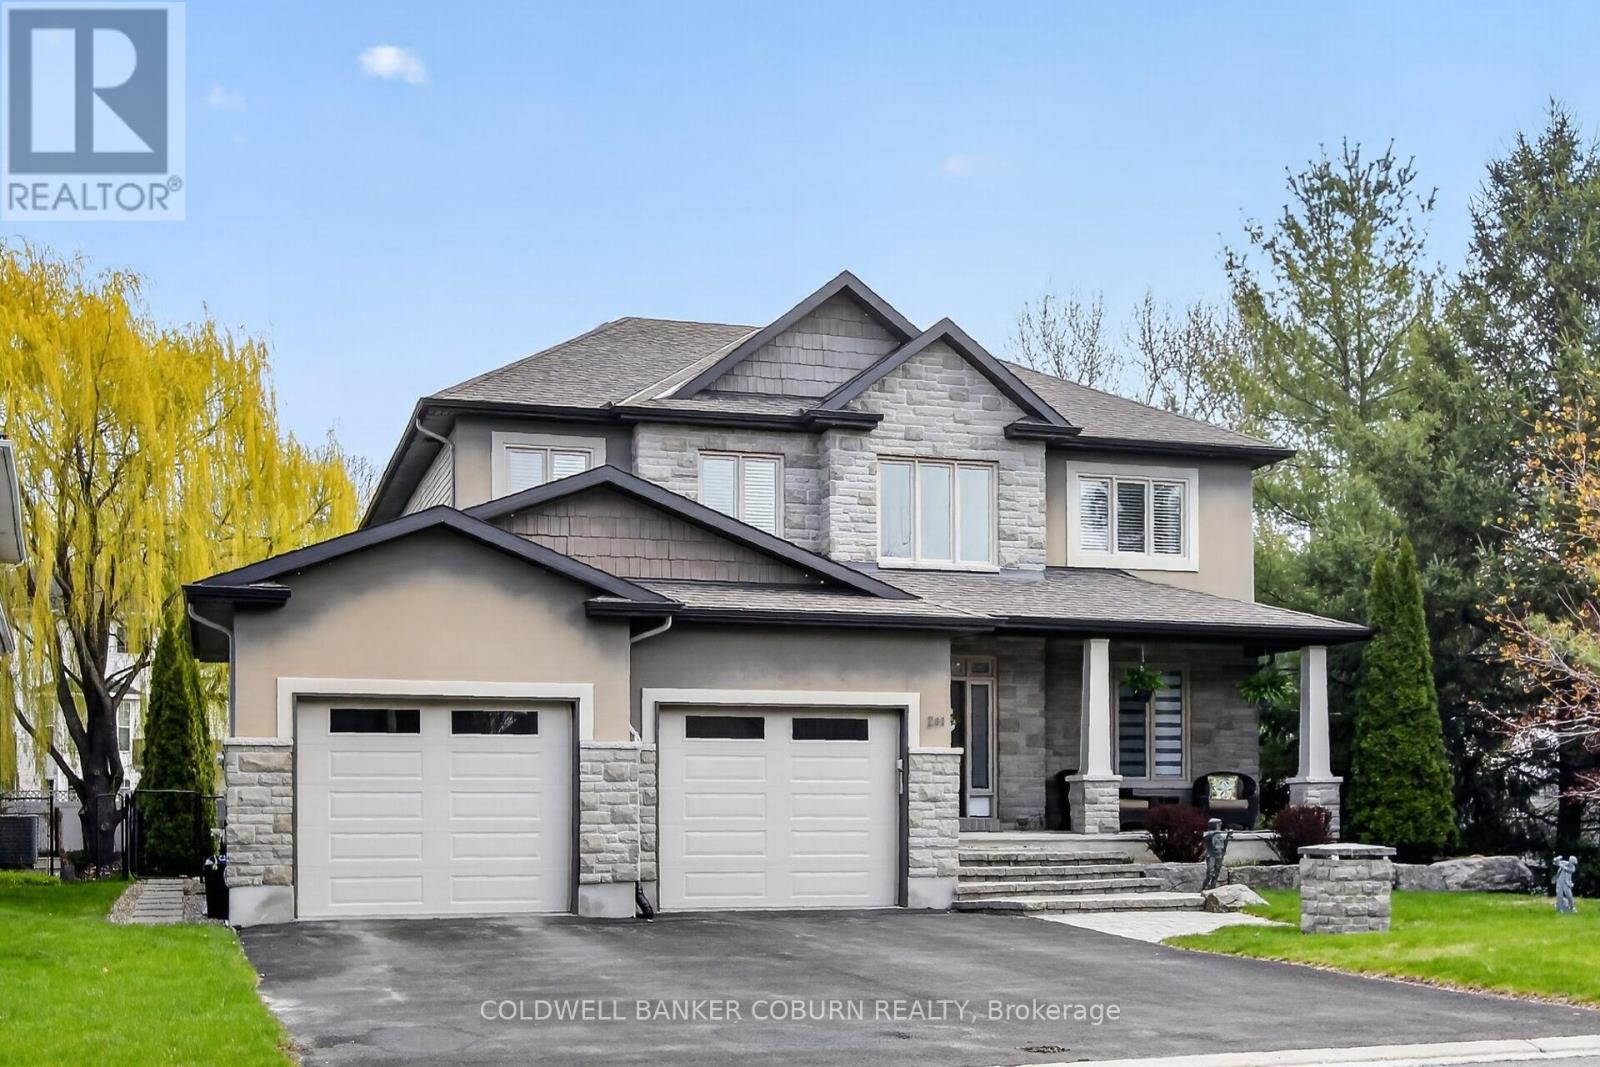
Ottawa, Ontario
211 Jensen Court, 3100 square feet of distinctive living above grade, a special lounge media area in the lower level and a carefully organized outside entertaining area, you will be pleased! Be sure to review the virtual tour.....priced to sell to someone who knows what they want and can afford to make a decision when they see it! Come see for yourself, a special property! (id:55625)
Ottawa, Ontario
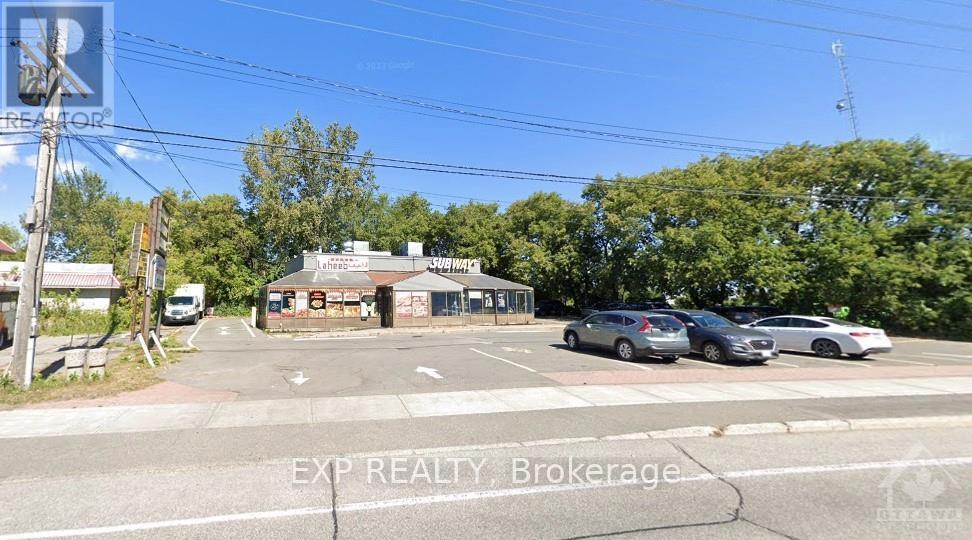
This property presents a strong mixed-use investment and redevelopment opportunity along Montreal Road. Currently with a retail building occupied by **two established restaurant tenants**, the site offers immediate holding income while positioning a buyer for future repositioning or redevelopment. With **AM10[2199] zoning**, the property allows for a broad range of permitted uses including **medical/healthcare, retail, service commercial, office, and residential development**, making it particularly well-suited for a **medical/dental office building, mixed-use redevelopment, or long-term residential intensification play**. Ideally located near major shopping, **Montfort Hospital**, transit, and surrounding amenities, the site benefits from strong accessibility and continued area growth. Adding to its upside, neighboring developments are already moving forward with higher-density proposals, reinforcing the long-term development potential of this corridor. (id:55625)
Ottawa, Ontario
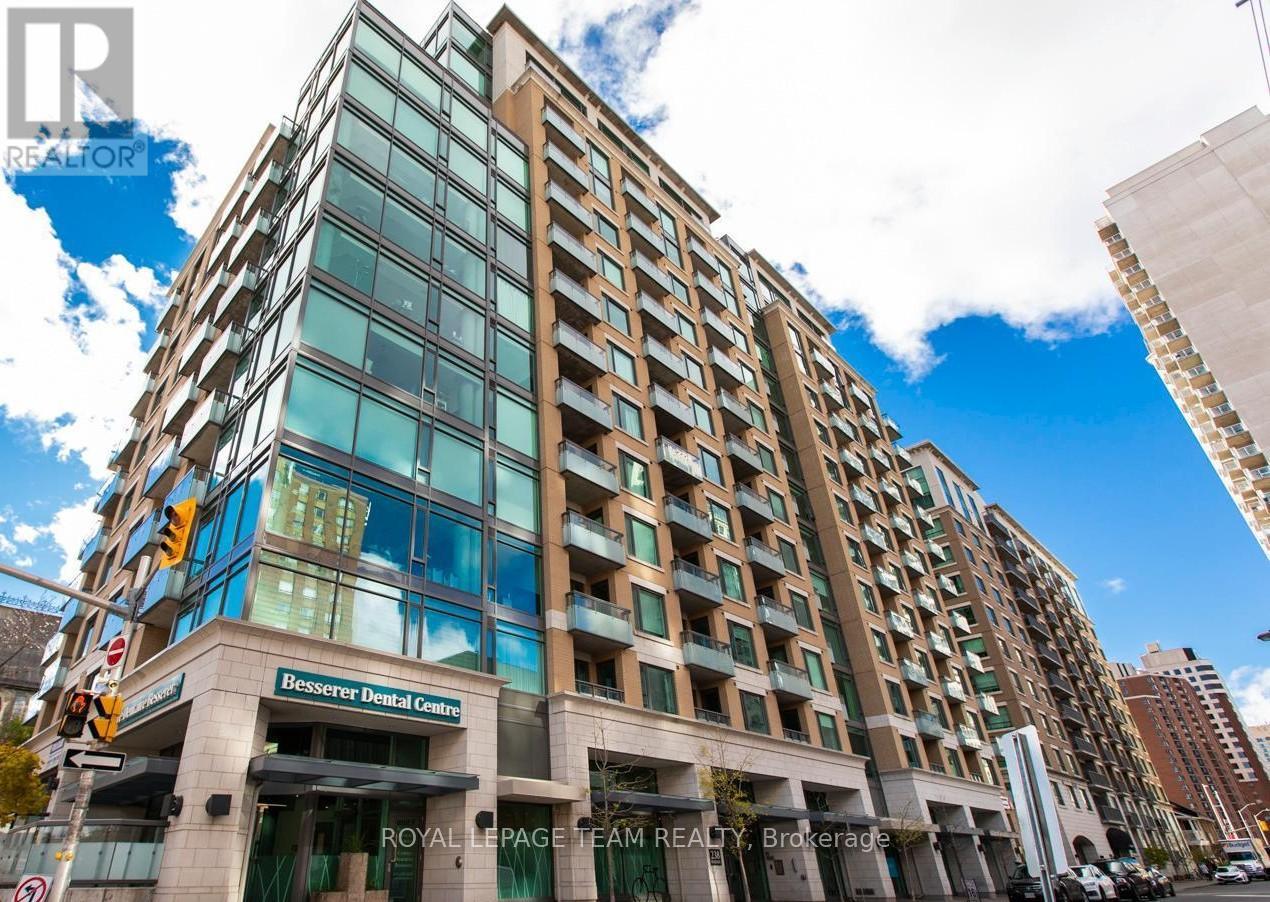
Sophisticated urban living in the heart of Ottawa! This beautifully appointed one-bedroom plus den suite offers the perfect blend of style, comfort, and convenience - an exceptional opportunity for professionals, students, or investors seeking a turnkey home in the capital's most walkable neighbourhood. Inside, you'll find a thoughtfully designed open-concept layout bathed in natural light from oversized windows. The modern kitchen impresses with granite countertops and a centre island, perfect for quiet weeknight dinners or entertaining with ease. The spacious living area flows seamlessly to a private balcony where sweeping city views set the tone for morning coffee or evening unwinding. In-unit laundry, a full bathroom, and a versatile den - ideal as a home office, guest space, or reading room - complete a suite that truly has it all. Beyond your front door, residents enjoy access to a variety of premium amenities including an indoor pool, sauna, and outdoor BBQ area. Step outside and you can enjoy everything Ottawa has to offer. The Rideau Centre, Byward Market, the University of Ottawa, the Rideau Canal, and seamless OC Transpo access are all within easy walking distance. Whether you're commuting, exploring, or simply living well - 238 Besserer delivers. Upscale finishes. Unbeatable location. An address that speaks for itself! (id:55625)
North Grenville, Ontario
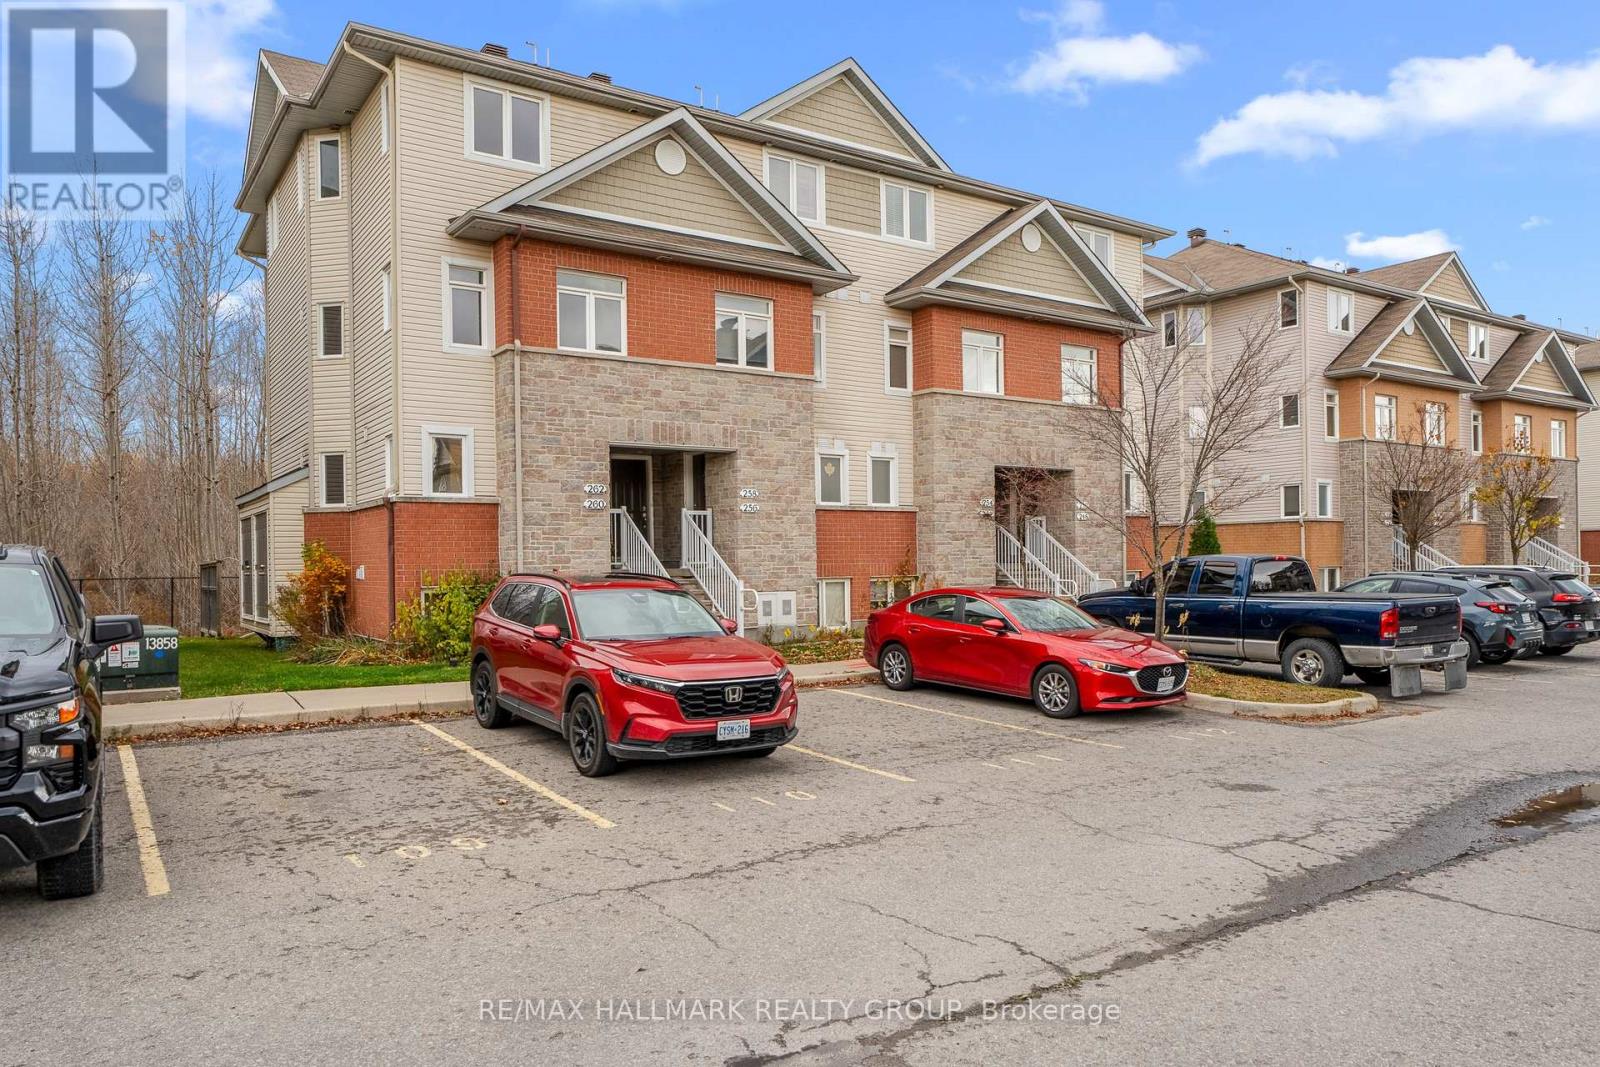
UPPER UNIT - Perfect for First Time Home Buyers! Discover incredible value with this bright and spacious 2 bedroom, 2 bathroom condo, featuring two private balconies, all for under $319K. An ideal opportunity to stop renting and start building equity. Step into a warm and welcoming main level with an open-concept living and dining area, perfect for relaxing or entertaining. Enjoy your morning coffee on the private balcony with beautiful views. The kitchen is thoughtfully designed for everyday living, offering a sit-up island, double sink, ample cabinetry and counter space, stainless steel appliances, a breakfast nook, and pantry closet. A convenient powder room completes the main floor. Upstairs, the spacious primary bedroom features three closets for ample storage and a second private balcony, creating the perfect personal retreat. A generously sized second bedroom, full bathroom, in-unit laundry/utility room, and additional storage provide comfort and convenience. This well managed condo also includes one parking space, low condo fees, and an unbeatable location directly across from Kemptville Hospital, with easy access to schools, parks, shopping, recreation, Highway 416, and more. If you've been waiting for the perfect first home, this is it. Book your showing today! (id:55625)
Mcnab/braeside, Ontario
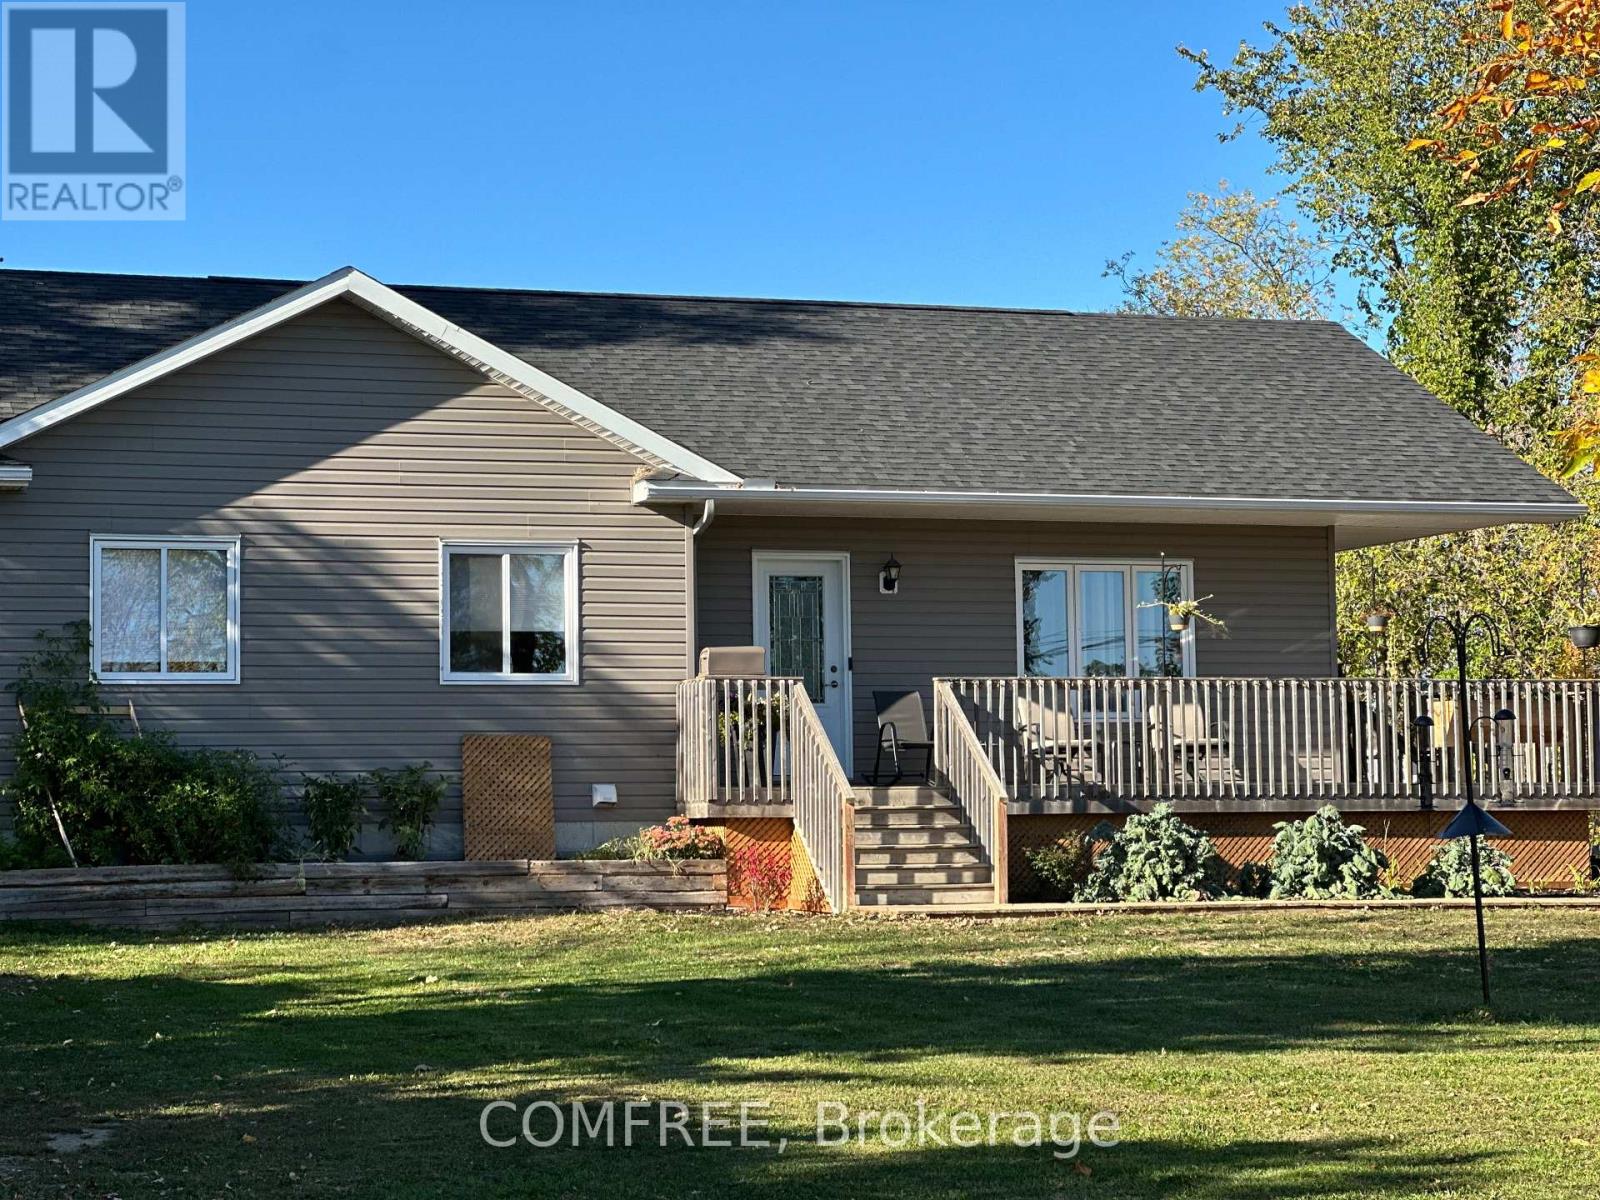
Welcome to 140 Russett Drive. This beautiful bungalow with a southern exposure was built in 2019 on a large sprawling lot. Enjoy morning coffee on the wrap around deck overlooking the raised garden bed. This energy efficient home features a cozy open concept floor plan, a sun filled kitchen, an eat-in island, and a dining area with direct access to the private back deck. This home has three nicely size bedrooms and two baths. The oversized master bedroom has a large closet and an ensuite bath. Built with quality touches, this home has central air, upgraded 5 inch baseboards, crown molding throughout, six stainless appliances, soft-close kitchen cabinet doors and an exterior BBQ connection. Freshly painted in soft neutral colours, $60K in recent upgrades, and a partially finished basement await your final touches. Located on the fringe of Arnprior, Russett Dr. provides easy access to the 416 and only 25 minutes to Kanata. (id:55625)
Ottawa, Ontario
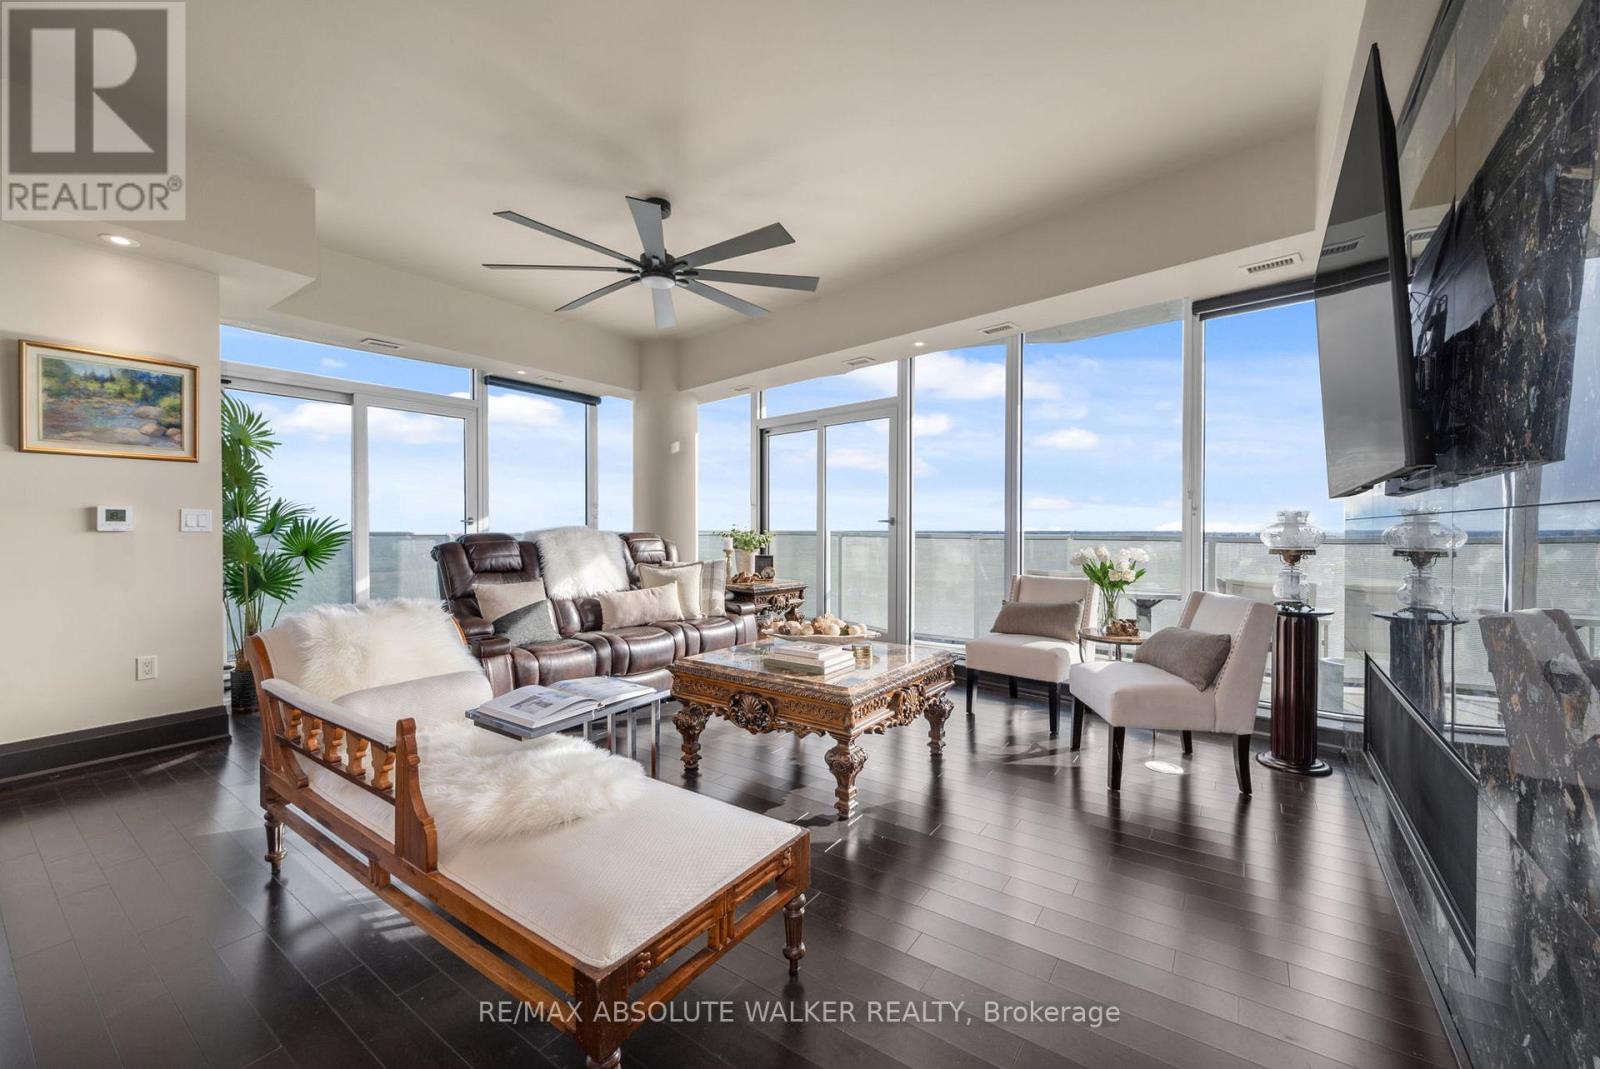
Experience elevated urban living at its finest in this exceptional residence at The Icon. Offering over 2,700 square feet of luxurious interior space, this remarkable 3-bedroom, 4-bathroom plus den suite combines sophisticated design, premium finishes, and breathtaking views of Dow's Lake, the Rideau Canal, the Ottawa River, the Gatineau Hills, and the city skyline. Thoughtfully designed for both elegant entertaining and comfortable everyday living, the expansive open-concept layout is flooded with natural light and complemented by rich hardwood and tile flooring throughout. At the heart of the home is a stunning chef-inspired kitchen featuring a large granite island and an impressive collection of premium Dacor appliances, including a gas cooktop, double oven, and dual microwave oven. Each generously sized bedroom is complete with its own beautifully appointed spa-inspired ensuite, delivering exceptional comfort and privacy for family and guests alike. Step outside to one of three expansive private terraces, perfectly designed to extend your living space outdoors. Complete with a gas line for a BBQ or fire pit and a private hot tub overlooking the city, these outdoor spaces offer a truly unmatched lifestyle experience. Residents of The Icon enjoy access to an outstanding collection of resort-style amenities located on the fourth floor, including a yoga studio, fitness centre, pool, sauna, guest suites, boardroom, library, bike storage, resident lounge, and an expansive terrace patio. Rarely offered and exceptionally appointed, this is a one-of-a-kind opportunity to own in one of Ottawa's most prestigious luxury buildings where style, comfort, and location come together seamlessly. (id:55625)
Hawkesbury, Ontario
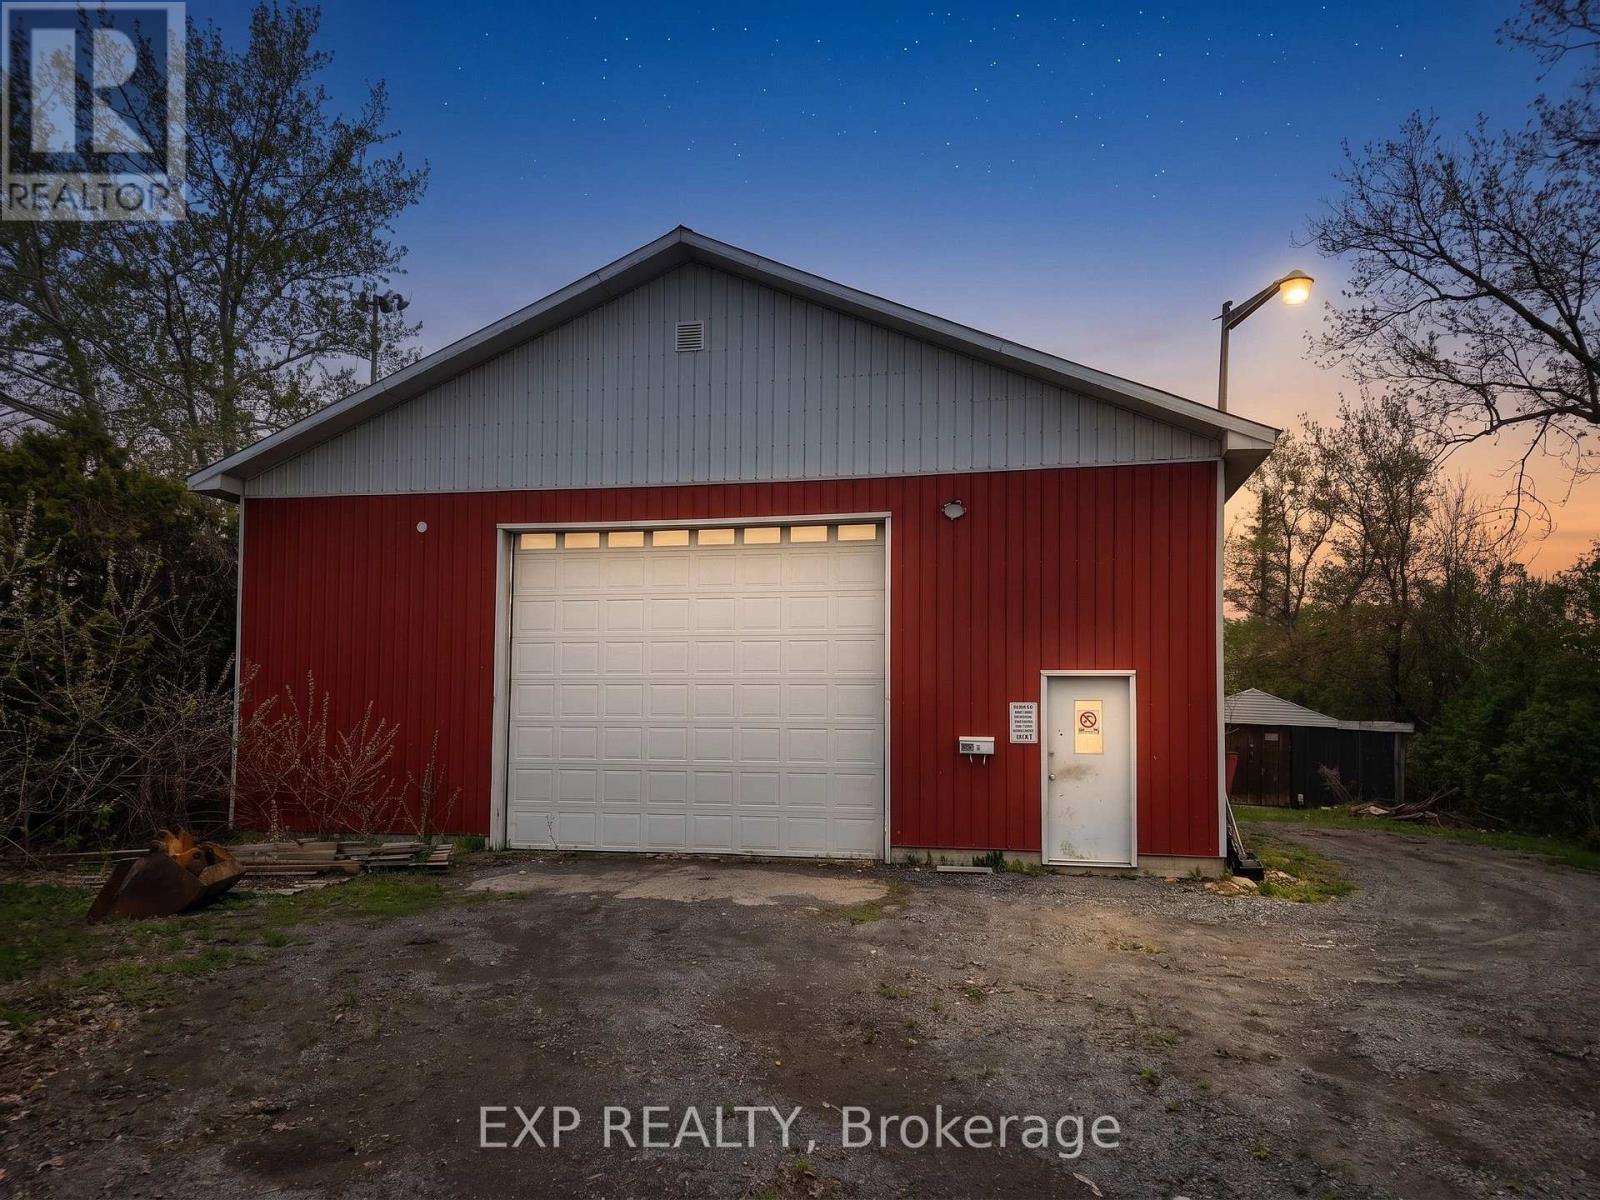
695 Main Street West presents a rare and exceptional development opportunity in the heart of growing Hawkesbury. Strategically located on a prime corridor with excellent visibility and accessibility, this expansive lot offers immediate potential for investors, developers, and builders alike. Currently zoned to permit a 24-unit residential building as-of-right, the property also stands to benefit from evolving provincial legislation aimed at increasing housing density, creating the possibility for even greater future development potential. Adding immediate value to the site is a massive on-site storage shed with strong income-generating capability, offering approximately $2,500/month in potential rental revenue. Whether utilized for contractor storage, commercial use, or supplementary passive income, the structure provides flexibility and added cash flow while development plans are underway. Ideally situated close to shopping, schools, restaurants, parks, healthcare services, and major transportation routes, this property combines convenience, long-term upside, and strong investment fundamentals in one of Eastern Ontario's emerging growth markets. Opportunities like this are increasingly rare - secure a high-potential development site with existing income and significant future upside today. (id:55625)
Ottawa, Ontario
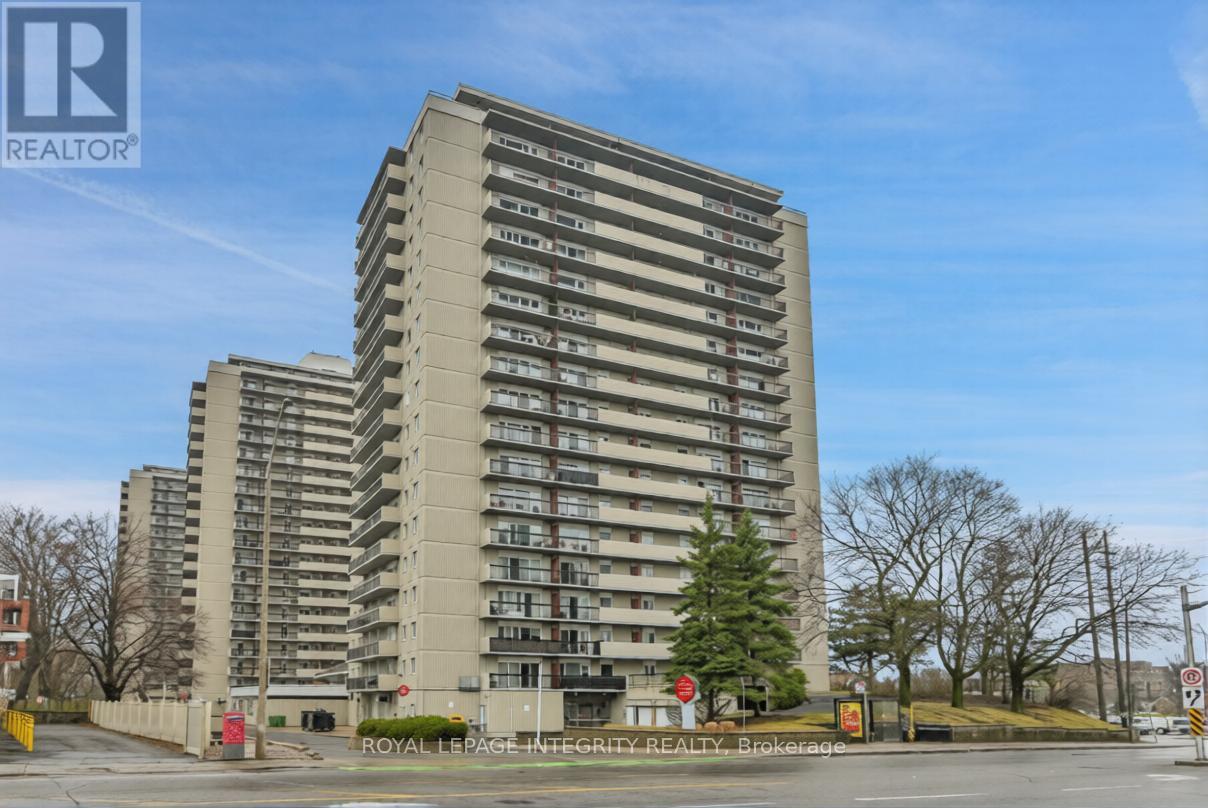
Exceptional investment opportunity in this spacious and beautifully updated 2-bedroom, 1-bathroom condo offering nearly 1025 sq. ft. of interior living space - one of the largest layouts in the building. This stunning unit features an impressive 35-foot private balcony with breathtaking views, perfect for enjoying morning coffee or evening sunsets over the city skyline. Inside, you'll find gorgeous luxury vinyl plank flooring throughout, recessed pot lighting, a dramatic stacked stone feature wall in the living room, and a modernized kitchen with white cabinetry and a contemporary tile backsplash.This property has been a successful rental since the date of purchase and is currently tenant occupied on a month-to-month basis. Long-standing, responsible tenants are currently paying $2,100/month, which includes one underground parking space (Upper Level, Spot #12). Tenants are responsible for their own hydro and Wi-Fi. This is a truly turnkey investment - simply take ownership and continue collecting rent from day one.Whether you're looking to grow your investment portfolio, plan for retirement, or set up a young professional or family in a well-connected community, this property checks every box. The building offers excellent amenities including a well-maintained indoor pool, elevators with no stairs to building entrances, and an on-site management office. Commuting is effortless with quick access to transit and the 417, plus Loblaws and local shops right across the street. Please note pets permitted (service animals excepted as required by law). 24-hour notice required for all showings. (id:55625)
Ottawa, Ontario
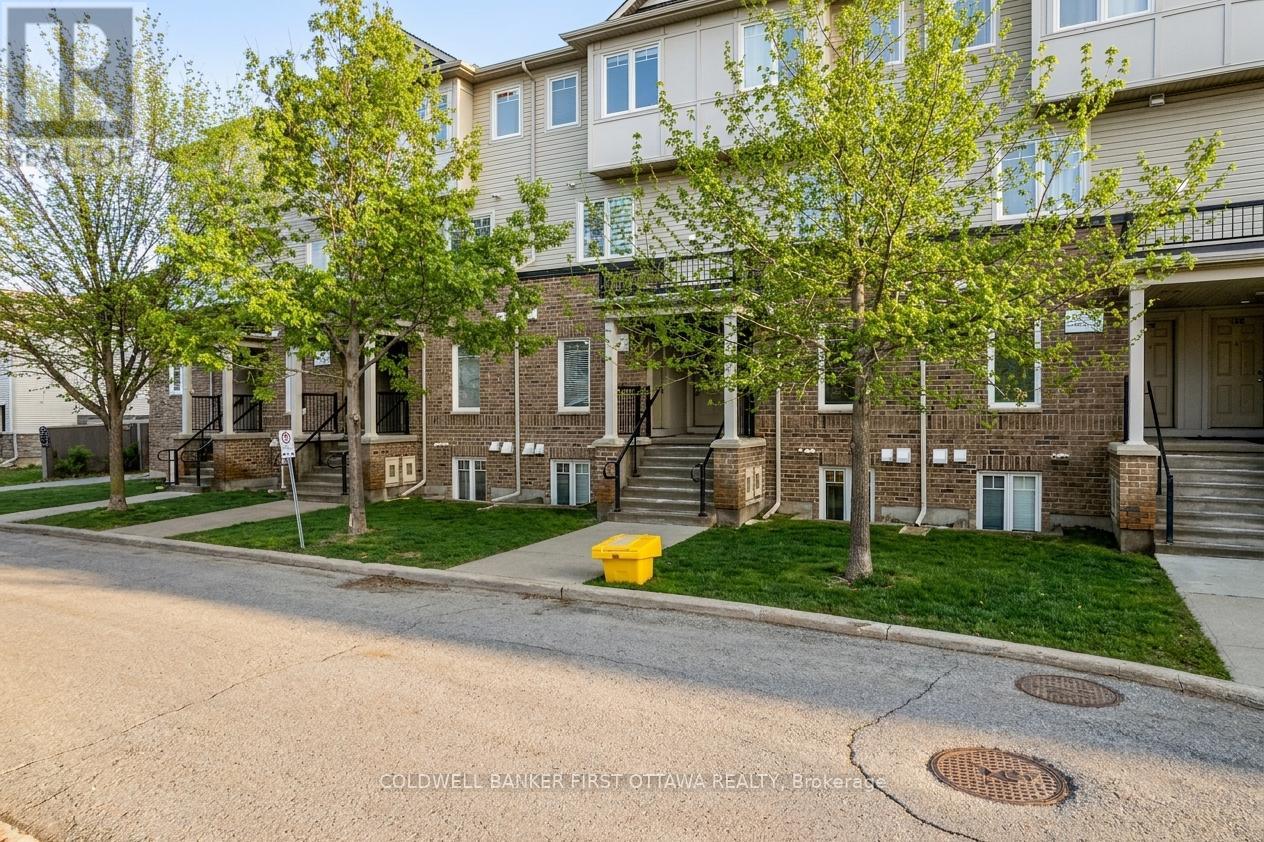
Stop paying someone else's mortgage. This 2013 Barrhaven townhome condo is move-in ready, freshly painted, and priced to sell to whoever moves quickest. The main floor is open and smartly laid out: stainless appliances, smart kitchen layout, and clean laminate and tile that flow into a dining and living space built for real life. No renos waiting on weekends. Step out to a private patio that becomes the morning coffee spot you didn't know you needed. Downstairs, two bedrooms with brand new carpet, each with its own bathroom. No more fighting over counter space, and overnight guests can have their own setup. In-unit laundry, natural gas heat, central A/C, and a dedicated parking spot mean no laundromat runs and no winter car shuffle. And because this is a rare ground-floor unit, groceries never have to climb stairs again. The location is the real flex here. Five minutes on foot to Half Moon Bay Park and the Stonebridge Trail system. The nearby rec centre covers the rink, pool, turf, courts, gym, and classes. Strandherd Drive's groceries and shops are right there. Downtown Ottawa, thirty minutes. Units like this don't sit in Barrhaven at this price. Book a showing before someone else does. (id:55625)
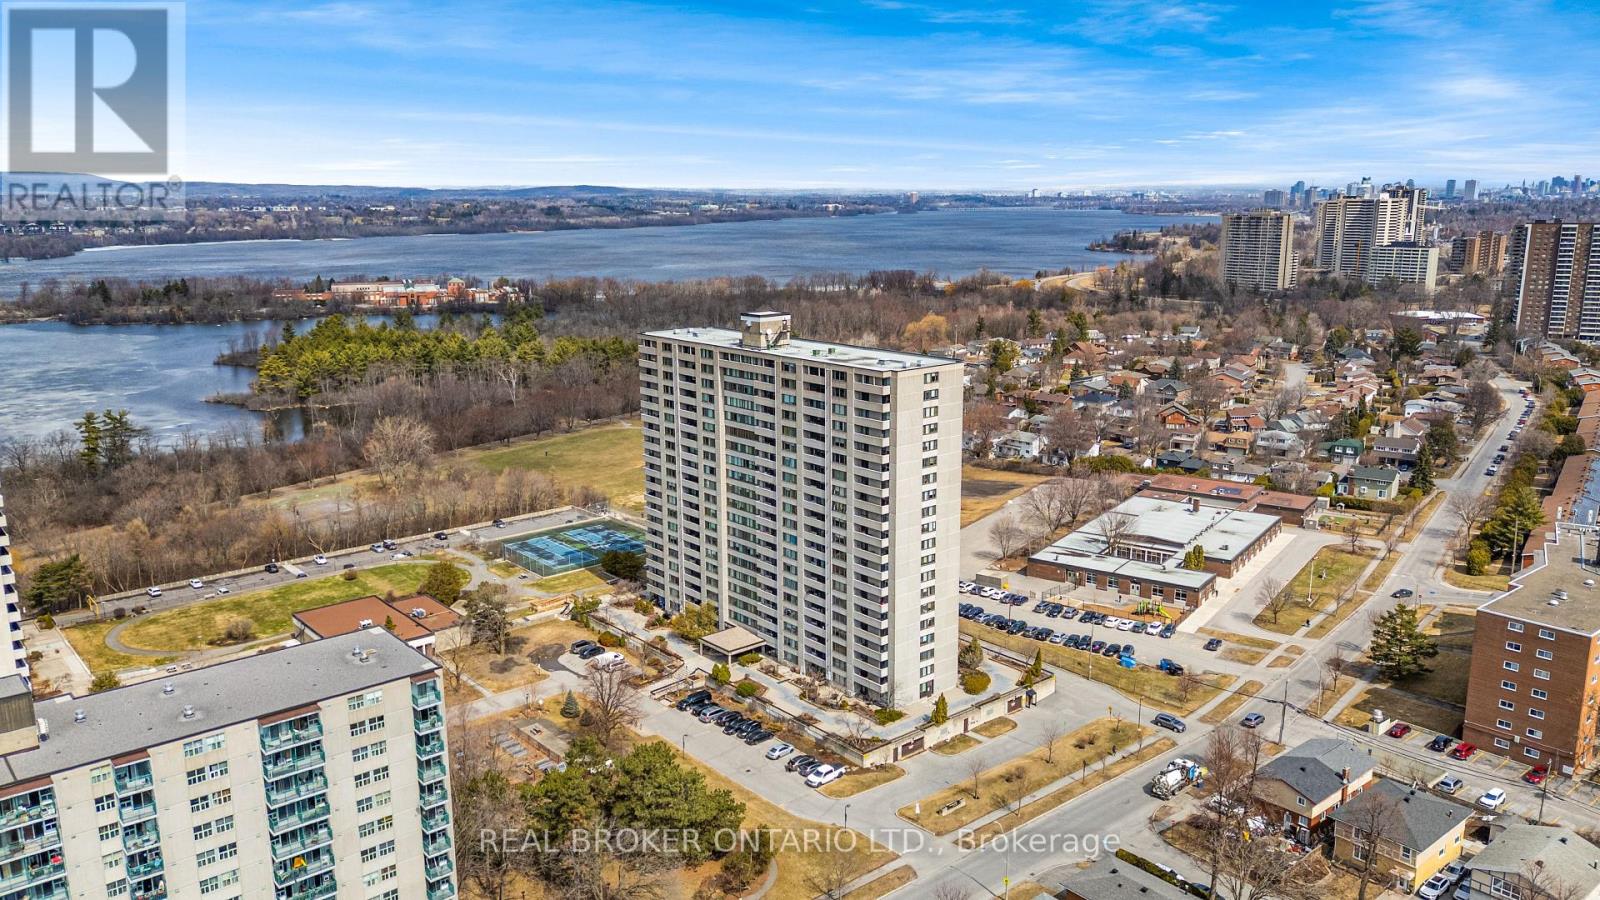
Ottawa, Ontario
Welcome to Unit 506 at 2625 Regina Street, nestled in the heart of Britannia, just minutes from downtown Ottawa and steps to parks, walking trails, and everyday amenities. This spacious condo offers an open layout with three bedrooms and 1.5 bathrooms, providing a functional and flexible living space with real potential to make it your own. Large windows bring in natural light throughout the main living areas, and warm hardwood floors add a classic touch. The white kitchen features a galley style layout with plenty of storage and workspace, thoughtfully separated from the main living and dining areas. The primary bedroom offers a great opportunity to create a true retreat, with floor to ceiling windows that frame city views and fill the space with light, along with access to a private balcony where you can take in sweeping views of Ottawa. Residents enjoy access to a strong list of building amenities including an indoor pool with sauna, a fully equipped gym, a games room with pool and ping pong tables, and a quiet library space. The location is a genuine highlight. You are steps from the sandy shores of Britannia Beach, the charming local shops and cafes of Britannia Village, and the scenic trails along the Ottawa River. Transit is easily accessible making downtown Ottawa a quick and easy commute. A great opportunity for buyers looking for space, value, and an unbeatable location in one of Ottawa's most charming neighbourhoods. (id:55625)
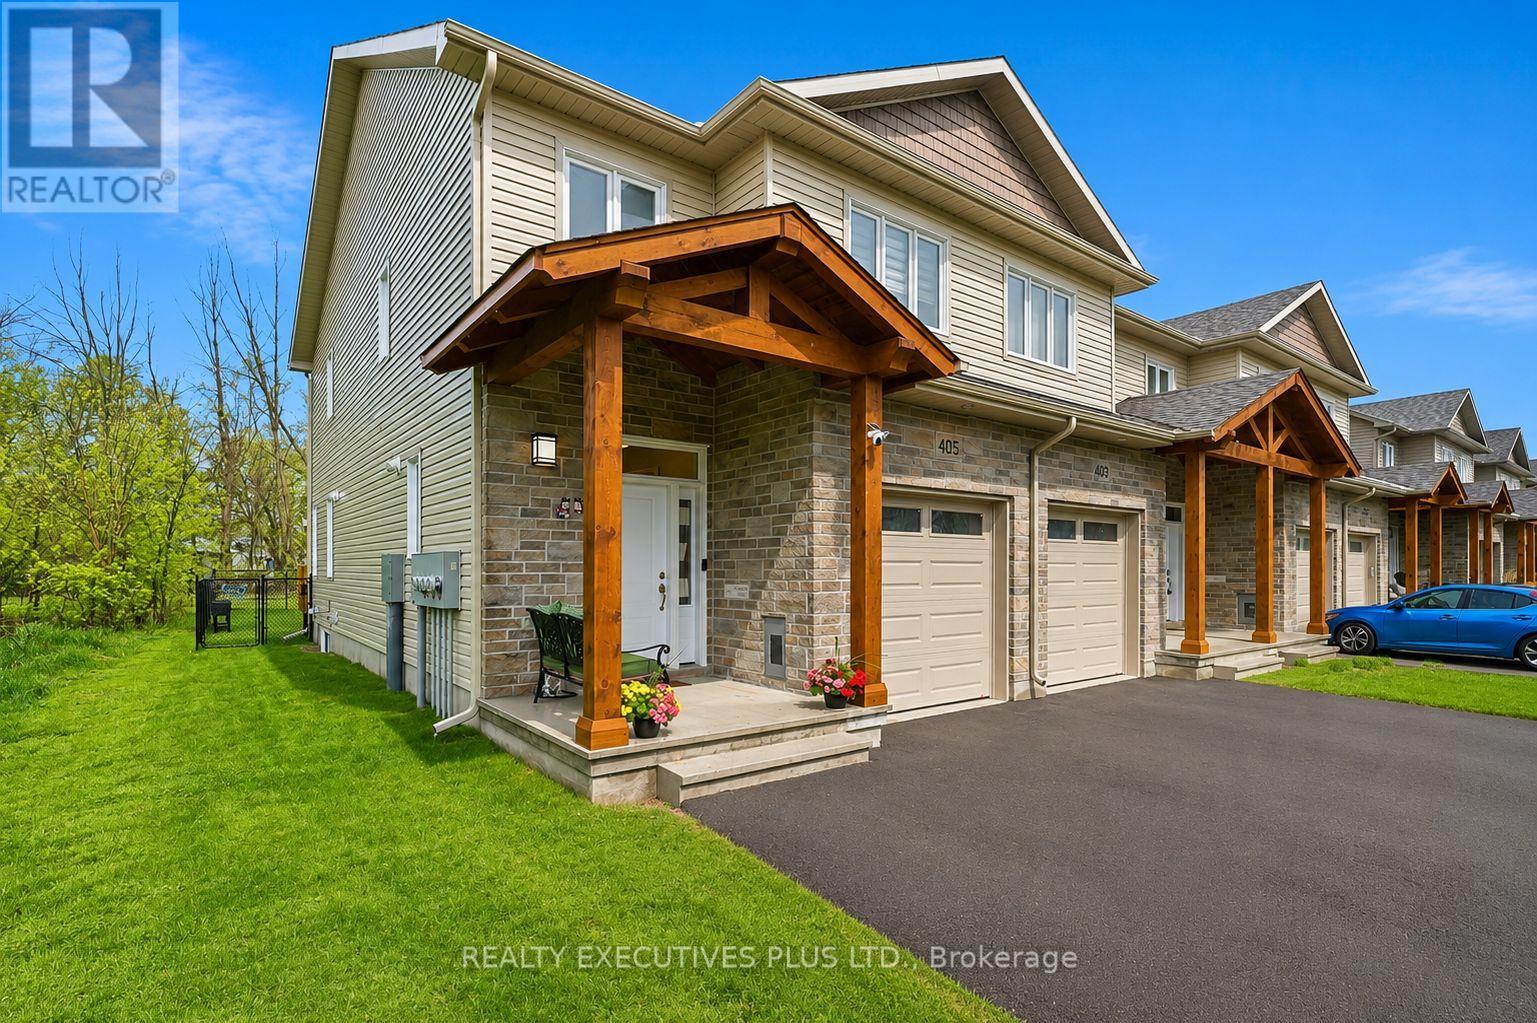
Russell, Ontario
Welcome to 405 Voyageur Place. This unique property features three large bedrooms, four bathrooms, and a partly finished basement. The home includes numerous upgrades, such as a main floor pantry, carpet-free flooring throughout, and an extra-wide staircase adaptable for a chairlift. Additional features include a laundry room and a bathroom in the basement, glass bathtub doors, and a second walk-in closet. The exterior offers a double-wide paved driveway with parking for four vehicles, an extra-wide covered deck, and a fenced backyard. The property is also roughed-in for a central vacuum system and an electric car charger .Built by Corvinelli Homes, an award-winning builder recognized for design and energy efficiency, this home ranks in the top 2% across Canada for efficiency. Backing onto nature trails, this property offers a peaceful and worry-free living environment. (id:55625)
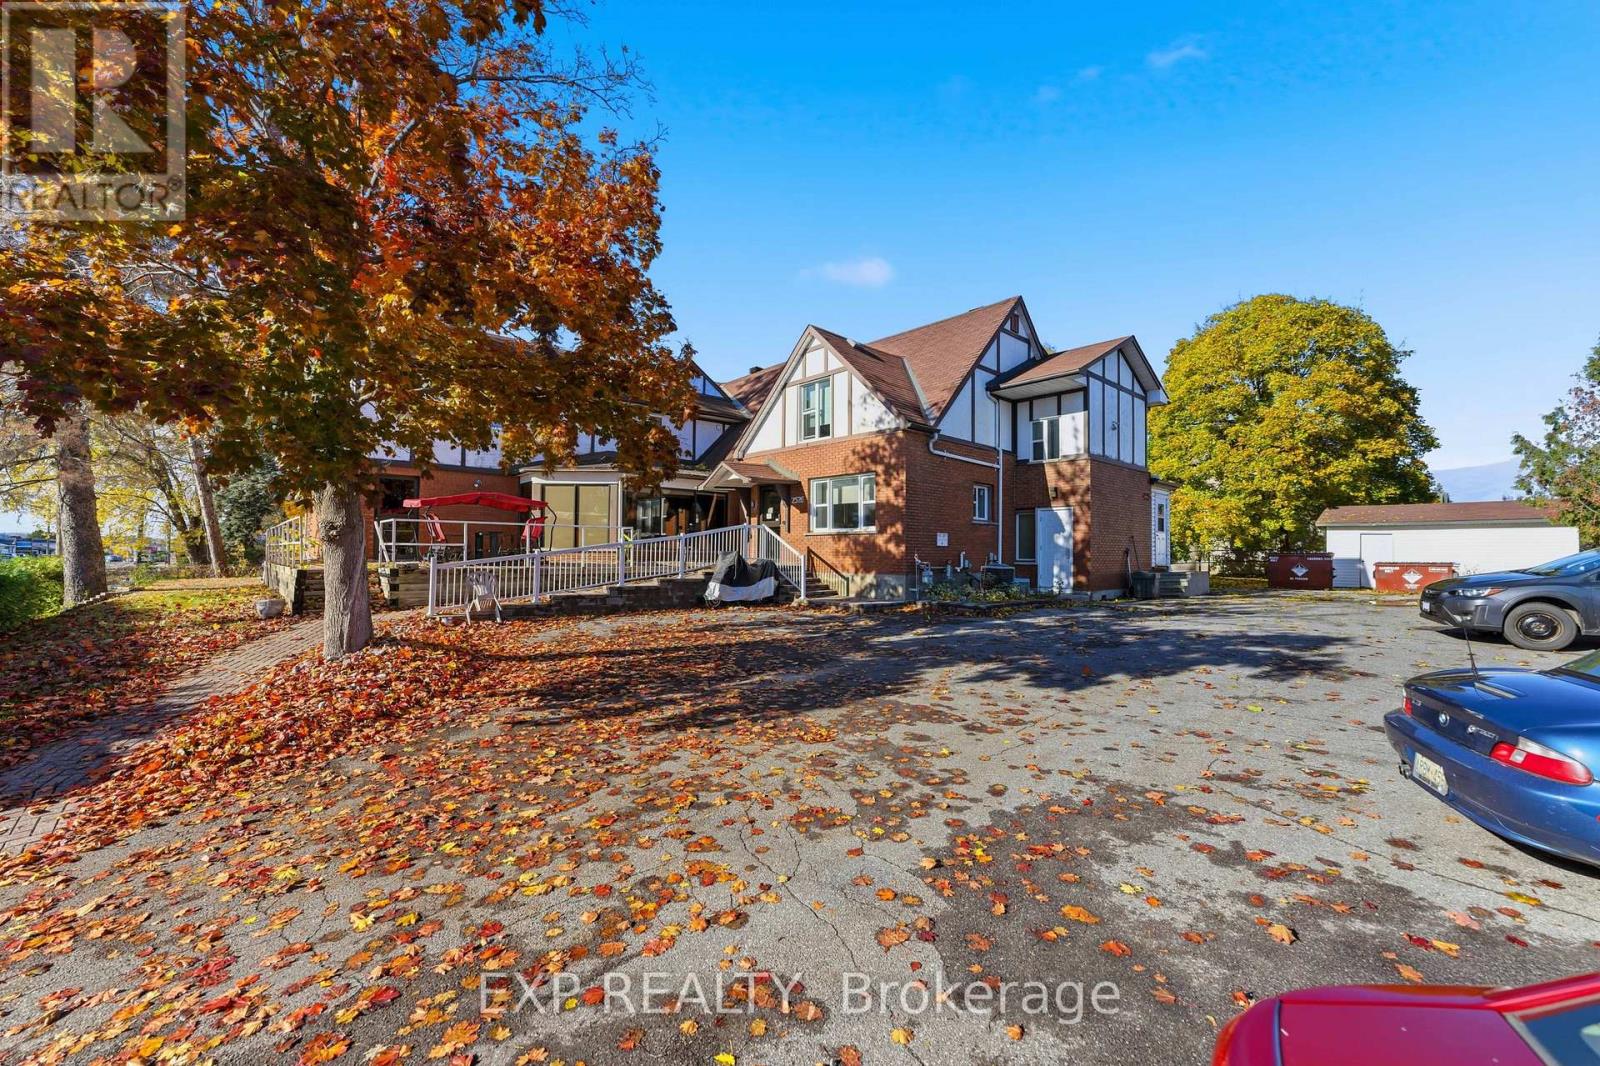
Clarence-Rockland, Ontario
Rare opportunity to acquire a C-3 zoned property in Clarence-Rockland with excellent potential to operate as a retirement home. This approx. 9,000 sq. ft. building is currently used as a disability home and features 11 private rooms and 9 semi-private rooms, all equipped with en-suite bathrooms for resident comfort. The layout supports services such as meals, laundry, housekeeping, and utilities, making the property well-suited for care-focused operations. It also includes convenient elevator access and is located in a secure, central area close to shops, restaurants, medical services, and essential amenities. The main level offers a welcoming lobby, great room, dining hall, games room, office, and reception area. With flexible C-3 zoning, the property can also be adapted for other commercial uses, offering strong potential for future redevelopment. For more information on operating income and expenses, please reach out to the listing agent. (id:55625)

Ottawa, Ontario
Just outside of the current urban boundary, lies a private, tranquil and wooded 88-acre oasis that fronts onto 2 major roads - Flewellyn and Fallowfield. A long and private drive leads through the tree canopy to a charming 5 bedroom country home with expansive screened porch. First time to market, this home is being sold by the original owners and was built by them in 1977. This home, with its many whimsical touches, was built for family living with large principal rooms on the main floor, a large country kitchen, handy powder room and a spacious and practical mudroom/laundry room. On the second level, you will find 5 large bedrooms including the primary bedroom with its own 5-piece ensuite, plus 4 additional bedrooms and a 4-piece family bath plus loft or reading nook area. A full-height, walkout basement is currently unfinished. The property is private, beautifully treed and has some open field area and a pond. A nature enthusiast's paradise. Furnace (2022), windows (2019), generator. Appointments are required for all visits to this property. Do not visit without an appointment and without an agent. (id:55625)
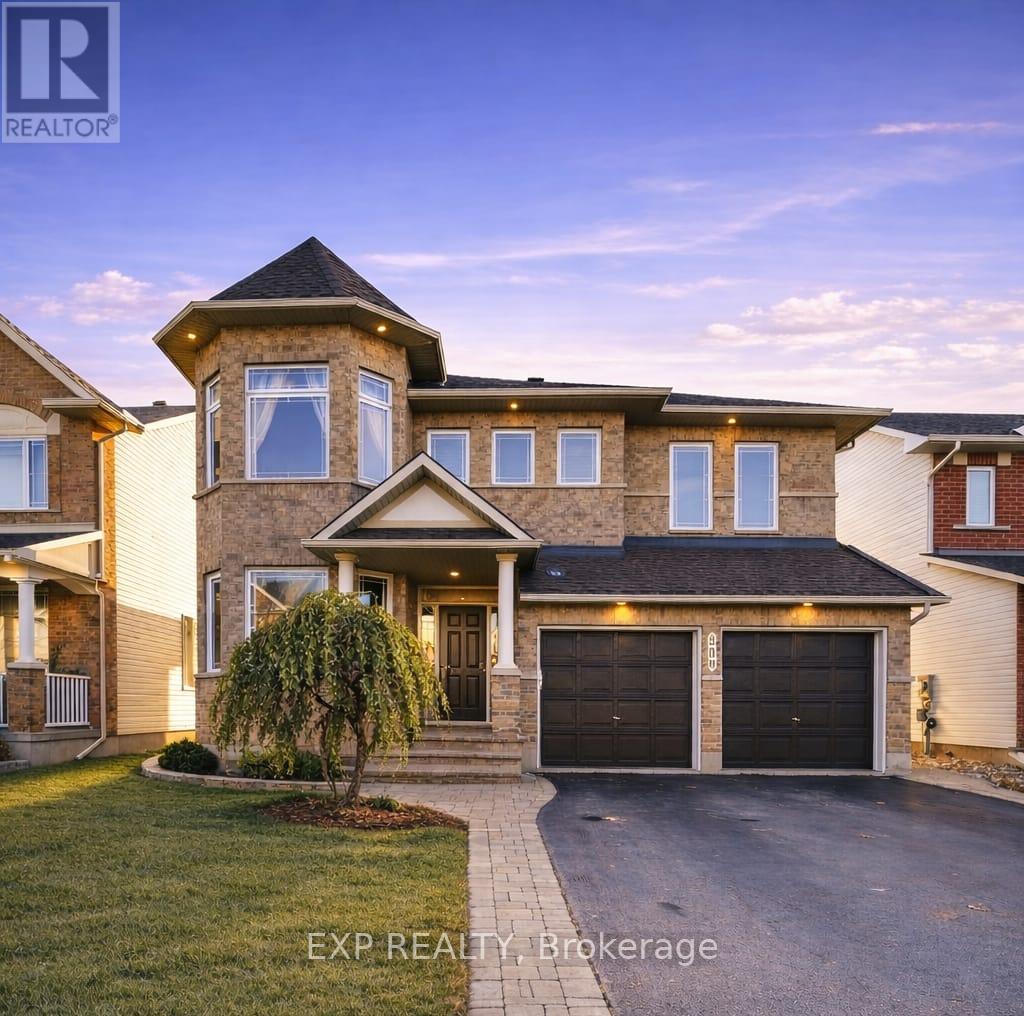
Ottawa, Ontario
Welcome to 509 Clarington Avenue, an impressive home in sought-after Avalon East offering over 3,400 sq ft above grade plus a finished basement. This sun-filled residence features elegant finishes including hardwood flooring, crown molding, and a striking hardwood spiral staircase. The main level offers a formal living room with a two-sided gas fireplace shared with the family room, and a grand dining room with 17' ceilings. A main floor office, powder room, and mudroom/laundry add convenience. The chef-inspired kitchen includes stainless steel appliances, built-in oven and cooktop, granite countertops, a large island with wine rack, and a bright eating area. Upstairs features 4 spacious bedrooms, including a primary suite with vaulted ceiling, walk-in closet, and spa-like ensuite. A second bedroom offers its own ensuite, walk-in closet, and vaulted ceiling. All bathrooms feature granite countertops and upgraded fixtures. The finished basement adds excellent living space with a large recreation room, fifth bedroom, full bathroom, and ample storage. Recent updates include new pot lights, updated lighting, new blinds, fresh caulking, and a new basement window. The fully fenced backyard features vinyl fencing, updated stonework, and a large deck with pergola. Additional highlights include 9 ft ceilings, a poured concrete foundation, double-car garage, parking for four, and major mechanical updates including roof (2024), furnace (2024), and air conditioning (2024).A spacious, upgraded home in a family-friendly neighborhood close to parks, schools, and amenities. (id:55625)
Rideau Lakes, Ontario
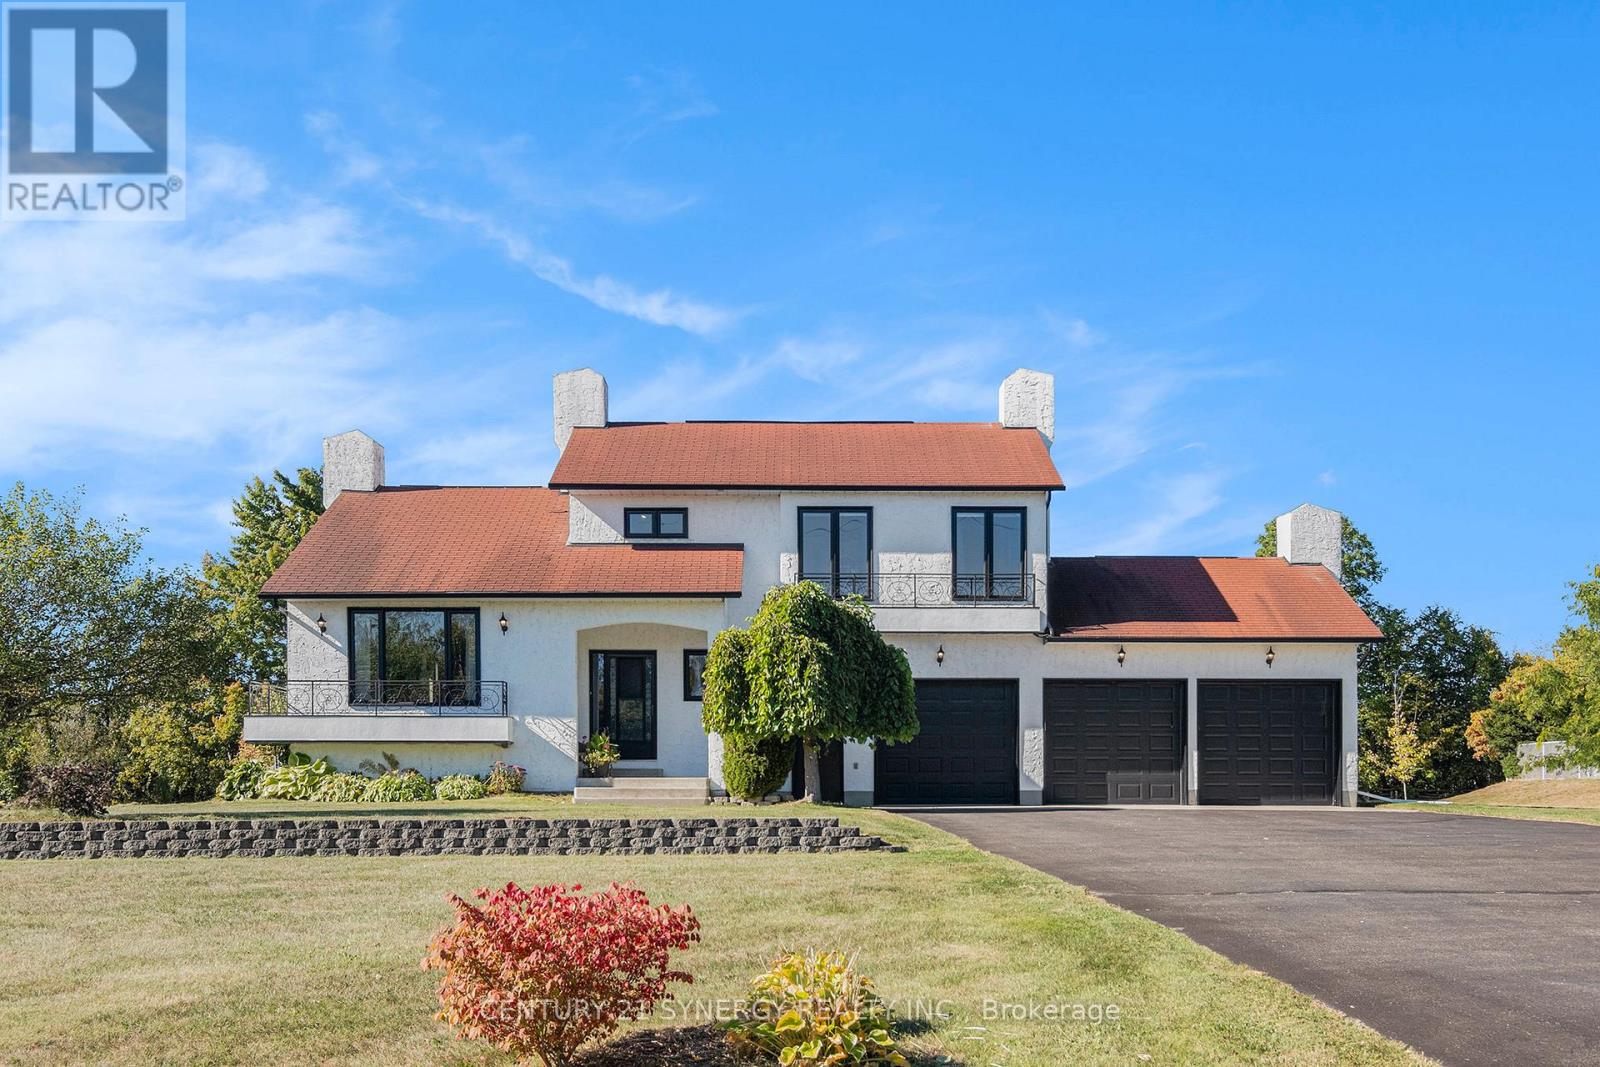
OPEN HOUSE Saturday May 16, from 2-4pm.This executive, custom-built home in desirable South Point has been beautifully maintained and features +2,000 square feet of developed living space, 3+1 bedrooms, 1.5 baths, and situated on over an acre of land. This R-2000 home offers outstanding efficiency, comfort, and quality throughout. The heart of the home is the kitchen, featuring solid oak cabinetry, built-in appliances, and moveable custom island, perfect for both everyday meals and entertaining. The formal dining room looks through the architectural opening to the bright and open living room. Enjoy the outdoors in the south-west facing backyard with composite deck, gazebo, large storage shed, garden boxes and chicken coops, with access from the cozy sitting room. Convenient main floor laundry room and 2pc guest bath complete this level. Upstairs you will find the large primary suite, two additional bedrooms, and large 4pc bath with standup shower, soaker tub and best of all, a laundry shoot down to the main floor laundry. The living spaces flow seamlessly, with floors redone in the last 5 years and plenty of natural light enhanced by newer windows, and custom pull-down blinds in all bedrooms, kitchen, and 2pc bath. Privacy film on exterior windows of the bedrooms at the rear of the home add an extra layer of privacy. The fully finished basement extends your living space with a cozy family room, a 4th bedroom, and a spacious storage/utility room. Car enthusiasts and hobbyists will love the heated and insulated 3-car garage, complete with hot and cold water hookups and three access points to outside, while the paved driveway provides plenty of parking. Never worry about power outages, as this home is wired for a generator. All of this in a highly desirable neighbourhood in country-like setting, just 3 minutes to town or 3 minutes to the golf course! 24 hours irrevocable on all offers. (id:55625)
Ottawa, Ontario
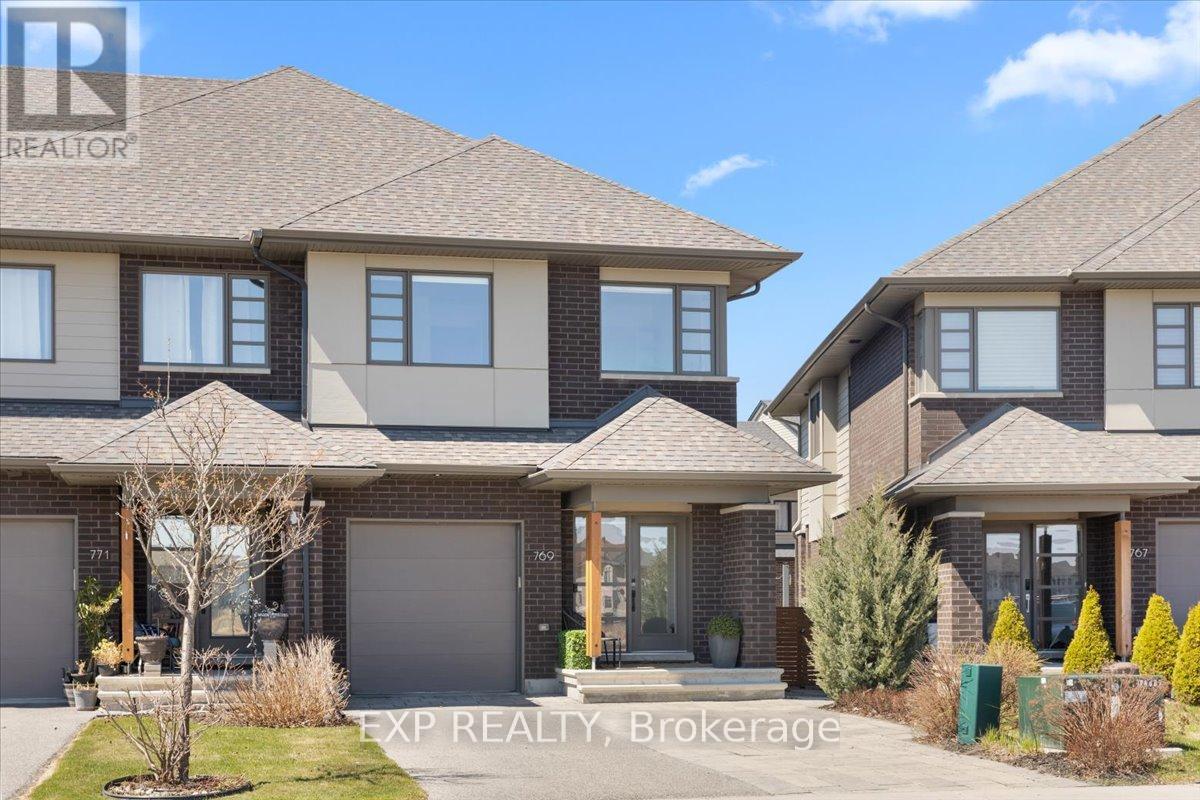
Welcome to 769 Brian Good Avenue, a meticulously upgraded residence offering 3+1 bedrooms plus a versatile loft, where refined design meets everyday functionality. With over $150,000 in premium upgrades, this home delivers a seamless blend of style, comfort, and elevated living. A welcoming tiled foyer sets the tone, leading into a thoughtfully designed main level ideal for both entertaining and daily life. The dining area is enhanced by a striking custom accent wall, while curated lighting fixtures throughout the home add warmth and sophistication to every space. The second level is finished in rich hardwood flooring, extending through the spacious loft-perfectly suited for a home office, lounge, or additional living area. The fully finished basement continues this elevated feel with hardwood flooring and an additional bedroom, offering flexibility for guests or extended family. Bathrooms have been tastefully upgraded with modern finishes, creating spa-inspired spaces that balance form and function. Outdoors, the home is equally impressive. Situated on a premium irregular lot, the fully landscaped yard is designed for low maintenance living without compromising on style. A cedar fence offers privacy, while the custom-built sun shelter with a durable metal roof creates the perfect setting for year-round enjoyment. A storage shed adds convenience, and the extra-wide driveway provides ample parking. This turnkey home stands out for its extensive upgrades, cohesive design, and exceptional indoor-outdoor living-an outstanding opportunity in a highly desirable neighbourhood. Square footage is approximate. (id:55625)
Athens, Ontario
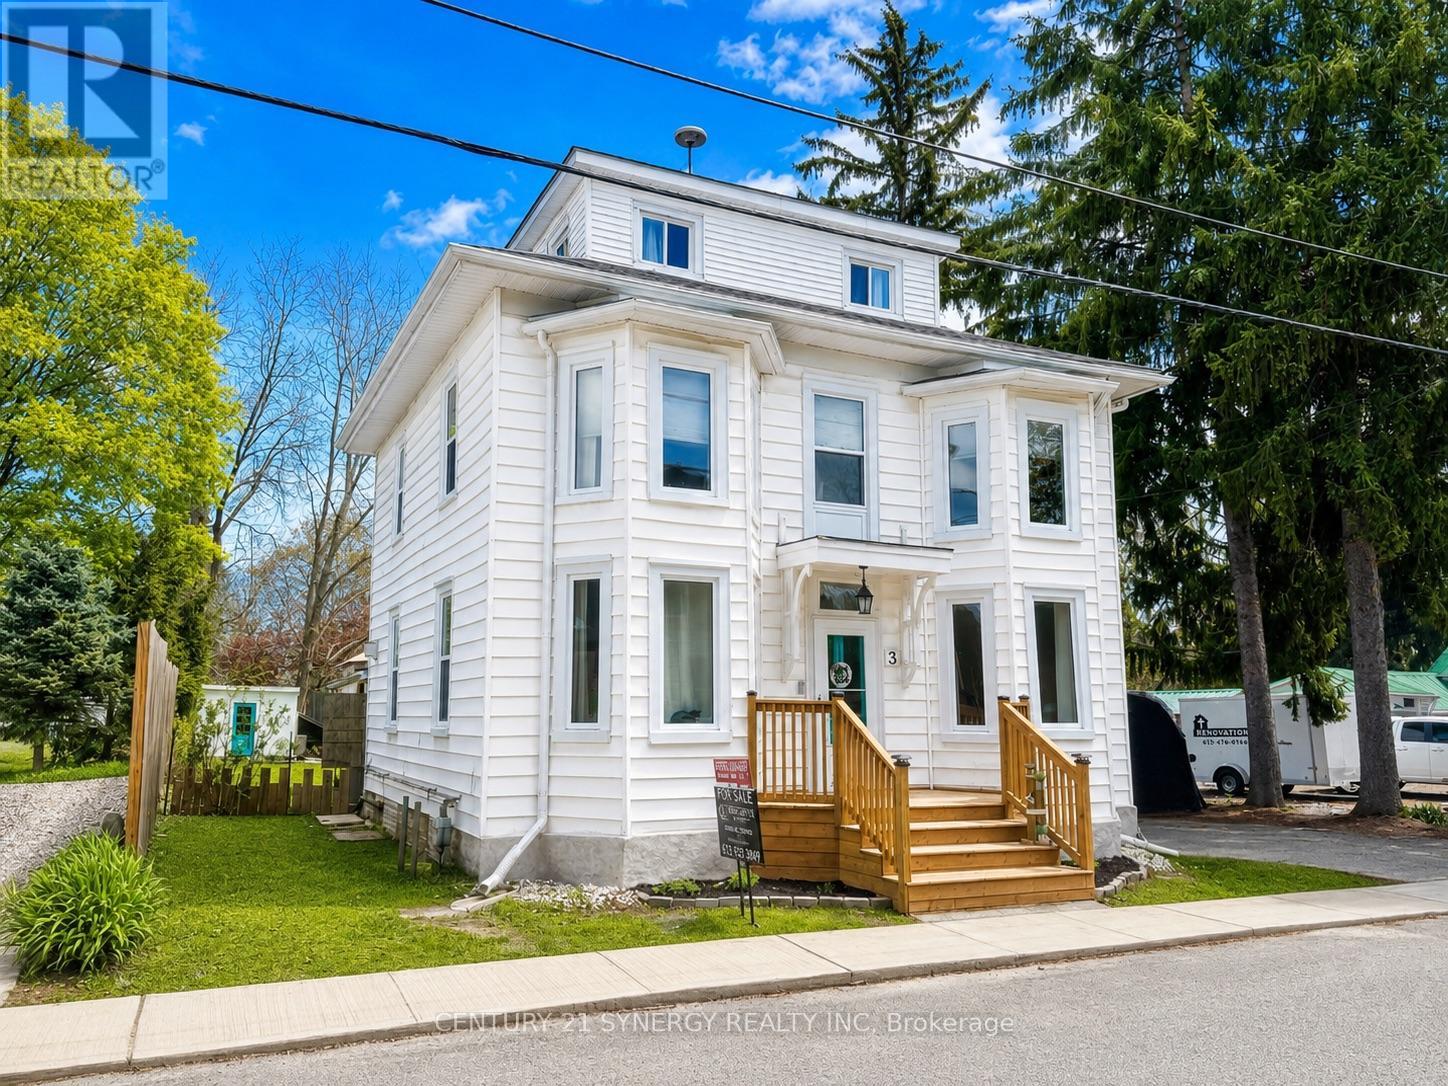
Welcome to 3 Reid Street, a home filled with warmth and charm, in the welcoming village of Athens. This beautifully updated 2.5-storey home blends timeless character with thoughtful modern touches, creating a space where families can truly feel at home. With 4 spacious bedrooms and 4 bathrooms, there's room for everyone to enjoy their own space while still coming together for everyday living. The private primary ensuite offers a quiet retreat, while the top-floor loft with its own ensuite makes a perfect guest suite, teen hangout, or inspiring home office.The heart of the home is the refreshed kitchen, a true welcoming place to cook, gather, and share meals. The main floor offers wonderful spaces to connect and relax, including a formal dining room for family dinners, a light-filled living room, and a cozy family room with a gas stove perfect for movie nights or quiet evenings by the fire. A practical back mudroom keeps life organized with plenty of storage for coats, boots, and busy family days. You'll also appreciate the convenient main-floor laundry and stylish new powder room. Step outside to a backyard designed for making memories. The fully fenced yard offers space for kids and pets to play freely, while the new deck and gazebo provide the perfect setting for summer BBQs and peaceful nights under the stars. Recent updates add comfort and peace of mind, including EXTENSIVE FOUNDATION REPAIR - report available (2026), roof (2018), windows and primary ensuite (2019), and major improvements in 2024 such as the back deck, mudroom/laundry subfloor and flooring, powder room and natural gas furnace. A welcoming new front porch in 2025 adds the perfect finishing touch. Located just steps from schools, shops, restaurants, parks and the rink, this home offers the charm of small-town living with easy access to Brockville, Kingston, Smiths Falls, and the beautiful Charleston Lake. 3 Reid Street is more than just a house - it's a place where your next chapter begins! (id:55625)
South Dundas, Ontario
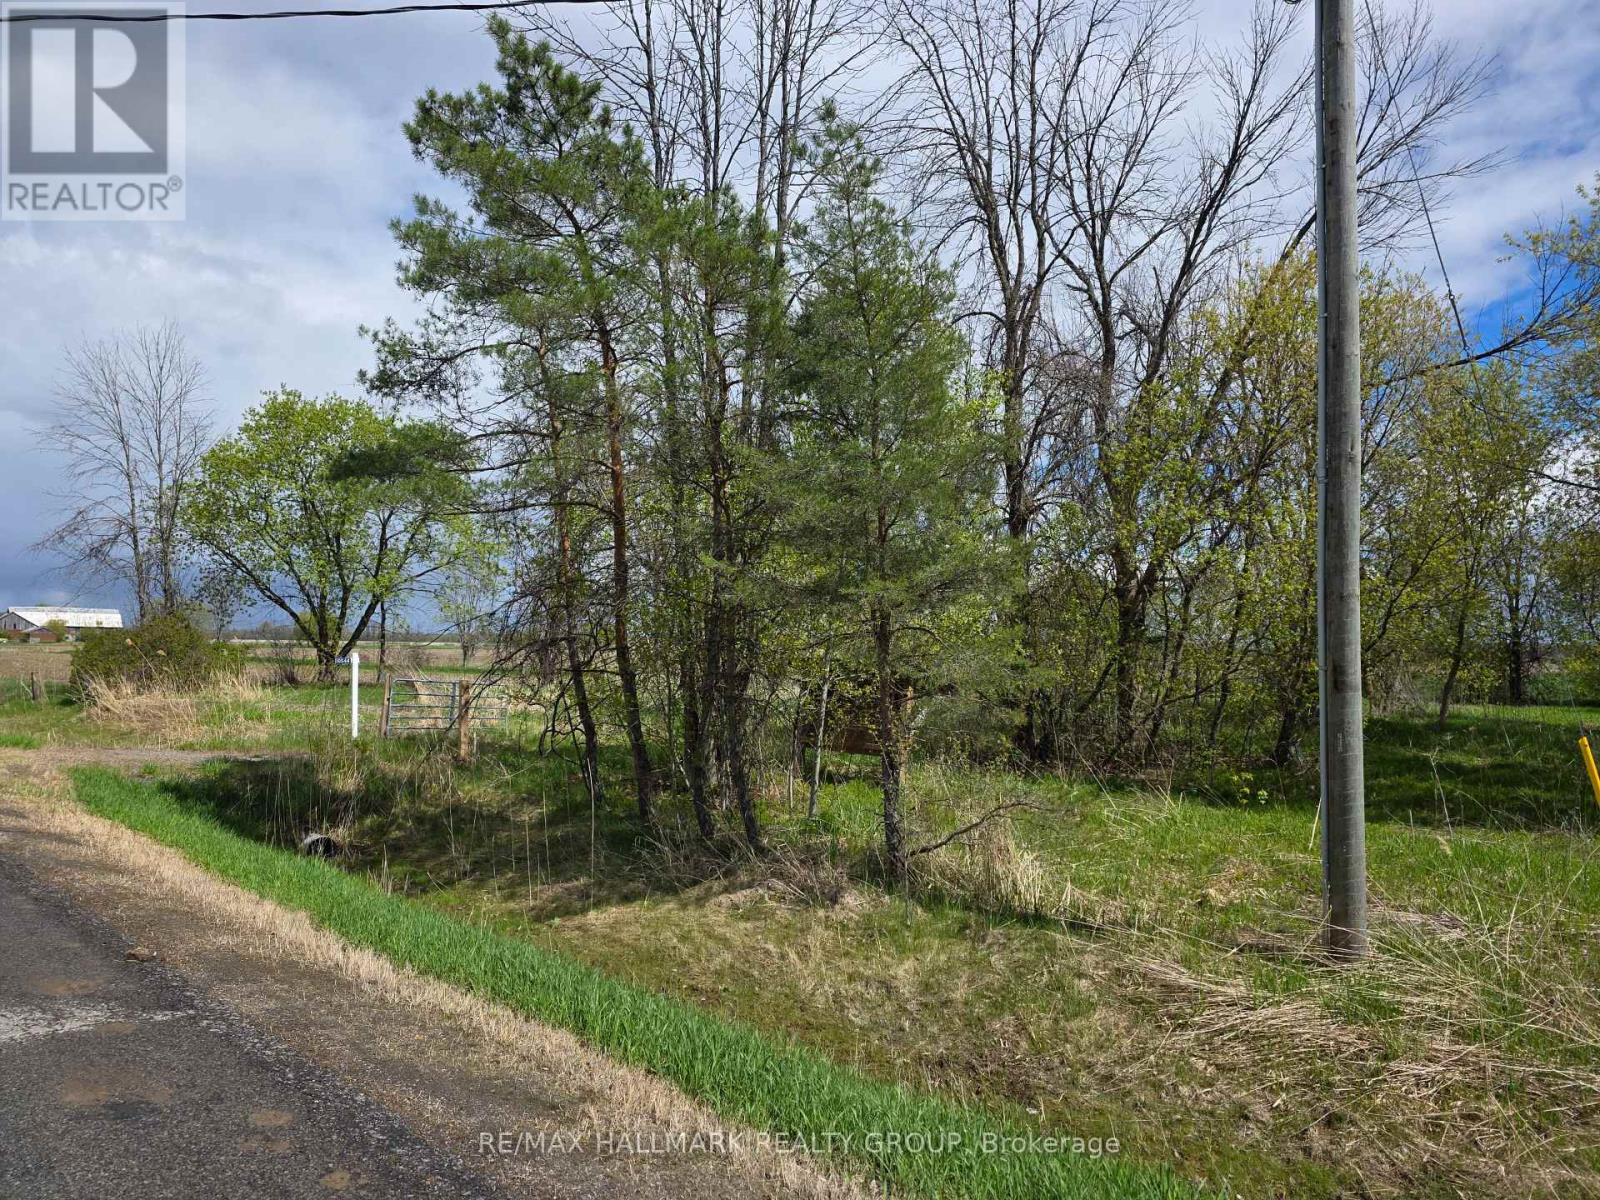
A fantastic opportunity to build your dream home on this rural, partially treed lot offering the perfect blend of privacy and open space. Hydro is already on site, and a well is in place, giving you a head start on development. The property provides a peaceful natural setting with mature trees and flexible building potential. Plans are available for interested buyers, making it easy to visualize your future build. A rare chance to secure a ready-to-go lot in a quiet country setting. (id:55625)
Ottawa, Ontario
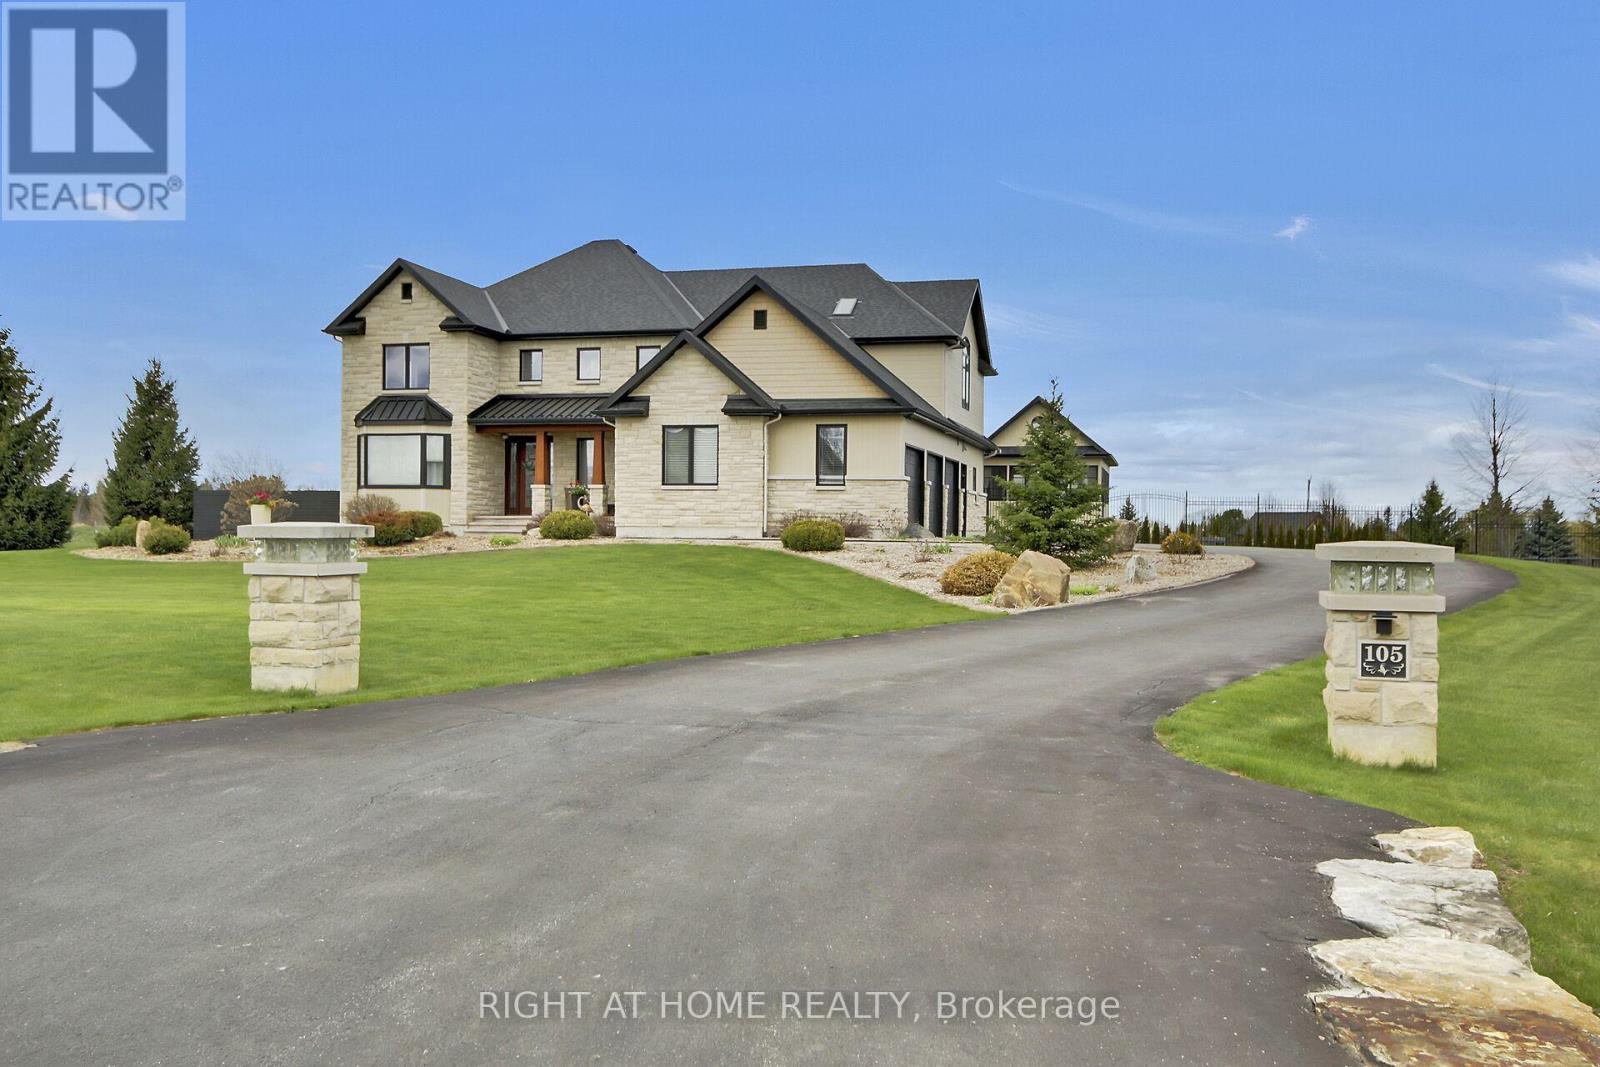
Welcome to this exceptional estate set on two beautifully landscaped acres, offering a rare blend of luxury, space, and thoughtful design. This impressive residence features spacious bedrooms and five bathrooms, highlighted by a spectacular nearly 1000sq. ft. primary suite that serves as a private retreat. At the heart of the home is a chef-inspired kitchen with high-end appliances and premium finishes, seamlessly flowing into a dramatic two-storey living room filled with natural light from expansive windows. A separate formal dining room provides an elegant setting for entertaining.The main level includes a versatile bedroom or office complete with a fully accessible ensuite for guests or multigen living. An in-home elevator conveniently connects the main, ground, and lower levels, enhancing accessibility.The fully finished lower level has hot water in-floor heating providing a comfortable environment for entertaining. It features a large theatre area, wet bar as well as a full bath and a 2nd laundry room. This area would allow for a 5th bedroom if required.There is an abundance of storage thoughtfully integrated throughout the home. Step outside to your own private oasis. The grounds showcase a stunning heated in-ground saltwater pool with a lounge area and poolside louvered pergola with retractable side sunshade, a swim spa with a custom cedar pergola, and a cozy alcove with a natural gas fire pit. The outdoor kitchen and garden island make entertaining effortless. A natural flagstone patio creates an inviting fire pit area, while a spacious three-season pool house offers a peaceful escape. The fully landscaped property is supported by an irrigation system, and includes a garden shed for added storage. The oversized 3 bay garage is fully insulated. The home is ideally located close to shopping, excellent schools, recreation, and easy access to the highway. This extraordinary property delivers an unparalleled lifestyle of comfort, and refined living. (id:55625)
Ottawa, Ontario
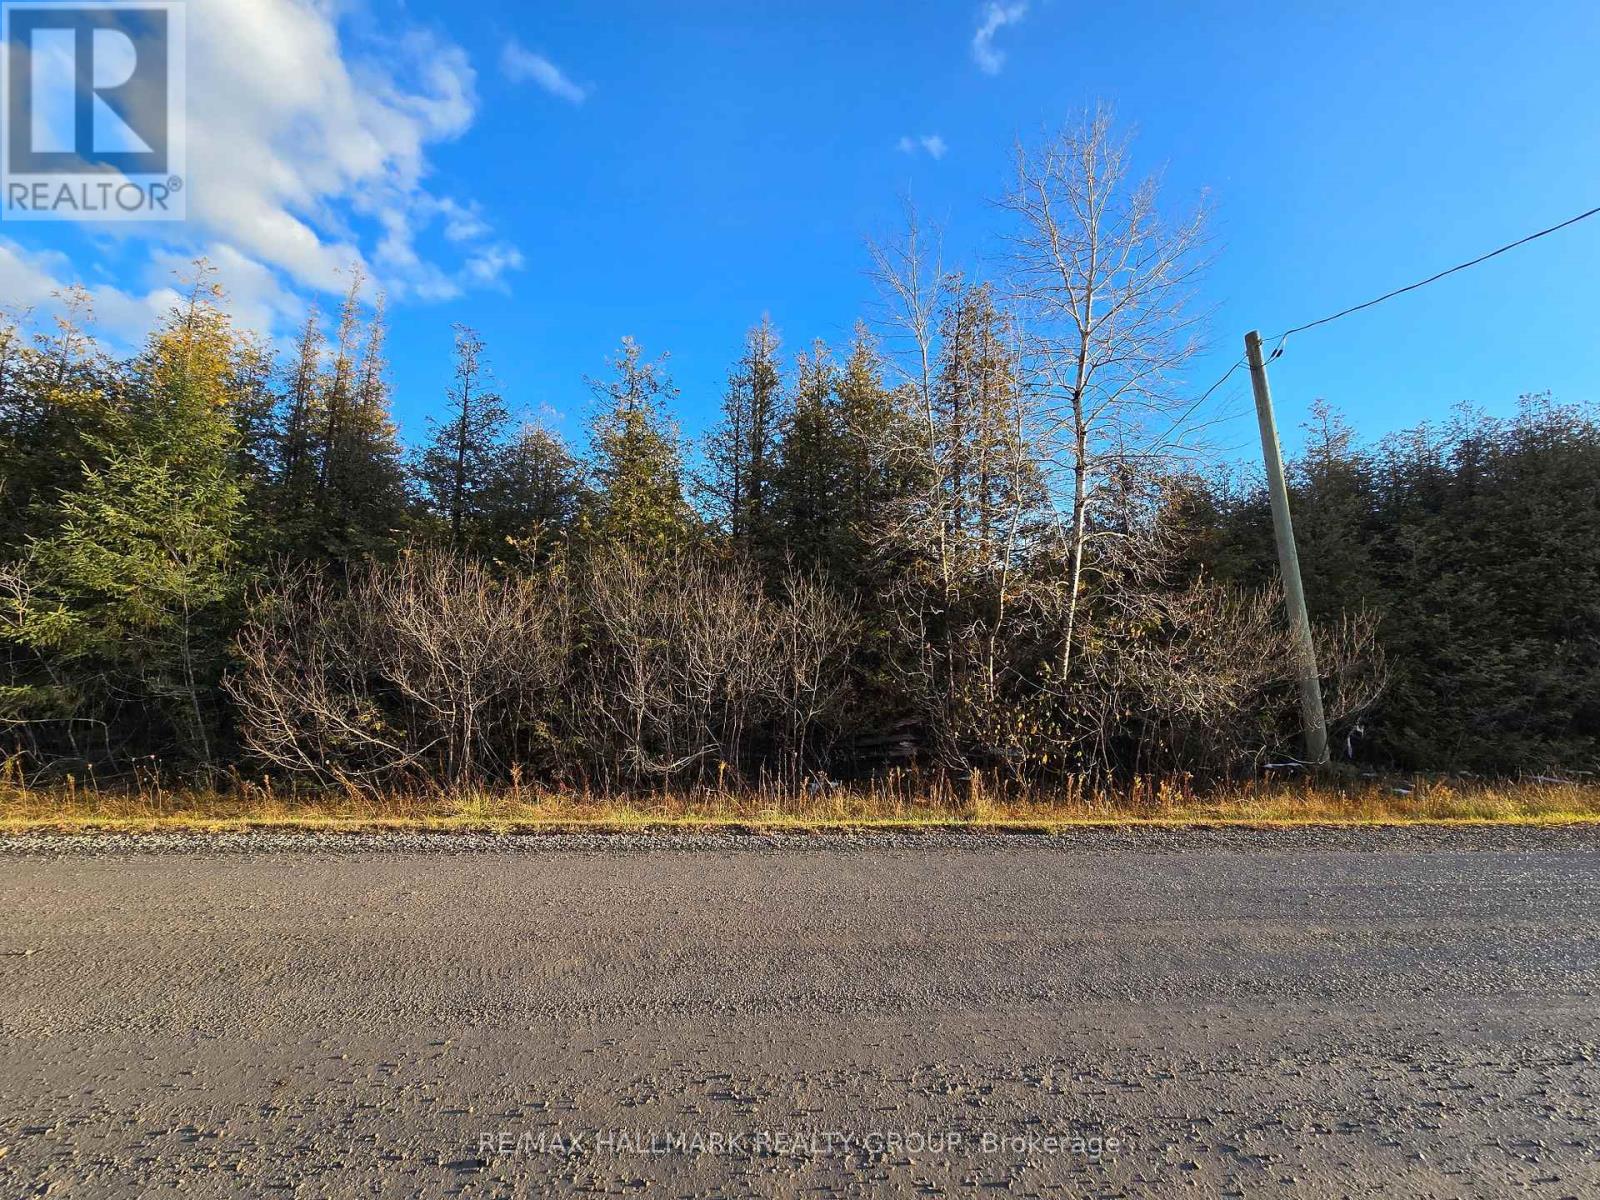
Wonderful wooded building lot in desirable area. Seller is willing and able to help with design and lot prep for construction of your dream home. (id:55625)
Smiths Falls, Ontario
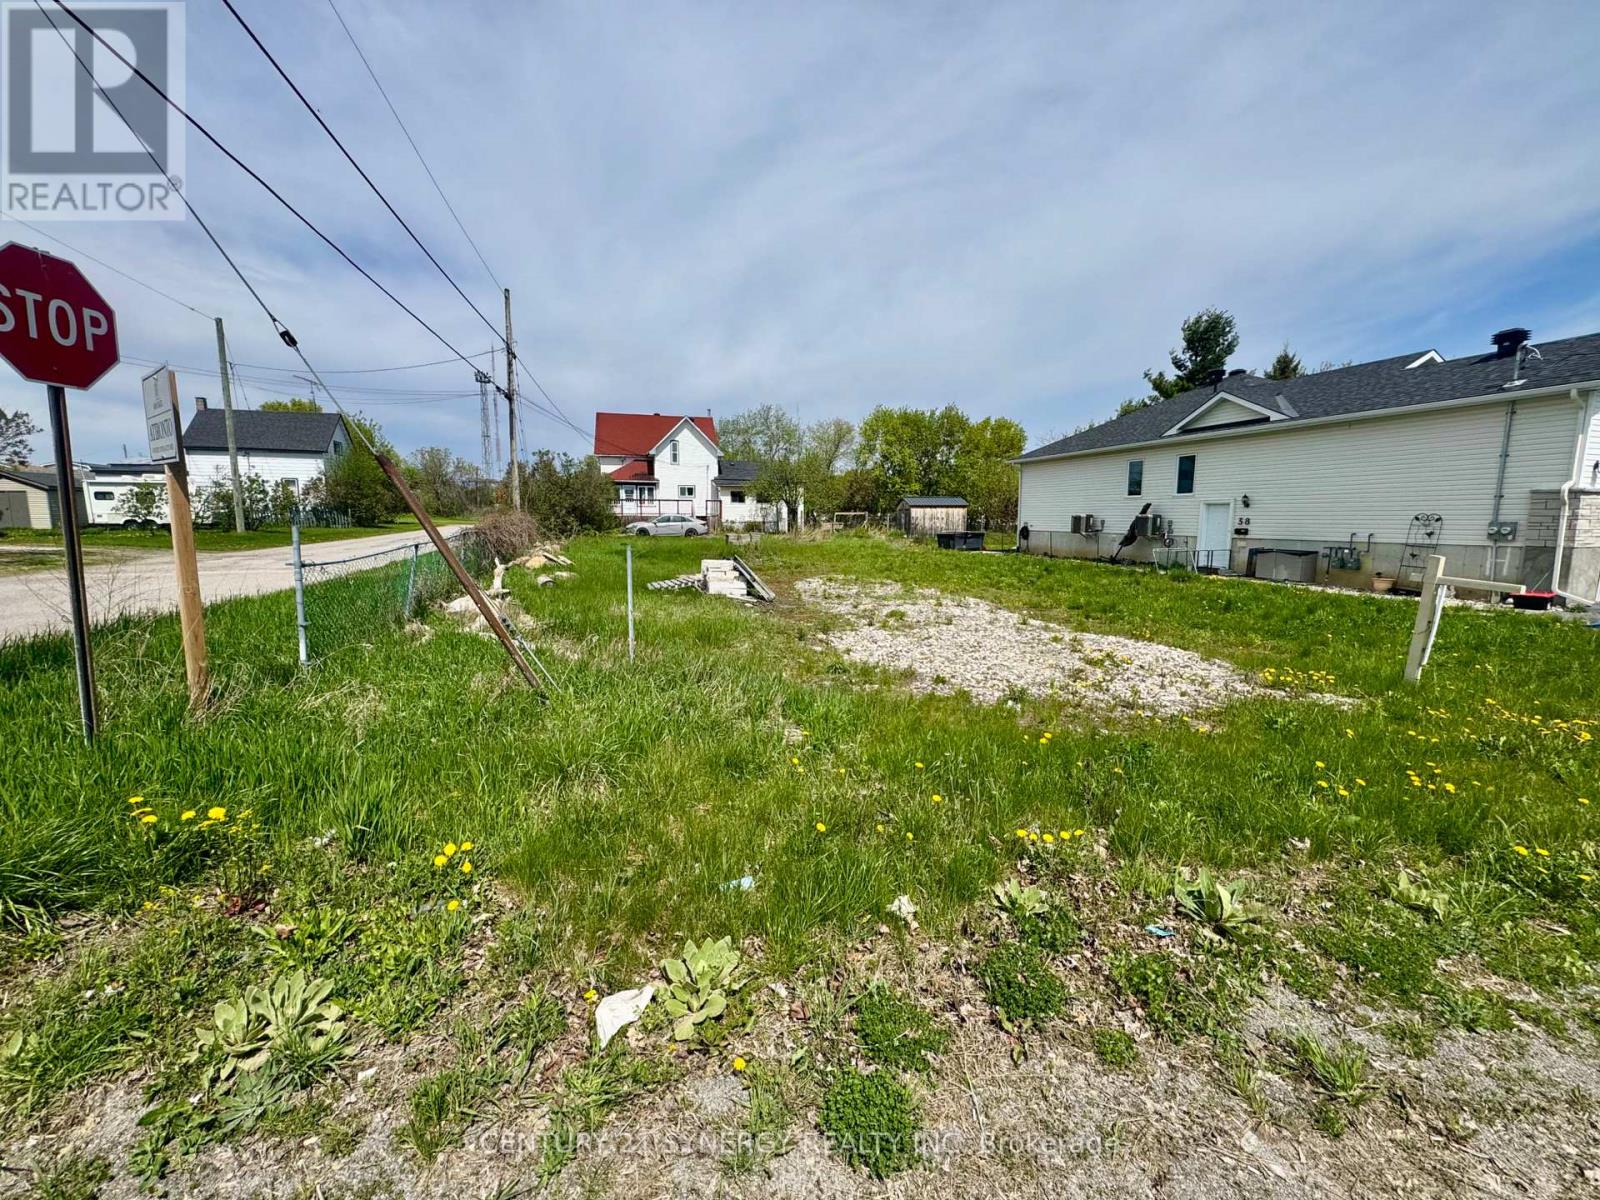
Welcome to the picturesque town of Smiths Falls, where your dream home awaits! This inviting empty 60'x119' lot offers the perfect canvas to build the home you've always envisioned. With municipal water and sewer connections conveniently located on the property line, this lot is primed for your dream home to become a reality. Situated near shopping, schools, and parks, it offers both convenience and tranquility. Don't miss this fantastic opportunity to create your ideal living space in town, complete with the ease and convenience of municipal services. Seize the chance to build your dream home in Smiths Falls today! Minor Variance has already been completed by current owners for setbacks to build. (id:55625)
Ottawa, Ontario
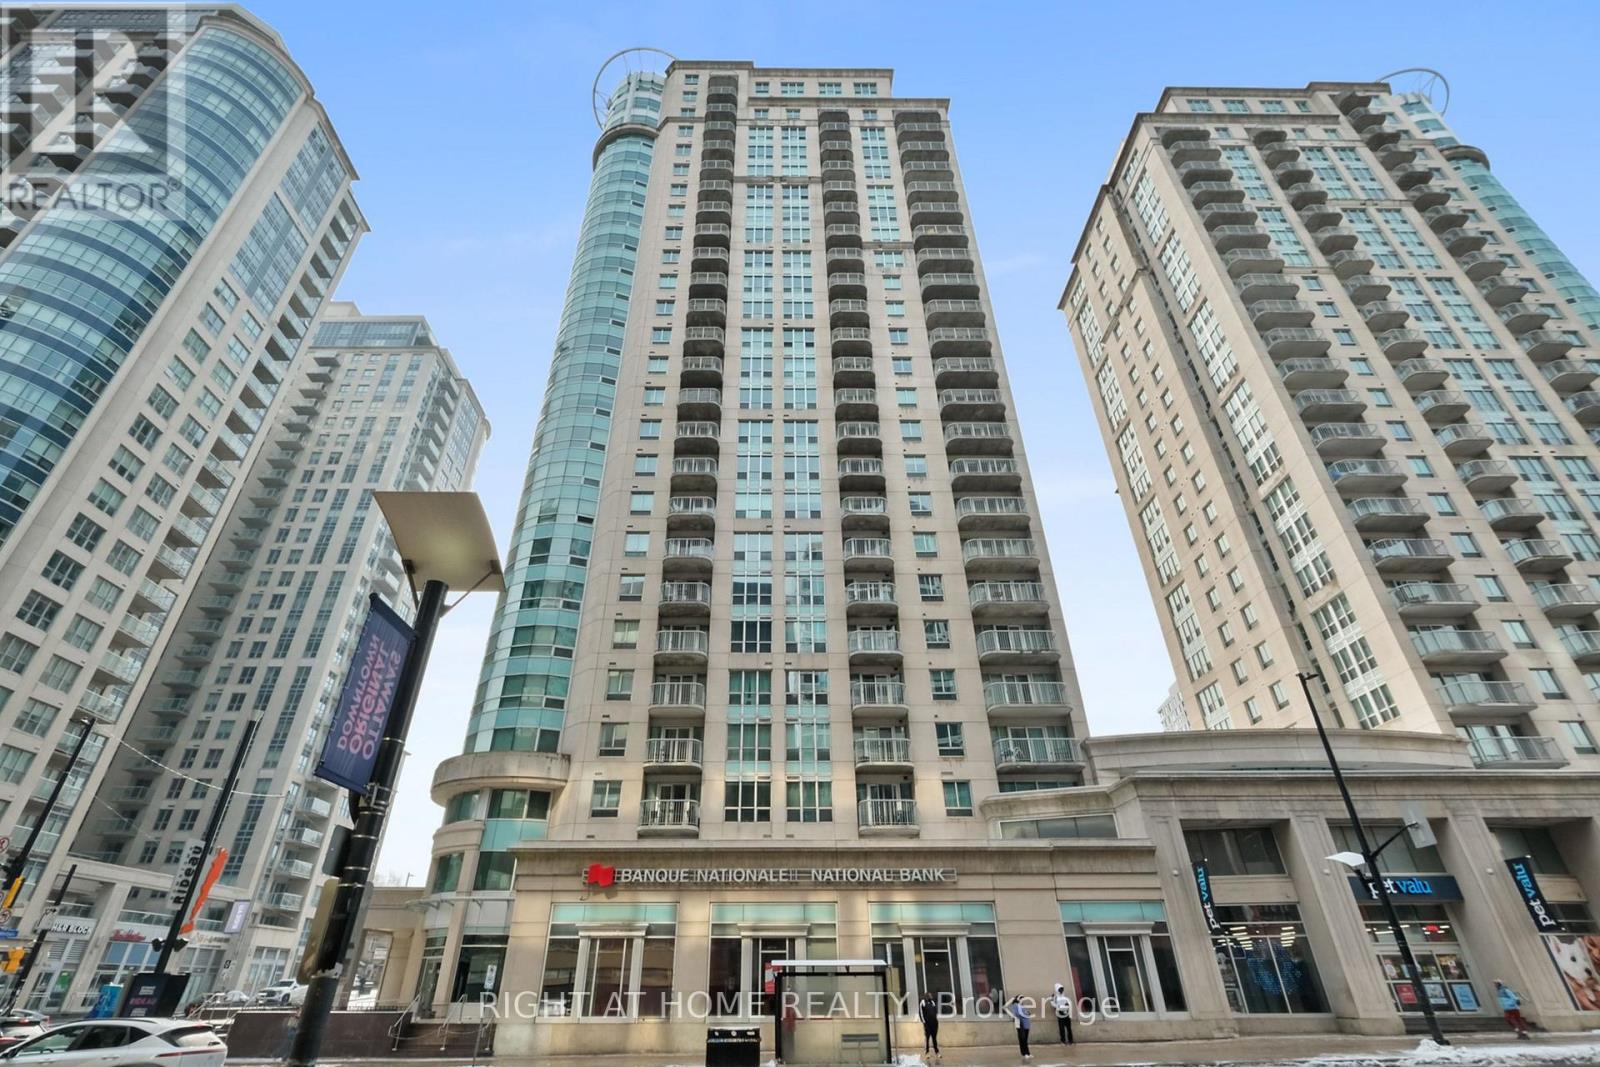
Welcome to this bright and stylish, open-concept condo located on the coveted 23rd floor of Claridge Plaza 2, offering breathtaking panoramic views that will captivate you every day. This inviting home features a spacious one-bedroom plus den layout with hardwood floors, a private balcony, and the convenience of ensuite laundry. Expansive windows flood the space with natural light, highlighting the airy feel and seamless flow of the living, dining, and kitchen areas-perfect for both relaxing and entertaining while enjoying stunning cityscapes or sunsets.Reside in a secure, well-managed building that caters to your lifestyle with exceptional amenities including a fully equipped gym, a private theatre for immersive movie nights, a relaxing sauna, and a shimmering indoor swimming pool to unwind or stay active. The unit also includes underground parking & one storage locker for added convenience.Perfect for first-time buyers, professionals, investors, or downsizers, this condo blends comfort, style, and spectacular high-rise living with outstanding amenities in a secure setting you'll be proud to call home. Embrace the vibrant city life from the height of the 23rd floor! (id:55625)
Smiths Falls, Ontario
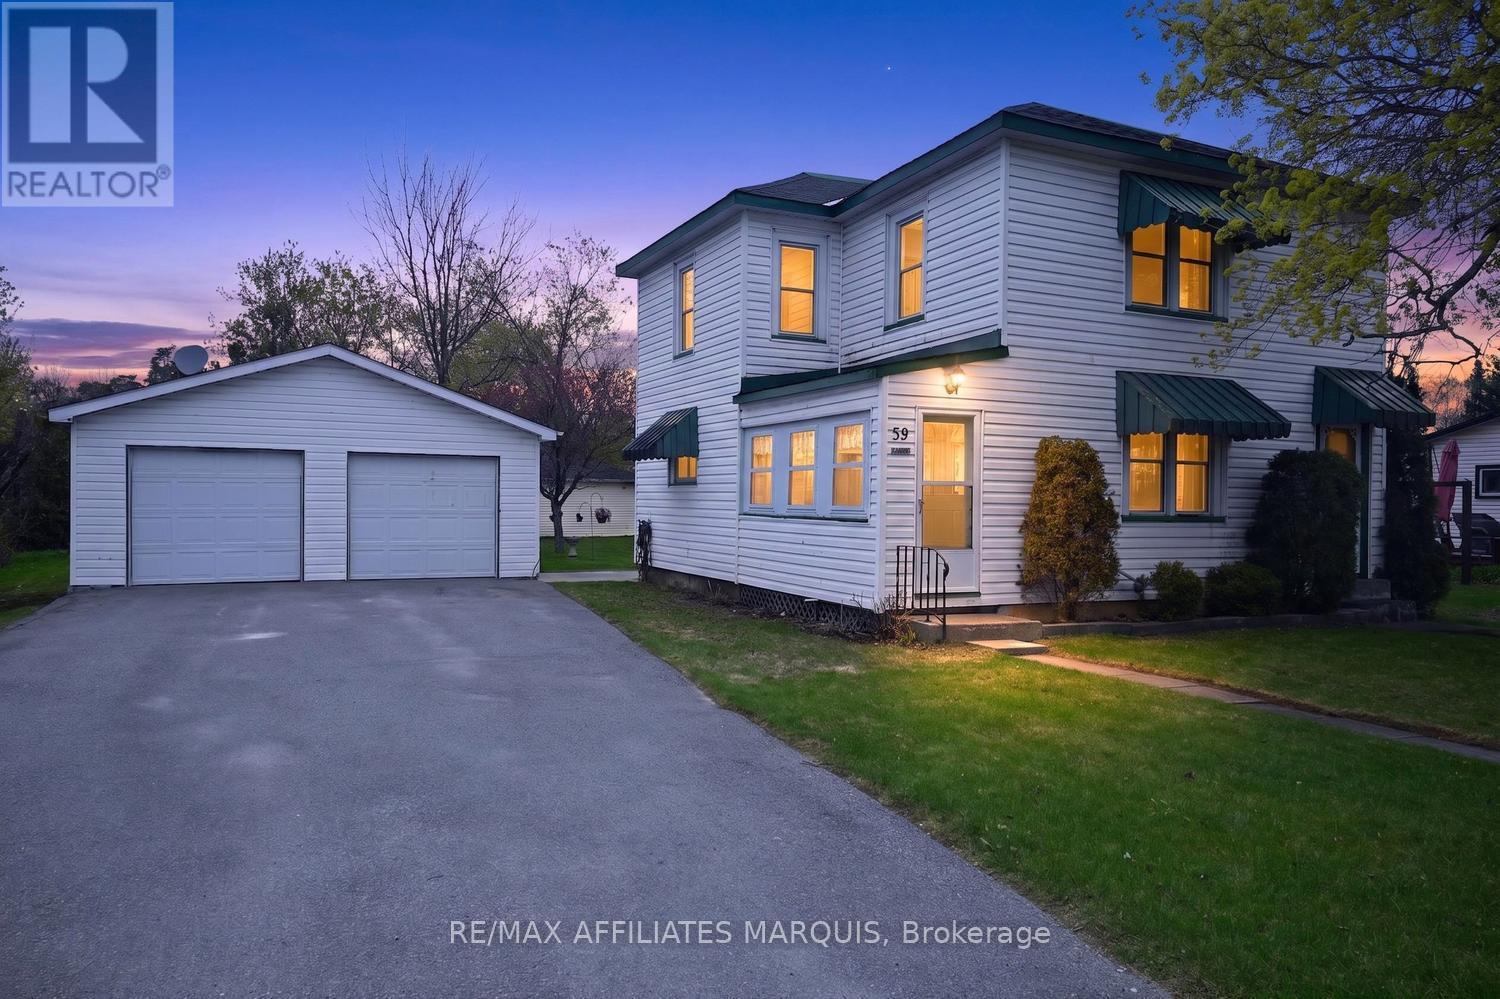
Welcome to this very well cared for family home, perfectly situated on a quiet street in a sought-after location just steps to shopping, restaurants, schools, the Cataraqui Trail, and beautiful Centennial Park along the UNESCO World Heritage Site Rideau Canal. Offering the perfect blend of convenience, comfort, and outdoor lifestyle, this property is ideal for families, or anyone looking to enjoy all the amenities this vibrant community has to offer. Set on a spacious mature lot, the property features a detached double car garage, workshop/shed, patio area, and a beautiful yard with mature trees and plenty of room for children, pets, or gardening enthusiasts. Pride of ownership is evident both inside and out. The main floor offers a functional and inviting layout featuring a bright eat-in kitchen, a spacious living room ideal for entertaining or relaxing with family, along with convenient main floor laundry and a two-piece bath. Upstairs, you'll find three bedrooms including a large primary bedroom, along with a full bathroom designed for everyday family living. Whether enjoying a morning coffee on the patio, walking the nearby trails, or taking advantage of the close proximity to parks, schools, and local amenities, this home offers an exceptional lifestyle opportunity in a fantastic location - call today to book your private showing! (id:55625)
Ottawa, Ontario
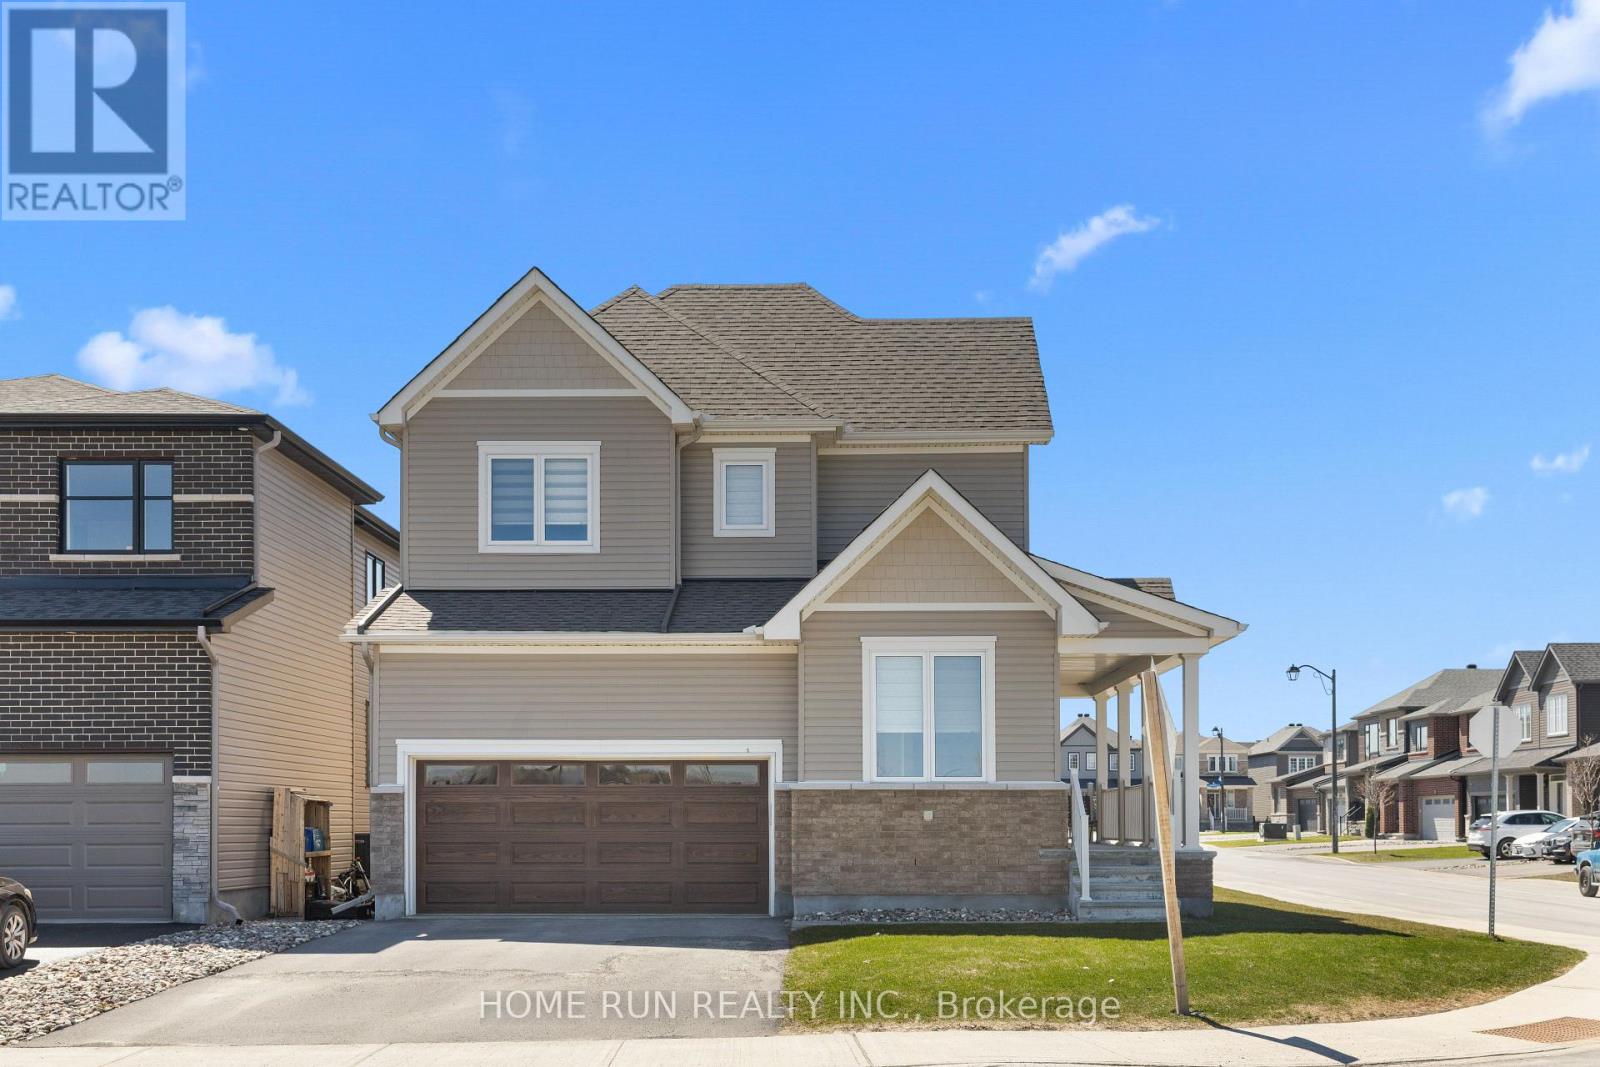
Welcome to 320 Basalt Lane, a stunning Jasper Corner model situated on a desirable corner lot in the family-friendly community of Kanata Lakes Arcadia Community. Offering over 2458 sqft. of living space with over $65,000 in upgrades, this 4-bedroom, 3-bathroom home perfectly combines comfort, style, and modern elegance. The main floor features 9-foot smooth ceilings, gleaming hardwood flooring, and a bright open-concept layout designed for both everyday living and entertaining. A dedicated home office provides the ideal space for remote work, while the spacious great room is anchored by a striking gas fireplace. The chef-inspired kitchen is equipped with ceiling-height cabinetry, quartz countertops, a large center island, soft-close drawers, high-end appliances, and a premium gas range-perfect for cooking and hosting. Upstairs, you'll find four generously sized bedrooms, three with walk-in closets, along with two full bathrooms and a convenient second-floor laundry room, also featuring 9-foot ceilings. The primary suite offers a luxurious retreat with a 5-piece ensuite. Additional highlights include an EV charger in the garage and remaining Tarion warranty coverage. Ideally located just minutes from top-rated schools, parks, shopping, transit, the future LRT, Tanger Outlets, HWY 417, restaurants, and the Canadian Tire Sport Centre for games, and within the boundaries of excellent schools such as All Saints Catholic, W. Erskine Johnston, and Earl of March Secondary. This meticulously maintained home is truly move-in ready-perfect for families seeking space, style, and convenience. (id:55625)
South Dundas, Ontario
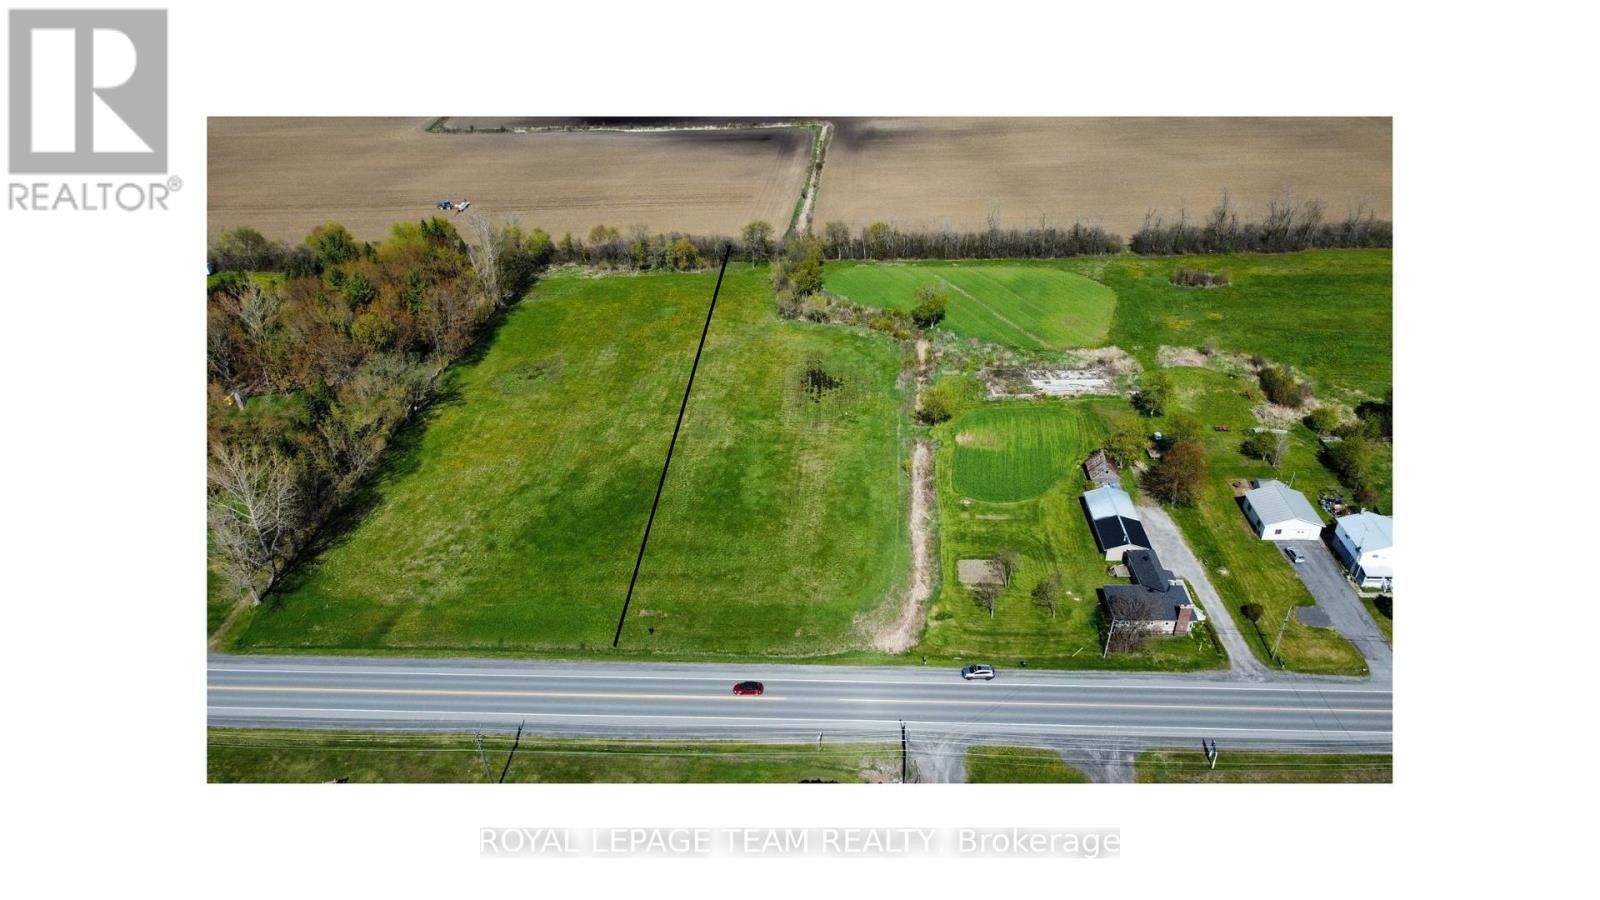
Build your vision on this expansive 2.33-acre parcel in the Hamlet of Glen Becker. This cleared, level, and rectangular lot offers a versatile canvas for those seeking utility and space. The property provides a rare opportunity within a peaceful rural setting.The site balances privacy with exceptional accessibility. Commuters reside only 3 minutes from Highway 401, providing a direct link to regional hubs. Daily essentials are nearby, with Morrisburg just an 5-minute drive away and local favourite Sherry's in Williamsburg reached in only 3 minutes. For city amenities, downtown Ottawa is accessible in under an hour. This site delivers functional dimensions and a prime location. Secure this acreage today and begin planning for tomorrow. If you are looking for additional acreage, the 2.3 lot next door could also be purchased. Please refer to survey for exact lot dimensions. (id:55625)




The trademarks REALTOR®, REALTORS®, and the REALTOR® logo are controlled by The Canadian Real Estate Association (CREA) and identify real estate professionals who are member’s of CREA. The trademarks MLS®, Multiple Listing Service® and the associated logos are owned by CREA and identify the quality of services provided by real estate professionals who are members of CREA. Used under license.
View important disclosures and notices about Royal LePage® trademarks at rlp.ca/notices
© All Rights Reserved Chris Hendricks - Ottawa Web Design: Webshark