
Call Us Direct: 613-614-3376 | Office: 613-829-1818
Ottawa, Ontario
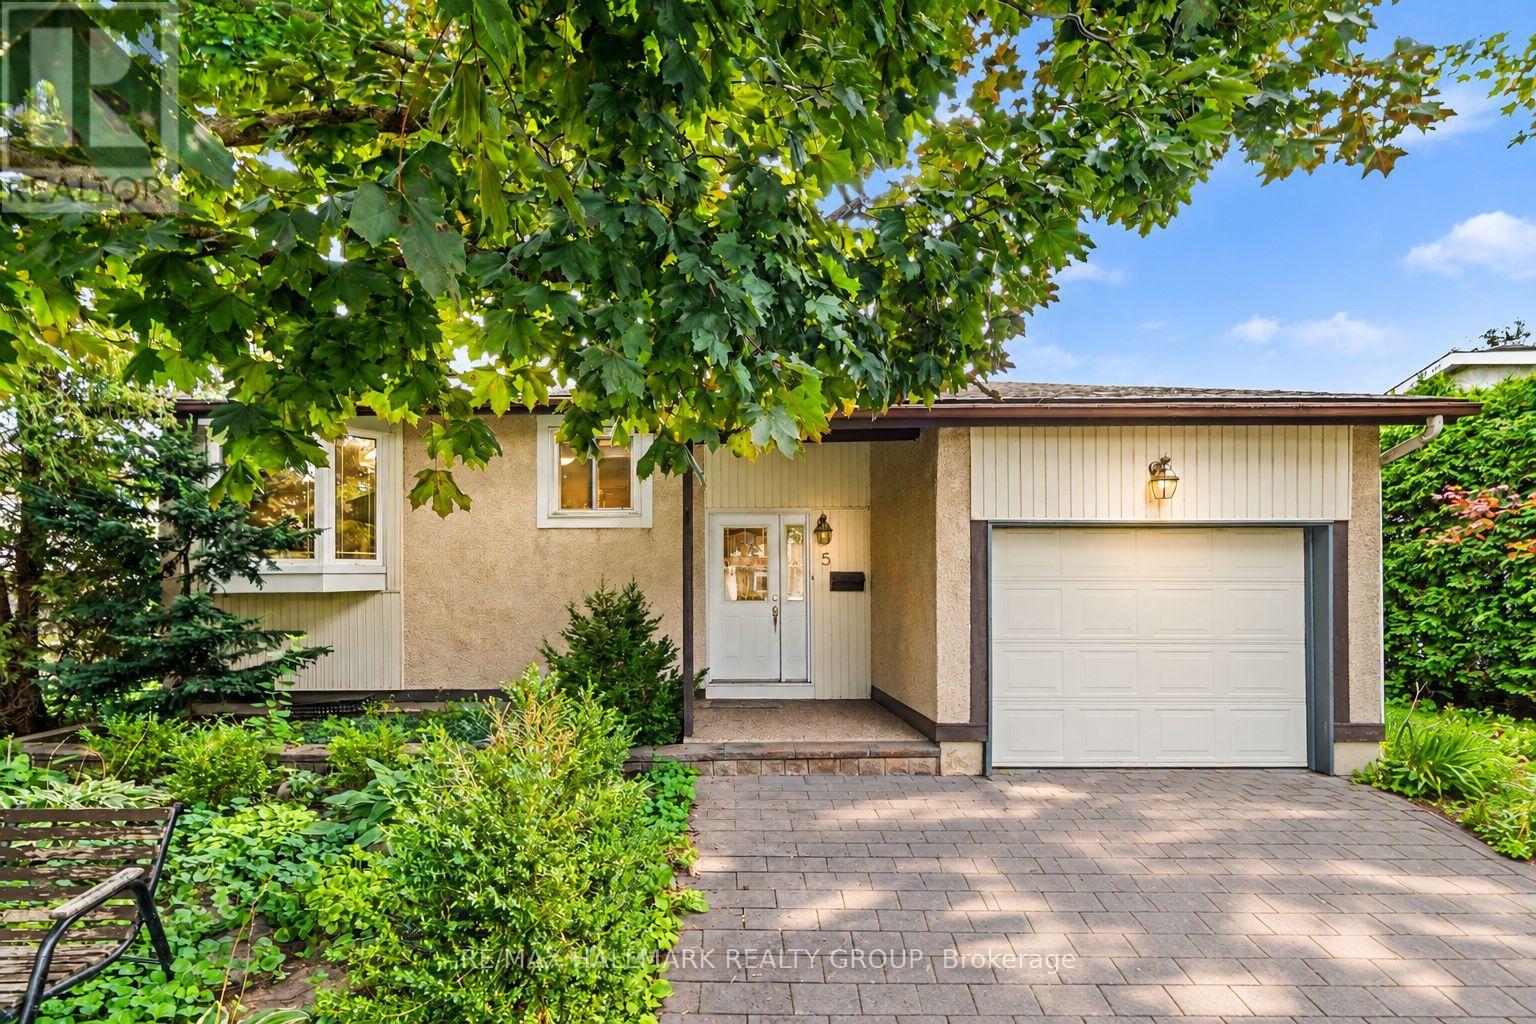
Welcome to 5 Lansfield Way, A raised bungalow tucked away in the sought-after Tanglewood neighbourhood. With 2+2 bedrooms, 2 full bathrooms, a walk-out lower level, and a private backyard, the main level features hardwood flooring and an open-concept living and dining space filled with natural light, creating an easy layout for everyday living and entertaining. At the heart of the home is the updated kitchen, complete with rich cherry cabinetry, quartz countertops, stainless steel appliances and a stone backsplash. Two comfortable bedrooms are located on the main level, including the primary bedroom, along with an updated full bathroom.The walk-out lower level adds incredible versatility with two additional bedrooms, a second full bathroom and a spacious recreation room. Large patio doors provide plenty of natural light and lead directly to the private, mature hedged backyard-a peaceful outdoor space that's perfect for relaxing, entertaining or letting the kids play. All of this is set in an established neighbourhood surrounded by mature trees and conveniently located near shopping, everyday amenities, walking trails, parks, and the Nepean Sportsplex. 5 Lansfield Way offers the space, flexibility, and location to make it feel like home. (id:55625)
Ottawa, Ontario
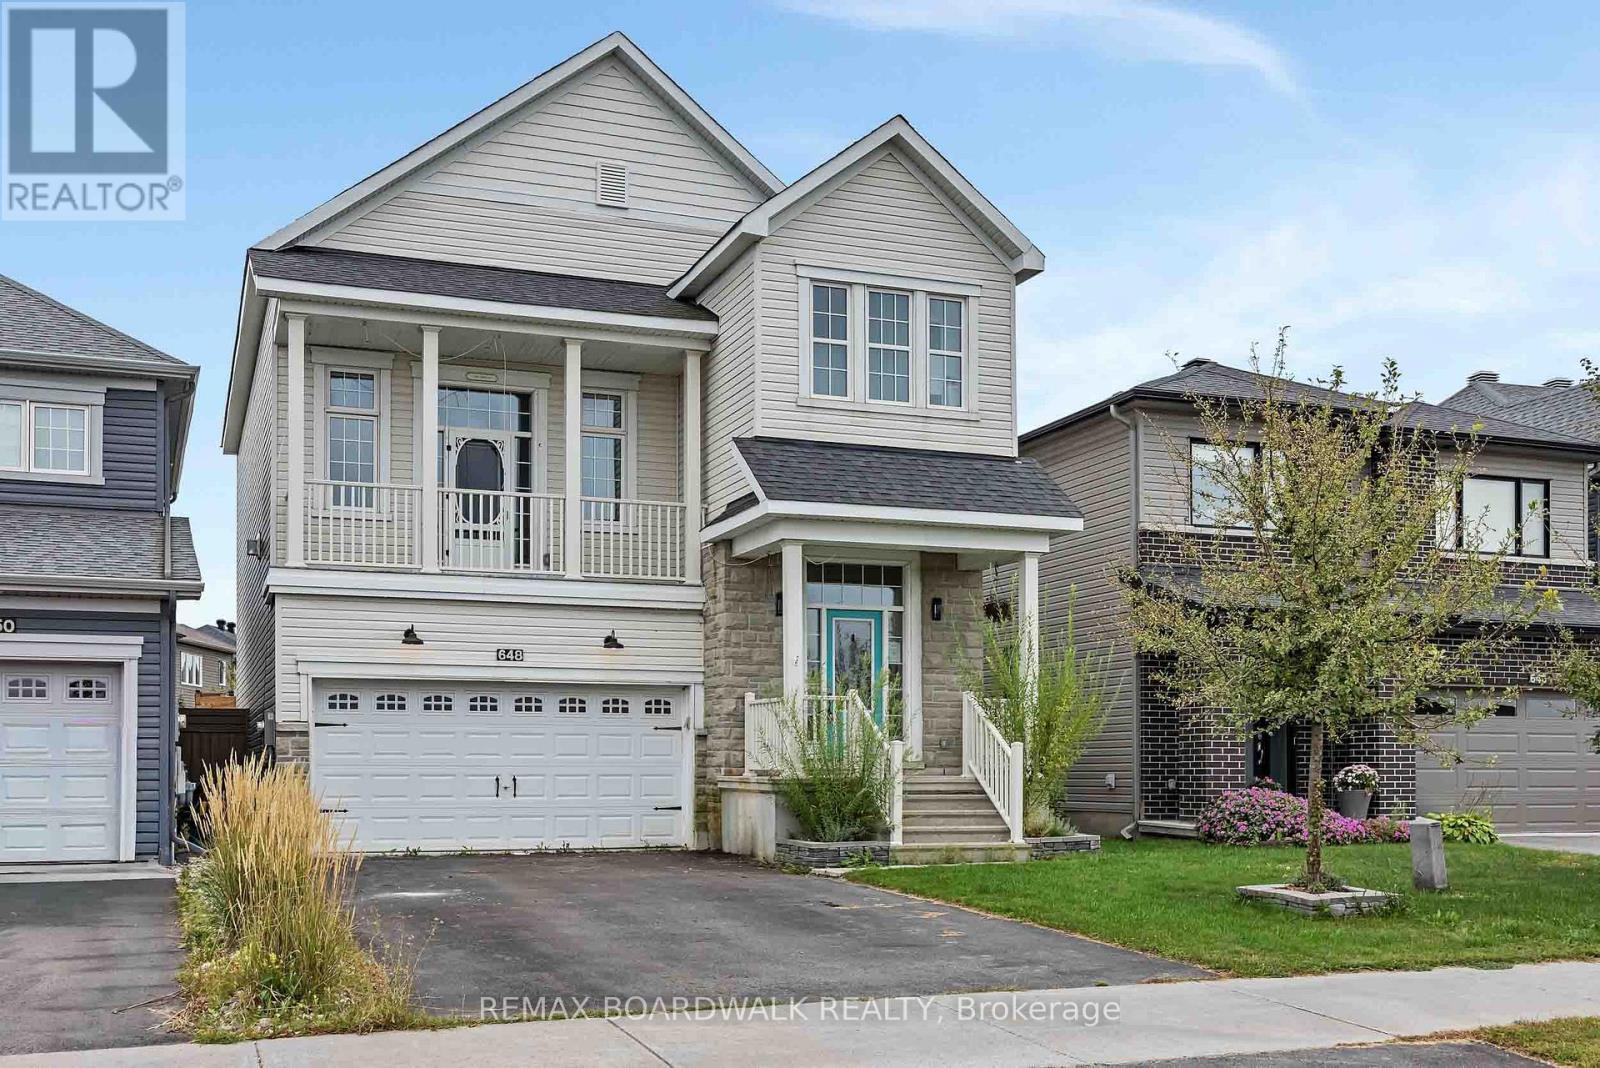
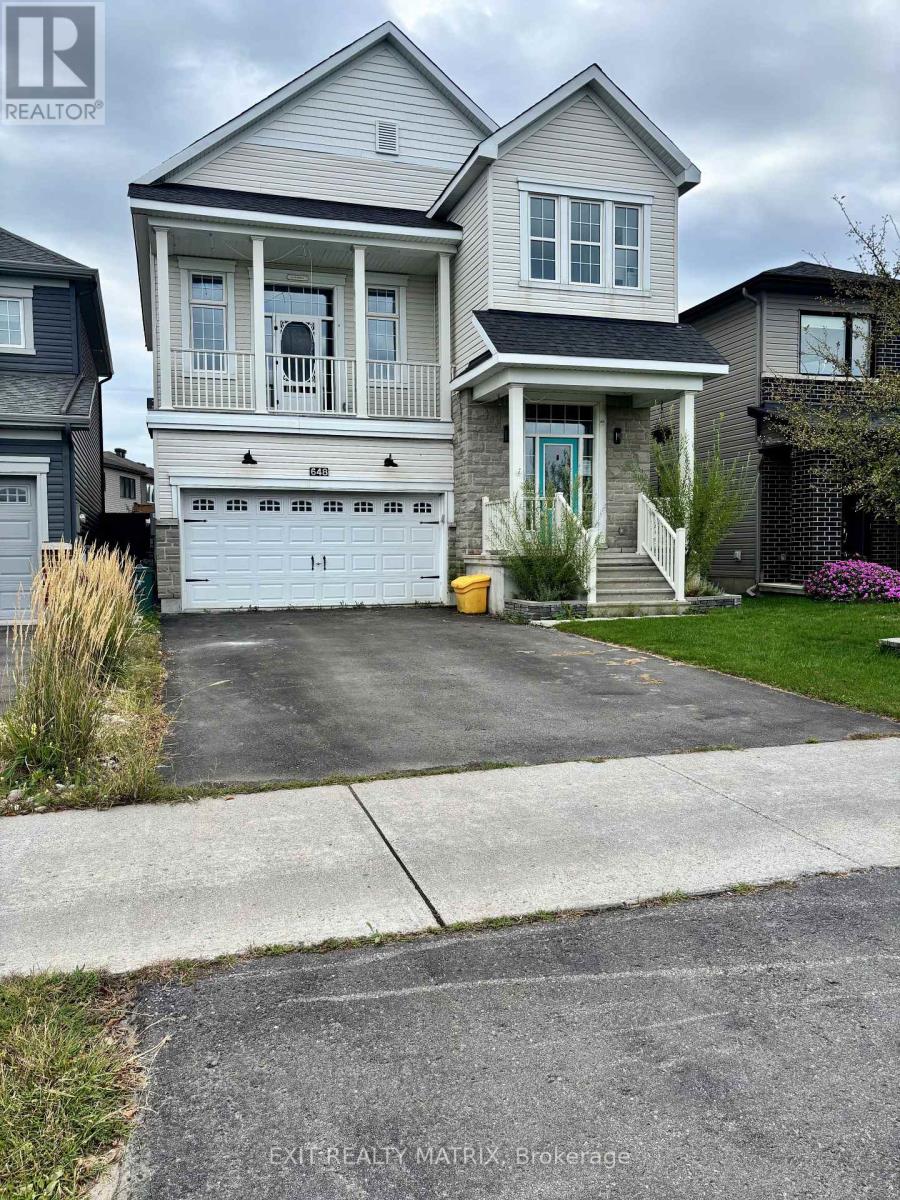
POWER OF SALE OPPORTUNITY! Space to live, room to grow and a backyard made for summer. Welcome to 648 Decoeur Drive, a beautifully appointed 3 bedroom, 3 bathroom single family home offering the perfect blend of comfort, functionality and indoor-outdoor living. Set directly across from Don Boudria Park, this inviting home features a distinctive multi-level layout with thoughtfully designed spaces for the whole family. The main level showcases hardwood flooring throughout many of the principal living areas, adding warmth and character to the home. At its heart is a bright, welcoming kitchen area featuring abundant cabinetry, quartz countertops and plenty of room for every day family life and entertaining. A dedicated office nook creates an ideal work-from-home or study space, while the bonus intermediary loft area adds a versatile living space perfect for kids playroom, cozy TV lounge or family hangout. The second level is designed with everyday family living in mind, featuring a generous primary bedroom with private ensuite, additional well-sized bedrooms and the convenience of upper-level laundry that makes daily routines effortless. The finished basement provides even more flexibility with endless possibilities for a recreation room, home gym, play area or additional family room. Step outside to your own private summer retreat, complete with a fully fenced backyard, deck and pool - perfect for relaxing, entertaining and making most of warm summer days. With a large 2-car garage, generous driveway parking, multiple living spaces and a park just steps from your front door, this home delivers the space and versatility today's families are looking for. (id:55625)

Ottawa, Ontario
Tucked away in a quiet enclave of homes, 95 College Circle is a rarely offered 2-bedroom, 2.5-bath end-unit bungalow offering effortless main-level living. From the moment you arrive, the timeless red brick exterior, covered front porch, manicured gardens, and mature landscaping create an inviting first impression. The west-facing backyard is lush, private, and surrounded by greenery, with a tiered deck providing the perfect setting for summer evenings, entertaining, or simply enjoying your own peaceful outdoor retreat. Inside, the bright and airy main level showcases soaring vaulted ceilings, modern plank flooring, and a thoughtfully designed layout. The updated kitchen offers generous counter space, resurfaced cabinetry, ample storage, and a cozy dining area overlooking the front of the home. The open-concept rear of the home features spacious dining and living areas, a gas fireplace, and patio doors that open directly onto the private backyard. The spacious primary bedroom easily accommodates a king size bed set, features 4pc ensuite bath, and large sliding closet. A well-sized second bedroom offers large windows and a sliding-door closet, while being located just beside the 4pc main bathroom and laundry area! Downstairs, the massive partially finished basement offers versatility with a recreation room, gym area/flex space, 2-piece bathroom, and a HUGE storage room. Ideally located close to shopping, schools, transit, parks, St-Laurent Recreation Centre, and just minutes to Highway 417 and downtown Ottawa. Open House Sunday September 13th 2:00PM-4:00PM. (id:55625)

Ottawa, Ontario
Welcome to executive luxury living at its finest in the highly coveted, upscale enclave of Richardson Ridge. From the moment you arrive, the striking architectural presence of the premium stucco and stone facade sets a sophisticated tone for this magnificent residence. Perfectly situated on an exclusive one-way street, this rare premium lot offers unparalleled privacy and a serene setting with absolutely no front neighbours-a true sanctuary in the heart of this Kanata lakes, Richardson Ridge vibrant community. Step inside to discover a flawlessly designed , sun-drenched layout boasting impressive 9-foot ceilings on the first floor, five spacious bedrooms, and five full bathrooms. The family room commands attention with its dramatic 18-foot opening, creating a magnificent, soaring atmosphere that amplifies the home's sense of grand scale. Elegant ceramic tile and pristine hardwood flooring flow seamlessly across both the first and second levels, completely eliminating carpet for a clean, timeless aesthetic. The heart of the home features a gourmet chef's kitchen outfitted with premium, high-end appliances, custom cabinetry, and exquisite finishes perfect for effortless family living or grand-scale entertaining.The luxury extends outdoors to a private backyard oasis, showcasing over $250,000 in spectacular, professional custom landscaping. Whether hosting sophisticated summer soirées or enjoying quiet family evenings, this outdoor space delivers a resort-like experience. Downstairs, the beautifully finished basement expands your living footprint, offering a versatile recreation area and a convenient full bathroom-ideal for a nanny suite, guest quarters, or a premium home theater. A perfect blend of architectural excellence, high-end finishes, and an unmatched location, this turnkey property is an absolute must-see for the discerning buyer. (id:55625)
Ottawa, Ontario
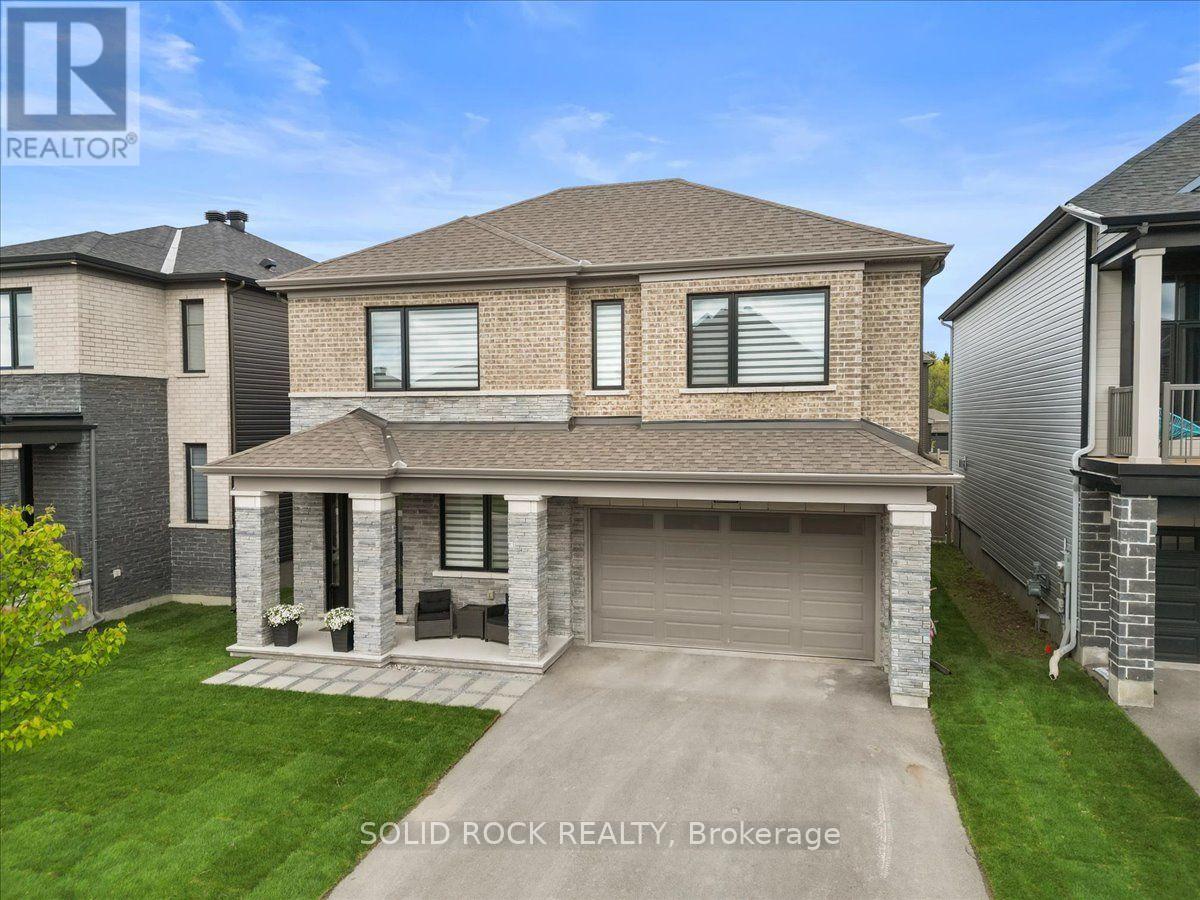
Skip the wait. Skip the extras. Move right in. Welcome to 74 Ascari Road in the highly sought-after community of Mahogany Village in Manotick. This stunning Mulberry model by Minto offers the benefits of a newer home without the wait or added costs of building. Luxury built-in JennAir appliances, eavestroughs, fencing, grass, and window coverings are already installed and in place. No construction delays, no guessing when your new home will be ready, and no unfinished projects waiting for you after closing. Plus, enjoy the advantage of significantly lower current property taxes compared with a comparable new build. See the attached list of builder upgrades for the full details.As one of Minto's largest models, this home is thoughtfully designed for both everyday living and entertaining. A dedicated main-floor office, hardwood floors throughout, elegant coffered ceilings, and a bright open-concept layout create a space that is both functional and impressive. Every bedroom has the rare convenience of its own bathroom, offering exceptional comfort and privacy for family and guests.The chef-inspired kitchen is equipped with state-of-the-art JennAir appliances, including a built-in beverage fridge, making it perfect for hosting family and friends. Located on a quiet street directly across from a park, you're also just a short walk to the pond and minutes from the coffee shops, restaurants, and charm of Manotick Main Street.Why wait to build when you can have it all now? If you can picture yourself living here, contact me for more details or book your private showing today! (id:55625)
Ottawa, Ontario
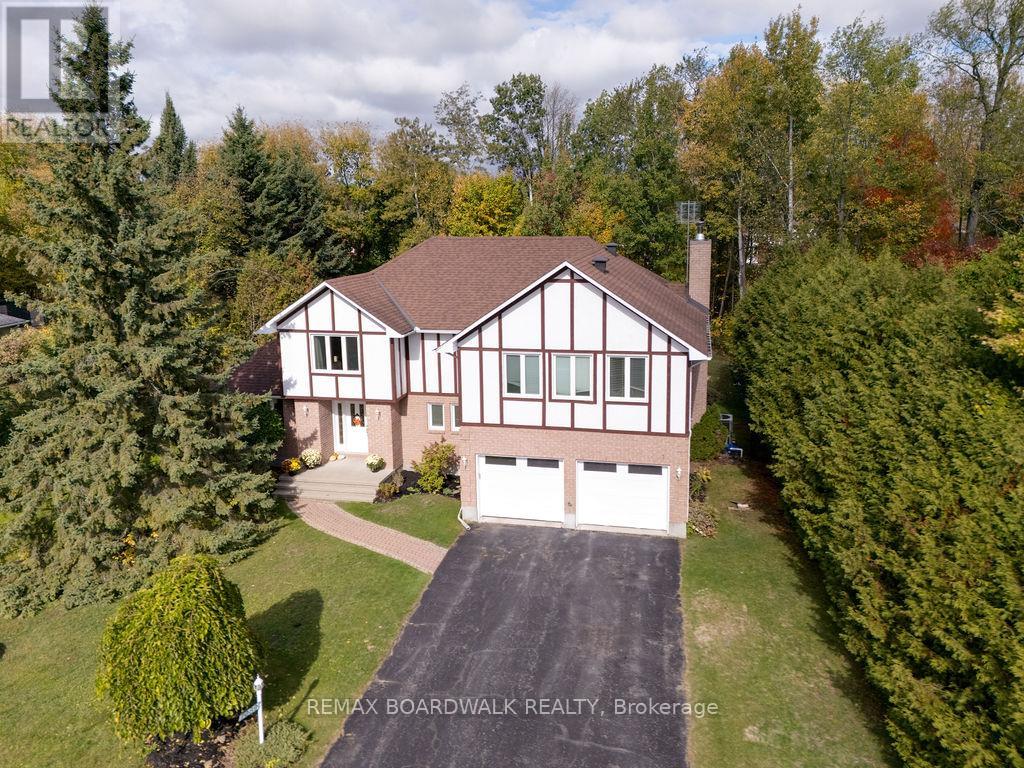
Start your day with peace of mind and predictable costs: this home averages under $300/month in utilities, with geothermal heating and triple-pane windows helping keep things efficient year-round, plus the simplicity of primarily a hydro bill. Set on a private, tree-lined lot in a peaceful, family-oriented community, this property offers a rare sense of privacy and tranquility while still being close to everyday conveniences. The home has been professionally winterized, offering added comfort and protection through every season. Inside, pride of ownership is clear throughout. The main level features spacious principal rooms with rich, dark-stained hardwood flooring and a warm, inviting living area centered around an airtight wood-burning fireplace insert framed with cultured stone. The kitchen is well appointed with stainless steel appliances and plenty of workspace, flowing naturally to a large 14' x 28' deck with a gazebo. Overlooking the heated saltwater inground pool (2016), this outdoor area is perfect for family gatherings and summer entertaining. Upstairs, the primary suite is truly one-of-a-kind and feels like a private retreat of its own, complete with a spacious sitting area, separate den/office, massive walk-in closet, and an oversized ensuite bathroom - ideal for busy parents who want space to relax, recharge, or work in peace. Major updates and improvements ensure lasting comfort and efficiency, including triple-pane windows throughout (2017-2019), 200-amp electrical service with EV charger, full septic replacement with Waterloo Biofilter (2016) and new tank (2025), new hot water tank (2025), new insulated garage doors (2025), and insulated basement flooring for added warmth and comfort. The home is also wired for ethernet, offering reliable connectivity for remote work or entertainment. A rare blend of character, function, and privacy in a setting families will love (id:55625)
Ottawa, Ontario
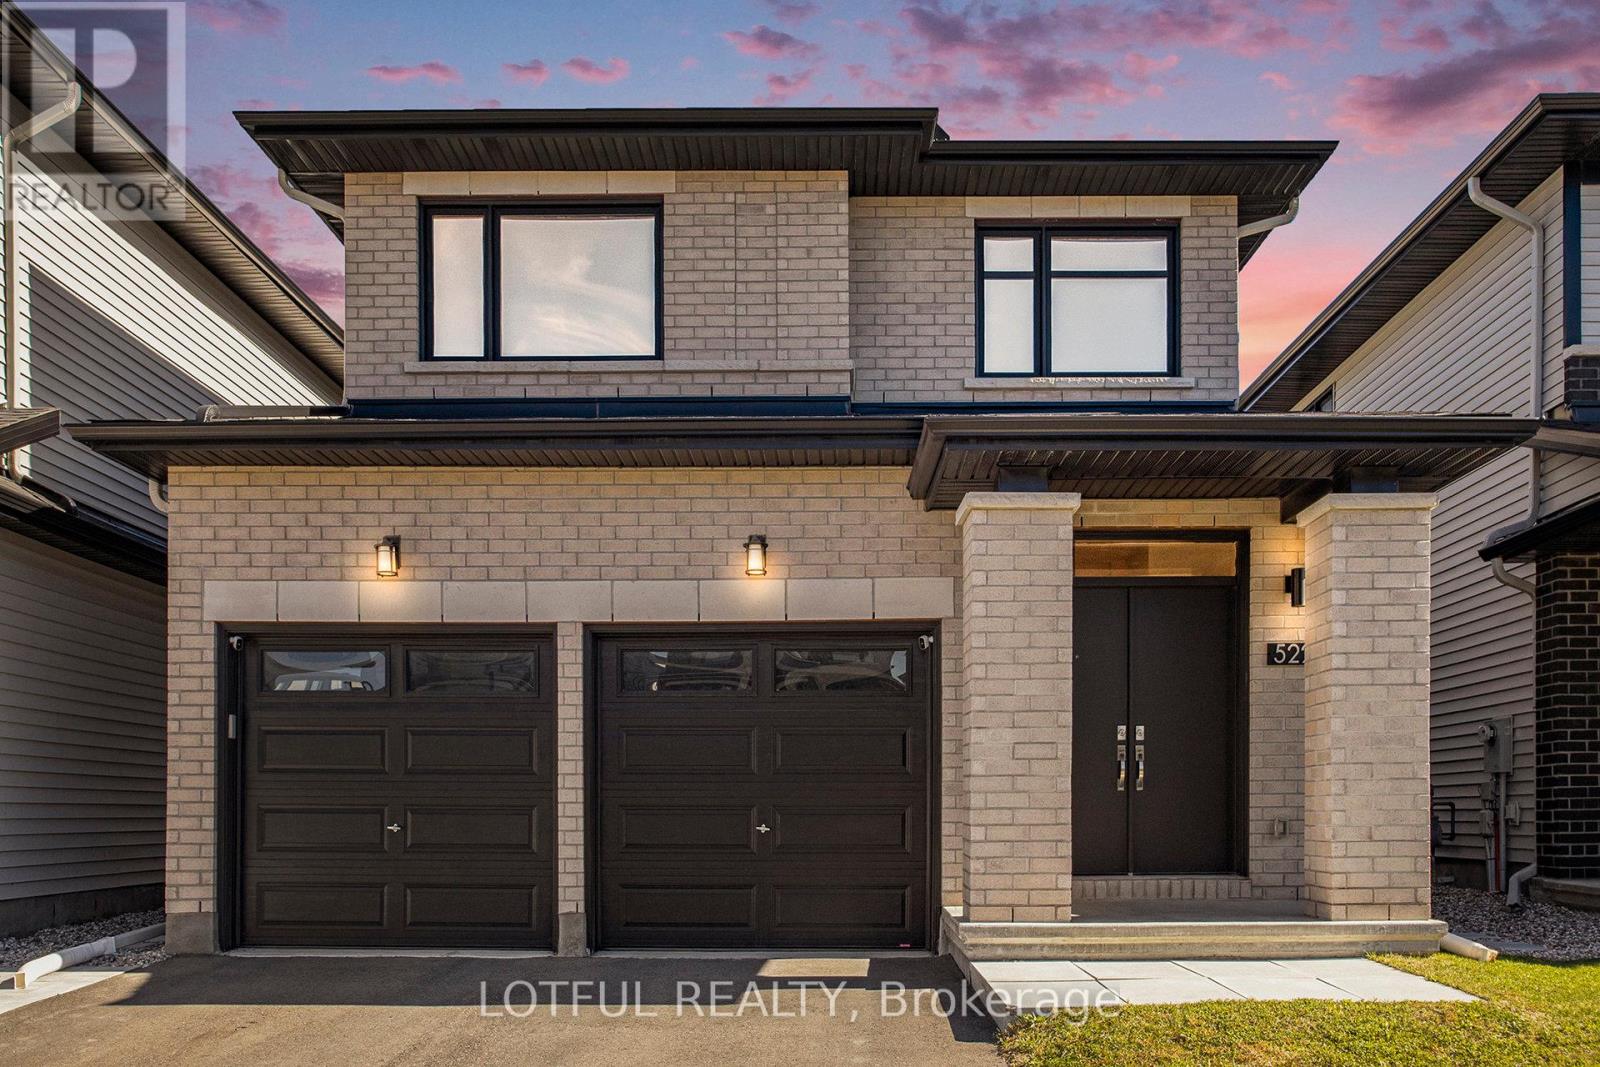
Step into this exceptional 3-bedroom home with total 2587 SqFt of livable space, where modern elegance meets thoughtful design. Nestled on a quiet, family-friendly street near top-rated schools, this residence offers the perfect blend of comfort, style, and convenience. The spacious, open-concept main floor is ideal for entertaining, featuring a chef-inspired kitchen with quartz countertops, a large island, and a cozy gas fireplace in the living room that adds warmth and charm. A bright and impressive foyer welcomes guests, while the powder room and inside access to the double garage enhance everyday convenience. Upstairs, the primary suite is a true retreat, featuring a beautiful accent wall, a luxurious ensuite with a soaker tub and his-and-her sinks, and a walk-in closet. Two additional bedrooms and convenient second-floor laundry make daily living effortless for families. The fully finished basement offers a spacious family room, full bathroom, and ample storage, perfect for movie nights, playtime, or hosting guests. Just minutes from parks, schools, the Orléans Health Hub, and major transit routes, this home seamlessly combines style, comfort, and convenience. (id:55625)

Ottawa, Ontario
Welcome to 31 Westmount Avenue, a move-in-ready detached home tucked away on a quiet cul-de-sac in the heart of Hintonburg. This charming 3-bedroom home combines character, thoughtful updates, and everyday practicality. It is within walking distance of the Parkdale Farmers' Market, the shops, cafés, and restaurants of Hintonburg and Wellington West, and the Civic Hospital. Enjoy the vibrant neighbourhood lifestyle with a short stroll to Heartbreakers Pizza, then follow it up with a sweet treat from the beloved Merry Dairy.Hardwood floors extend throughout the home. The inviting living room is anchored by a beautiful gas fireplace with stone surround. The updated eat-in kitchen features white cabinetry, quartz countertops, stainless steel appliances, and peninsula seating. A bright rear dining area opens directly to the back deck, creating an easy flow for entertaining and outdoor living.Upstairs are three bedrooms and an updated full bathroom. The unfinished basement provides convenient laundry, storage and workshop space, with a new washer and dryer set purchased in 2024. Outside, enjoy a fully fenced backyard with new cedar fencing, perfect for kids and pets, along with a custom-built storage shed completed in 2024. A private driveway provides parking for up to three vehicles.Recent improvements include a new asphalt shingle roof with updated OSB decking in 2023, cedar fencing, a custom front door with transom window, central air conditioning, and an ecobee smart thermostat. With convenient Highway 417 access and a highly walkable urban location, this well-kept home is ready for its next owners. Offers require 48 hours irrevocable, except offers submitted between Friday at 8:00 a.m. and Saturday at 6:00 p.m., which require 72 hours irrevocable. (id:55625)
Ottawa, Ontario
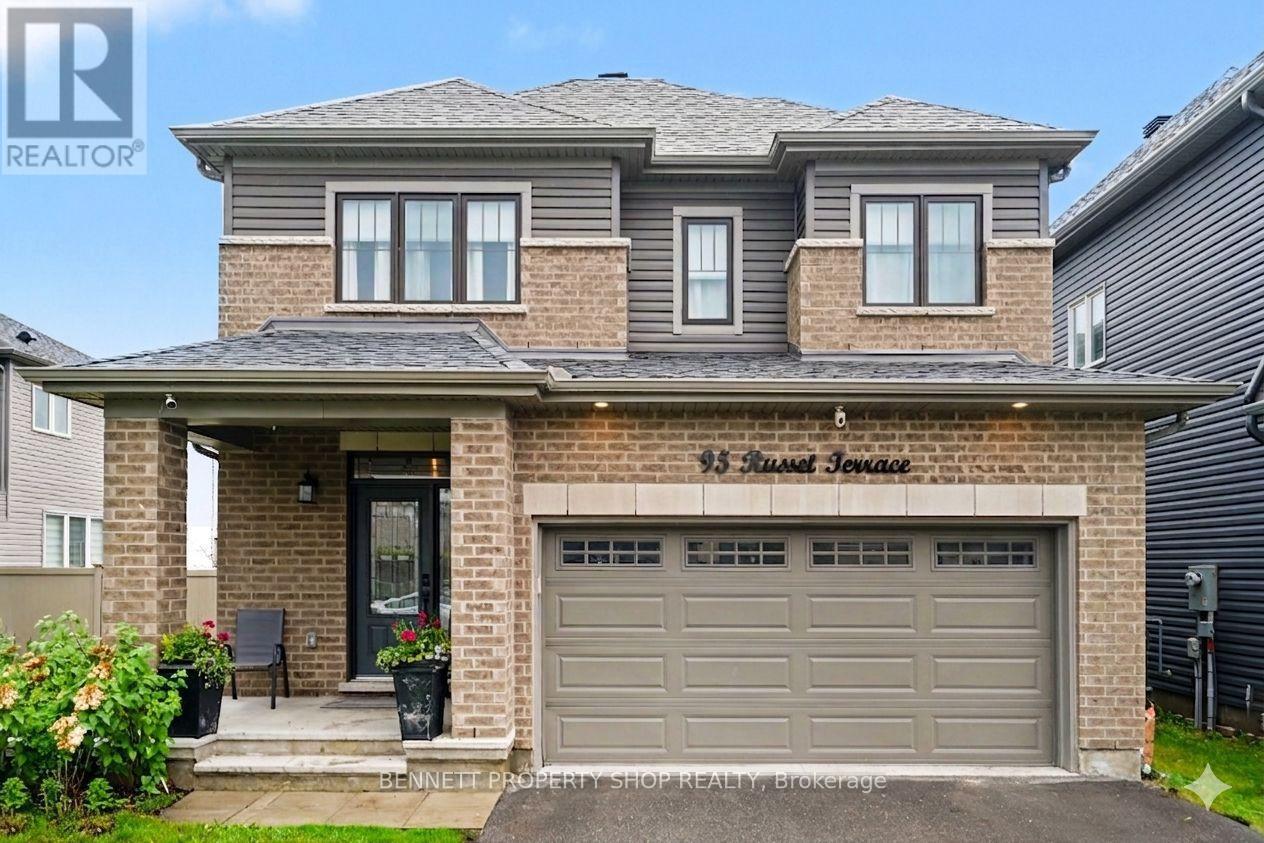
With over 2,500 square feet of thoughtfully designed living space, this 4-bedroom, 3-bathroom home offers the room, flexibility, and modern layout today's families are looking for. Featuring neutral finishes throughout, the home provides a bright, welcoming backdrop that's easy to make your own. The main floor offers a fantastic layout with a dedicated home office, a convenient powder room, a separate dining area, and a spacious living room perfect for gathering with family and friends. The well-appointed kitchen is amazing, complete with a large island, plenty of workspace, and room for busy mornings or entertaining guests. Upstairs, you'll find four generously sized bedrooms, including an impressive primary retreat featuring a large walk-in closet and a spacious ensuite with double sinks, soaker tub, and separate shower. The second-floor laundry room adds everyday convenience, while the additional bedrooms offer plenty of space for family, guests, or hobbies. The finished basement provides valuable extra living space, ideal for a family room, home gym, playroom, or media area. An attached double garage and double driveway offer ample parking and storage. Located in a growing, family-friendly neighbourhood close to parks, schools, shopping, and everyday amenities, this move-in-ready home delivers the space and modern layout today's buyers are looking for. 24 hours irrevocable on all offers. Some photos are digitally enhanced. (id:55625)

Ottawa, Ontario
Welcome to this exceptional former Longwood Homes model in the sought-after Bridlewood community. Nestled in a quiet enclave, this beautifully maintained bungalow end-unit offers approximately 2,244 sq. ft. of finished living space (as per builder's plans) and has been lovingly cared for by its original owners. The bright, open-concept design is enhanced by soaring cathedral ceilings, hardwood and tile flooring, and a cozy gas fireplace that creates a warm and inviting living space. The upgraded kitchen features stainless steel appliances, premium cabinetry, stylish backsplash, and upgraded lighting, making it ideal for both everyday living and entertaining.The main level offers two spacious bedrooms and two full bathrooms, while the professionally finished lower level adds a large family room, generous third bedroom, full bathroom with a walk in jetted tub, and exceptional storage space-perfect for guests or multi-generational living. Extensive builder upgrades are complemented by numerous owner improvements, including an insulated double garage with EV-ready wiring, LeafGuard eavestroughs, oversized secure front entry door, composite deck, expanded driveway and walkway, basement security glass windows, tinted windows with a motorized sunshade, HEPA furnace filtration system, custom window coverings, new refrigerator (2026), and energy-efficient heat pump (2024). Enjoy worry-free, low-maintenance living with no lawn to mow, giving you more time to relax and enjoy your newly built (2025) outdoor composite floor balcony. Ideally located close to shopping, restaurants, parks, recreation, healthcare, and everyday amenities, this move-in-ready home combines quality craftsmanship, thoughtful upgrades, and an unbeatable location. A rare opportunity to own one of Bridlewood's most desirable bungalow residences. (id:55625)
Ottawa, Ontario
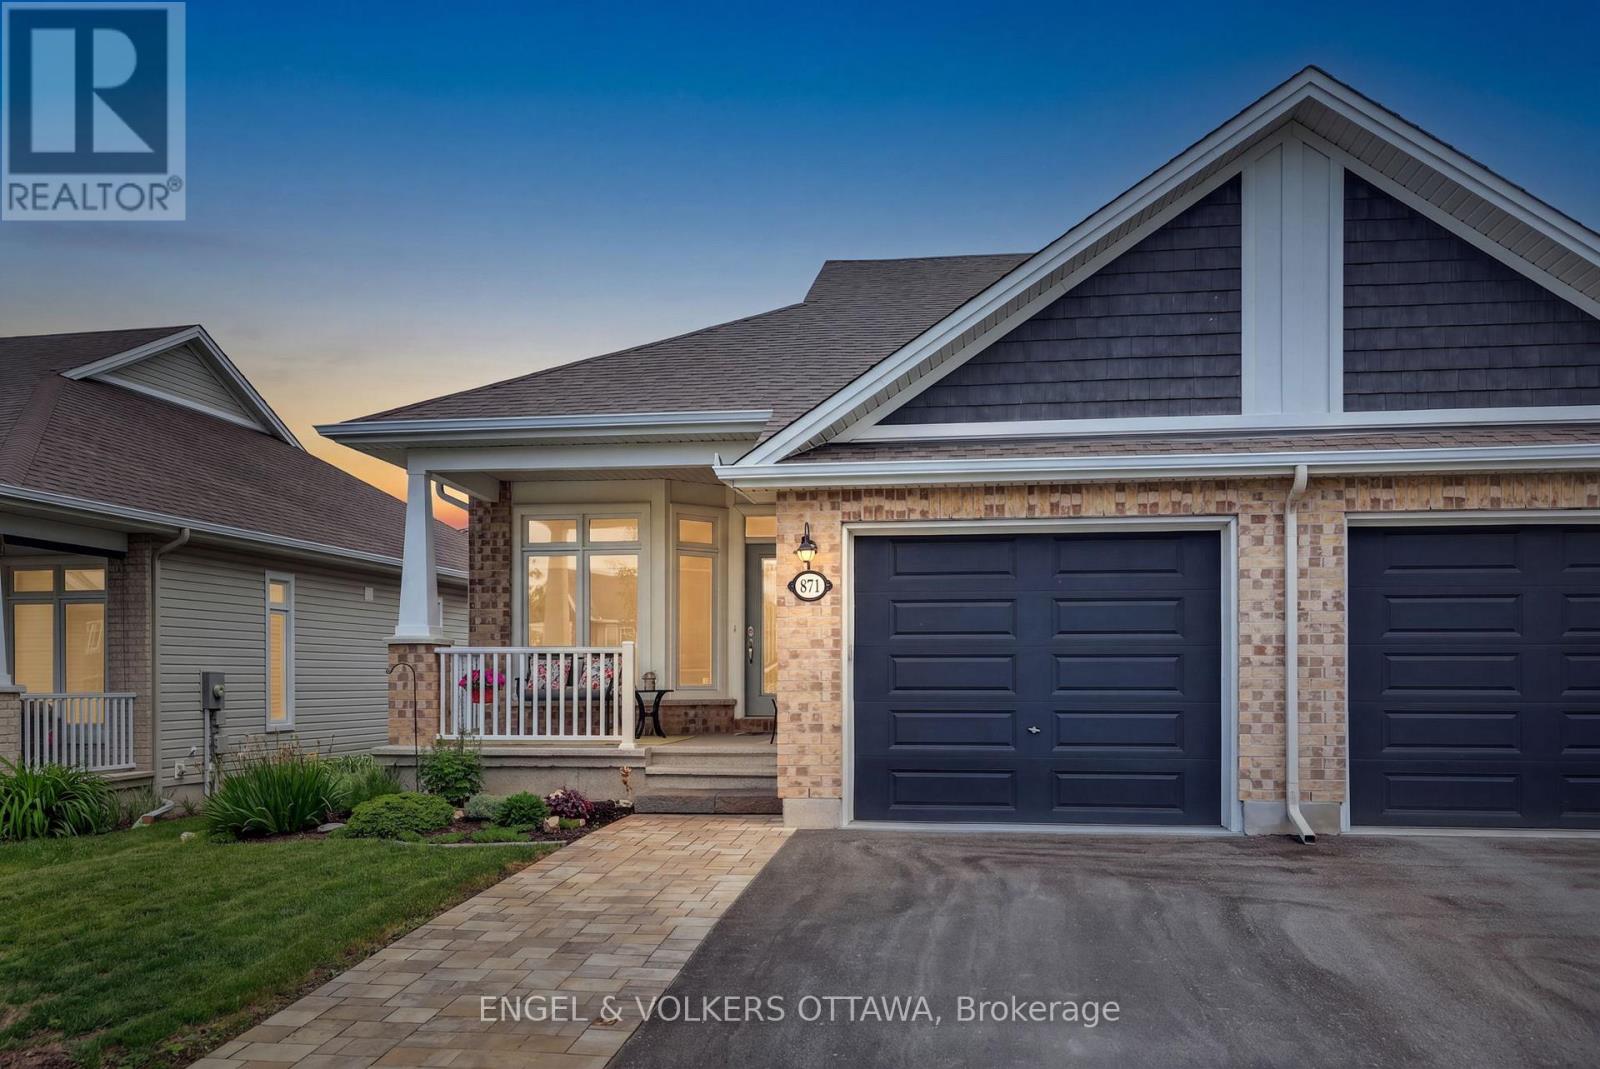
Welcome to 871 Tewin Circle, a thoughtfully designed semi-detached home offering low-maintenance living in the sought-after adult lifestyle community of Cardinal Creek in Orléans.The main level features a bright open-concept layout with 9-foot ceilings, pot lights and rich hardwood flooring that adds warmth throughout. The kitchen stands out as a central gathering space, complete with an oversized island, granite countertops, stainless steel appliances and generous storage to keep everything organized. It flows seamlessly into the living and dining areas, creating an inviting space filled with natural light.At the front of the home, a versatile room offers the flexibility for a home office or quiet den. The primary bedroom provides a peaceful retreat with a walk-in closet and a well-appointed ensuite. The finished lower level extends your living space with a second bedroom, full bathroom, laundry room and a spacious recreation area ideal for guests or relaxed evenings. Ample storage adds everyday practicality. Outside, walk out from the living area to enjoy a private landscaped backyard perfect for morning coffee or summer evenings. Located minutes from Highway 174, the future LRT, Petrie Island, shopping and recreation, this home is also within walking distance to parks and the clubhouse featuring tennis, pickleball, basketball and winter skating. Residents enjoy exclusive access to the Cardinal Creek clubhouse, fostering a true sense of community. Residents enjoy exclusive access to the Bungalows of Cardinal Creek Community Centre, fostering a true sense of community. Annual association fee: $409. (id:55625)

Ottawa, Ontario
Welcome to 43 Elke, a beautifully updated Holitzner home, crafted by one of Ottawa's most respected builders, ideally situated on a stunning oversized lot offering exceptional privacy and space to enjoy both inside and out. Completely renovated in 2018, this impressive family home blends timeless quality with modern style and comfort. From the moment you step inside, the large welcoming foyer sets the tone for the thoughtfully designed layout. The main floor features elegant formal living and dining rooms, perfect for entertaining guests or hosting family gatherings. At the rear of the home, the spacious kitchen flows seamlessly into the cozy family room complete with a fireplace, creating the ideal everyday living space, main floor laundry and garage access. Upstairs, you'll find four generous bedrooms including a spacious primary suite designed as a comfortable retreat. Step outside to your own private backyard oasis with no rear neighbours, featuring a pool and plenty of room to relax, entertain, and make lasting summer memories. A rare opportunity to own a fully renovated, quality-built family home on an exceptional lot in a highly sought-after location! (id:55625)
Ottawa, Ontario
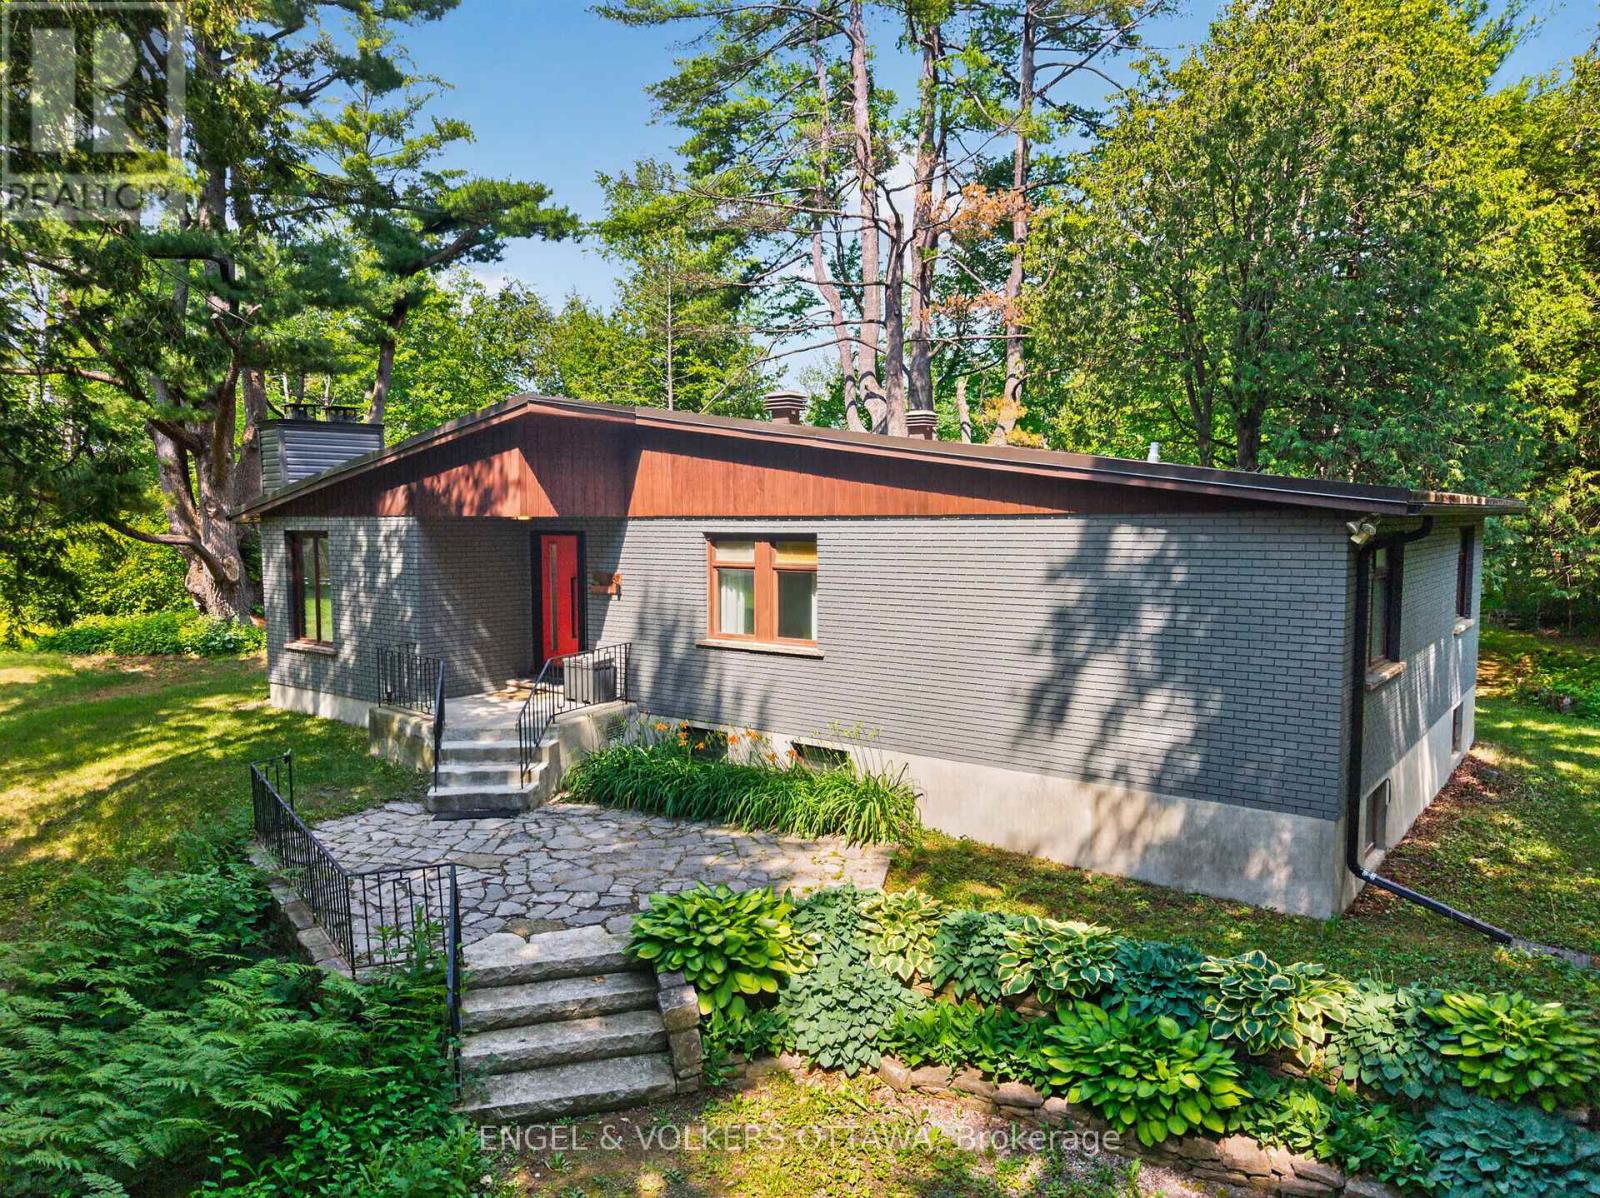
A rare opportunity to enjoy the best of both worlds - peaceful country living on a spectacular private lot, just 15 minutes from downtown Ottawa. Nestled on nearly 1.5 acres of mature trees, this beautifully updated mid-century bungalow offers exceptional privacy, with tranquil views from every window and a circular driveway that creates a welcoming sense of arrival. Designed for both everyday living and effortless entertaining, the open-concept main floor features a new front and patio door, hardwood floors, floor-to-ceiling windows, and a wood-burning fireplace that anchors the bright living space. The stunning renovated kitchen is a true showpiece, complete with quartz countertops, an oversized island with seating and storage, abundant pantry space, two sinks, premium stainless steel appliances including an induction cooktop, Bosch wall oven and built-in microwave, an industrial-sized KitchenAid refrigerator and freezer, beverage fridge, and new windows. The main level offers three well-appointed bedrooms, a full bathroom, and a convenient laundry room that also functions as a powder room and mudroom. The full-height lower level adds incredible flexibility with a fourth bedroom ideal as a home office or gym, a spacious family or games room, generous storage, and a brand-new heat pump installed this summer. Step outside to your own private retreat, featuring a secluded fire pit, hot tub with a brand-new cover, storage shed, and expansive green space for entertaining, children, or pets to enjoy. Complete with municipal water, and just minutes to the amenities of Trainyards, Findlay Creek, golf, and recreation, this is a rare chance to enjoy the space and serenity of country living without sacrificing city convenience. (id:55625)
Ottawa, Ontario
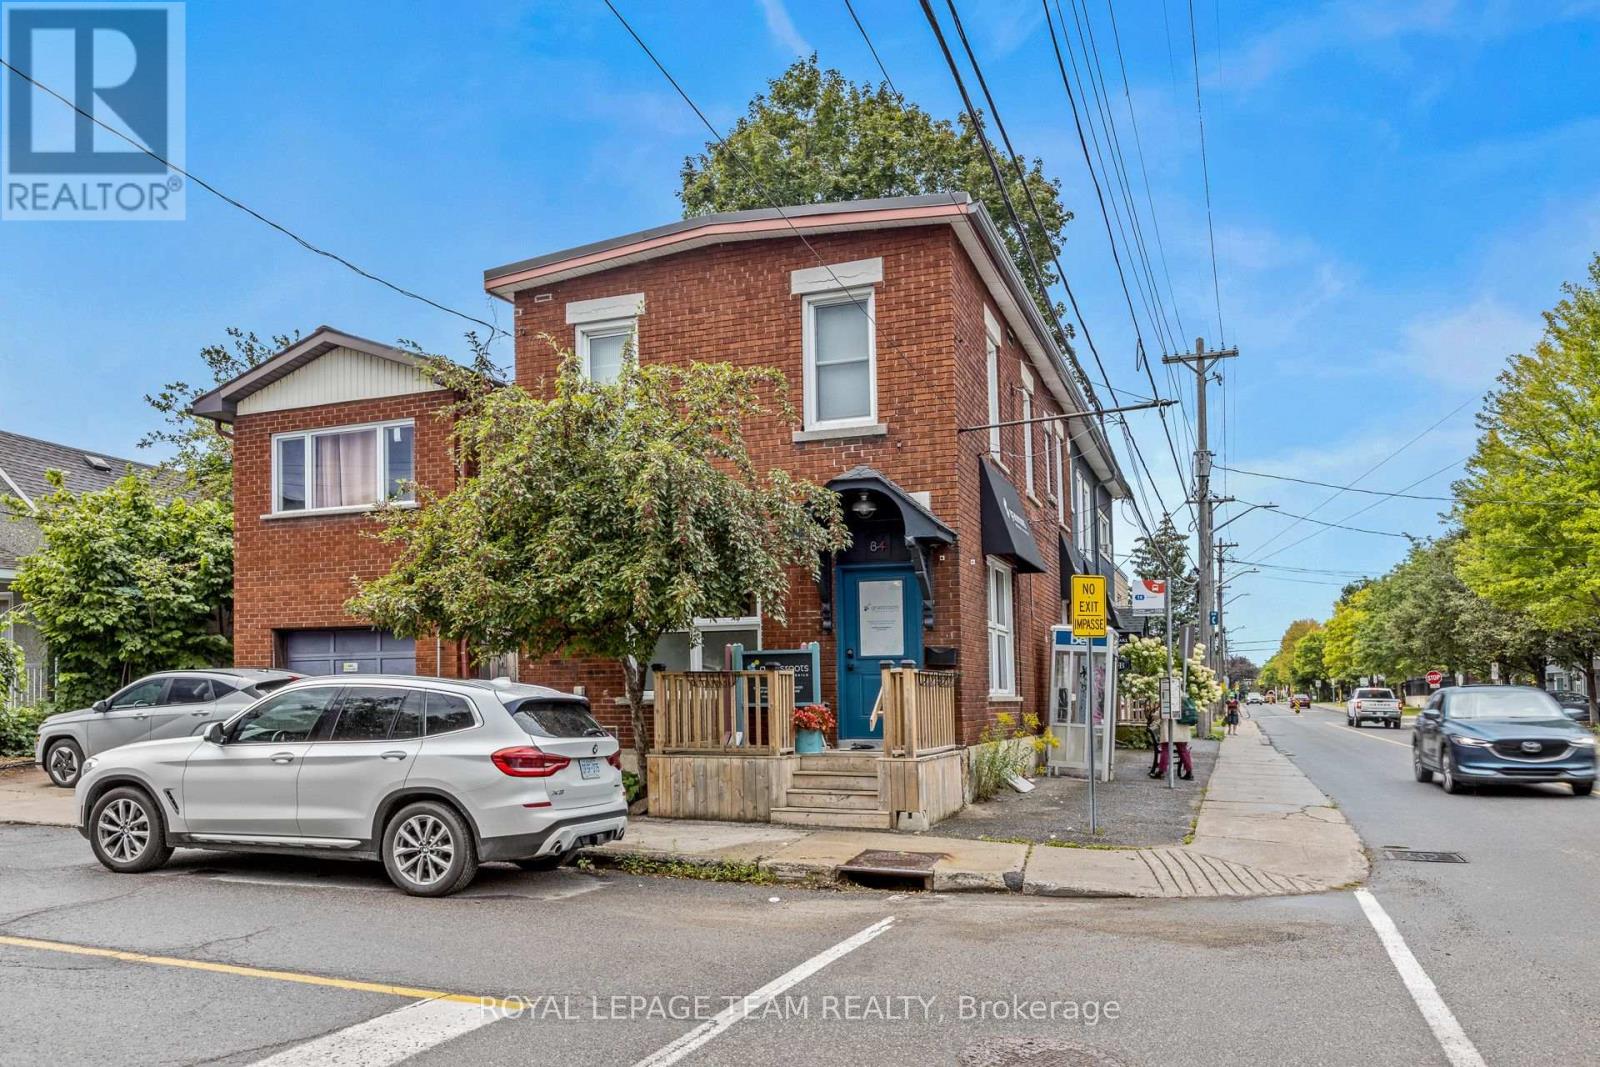
Beautiful mixed-use commercial and residential investment property located in Hintonburg. Fronting Gladstone Avenue and Sherbrooke Avenue with very quick access to neighbouring communities such as Wellington West and Little Italy. This property features approximately 1,000 SF of beautifully finished ground floor office & retail space + 2 tenanted one bedroom residential apartments above. 3 parking spaces onsite with public transit right at your door step. Corner property with excellent visibility having both 102' fronting Gladstone Avenue and 22' fronting Sherbrooke Avenue. While this property can easily accommodate office, retail storefront, artist or production studio, medical or personal service business, the Minor Corridor Zone 1 permits for a variety of other uses. Showings require 24 hours notice and can be scheduled Tuesday through Friday. (id:55625)
Ottawa, Ontario
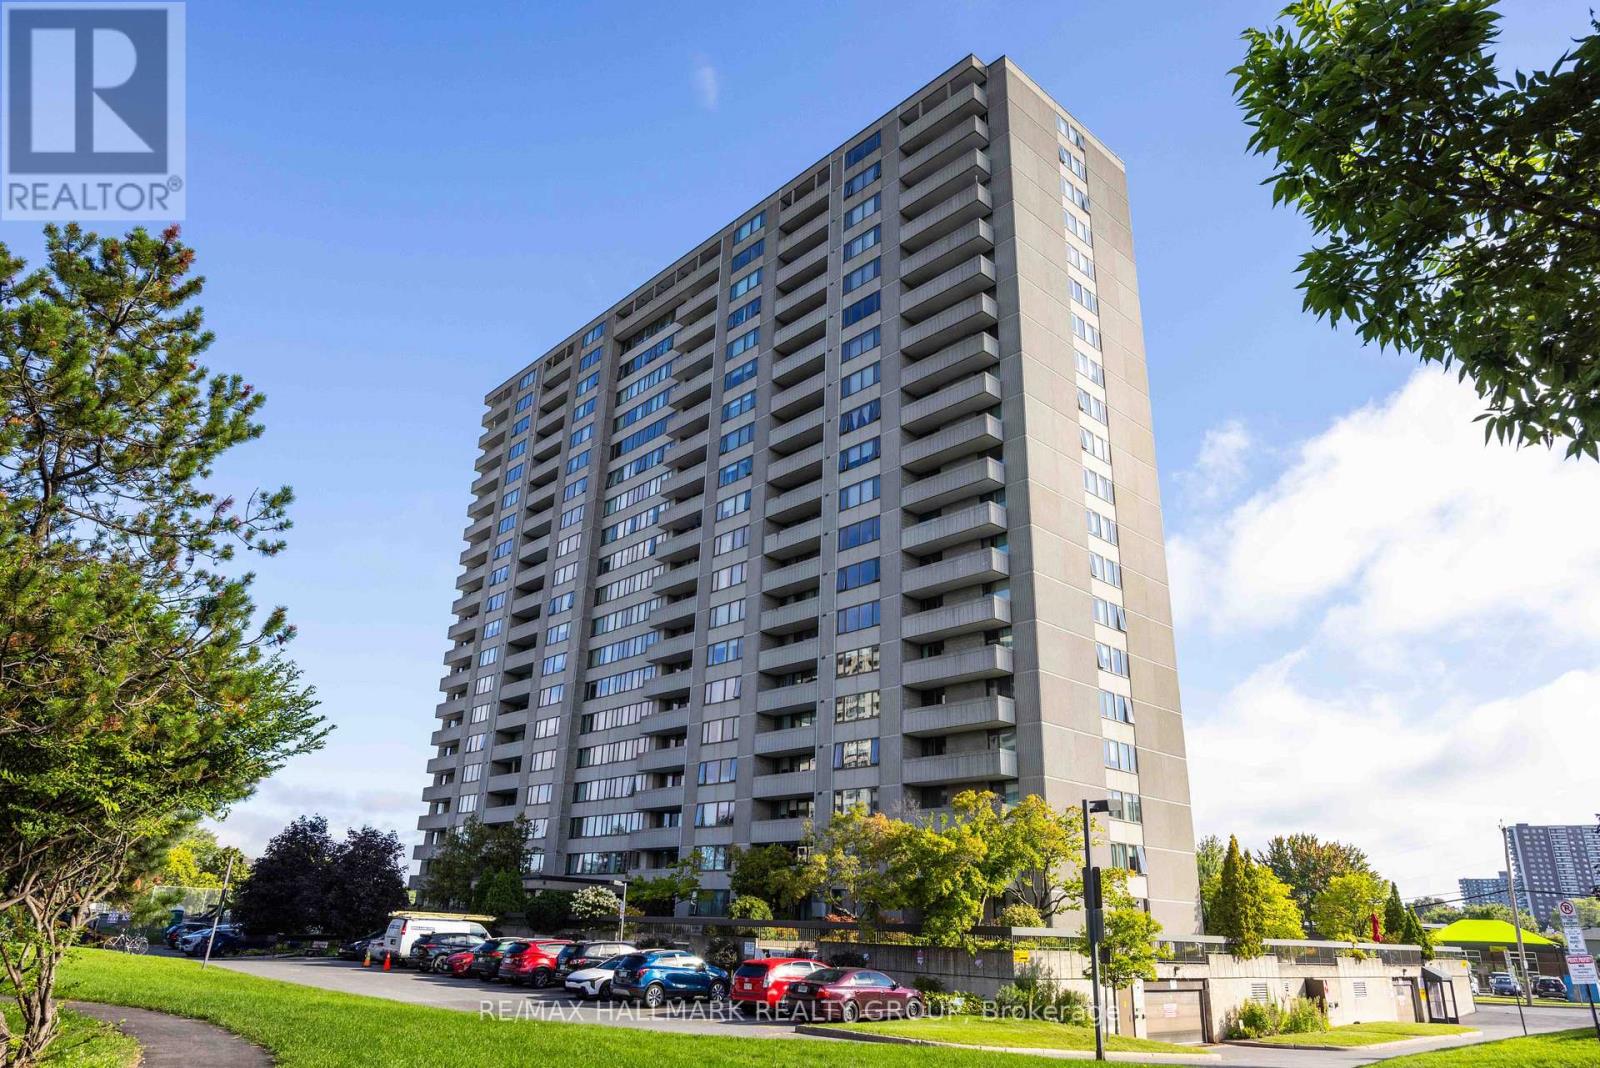
BUYER Incentive! The Seller will pay the Buyer's first 6 months of condo fees, making this exceptional opportunity even more attractive. Welcome to this rarely offered, spacious 3-bedroom corner suite on the 17th floor, where breathtaking views of Britannia Bay and spectacular sunsets over the Ottawa River create the perfect backdrop for everyday living. This generous floor plan (1,120sq.ft.) offers an ideal balance of space, comfort, and functionality, making it perfect for you to enjoy carefree condo living. Freshly painted throughout, the unit features an updated kitchen with stainless steel appliances and two beautifully renovated bathrooms, all finished with quality, high-end materials. A large private balcony with access through the primary bedroom provides the perfect place to unwind while taking in the panoramic water views, while in-unit storage adds everyday convenience. This home has also been upgraded with a modern, energy-efficient heat pump system, helping reduce heating and cooling costs while providing year-round comfort. Residents enjoy outstanding resort-style amenities, including a large indoor lap pool, fully equipped fitness centre, party room, expansive outdoor green spaces, and a walking track. Step outside to enjoy direct access to the Ottawa River Pathway, Mud Lake, and miles of scenic trails. Conveniently located in Ottawa's west end, you're just steps from shopping, transit, restaurants, and everyday amenities. Complete with heated underground parking, this beautifully updated condo offers an exceptional combination of space, views, lifestyle, and value. Book your private showing today! (id:55625)
Ottawa, Ontario
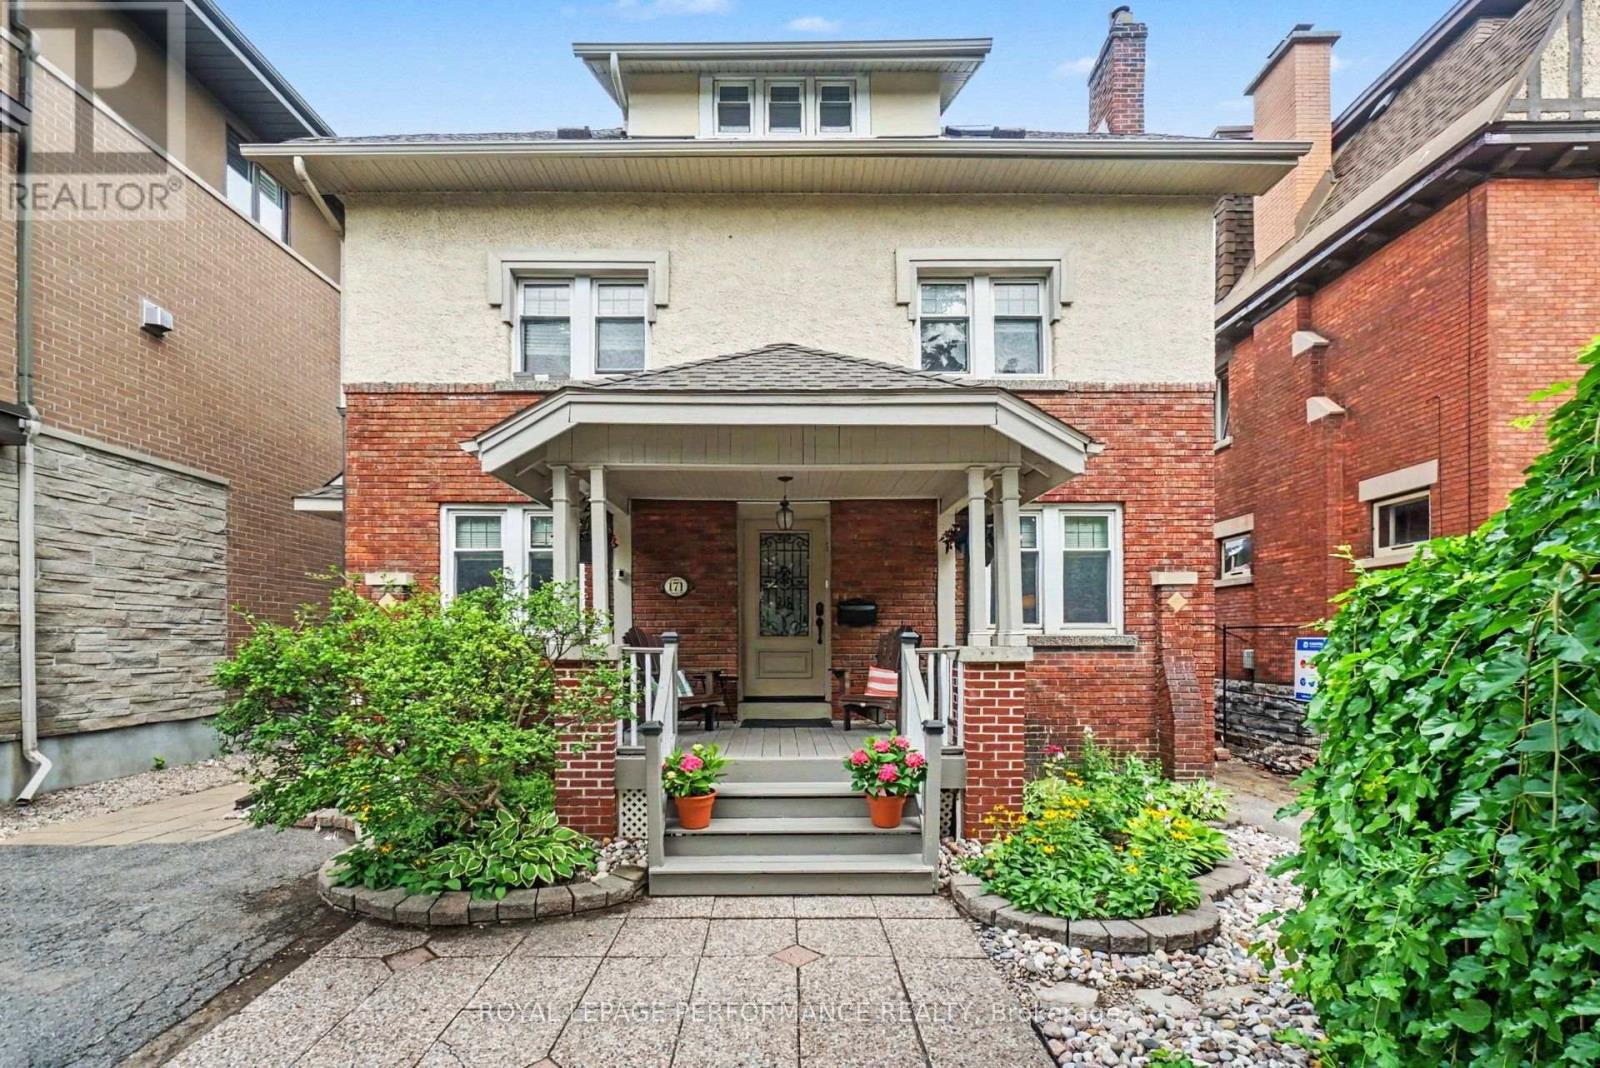
TIMELESS ELEGANCE MEETS CONTEMPORARY LUXURY IN THE HEART OF THE GLEBE! Perfectly positioned in one of Ottawa's most prestigious neighbourhoods, this extraordinary home masterfully blends timeless heritage charm w/sophisticated modern design. Enhanced by 235K in UPGRADES, every detail has been thoughtfully enhanced while preserving the home's timeless character. Beautifully landscaped front & back w/mature gardens, inviting front porch(14), private patio, fenced yard(17) & exceptional curb appeal, all within walking distance to the Rideau Canal, Lansdowne, shopping, cafés & restaurants! Refined living spaces featuring hardwood & tile thru-out, hardwood staircase, fireplace & impressive formal living & dining rm w/stained glass & wood beams. The spectacular CUSTOM KITCHEN, extensively renovated(17), showcases QUARTZ, premium cabinetry, quality finishes & exceptional craftsmanship. The architectural centerpiece is the breathtaking family rm SOLARIUM ADDITION, surrounded by walls of glass & crowned by a soaring vaulted glass ceiling w/skylights, fireplace, HEATED floors & open-to-above design. This remarkable space has been extensively restored, including the rebuilt exterior structure(13), new A/C(24), five new windows & refinished wood(26), creating a Spectacular YEAR ROUND LIVING EXPERIENCE! The second level offers 4 spacious bedrooms & a beautifully renovated full bathroom(13). Occupying the third level, the luxurious primary retreat provides outstanding privacy w/walk-in closet & spa-inspired ensuite elegantly renovated(12), + a dedicated A/C(13).The bright finished basement offers large windows, rec rm, office & 2P bath. Add. updates include roof, 3 skylights & heating cables(22), brick repointing(24), parging(23), powder rm(20), new blinds(25) & painting. A truly once-in-a-lifetime opportunity where historic elegance & modern luxury come together seamlessly. 24 hours irrevocable on offer. (id:55625)
Ottawa, Ontario
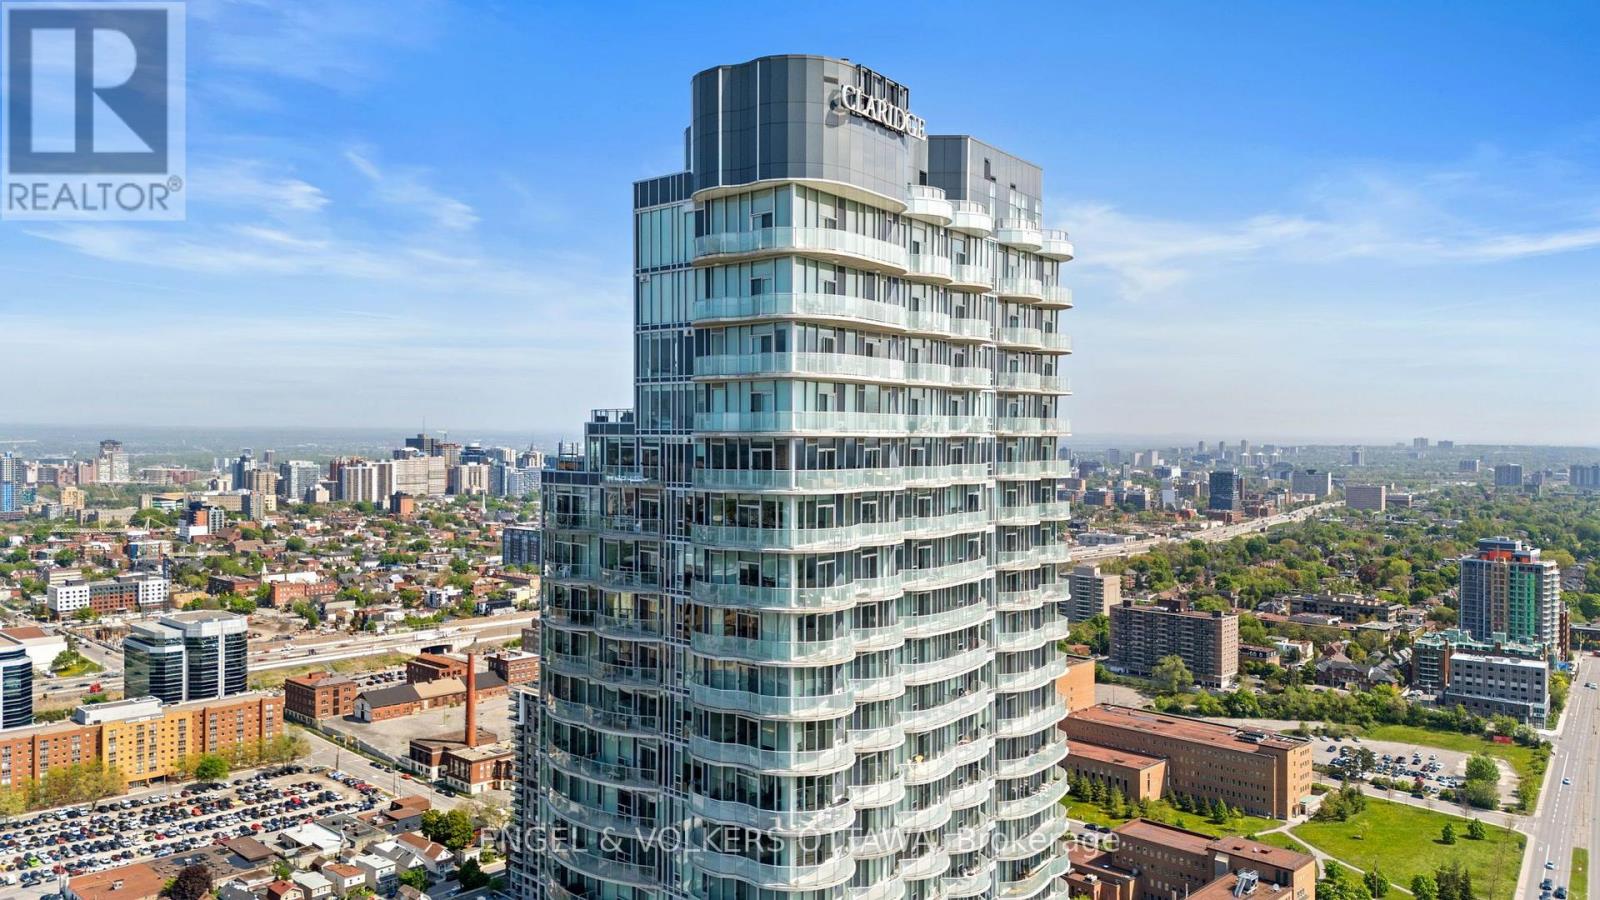
Set high above the city at Ottawa's iconic 805 Carling Avenue, this bright 34th-floor 1 bed + den condo offers spectacular panoramic views and unbeatable amenities such as an indoor pool, sauna, fitness centre, yoga studio, cinema, two party rooms, guest suites and a communal terrace with BBQ facilities. The open-concept kitchen, dining, den and living areas feature hardwood flooring, neutral finishes and floor-to-ceiling windows that fill the space with natural light while showcasing sweeping views across the city, surrounding green spaces, and the Ottawa River in the distance. The modern kitchen includes full-height white cabinetry, quartz countertops, stainless steel appliances, a mosaic backsplash and a generous centre island offering additional prep space and seating. The spacious bedroom features ample closet space, while the full bathroom is finished with a quartz-topped vanity and a glass-enclosed tiled shower. In-suite laundry adds everyday convenience! Step outside to the large private balcony, where glass railings preserve the impressive outlook and create an exceptional setting for taking in the sunset before enjoying the many restaurants and nightlife along Preston St, in the Glebe and in Westboro. Positioned steps from Dow's Lake, Dominion Arboretum, the Rideau Canal, the Experimental Farm, and extensive walking and cycling pathways provide outstanding access to outdoor activities and green space. The nearby O-Train station provides easy access to downtown, Carleton University and the University of Ottawa, while the future Ottawa Hospital Civic Campus is located just across Carling Ave. This is an exceptional opportunity to enjoy elevated city living surrounded by some of Ottawa's best amenities! (id:55625)
Ottawa, Ontario
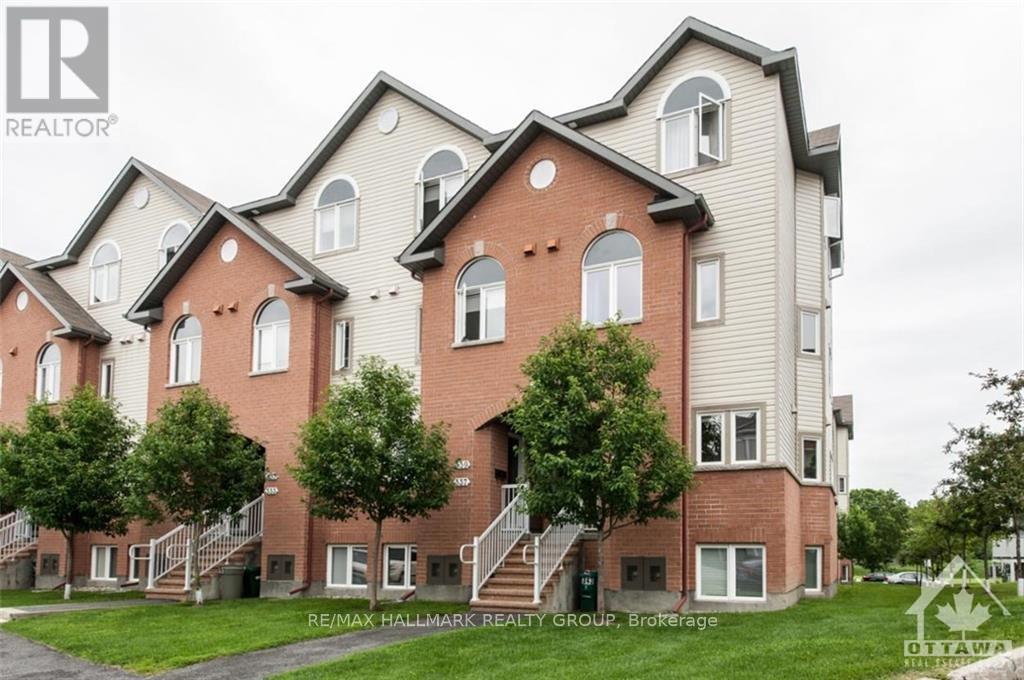
Fresh value in desirable Manor Park! This stylish 2-storey stacked condo boasts an airy, open-concept main level with high ceilings and a chef-friendly kitchen featuring a generous island made for entertaining. The lower level offers a serene retreat with 2 sizeable bedrooms, a full bath, and a dedicated laundry/utility room with extra storage. Enjoy a prime location steps from local cafes, shops, and transit, plus immediate access to the Parkway and riverfront bike paths. Finished with classic hardwood, tile, and soft carpet underfoot. An opportunity for first-time buyers, downsizers, or savvy investors! (id:55625)
Ottawa, Ontario
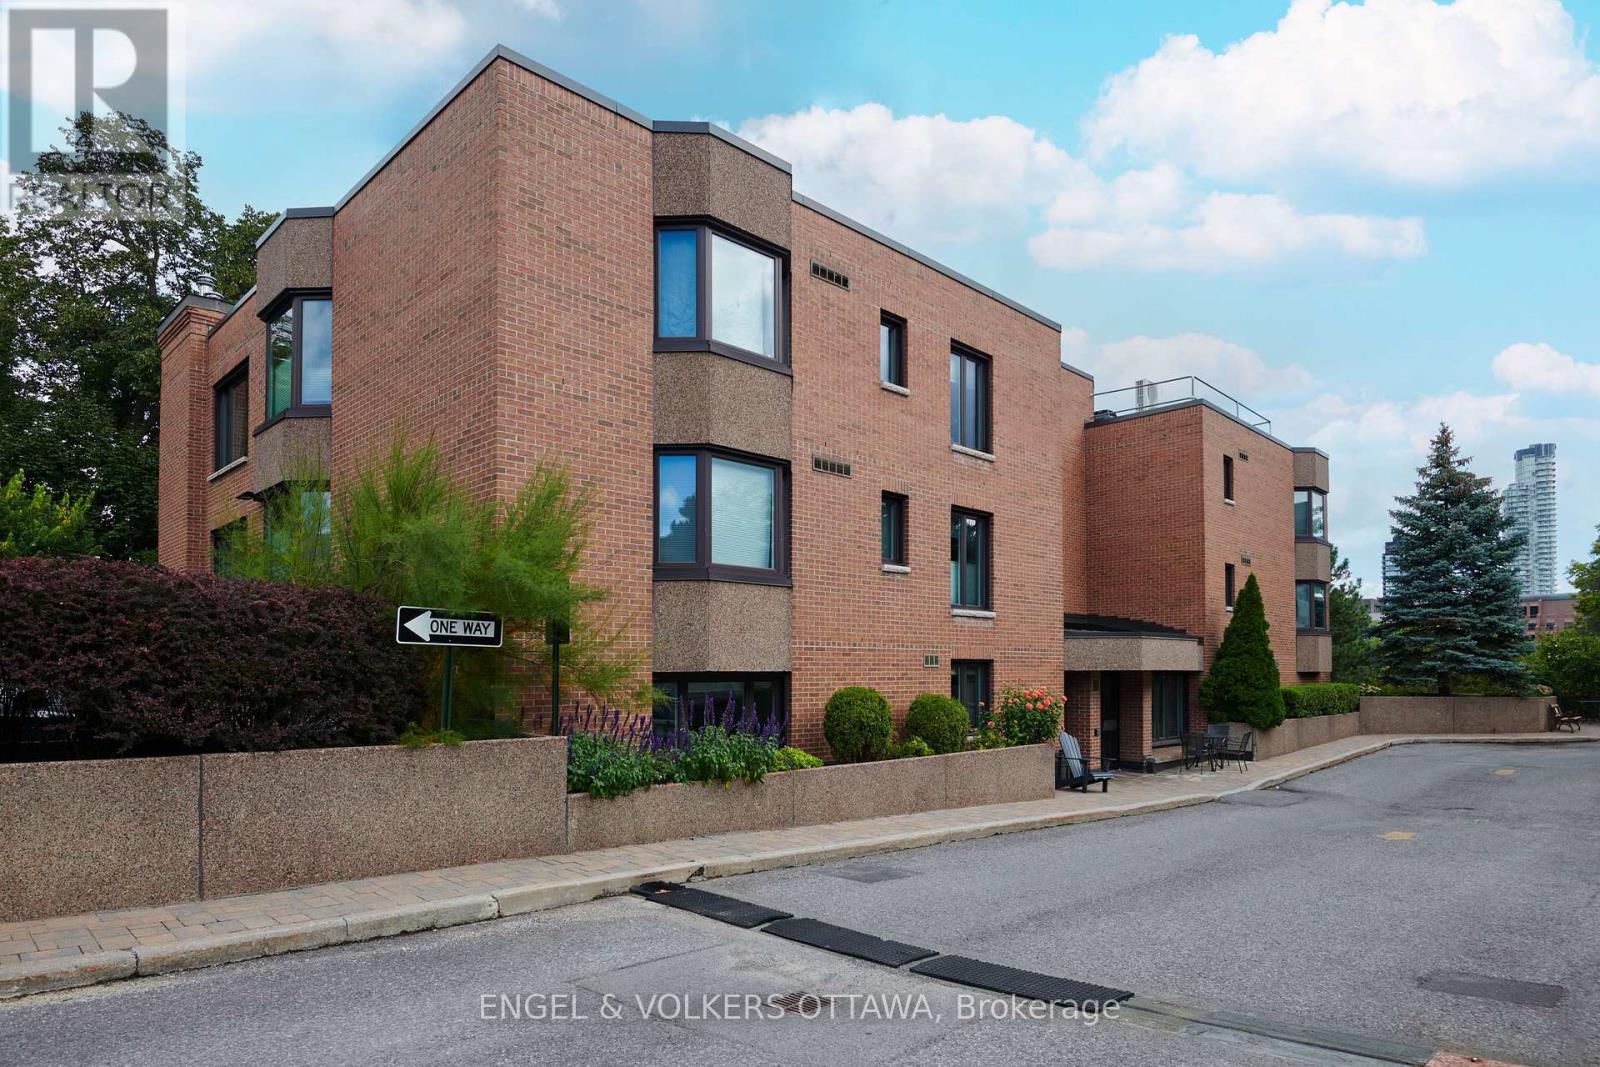
IMHO, 257 Botanica is one of, if not, the best positioned building of the Botanica complex and unit #40 particularly special! This corner unit enjoys east, south and west exposures flooding the unit with natural light throughout the day. Not only does the expansive great room overlook the tree canopy to the east but also has a south exposure lending itself to a multitude of furniture arrangements as you wish. The open updated kitchen adjacent to the great room features stainless appliances and modern lighting. The primary bedroom, secluded from the main portion of the condo, features a beautifully renovated ensuite and both with south facing windows.The second bedroom serves beautifully as an office, TV/den space complete with space saving Murphy bed. Second bath is smartly updated. Insuite laundry of course. Botanica offers amenities galore...saltwater pool, fitness centre, library and yoga room. Garage parking (space #33) dedicated storage room and private storage locker (#50). What an excellent opportunity to "ditch" the house and enjoy this over 1200 sq. ft. condo just in time before the snow flies! (id:55625)

Ottawa, Ontario
Welcome to this bright and spacious Minto-built upper-level stacked townhouse in the heart of Barrhaven, offering approximately 1,343 sq. ft. of living space, 2 bedrooms, 2.5 bathrooms, two private balconies, one owned surface parking space, and remarkably low condo fees. A rare front-to-back, dual-aspect layout allows natural light to flow in from both sides, giving the home an airy openness that is hard to find in a stacked townhome. A private entrance leads upstairs to the main living level, where generous living and dining areas connect seamlessly with a well-designed kitchen featuring rich dark cabinetry, abundant counter space, a tiled backsplash, and excellent storage. Large windows and a patio door keep the space bright and inviting, while the main balcony offers the perfect spot for morning coffee, summer dining, or a quiet evening outdoors. A convenient powder room completes this level. Upstairs, two impressively sized bedrooms each enjoy their own full ensuite bathroom and ample closet space, offering outstanding privacy for couples, small families, guests, or roommates. One bedroom also opens to the second private balcony, extending the home's indoor-outdoor living without sacrificing privacy. In-suite laundry and additional storage add everyday convenience. Built in 2010, the home also features central air, forced-air gas heating, visitor parking, and a highly functional layout with minimal wasted space. Best of all, Barrhaven Marketplace is practically at your doorstep, placing groceries, restaurants, cafés, shops, fitness, services, and everyday essentials just moments away, along with nearby parks, playgrounds, schools, and public transit. With easy access to Longfields Drive and Strandherd Drive, this is an exceptional opportunity for first-time buyers, downsizers, or investors seeking generous space, two ensuites, rare front-to-back light, low carrying costs, and truly unbeatable Barrhaven convenience. (id:55625)
Ottawa, Ontario
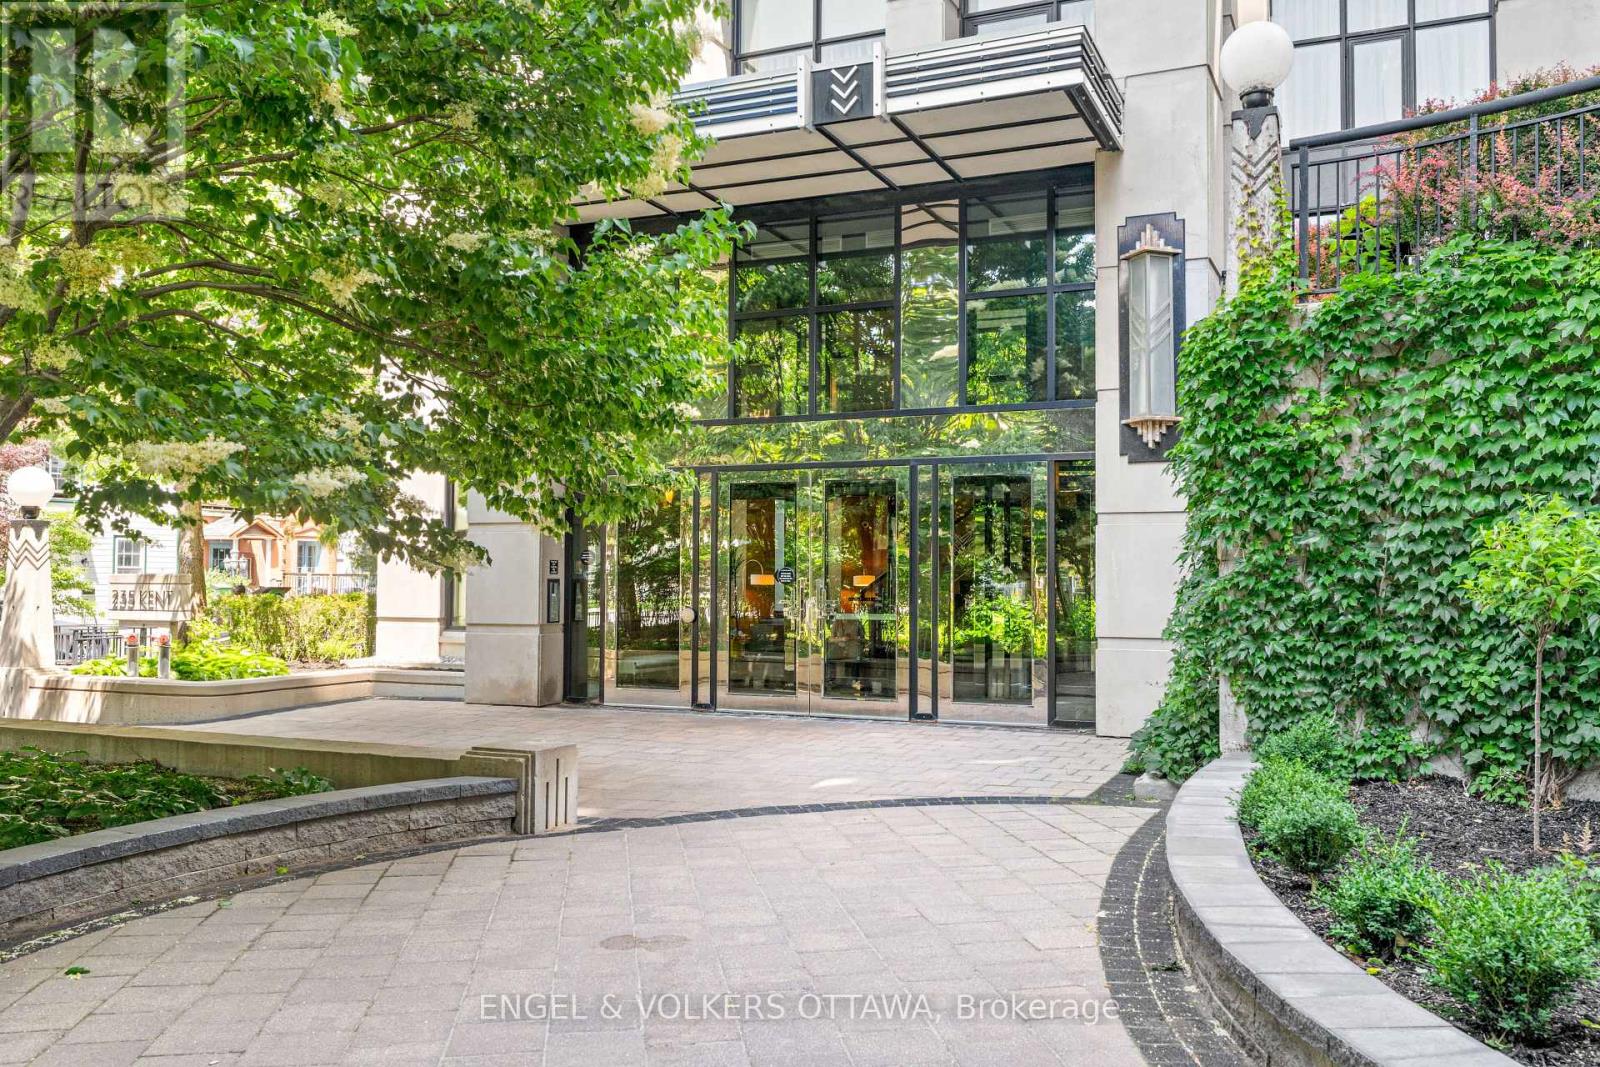
Beautiful and bright, this 2-bedroom, 2-bathroom-plus-den condo sits in the heart of Centretown at Hudson Park by Charlesfort. Floor-to-ceiling windows and hardwood floors fill the space with light, and a private balcony is just off the living room. The kitchen features a large island perfect for entertaining, quartz countertops, and stainless steel appliances. Both bedrooms showcase custom closets: the primary includes a 3-piece ensuite with a walk-in shower, and the second provides convenient access to the full bath. An open den area with built-in cabinetry offers versatile space for a home office or reading nook. In-suite laundry, two underground parking spots, and a storage locker add everyday convenience. Building amenities include a rooftop terrace, exercise room, party room, and EV charger. Move-in ready, this suite leaves little to do but move in and enjoy. Ideally located close to shopping, restaurants, and transit, this is refined city living at its best. (id:55625)

Ottawa, Ontario
Just steps from the charm of Beechwood Village, this modern 1 bedroom condominium with a versatile den in the striking 20-storey La Tiffani 2 offers an exceptional lifestyle that blends luxury, convenience and stunning city skyline views. Whether you're sipping your morning coffee or unwinding at the end of the day, the private balcony provides the perfect setting to take in the panoramic scenery and enjoy a sense of tranquility above the city. Inside, the freshly painted unit showcases a bright, open concept living and kitchen area with elevated ceilings, modern hardwood flooring, and expansive floor-to-ceiling windows that flood the space with natural light. Designed for both comfortable everyday living and effortless entertaining, this inviting layout offers a seamless flow throughout. The chef inspired kitchen is sure to impress, featuring gleaming granite countertops, stainless steel appliances and a breakfast bar ideal for casual meals or gathering with guests. Serving as a true retreat, this spacious primary bedroom showcases beautiful hardwood flooring and a generously sized closet. Continuing the unit's refined aesthetic, the beautifully appointed main bathroom features contemporary finishes and dual shower heads, creating a luxurious, spa-inspired bathing experience. Additional conveniences include in-suite laundry, a large front closet, one underground parking space and a dedicated storage locker. Residents of La Tiffani enjoy an impressive selection of amenities, including an indoor pool, fitness centre, party/meeting room, and visitor parking. Located just steps from Beechwood Avenue, you'll have easy access to trendy boutiques, top-rated restaurants, and scenic walking and cycling paths. Downtown Ottawa is only minutes away, with OC Transpo routes conveniently located right at your doorstep. Experience luxury, comfort, and convenience in one of Ottawa's most desirable neighbourhoods at 90 Landry Street. Some photos have been virtually staged. (id:55625)
Ottawa, Ontario
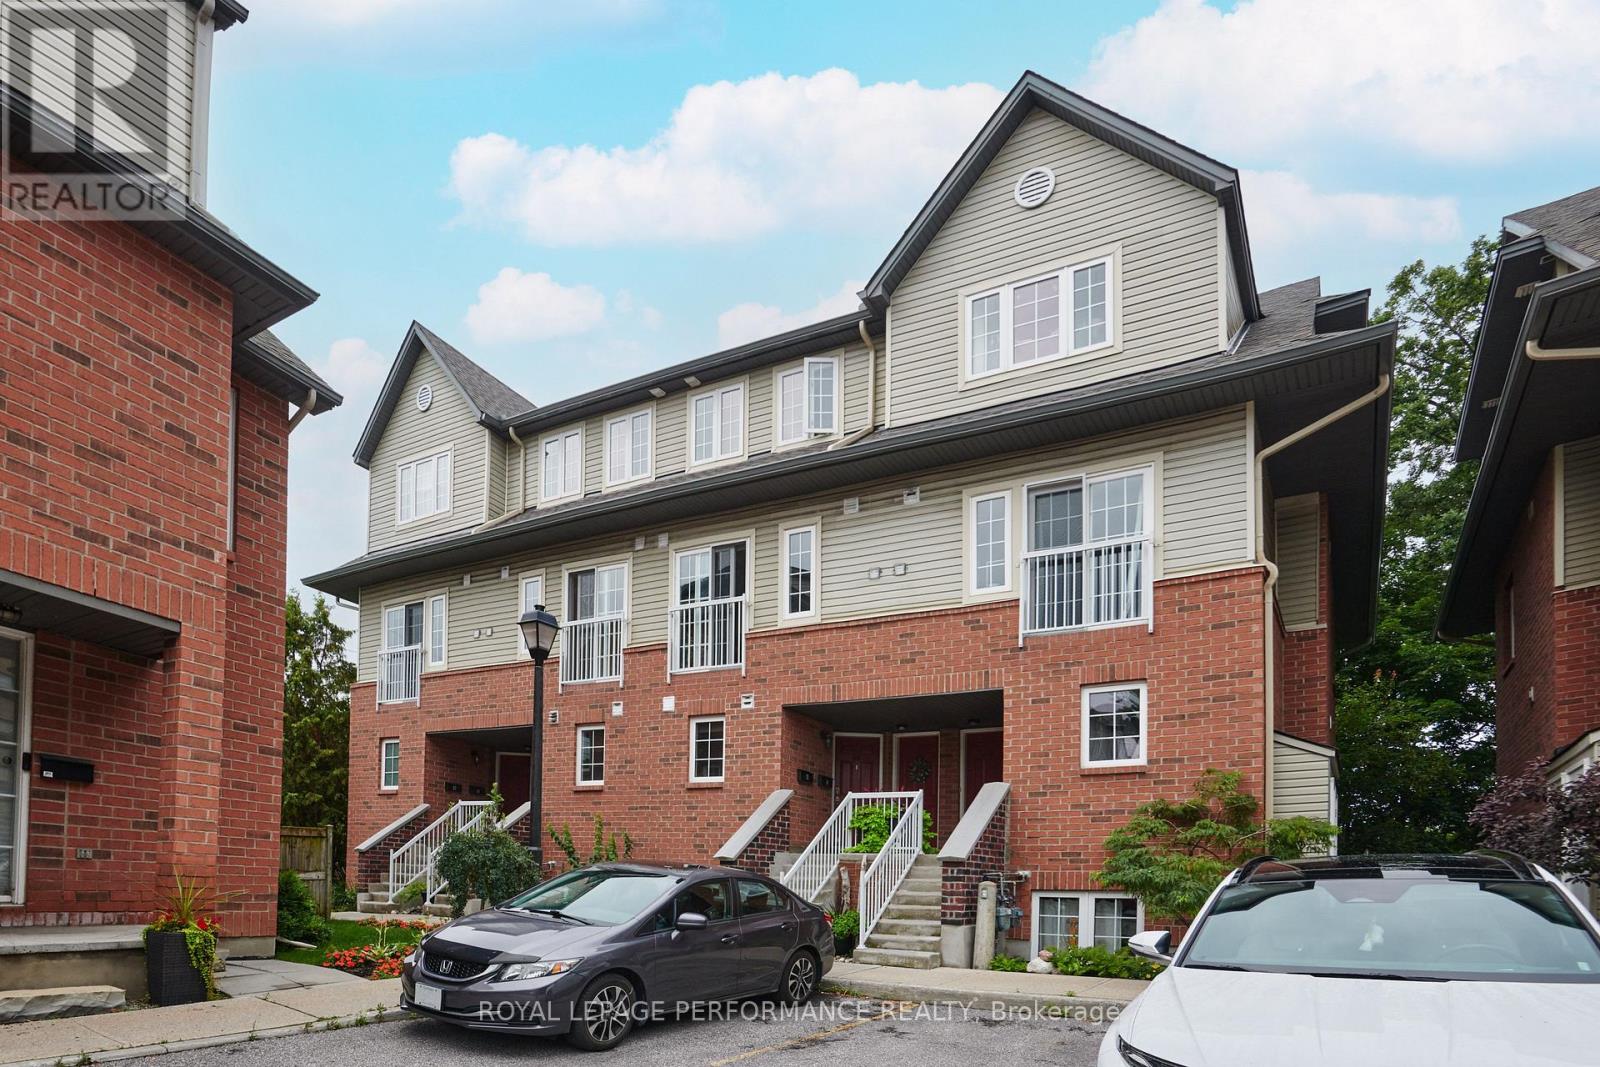
Welcome to this rarely offered upper condo on Mayflower! This freshly painted home has been meticulously maintained by the original owner. Located in the Woodpark area which is highly transit-friendly, quiet, and situated within walking distance of local daycares and schools. Also close to bike paths, KCM, Carlingwood Shopping Centre & the Ottawa River. The spacious main level has easy-care vinyl flooring, a cozy fireplace and a large patio door overlooking the private balcony. The kitchen offers plenty of storage, a peninsula for extra prep space and an eating area to gather for meals. A powder room completes this level. Upstairs is the comfortable primary room with large patio door to another balcony with a beautiful treed view. The second bedroom enjoys a full wall of closets. The main bathroom and laundry room complete the 2nd level. To note: Fridge - 2026, Stove - 2026, Hood Fan 2026, Dishwasher, - 2020, Washer/Dryer - 2022, Furnace - 2006, regularly serviced - inspection for 2026 coming up), A/C - 2013 (last serviced in 2022), Fireplace is fully functioning. Parking spot #64. (id:55625)

Ottawa, Ontario
**OPEN-HOUSE THIS SATURDAY SEPTEMBER 12th 2-4PM** RARE FREEHOLD UNDER $500,000! This 3-bedroom, 2-bathroom townhome offers over 1,800 sq. ft. of finished living space, including a finished basement, assigned parking and a deep private yard, all in a central, walkable location. Directly across from the Herongate shopping hub, you can walk to Food Basics, Rexall, cafés and everyday essentials, with transit, schools and the Heron Road Community Centre also nearby. Inside, a practical foyer opens to a bright and spacious main level where the dining and living areas flow together for everyday living and entertaining. Pot lights, updated flooring and a wide patio door keep the space feeling open and inviting, while the bright kitchen offers white cabinetry, generous workspace and a large window overlooking the yard. A convenient powder room completes the main level. Upstairs are three comfortable bedrooms and an updated full bathroom. The oversized third bedroom has been divided into two flexible zones, creating space for a sleeping area plus a home office, nursery, dressing room or private retreat. The finished basement adds a large recreation room, laundry area and dedicated storage. Outside, discover a rare city find: a deep, private and treed backyard with grass, garden boxes and a storage shed, perfect for summer meals, gardening, play or quiet evenings outdoors. Key updates include the bathtub renovation in 2026; living room flooring, patio door and kitchen window in 2025; new roof, rain gutters, kitchen exhaust, both bathroom exhaust fans, pot lights and owned hot-water tank in 2024; and furnace and central A/C approximately 2015. With no rental items and a monthly parking and common-area fee of only $95, this freehold home offers exceptional space, privacy and convenience. (id:55625)
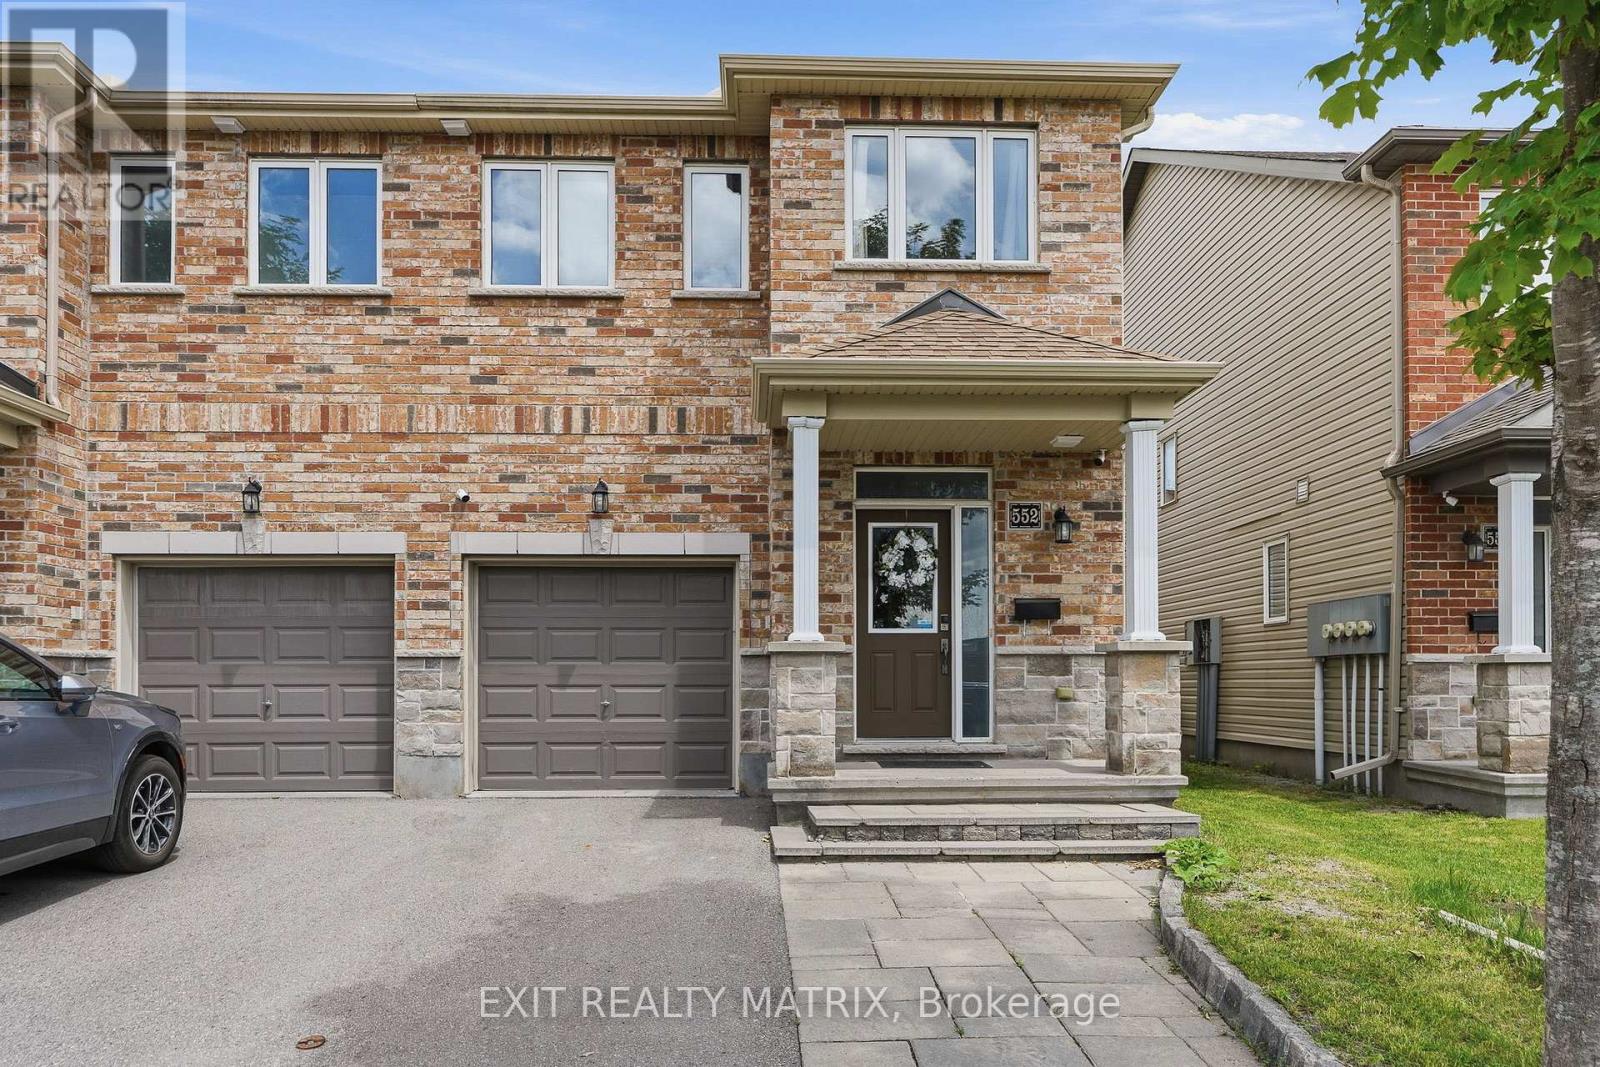
Ottawa, Ontario
**OPEN-HOUSE THIS SUNDAY SEPTEMBER 13th 11am-1pm** A standout Barrhaven end-unit offering 3-bedrooms, 4-bathrooms, a finished basement with its own washroom, and a backyard designed for entertaining. Complete with a gazebo, patio deck, storage shed, fencing, and patio flooring, the outdoor space is perfect for family gatherings, summer barbecues, and relaxing evenings. Bright, functional, and move-in ready, this freehold townhome features an attached garage and a layout that simply makes sense. The main level offers 9-foot ceilings, open-concept living and dining areas, large backyard-facing windows, and a stylish kitchen with a breakfast island, ceiling-height cabinetry, stainless steel appliances, and French-door access to the backyard. Upstairs, the spacious primary bedroom includes a walk-in closet and private ensuite. Two additional bedrooms, a full bathroom, and convenient second-floor laundry complete the level. The finished basement provides valuable extra living space plus a washroom, ideal for movie nights, a home gym, playroom, guest area, or office. Located in Barrhaven's sought-after Longfields community, close to parks, transit, schools, shopping, and everyday amenities. Updates include fresh paint in 2026, a basement washroom, fence, patio flooring, front interlock, storage shed, gazebo, patio deck, and energy-saving switches. Owned hot-water tank; humidifier and HRV installed in 2021; smart thermostat added in 2022. (id:55625)

Ottawa, Ontario
**OPEN-HOUSE THIS SUNDAY SEPTEMBER 13th 2-4pm** Welcome to 2 Ventnor Way, a bright 3-bedroom, 3-bathroom end-unit semi-detached home on a generous corner lot in the heart of Barrhaven. This is the kind of property buyers are always trying to find: more light, more yard, more parking, and more flexibility. The main level offers a comfortable living and dining layout with a large front window, excellent natural light, and a functional kitchen with granite counters, a gas stove, generous cabinet space, and practical flow for everyday living. One of the most practical surprises is the rare main-floor powder room with direct access from the garage, a small detail that makes daily life noticeably easier. Upstairs, you will find three well-sized bedrooms, including a spacious primary bedroom, along with a full bathroom. The lower level is partially finished and offers excellent development potential, with a large recreation area, full bathroom, laundry, storage, and room to create additional living space, a guest area, home office, gym, or future bedroom setup. Outside is where this home really separates itself. As an end unit on a corner lot, you get a larger backyard than many homes in this category, with mature hedges, garden space, patio areas, and an existing concrete pad ready for a future gazebo or outdoor lounge setup. Whether you want space for children, pets, gardening, summer entertaining, or simply a little more breathing room, this backyard delivers. Key updates include an owned furnace installed in (2024), owned central AC (2025), an owned hot water tank, multiple newer windows, and a roof completed in (2018). Close to schools, parks, public transit, grocery stores, and everyday amenities, this established Barrhaven location keeps daily life simple. A smart opportunity with space, important updates, outdoor room, and future potential. (id:55625)
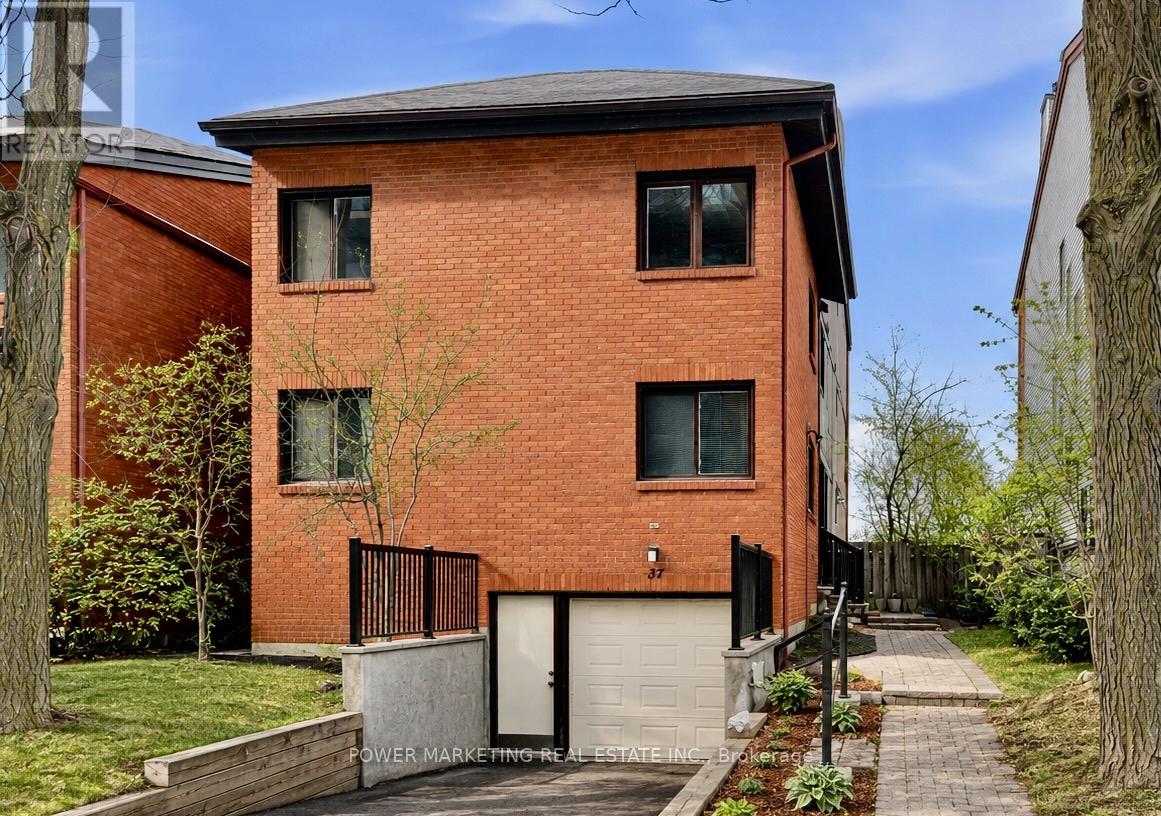
Ottawa, Ontario
Welcome to 37G Robinson Ave., a rare opportunity in one of Ottawa's most desirable neighbourhoods. Ideally located along the scenic Rideau River, this single-level condo offers breathtaking views of lush parkland, mature trees, and picturesque bike paths. The unit is now vacant, allowing for immediate occupancy and making it easy to envision your future home. It features three generously sized bedrooms, a full bathroom, convenient in-unit laundry, and one interior parking space in the garage for added comfort and value. Bright living areas are enhanced by large windows that showcase the beautiful natural surroundings, creating a warm and inviting atmosphere. Whether you're looking for a place to call home or a long-term investment in a highly sought-after location, 37G Robinson Ave. offers exceptional value and outstanding potential. Don't miss this opportunity! (id:55625)
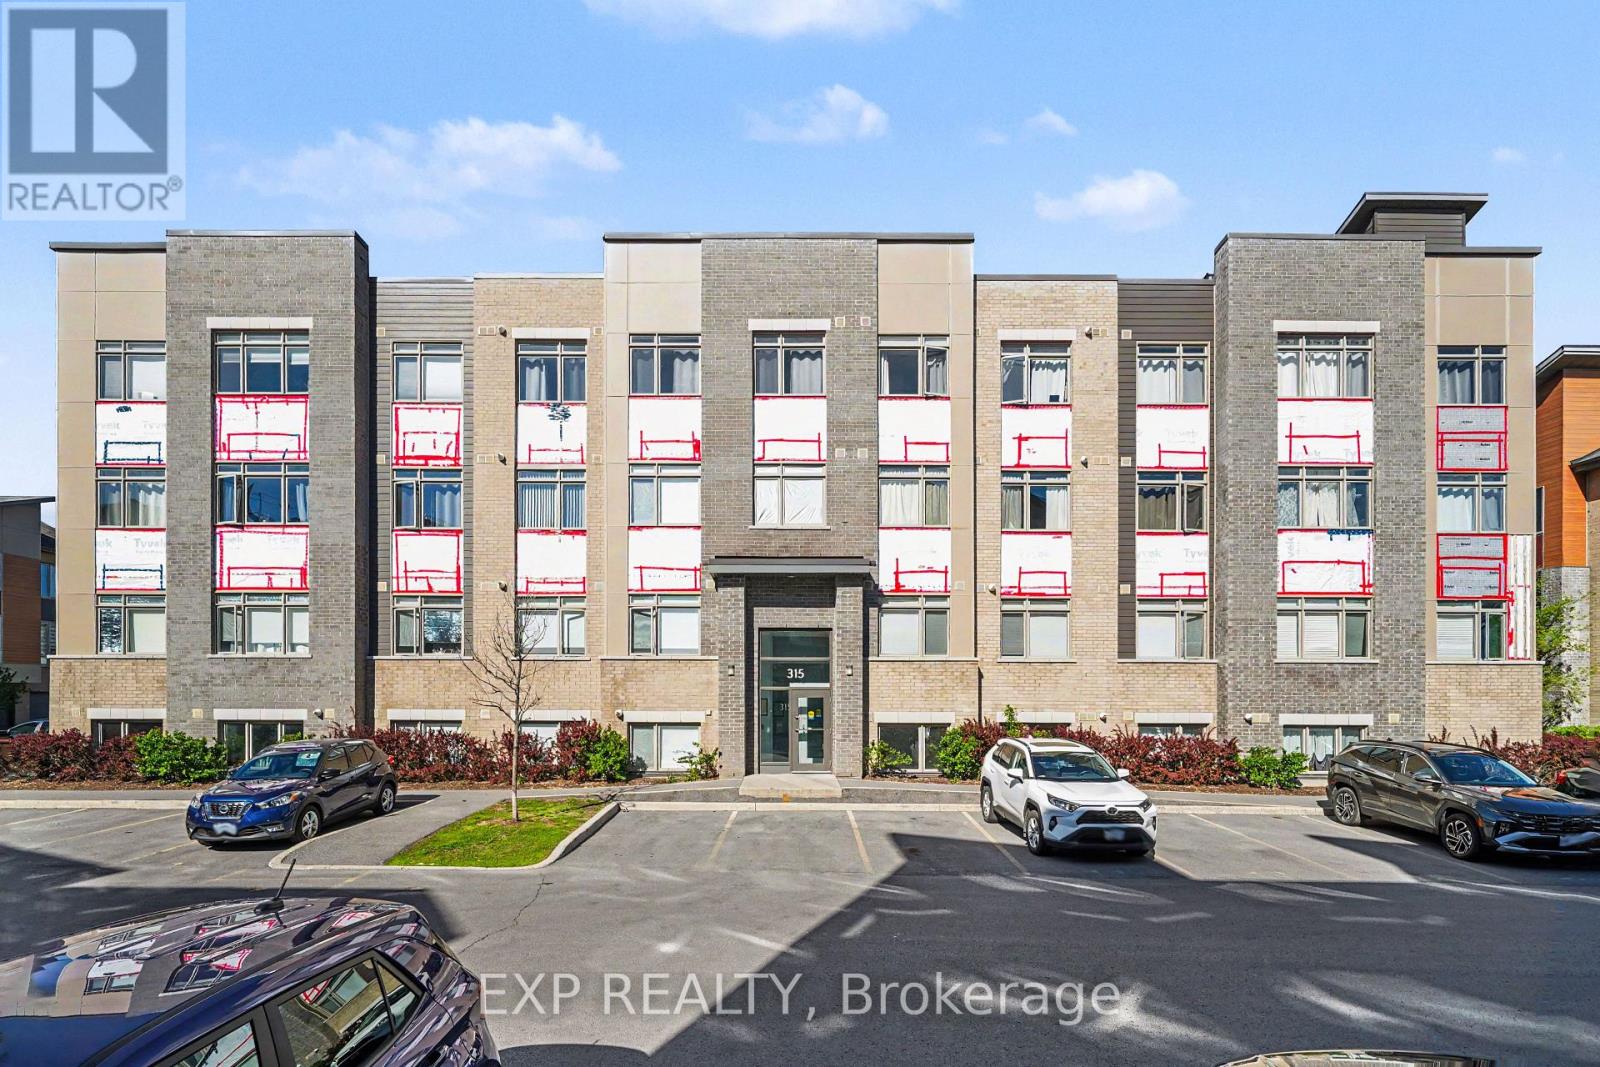
Ottawa, Ontario
Bright, stylish, and exceptionally well located, this 1-bedroom condo offers comfortable urban living in a quiet, well-kept building. Designed with both function and style in mind, the open-concept interior showcases engineered hardwood, tile flooring, and a sleek modern kitchen featuring granite countertops and stainless steel appliances.Enjoy the convenience of in-unit laundry, an included parking space, and access to a rooftop terrace with a bbq ideal for relaxing evenings or entertaining friends. Situated in a vibrant and accessible neighbourhood, this home is just minutes from restaurants, grocery stores, parks, public transit and Ottawa Airport, making everyday living effortlessly convenient. (id:55625)

Ottawa, Ontario
Set against a backdrop of green space and quiet surroundings, this elegant 2-storey condo townhouse in Carson Grove offers the kind of everyday comfort that's hard to find and easy to love. Life here feels balanced. Start your mornings with coffee in the sun-filled eat in kitchen, unwind in a peaceful backyard that backs directly onto a park and playground, and enjoy the ease of being just minutes from shopping, transit, schools, and scenic walking and biking trails. With downtown only a short drive away and the LRT nearby, commuting and connecting are effortless. Inside, the home is thoughtfully designed for modern living. A warm, inviting foyer leads to gleaming hardwood floors throughout the open concept living and dining areas; ideal for both quiet evenings and entertaining. The kitchen features modern appliances, abundant counter space, and ample cabinetry, making meal prep a pleasure. An access door from the sizeable formal living room extends your living space outdoors to a fully fenced backyard with patio, perfect for relaxing or hosting. The main level has been freshly painted, adding a crisp, move-in ready feel. Upstairs, the spacious primary bedroom offers two generous closets, complemented by two additional well sized bedrooms. A beautifully renovated main bathroom adds a modern, polished touch to the upper level. The lower level provides excellent storage, a practical laundry area, and a blank canvas ready for your personal touch - whether that's a home gym, office, or family room. A rare blend of location, layout, and lifestyle this is a townhouse that delivers on all fronts. Book your private showing today and discover the exceptional comfort and convenience this home provides. (id:55625)
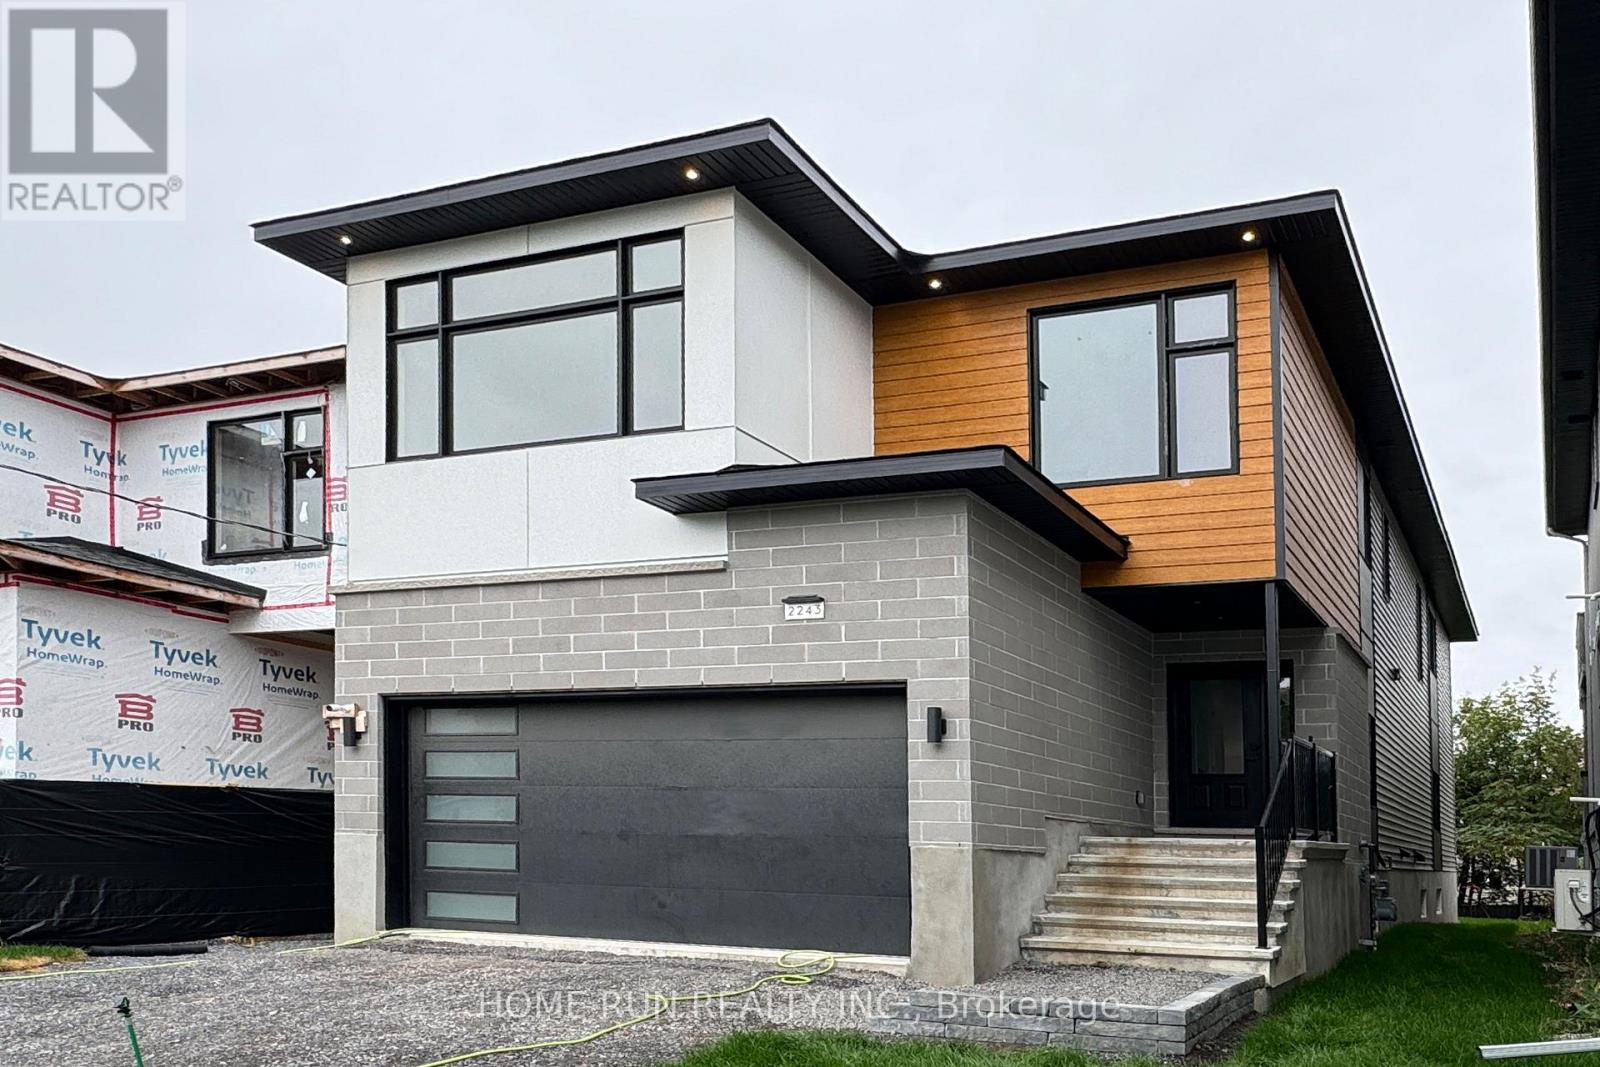
Ottawa, Ontario
Last Call! Don't miss the final opportunity to own in this prestigious Chapel Hill development - the last home available and your chance to design a fully custom-built residence tailored to your vision. Still open for your personalized finishes and design touches, this home blends craftsmanship, space, and flexibility like no other. Offering over 4,000 sq. ft. of total living area, this brand-new dream home is ideal for multigenerational living with a spacious basement in-law suite featuring its own separate side entrance, full kitchen, and private laundry. Step inside to experience soaring nearly 20-foot ceilings that fill the open-concept living and dining area with natural light. Elegant hardwood and tile flooring flow throughout, complemented by a modern kitchen designed for entertaining. With 9-foot ceilings on all three levels, every room feels bright, proud, and spacious. The second level features four generous bedrooms, including a luxurious primary suite with walk-in closet and spa-inspired ensuite. Two bedrooms share a convenient Jack & Jill bathroom, and an upstairs laundry room adds everyday ease. Situated in one of Orleans' most desirable neighborhoods, this Tarion-covered new build is move-in ready for Spring 2026. Enjoy premium location benefits near top schools, parks, transit, and all local amenities - but act fast, because this is your last chance to secure a home in this exclusive enclave. (id:55625)
Ottawa, Ontario
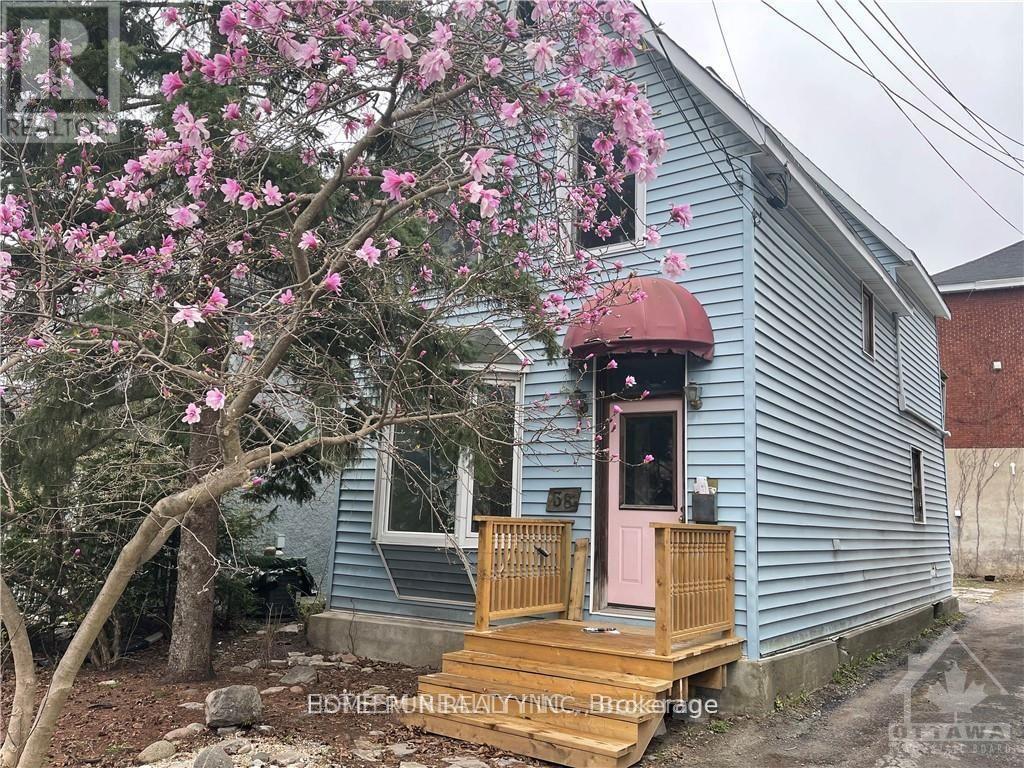
Location, location, location. This detached house Located Lansdowne! This unique opportunity does not come up often at The Glebe . this R3Q ZONED property in need of extensive repairs, Being sold for land value only, AS-IS WHERE-IS. Opportunity awaits. Do not miss out. 3 unique sundrenched bedrooms, and walk out to balcony over looking the back yard that awaits your landscaping touches. Dining feature large bay window. Large kitchen, door to back yard. Updated Furnace, and on demand HWT, 200 amp electrical. Terrific walkability in the Glebe, all that Lansdowne park has to offer, the Canal, great schools & shops. Right of way to rear yard and parking.. Great potential if you are up for some renovations. All room dimensions are approximate. (id:55625)
Ottawa, Ontario
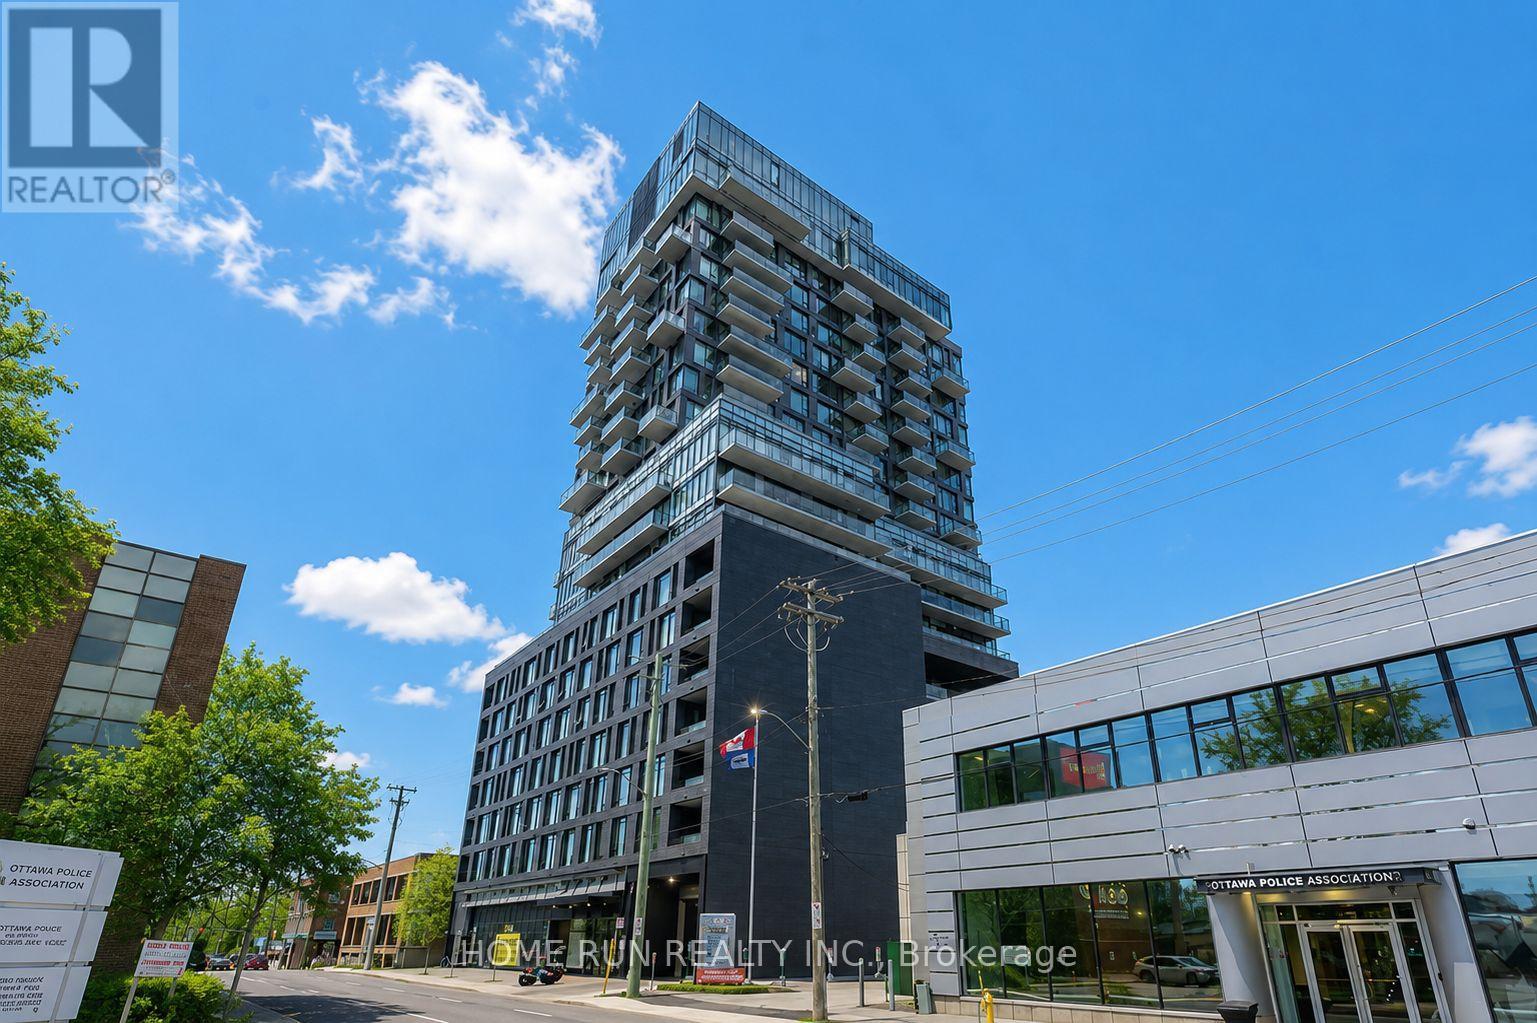
Stylish and modern 1-bedroom + open den high-rise condo for sale in the heart of downtown. This spacious unit offers a total of 718 sq. ft. of interior living space plus a 74 sq. ft. balcony, as per the builders plan, perfect for enjoying the fresh air and city views. The condo features a sleek, minimalist design with an open layout, 9-foot ceilings, and hardwood flooring throughout. The open den provides a versatile space, ideal for a home office or creative area. Residents can enjoy luxurious building amenities, including a rooftop swimming pool with panoramic views and a fully equipped gym. Conveniently located near Highway 407, within walking distance of the Canadian Museum of Nature, and close to public transportation, shopping, dining, and entertainment. Situated in a secure building with professional security services and includes underground parking for added convenience. Dont miss this rare opportunity to own a premium downtown condo with world-class amenities! (id:55625)
Ottawa, Ontario
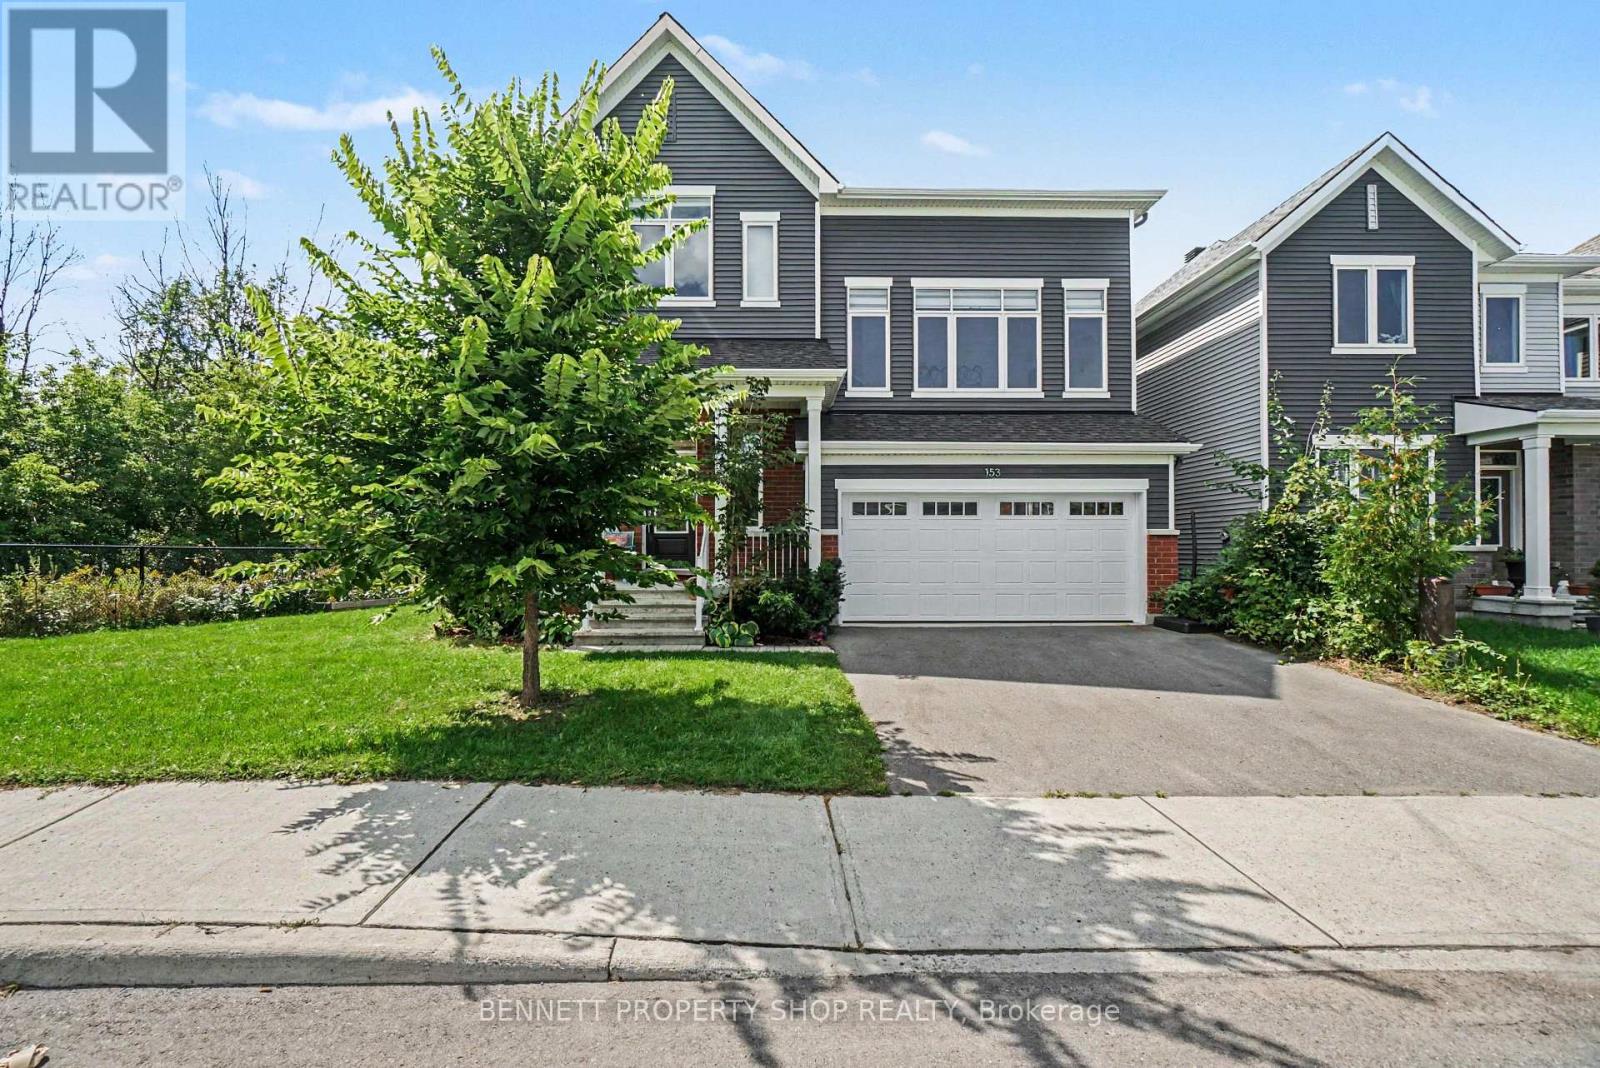
Surrounded by green space and backing onto nature, life in the Ridge is a perfect blend of community with easy access to shopping, schools, great restaurants & day-to-day conveniences. Your beautiful new home will be your special haven at the end of a busy day. This home has 4 levels of luxurious living and backs onto and is beside green space! Peaceful & quiet with so much privacy. The main level of living is open concept with beautiful vistas from every window and space. A generous center island creates the perfect spot for family breakfasts, entertaining & everyday life. A welcoming fireplace is a warm focal point in the living room a perfect spot to gather. Up another level is a humongous family room that features walls of windows and so much light. Up another level are 3 spacious bedrooms plus an expansive laundry room. The lower level has a flexible finished space, big windows, a rough-in for a bathroom and so much storage and potential. This wonderful home will only ever have green space as its neighbor what a spectacular and special neighbor to have! Some photos are digitally enhanced. 24 hours irrevocable on all offers. (id:55625)
Ottawa, Ontario
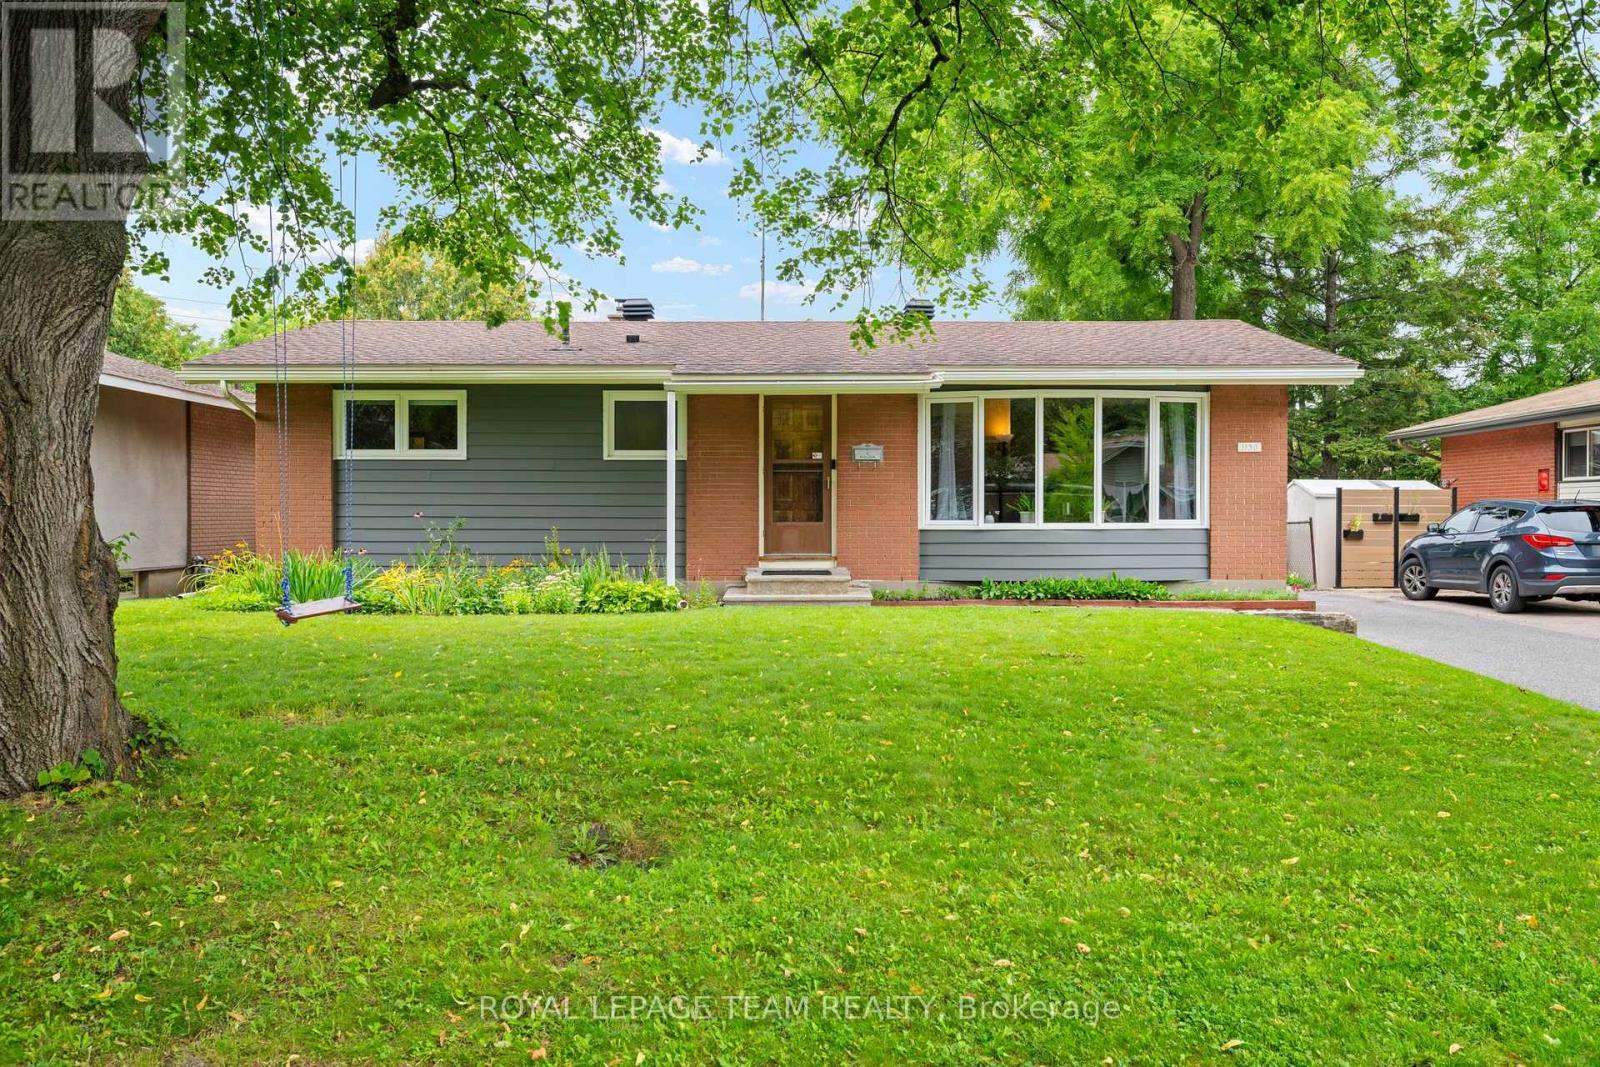
Welcome to this charming three-bedroom, one-bathroom home situated on a gorgeous lot in the family-friendly Parkway Park neighbourhood. Offering an excellent combination of location, outdoor space and potential, this is a wonderful opportunity to make a home your own.The main level features three bedrooms, each with a closet and good-sized window, along with an open living and dining area filled with natural light. The spacious bay window is a lovely spot to relax and enjoy views of the yard and local birdlife. The lower level provides a blank canvas with plenty of room to create a comfortable recreation space, home office, gym or additional storage to suit your needs.Outside, the generous lot offers plenty of space for gardening, entertaining or for the kids to play. The large detached garage provides excellent storage for bikes, tools and outdoor equipment, while keeping your vehicle protected from the elements.Located close to the Queensway, Stage 2 Iris Transit stop, parks, bike paths and the shops and amenities of College Square, this home offers easy access to everything you need. Whether you're looking to get into a sought-after neighbourhood, create your own space or invest in a property with potential, this is an opportunity not to be missed. (id:55625)
Ottawa, Ontario
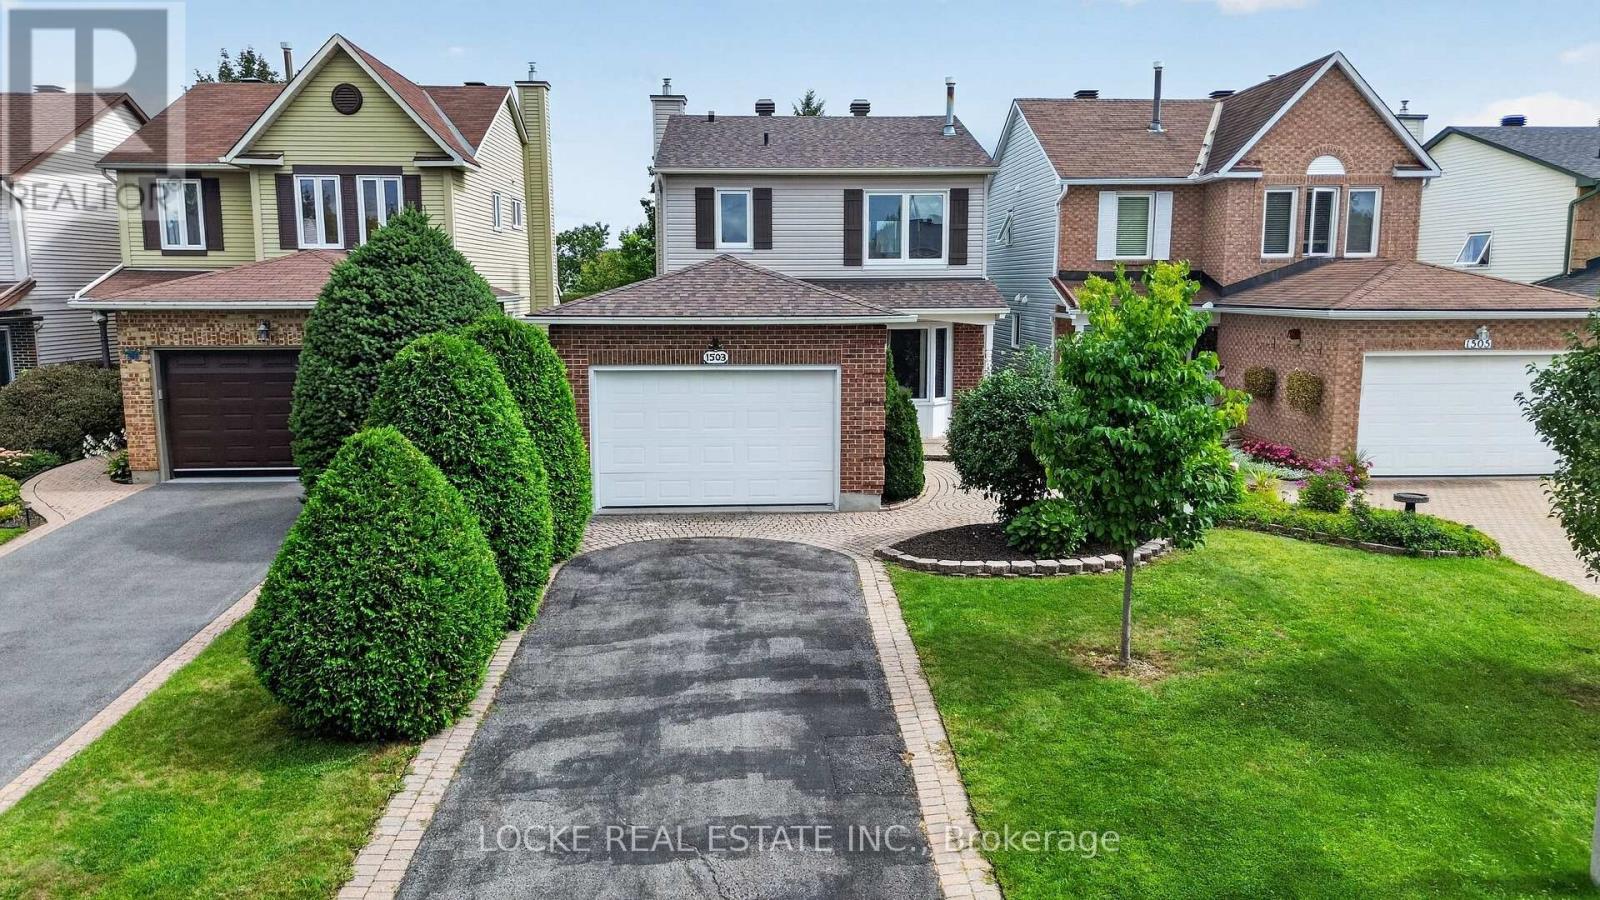
Meticulously maintained and filled with natural light, this 3-bedroom, 3-bathroom home features hardwood flooring throughout the main and second levels and staircase, crown moulding, large windows, and thoughtful finishes throughout. The renovated white eat-in kitchen offers granite counters, stainless steel appliances, a pantry, and generous cabinetry. Just off this space, the living room is anchored by a natural gas fireplace - a warm and inviting place to gather. Upstairs, the primary bedroom includes an ensuite with a luxurious soaker tub. Two additional bright, well-sized bedrooms and a renovated bathroom with a stand-up shower complete this level. All bathrooms have been fully renovated. The fully finished basement extends the living space with a recreation room, finished laundry room, and plenty of storage. Outside, enjoy a private, fully fenced yard with mature trees and hedges, established landscaping, perennial gardens, a deck, and a shed. With no rear neighbours, this big yard offers lots of privacy. Ideally located close to parks, schools, the library, shopping, restaurants, public transit, the LRT, highway access, walking and nature trails, and recreation facilities. Updates: Roof (2023) | Furnace (2023) | Hot water tank (2018) | Kitchen (2016) | All kitchen appliances (2022) | Full siding replacement (2023) | Attic insulation upgraded to R-60 (2023) | Garage man door (2023) | Ensuite bathroom (2021) | Upstairs bathroom (2022) | Basement renovation (2022) | Deck (2017) (id:55625)
Ottawa, Ontario
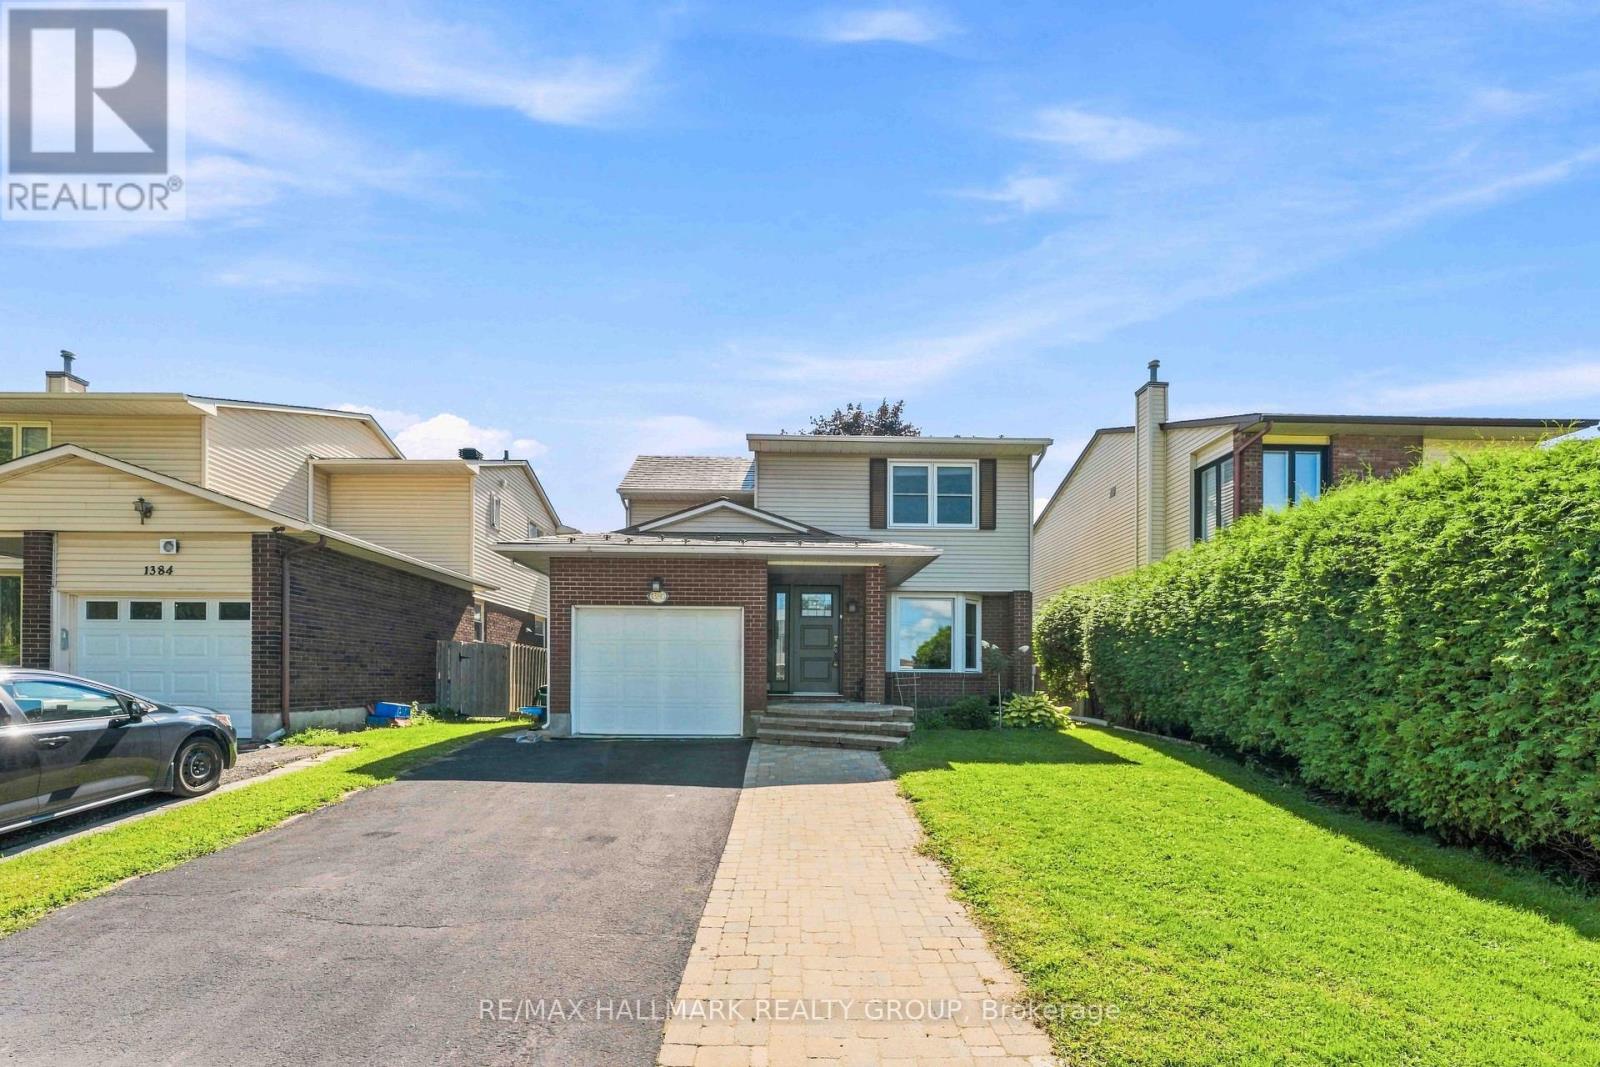
Meticulously maintained 3+1 bedroom, 3.5-bathroom home nestled on a beautiful tree-lined road in a quiet, established community! Offering exceptional space and flexibility for family living, this home features a rare solarium, finished lower level with bedroom & full bath, and convenient side-by-side parking. The bright main level offers gleaming hardwood floors, formal living & dining rooms, a spacious kitchen with hardwood cabinetry, granite countertops & stainless steel appliances, plus a family room with cozy wood-burning fireplace overlooking the backyard. The sun-filled solarium is a standout feature and a wonderful space to relax and enjoy the natural surroundings. Convenient main-floor laundry & powder room. Upstairs features a spacious primary bedroom with 4-pc ensuite, two additional bedrooms & full family bath. The finished lower level provides excellent additional living space with a 4th bedroom, full bath, home office, gym area & recreation space-ideal for guests, teenagers or extended family. Notable features include extensive interlock with side-by-side parking, brick exterior, durable steel roof, newer windows, front door & furnace. Close to shopping, restaurants, schools, parks, recreation, transit & O-Train access. A beautifully cared-for home offering space, versatility and unique features - don't miss it! (id:55625)

Ottawa, Ontario
Welcome to 8567 Franktown Road, where country charm, comfort and thoughtful upgrades come together in a peaceful rural setting just outside the city. This spacious and versatile home offers a warm, inviting layout with multiple living spaces, 2 wood fireplaces, and plenty of room to grow and expand. The main level features a renovated kitchen with 36" dual-energy range, Bosch dishwasher, generous workspace, opening to spacious living and dining areas. Two bedrooms with built-in wardrobes and two bathrooms, including an updated main bath, complete the main level. Multiple gathering spaces and a cozy gas fireplace create a warm, welcoming atmosphere, while two bedrooms and two bathrooms, including an updated main bath, complete the level.The partially finished lower level adds exceptional flexibility with 2 large rooms 1 featuring a wood fireplace and the other a propane fireplace and a pool table, plus additional rooms ideal for a home office, gym, hobbies, or guests, along with laundry and abundant storage. Major updates include: new A/C (2026), newer furnace, metal roof, replacement windows, updated insulation, upgraded sump pump, furnace humidifier, electrical panel extension, and chimney repointing (2026). A 12,000W generator with a Generac transfer switch provides added peace of mind. Outback, enjoy the privacy of the rural setting with an impressive screened-in BBQ and spa and lots of land to build whatever you desire. A rare combination of country charm, substantial upgrades, generous living space, the convenience of an attached garage, and easy access to Ottawa - ready to be enjoyed. (id:55625)
Ottawa, Ontario
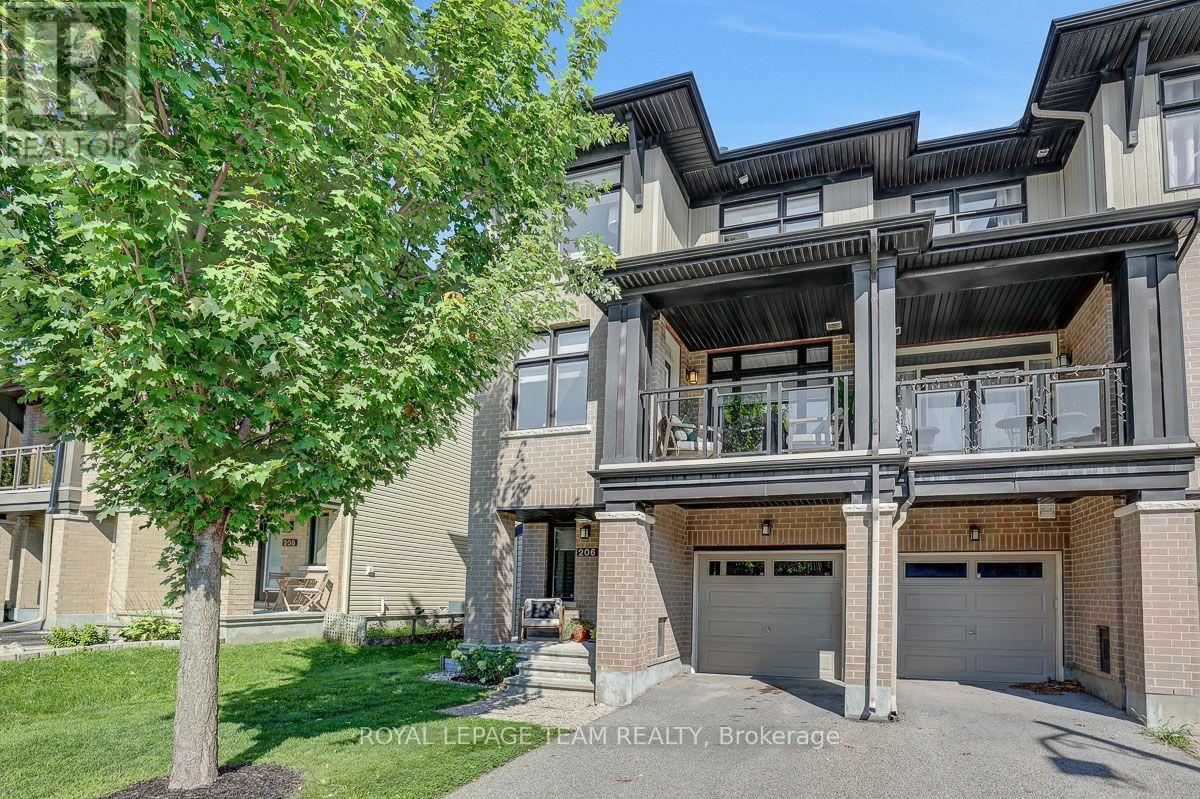
FREEHOLD END UNIT living with a covered porch and park views! This 3-storey, 2 bedroom, 3 bathroom townhome in Longfields offers a modern, low maintenance lifestyle with flexible space for working from home, staying active, and entertaining, all on a quiet street with everyday conveniences close by. The ground level features a large foyer with tile flooring and inside access to the attached garage, complete with built-in shelving and bike hangers. A separate bonus area on the ground level provides the perfect spot for exercise equipment, additional storage, or hobbies. Hardwood flooring flows throughout the second and third levels. The bright second floor is the heart of the home, with an open living and dining area and a contemporary kitchen featuring rich espresso cabinetry extending to the ceiling and a breakfast bar for casual meals or gathering with friends. The living area overlooks the covered patio and surrounding greenery, creating a pleasant backdrop for everyday living. Step outside to the covered porch with glass railing, BBQ hookup and electrical, a great spot for morning coffee, summer BBQs or simply enjoying views of Leather Leaf Park. A powder room completes this level. Upstairs, the spacious primary bedroom features a walk-in closet and private 3-piece ensuite. The second bedroom, currently used as a home office, offers flexibility for guests or working from home. A 4-piece main bathroom provides convenient access to the separate laundry room with a stacked front load washer and dryer. There is also lots of additional storage available in the basement utility room. Close to parks, Eagles Nest, walking and cycling trails, schools, places of worship, restaurants, shopping, the train station and everyday amenities. An easy place to settle in and enjoy the best of Barrhaven living. (id:55625)
Ottawa, Ontario
*PRICED TO SELL* Welcome to 648 Decoeur Drive, a spacious 3-bedroom, 3-bathroom family home in the heart of Orléans, ideally positioned directly across from a park. From the moment you arrive, the inviting front balcony, large garage and generous driveway parking give this home fantastic curb appeal. Inside, the unique multi-level layout creates an open and impressive feel, complemented by hardwood flooring throughout many of the principal living areas and primary bedroom. The kitchen offers an abundance of cabinetry, expansive quartz countertops and plenty of space for everyday family living and entertaining. Upstairs, you'll find comfortable bedrooms, including a spacious primary retreat, while the beautifully finished bathrooms feature modern touches and stylish finishes. The finished basement adds even more usable living space, perfect for a home gym, recreation room, office or play area. Outside is where this property truly stands out, with a private fenced backyard, deck and pool creating your own summer retreat at home. With parks just steps away, plenty of indoor and outdoor space, excellent parking and a family-friendly Orléans location, this is a home you will not want to miss. (id:55625)

Ottawa, Ontario
A large, private backyard is a rare find in this peaceful neighbourhood and one of the many features that make this charming century home truly stand out. Nicely landscaped with an expansive deck and generous green space, it's the perfect setting for entertaining, gardening, or simply relaxing outdoors. The property also includes the legal right to covered carport parking, a valuable convenience that's uncommon in the area. Inside, the home features hardwood or tile throughout. The bright galley kitchen offers an abundance of cabinetry, a gas stove, and an adjoining eating area. The inviting living room is perfect for everyday living, while the rear addition includes a main floor laundry room, powder room, and direct access to the backyard. Upstairs, the spacious primary bedroom can accommodate a king sized bed. The second bedroom provides access to a versatile loft, ideal as a home office, reading nook, creative studio, or guest space. The basement offers excellent storage. Located on a quiet, tree lined street in one of Ottawa's most established neighbourhoods, you'll enjoy an exceptional lifestyle. Bingham Park, Cathcart Park, and Cumberland Park are all just a block away, while the Ottawa River and the NCC pathway at Bordeleau Park are only a 10 min walk from home. Enjoy the cafés, restaurants, shops, and energy of the ByWard Market, then return home to the peace and quiet of this mature residential street. Whether you work downtown, at Global Affairs, Elizabeth Bruyère Hospital, or across the river in Gatineau, commuting is easy by car, bike, public transit, or on foot. Updates include Freshly Painted (2026), Main Floor Hardwood Sanded/Refinished (2026), New Rear Deck (2026), Front Porch (2026), Front + Side Interlock (2026), Fresh Sod (2026), New Carport (2026), Shed Roof (2026), Extensive Structural Improvements to Rear Addition (2026), Back Door (2026), Gas Furnace (2017), A/C (2026), Windows (2018), Varying roof sections (2002-2019 as per previous owner). (id:55625)

Ottawa, Ontario
Custom designed and nestled within coveted Historic Elmwood Estates, this extraordinary residence offers over 6,800 sq ft of finished living space on three levels on a supremely private 2.2-acre lot, just minutes from Kanata and the village of Carp. Meticulously maintained and extensively upgraded, every detail reflects exceptional craftsmanship and thoughtful design. The main floor is both impressive and highly functional, featuring rich walnut hardwood, soaring vaulted ceilings, and a grand family room with a wood-burning fireplace. The spacious kitchen opens to a bright sunroom and breakfast nook, while the formal dining room is ideal for entertaining. A stunning formal living room or office showcases custom walnut millwork ceiling inlays, bespoke cabinetry, and a gas fireplace. A generous mudroom, oversized heated and insulated three-car garage with epoxy floors, and two powder rooms complete this level. Upstairs, walnut hardwood continues through the hallway and staircase. The palatial primary suite offers two walk-in closets and a spa-inspired ensuite with a statement tile shower, jetted soaker tub, and luxurious finishes. A second bedroom with its own ensuite and a well-appointed second-floor laundry room complete the upper level. The fully finished walkout lower level rivals a private club, featuring a recreation room with gas fireplace, games area, custom built-in bar, dedicated home gym, and spa bathroom with built-in sauna and heated floors. Two additional bedrooms, abundant storage, and a climate-controlled wine cellar complete the space. Additional highlights include Lutron lighting, Crestron whole-home automation, and significant recent upgrades to the roof, heating and cooling systems, water treatment, and a whole-home Generac generator. A rare opportunity to own a truly one-of-a-kind property where privacy, luxury, and turnkey peace of mind come together in one exceptional address. (id:55625)

Ottawa, Ontario
OPEN HOUSE THIS SATURDAY 2-4 >>> Set on just over a quarter-acre in the heart of Vars Village, this well-maintained bungalow offers a private, tree-lined yard and a bright, functional layout. Ideal for first-time buyers, young families, or downsizers, it features a detached double garage, as well as 2 additional outdoor storage options, ample indoor storage, and a brand-new heat pump for year-round comfort. Enjoy quick access to Highway 417, approximately 20 minutes to Orléans and 30 minutes to downtown Ottawa, making it the perfect blend of peaceful country living and city convenience. Upgrades as per previous sale: siding (2009), windows (2010), roof (2012), new garage floor (2018), second sump pump installed (2023), and garage floor painted (2024). -------- 3 ton Heat pump - cools -heats New Propane furnace - Hot water tank - electric (id:55625)
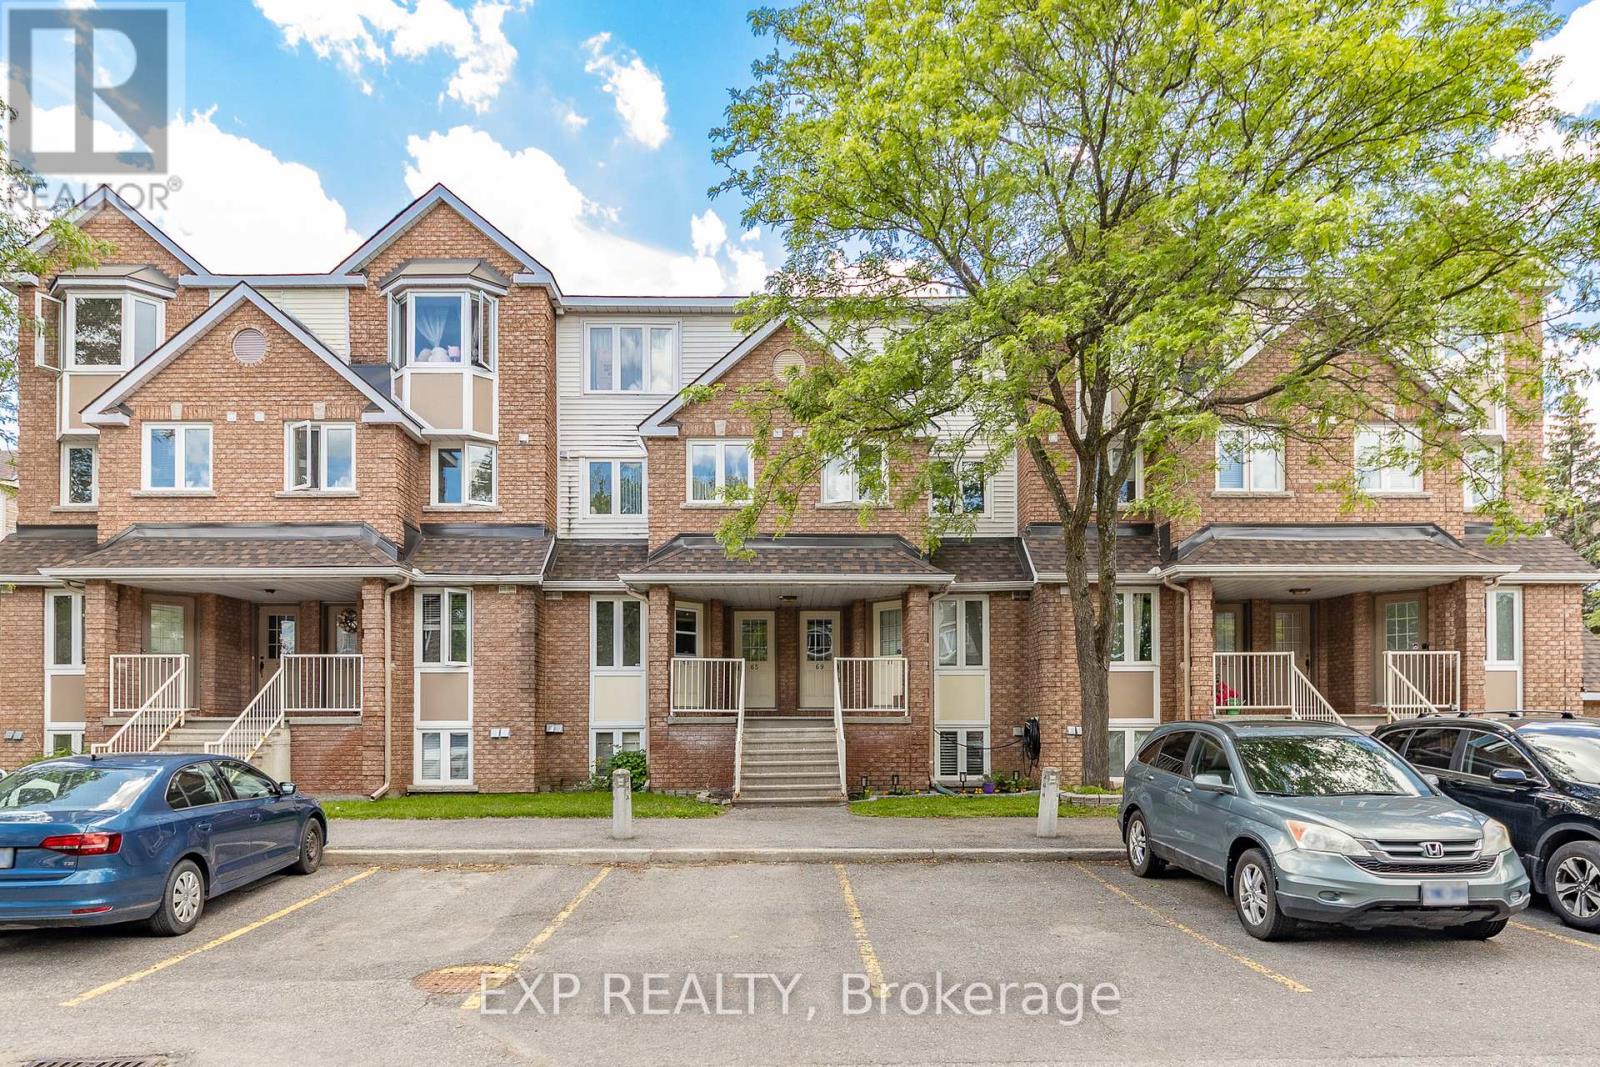
Ottawa, Ontario
Welcome to this bright and spacious 2-bedroom, 2-bathroom upper unit condo in desirable Hunt Club. Featuring a bright living room with a cozy wood fireplace and walkout to your private west-facing deck, perfect for evening sunsets. Enjoy abundant natural light, generous living space, new laminate flooring, and a peaceful setting surrounded by beautiful greenspace and nearby Elizabeth Manley Park. Ideally located in a family-friendly neighborhood with easy access to transit and South Keys shopping. Your perfect Ottawa home awaits! (id:55625)
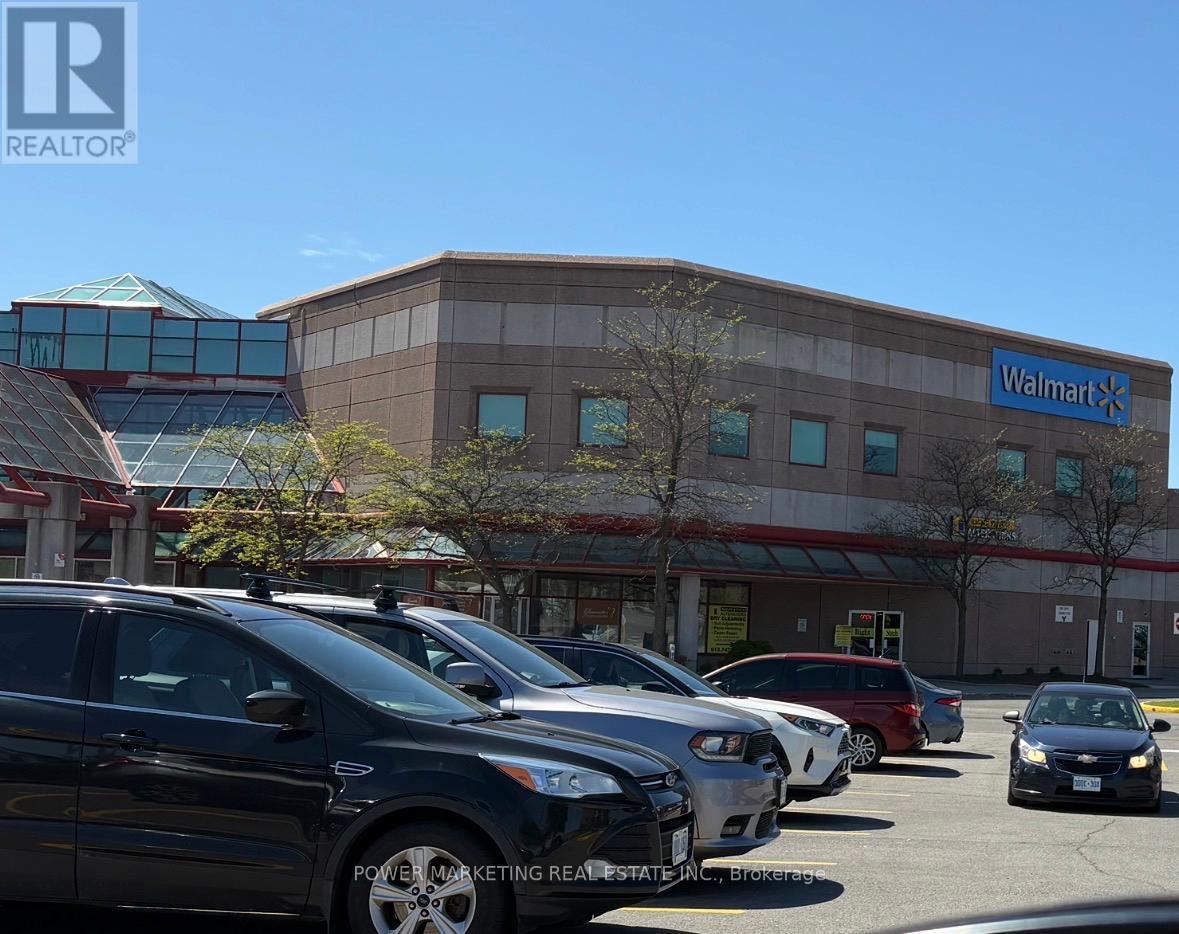
Ottawa, Ontario
Opportunity Knocks! Great Business inside busy Gloucester Mall adjacent to Blair Station in the food court, Mr Cheezy Pizza benefits from one of Ottawa East's strongest commuter-oriented retail corridors. This restaurant enjoys consistent foot traffic generated by Gloucester Centre shoppers, OC Transpo , Highway 174 Commuters, LRT commuters, nearby office employees of CICS, NRC and other businesses, students, and surrounding residential neighborhoods. Its location within a major transit-connected shopping hub creates strong visibility and accessibility for dine-in, takeout, and delivery business. The restaurant specializes in pizza, pasta, wings, salads, and halal-friendly offerings. The business model aligns well with current Ottawa dining trends favoring affordable comfort food and quick-service dining. One of the location's strongest advantages is its direct connection to Blair Station and Gloucester Centre, which continue to experience significant pedestrian traffic due to Ottawa's expanding LRT infrastructure and surrounding mixed-use intensification. The owner has added many new food to the menu and increased the sale. (id:55625)
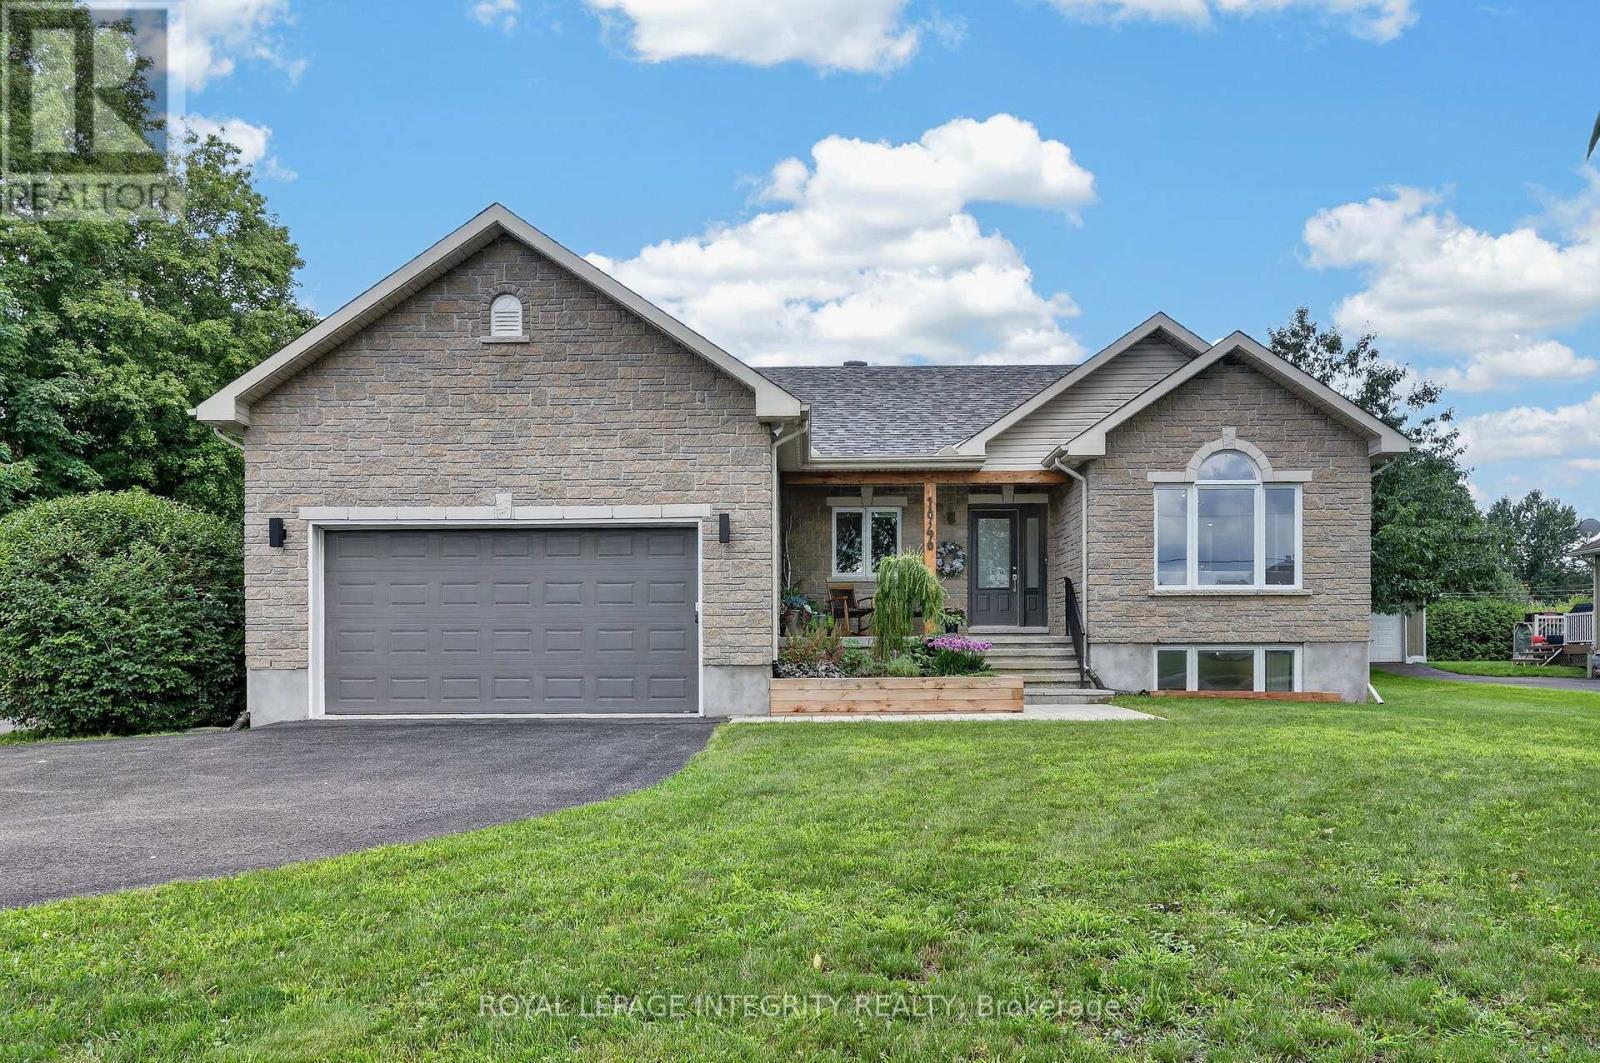
Ottawa, Ontario
Welcome to 1946 Farisita Drive, a stunning, highly customized bungalow where thoughtful design, quality craftsmanship & exceptional finishes shine throughout. Set on a private 0.6-acre lot framed by mature trees, this pristine property impresses with a stone façade, beautiful gardens, covered porch, ample parking & both attached & detached double garages. Step inside to a bright, spacious foyer opening to the showstopping chef's kitchen by Louis L'Artisan, where 24x24 tile, natural quartzite counters, a copper sink & accents, warm wood details, open shelving, appliance garage, pot filler & high-end SS appliances come together beautifully. At its heart, an impressive 4x9 island with integrated microwave & seating for 4 is illuminated by concrete pendants, creating a natural gathering place that flows effortlessly into the sun-filled dining room. Gleaming hardwood carries into the generous living room, anchored by a striking tiled gas fireplace, while patio doors extend the living space to the screened porch. The primary retreat offers 2 closets & a luxurious 4-pc ensuite by Louis L'Artisan with beautiful tilework & black accents, while 2 generous secondary bedrooms share a full bath. A custom mud/laundry room with built-ins & stacked laundry leads to the attached double garage, currently set up as a gym with ample storage. Downstairs, the fully finished basement offers incredible versatility with a massive family room, games area, 4th bedroom, full bath, convenient pantry & abundant storage. The outdoor spaces are equally impressive, with a screened porch opening to a spacious deck, firepit area, hot tub beneath a pergola, private sauna & newer shed. Completing this exceptional property is the heated, insulated & finished detached double garage, offering space for the toys plus a projector for movie nights. Meticulously maintained, beautifully curated & truly move-in ready, with easy access to Hwy 417 for commuting. Look no further - this is the one! (id:55625)
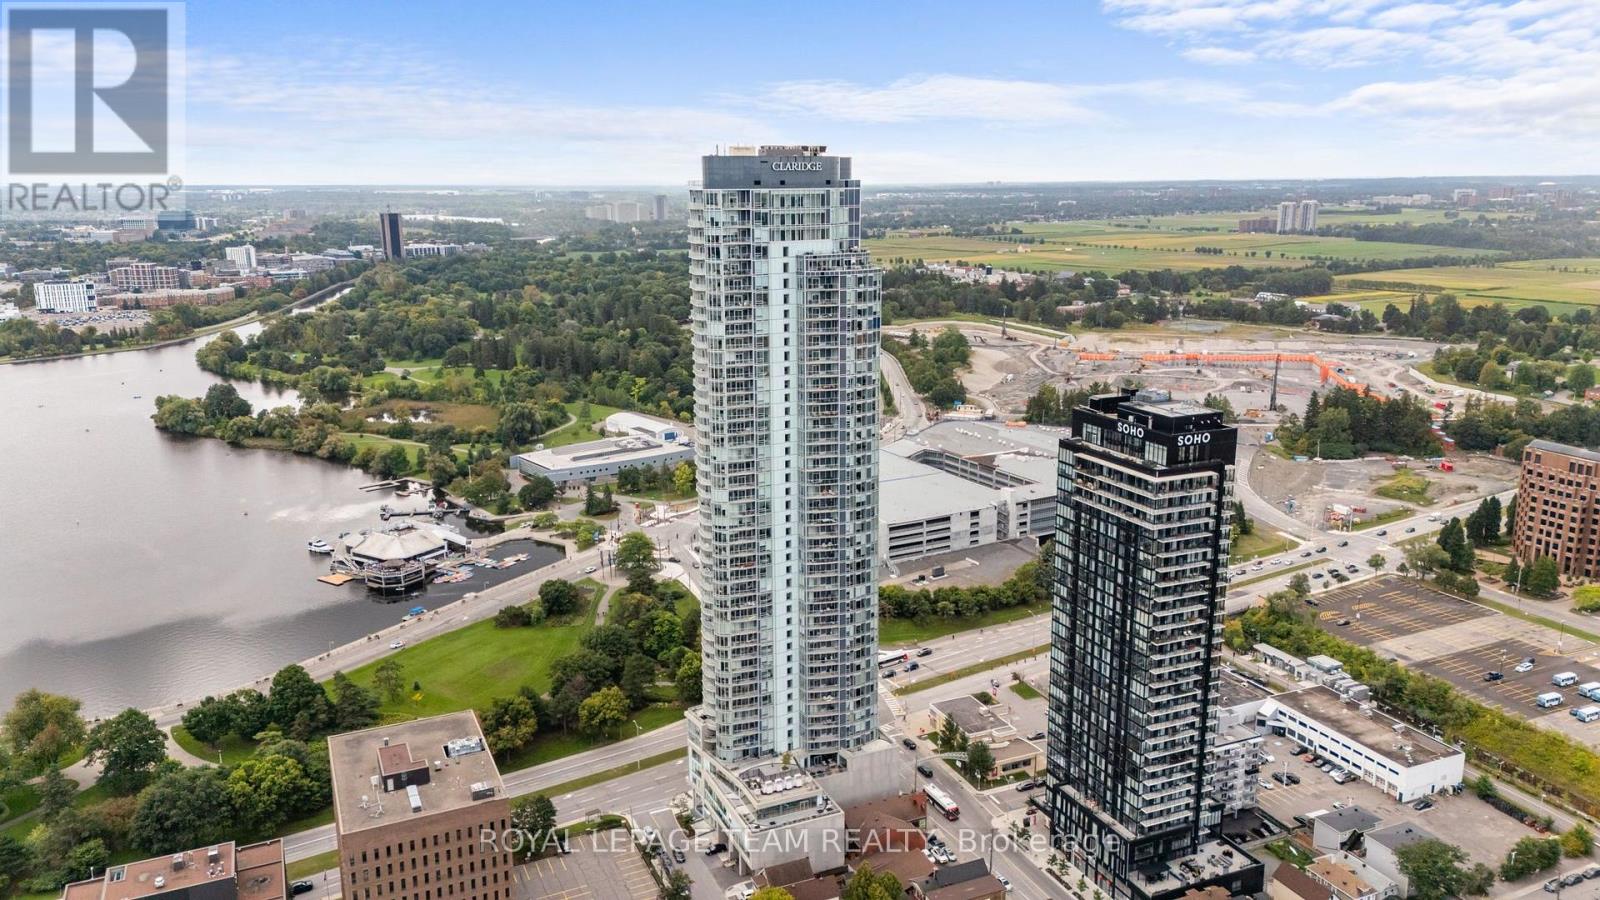
Ottawa, Ontario
PREPARE TO FALL IN LOVE! Located in the renowned Claridge Icon building, this bright and stylish CORNER 1bedroom, 1-bathroom condo offers approximately 625 sq. ft. of open-concept living in the heart of Little Italy. Uniquely offering one massive balcony and a rarely offered TERRACE, this is a one of a kind unit boasting incredible views of the neighbourhood! The thoughtfully designed layout brings the kitchen, dining and living areas together in one inviting space, featuring an island, modern cabinetry and plenty of natural light. Floor to ceiling windows throughout the unit bringing in tons of natural light all day! The spacious bedroom offers ample closet space, while in-unit laundry adds everyday convenience. Plus, the standout 5TH-FLOOR TERRACE offers an incredible additional outdoor space with room to lounge, entertain or create your own urban retreat. A STORAGE LOCKER is also included for added convenience. Located in one of Ottawa's most vibrant neighbourhoods, you're surrounded by incredible restaurants, cafés, shopping and recreation, with Dow's Lake, transit and downtown all close by. A fantastic opportunity to enjoy the best of Little Italy in one of Ottawa's best condo buildings with amenities such including an indoor pool, gym, sauna, yoga studio, games room, party room, guest suites, and rooftop terrace with BBQs! 24 hour concierge at the building. (id:55625)
Ottawa, Ontario
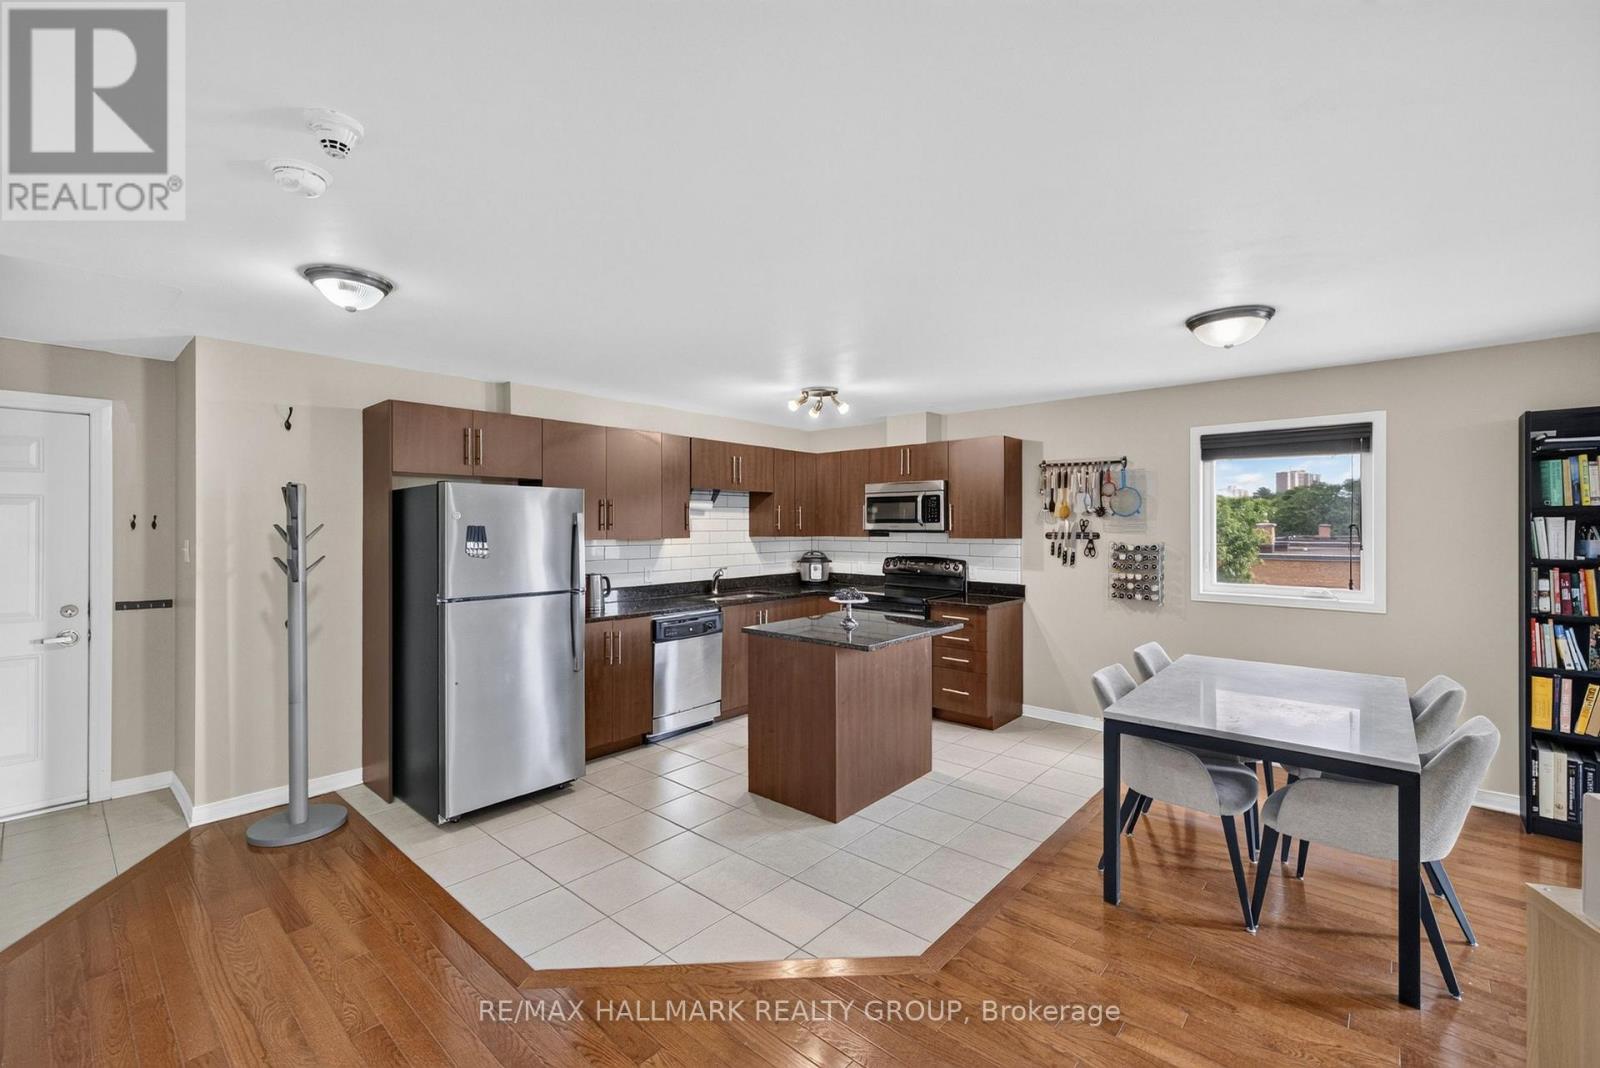
For anyone looking for a 2 bedroom / 2 bathroom condo with ample space, quality finishes, and a central location at an UNBELIEVABLE PRICE, this one's for you! Conveniently situated, this boutique condo is close to numerous schools, all the amenities of Beechwood and St. Laurent and easy access to transit, while also surrounded by numerous parks, greens pace, cycling/running paths along the Aviation Parkway and just a short distance to the beautiful Ottawa River trails and Rockliffe parkway. Living here, you can enjoy being both centrally located and still close to nature. This unit is ideally located on the TOP FLOOR - so there is no one above you to possible make noise! Enjoy the piece of the top floor. With corner East and South exposure, you will enjoy lots of natural light throughout the day. The unit offers plenty of living space, including an absolutely HUGE kitchen with stainless steel appliances, granite counter-tops, and plenty of prep space, ideal for any home chef or avid entertainer. With ensuite laundry, parking and storage included, what more could you ask for?? Recent updates include a new stainless steel fridge and two new HVAC units (AC/heat pump) in living room and shared by both bedrooms. (id:55625)
Ottawa, Ontario
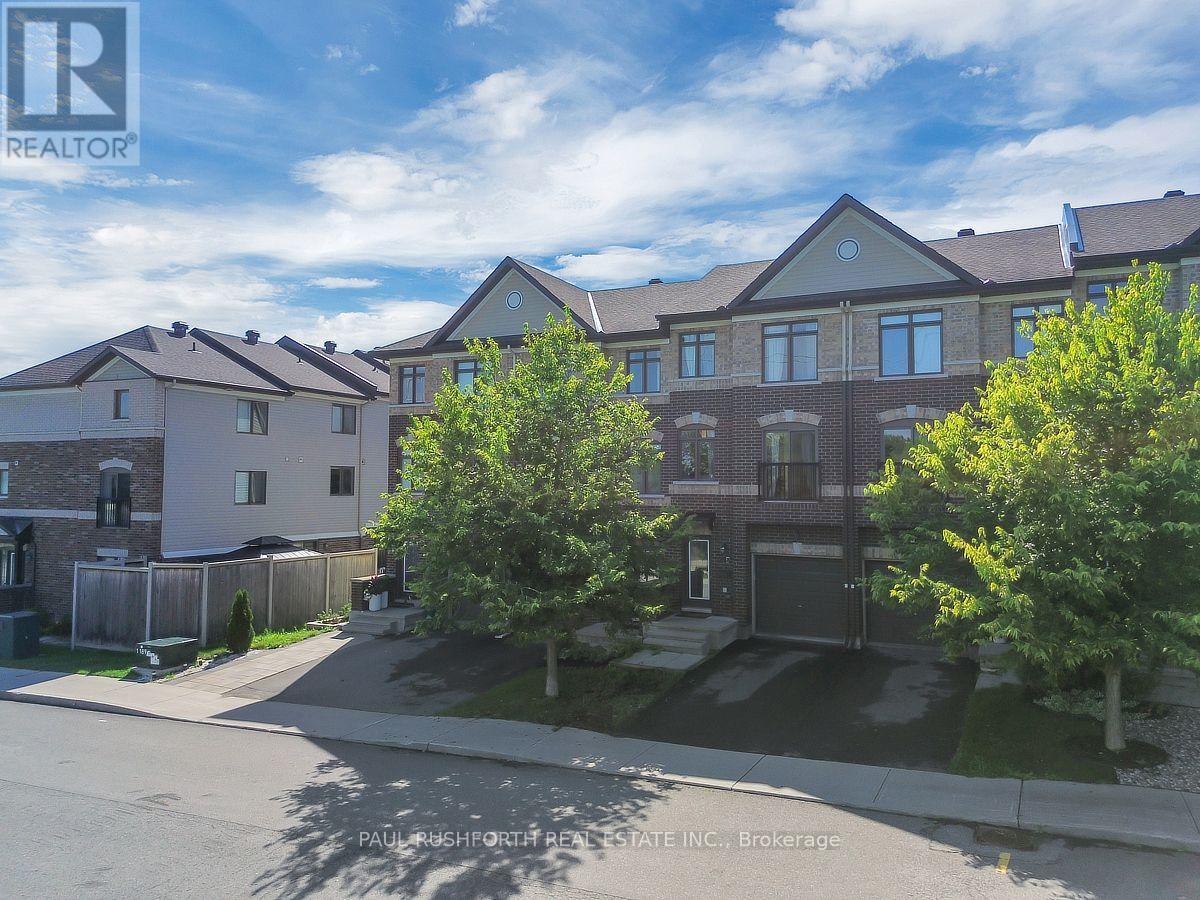
Some homes simply make everyday life easier-and this Freehold 3-storey Orleans townhome does exactly that. At 243 Eric Czapnik Way, the nearly 1400 sqft unfolds across three thoughtfully arranged levels, offering 3 bedrooms, 2.5 bathrooms, an attached garage with inside entry, and a driveway parking space. The main floor is where life gathers: an open-concept living and dining area flows naturally into the kitchen, where stainless-steel appliances and a generous breakfast bar make everything from weekday coffee to dinner with friends feel effortless. Luxury vinyl plank flooring carries throughout, bringing a clean, cohesive look to the space. Need a little separation from the bustle? The lower-level rec room/flex space offers room for a home office, playroom, gym or quiet retreat, with a patio door opening directly to the backyard. Upstairs, the primary bedroom creates a private escape with a walk-in closet and 3-piece ensuite, while two additional bedrooms provide flexibility for family, guests or work-from-home needs. A basement utility room adds valuable storage space. And then there's the location. Enjoy easy access to Place d'Orléans, Shenkman Arts Centre, parks, shopping and everyday amenities, with the future Ottawa LRT expansion adding another layer of connectivity. A practical, well-planned Orleans townhome with space to live, work and unwind-and a location designed to keep you connected. (id:55625)




The trademarks REALTOR®, REALTORS®, and the REALTOR® logo are controlled by The Canadian Real Estate Association (CREA) and identify real estate professionals who are member’s of CREA. The trademarks MLS®, Multiple Listing Service® and the associated logos are owned by CREA and identify the quality of services provided by real estate professionals who are members of CREA. Used under license.
View important disclosures and notices about Royal LePage® trademarks at rlp.ca/notices
© All Rights Reserved Chris Hendricks - Ottawa Web Design: Webshark