
Call Us Direct: 613-614-3376 | Office: 613-829-1818
Ottawa, Ontario
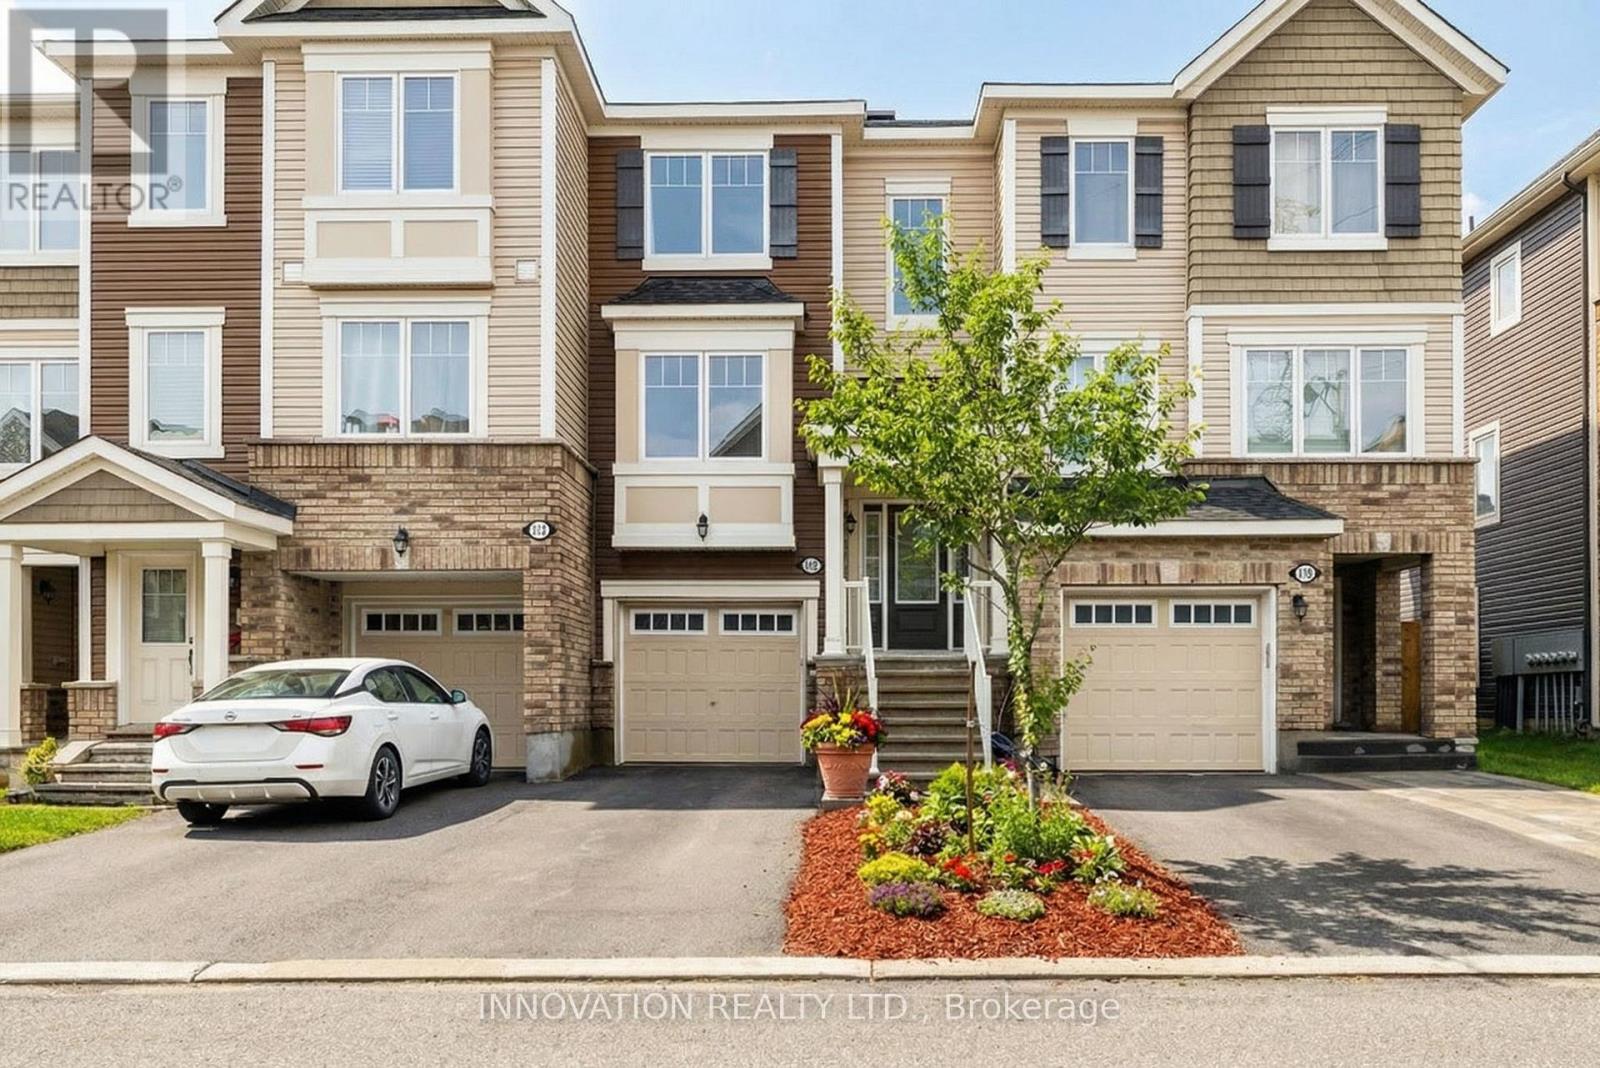
Step into a lifestyle of effortless comfort in this bright, turnkey 3-bedroom townhome. Flooded with natural light on every level, this move-in-ready property sits on a quiet street just steps from the Trans Canada Trail, scenic ponds, and parks, while remaining minutes from the top-tier shopping and dining at Kanata Centrum.The main level is designed for both relaxation and entertaining, boasting an airy open-concept layout, modern wide-plank flooring, and a cozy gas fireplace. Home chefs will love the stylish kitchen, fully equipped with white cabinetry, an upgraded full-wall pantry, light granite countertops, stainless steel appliances, and a peninsula breakfast bar that flows into the dining space. Upstairs, the third level hosts three sunlit bedrooms, including a generous primary suite with a walk-in closet, alongside a beautifully updated main bathroom. The versatile lower-level den offers the perfect setup for a quiet home office or guest retreat, complete with direct access to the backyard, garage, and laundry. This home perfectly balances modern style with everyday convenience. Schedule your tour today! (id:55625)
Ottawa, Ontario
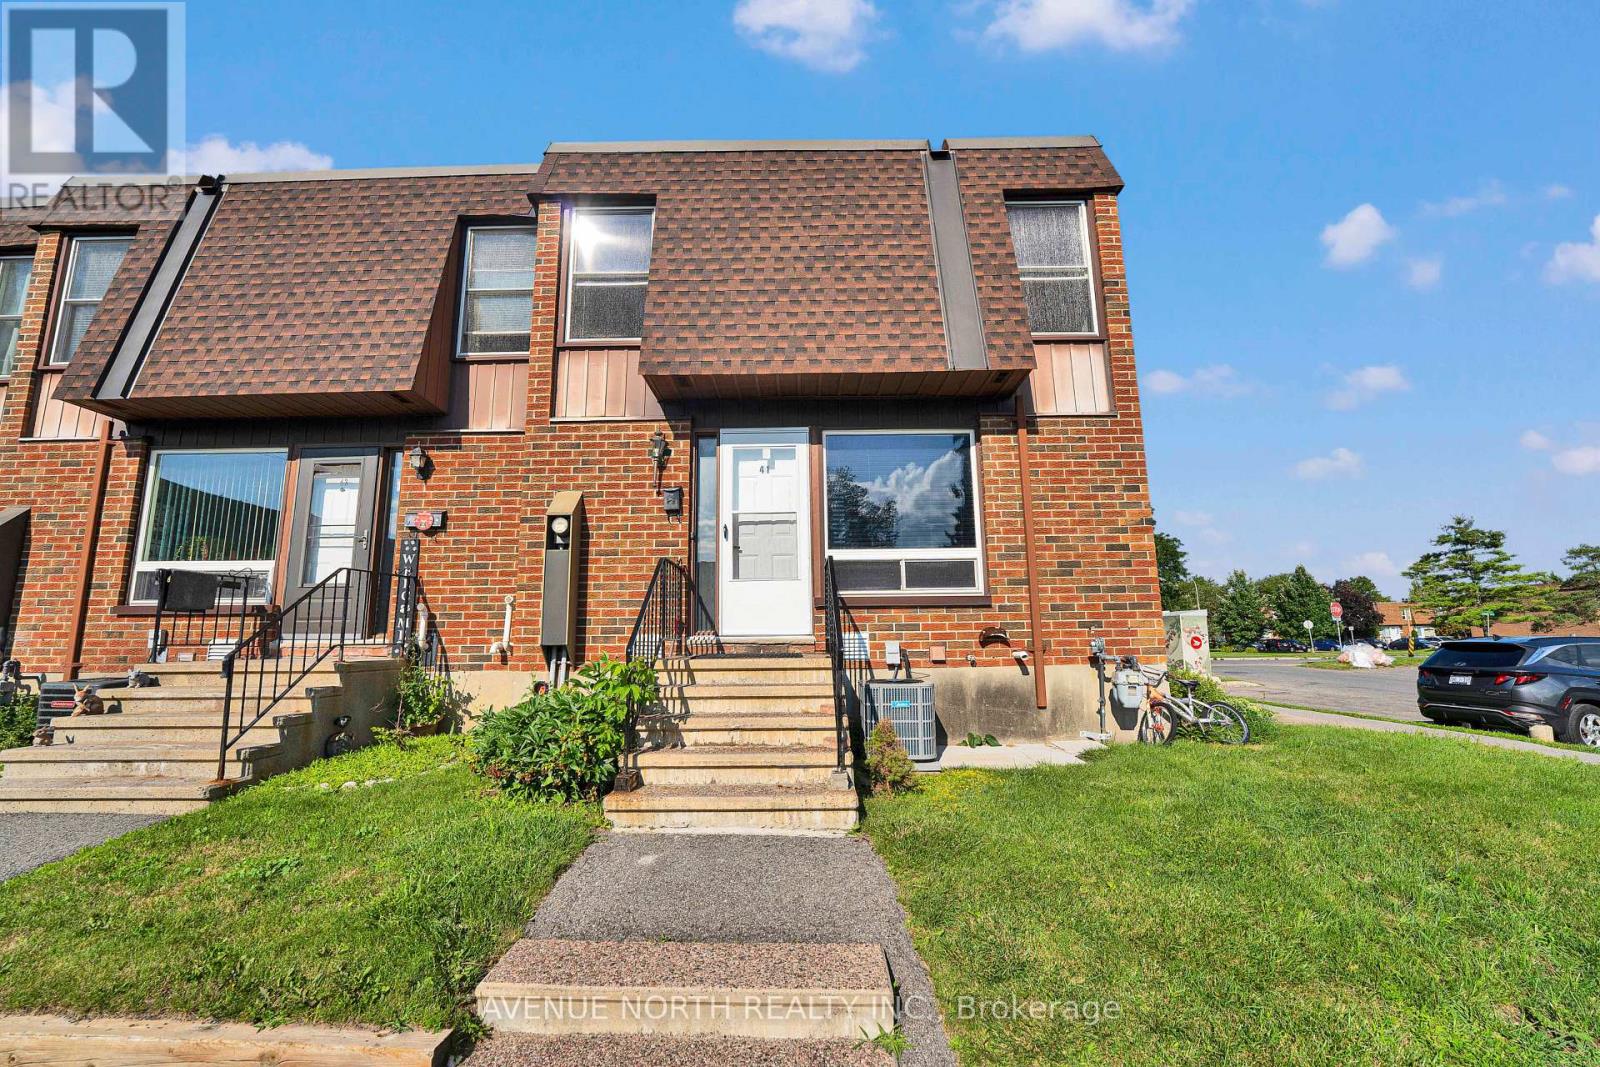
Welcome to this spacious and move-in-ready townhouse in the heart of desirable South Keys! Offering an impressive 6 bedrooms (4 on thesecond level and 2 in the fully finished basement), 2 full bathrooms, and a convenient main floor powder room, this home provides exceptionalspace for growing families, multi-generational living, or those working from home.The bright main floor features spacious living and diningareas, a functional kitchen with ample cabinetry and workspace, and patio doors leading to a fully fenced backyard-perfect for entertaining,children, and pets. Upstairs, you'll find four generously sized bedrooms and a full bathroom, while the finished basement offers two additionalbedrooms, another full bathroom, and flexible living space ideal for a recreation room, home office, or guest accommodations.Located in thehighly sought-after South Keys/Hunt Club neighbourhood, you're just minutes from South Keys Shopping Centre, Greenboro LRT Station, schools,parks, recreation, restaurants, Ottawa International Airport, and have quick access to Hunt Club Road, Bank Street, and Highway 417, makingcommuting anywhere in the city effortless.Whether you're searching for your next family home or an excellent investment opportunity, thisproperty offers the perfect combination of space, comfort, and unbeatable convenience. Don't miss your chance to own this exceptional home-book your private showing today! (id:55625)
Ottawa, Ontario
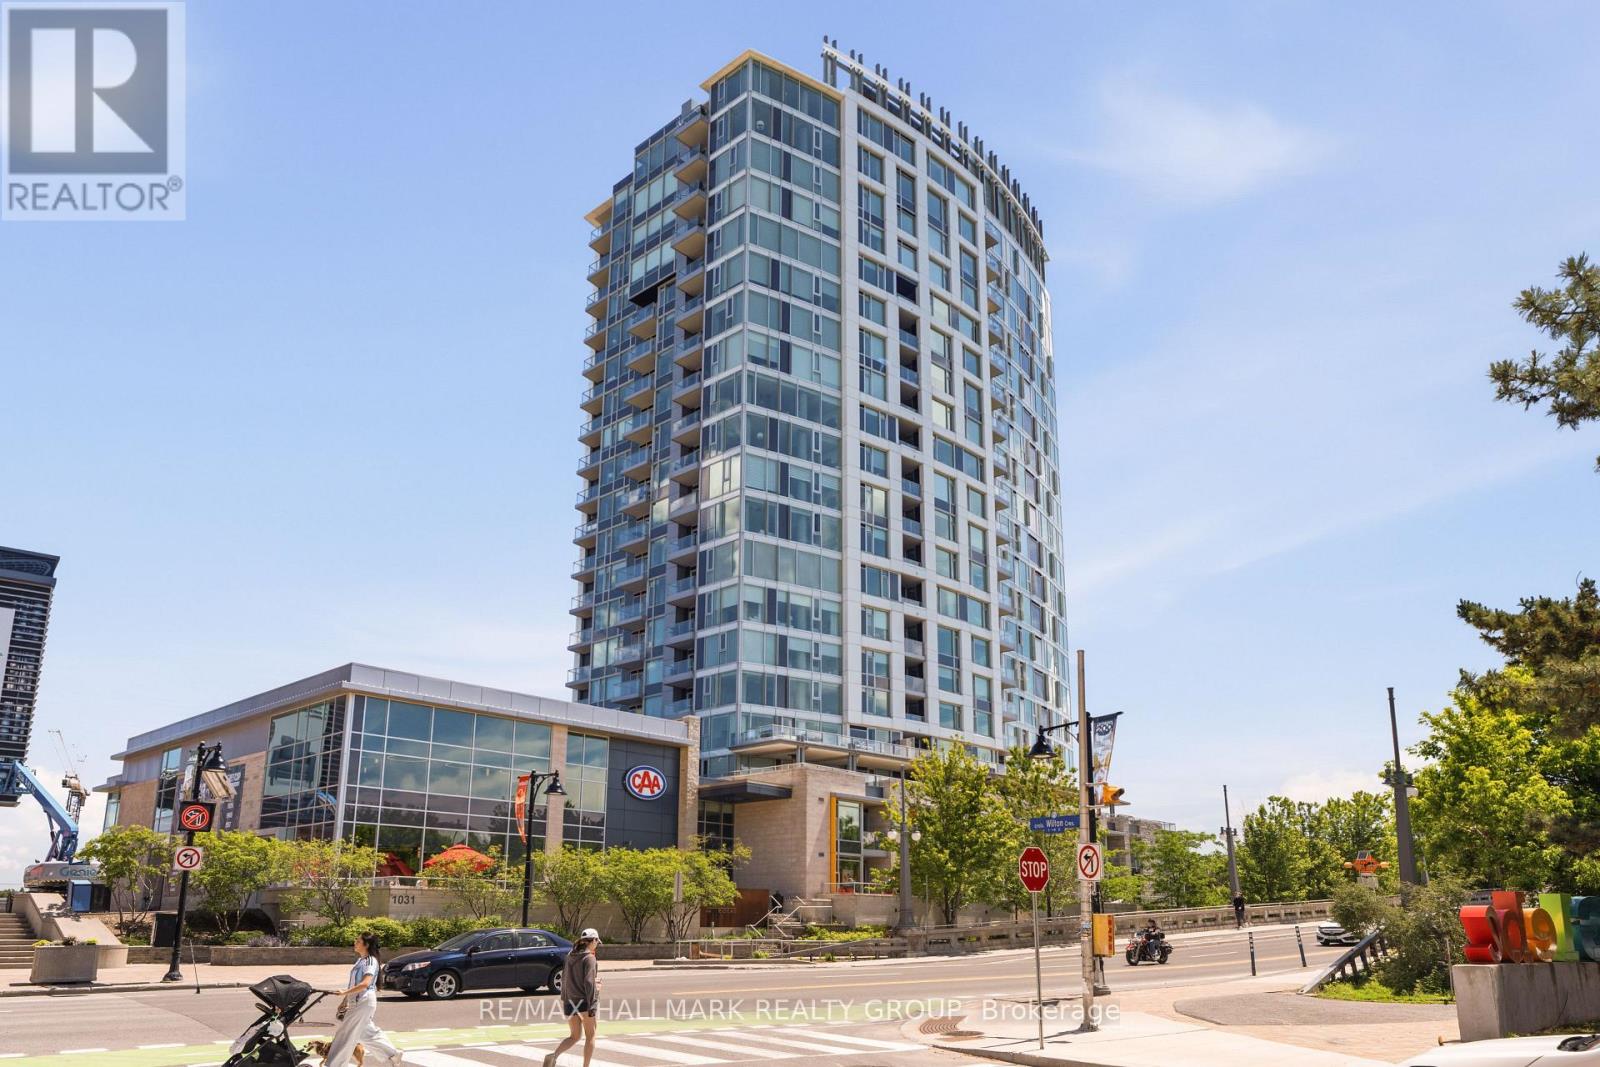
Welcome to Unit 1205 at 1035 Bank Street, an exceptional & elegant, 2-bedroom unit in one of Ottawa's most desirable buildings! Perfectly situated in the heart of the Glebe, this sought-after location places you steps from TD Place and Lansdowne Park, with easy access to the downtown core, public transit, the Rideau Canal, boutique shopping, restaurants, cafés, and much much more! With an impressive Walk Score of 98, everything you need is right at your doorstep. This beautifully appointed unit features a bright, open-concept layout highlighted by breathtaking panoramic views from every room, including a direct view of the TD Place field-an incredible backdrop and the perfect vantage point on game days. The modern kitchen is designed for both everyday living and entertaining, offering quartz countertops, a glass tile backsplash, a large island with room for barstool seating, high-end stainless steel appliances, and ample cabinetry, all seamlessly connected to the living area - perfect for entertaining! The spacious Primary bedroom enjoys stunning unobstructed field views, generous closet space, and convenient access to the stylish 4-piece bathroom. The second bedroom also overlooks the field and features a murphy bed, providing flexibility and maximizing functionality. One heated underground parking space is included (P1-202). Residents enjoy outstanding building amenities, including a fitness centre, terrace, and sports lounge. A rare opportunity to own a premium condo with unmatched views in one of Ottawa's most vibrant neighbourhoods. (id:55625)

Ottawa, Ontario
Excellent location on a HUGE cedar lined premium lot that is flooded with sun ALL day with a lot size of 70 foot frontage & 217 feet down the right side! NO rear neighbours!!! Steps to parks & the outdoor rink- a PERFECT family home in desired central location!. A two story foyer provides a dramatic first impression once inside! Must LOVE marble as there is lots of marble tiles, even the curved open GORGEOUS staircase is marble- RARELY seen feature! Beautifully scaled home offers over 3200 square feet on the 1st & 2nd level (almost 5000 SF ion finished space)the room sizes flow & is sure to impress! Renovated kitchen offers new cabinets & top of the line appliances! There is a beautiful wood burning fireplace surrounded by real stone in the GREAT room! FULL bath on the main level! The 3-season porch is perfect for lazy summer & fall nights! The primary offers a separate "sitting" room that could also be used as a nursery, dressing room, office OR you could have a 5th bedroom on the second level. Updated 5 piece ensuite & walk in closet complete the primary retreat! The recent renovation of the home included the kitchen & baths , freshly painted in a creamy white & ALL the flooring was replaced making this a turn key home! All 3 additional bedrooms on the second floor are a GREAT size! The open landing provides enough space to allow for a homework area or office. FULLY finished lower level has access from the garage without having to go through the home making this a perfect space for a private home office OR in-law suite! The lower level offers a a very cool bathroom, a Finnish sauna, a built in bar, cold storage, lots of open space & plenty of storage There is over 1600 square feet of finished space in the lower level! ! Roof 2013, Furnace 2026, AC 2023 (id:55625)

Ottawa, Ontario
Beautifully updated 3-bed, 4-bath home in a sought-after area, offering extensive renovations, and private southwest-facing backyard. Stunning kitchen was completely renovated in 2026 and features wood cabinetry with soft-close drawers, stainless appliances, seamless quartz countertops, full-height quartz backsplash, updated lighting, and a water line roughed in for a future ice maker. New luxury vinyl flooring (2026), fresh paint, newly carpeted stairs, updated trim, modern black hardware, and custom blinds create a fresh, move-in-ready feel throughout. Upstairs offers three spacious bedrooms, including a primary suite with updated ensuite featuring a stand-up shower, stone countertop, Moen faucet, and updated lighting and hardware. Main bathroom was fully renovated in 2024 with a Bath Fitter tub, quartz countertop, vanity, toilet, mirror, and fixtures. Both powder rooms have also been refreshed with updated mirrors, lighting, faucets, hardware, and paint. The finished lower level features waterproof DMX subflooring, luxury vinyl flooring, a bathroom, abundant storage, and flexible space for a family room, home office, gym, or playroom. One of the highlights of this home is the incredible backyard. The brand-new deck (2025) is perfect for entertaining and relaxing. With desirable southwest exposure, the yard enjoys sunshine throughout the day while mature trees provide exceptional privacy. Added deck lighting extends your outdoor enjoyment into the evening. Additional updates include a new front door (2025), front landscaping and decorative light post (2024), repaired and sealed driveway (2026), garage door reinforcements and new cables (2025), windows (2015), furnace (approx. 2016), roof (2011), A/C (2012), and Google Nest smart home features. Ideally located within walking distance to excellent schools, parks, playgrounds, splash pads, soccer fields, baseball diamonds, basketball courts, and recreation facilities. Amenities just minutes away. Move in ready! (id:55625)

Ottawa, Ontario
Bright and well-maintained 4-bedroom end-unit townhome backing onto Aladdin Park-offering a rare combination of privacy, green space, and an enclosed side yard landscaped with patio stones and a shed. This unique property features premium laminate flooring on all levels and a thoughtfully updated interior, making it move-in ready. Neutral paint colour throughout. The modern bright kitchen has been renovated and showcases a stylish backsplash with stainless steel appliances. The spacious living room /dining room area is filled with natural light and opens through patio doors to the backyard and direct park access. The second level offers four generously sized bedrooms along with an updated main bathroom, ideal for families or those needing extra space. The finished basement provides a versatile rec room, along with dedicated storage and a laundry area. A convenient powder room completes this lower level. This bright and functional home is ideally located close to bike paths, the Ottawa Airport, schools and public transportation.24 hour irrevocable on all offers as per form 244. Status is on file. Parking spot is 3501. (id:55625)

Ottawa, Ontario
Welcome to this extraordinary custom-built estate home, architecturally designed and constructed by respected local builder. Nestled on a private 3.2-acre treed lot in the sought-after Stonecrest area, this one-of-a-kind residence offers 4+1 bedrooms, walk-out lower level & over 5,000 sq. ft. of living space with exceptional craftsmanship, and modern farmhouse charm. Surrounded by mature trees, this private retreat features a circular driveway, fenced in-ground chlorine pool, and plenty of space for families to grow and enjoy the outdoors. Inside, Brazilian cherry hardwood flooring, soaring ceilings, and custom details create a warm and inviting atmosphere. The stunning living room is highlighted by a dramatic chandelier and vaulted ceiling, while the formal dining room is ideal for entertaining. The updated kitchen features granite countertops, stainless steel appliances, a large centre island, pantry, and abundant cabinetry, flowing seamlessly into the bright eat-in area overlooking the backyard and pool.The sunken family room offers vaulted ceilings, a cozy wood-burning stove, and direct access to the rear deck. A practical mudroom/laundry room with built-in cabinetry, sink, and exterior access completes the main level.Upstairs, a beautiful Brazilian cherry split staircase leads to the private primary suite wing, complete with a walk-in closet and luxurious renovated ensuite featuring heated floors, granite counters, double sinks, custom glass shower, and soaker tub. Three additional spacious bedrooms and a full bathroom with double sinks provide ample space for family living.The walkout lower level includes a large recreation room, gym area, fifth bedroom, tall ceilings, workshop, storage space, utility room, and a rough-in for a future bathroom. Offering privacy, character, and exceptional living space in a quiet family-oriented community, this custom estate is a rare opportunity to enjoy country living without compromise. (id:55625)
Ottawa, Ontario
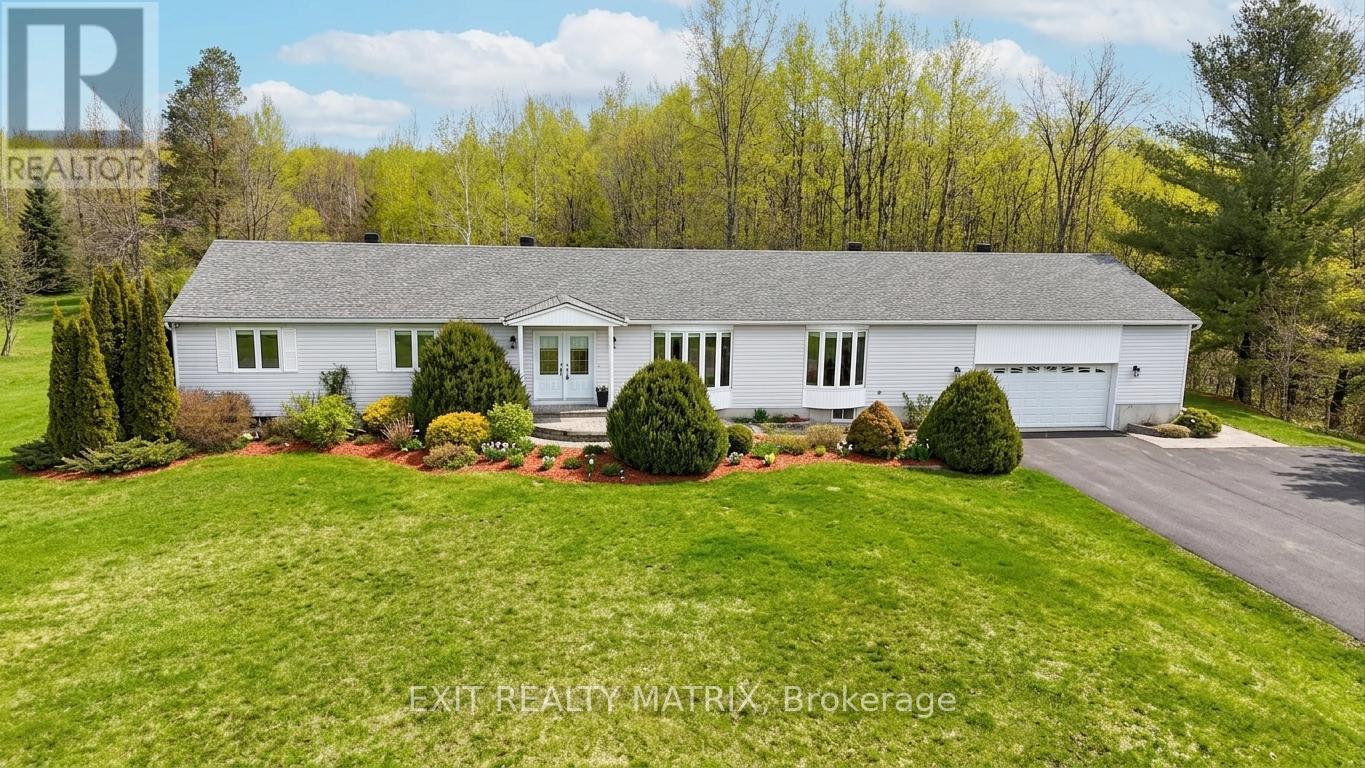
Welcome to Maple Ridge Estates, one of the most sought-after rural communities just outside of Metcalfe, where estate-style living meets everyday comfort. Set on over 2.7 acres of beautifully treed, park-like land, 8329 Rodney Farm Drive is a custom-built bungalow offering more than 3,100 sq ft on the main level, and a rare opportunity to own a home lovingly maintained by the original builder's family. Inside, a thoughtfully designed layout unfolds with expansive principal rooms that provide both flexibility and flow. The formal living and dining areas are ideal for holiday and celebration gatherings, while the inviting family room offers a relaxed space to unwind. At the heart of the home, a bright eat-in kitchen overlooks the property and offers generous cabinetry, ample counter space, and space to gather. With four spacious bedrooms and three full bathrooms all on the main floor, this home is exceptionally well-suited for multi-generational living or families seeking space without stairs. The primary suite offers privacy and comfort, while secondary bedrooms are generously sized to accommodate guests, home offices, or growing households. Main-floor laundry adds everyday convenience. Car enthusiasts, hobbyists, or those needing storage will appreciate the oversized triple-car garage. Downstairs, a massive unfinished basement presents a true blank canvas, envision a home theatre, gym, in-law suite, workshop, or all of the above. Outdoors, the property delivers serenity and space in equal measure. Mature trees, open green space, and endless sky create a peaceful backdrop for entertaining, gardening, or simply enjoying country living. For outdoor enthusiasts, the location is a dream - with nearby snowmobile trails adding four-season recreation right at your doorstep. If you've been looking for refined rural living with room to grow, room to gather, and room to breathe, this is it. (id:55625)
Ottawa, Ontario
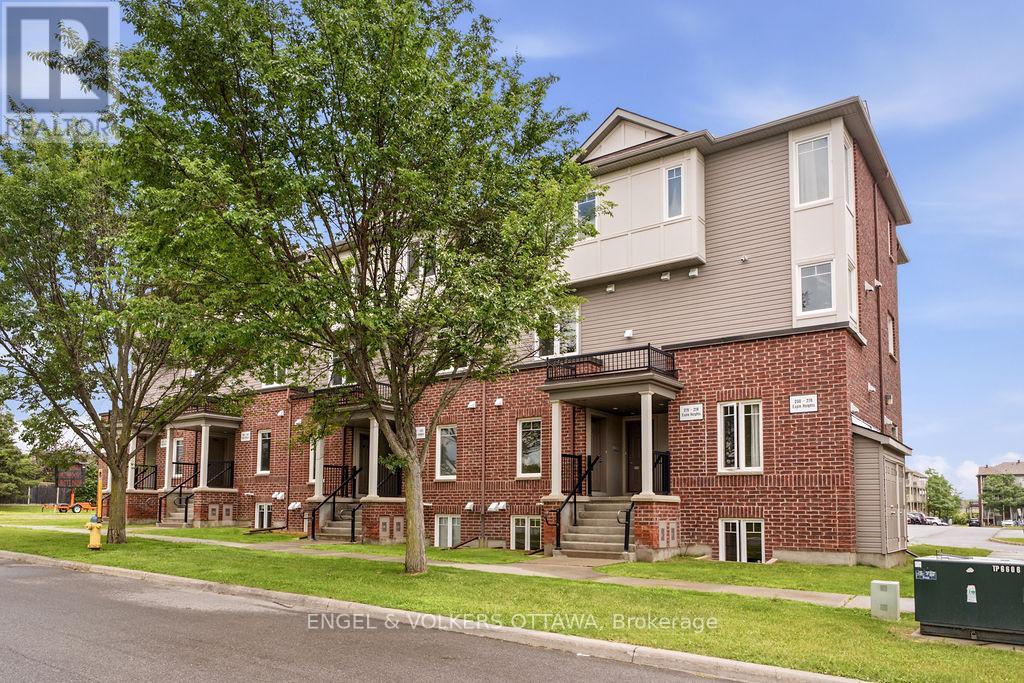
***Very rare opportunity to own TWO parking spots*** in this bright, quiet, and thoughtfully refreshed 2-bedroom, 2.5-bath stacked condo townhome in Stonebridge, one of Barrhaven's most established and sought-after communities. Offering standout value, this home makes everyday living that much easier for groceries, guests, pets, and day-to-day coming and going. Designed for effortless, low-maintenance living, the main level offers a bright open-concept living and dining area, a functional kitchen with generous counter and cupboard space, full-sized appliances, and a breakfast bar ideal for casual meals or entertaining. Step outside to your private back deck and enjoy summer living at home, with space to relax, unwind, and barbecue. This desirable layout offers the outdoor use and convenience buyers often hope for, but do not always find in stacked condo living. The lower level features two well-sized bedrooms, including a primary bedroom with its own private ensuite, along with a second full bathroom, in-unit laundry, and additional storage. Painted, professionally cleaned, and move-in ready, this home is well suited for buyers looking for comfort, convenience, and value, whether entering the market, simplifying their lifestyle, or adding to an investment portfolio. Located in the heart of Stonebridge, close to parks, trails, schools, shopping, restaurants, Stonebridge Golf Club, and the Minto Recreation Complex. (id:55625)

Ottawa, Ontario
Welcome to a unique opportunity in one of Kanata's most exclusive estate neighbourhoods. This incredible 2.511 acre lot, situated at the end of a quiet cul de sac, offers a rare chance to build your dream home. Conveniently positioned in the Cedar Hills subdivision, this stunning lot provides a balance of accessibility and privacy. Within minutes of Kanata North Technology Park, essential amenities, excellent schools, and recreation, yet tucked away from the hustle and bustle, it offers a tranquil retreat without sacrificing convenience. Don't miss your chance to secure this prime piece of real estate and turn your vision into a reality. (id:55625)
Ottawa, Ontario
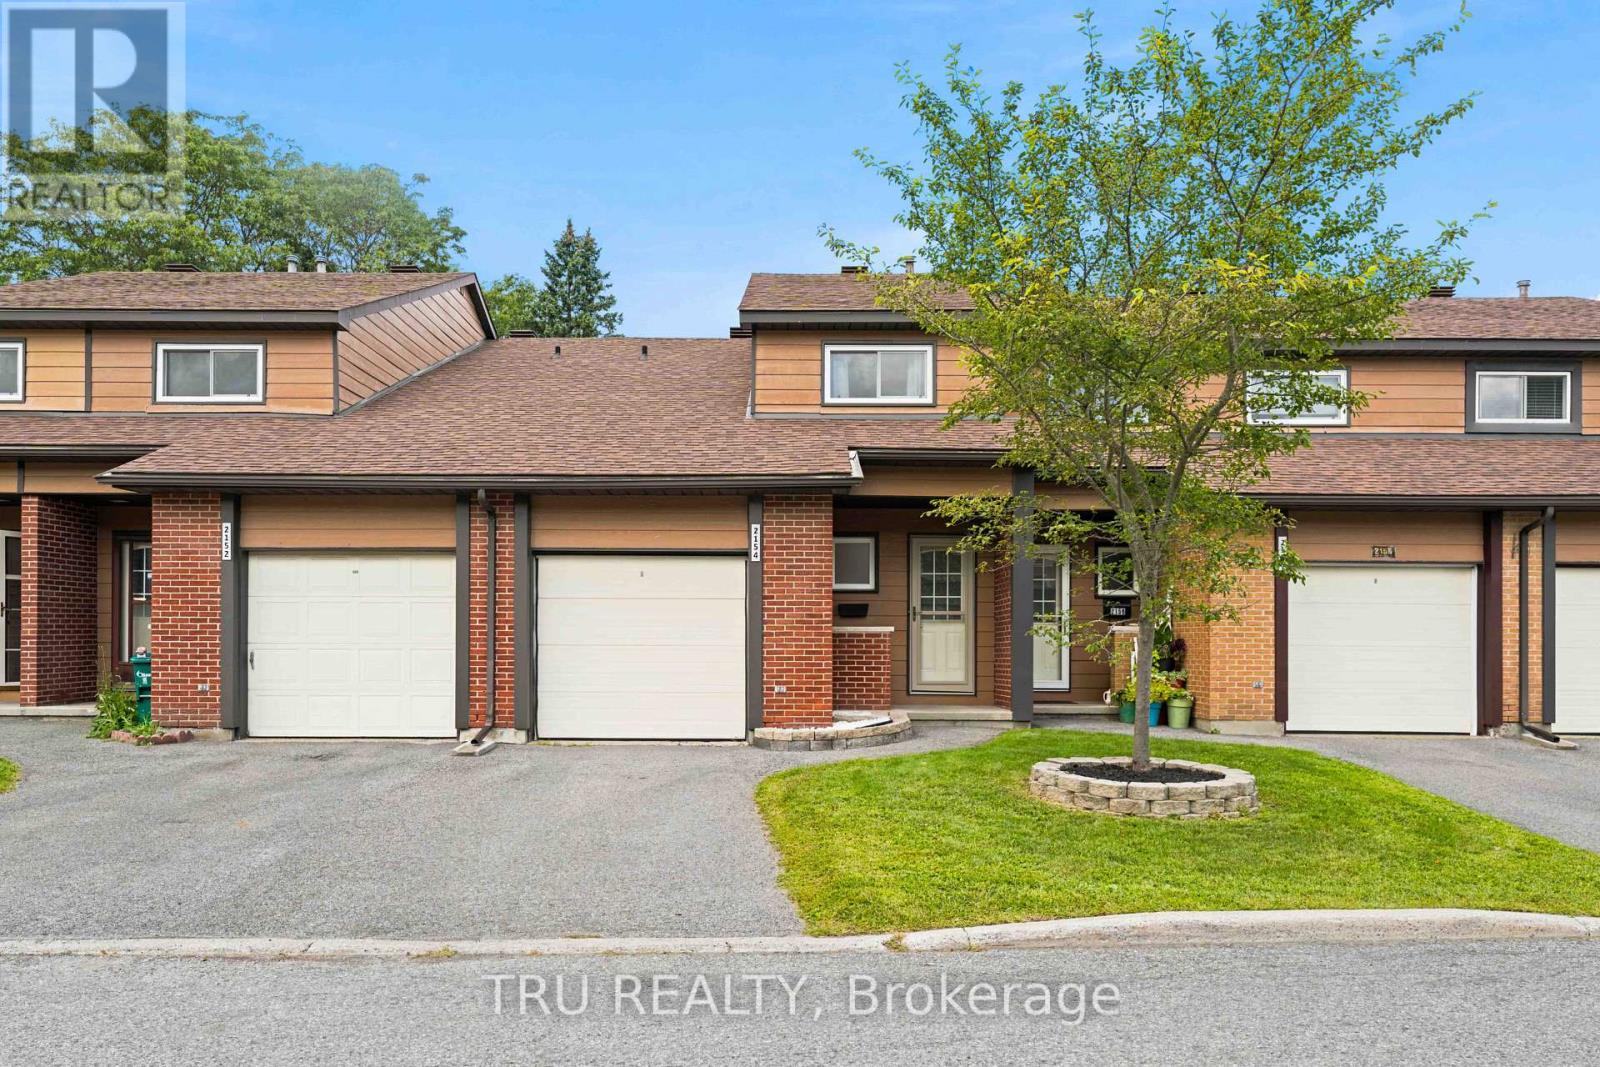
Exceptional value in the heart of Blackburn Hamlet! This beautiful 3-bedroom, 2-bathroom 2-story condo townhouse offers an excellent opportunity for first-time buyers, downsizers, or anyone in between, who are looking for comfortable, affordable living in one of Ottawa's established east-end communities. Set on a quiet residential street, this home offers the convenience of an attached single-car garage, a private driveway and backyard with all the benefits of condo living with low monthly condo fees!! Enjoy your own outdoor space without the extensive exterior maintenance that comes with a traditional freehold home.The condo community also offers an impressive selection of amenities, including an outdoor pool, park and party room, giving you plenty of opportunities to relax, entertain and enjoy the neighbourhood without having to leave home. Surrounded by Ottawa's Greenbelt, the neighbourhood offers an extensive network of parks, pathways and recreational opportunities, while everyday conveniences-including grocery store, restaurants, pharmacies, schools, library and other services are within walking distance. near the Greenbelt's extensive trail system, along with numerous community parks, sports fields, playgrounds and recreation facilities. Affordable. Comfortable. Low-maintenance. Well located. Whether you're buying your first home, simplifying your lifestyle or looking for a great place to call home for years to come this is your next home! Book your view today! (id:55625)
Ottawa, Ontario
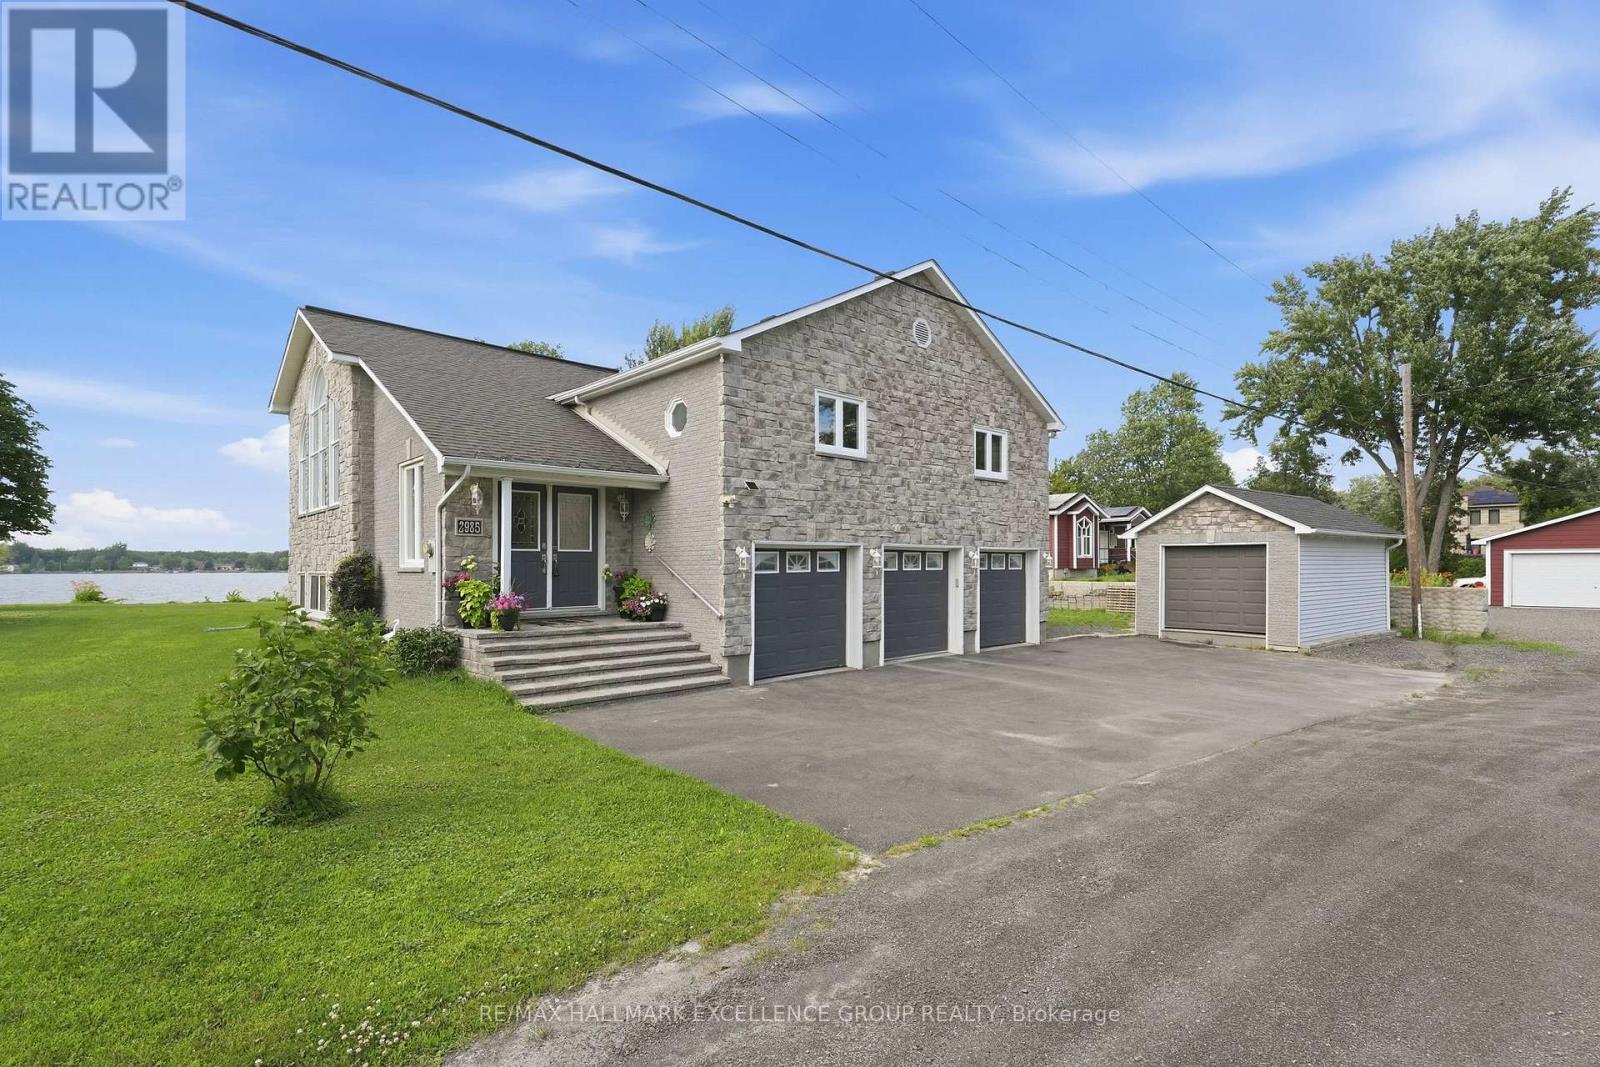
Experience spectacular waterfront living on the majestic Ottawa River, where breathtaking sunsets become part of your everyday routine. Tucked away on a quiet street, this beautifully maintained all-brick and stone hi-ranch offers exceptional living space with 4 bedrooms, 3 bathrooms and a triple attached garage. The bright, open-concept main level features gleaming hardwood and ceramic flooring, soaring cathedral ceilings, and an inviting layout designed for both everyday living and entertaining. The gourmet kitchen is equipped with abundant stone countertops, stainless steel appliances, a wine fridge and generous workspace. Ideally positioned at the rear of the home, the spacious primary bedroom offers patio doors leading to the expansive deck overlooking the river. The fully finished lower level is flooded with natural light and features a spacious family room with a cozy wood-burning stove, a large recreation room with endless possibilities, and plenty of room for a home office, gym or games area. Step outside and embrace the waterfront lifestyle. The navigable shoreline accommodates up to a 45-foot cabin cruiser, making this a dream property for boating enthusiasts. Whether you're enjoying evenings around the firepit, launching the boat for a day on the river or simply taking in the stunning sunsets, this property offers four-season enjoyment for the entire family. Additional highlights include a side entrance to the triple garage with interior access, septic system, forced-air propane furnace, central air conditioning and basement windows, all approximately 10 years old. A rare opportunity to own an exceptional Ottawa River waterfront property. (id:55625)
Ottawa, Ontario
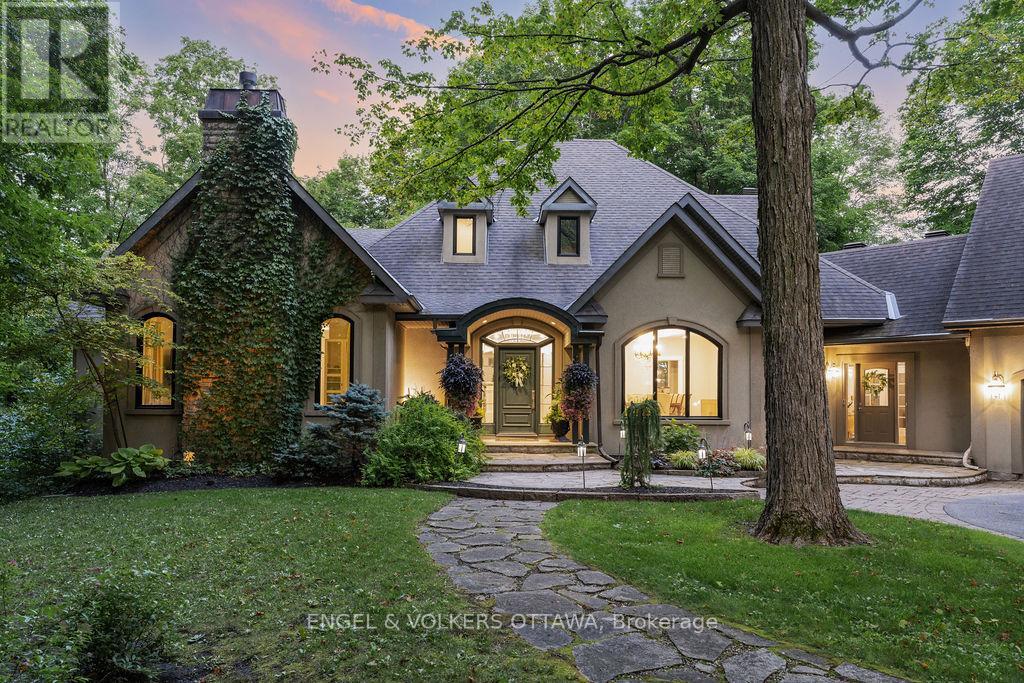
his award-winning residence designed by Gerhard Linse seamlessly blends timeless elegance with modern luxury. Nestled on a lush 2 acre lot in a sought-after estate enclave, this home offers a serene setting just moments to Kanata North. The incredible backyard features a heated salt-water pool, hot tub, irrigation system, extensive gardens and stone interlock. Over 5,500 sq ft of total living space. A breathtaking living room with panoramic windows opens to a new deck, offering beautiful views in every season. The chef's kitchen boasts custom cabinetry, gas range, built-in pantry, lovely bistro eat-in area, and stunning backyard views. The main-floor primary suite offers a spa-like retreat with marble finishes, a stunning soaker tub, double vanity and a luxurious glass shower. Upstairs, two bedrooms share a beautifully remodelled Jack and Jill bath. The expansive walk-out lower level includes two bedrooms, two living areas, a wood-burning fireplace, game room, home theatre, newly renovated full bath. Countless upgrades include a whole-house reverse osmosis system, new AC and furnace, new triple pane windows, beautifully updated baths and much more. Visit listing website for full list of updates in this phenomenal home! (id:55625)
Ottawa, Ontario
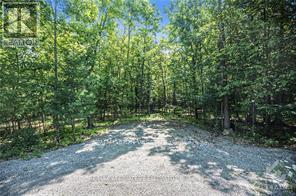
Planning a serene country escape without sacrificing community? (Also Known as 476 Rock Forest) This exceptional 2-acre private, treed lot in Dunrobin Shores delivers exactly that. Just a short walk to the Ottawa River, with a convenient access lane ideal for morning paddles or evening strolls with the dog. The property is flat, elevated, and set within a mature hardwood forest-no flood concerns-and features a charming meadow in the southeast corner. Hydro is available at the road, the area is designated no-hunting, and the only sounds around you are those of nature. Eagle Creek Golf Course is minutes away, and Kanata's shopping, schools, and entertainment are an easy 20-minute drive. Build your perfect country retreat. (id:55625)
Ottawa, Ontario
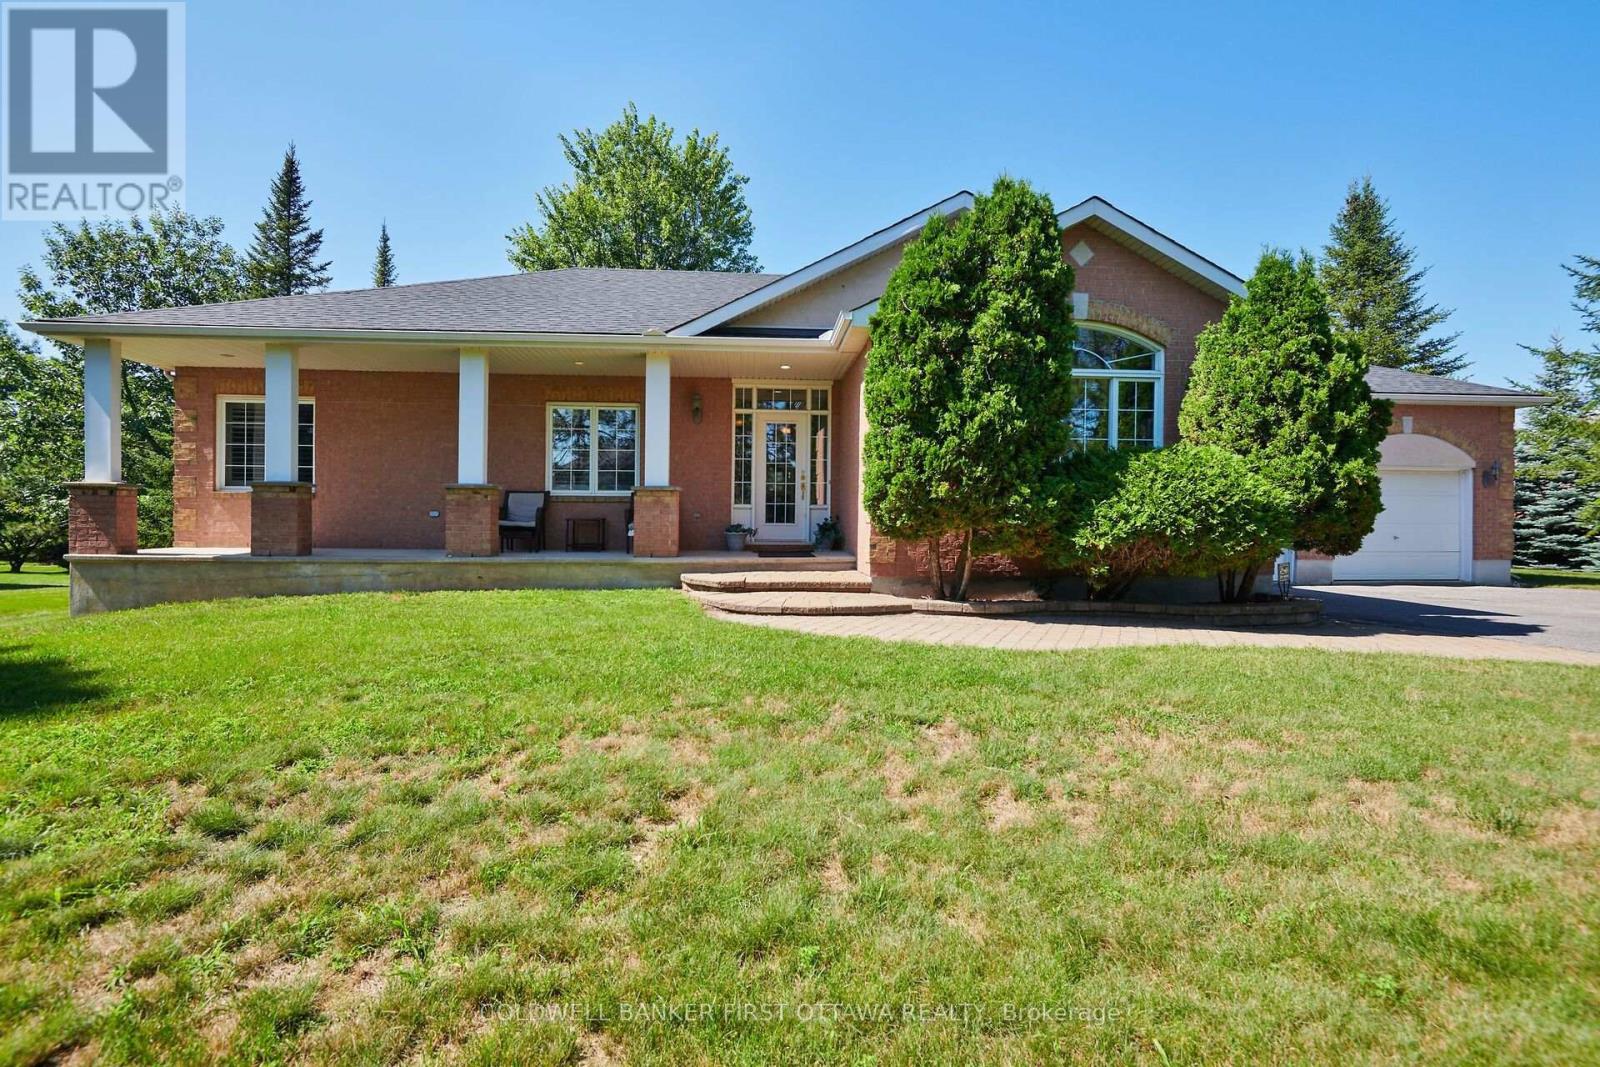
Situated in the Sunset Lakes development in Greely, an area of fine homes on large manicured lots with access to the Sunset lakes community park , including the outdoor pool, basketball, volleyball and tennis / pickleball courts, walking trails and the scenic lake. This all brick three plus one bedroom bungalow with two and one/half baths is sure to please. The main floor features a spacious living room with a two sided gas fireplace open to the dining area and kitchen with its marble counter tops and cherry wood cabinetry. Primary bedroom with a three piece ensuite bath with glass enclosed shower, and wall of double closets. Two additional well sized bedrooms, currently used as a den and home office. Main floor includes the family bath and laundry with a combined washer / dryer. The dining area patio door opens to the large screened in room overlooking the rear yard, a great place to relax and enjoy the outdoor scene. The lower level invites you to the generous family room with a corner gas fireplace, built-in shelving and large California shuttered windows, a fourth bedroom and the large storage / utility area. (id:55625)
Ottawa, Ontario
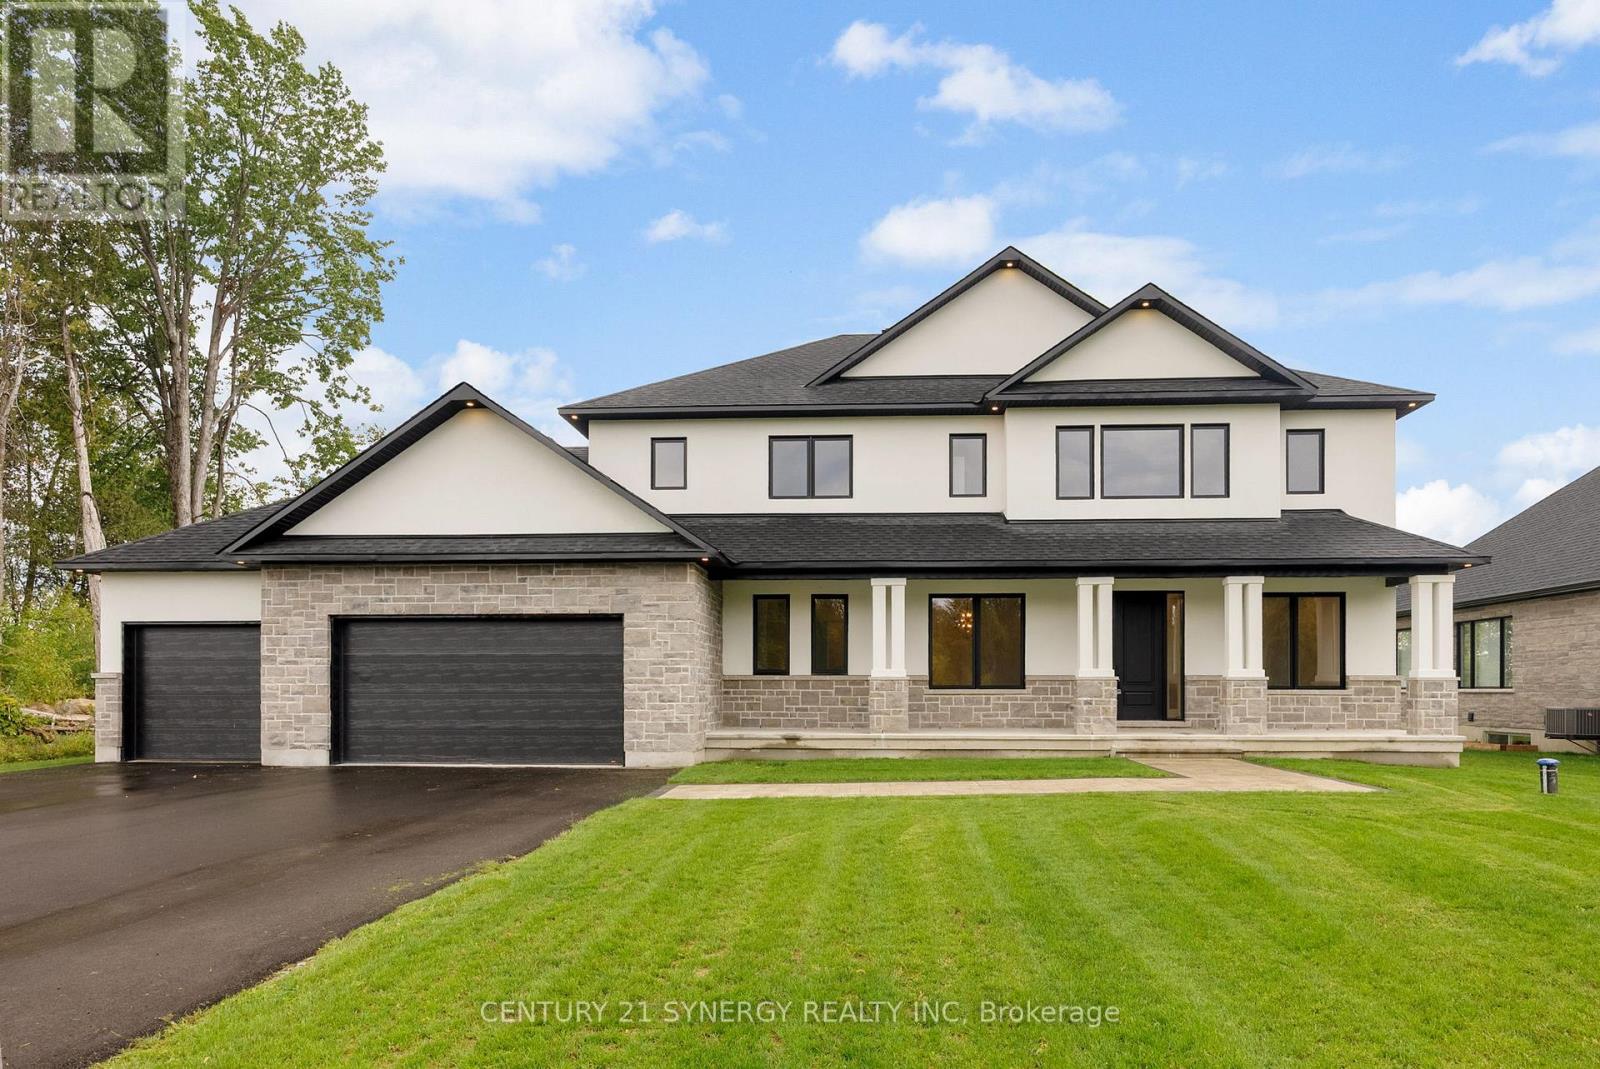
Welcome to this beautiful, New custom-built home by John Gerard Homes, offering 4+1 bedrooms and 5 bathrooms in Manotick! Designed with modern living in mind, this open-concept layout boasts a spacious great room with a cozy gas fireplace, seamlessly connected to a beautiful large eat-in kitchen. Enjoy high-end finishes throughout, including quartz countertops, a generous island, stainless steel appliances, and a walk-in pantry. The main floor also features a formal dining room, two versatile office spaces, and a well-appointed mudroom, perfect for busy family life. Upstairs, the luxurious primary suite is a true retreat, complete with a spa-inspired 5-piece ensuite and an expansive walk-in closet that conveniently connects to the laundry room. Three additional bedrooms offer ample space - one with its own private ensuite, and the other two connected by a stylish Jack & Jill bathroom. The partially finished lower level extends the living space with a large recreation room, a den or hobby room, a 3-piece bath, and abundant storage. Direct access to the oversized three-car garage adds even more convenience to this exceptional home. A perfect blend of luxury, functionality, and timeless design! (id:55625)
Ottawa, Ontario
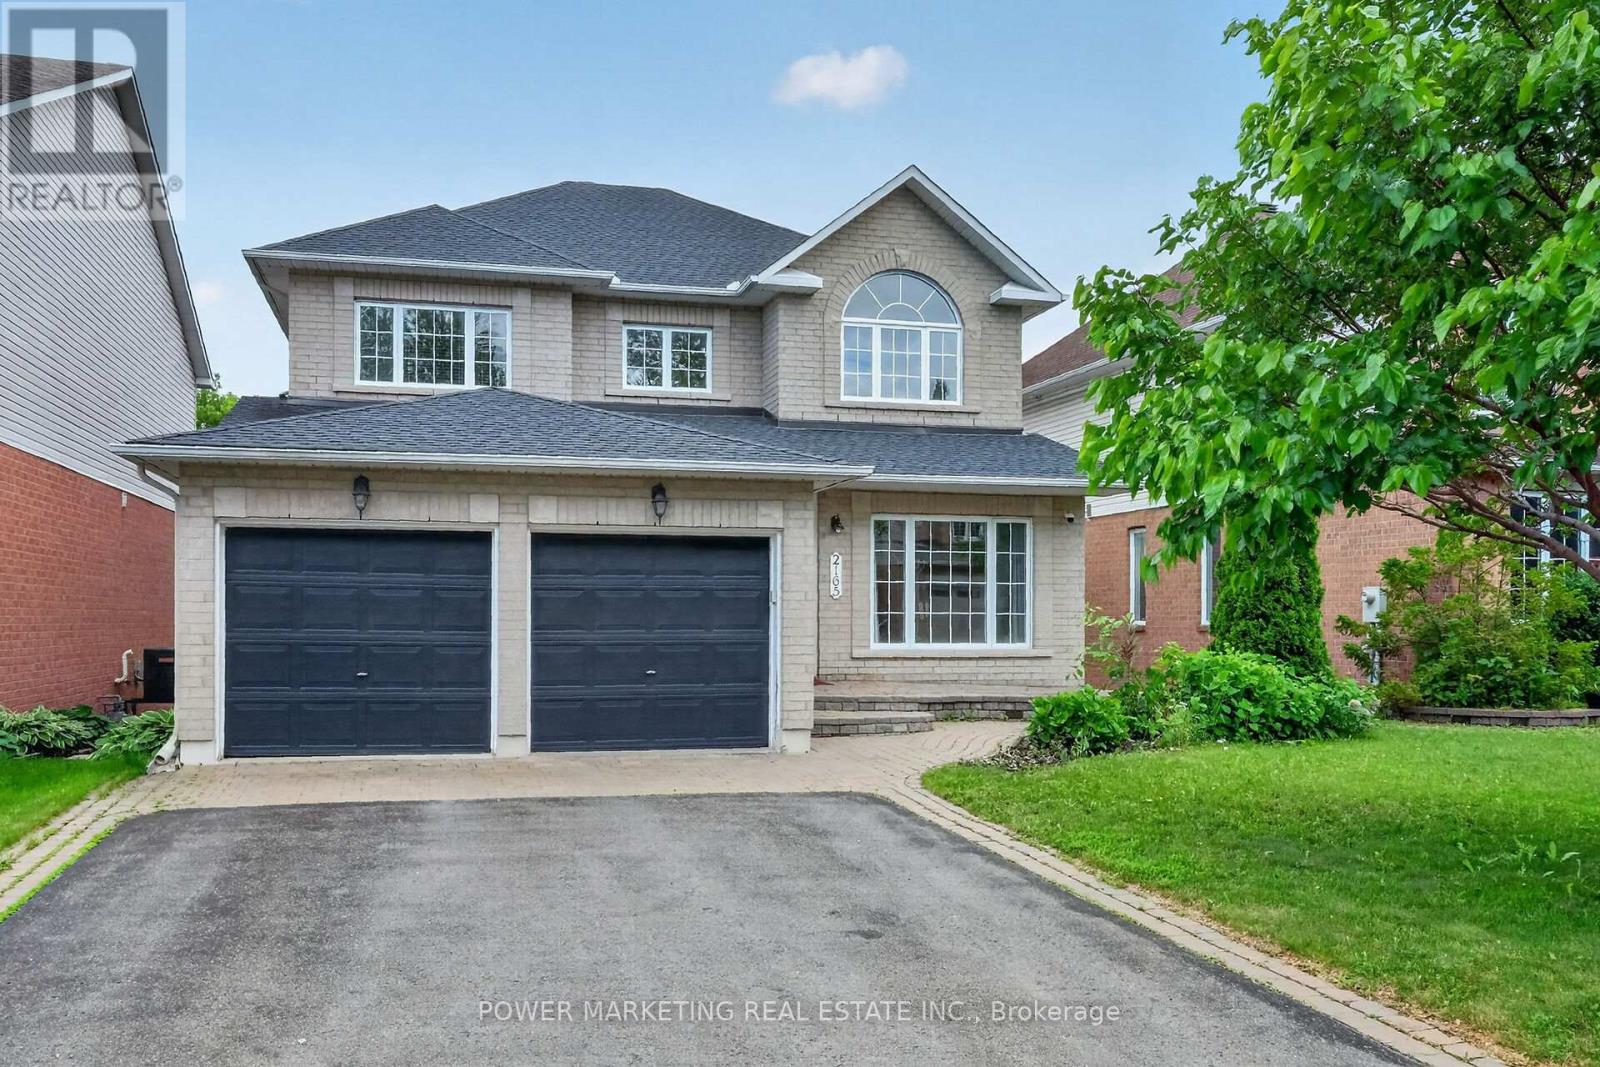
A True Dream home! This spacious sun-filled 5+1 bedroom home offers you over 4000 sqft of finished living space, with walkout Lower level on a premium south facing ravine lot, open inviting foyer with high ceiling great living room and, formal dining room, Family room with gas fireplace, Lord Renovated Eating Kitchen with loads of cupboards and large eating area, 2nd floor offers you and a specious primary bedroom Large 4-piece ensuite bathroom and his and her closets, great size bedrooms with large closets, Hardwood and ceramic tiles throughout (except stairs), Lower level features kitchenette, rec room, one bedroom, a large den (can be changed to a bedroom) and full bathroom, can be your In-Law Suit! . Roof 2018, furnace 2016 (approx.), c/air 2020 and much more! furniture can be purchased by the buyer. Professionally fenced and landscaped lot With Inter walks and patio, perennials and more! Close to all amenities is including schools parks and shopping centers. Only 15 kilometers to Parliament Hills and Ottawa U.! A must see, Call Now! (id:55625)
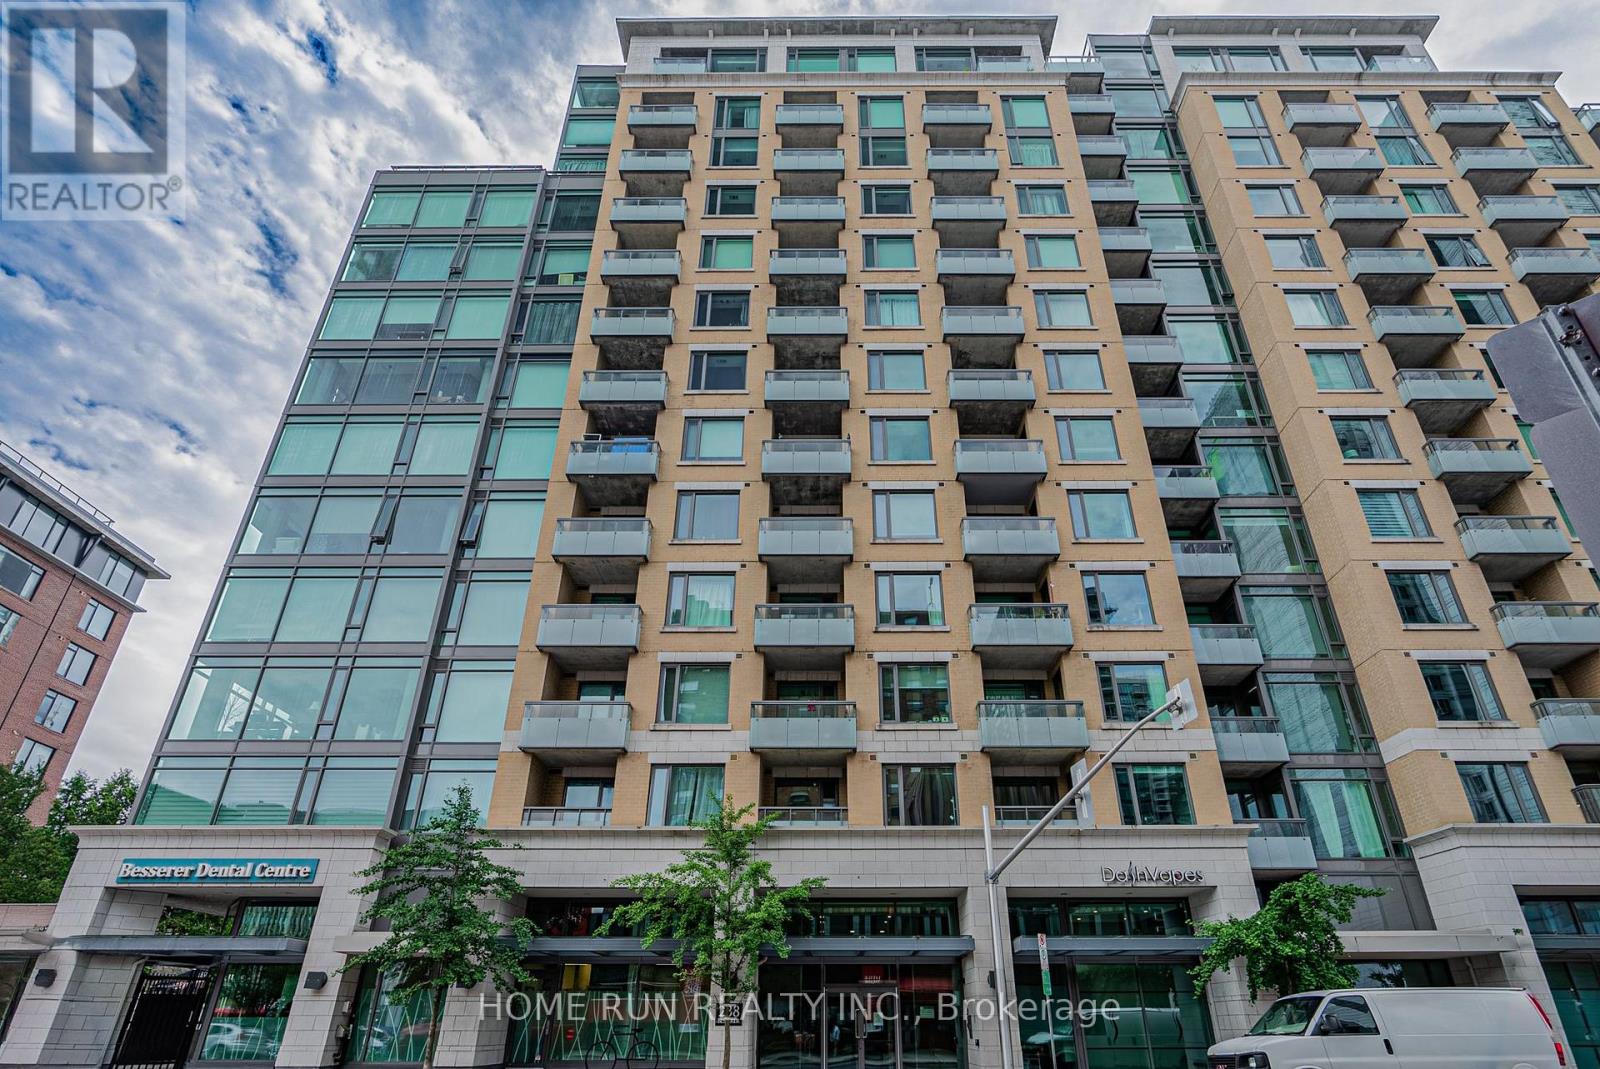
Ottawa, Ontario
This gorgeous 2-bedroom condo, nestled in the heart of downtown Ottawa at Galleria 2, offers both style and convenience. Built in 2013, this executive unit boasts hardwood floors throughout the living and dining areas, a kitchen with sleek granite countertops, and modern pot lighting. The master bedroom includes a private ensuite, while the secondary bedroom offers stunning city views. Start your day with a cup of coffee on your private balcony, taking in the breathtaking skyline. Additional features include in-unit laundry and all appliances included. Immediate possession is available! (id:55625)
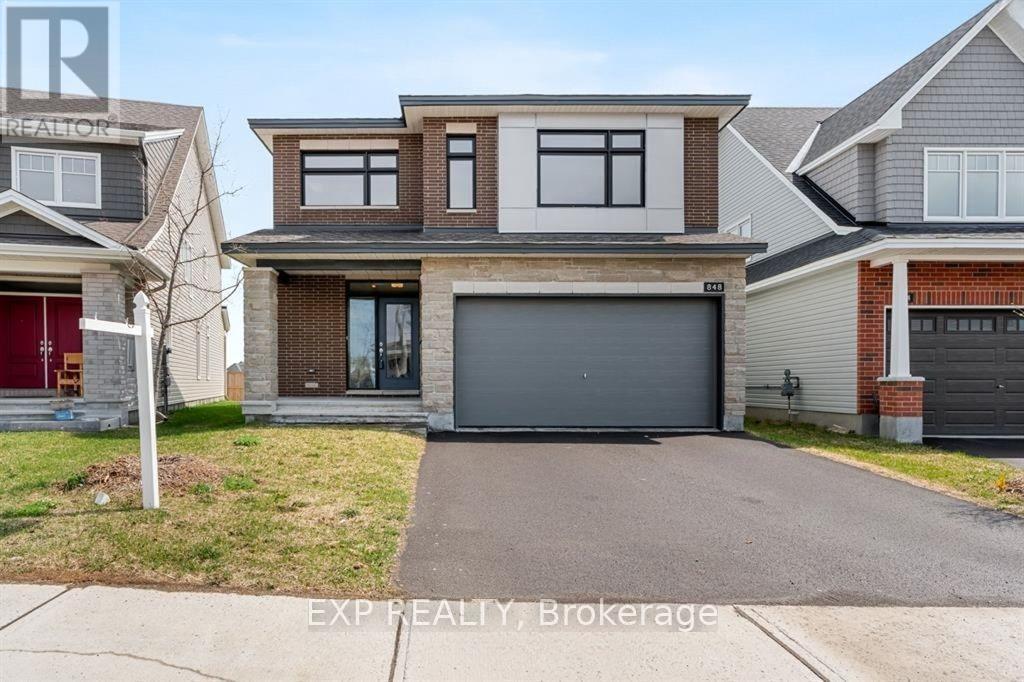
Ottawa, Ontario
Skip the wait of building and buy this exceptional 2023 Tamarack Payton II offers outstanding value with approximately 2,800 sq. ft. above grade and an extensive list of premium upgrades. Situated on a sought-after premium lot with no rear neighbours, this home is available for the taking! Designed with both style and functionality in mind, the home features 9-foot ceilings on the main floor and in the basement, upgraded hardwood flooring, elegant ceramic tile, and a contemporary exterior elevation. The chef-inspired kitchen showcases quartz countertops, an oversized island, a spacious walk-in pantry, deep drawers for pots and pans, stainless steel appliances, and modern pot lighting.The bright, open-concept main level is ideal for everyday living and entertaining, offering a spacious living area, a formal dining room, and a large breakfast area overlooking the backyard.Upstairs, the impressive primary suite includes a walk-in closet and a private 4-piece ensuite, creating the perfect retreat. The basement is already finished with 9-foot ceilings and includes a bathroom, providing additional living space with endless possibilities. Located in a highly desirable, family-oriented community, you'll enjoy walking distance to excellent schools, shopping, parks, and everyday conveniences, while being only 15 minutes from Downtown Ottawa and Parliament Hill. A beautifully upgraded, move-in-ready home that offers exceptional quality, space, and location-schedule your private showing today. (id:55625)
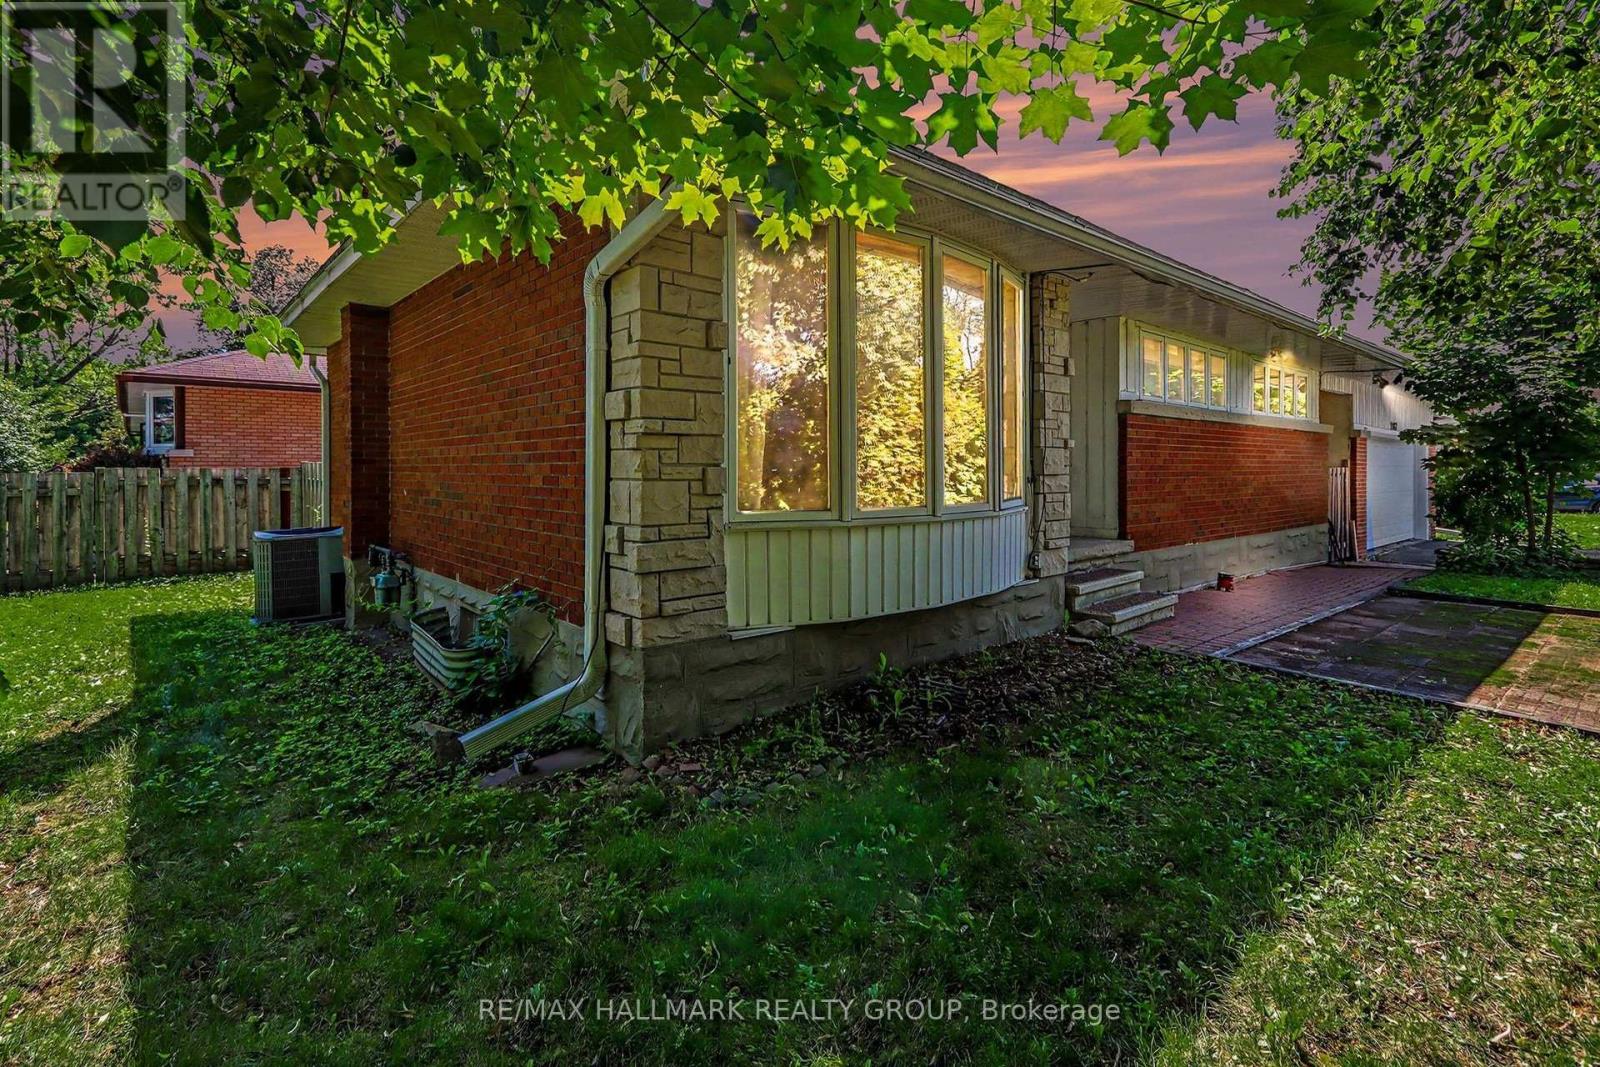
Ottawa, Ontario
Welcome to this charming and well-maintained 3+1 bedroom bungalow situated on a desirable corner lot in the sought-after community of Elmvale Acres. Featuring beautiful hardwood flooring throughout the main level, this home offers a bright and inviting layout with a spacious living room highlighted by a large bay window and a separate dining area perfect for family gatherings and entertaining.The functional kitchen boasts classic white cabinetry and ample workspace. Three generously sized bedrooms and a full bathroom featuring a relaxing whirlpool tub complete the main level.The fully finished lower level expands your living space with a large recreation room, an additional bedroom, a convenient 3-piece bathroom, and plenty of storage options. Outside, you'll find an oversized detached two-car garage and a private yard with endless possibilities.Ideally located close to parks, schools, shopping, transit, and all amenities, this wonderful home offers comfort, space, and an exceptional opportunity in a mature, family-friendly neighbourhood. (id:55625)

Ottawa, Ontario
Welcome to 6 Wolfgang Drive, a beautifully maintained detached home nestled in the heart of desirable Old Barrhaven. This bright and inviting 3-bedroom, 3-bathroom home offers the perfect blend of comfort, functionality, and location. The main level features a spacious living and dining area, a cozy breakfast nook, and a functional kitchen overlooking the private, fully fenced backyard-ideal for entertaining, gardening, or relaxing with family and friends.Upstairs, you'll find generously sized bedrooms and updated bathrooms designed for modern living. The finished basement provides additional versatile living space, perfect for a recreation room, home office, gym, or guest accommodations.Enjoy peace of mind with numerous recent updates, including fresh paint throughout (2026), updated bathroom (2026), new carpeting (2026). Located on a quiet, family-friendly street close to parks, schools, shopping, transit, and all the amenities Barrhaven has to offer, this move-in-ready home is an exceptional opportunity for families, first-time buyers, and investors alike. Don't miss your chance to own this wonderful home in one of Ottawa's most established neighbourhoods! (id:55625)
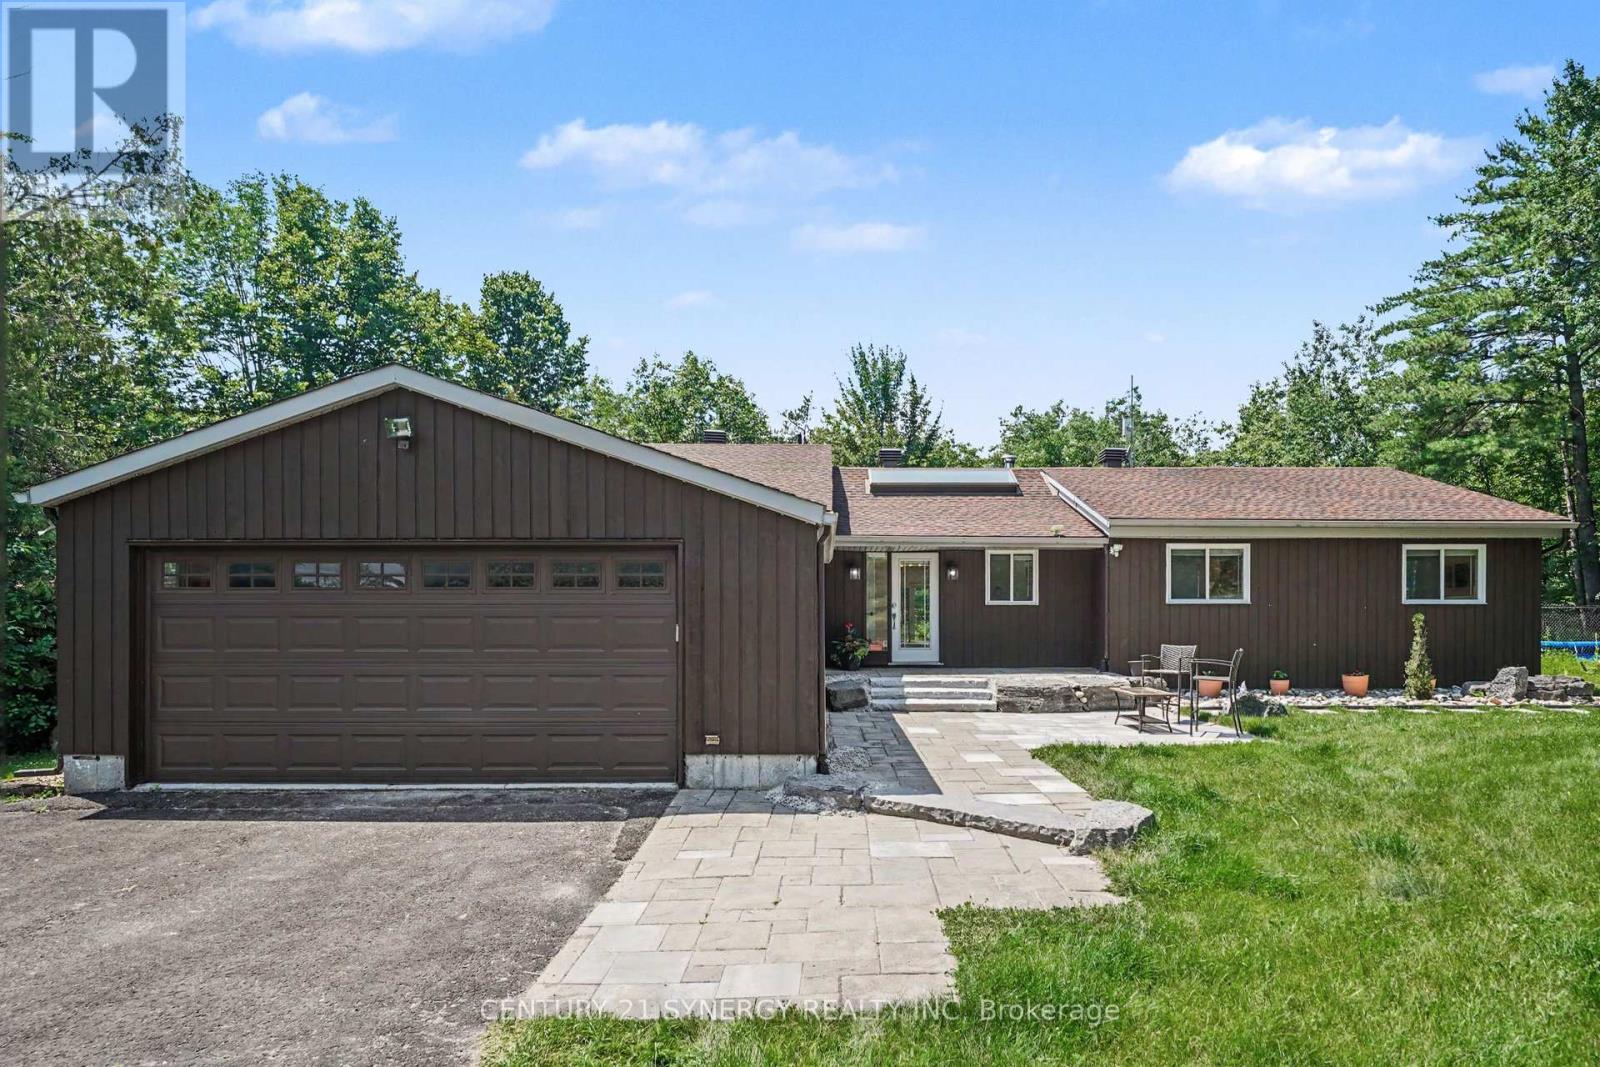
Ottawa, Ontario
Welcome to 105 Ironwood Crt-your private retreat nestled on nearly 3 acres of mature forest in the heart of Dunrobin. Offering over 4,000 sq. ft. of finished living space, this beautifully maintained bungalow combines peaceful country living with modern comfort, just a short drive from Kanata and minutes to the river. The heart of the home is the warm and inviting kitchen featuring solid wood cabinetry, a large centre island, a new gas cooktop (2026), and a sun-filled dining area overlooking the backyard. Step into the stunning sunken living room, where soaring ceilings and a grand wood-burning fireplace create the perfect gathering space. New patio doors (2020) lead seamlessly to the backyard, making indoor-outdoor living effortless. The main level offers 3 spacious bedrooms and 2.5 bathrooms, including a beautifully renovated primary suite with a custom walk-in closet and luxurious ensuite (2020). The professionally finished basement offers exceptional flexibility with a large recreation room, full bathroom, new flooring (2024), and endless space for a home gym, games room, or guests. Outside, enjoy your own private oasis featuring an in-ground pool, expansive repainted decks, gazebo, and incredible wooded surroundings that provide unmatched privacy. Whether hosting family gatherings or enjoying a quiet evening, this property was designed for making memories. Extensively updated for peace of mind, including a cold-climate heat pump & central A/C (2024), roof (2015), professionally repainted interior (2026), water heater, updated water treatment system with reverse osmosis, well pump, DC variable-speed pool pump, and basement bathroom plumbing (2025). Complete with high-speed internet, a drilled well, owned propane tanks and a hot water tank, this exceptional property offers the perfect balance of comfort, privacy, and convenience. A rare opportunity to own a move-in-ready country estate where nature, space, and modern living come together. (id:55625)
Ottawa, Ontario
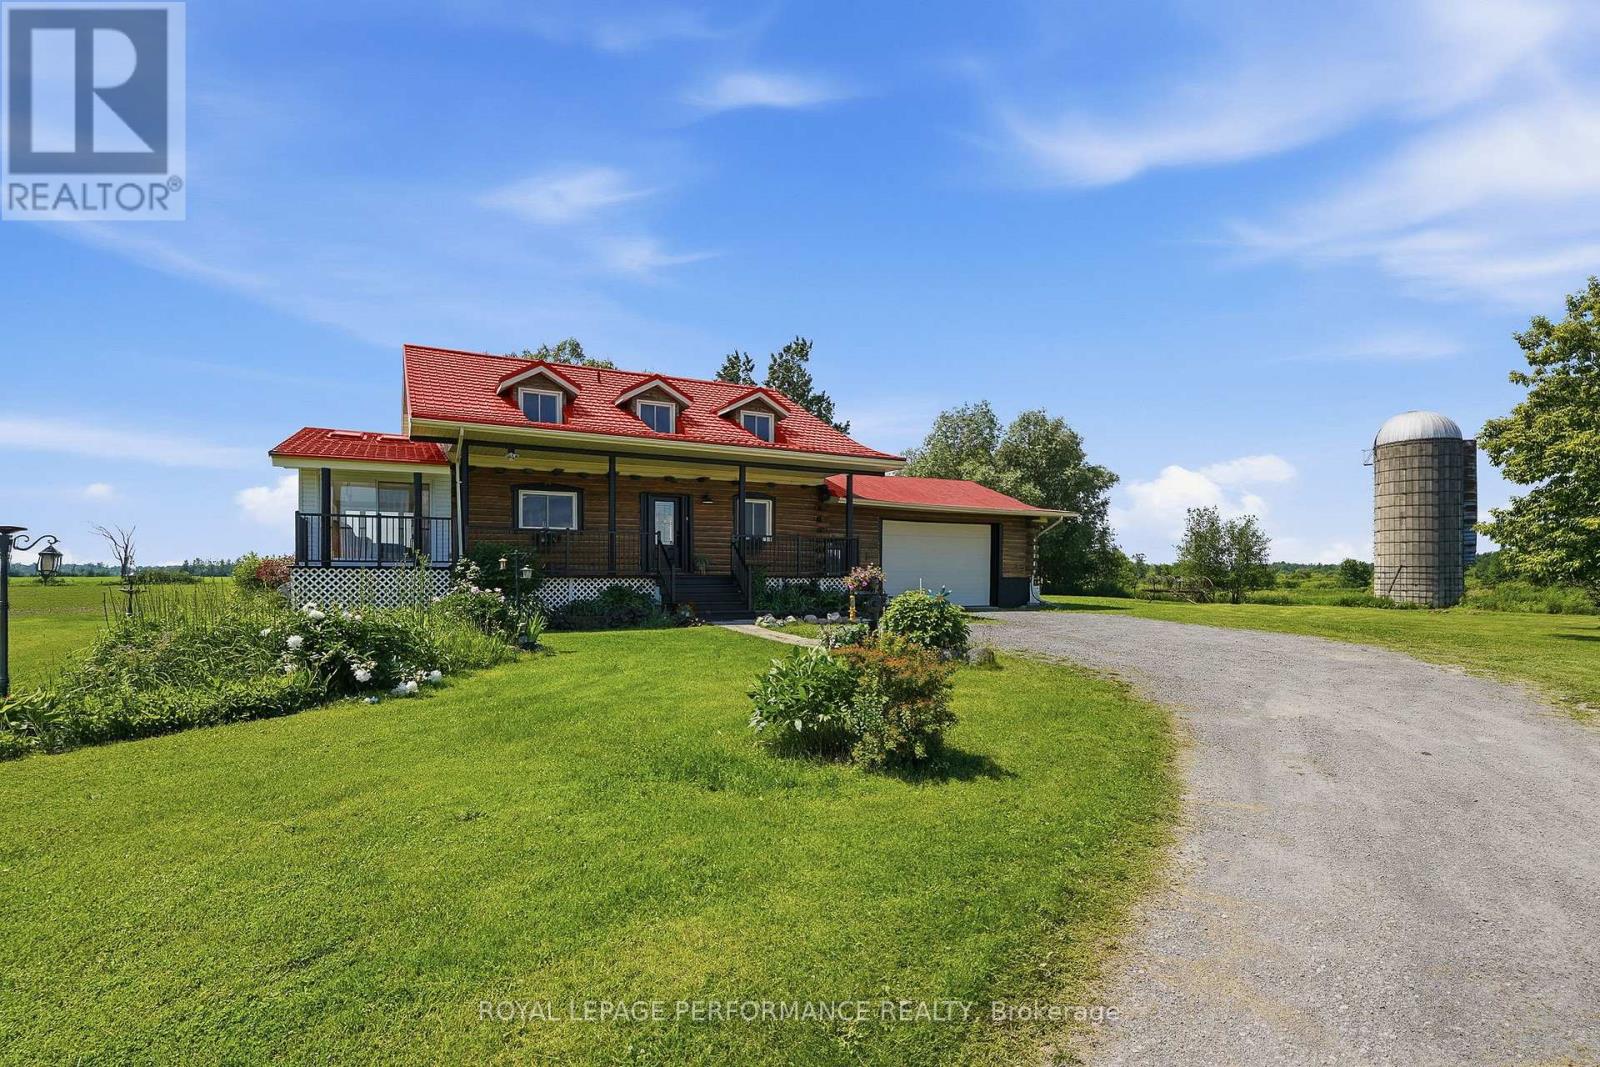
Custom built and lovingly maintained by its original owners, this inviting LOG HOME is nestled on over 103+ acres of picturesque countryside, including approximately 27 acres currently under cultivation. Featuring soaring cathedral ceilings, a stunning natural stone fireplace, and an open-concept layout, the home offers warmth, character, and a comfortable living environment. Large windows showcase beautiful views of the surrounding landscape, and features a large 4 season sun room for extra rest and relaxation, while the oversized attached garage provides ample space for vehicles, equipment, and storage. The unfinished lower level presents an excellent opportunity to expand the living space and customize it to suit your needs and preferences. Have peace of mind with the 18kwh Generac GENERATOR for times power is affected. The property's EXPANSIVE ACREAGE offers a variety of possibilities, from recreation and hobby farming to enjoying the privacy and beauty of rural living to the possibility of severance. The cultivated acreage may also provide an opportunity for supplemental income through agricultural leasing arrangements. Ideally located just 15 minutes from Orleans, this unique property combines the peace of country living with convenient access to urban amenities. 24 Hours Irrevocable on all offers. (id:55625)
Ottawa, Ontario
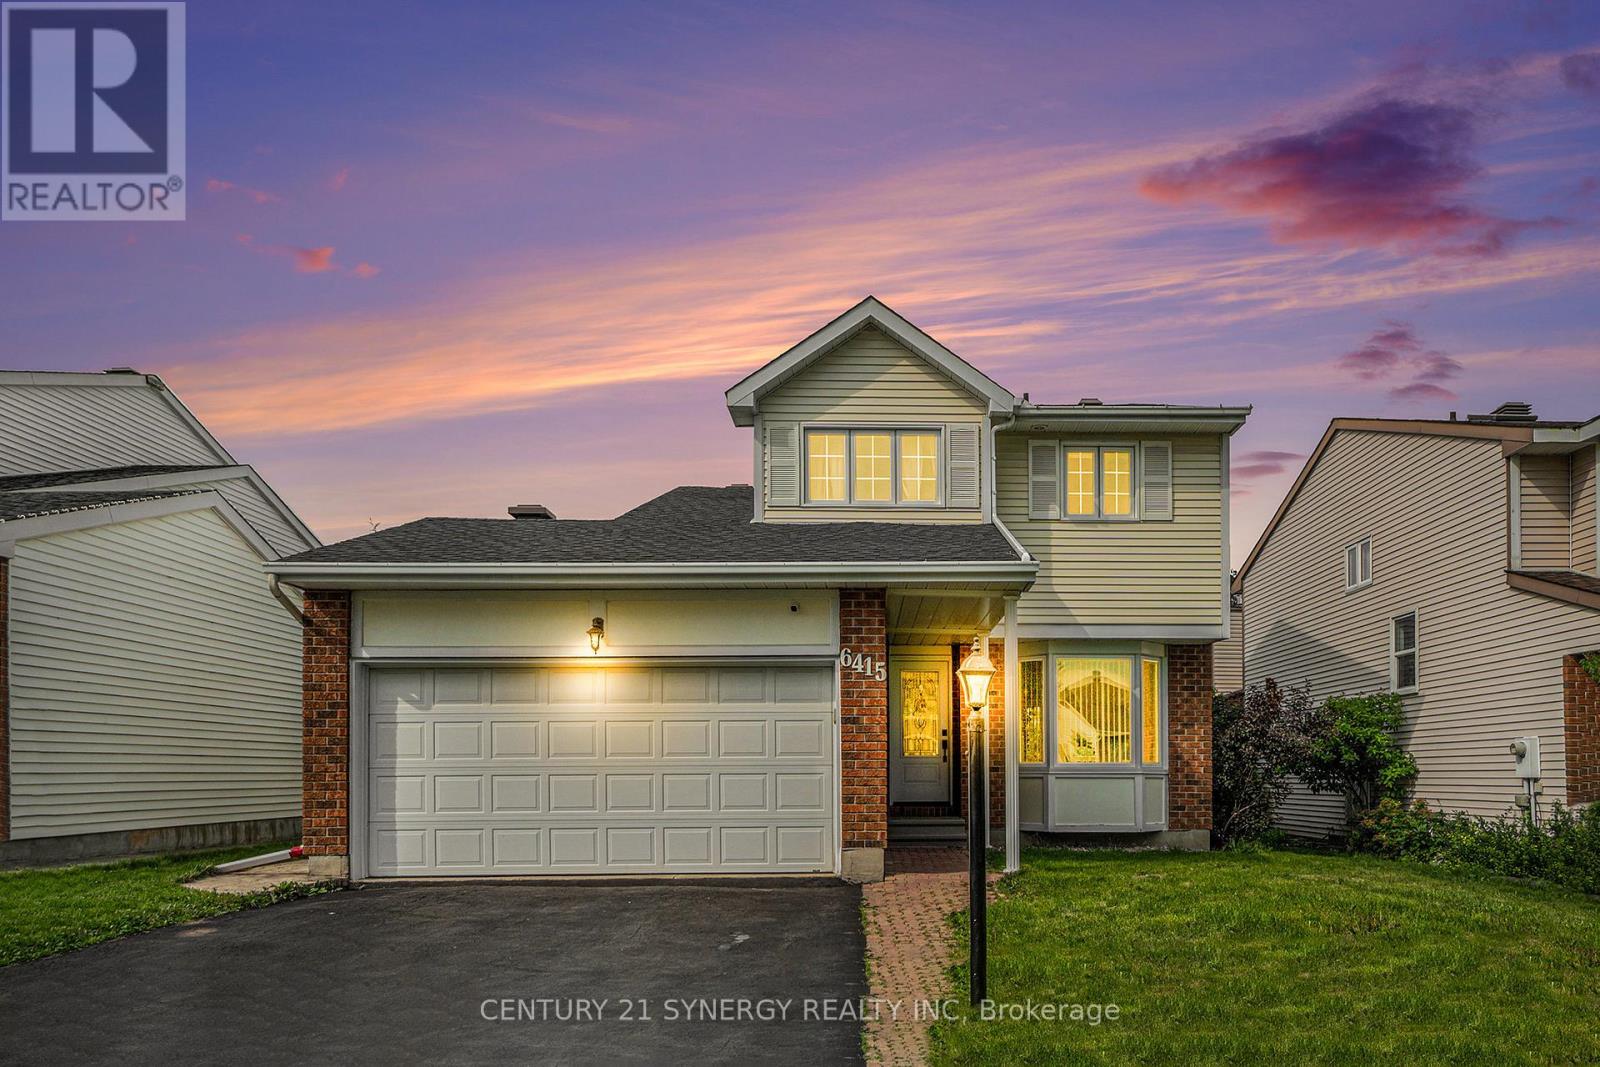
WELCOME HOME! Experience modern living in this stunningly updated 3-bedroom, 3-bathroom detached home, perfectly situated near parks and shopping. The main floor boasts a spacious living room and dining room, an eat-in kitchen with direct access to a sunken family room featuring a vaulted ceiling and cozy fireplace, a convenient powder room, and a laundry/mud room with outside access. The second floor offers three generously-sized bedrooms, including a luxurious primary suite with a large walk-in closet and private en-suite bathroom. Recent upgrades include a natural gas furnace and garage heater (2022), freshly painted interiors (2022), cleaned air ducts (2022), new front bay window, front door, and patio door (2021), a central air conditioner (2021), and a roof replacement (2019). The partially finished basement is ready for you to create your dream space, whether it's a home theater, gym, or extra living area. Don't miss the chance to make this exquisite home yours. (id:55625)




The trademarks REALTOR®, REALTORS®, and the REALTOR® logo are controlled by The Canadian Real Estate Association (CREA) and identify real estate professionals who are member’s of CREA. The trademarks MLS®, Multiple Listing Service® and the associated logos are owned by CREA and identify the quality of services provided by real estate professionals who are members of CREA. Used under license.
View important disclosures and notices about Royal LePage® trademarks at rlp.ca/notices
© All Rights Reserved Chris Hendricks - Ottawa Web Design: Webshark